Virtually Staged
Virtually Staged
Virtually Staged
Virtually Staged
Virtually Staged


Virtually Staged


Virtually Staged



Virtually Staged


Virtually Staged


Virtually Staged


Virtually Staged
Virtually Staged


Virtually Staged
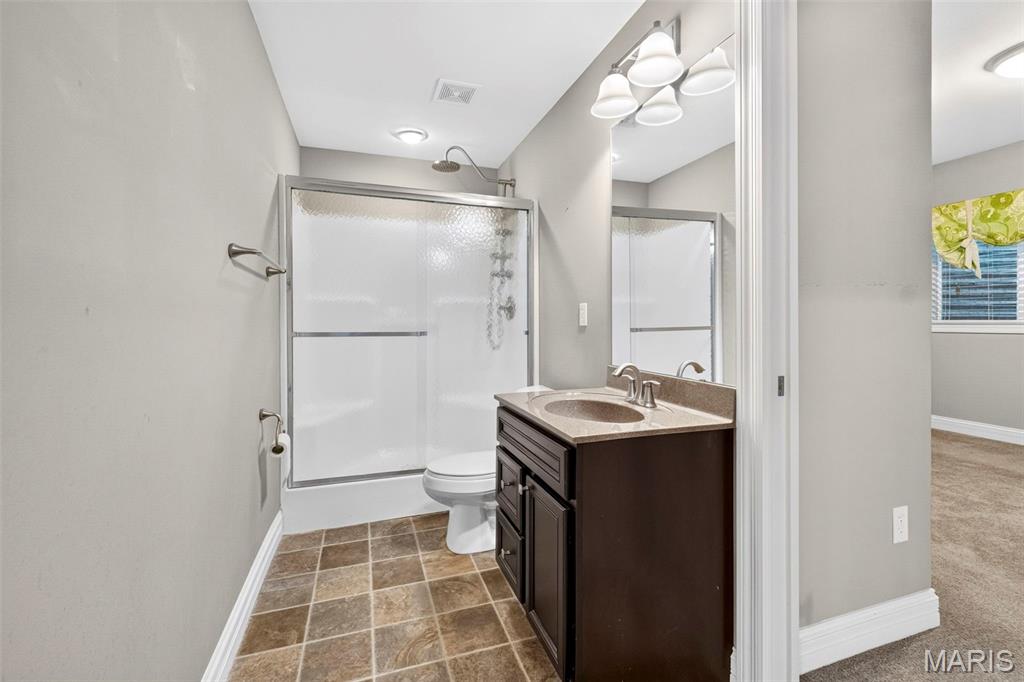

Virtually Staged
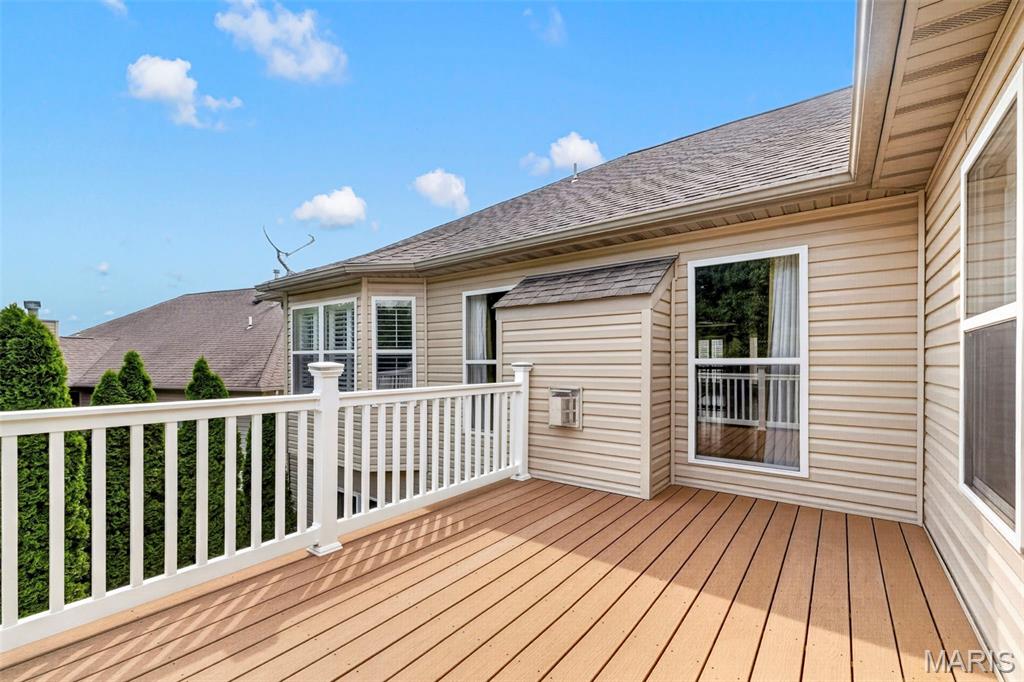


Virtually Staged
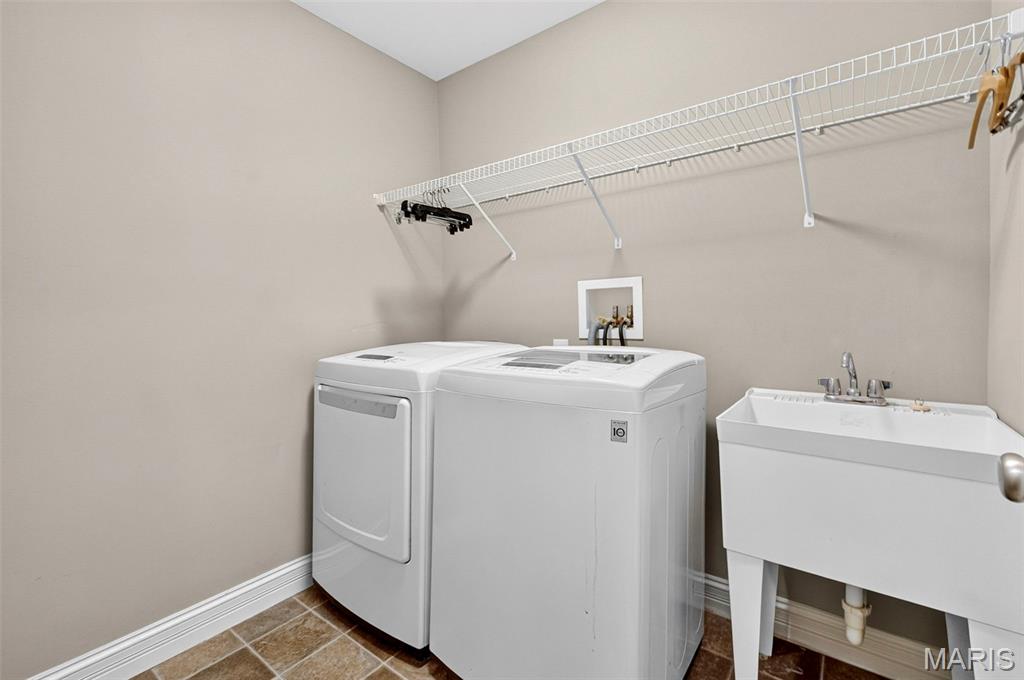



Virtually Staged


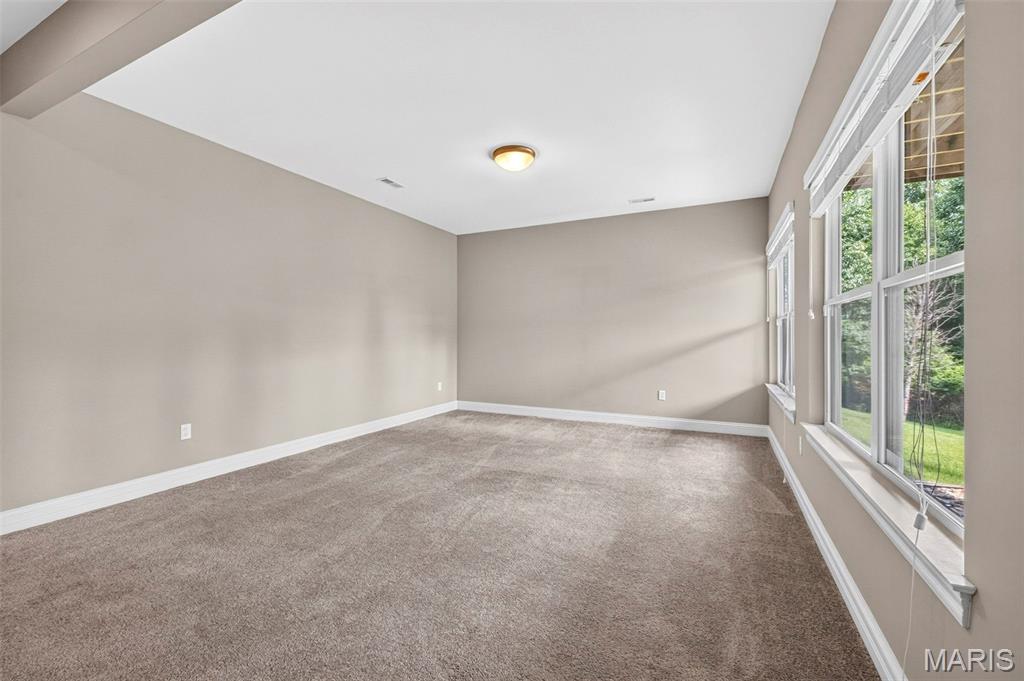
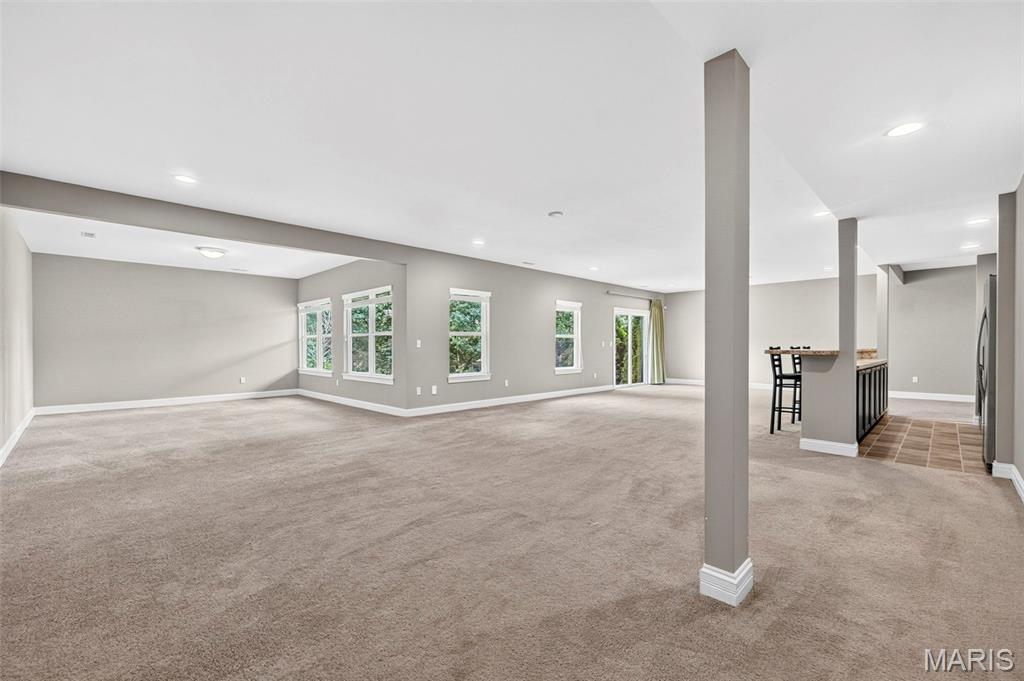

Lower Level Kitchen
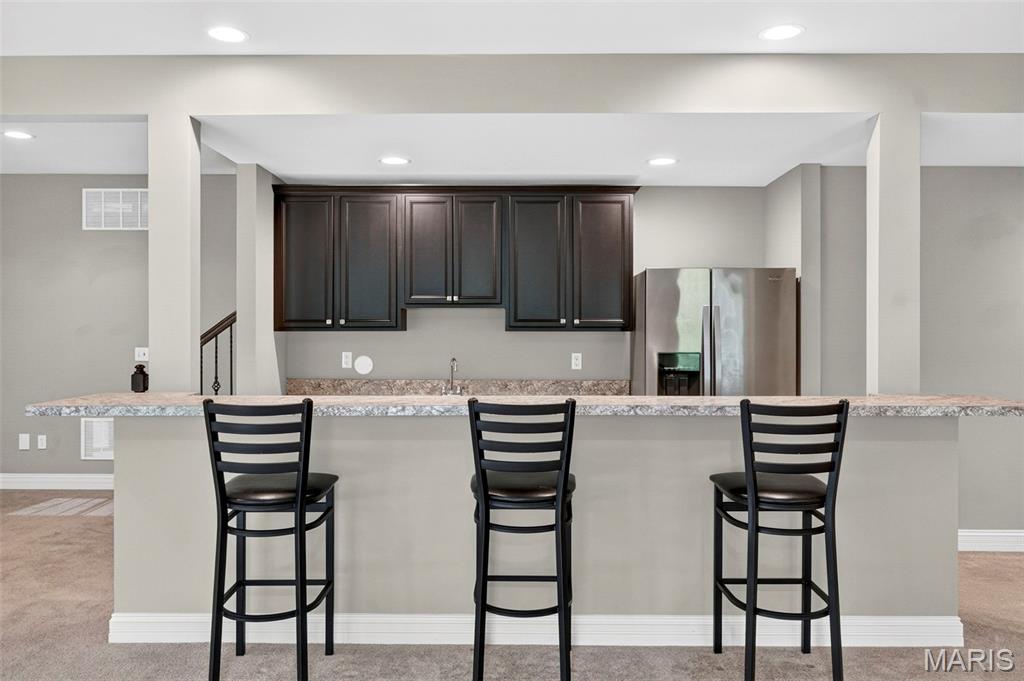
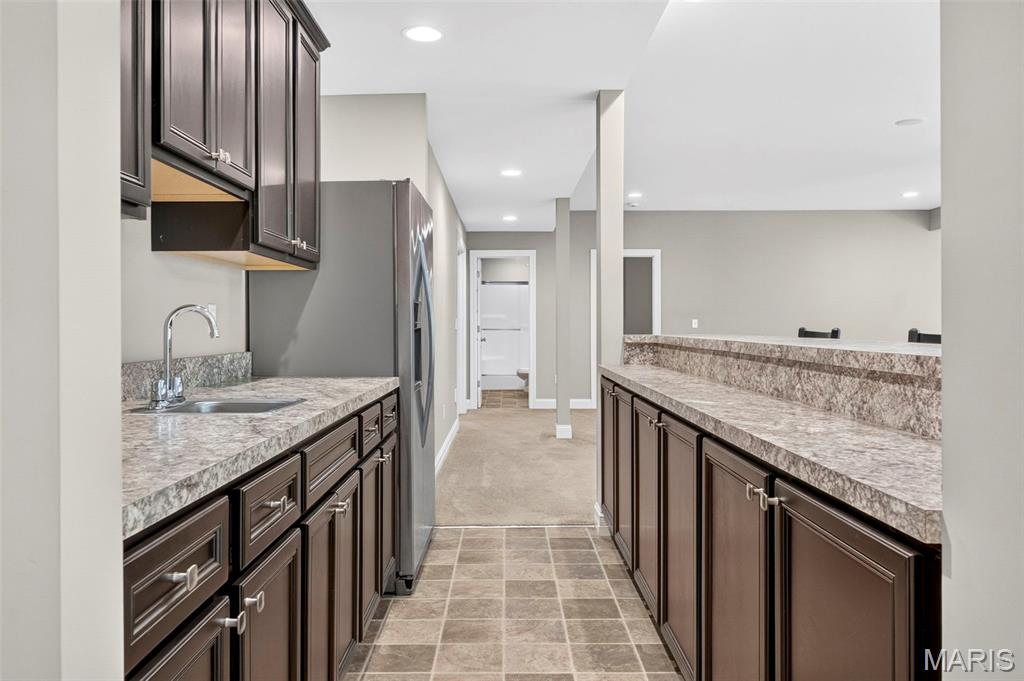




Virtually Staged
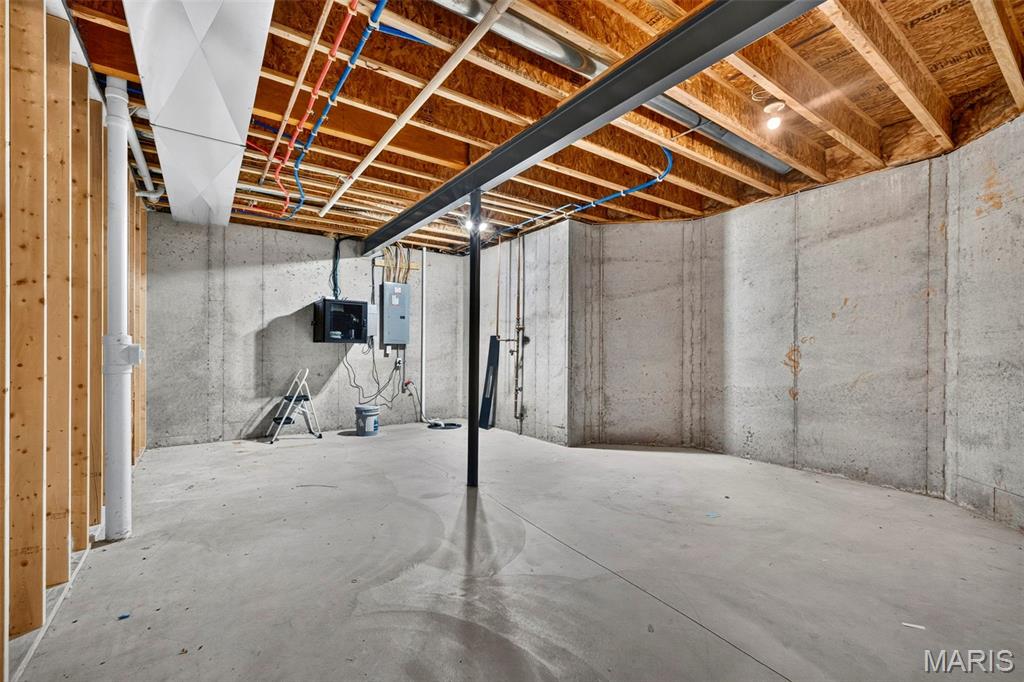
Pleant of storage


Spacious backyard
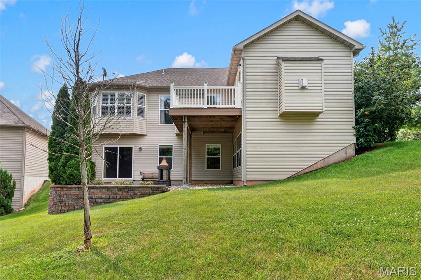
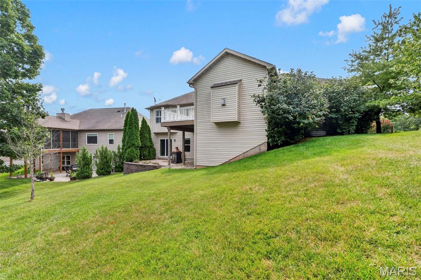
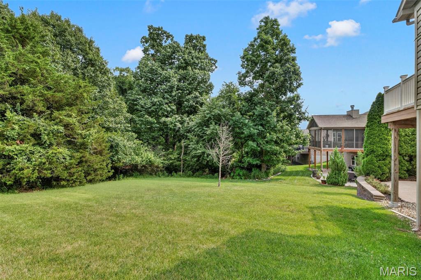



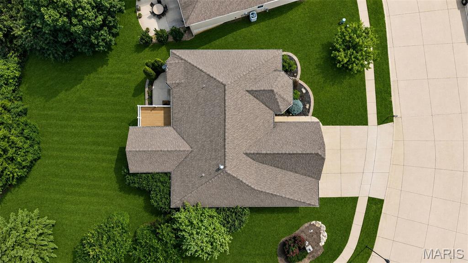


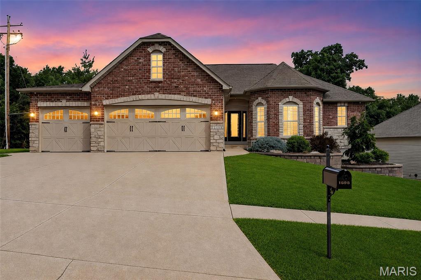
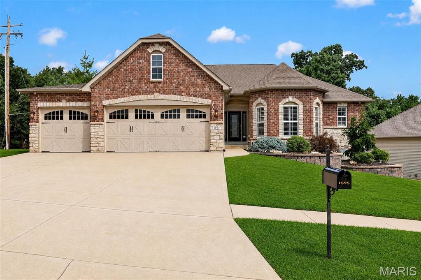
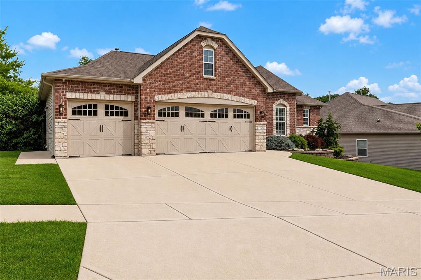
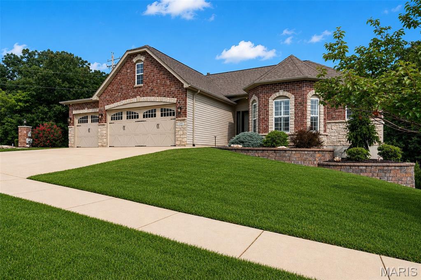
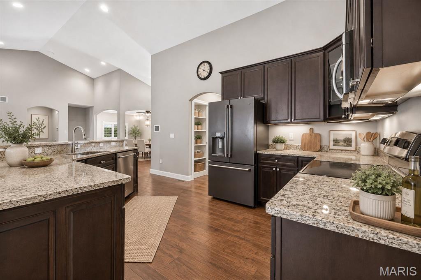
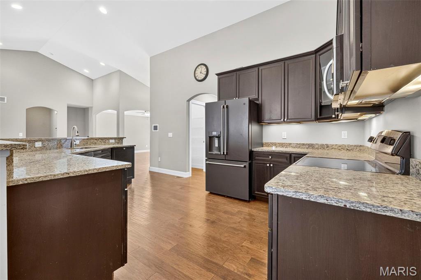
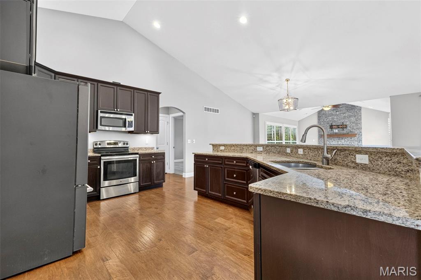
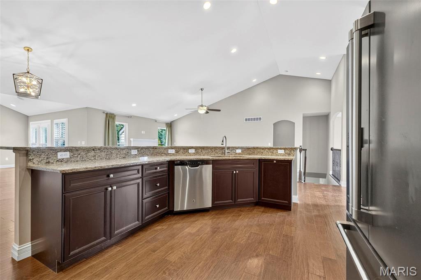
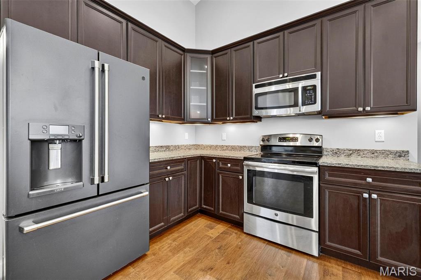
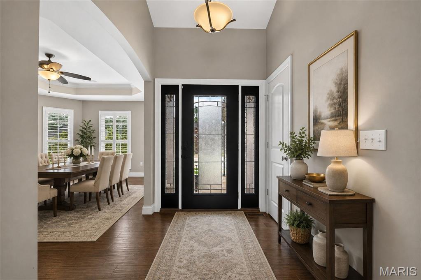
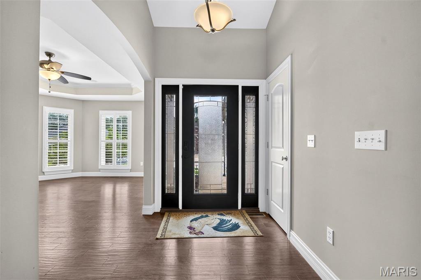
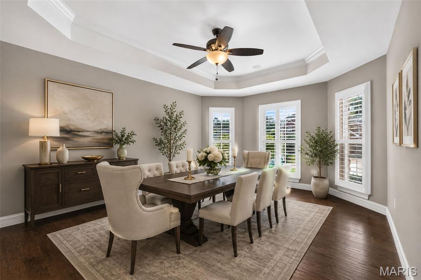
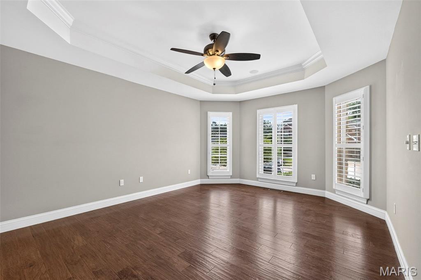
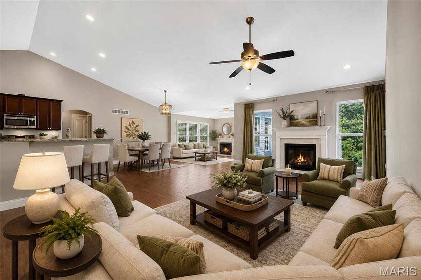
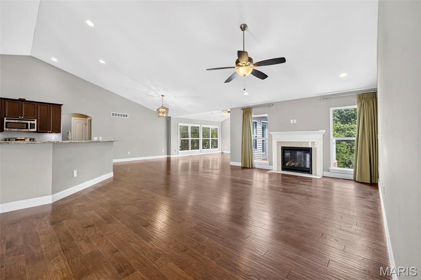
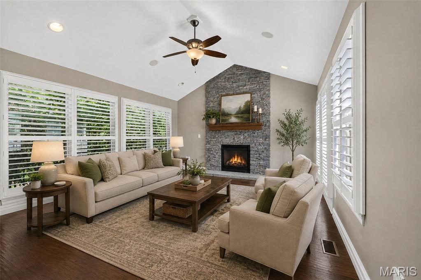
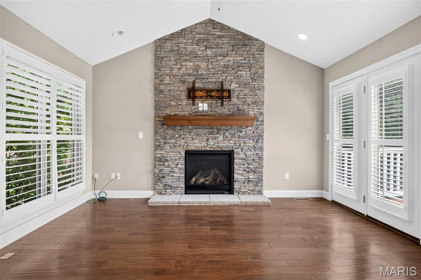
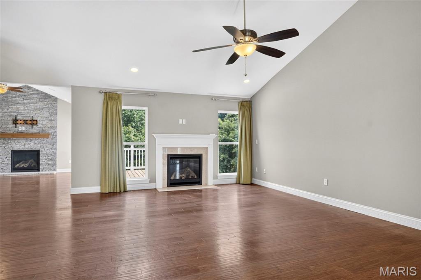
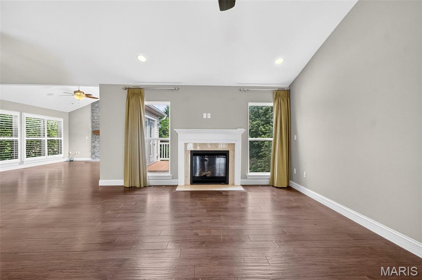
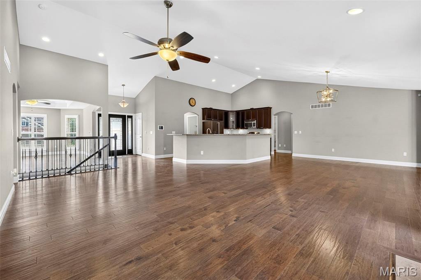
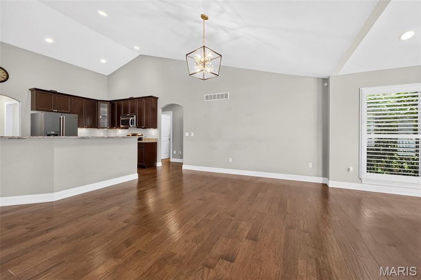
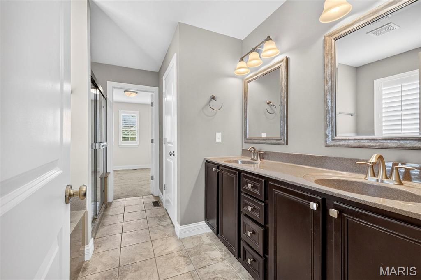
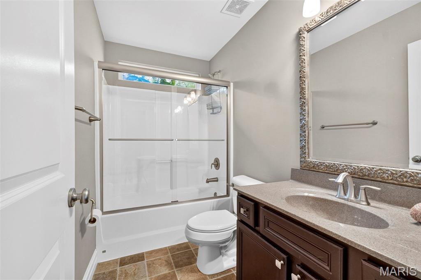
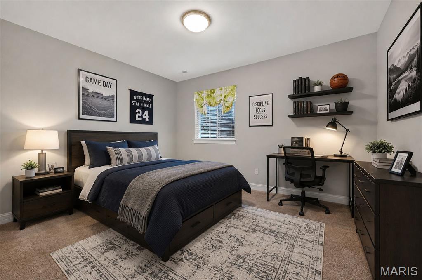
Welcome to this stunning former display ranch home in the highly sought-after Williams Creek subdivision, located within the AAA-rated Rockwood School District. This popular Arlington open ranch floor plan offers 4 bedrooms, 3 full bathrooms, an oversized 3-car garage, and a total of 3,755 square feet of beautifully finished living space, including a walk-out lower level. From the moment you enter, you’ll appreciate the home’s soaring vaulted and tray ceilings, elegant millwork, arched doorways, coffered ceilings, and custom plantation shutters throughout. The open-concept layout flows effortlessly from the foyer to the dining room and expansive great room, complete with a direct-vent gas fireplace and hand-scraped engineered hardwood floors. The gourmet kitchen is ideal for entertaining, featuring a butterfly island with ample prep space, granite countertops, custom 42" soft-close cabinetry with abundant drawer stacks, stainless steel appliances, a walk-in pantry, and a breakfast area with bay window overlooking the tree-lined backyard. Just off the breakfast room, enjoy easy access to the low-maintenance composite deck and patio—perfect for relaxing or hosting guests in a private, wooded setting. The primary suite is a true retreat with a coffered or tray ceiling, bay window, generous walk-in closet, and spa-like bath. Two additional bedrooms on the main level offer walk-in or double-door closets, while the main-floor laundry adds everyday convenience. The mostly finished walk-out lower level provides exceptional additional living space, including a large recreation and family room, wet bar, ceiling speakers, recessed lighting, a 4th bedroom, full bath, and extensive unfinished storage space. Notable extras include an in-ground sprinkler system, central vacuum, security system, and a built-in iPad-controlled Sonos multi-room audio system. Ideally located near highways, shopping, and the Kraus Farms Equestrian Center, this meticulously maintained home combines luxury, comfort, and convenience in one exceptional package.

4 Beds

3 Baths

3,755 sq.ft

$0 per sq.ft

Ranch
$ 595,000
Pending
0
26038458
4
3
3,755
1,335
Estates At Williams Creek One The
Unincorporated
Rockwood R-VI
St Louis
Residential
Ranch
Residential
$7,340
Last 6 closed homes in this zip.
| Address | Bd/Ba | SqFt | List | Sold | Closed |
|---|---|---|---|---|---|
| 2845 Paula Court, High Ridge, MO 63049 | 3/2 | 996 | $209,900 | $216,000 102.9% of ask |
Sep 3, 2026 |
| 6240 Antire Road, High Ridge, MO 63049 | 3/1 | 864 | $199,000 | $192,500 96.7% of ask |
Sep 3, 2026 |
| 4943 Country Club Drive, Unincorporated, MO 63049 | 4/3 | 2,912 | $525,000 | $510,000 97.1% of ask |
Sep 2, 2026 |
| 2512 Wellesley Drive, Unincorporated, MO 63049 | 3/1 | 864 | $245,000 | $250,000 102% of ask |
Sep 1, 2026 |
| 2832 Moravec Drive, Unincorporated, MO 63049 | 3/1 | 1,040 | $215,000 | $215,000 100% of ask |
Aug 31, 2026 |
| 5736 La Trace Lane, Peaceful Village, MO 63049 | 3/2 | 1,639 | $399,900 | $399,000 99.8% of ask |
Aug 28, 2026 |
Estimate your monthly payment. Adjust the sliders below.
Estimate only. Not a loan offer. Consult a lender for an accurate quote, including HOA fees, PMI, and current rates.
Kitchen
12x15
Hearth Room
15x16
Dining Room
11x13
Breakfast Room
14x11
Great Room
19x22
Primary Bedroom
14x16
Bedroom 2
12x13
Bedroom 3
12x13
Family Room
15x16
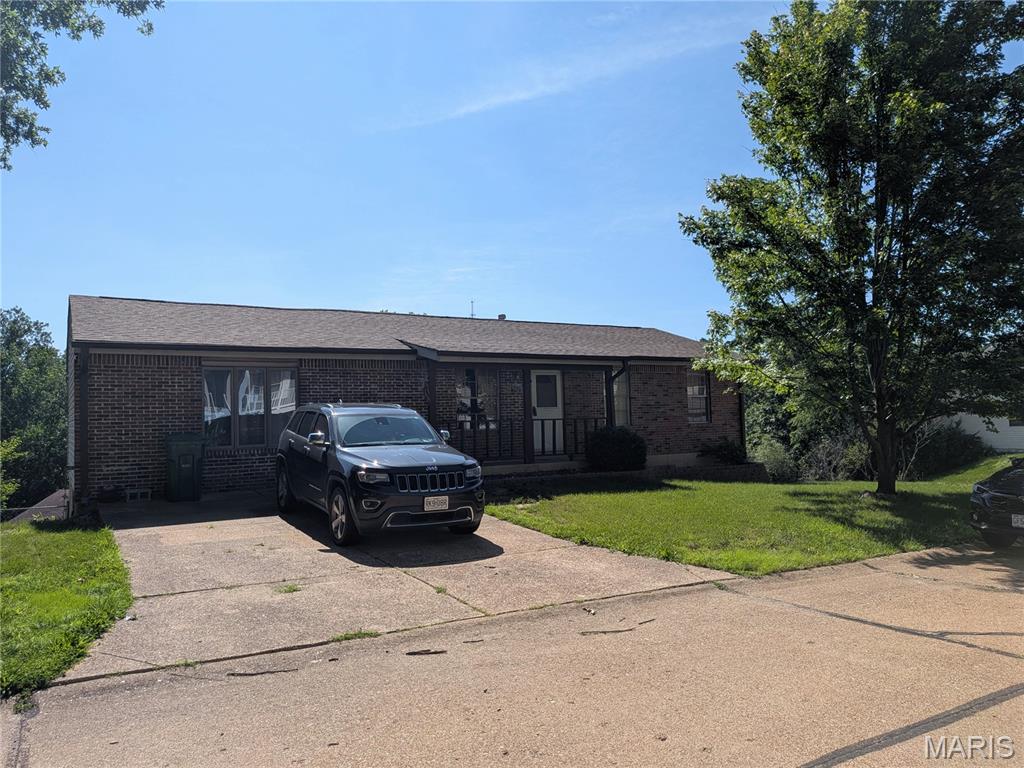
Beautiful home on a corner lot available for a new family. This home features a galley kitchen with lots of counters and cabinets. The family room hosts a dining area and a sit in box bay windows. The living room is somewhat open to the family room. The full walkout basement offers room to expand the way you want. Seller is selling as is please.
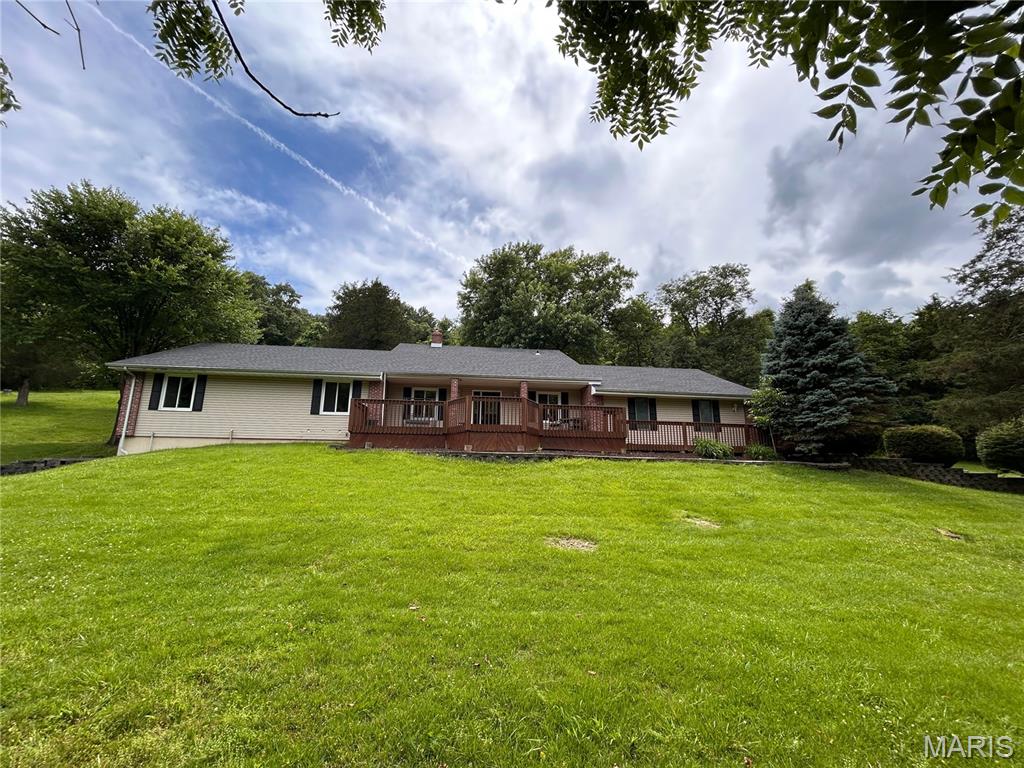
HUGE PRICE IMPROVEMENT! Nestled on approximately 3 private acres in the sought-after Wild Valley subdivision, this spacious 1.5-story home offers the perfect blend of comfort, functionality, and country-like privacy while remaining conveniently close to shopping, dining, and major highways. Featuring over 2,400 square feet of living space, this home includes 3 bedrooms, 2.5 bathrooms, a formal dining room, living room, and a welcoming family room highlighted by a wood-burning fireplace. The versatile upper-level bonus room provides endless possibilities - ideal for a home office, recreation room, guest suite, or additional living space. The oversized 3-car garage offers ample storage and workspace, while the full walk-out basement presents an excellent opportunity for future finishing. Recent improvements and updates throughout the home enhance its move-in-ready appeal. Step outside and enjoy the peace and privacy of your wooded acreage, perfect for entertaining, outdoor activities, or simply enjoying nature. A backup generator provides added peace of mind, ensuring comfort during unexpected power outages. If you're looking for space, privacy , and versatility in a beautiful setting, this property is a must-see. Seller is offering an additional credit towards closing cost!
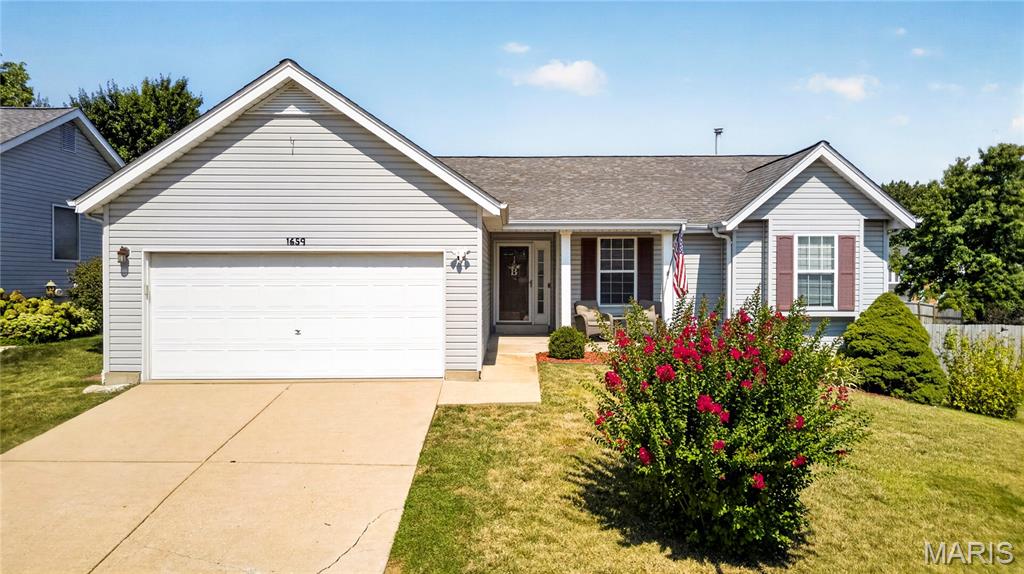
A warm, classic interior sets the tone in this tastefully updated Brennans Glen ranch! Move-in ready and a prime location, this home features hardwood floors throughout the main level, three bedrooms including a primary ensuite, and a fourth sleeping room in the finished basement for added versatility. The kitchen showcases granite countertops, maple cabinetry, and a comfortable eat-in area with direct access to the private and level yard. Enclosed by white vinyl fencing and a secluded feel, this yard is perfect for entertaining on summer nights or quiet mornings on the patio. The primary bedroom suite includes a bay window and an updated private bath. A second full bath, main floor laundry, and two-car garage completes this level. The polished finished basement expands the home even further with a half bath, media area, hobby space, generous storage, and a fourth sleeping area - featuring a closet, recessed lights, and abundant natural light! Located in a sidewalk-lined neighborhood with an easygoing feel, Brennans Glen keeps you close to highways, dining, and shopping at Gravois Bluffs, while still giving you a setting that feels tucked away.
