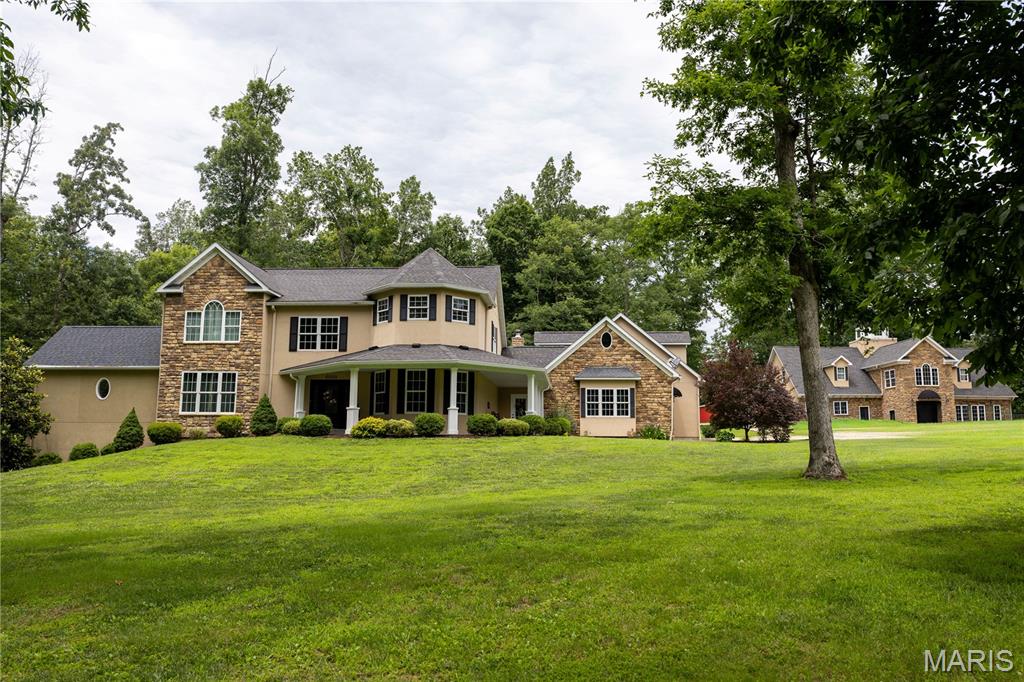
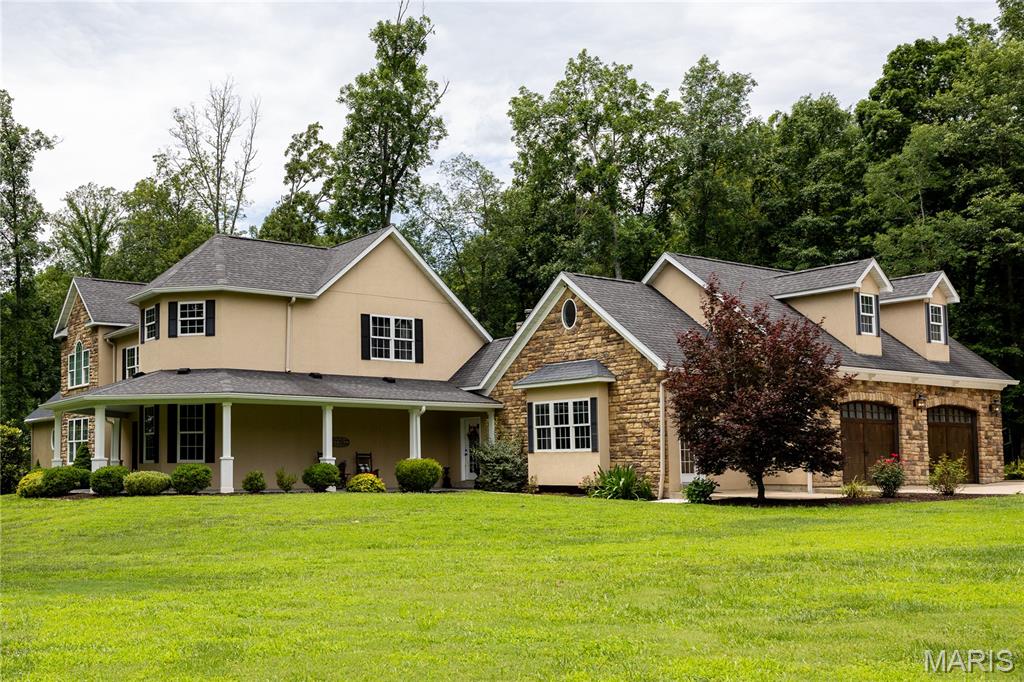
Stucco and stone facade residence featuring a covered front porch with white columns, multiple dormer windows, and a two-car garage with wood-finish doors
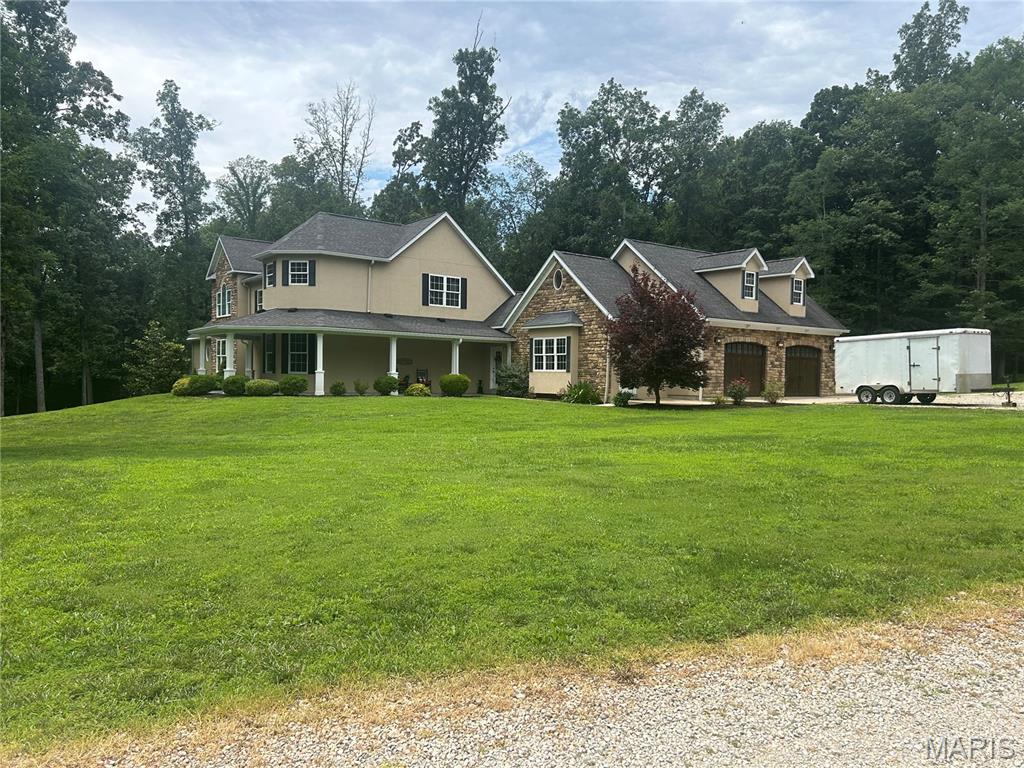
Stone and siding exterior with a covered porch
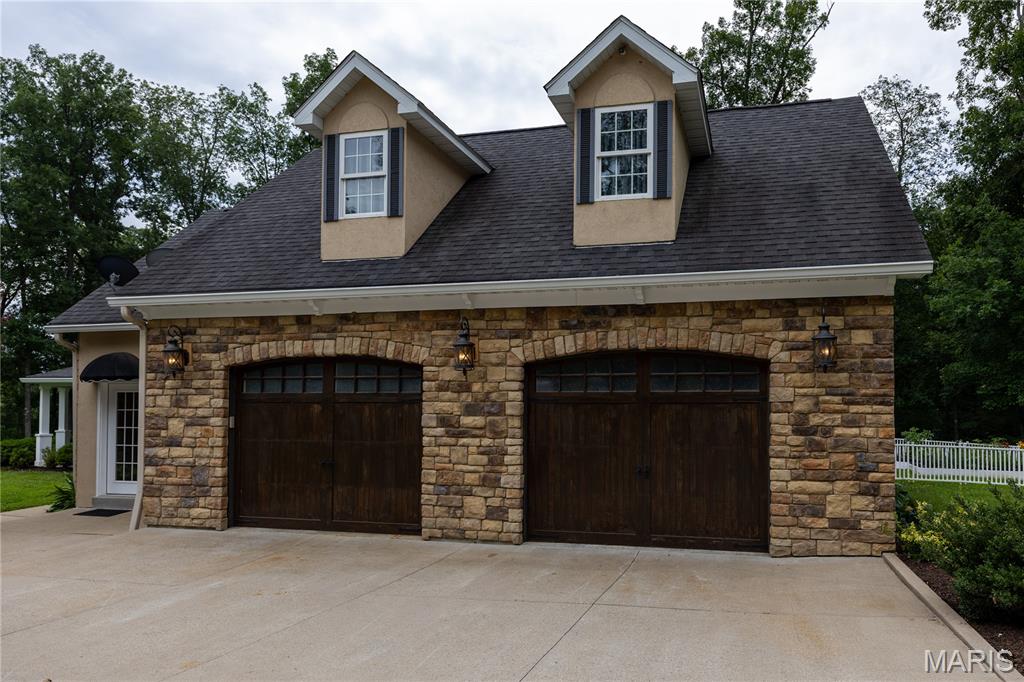
2 car garage.
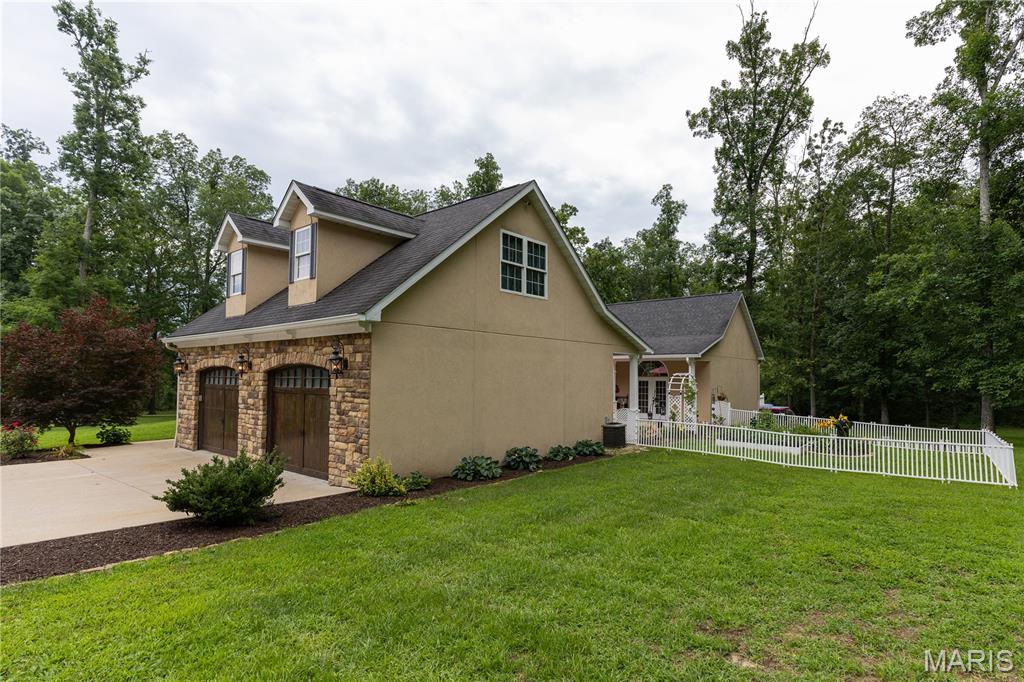
Exterior featuring stucco siding with stone veneer accents, two dormer windows, and a two-car garage with wood-finish doors
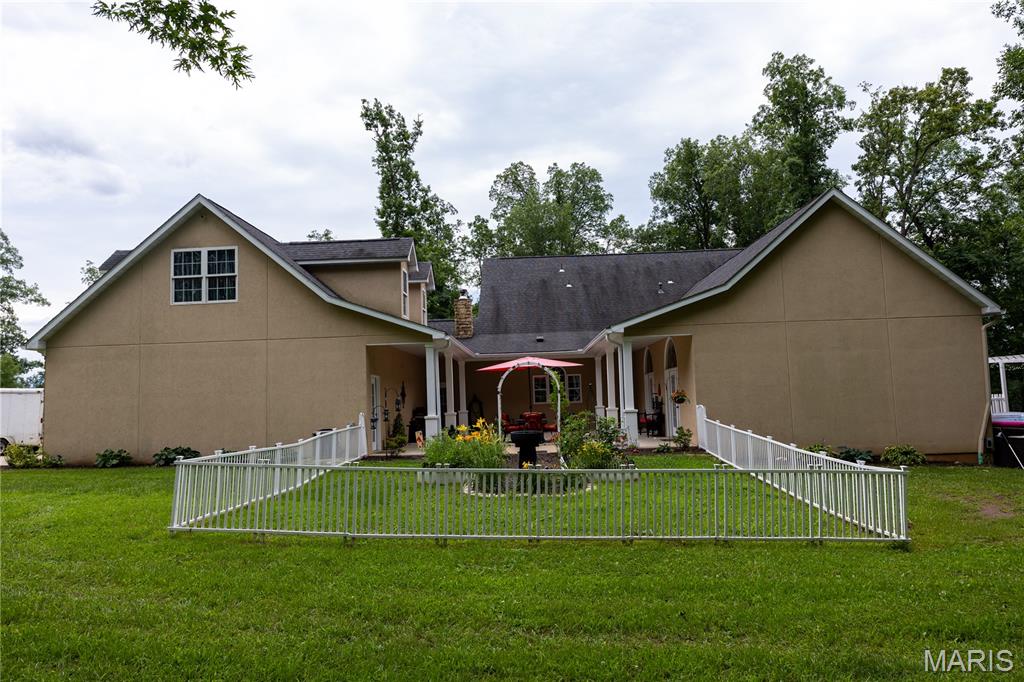
Expansive rear yard featuring a manicured lawn, a decorative white fence, and mature trees providing a natural backdrop
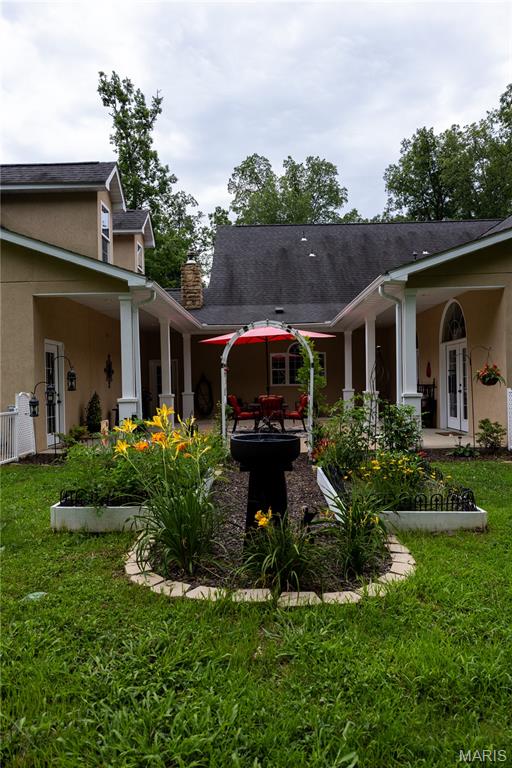
Expansive backyard featuring a central garden bed with a birdbath, surrounded by manicured lawn
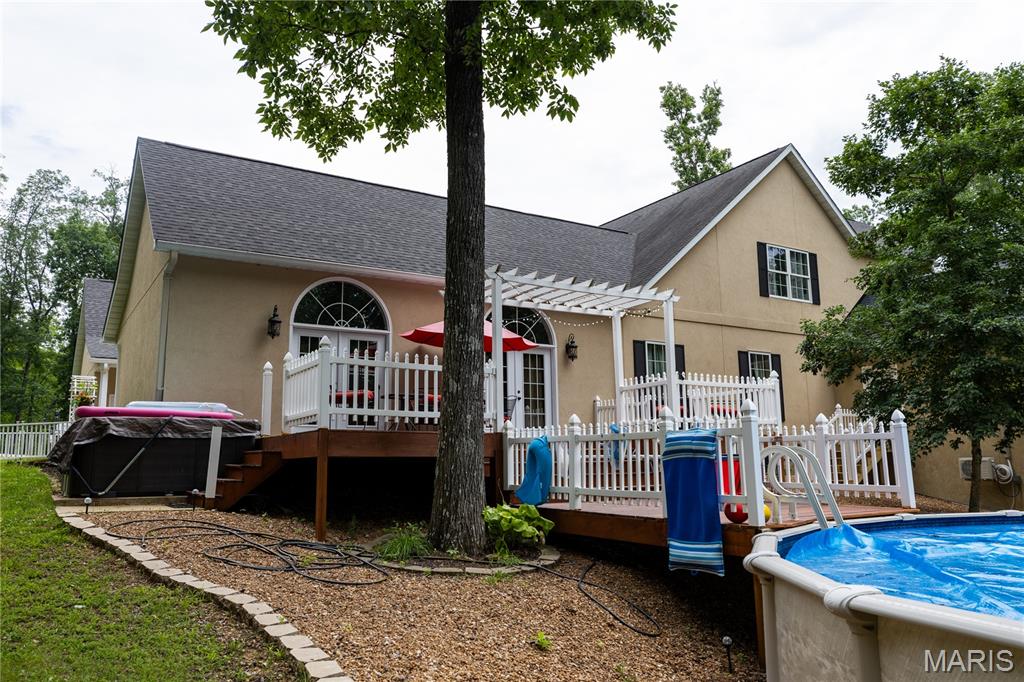
Expansive multi-level wood deck featuring white picket railing
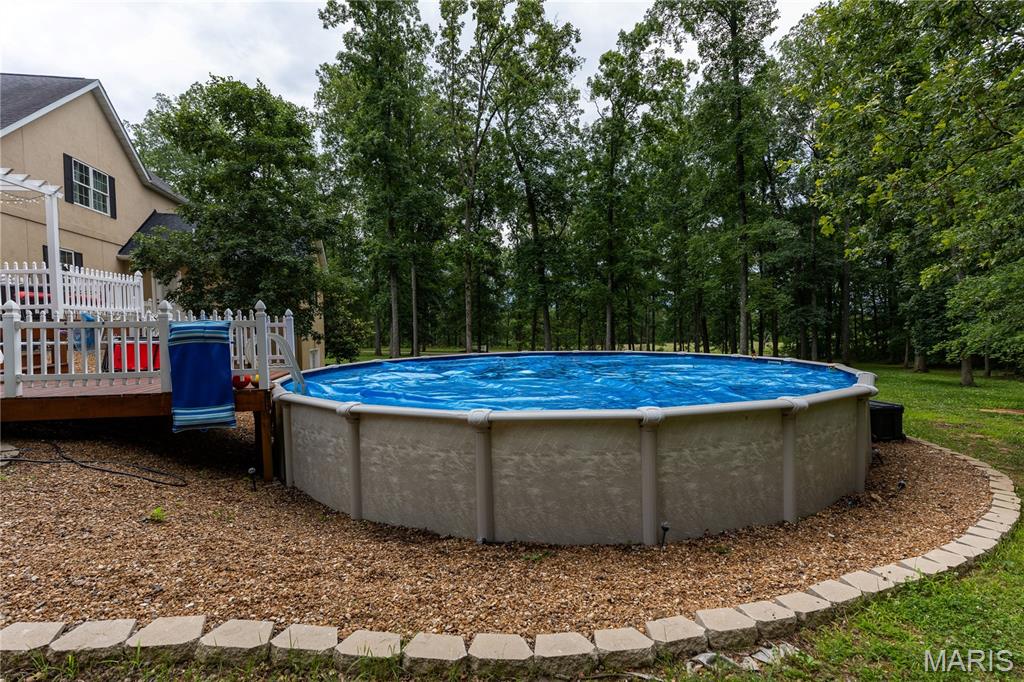
Above-ground pool with a protective cover, surrounded by a gravel bed and a stone paver border

Side of home and walkout basement entrance.

Spacious kitchen featuring extensive wood cabinetry, stone countertops, a large center island with seating, a stainless steel refrigerator, and tiled flooring

Expansive kitchen featuring an island with stone countertop, wood cabinetry, tile flooring, and integrated stainless steel appliances

Spacious kitchen featuring extensive wood cabinetry, light-toned countertops, and tile flooring

Gourmet kitchen featuring rich wood cabinetry, granite countertops, stainless steel range with gas burners, recessed lighting, and a ceramic tile backsplash

Custom wood cabinetry featuring an arched window above a double basin sink

Kitchen featuring a stainless steel refrigerator, wood cabinetry, and light-toned tile flooring

Kitchen featuring custom wood cabinetry with glass-front accents, light-toned countertops, and stainless steel appliances

Foyer

Grand foyer with hardwood flooring and a two-story ceiling

Spacious room featuring wood-finish flooring, white walls, and a decorative ceiling light fixture

Main floor master.

Interior room featuring dark wood-finish flooring and light-toned walls

Master bath Freestanding soaking tub centered beneath an arched window

Freestanding soaking tub with integrated jets, flanked by two wall-mounted vanity cabinets with integrated sinks

Bright bathroom featuring a soaking tub with chrome fixtures, a floating vanity with a vessel sink, a glass-enclosed shower, split air conditioning unit, and white tile flooring

Master bath entry and access to pool deck.

Entry from pool deck to master bathroom.

Music room.

Music room.

Spacious interior featuring dark wood-finish flooring, an arched doorway, crown molding, and a chandelier

Spacious dining area featuring dark wood-finish flooring, an arched doorway, and crown molding

Dining area featuring dark wood-finish flooring and arched doorways

Laundry area featuring neutral-toned walls and floor tiles.

Storage area in laundry room.

Spacious interior featuring a vaulted ceiling with recessed lighting, wood-finish flooring, a stone-front fireplace, and multiple sets of French doors with arched transom windows


Stone fireplace with a hearth, flanked by custom wood-finish built-in shelving

Great room featuring vaulted ceilings, wood-finish flooring, a stone-surround fireplace with a wood mantle, and three sets of French doors with arched transom windows

Spacious living area featuring high vaulted ceilings, rich wood-finish flooring, and arched window details

Bedroom 2. Spacious interior featuring dark wood-finish flooring, light-toned walls, and a prominent chandelier


Bathroom featuring a jetted soaking tub, tiled surround, and expansive window

Bathroom featuring a built-in jetted tub, ceramic tile flooring, and a glass-enclosed shower with tiled walls and a rain showerhead

Built-in wet bar with wood cabinetry, dark countertop, and stainless steel sink

Bedroom 3. Spacious interior room featuring rich wood-finish flooring, light-toned walls, and dark window treatments

Bedroom 3 bathroom.

Bright bathroom featuring a jetted soaking tub with subway tile surround, separate glass-enclosed shower, white hex tile flooring, and a vanity with an integrated sink

Dual vanity with white cabinetry and integrated sinks

Built-in vanity with an undermount sink, a large mirror, and open shelving

Walk in shower in bedroom 3 bathroom.

Private suite over garage.

Private suite bath. Curved glass shower enclosure with frosted privacy panels and an adjustable showerhead

Private suite bathroom featuring a curved glass shower enclosure, a vanity with ample storage, a built-in makeup desk, an integrated sink, and tile flooring

Private suite walk in closet featuring a central island storage unit with an integrated bench, sloped ceilings, and a circular window

Hardwood flooring extends throughout this room, featuring a built-in window seat, a glass-paneled exterior door, and recessed wall shelving

Hardwood-style flooring with a decorative area rug

Guest bathroom.

Guest bathroom.

Basement media room.

Basement media room.

Basement game room area.

Event Center building.

Side of event center.

Stucco exterior with an elevated wood deck and staircase, featuring a cupola detail and surrounding greenery

Back of event center.

Grand staircase featuring wood-finish treads and risers, wrought iron balusters, and a substantial newel post

Grand foyer featuring a double-height ceiling, arched window, and dual wood-panel doors

Event center main room.

Event center stone fireplace.


Upper-level landing featuring wood-finish flooring, wrought iron and wood balustrade, and a decorative ceiling medallion with a chandelier

Event center bedroom 1. Hardwood flooring extends through this interior hallway, featuring warm wood doors and trim

Event center bedroom 1. Hardwood flooring with a rich finish

Bedroom 1 bathroom. Event center.

Bedroom 1 bathroom. Soaking tub with bronze-finish fixtures. Event center

Event center bedroom 1 bathroom, walk in shower.

Sitting area between bedrooms in event center.

Vaulted ceiling featuring a multi-paned octagonal cupola, an ornate chandelier, recessed lighting, and textured walls

Bedroom 2 in the event center.

Bedroom 2 in the event center.

Bathroom featuring a soaking tub with bronze fixtures, a tiled surround, a separate glass-enclosed shower, a wood-finish vanity with a stone countertop, and coordinated floor tiling

Tiled shower enclosure featuring a built-in bench, decorative mosaic tile accents, and a multi-setting shower panel

Bathroom vanity featuring a dark wood-finish cabinet, speckled countertop, and an oval undermount sink

Event center kitchen featuring wood cabinetry, stainless steel range with griddle, stainless steel oven, and a wood range hood with decorative molding

Event center kitchen featuring wood cabinetry, stainless steel double basin sink, and integrated microwave

Red barn structure with a white cupola and white trim, featuring a side entry with an X-brace door, a large overhead door, and a gravel driveway

Red gambrel roof barn featuring white trim and a covered side extension


Stocked pond.


Expansive treed lot featuring mature trees and a manicured lawn

Expansive green lawn surrounded by mature trees, offering a natural setting

20kw Generator.
Custom-built 14-acre property located just minutes from Farmington, offering a unique combination of residential living and potential business opportunities. The main residence features 4 primary suites, including one on the main level with a private bath. Two upper-level suites include large showers and jetted/bubble tubs, while a fourth private suite is located above the garage. The home also offers a chef's kitchen with custom cabinetry, granite countertops, a formal dining room, and a spacious great room with a gas fireplace. 30' above ground pool is off the great room. A separate building previously operated as an event center and bed and breakfast and features a grand staircase, 2 additional primary suites, a kitchenette. A full kitchen is also featured on the main level. The property also includes a stocked pond along with an additional heated/cooled outbuilding providing ample storage space for equipment, hobbies, or workshop use. Also features a 20,000 KW Diesel Generator with manual disconnect. The microwave/convection oven in the event center kitchen does not stay with the sale of this listing. All furniture, decor, personal property and pictures shown in the home are excluded from the sale of the property, unless otherwise negotiated and agreed upon in writing by the buyers and sellers. This versatile property offers numerous possibilities for residential, retreat, recreational, or business use. Homeowner requests a minimum 24-hour notice for all showings.

4 Beds

6 Baths

9,866 sq.ft

$0 per sq.ft

Other,Traditional
$ 1,300,000
Active Under Contract
0
26038320
4
6
9,866
N/A
Farmington R-VII
St Francois
Residential
Other,Traditional
Residential
$6,931
Last 6 closed homes in this zip.
| Address | Bd/Ba | SqFt | List | Sold | Closed |
|---|---|---|---|---|---|
| 831 Bell Drive, Farmington, MO 63640 | 3/2 | 1,340 | $259,900 | $256,000 98.5% of ask |
Sep 3, 2026 |
| 408 S A Street, Farmington, MO 63640 | 3/2 | 1,140 | $249,900 | $253,500 101.4% of ask |
Sep 1, 2026 |
| 1036 Ridgewood Farms Road, Unincorporated, MO 63640 | 4/3 | 1,604 | $450,000 | $436,500 97% of ask |
Aug 31, 2026 |
| 806-820 Progress Drive, Farmington, MO 63640 | 0/0 | -- | $1,600,000 | $1,000,000 62.5% of ask |
Aug 31, 2026 |
| 501 Louise Street, Farmington, MO 63640 | 4/2 | 1,020 | $235,000 | $225,000 95.7% of ask |
Aug 28, 2026 |
| 4765 Quail Run Road, Farmington, MO 63640 | 5/5 | 2,660 | $610,000 | $593,000 97.2% of ask |
Aug 28, 2026 |
Estimate your monthly payment. Adjust the sliders below.
Estimate only. Not a loan offer. Consult a lender for an accurate quote, including HOA fees, PMI, and current rates.
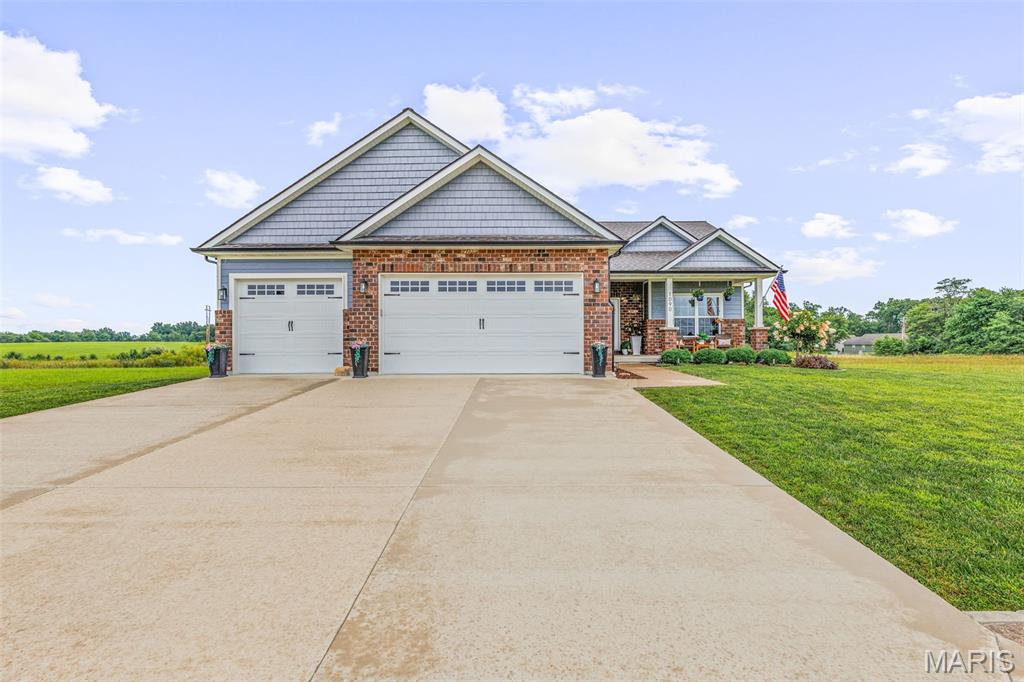
Welcome Home: Immaculate 3-Bed, 2-Bath in a Rising Farmington Subdivision This stunning three-year-old home checks every box for buyers looking for move-in-ready comfort in one of Farmington's up-and-coming neighborhoods. From the moment you step inside, soaring vaulted ceilings and an open-concept layout create a bright, airy feel that makes the whole home feel even bigger than its footprint. The kitchen is a true standout — abundant cabinetry and drawer space throughout, plus a huge walk-in pantry that gives you all the storage you could want. It's a layout built for both everyday living and entertaining. Retreat to three comfortable bedrooms and two full baths, all finished with the same immaculate attention to detail found throughout the home. Downstairs, the full unfinished basement is a blank canvas ready for your vision, already equipped with two egress windows, making future bedroom or living space expansion simple down the road. Outside, enjoy your morning coffee or evening unwind on the beautiful back deck, perfect for relaxing or hosting. And with a spacious three-car garage, you'll have all the room you need for vehicles, storage, and toys. Homes like this — nearly new, thoughtfully designed, and in a growing area — don't come along often. Schedule your showing today!
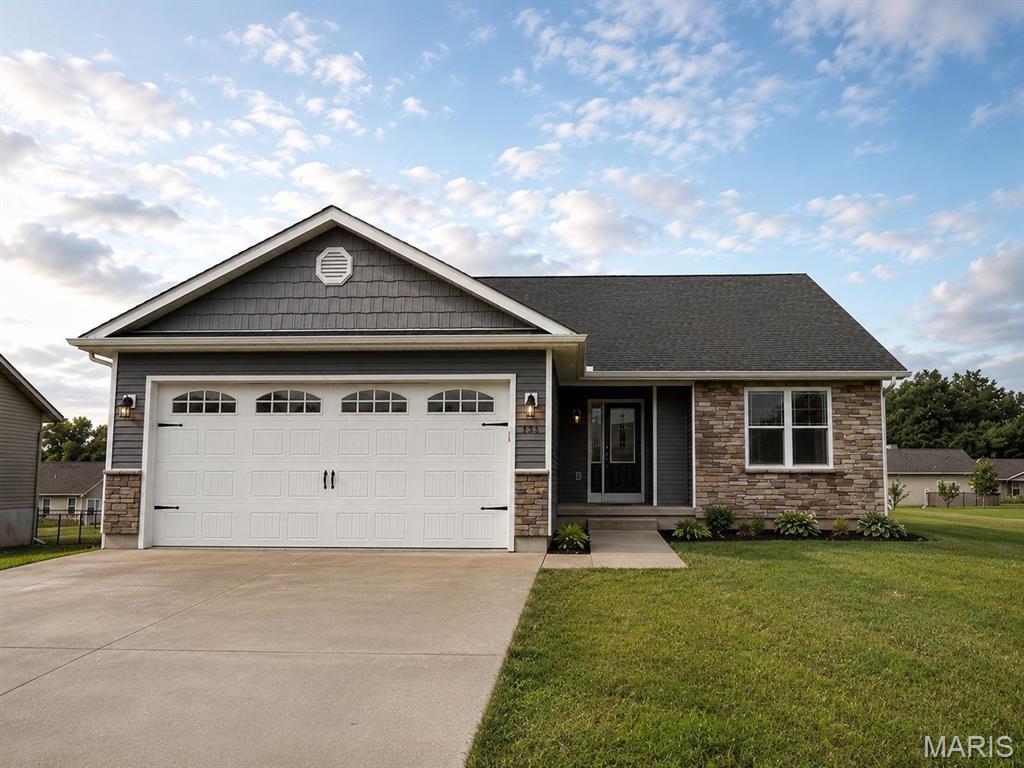
Welcome to this beautifully updated 3-bedroom, 2-bathroom home in a great location and desirable neighborhood! Thoughtfully updated throughout, this move-in-ready property offers modern finishes, comfortable living spaces, and plenty of potential for the future. The inviting main level features three spacious bedrooms and two full bathrooms. The primary suite offers a relaxing retreat with a private bathroom complete with a double-sink vanity, stand-up shower, and luxurious soaking tub. The updated kitchen is sure to impress with beautiful quartz countertops and a fresh, modern feel, making it both stylish and functional for everyday living and entertaining. The fully unfinished basement provides an excellent opportunity for future expansion, recreation space, a home gym, workshop, additional storage, or whatever best suits your needs. With a blank canvas and plenty of potential, the basement offers an exciting opportunity to customize and add value over time. Located in a fantastic neighborhood, this home provides convenient access to shopping, dining, schools, parks, and major roadways. Whether you're a first-time buyer, growing household, or simply looking for a beautifully updated home with room to make it your own, this property is ready to impress. Schedule your showing today!
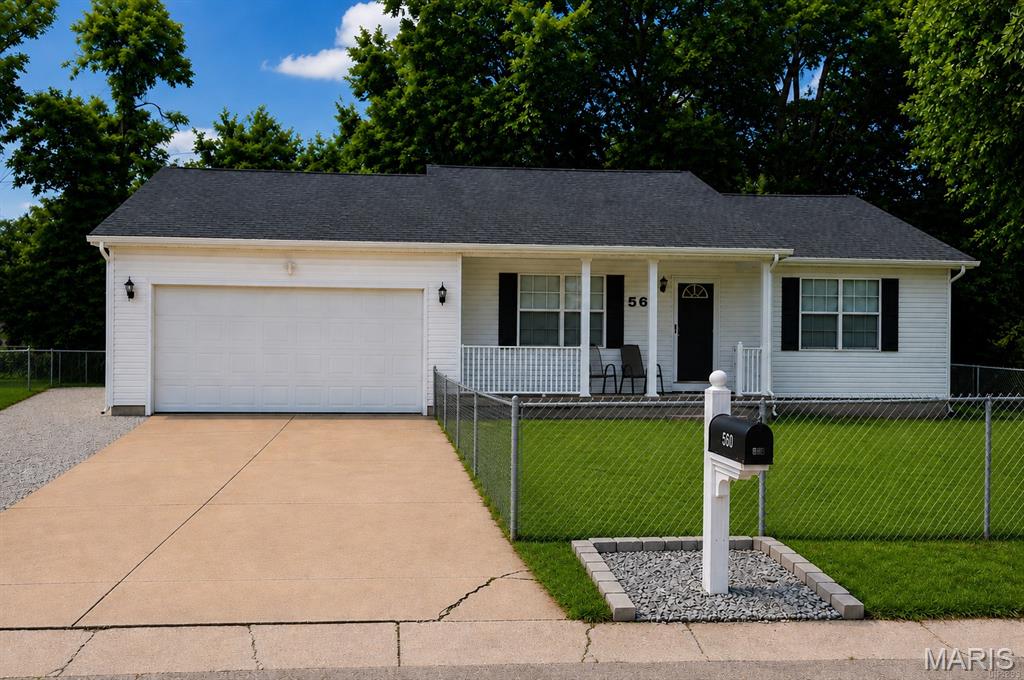
Discover the possibilities at 560 Huntleigh Court! Situated in an established Farmington neighborhood, this inviting home offers 3 bedrooms, 2 bathrooms, and is full of charm and comfortable living space. A practical layout provides room to relax, gather, and make the home your own. Whether you are buying your first home, simplifying your lifestyle, or looking for a great place to call home, this property deserves a closer look. Another bonus is this home is located near three parks. Schedule your showing and see what makes Huntleigh Court a great place to call home.
