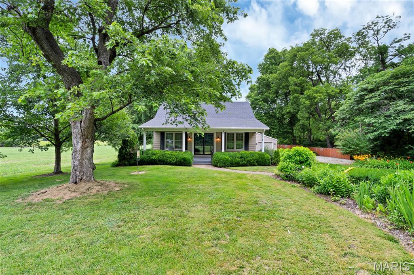
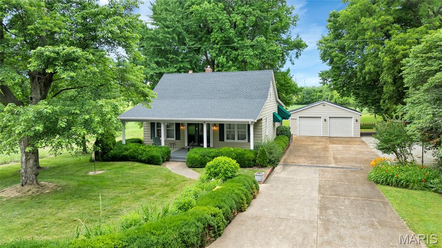
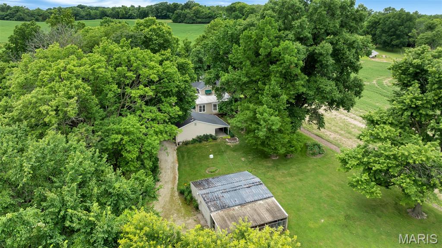
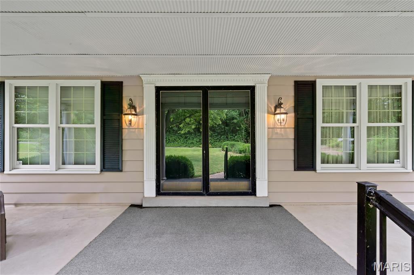
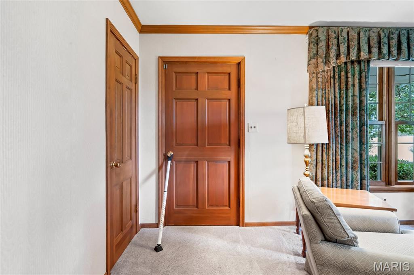
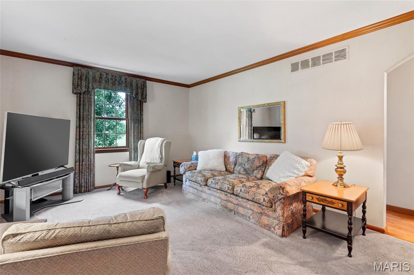
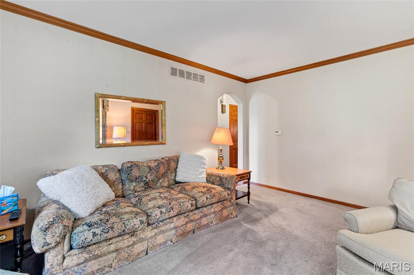
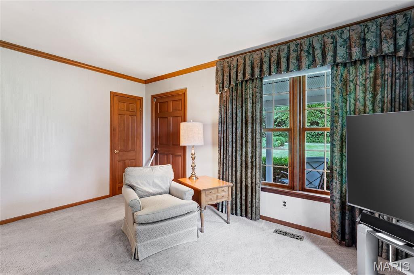
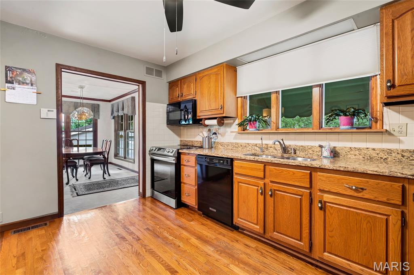
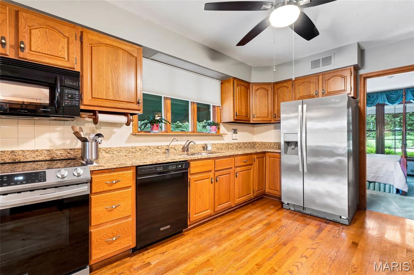
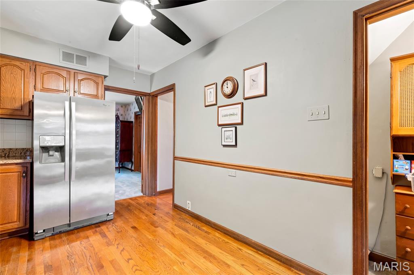
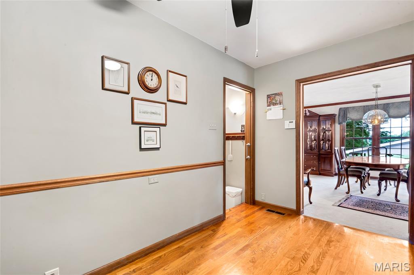
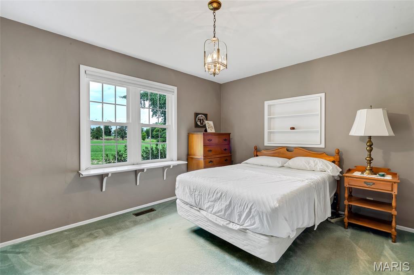
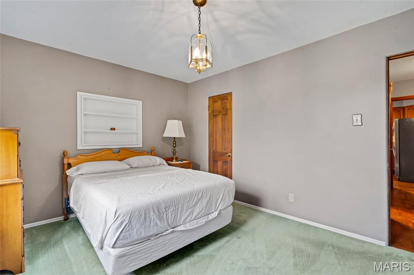
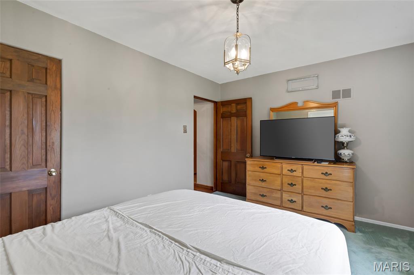
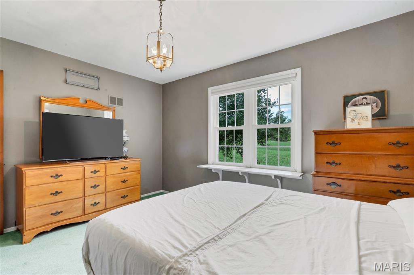
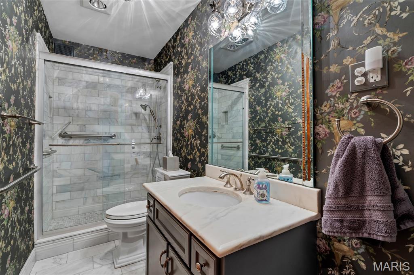
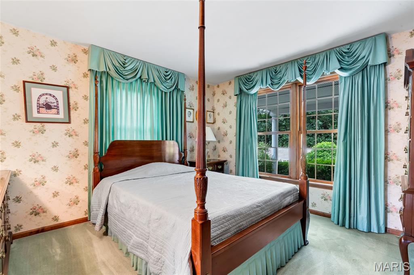
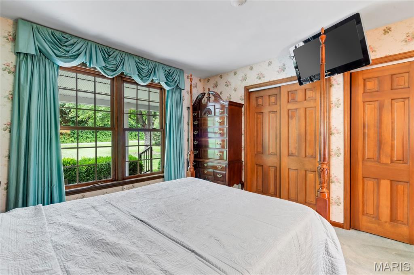
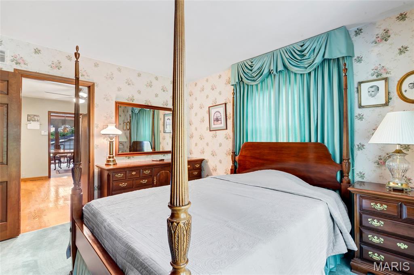
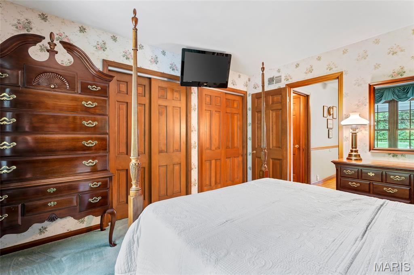
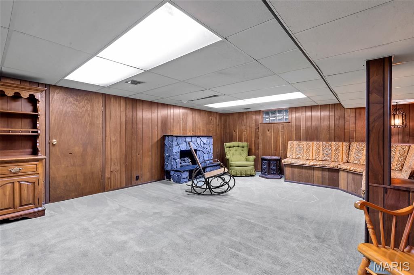
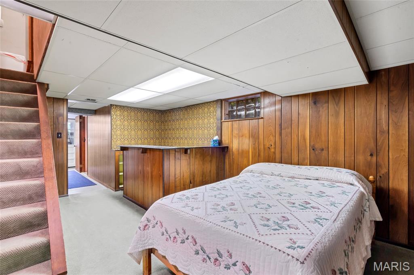
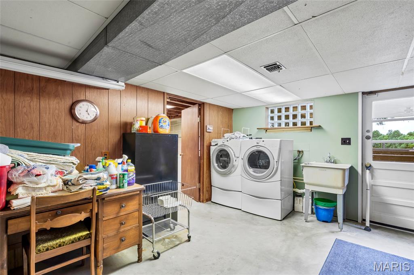
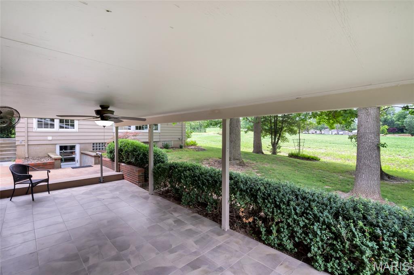
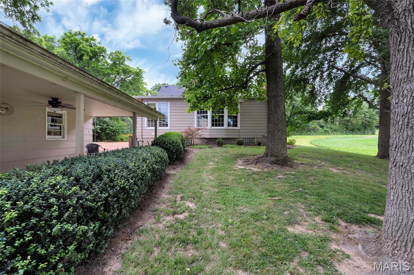
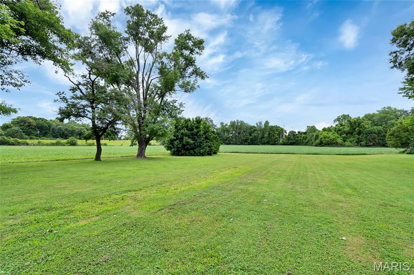
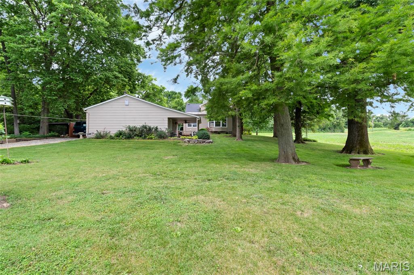
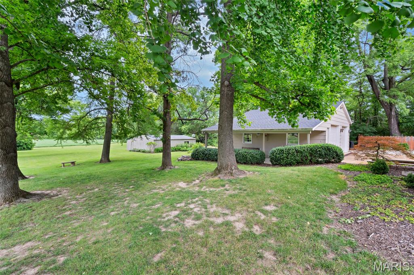
Welcome to this wonderfully unique and character-filled 4 bedroom, 2.5 bathroom home nestled on approximately 1.4 private acres surrounded by peaceful farmland in Dupo! This property offers an incredible combination of space, character, and thoughtful features that are truly hard to replicate. Step onto the grand 32' x 10' covered front porch and into a home filled with timeless charm and quality craftsmanship. The stunning great room features a wood burning fireplace, beautiful bay window, floor-to-ceiling windows, and elegant crown molding. The front living room also boasts crown molding and large double windows. Six-panel solid wood doors, & original hardwood flooring beneath the carpeting. The well-appointed kitchen features granite countertops, wood cabinets, hardwood flooring, stainless steel refrigeratorwith in-door ice (Stainless Steel), oven (Stainless Steel), double sink (Stainless Steel), dishwasher, electric self-cleaning slide-in glass cooktop and microwave (all staying with the home)! The beautifully updated main bathroom showcases Kohler fixtures, marble flooring, marble tiled shower walls with glass sliding doors, new sink, marble countertop, and comfort height toilet. Head upstairs to discover two generously sized bedrooms, each featuring a charming built-in desk perfect for studying, working from home, or creative pursuits. A convenient half bathroom and additional storage space round out the upper level, making it a comfortable and functional retreat for family or guests. The partially finished basement offers additional finished space, a full porcelain tiled bathroom with walk-in shower, additional electric stove and refrigerator, laundry area with front-loading washer and propane dryer, recreation area, and an electric stair climber for convenient access. Comfort and efficiency are covered with three zones of warm air heating, two zones of central air conditioning, a whole-house Generac propane generator, updated windows, city water with well water for outdoor use, 1,000-gallon propane tank, aerated septic system, and security system wiring. Outside, the oversized 27' x 26' detached garage features propane heating, a wood burning stove, attic storage, work bench, and an attached 10' x 26' covered tiled porch. An additional 27' x 30' steel storage shed with electric service - perfect for a home based business, a beautifully landscaped yard with perennial gardens, and a dog pen complete this incredible property.

4 Beds

3 Baths

2,794 sq.ft

$0 per sq.ft

Traditional
$ 375,000
Active
0
26038147
4
3
2,794
1,000
na
Centreville
Dupo DIST 196
St Clair-IL
Residential
Traditional
Residential
$63
Last 6 closed homes in this zip.
| Address | Bd/Ba | SqFt | List | Sold | Closed |
|---|---|---|---|---|---|
| 26 Arnold Drive, Dupo, IL 62239 | 4/2 | 1,184 | $295,000 | $292,000 99% of ask |
Aug 24, 2026 |
| 411 Edwin Drive, Dupo, IL 62239 | 3/2 | 1,320 | $214,900 | $216,000 100.5% of ask |
Aug 21, 2026 |
| 423 Carter Drive, Dupo, IL 62239 | 4/2 | 1,008 | $225,000 | $220,000 97.8% of ask |
Aug 21, 2026 |
| 313 State Street, Dupo, IL 62239 | 3/2 | 1,422 | $175,000 | $173,000 98.9% of ask |
Aug 17, 2026 |
| 125 N 8th Street, Dupo, IL 62239 | 3/2 | 1,745 | $237,900 | $237,900 100% of ask |
Aug 13, 2026 |
| 652 McBride Avenue, Dupo, IL 62239 | 2/1 | 800 | $75,000 | $70,000 93.3% of ask |
Aug 12, 2026 |
Estimate your monthly payment. Adjust the sliders below.
Estimate only. Not a loan offer. Consult a lender for an accurate quote, including HOA fees, PMI, and current rates.
Living Room
12x16
Kitchen
13x9
Dining Room
14x10
Great Room
21x14
Primary Bedroom
12x12
Bathroom
10x4
Bedroom 2
13x10
Bedroom 3
12x12
Bedroom 4
12x11
Family Room
16x21
Recreation Room
17x8
Bathroom 3
9x4
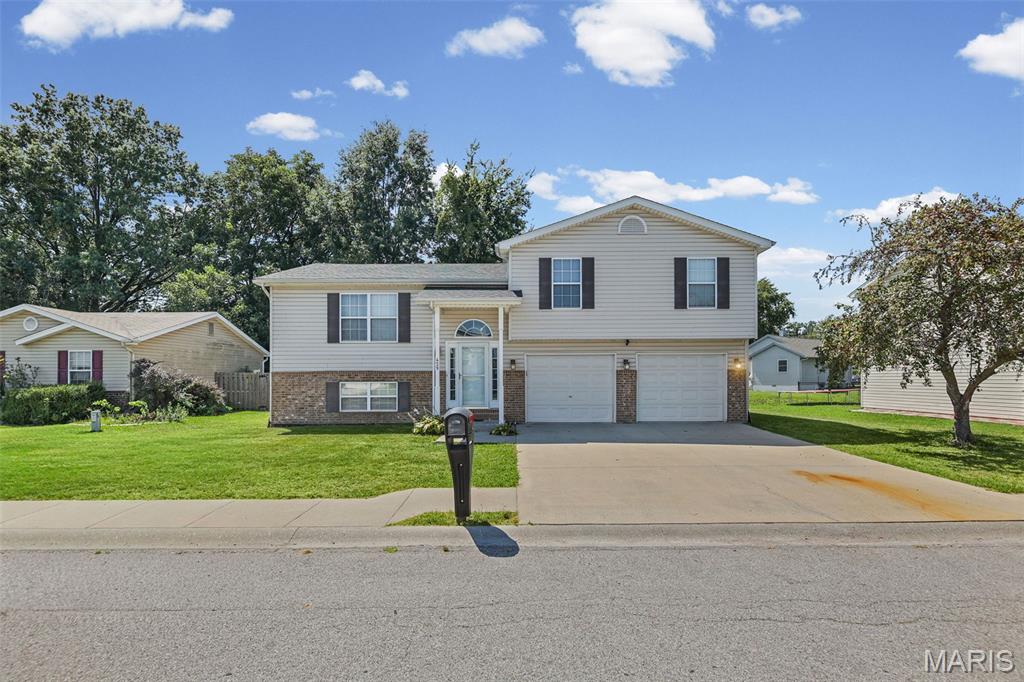
Welcome Home to this 4bd 2bath home with large 2 car garage. Enter the split-level foyer that leads upstairs to the recently updated large living and eat in kitchen areas. The kitchen offers ample cabinet space and a large island with gorgeous Quartz countertops and newer stainless appliances and a sliding glass door that leads to the large deck. The open living area offers a beautiful brick gas fireplace for cozy winter nights. Head up to the upper level where you will find the primary bedroom with walk in closet and primary bathroom with ceramic tile and walk in shower with rainfall shower head. Rounding out the upper level are 2 more bedrooms and main bathroom. Head back down to the lower level to find the 4th bedroom with newer carpet and a large storage area.
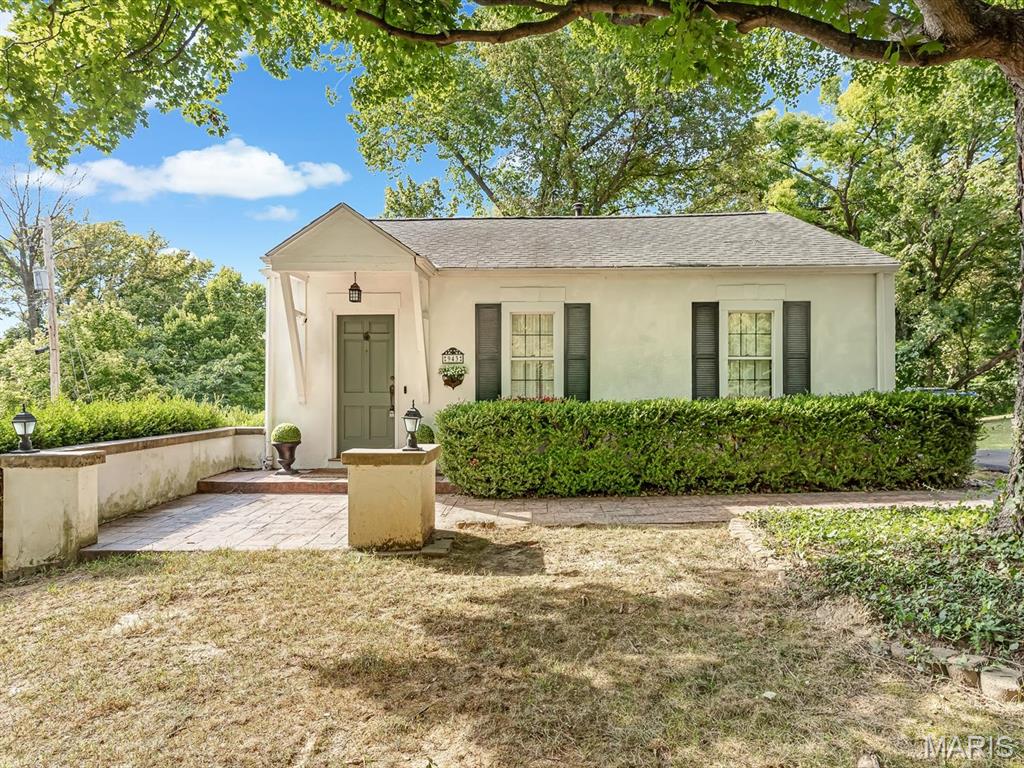
Charming cottage-style home featuring 1 bedroom and 1 bathroom, with potential to create a second bedroom. Situated on a private 1.48-acre lot, this cozy property offers plenty of space and seclusion. The home has undergone numerous renovations, including an updated kitchen and bathroom, a newly installed water line, and a recently cleaned sewer line. Beautiful real hardwood floors add warmth and character throughout. Additional features include a storage shed that conveys with the property and a walkout basement providing convenient extra storage space.
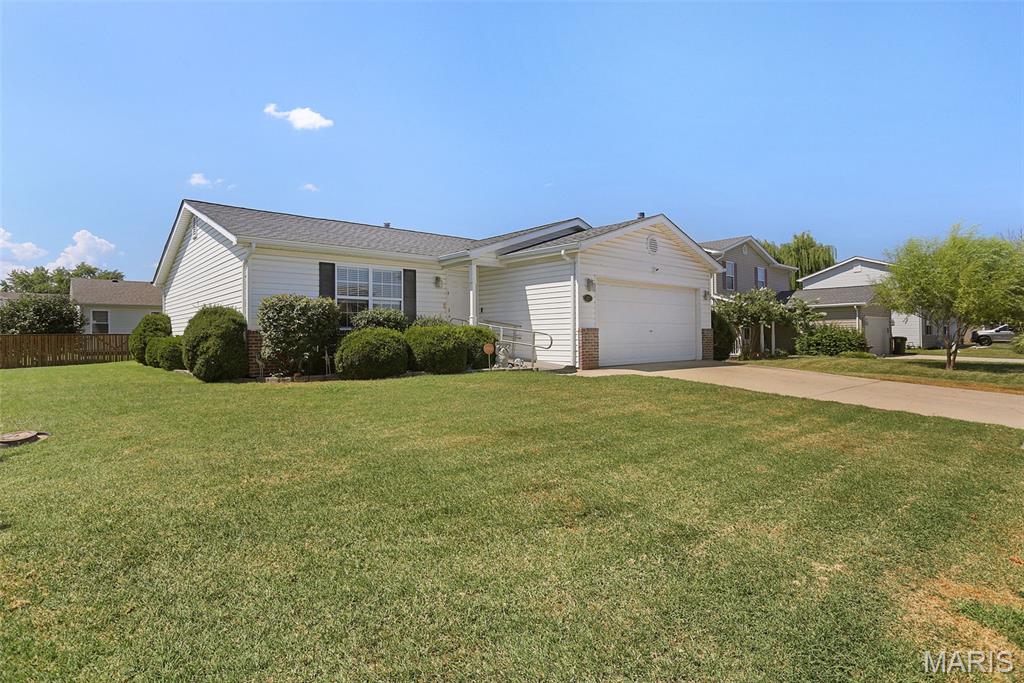
Welcome to 429 Audry Dr in Dupo, IL! This well-maintained 3-bedroom, 2-bath home is located in the desirable Bluffview Manor neighborhood and offers comfortable living with recent updates. The roof was replaced in 2024, along with a new sliding glass door providing easy access to the backyard and outdoor entertaining space. The spacious backyard features a 20x14 patio, perfect for relaxing, grilling, or entertaining guests. A 2-car garage provides convenient parking and additional storage. Inside, the home offers two full bathrooms, including a hall bath with a Jacuzzi walk-in tub for added comfort and convenience. The primary suite features a walk-in shower with a shower door and a double closet. Appliances stay with the home, making this property ready for its next owner. With a desirable neighborhood, updated roof and sliding door, generous outdoor space, and functional living areas, this home is ready to welcome you! Buyer to verify all MLS data, measurements, features, and information prior to making an offer. Schedule your showing today!!