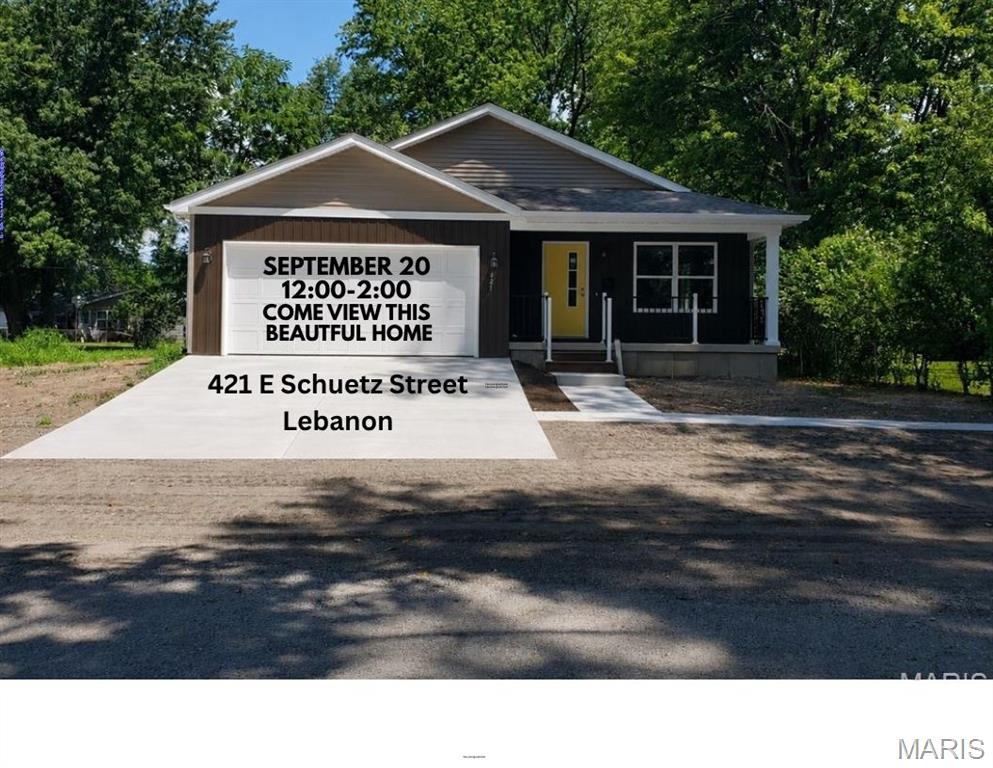

Welcome to 421 E Schuetz Street




Virtual staged



Virtual staged

Possibility for coffee bar

Virtual staged


Beautiful granite countertops



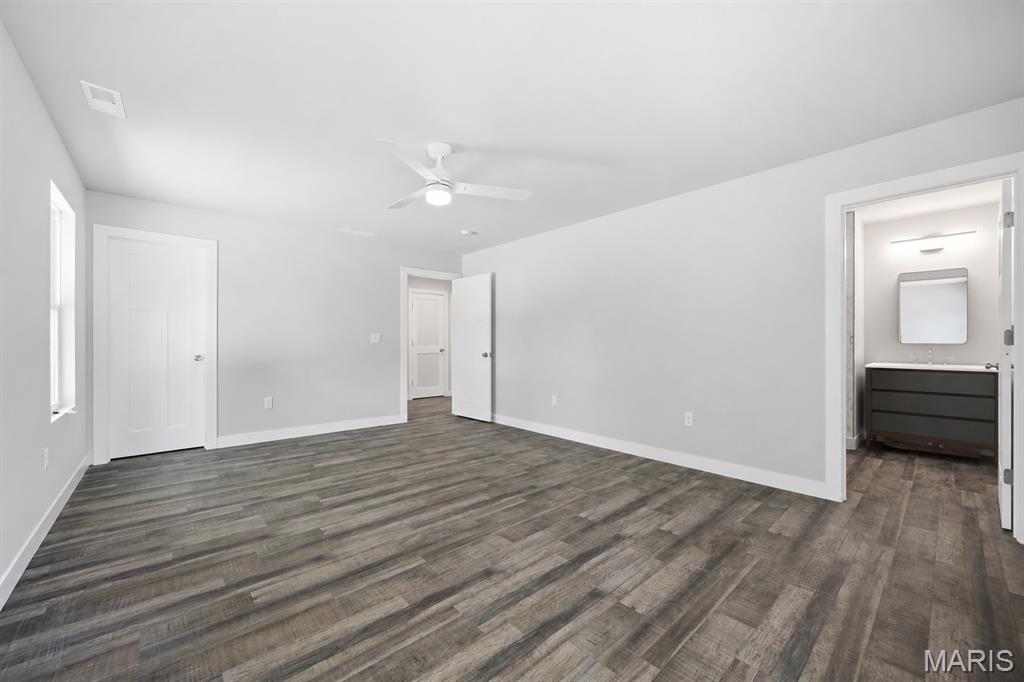

Virtually staged
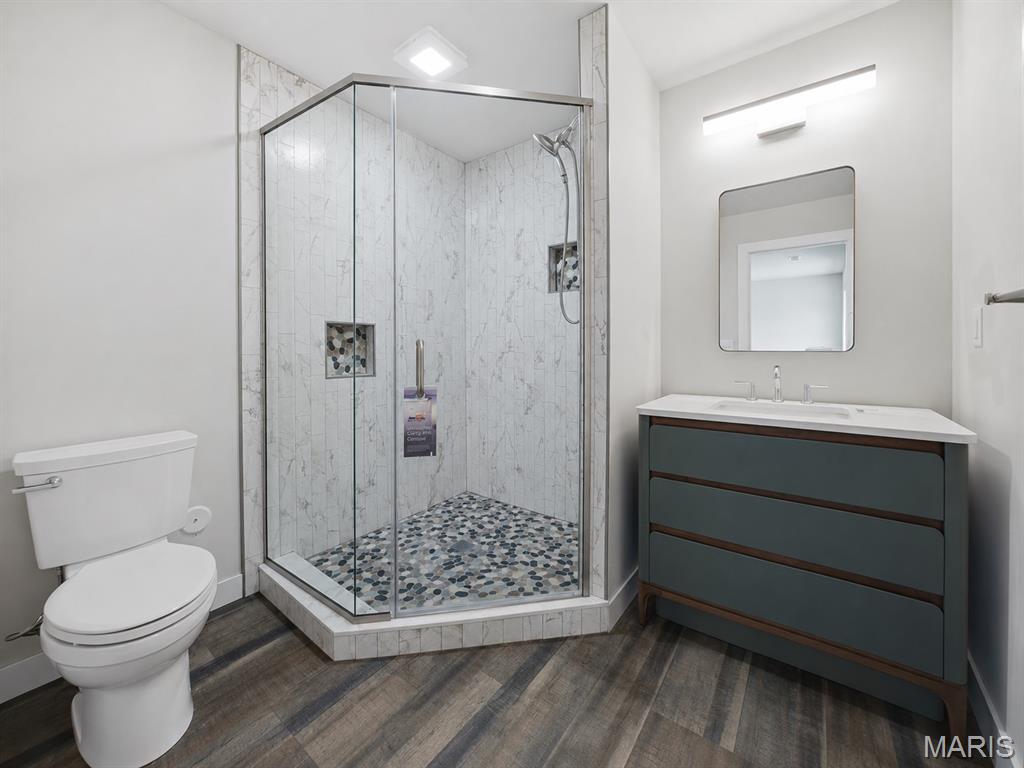
The corner shower has a bench
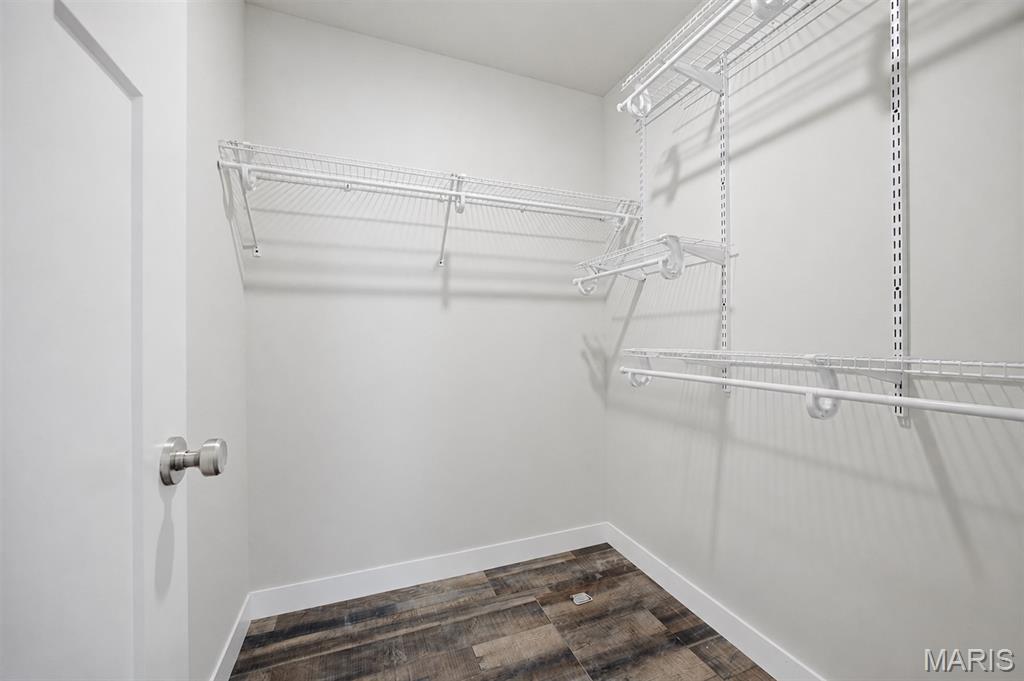
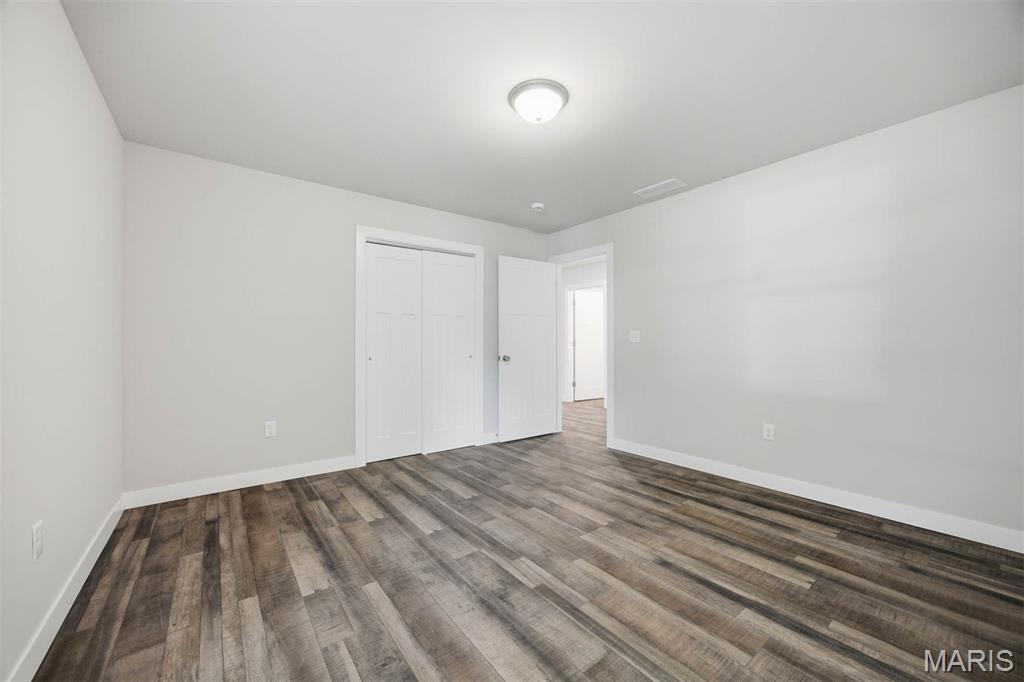
Nice walk-in closet in the main bedroom
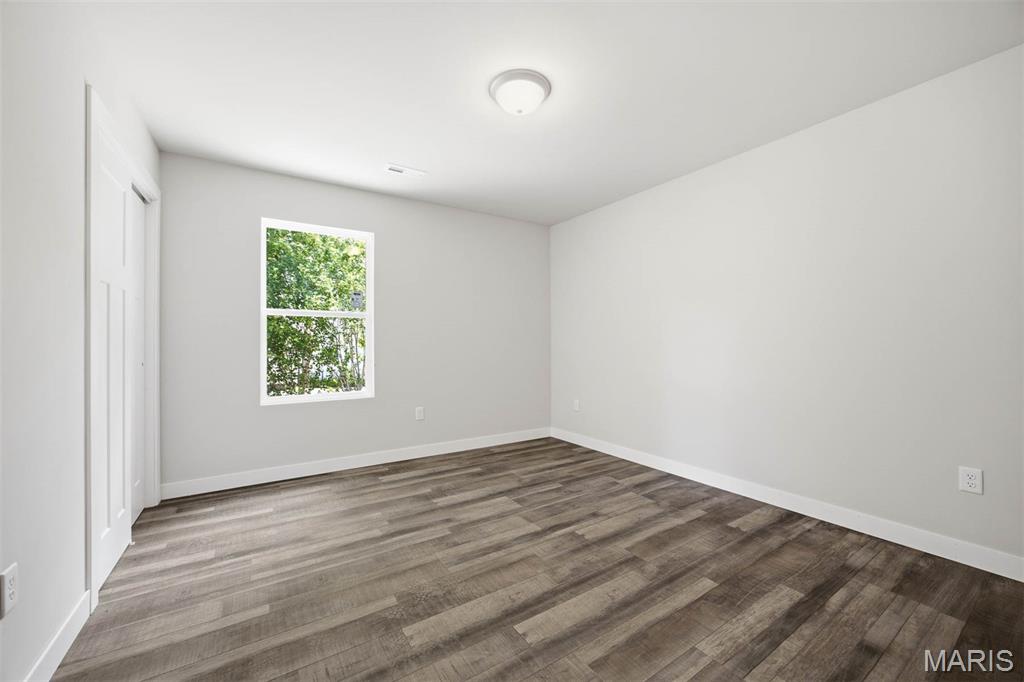
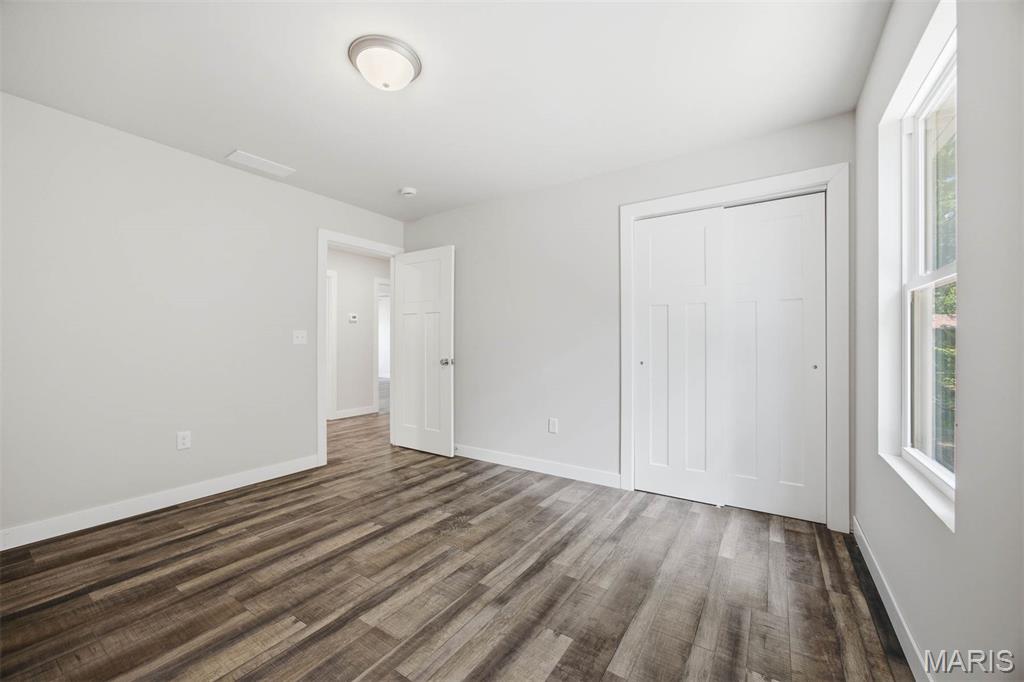
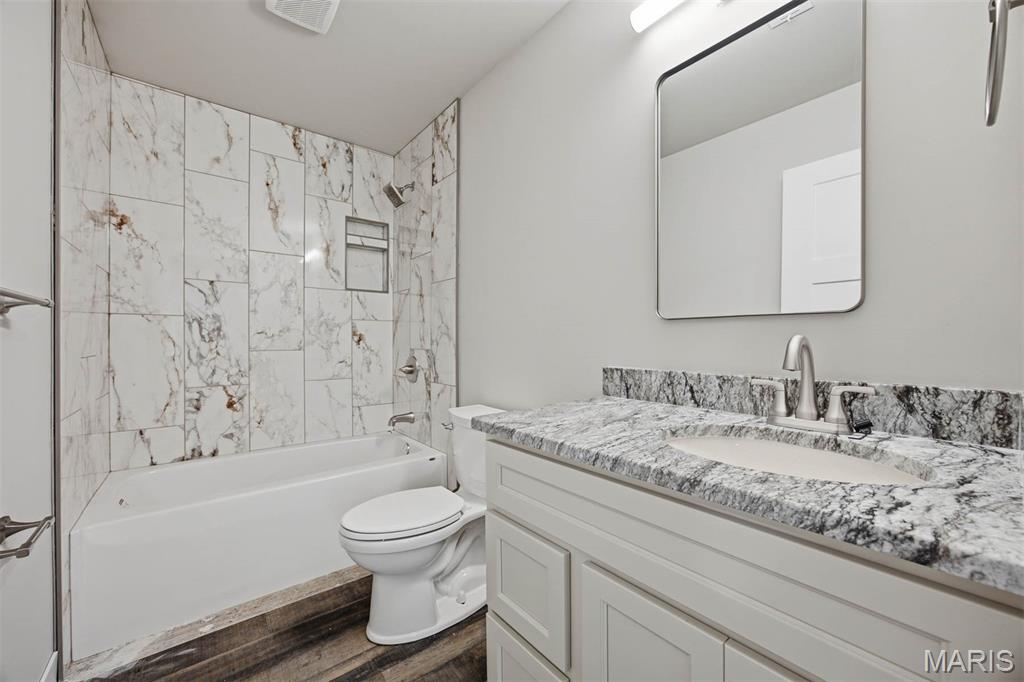
Guest bath
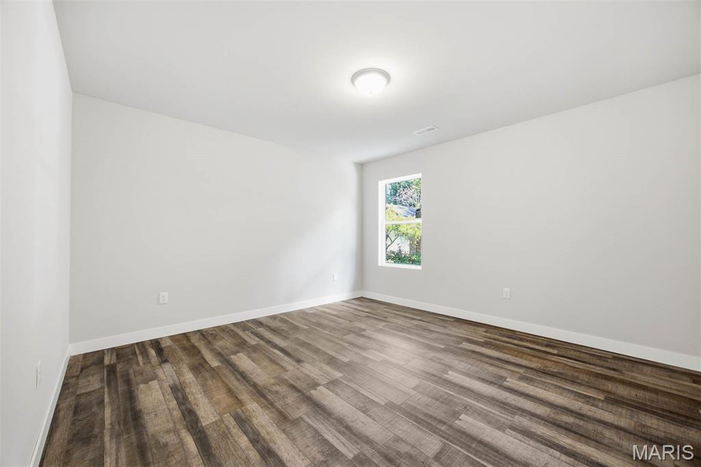
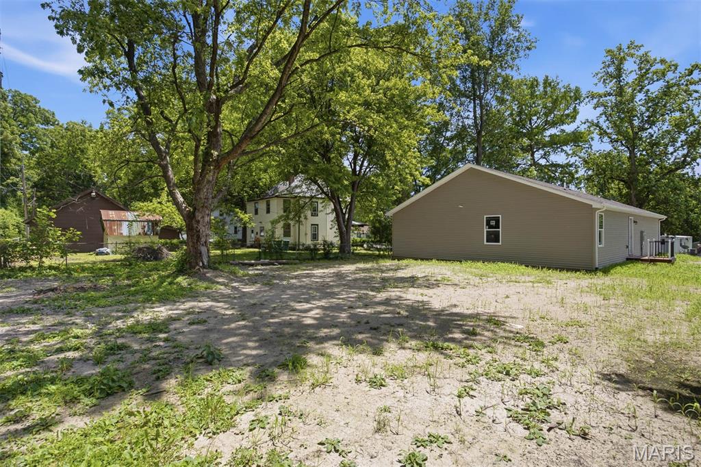
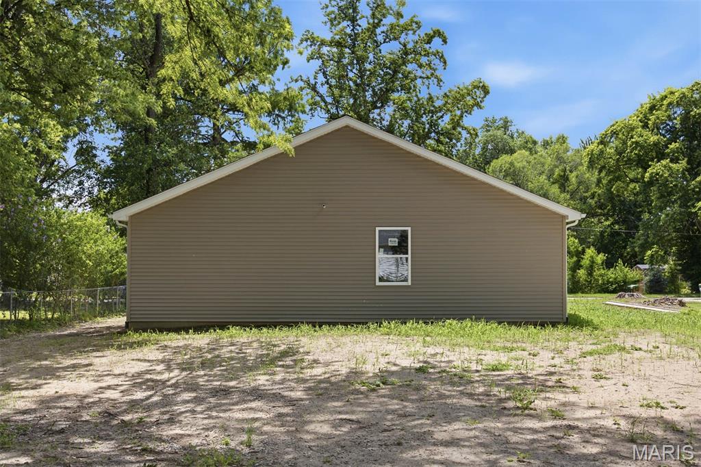
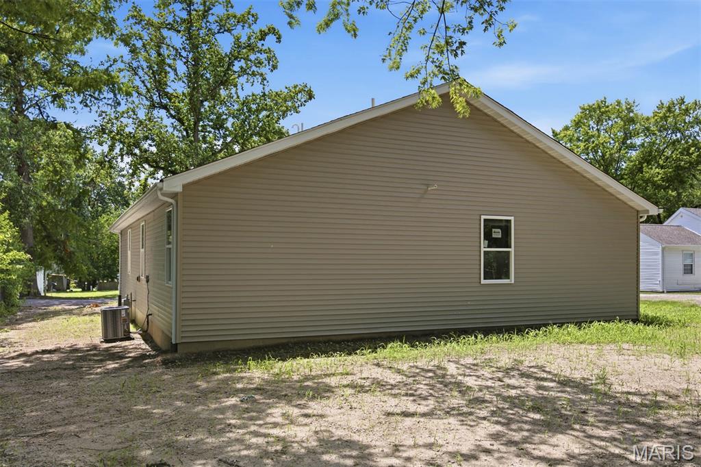
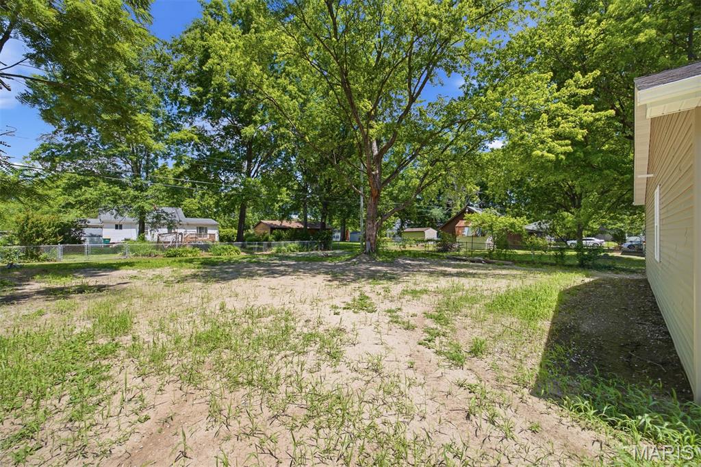
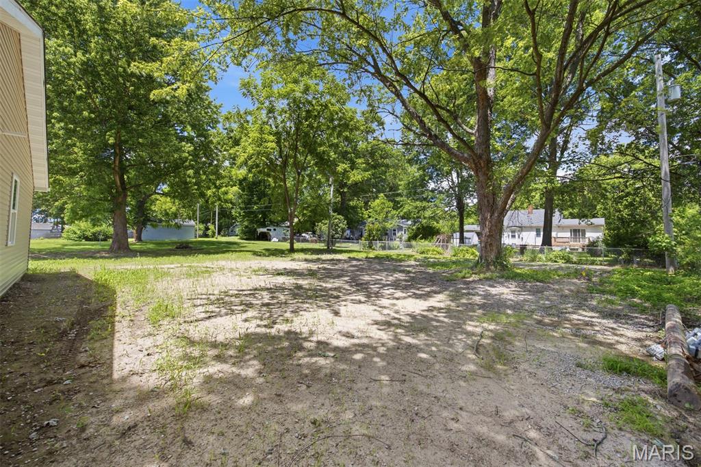
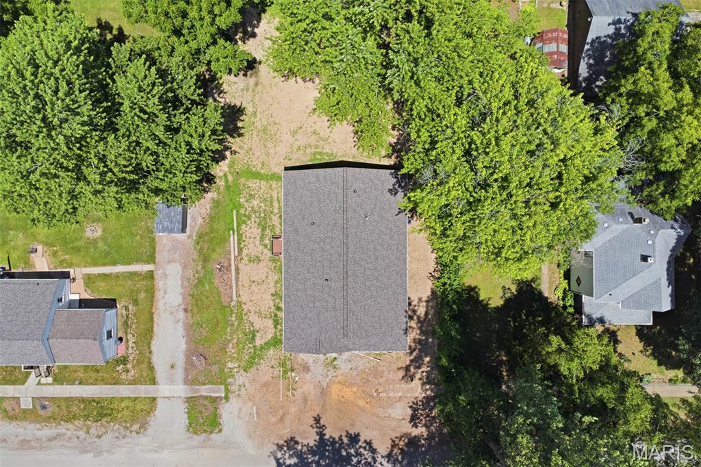
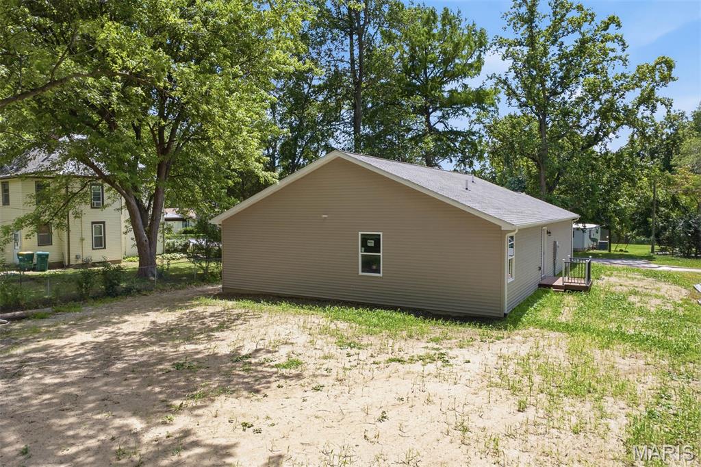
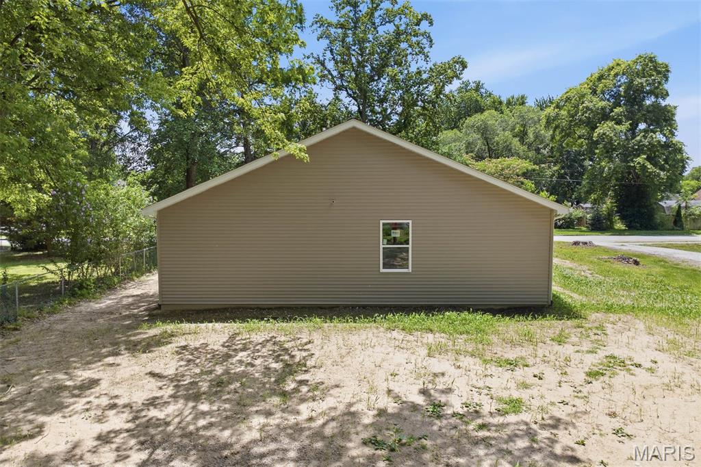
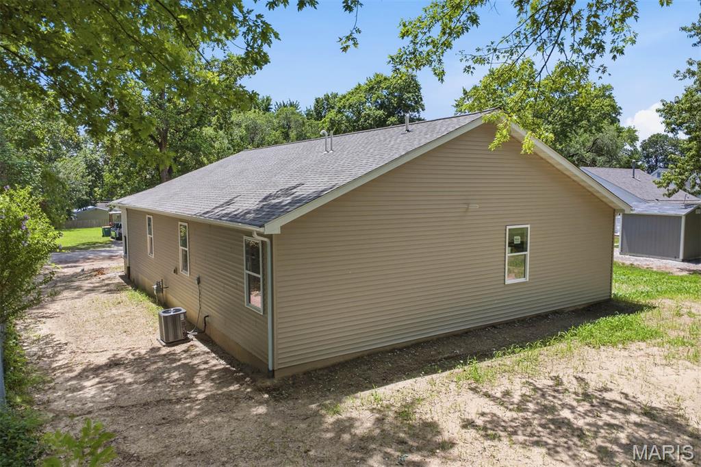
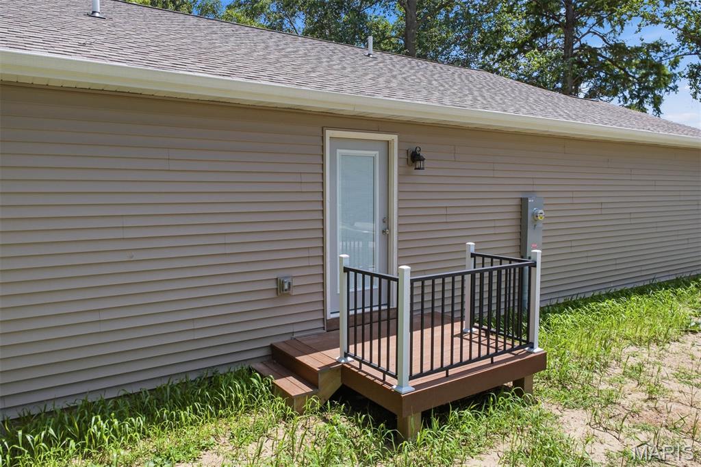
The side yard entry has steps on both sides
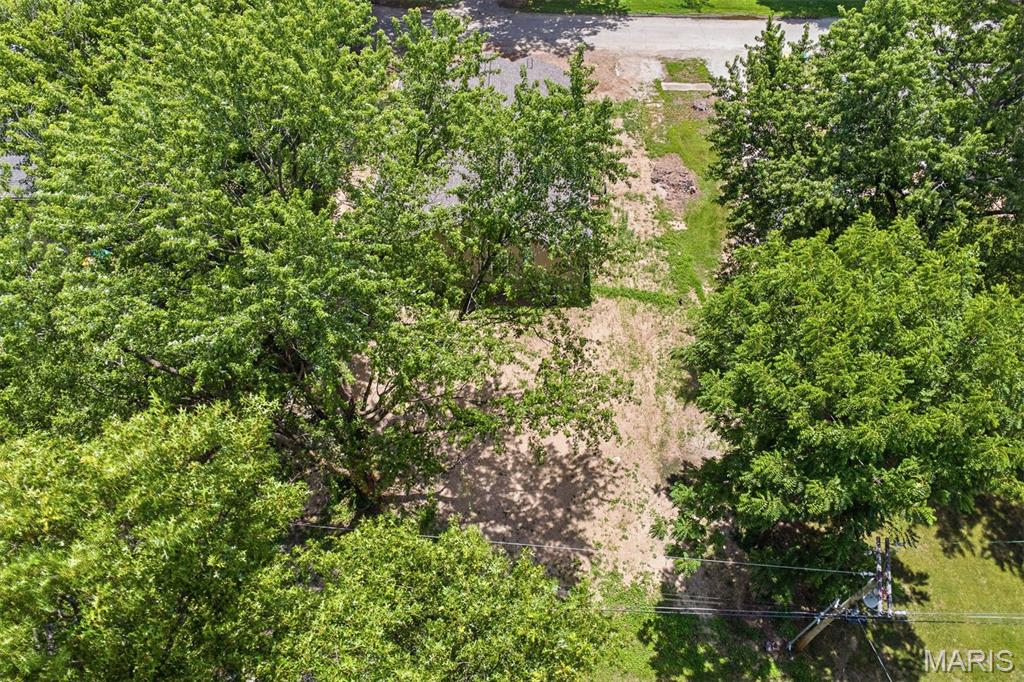
Surrounded by trees
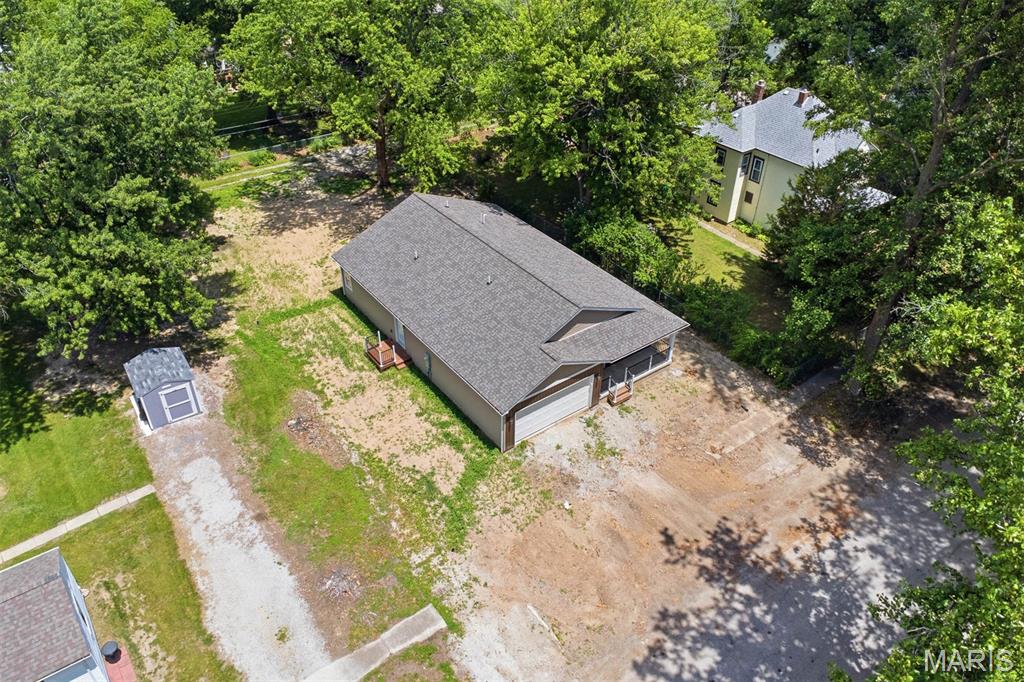
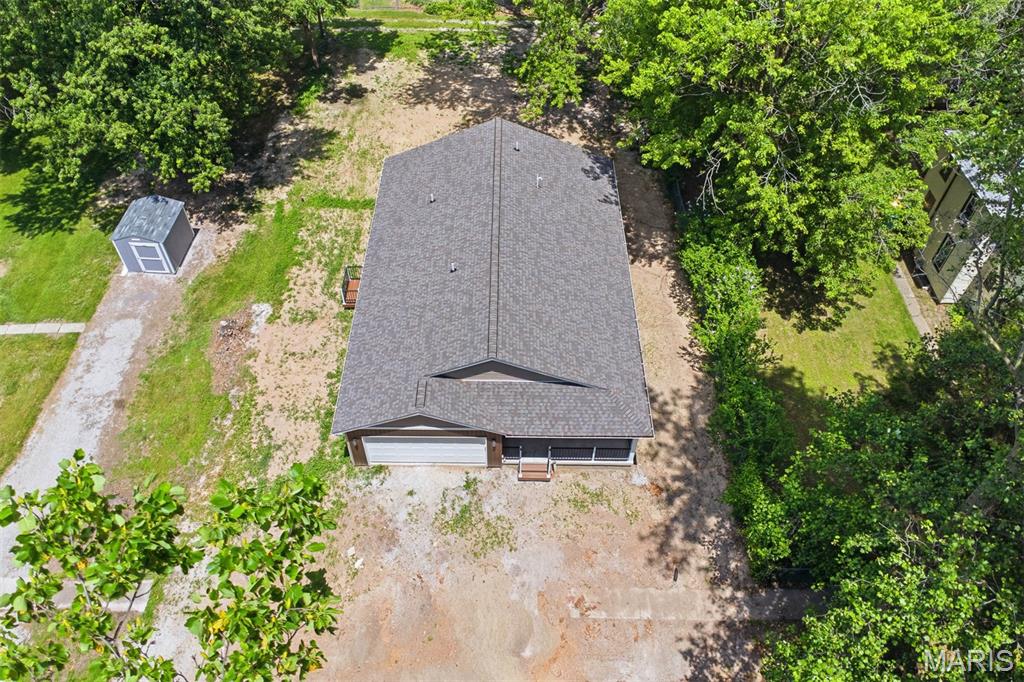
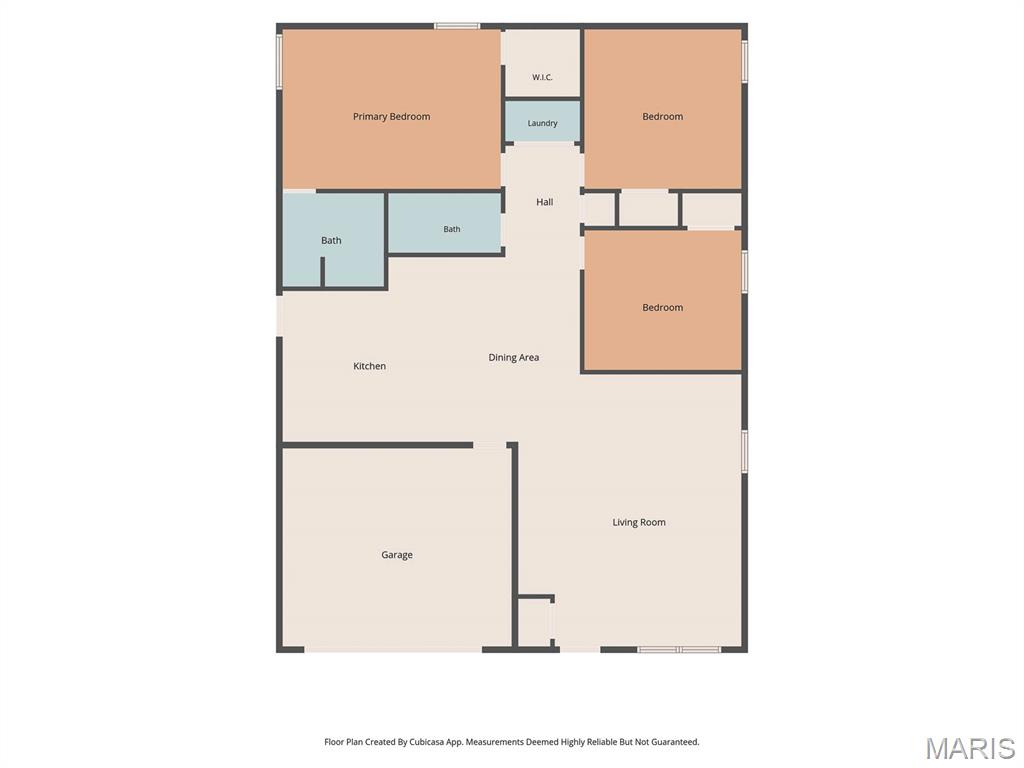
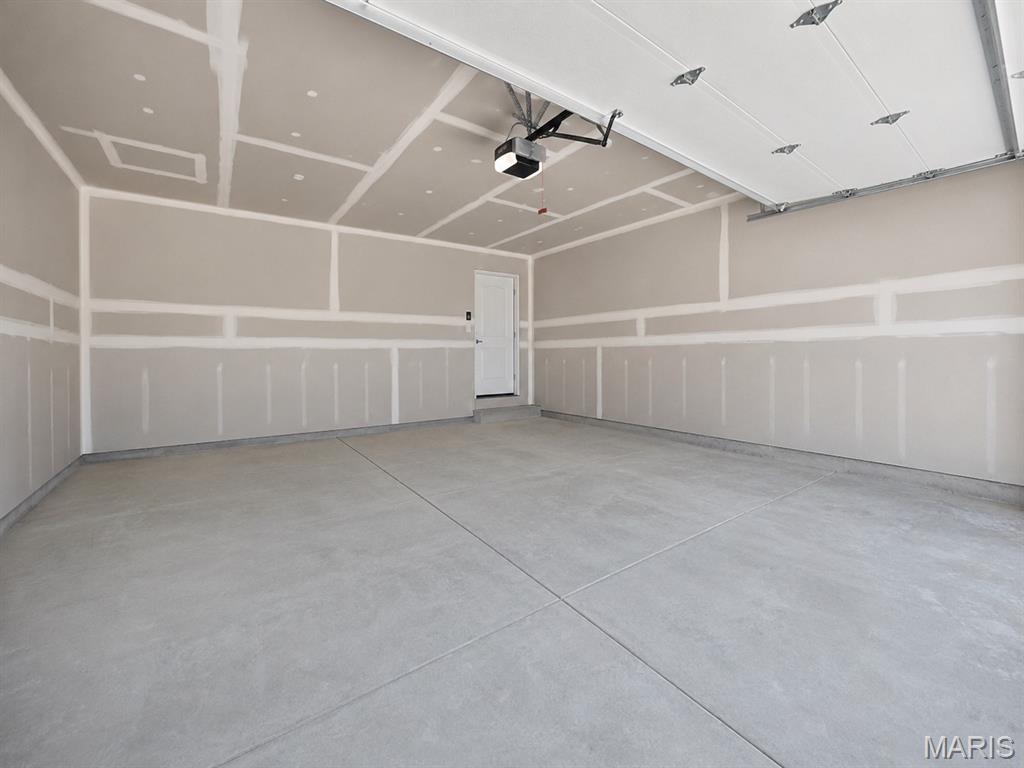
Experience the perfect blend of quality craftsmanship, modern design, and effortless one-level living in this beautifully constructed new home. The thoughtfully designed open floor plan creates an inviting atmosphere ideal for both everyday living and entertaining. At the heart of the home, the kitchen showcases custom cabinetry, granite countertops, and a spacious breakfast bar that seamlessly connects to the living and dining areas. The private primary suite offers a relaxing retreat with a well-appointed corner shower, while the guest bath features a classic tub/shower combination. The laundry is conveniently located by the bedrooms. Designed for comfort and efficiency, the home includes a tankless water heater and energy-efficient systems to enhance everyday living. Best of all, you'll enjoy the confidence and peace of mind that only brand-new construction can provide—simply move in and make it your own. Approximately 6 miles to I64; 9 miles to Scott Air Force Base; 25 miles to St. Louis.

3 Beds

2 Baths

0 sq.ft

$0 per sq.ft

Ranch
$ 273,000
Active
0
26037965
3
2
Town/Lebanon East/Public Squar
Lebanon CUSD 9
St Clair-IL
Residential
Ranch
Residential
$736
Last 6 closed homes in this zip.
| Address | Bd/Ba | SqFt | List | Sold | Closed |
|---|---|---|---|---|---|
| 507 W Saint Louis Street, Lebanon, IL 62254 | 4/2 | 1,296 | $1,995 | $1,995 100% of ask |
Sep 17, 2026 |
| 206 Pine Trail, O'Fallon, IL 62254 | 4/3 | 2,637 | $425,000 | $400,000 94.1% of ask |
Sep 14, 2026 |
| 108 E Saint Louis Street, Lebanon, IL 62254 | 0/0 | -- | $70,000 | $70,000 100% of ask |
Sep 14, 2026 |
| 1011 Belleville Street, Lebanon, IL 62254 | 5/4 | 1,907 | $150,000 | $249,000 166% of ask |
Sep 14, 2026 |
| 221 E Saint Louis Street, Lebanon, IL 62254 | 0/0 | -- | $175,000 | $110,000 62.9% of ask |
Sep 4, 2026 |
| 10 Ryan Circle, Lebanon, IL 62254 | 5/4 | 2,244 | $489,900 | $489,900 100% of ask |
Sep 1, 2026 |
Estimate your monthly payment. Adjust the sliders below.
Estimate only. Not a loan offer. Consult a lender for an accurate quote, including HOA fees, PMI, and current rates.
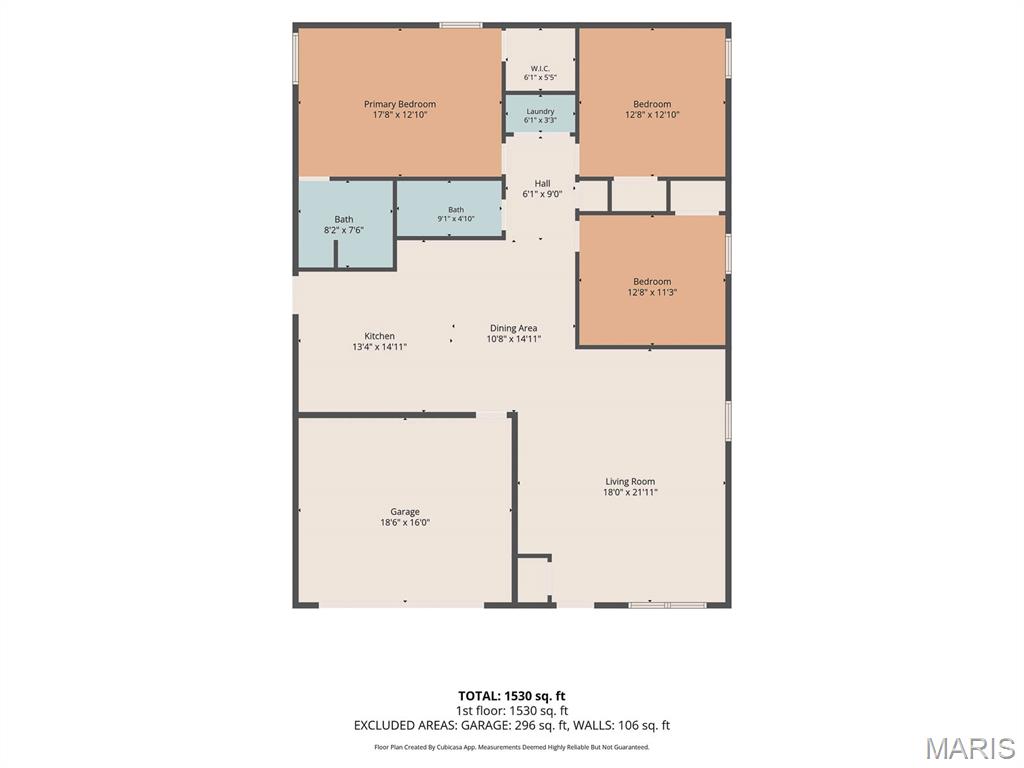
Living Room
22x35
Kitchen
19x25
Bedroom
13x19
Bedroom 2
13x13
Bedroom 3
12x13
Bathroom
8x8
Corner Shower
Bathroom
5x10
Tub/Shower

Welcome to The Hampton by CNR Homes, a thoughtfully designed split-bedroom ranch that combines comfort, style and functionality. The open-concept layout features a spacious kitchen with granite or Quartz countertops, a large center island and plenty of room for gathering and entertaining. The private primary suite includes an oversized his-and-hers walk-in closet, while the additional bedrooms are positioned on the opposite side of the home for added privacy. Best of all, there is still time for the future homeowner to make selections and personalize the finishes throughout. Make The Hampton truly your own with the quality craftsmanship and attention to detail you expect from CNR Homes. Pictures are of a similar home. Colors and options may change.

BACK ON MARKET NO FAULT TO SELLER! Move right into this beautifully updated 3-bedroom, 1-bath home in the heart of Lebanon! Offering the perfect blend of comfort and convenience, this home is located just minutes from McKendree University, only 10 minutes from Scott Air Force Base, and close to all the shopping, dining, and small-town charm Lebanon has to offer. Inside, you'll find a move-in-ready interior with tasteful updates throughout. Outside, enjoy a large fenced backyard with plenty of space for pets, play, gardening, or entertaining. Have peace knowing the roof is only 4 years old! The oversized 2-car detached garage features separate entrances on each end, providing excellent flexibility for vehicles, storage, hobbies, or a workshop. Whether you're a first-time buyer, downsizing, or looking for a great investment opportunity, this well-maintained home is one you won't want to miss! Buyer or buyer's agent to verify MLS.

Back on Market! New Roof and Water Proofing of Crawl space! Welcome home to 58 Harmon Drive in Lebanon, IL—a place where life can feel a little simpler the moment you pull into the drive. This traditional, one-level home offers 3 bedrooms, 1 full bath, and 1,564 sq ft of comfortable living space, giving you room to breathe, gather, and unwind. Inside, the layout is easy and inviting—spaces that connect naturally for everyday living, movie nights on the couch, and meals that turn into long conversations. Each bedroom offers flexibility for the way you live now—whether that means a quiet home office, a hobby room, or a guest space ready when friends drop in. Built in 1959, the home carries the steady feel of its era and the kind of potential that lets you make it truly yours, one update and one memory at a time. Step outside and you’ll find one of the best parts: a generous 0.25-acre lot (10,890 sq ft)—the kind of yard that invites morning coffee on the patio, weekend gardening, and evenings under the lights with a firepit and a few favorite people. With parking for 2 vehicles, day-to-day routines stay convenient and simple. And when you’re ready to head out, the location adds something special: you’re close to McKendree University and just minutes from downtown Lebanon, where local shopping and restaurants bring energy and charm to your weekends and weeknights alike. This is a home that can hold your routines, your celebrations, and the quiet moments in between. Schedule your showing and come feel what 58 Harmon Drive has to offer.
