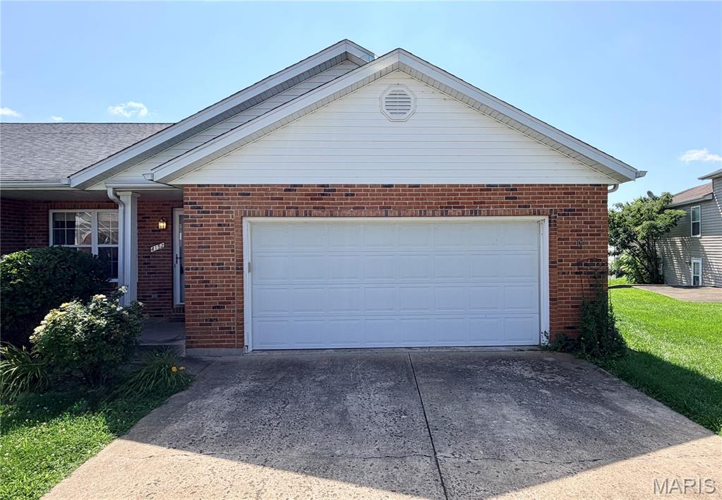
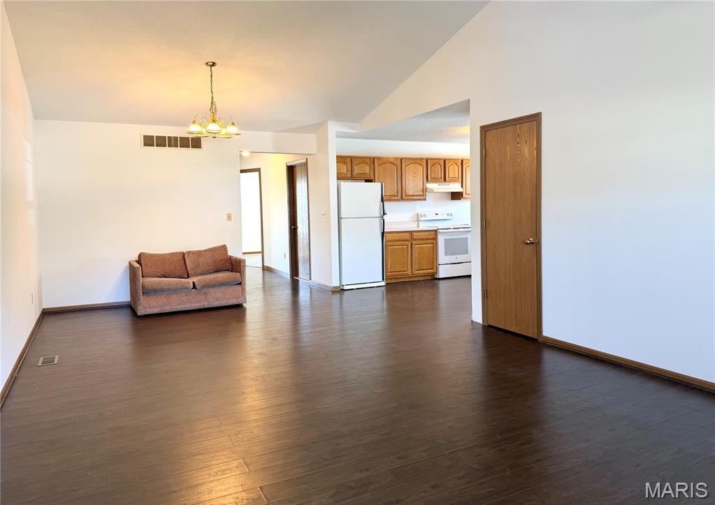
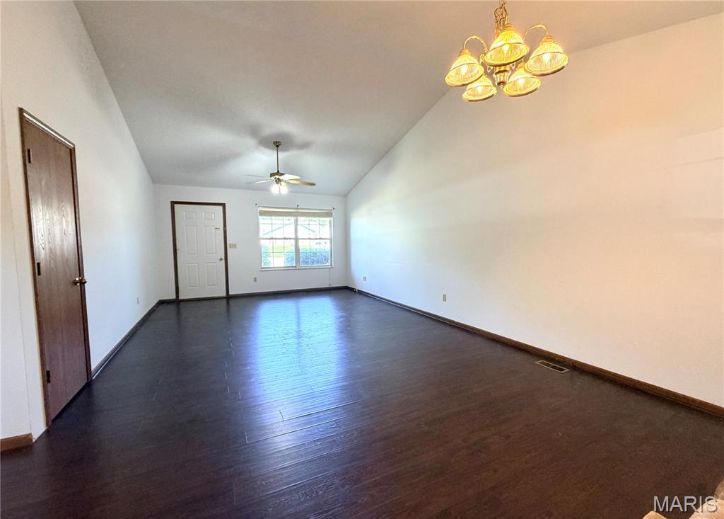
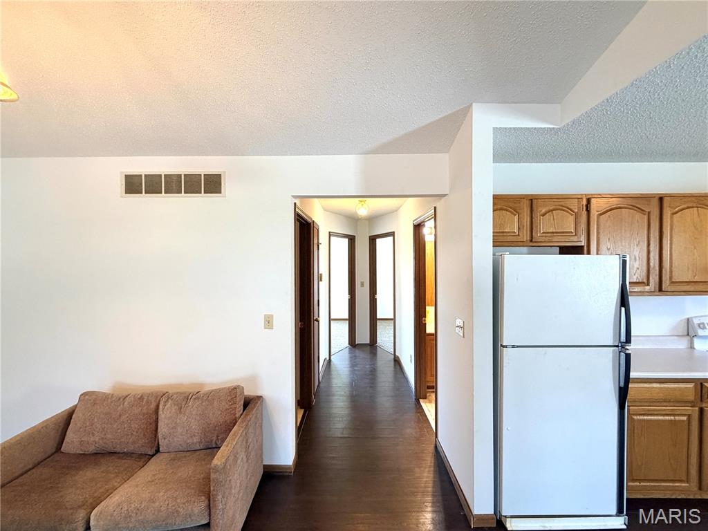
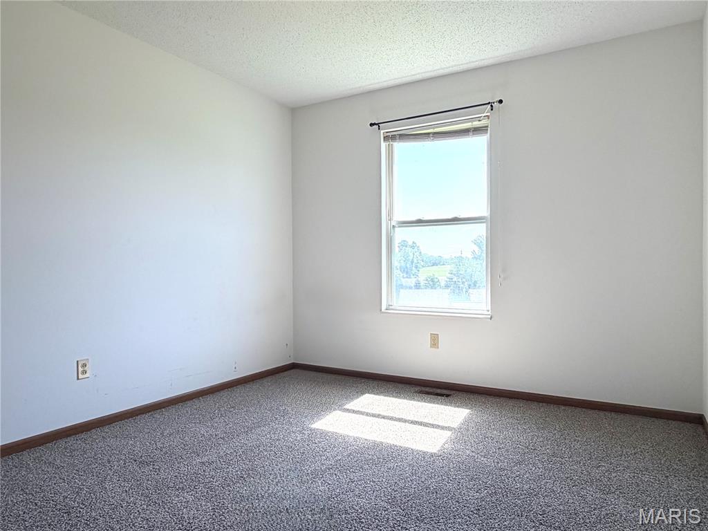
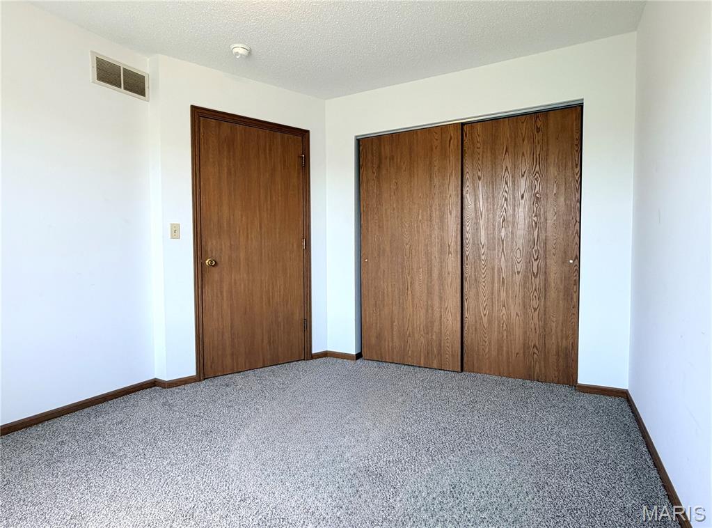
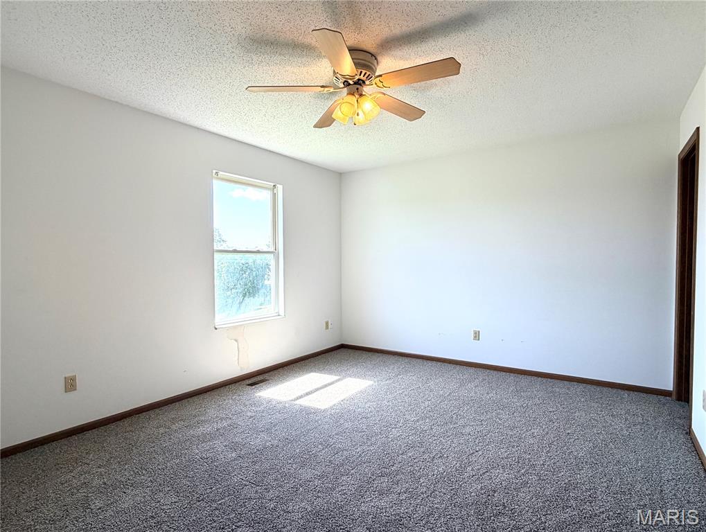
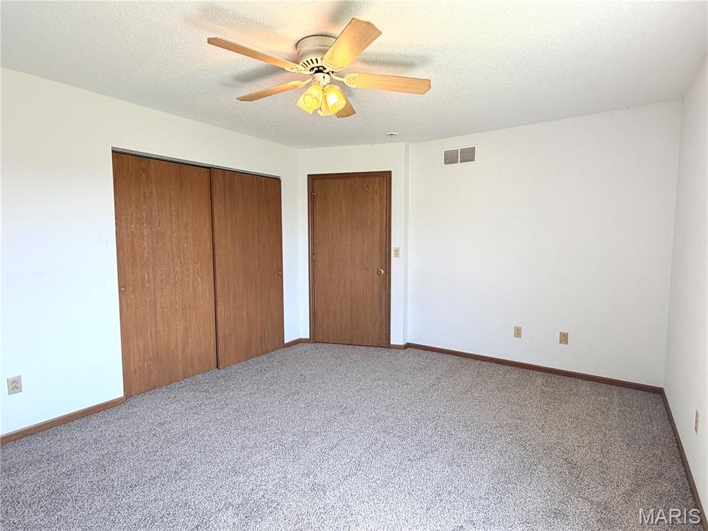
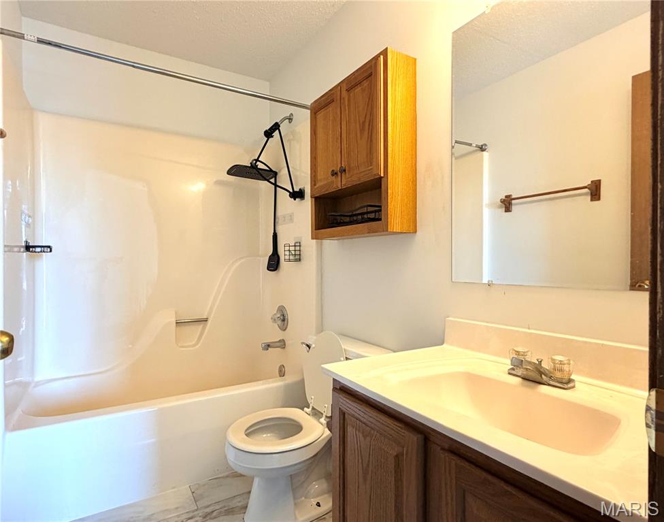
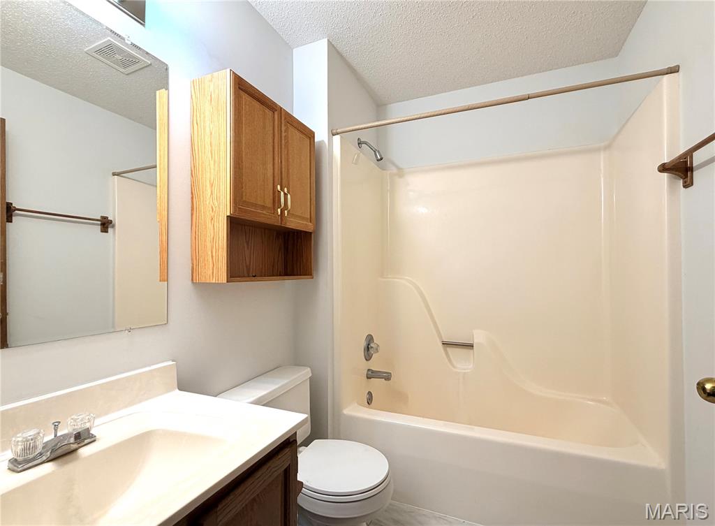
Very handy location, walking distance to major shopping. Open floor plan with cathedral ceilings in great room, dining room. Main floor laundry room in hallway off bedrooms. Home has assumable loan with great rate, call for details, must be vet or surviving spouse. Call for private tour!

2 Beds

2 Baths

1,132 sq.ft

$0 per sq.ft

Ranch
$ 225,000
Pending
0
26037915
2
2
1,132
Brookview Manor
Washington
Washington
Franklin
Residential
Ranch
Residential
$1,383
Last 6 closed homes in this zip.
| Address | Bd/Ba | SqFt | List | Sold | Closed |
|---|---|---|---|---|---|
| 5370 Highway 100, Washington, MO 63090 | 5/4 | 2,400 | $2,800 | $2,800 100% of ask |
Sep 1, 2026 |
| 2433 Fiddlers Close Road, 105 STB, Washington, MO 63090 | 4/3 | 1,905 | $611,000 | $597,492 97.8% of ask |
Sep 1, 2026 |
| 702 Oriole Lane, Washington, MO 63090 | 4/2 | 1,817 | $345,000 | $351,013 101.7% of ask |
Aug 31, 2026 |
| 122 Burnside Street, Washington, MO 63090 | 3/1 | 1,066 | $205,000 | $212,000 103.4% of ask |
Aug 28, 2026 |
| 405 High Street, Washington, MO 63090 | 4/2 | 1,839 | $285,000 | $290,000 101.8% of ask |
Aug 25, 2026 |
| 305 Rand Street, Washington, MO 63090 | 3/3 | 1,882 | $324,000 | $315,000 97.2% of ask |
Aug 25, 2026 |
Estimate your monthly payment. Adjust the sliders below.
Estimate only. Not a loan offer. Consult a lender for an accurate quote, including HOA fees, PMI, and current rates.
Bedroom
15x12
New carpet and Private bath
Bathroom 2
12x10
New carpeting
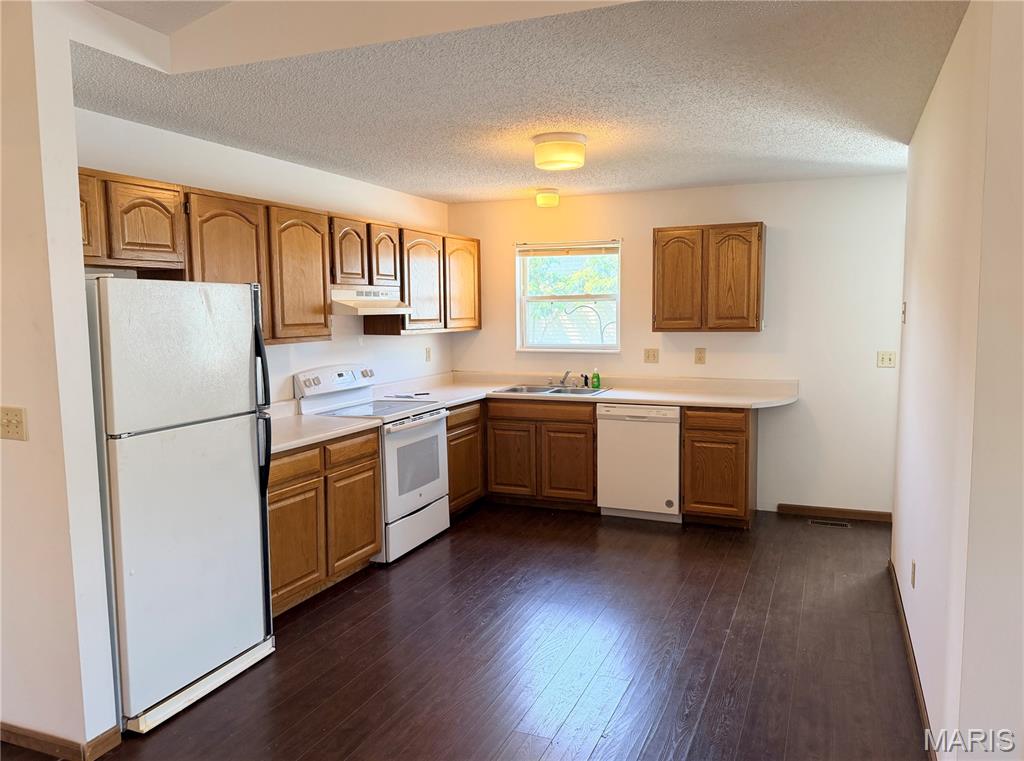
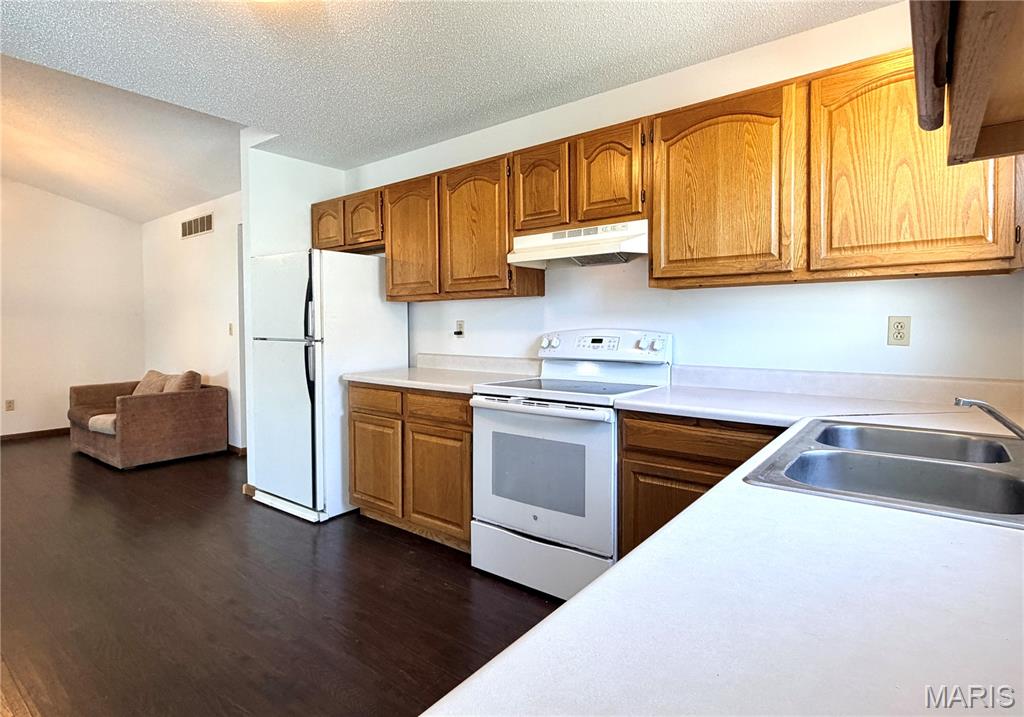
Kitchen
17x14
Cathedral ceilings, very open
Dining Room
14x9
Open to great room and kitchen
Kitchen
10x11
Door from garage and basement both enter kitchen
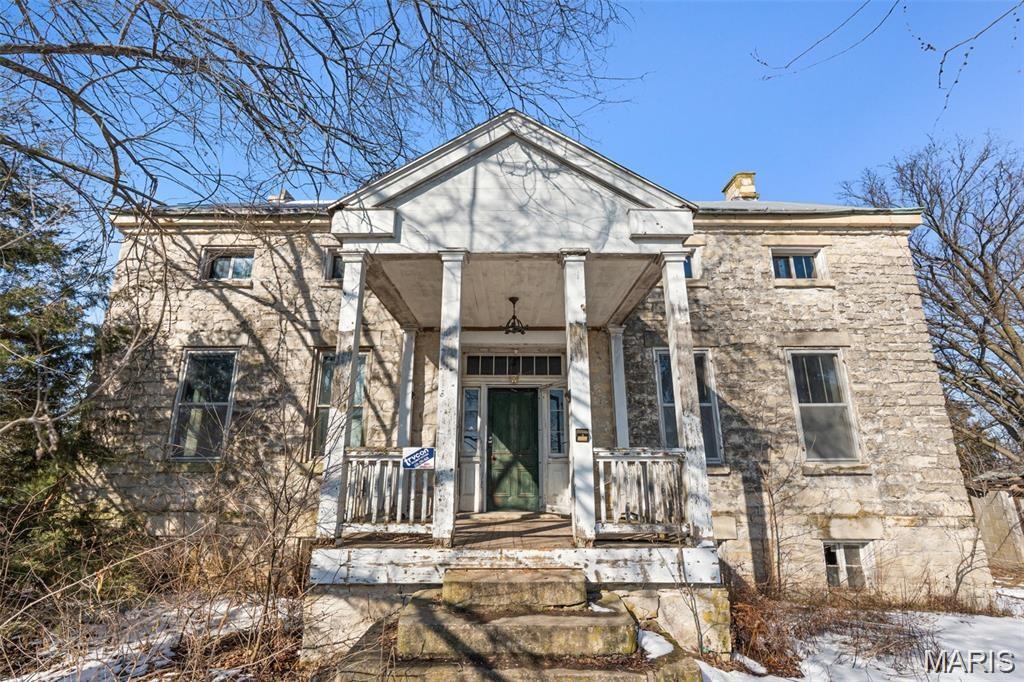
One of Washington's most iconic homes can be yours! Situated atop a hill on .64 gently sloping acres, this 19th-century, limestone home features 12' ceilings and tremendous potential. Public utilities have just been brought to the property. Bring your vision to this farmhouse and restore it to its original glory!
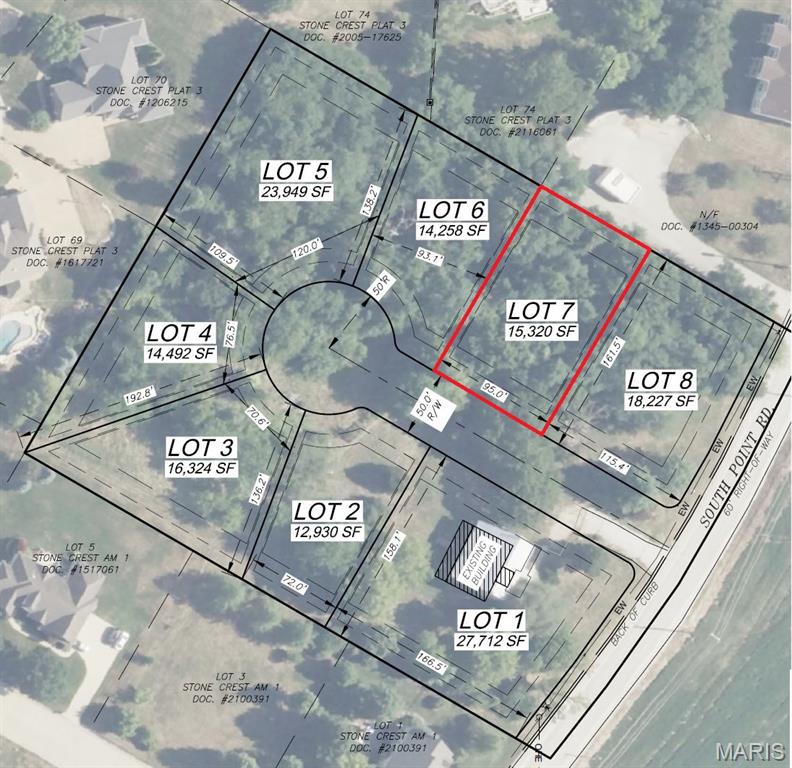
This is the kind of large lot that just doesn't show up in Washington anymore! .3 acres tucked into a premier location on the east end of town within a short distance of Phoenix Park, shopping, and more.
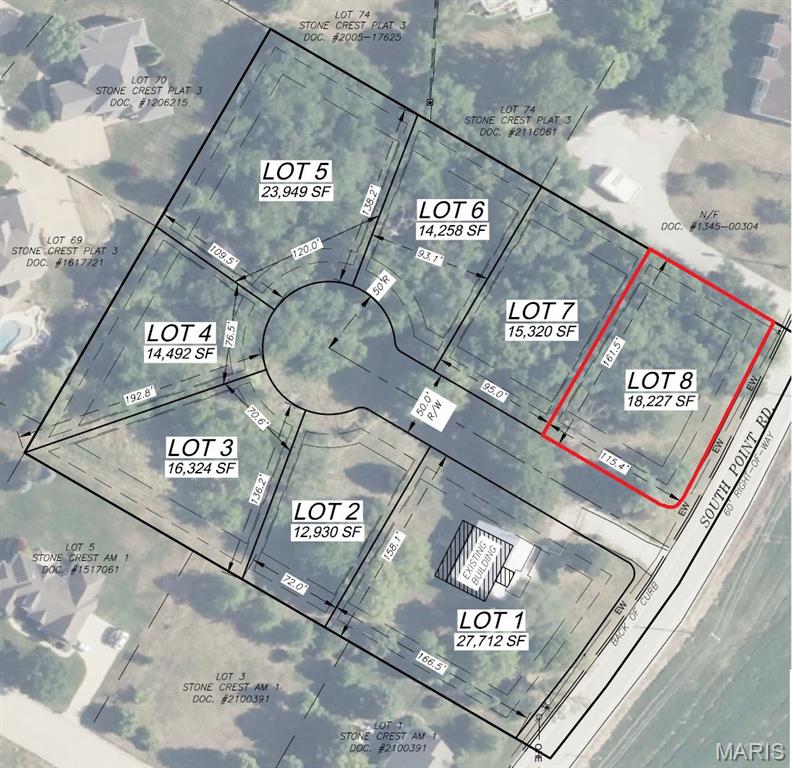
This is the kind of large lot that just doesn't show up in Washington anymore! .42 acres tucked into a premier location on the east end of town within a short distance of Phoenix Park, shopping, and more.