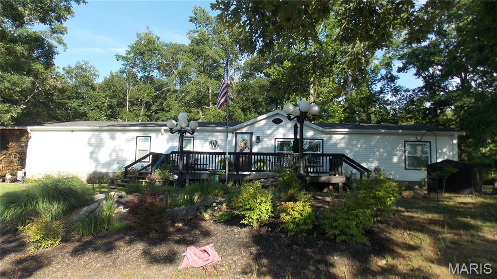
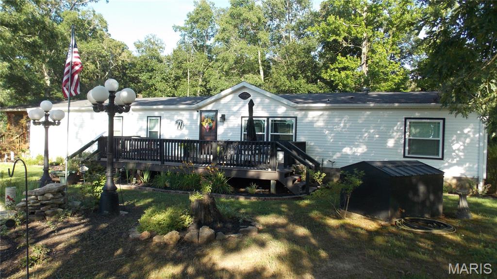
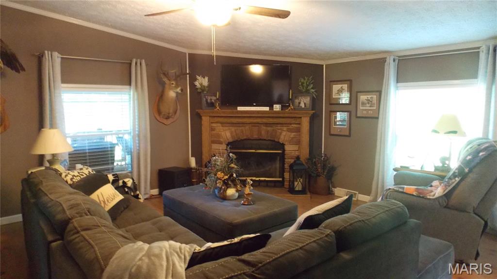
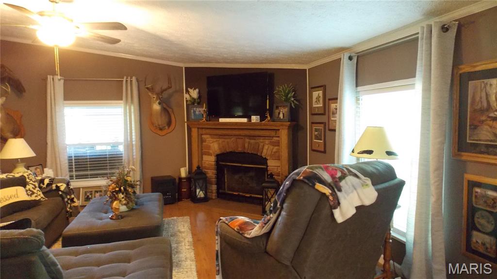
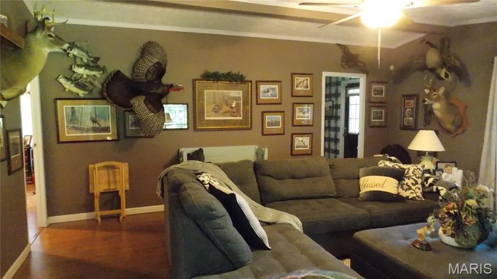
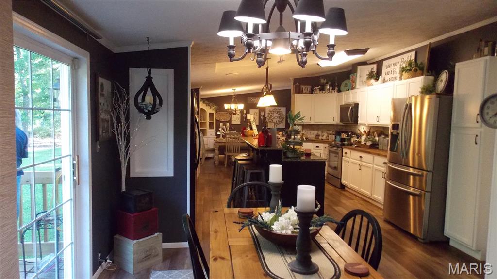
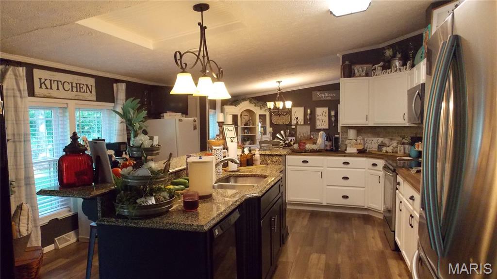
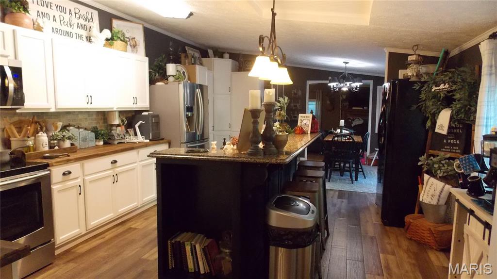
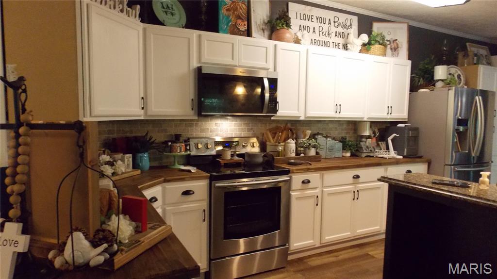
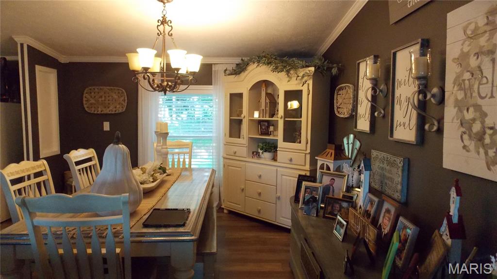
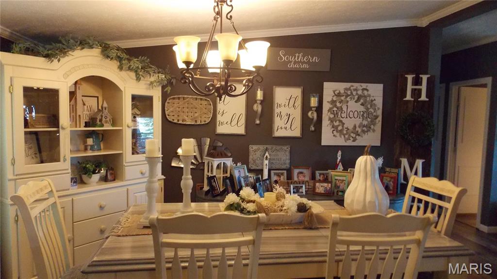
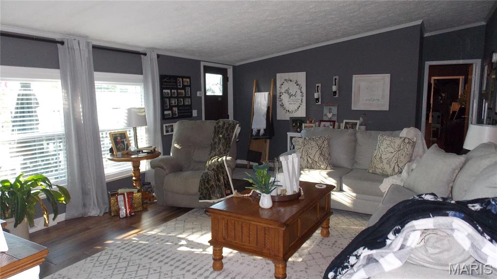
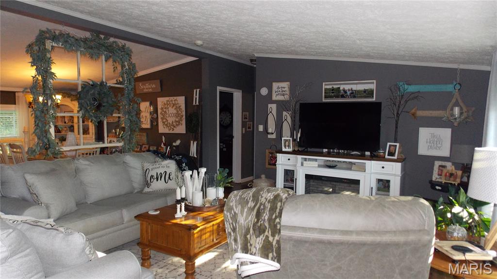
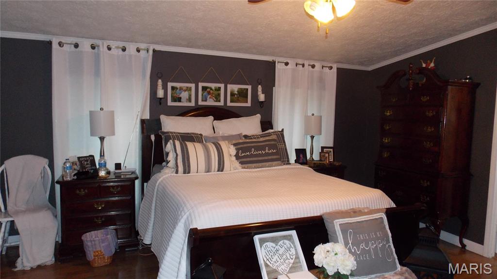
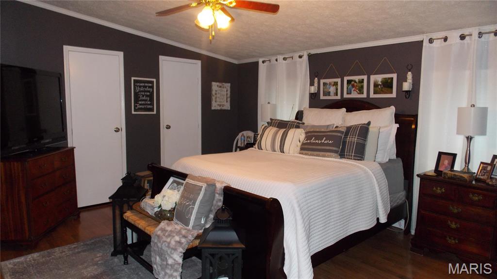
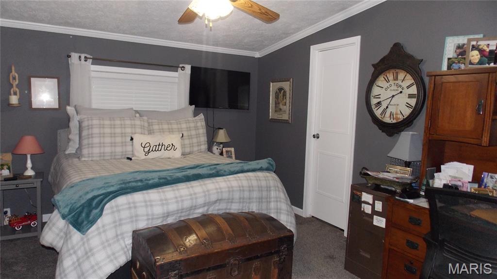
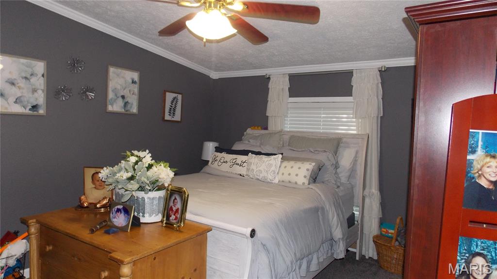
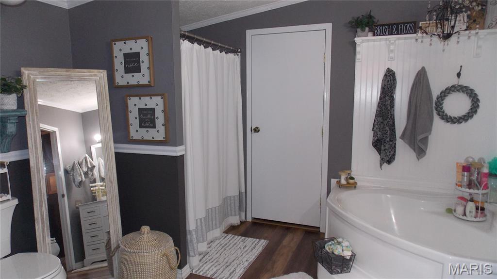
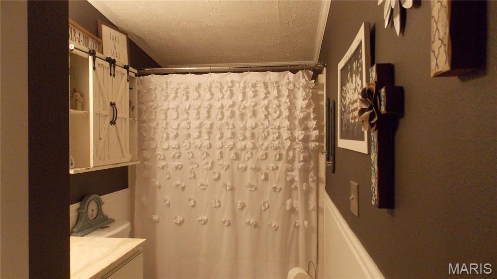
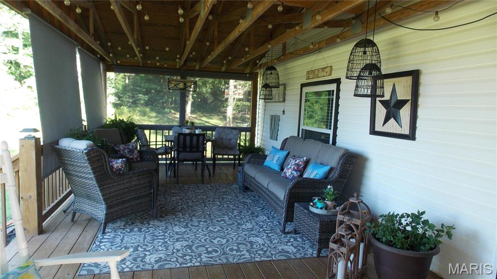
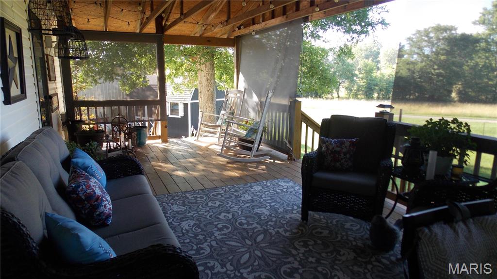
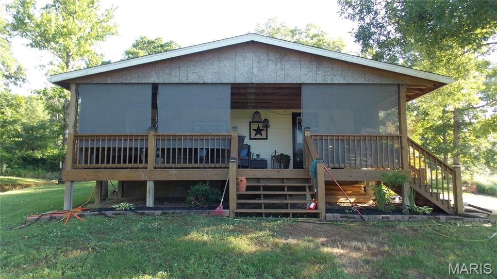
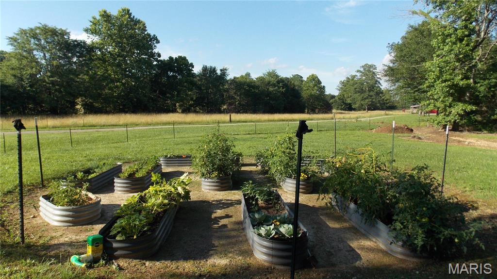
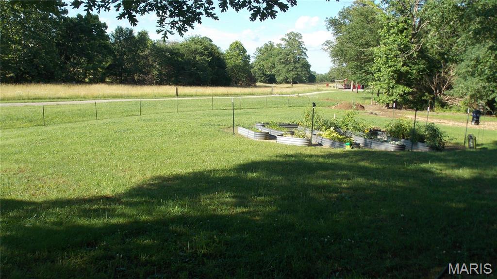
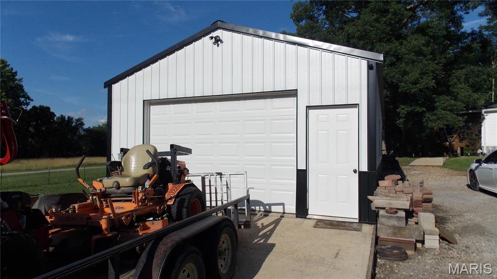
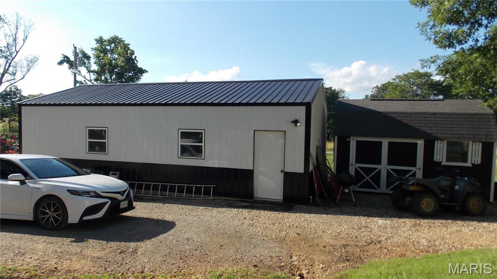
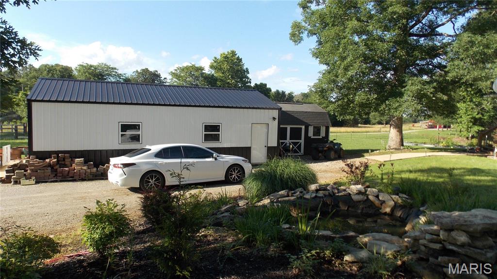
3 bedroom 2 bath manufactured home in one acre with raised garden , 20x36 detached garage , also a storage shed , large covered deck with screening perfect sitting area with views, hone has family room with gas log fireplace, kitchen with granite top island and butcher block countertops, walking pantry, spacious room sizes, tastefully decorated with front deck and small deck off breakfast area, dining room, koi pond

3 Beds

2 Baths

2,280 sq.ft

$0 per sq.ft

Ranch
$ 249,900
Active
0
26037884
3
2
2,280
none
Doniphan R-I
Ripley
Residential
Ranch
Residential
$400
Last 6 closed homes in this zip.
| Address | Bd/Ba | SqFt | List | Sold | Closed |
|---|---|---|---|---|---|
| 30 Ripley Route B, Naylor, MO 63953 | 4/1 | 1,092 | $79,900 | $67,500 84.5% of ask |
Apr 24, 2026 |
| Off County Road W-4, Naylor, MO 63953 | 0/0 | -- | $2,649,600 | $2,576,000 97.2% of ask |
Feb 10, 2026 |
| 408 S Lyons Avenue, Naylor, MO 63953 | 4/3 | 1,728 | $210,000 | $223,000 106.2% of ask |
Feb 5, 2026 |
| 305 Ripley Rt B, Naylor, MO 63953 | 3/2 | 1,040 | $119,999 | $105,000 87.5% of ask |
Jan 23, 2026 |
| 13349 US Highway 160, Naylor, MO 63953 | 1/1 | 528 | $82,500 | $68,000 82.4% of ask |
Dec 11, 2025 |
| 550 Ripley 160E-30 Road, 160-30, Unincorporated, MO 63953 | 3/3 | 2,496 | $699,000 | $695,000 99.4% of ask |
Dec 5, 2025 |
Estimate your monthly payment. Adjust the sliders below.
Estimate only. Not a loan offer. Consult a lender for an accurate quote, including HOA fees, PMI, and current rates.
Living Room
20x15
Family Room
18x18
Kitchen
16x14
Dining Room
15x12
Breakfast Room
13x12
small side desk from patio door
Primary Bedroom
15x16
2 closets
Bedroom 2
15x12
Bedroom 3
15x12
Laundry
11x8
Primary Bathroom
12x7
Bathroom 2
7x5
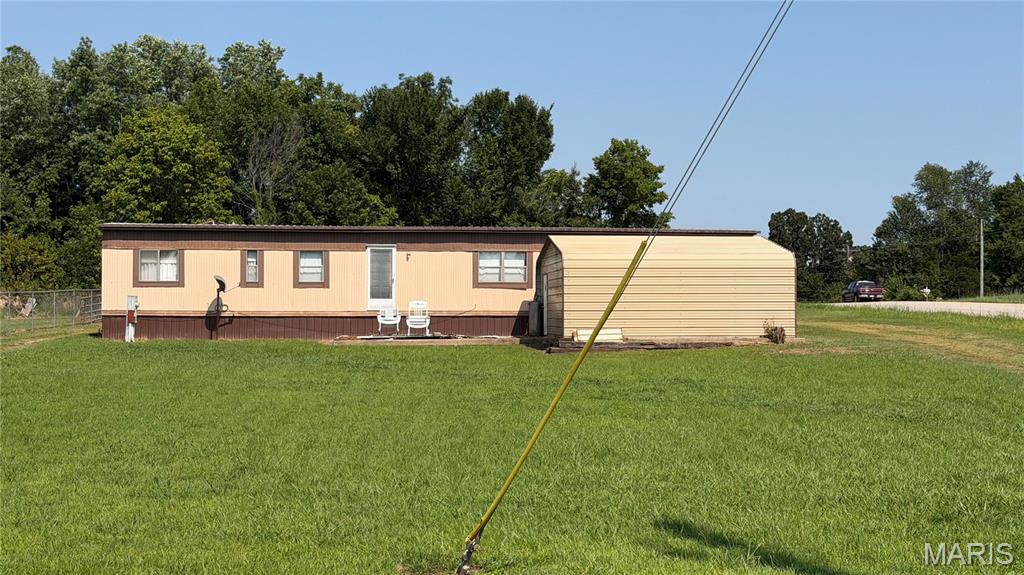
Move-In Ready 3-Bedroom Home with two garages/shop buildings — No HOA & No Restrictions! This 924 sq. ft. home offers 3 bedrooms and 1½ baths and is move-in ready. Located in the Fairdealing area within the Naylor School District, this .60-acre property is conveniently located near the Current River, making it an excellent opportunity for those who enjoy boating, fishing, camping, and outdoor recreation. The property offers plenty of room for boat storage and potential RV pads. Chain-link fencing is already installed on two sides, with additional fencing available that needs to be installed. Two detached garages/shops provide excellent storage and workspace. The garage behind the home has power, water, and septic roughed in. With no HOA and no restrictions, there is flexibility to make the property work for your needs. Whether you're looking for a primary residence, weekend getaway, recreational property, or investment, this property offers plenty of possibilities in a desirable Southeast Missouri location.