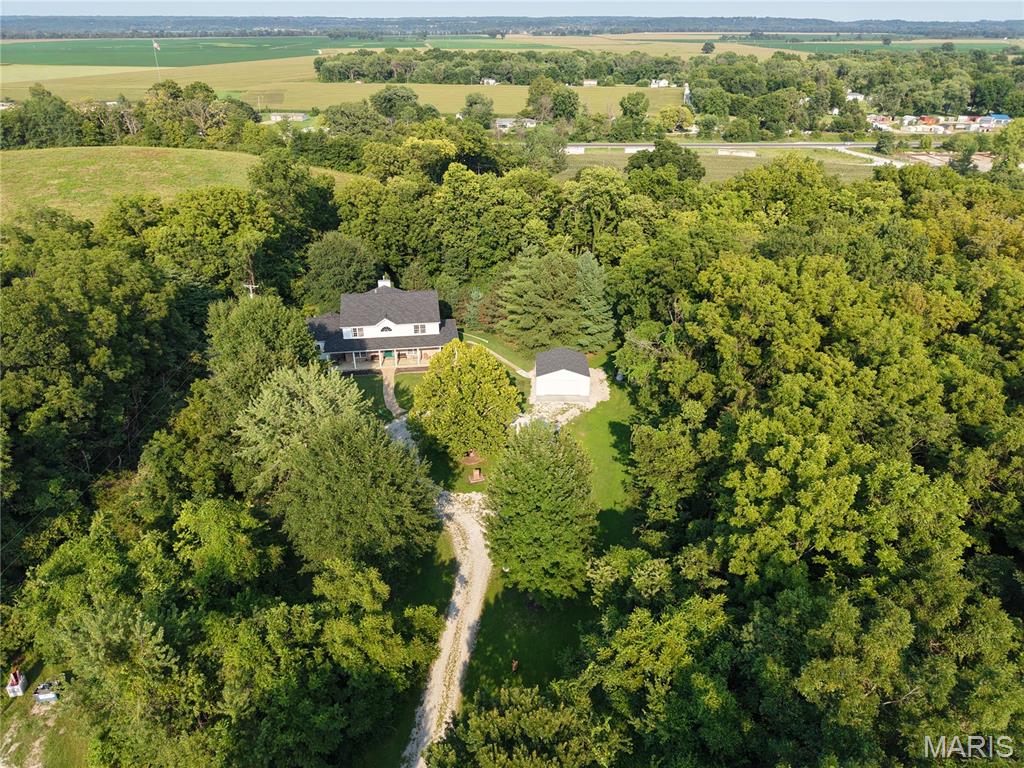
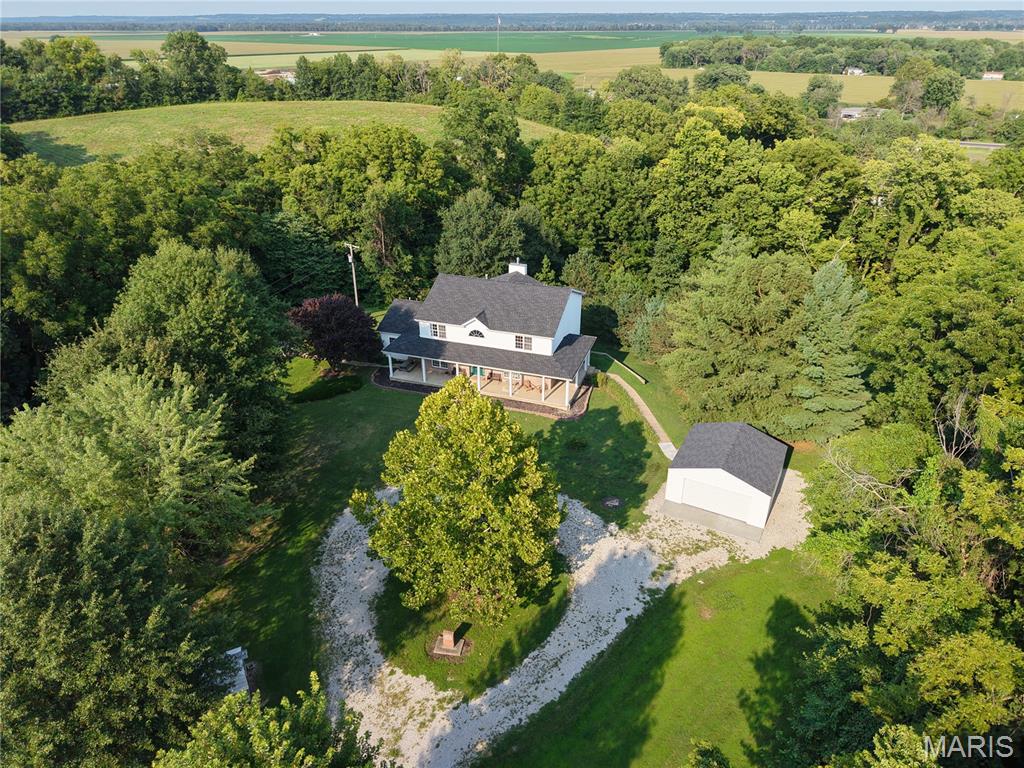
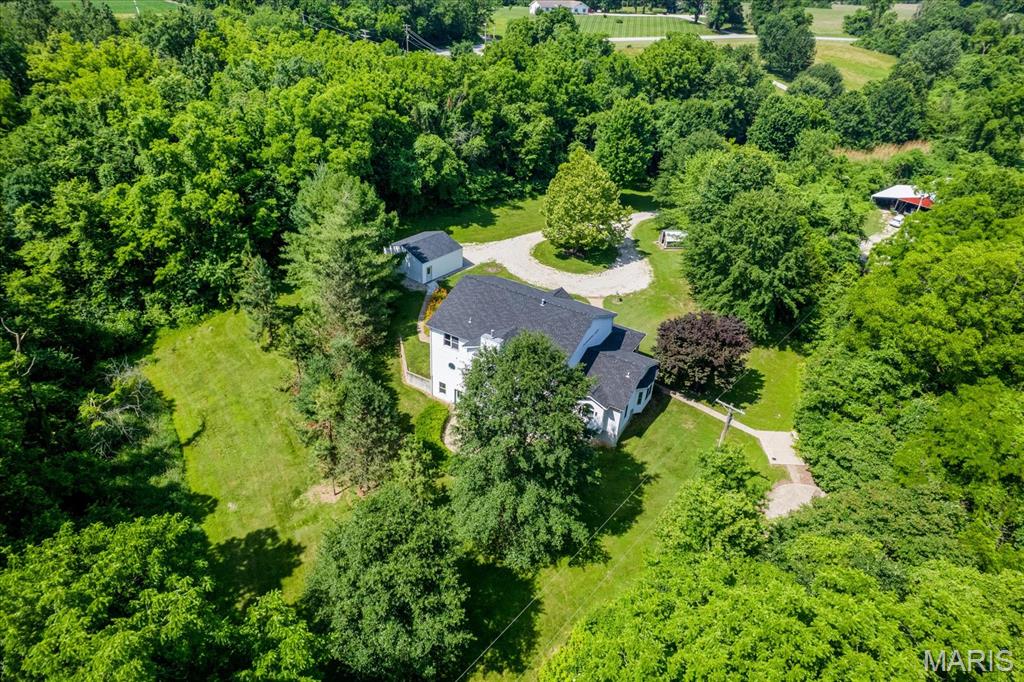
Aerial View
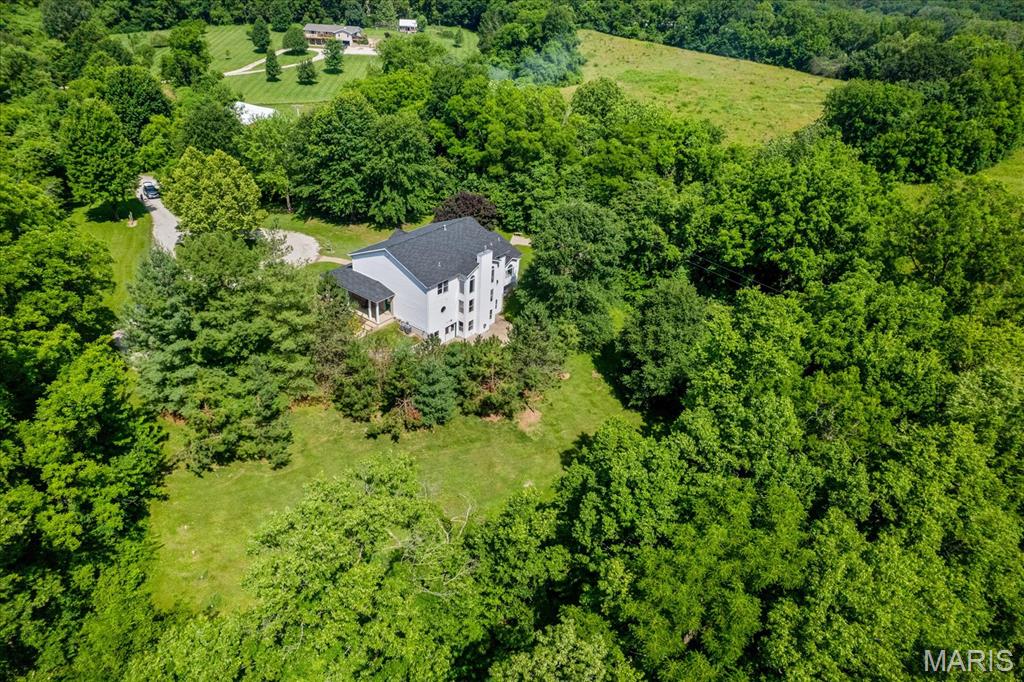
Aerial View
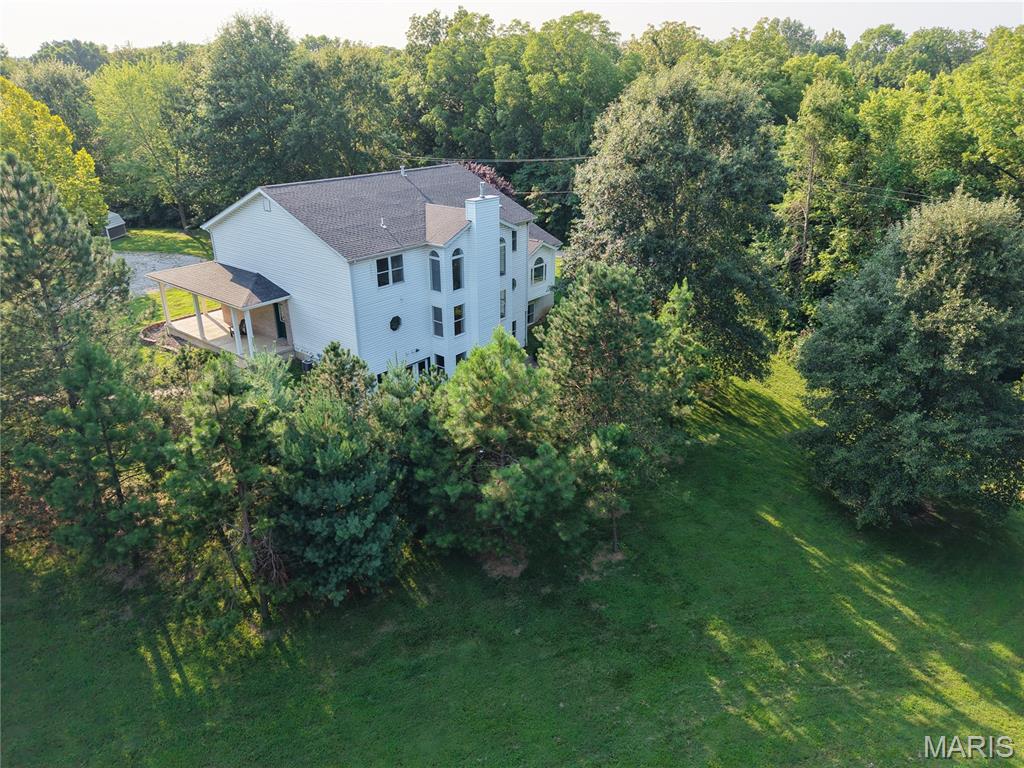
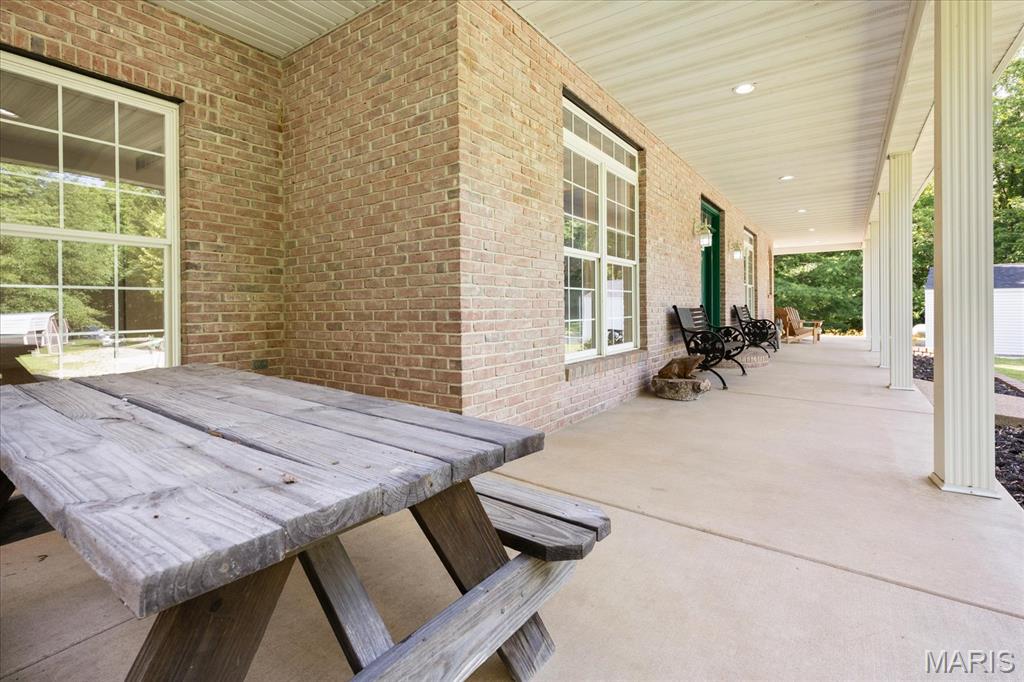
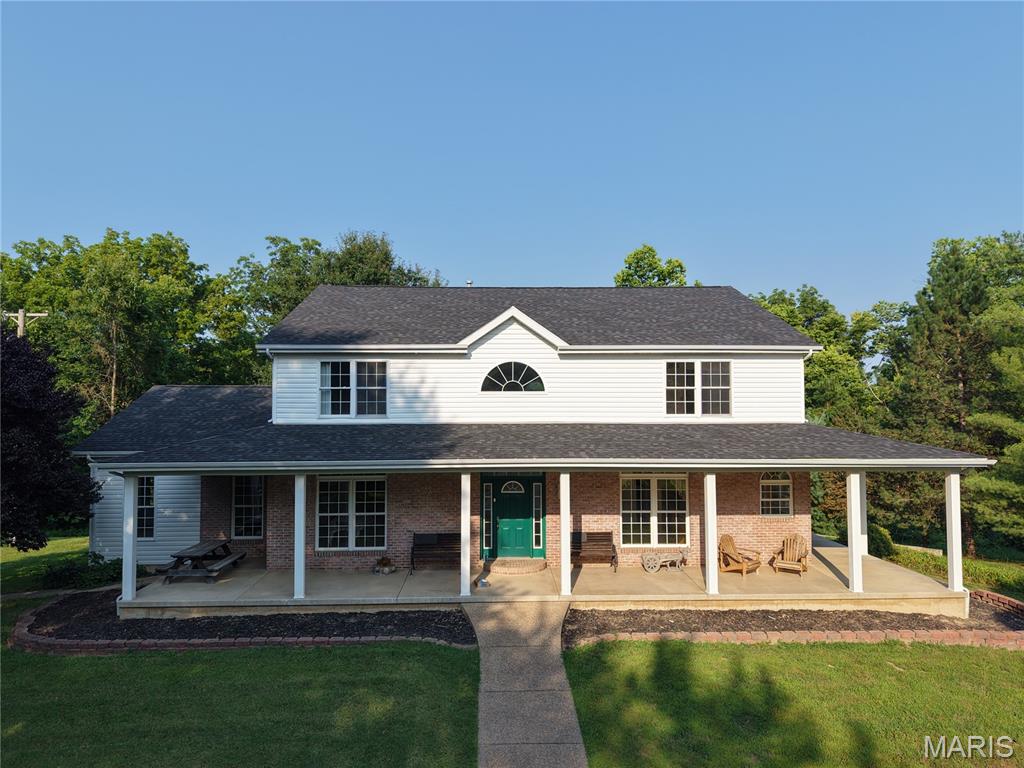
700+ SQ. FT. Wrap Around Front Porch
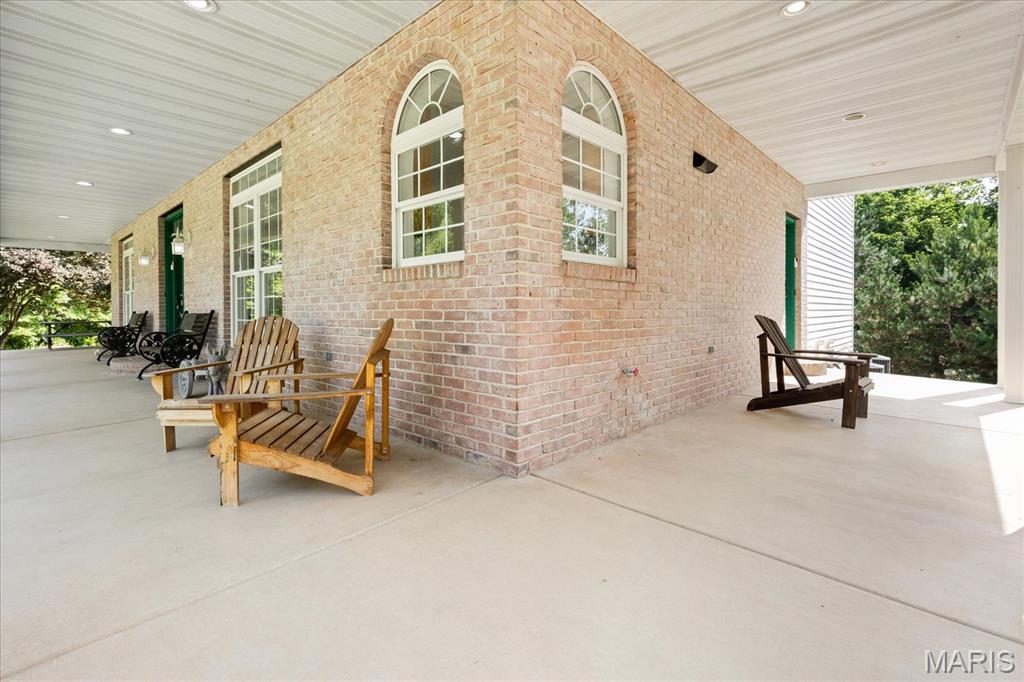
Front Porch
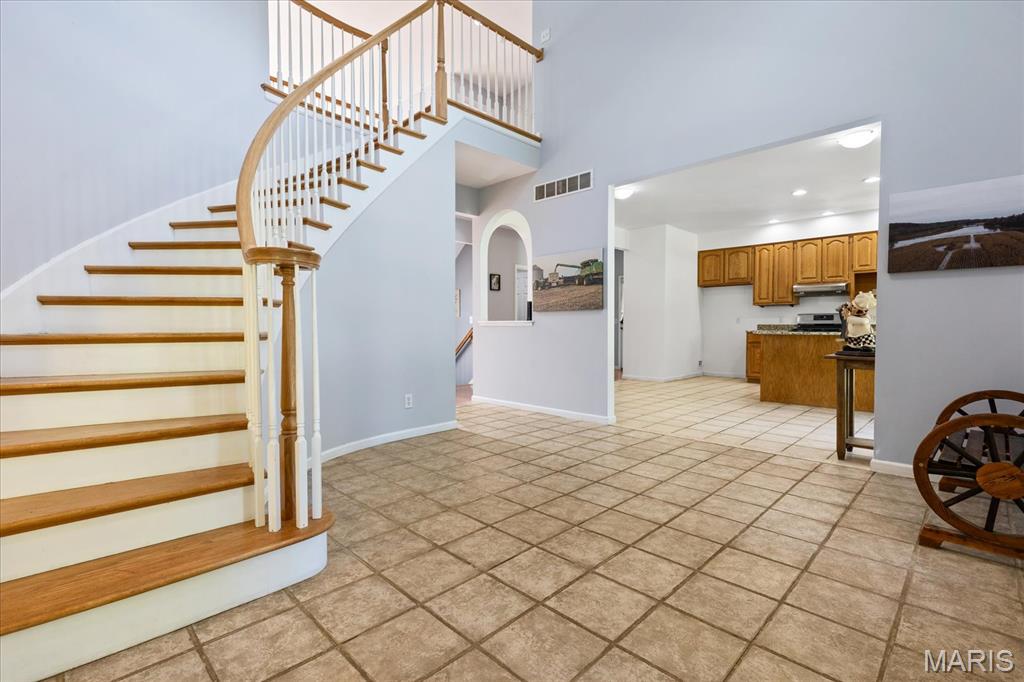
Grand 2-Story Entry Foyer
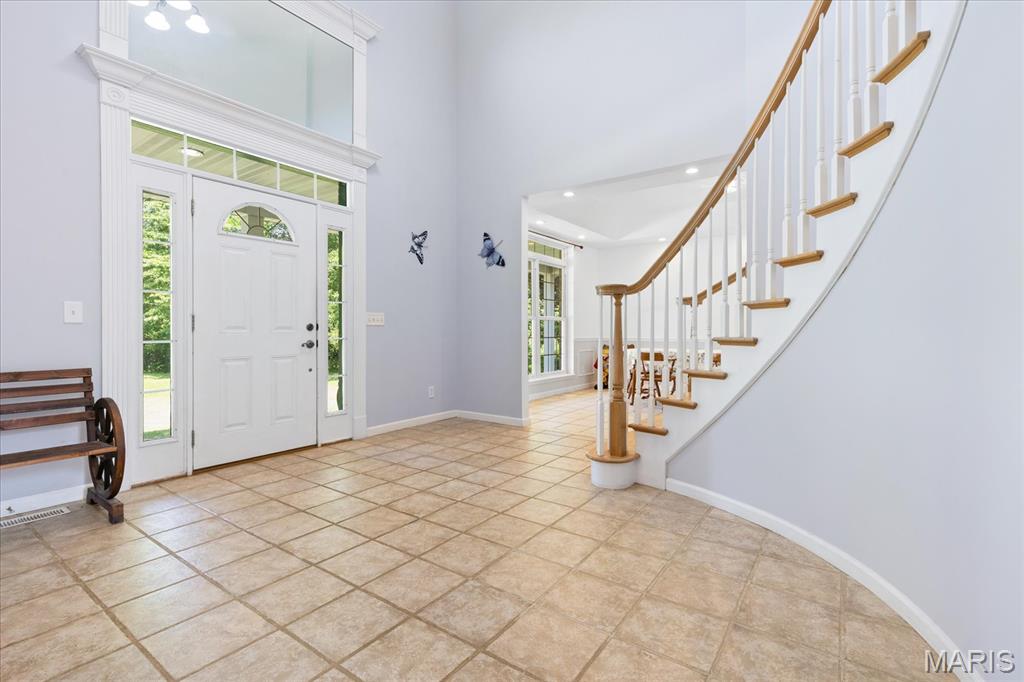
Grand 2-Story Entry Foyer
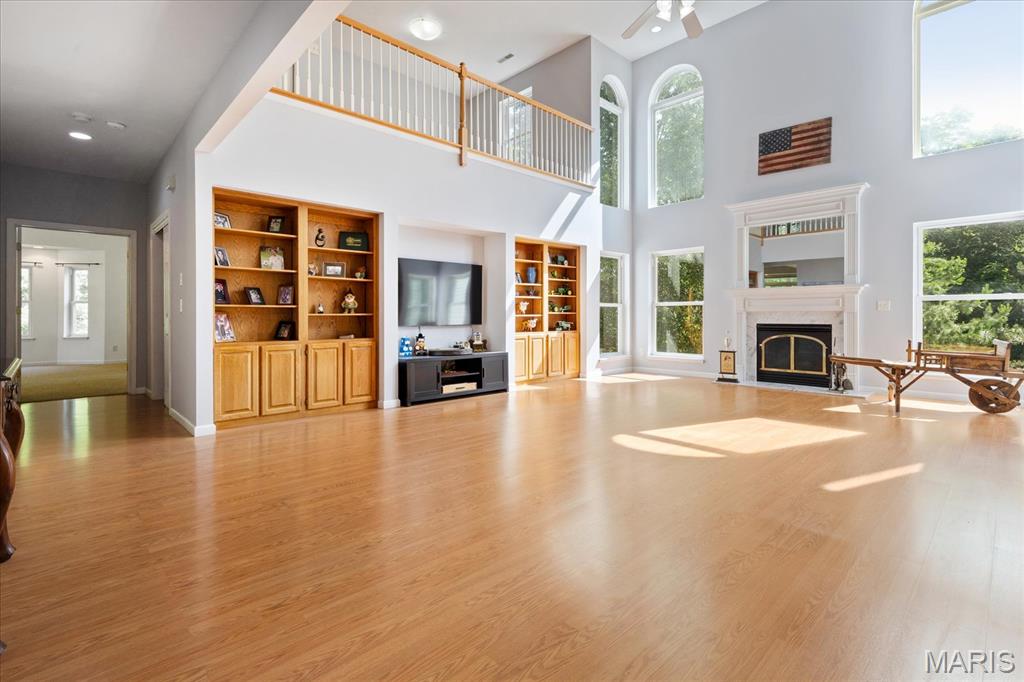
2-Story Great Room - Gas Fireplace - Custom Amish Cabinets
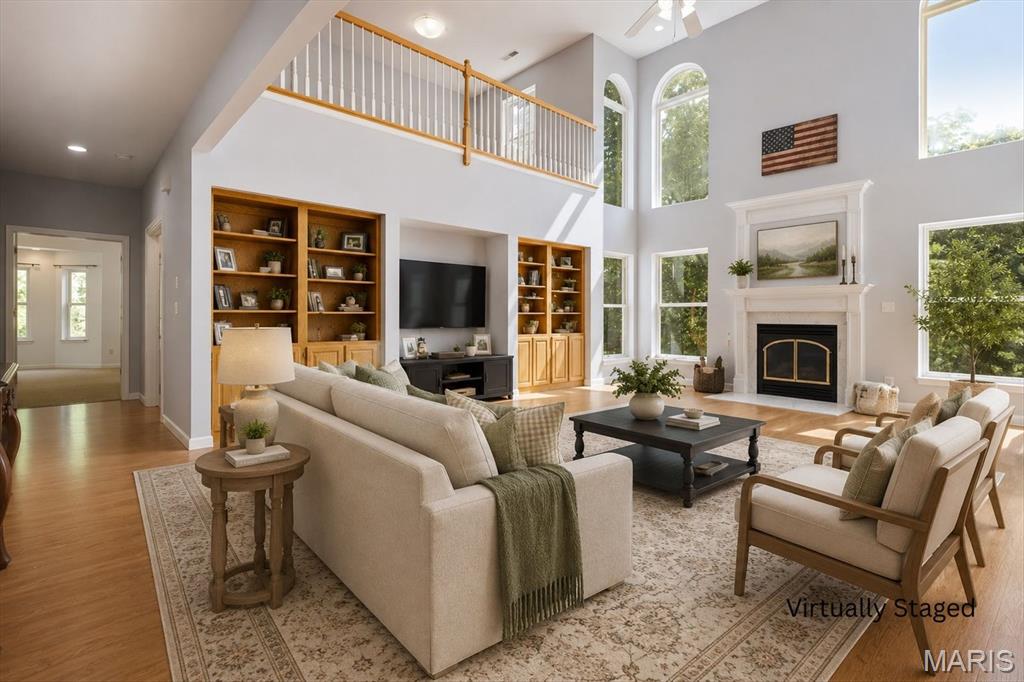
Great Room - Virtually Staged
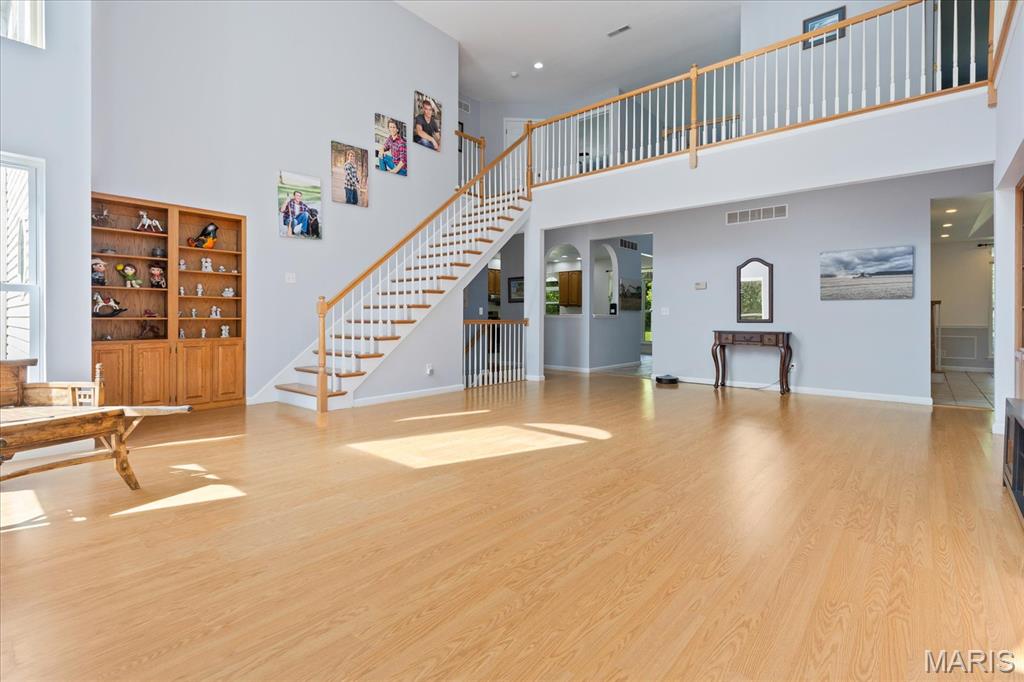
2-Story Great Room - Gas Fireplace - Custom Amish Cabinets
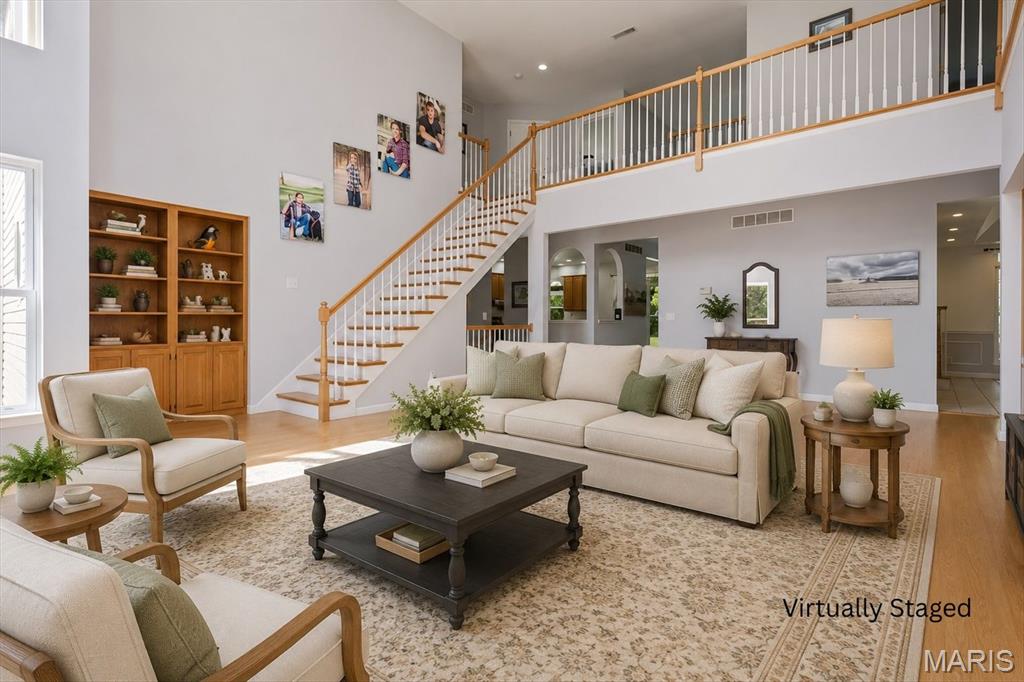
Great Room - Virtually Staged
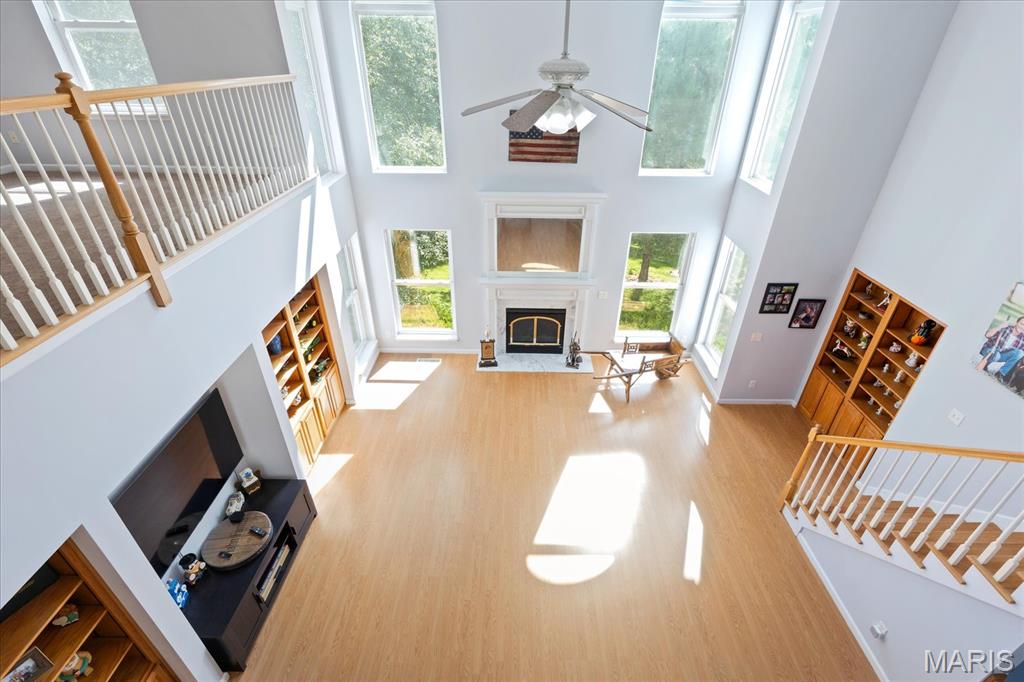
Expansive Two-Story Great Room
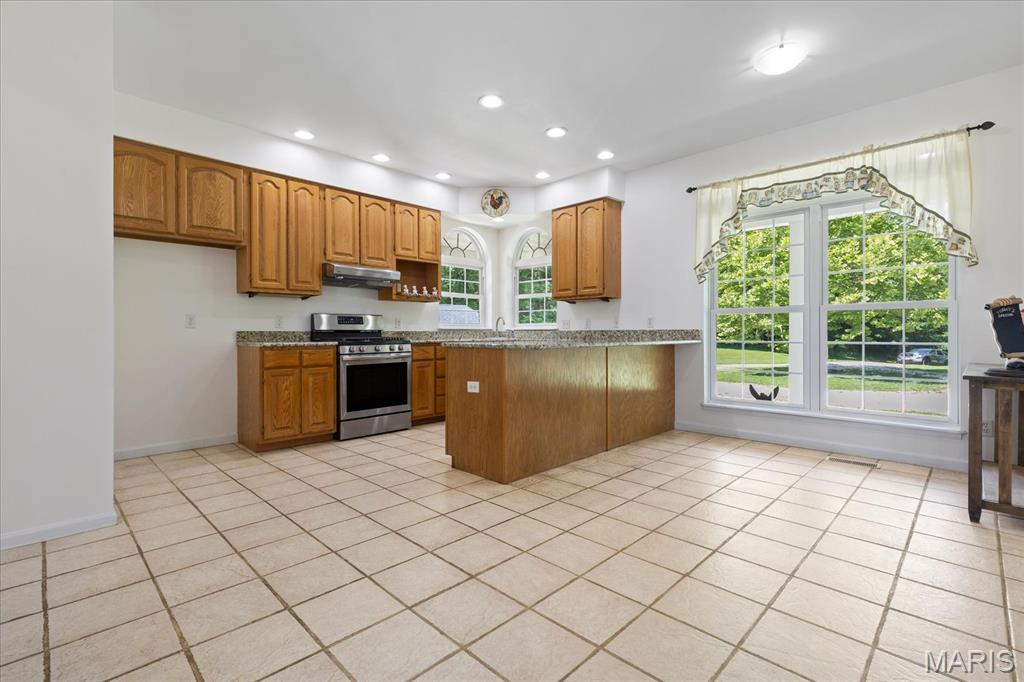
Kitchen - Stainless Steel Appliances - Custom Amish Cabinets
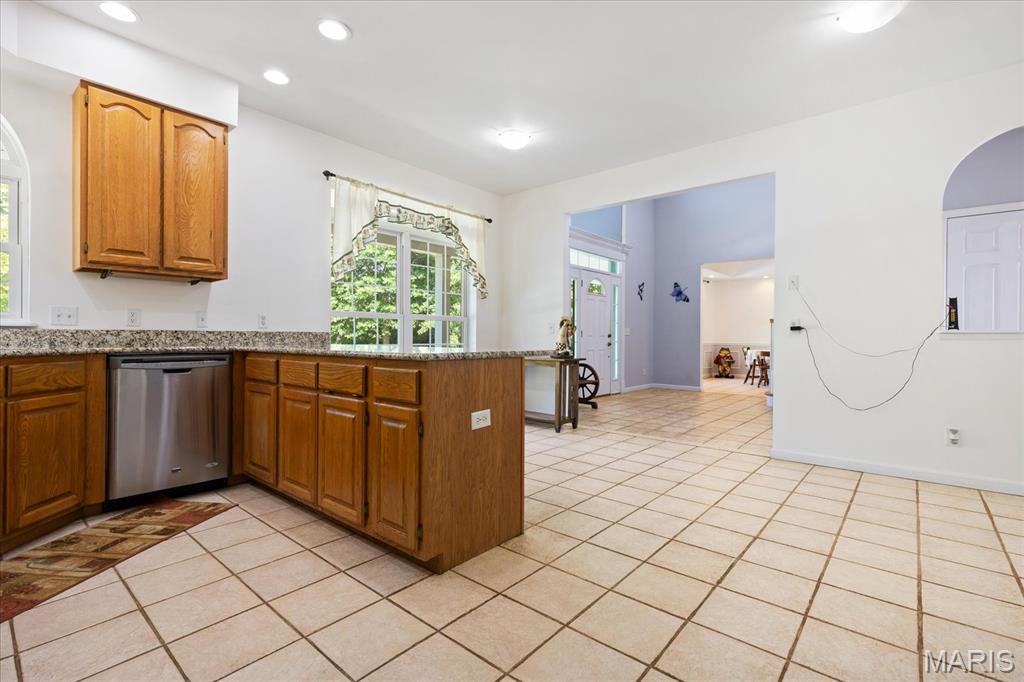
Kitchen - Stainless Steel Appliances - Custom Amish Cabinets
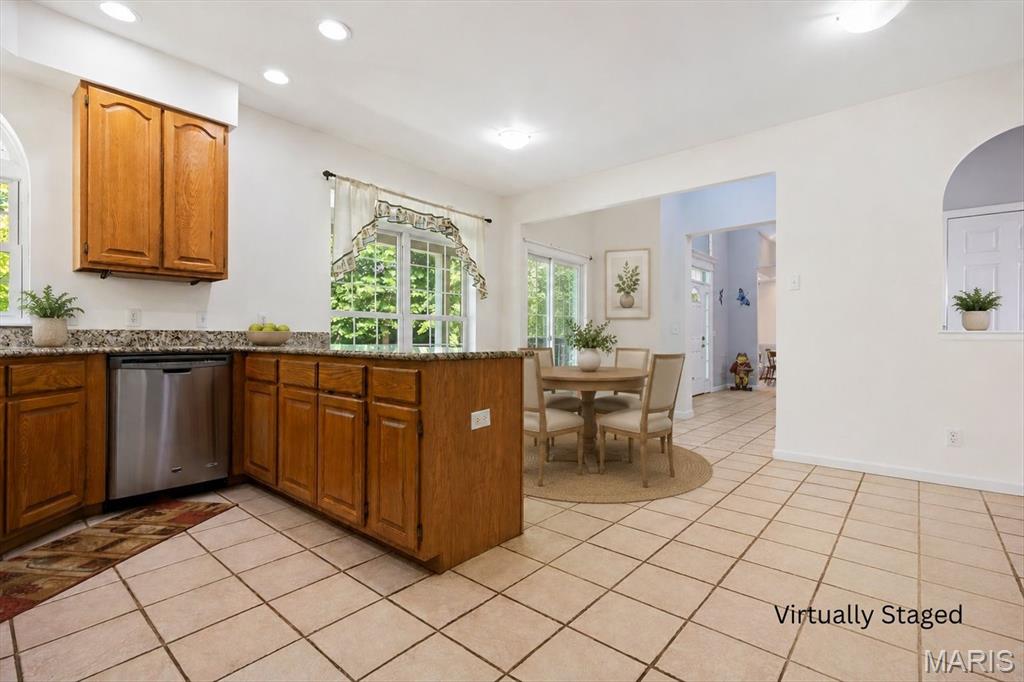
Kitchen - Virtually Staged
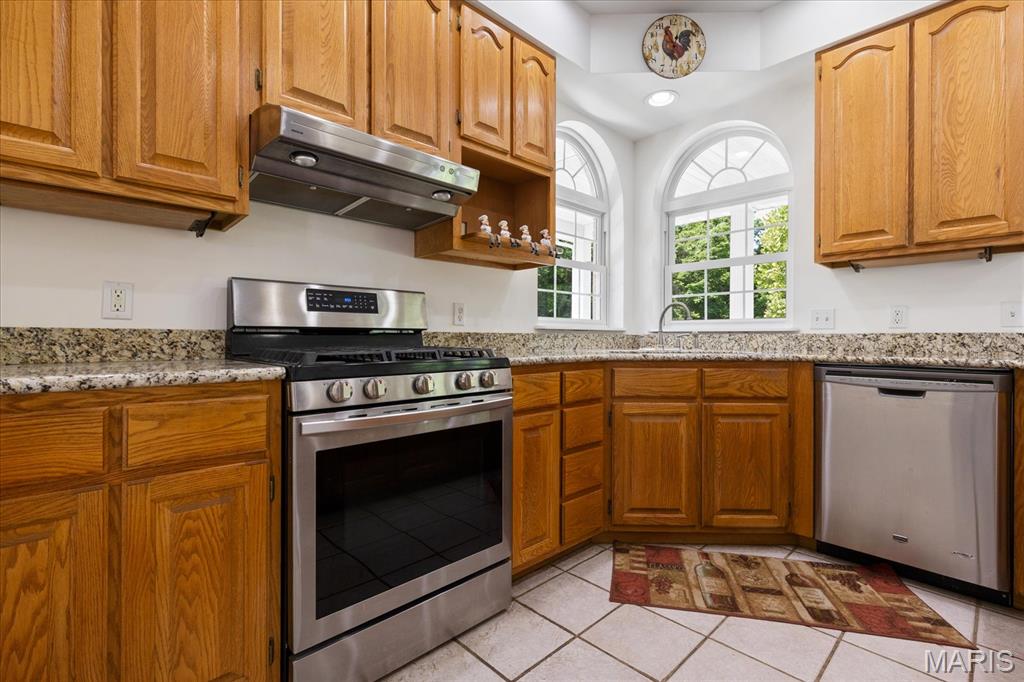
Kitchen - Stainless Steel Appliances - Custom Amish Cabinets
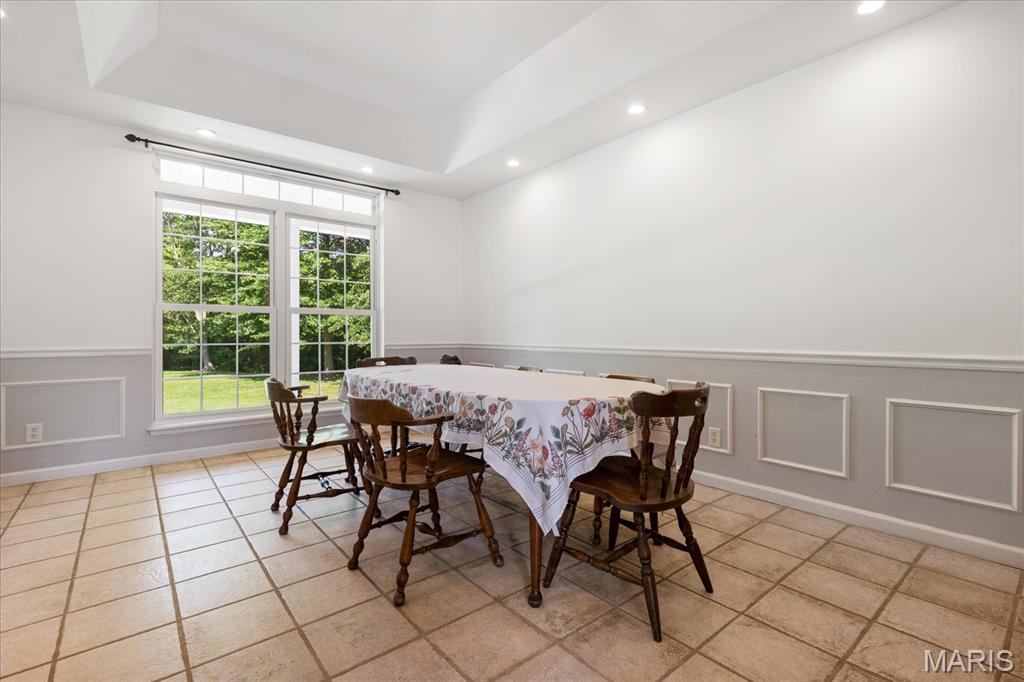
Formal Dining Room - Coffered Ceilings - Recessed Lighting
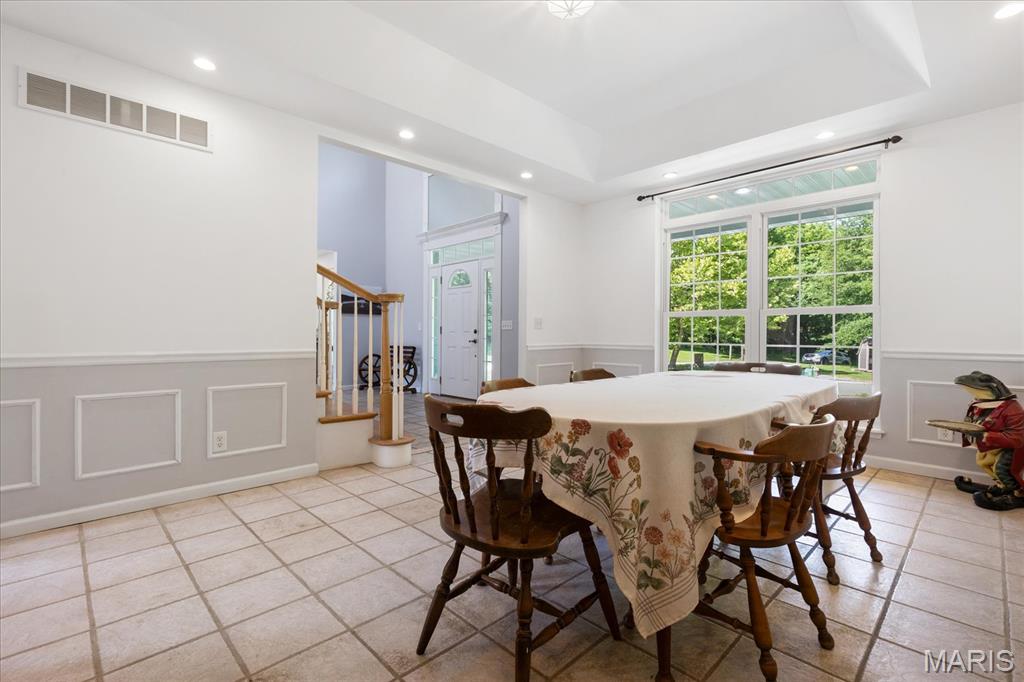
Formal Dining Room - Coffered Ceilings - Recessed Lighting
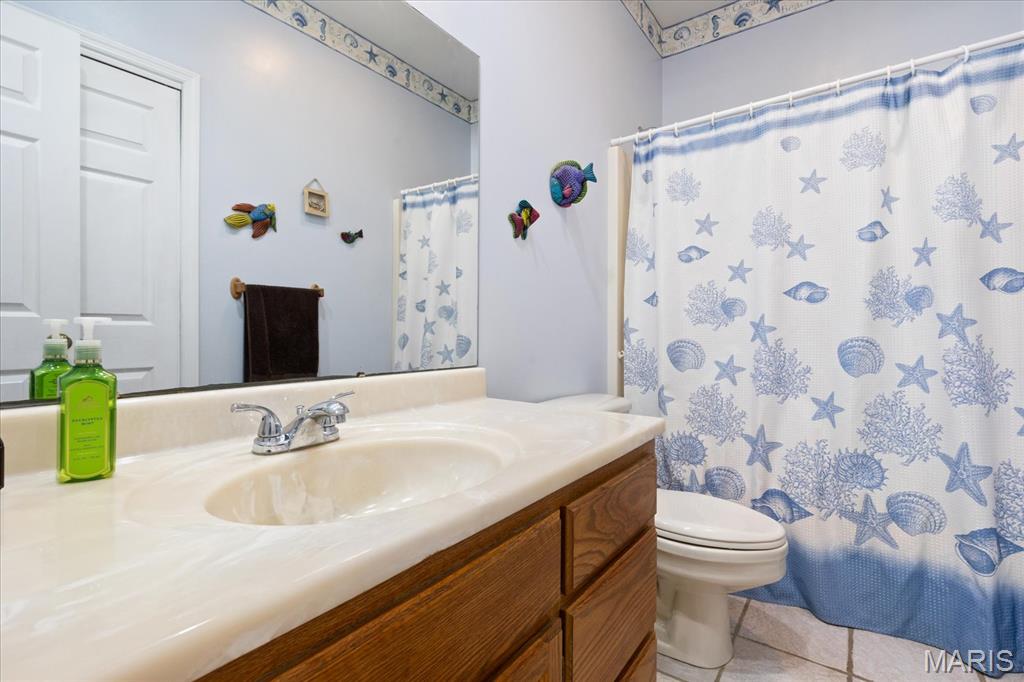
Main Floor Full Bath
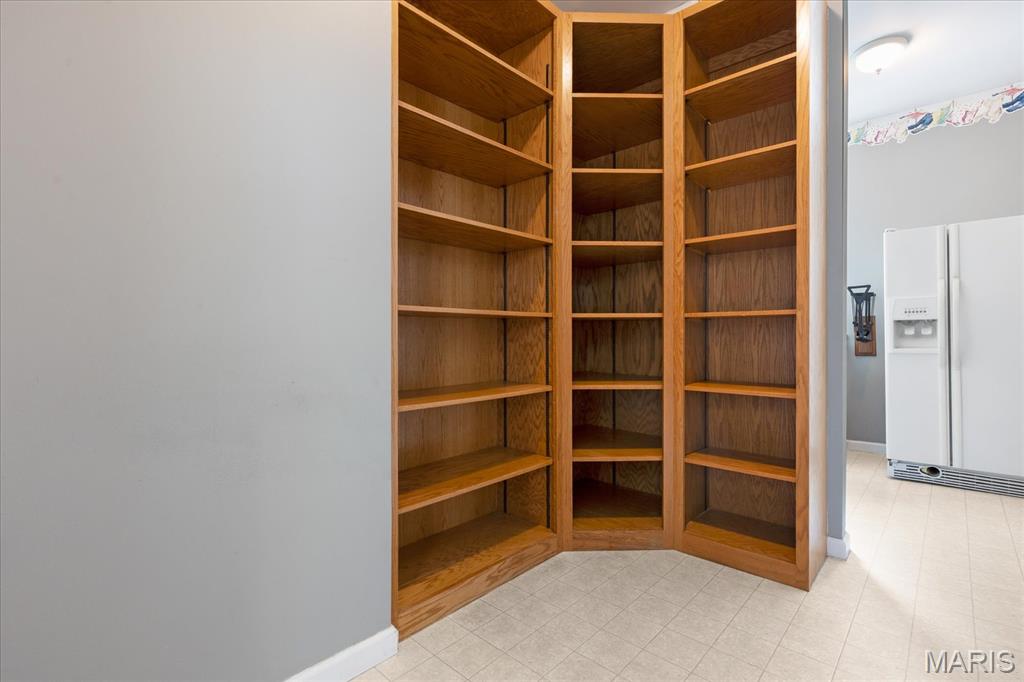
Walk-Through Pantry/Laundry - Custom Amish Shelving
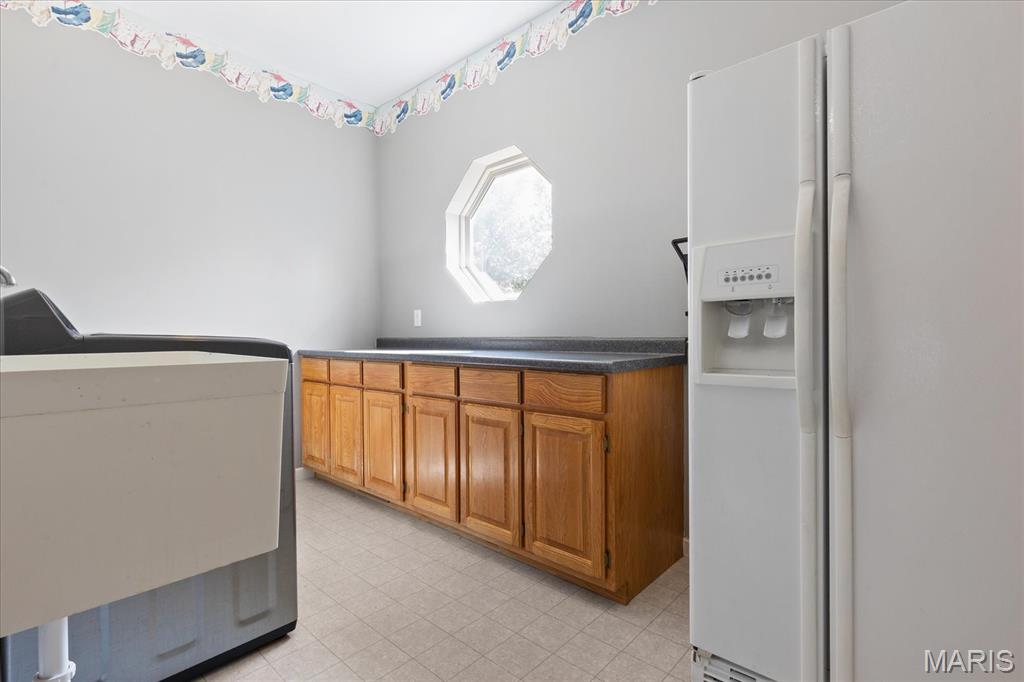
Walk-Through Pantry/Laundry - Custom Amish Shelving
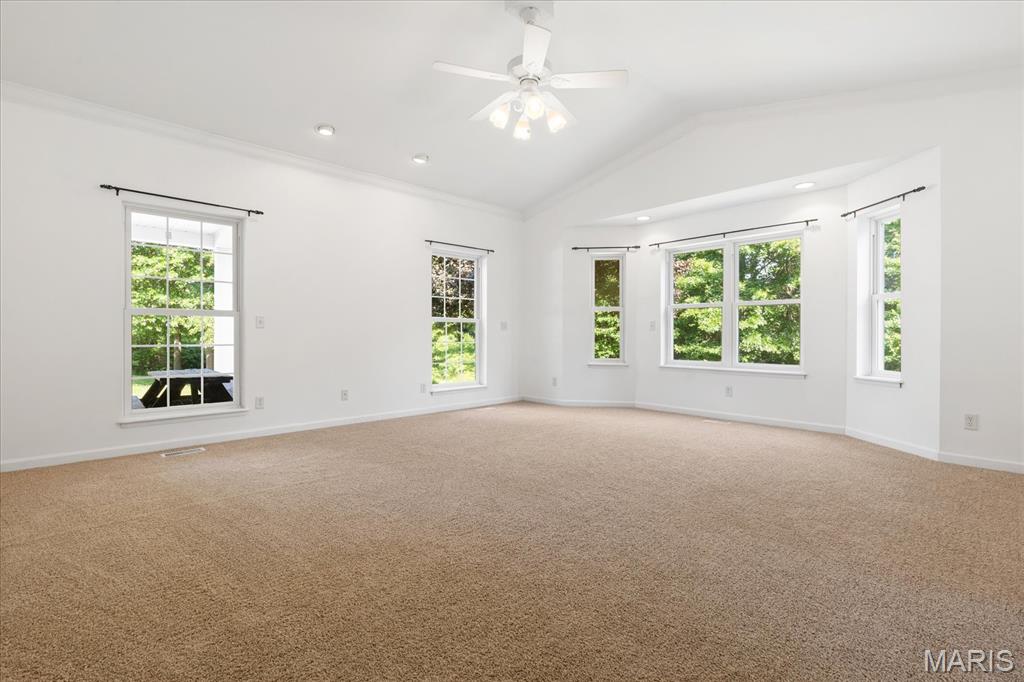
Main-Level Primary Suite - Vaulted Ceilings - New Carpet - Crown Moulding
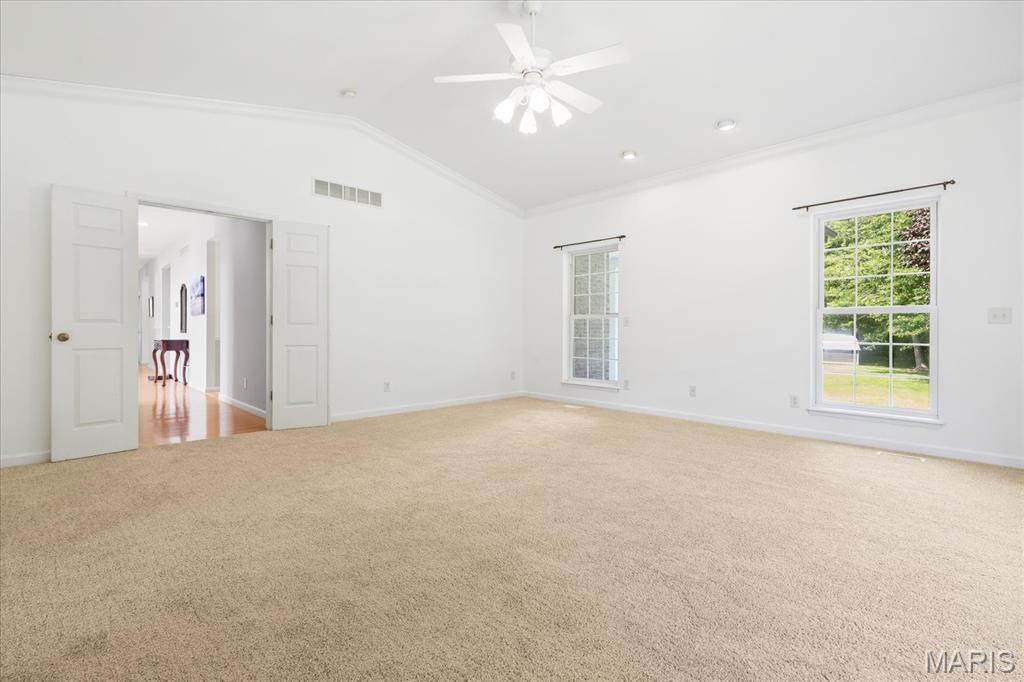
Main-Level Primary Suite - Vaulted Ceilings - New Carpet - Crown Moulding
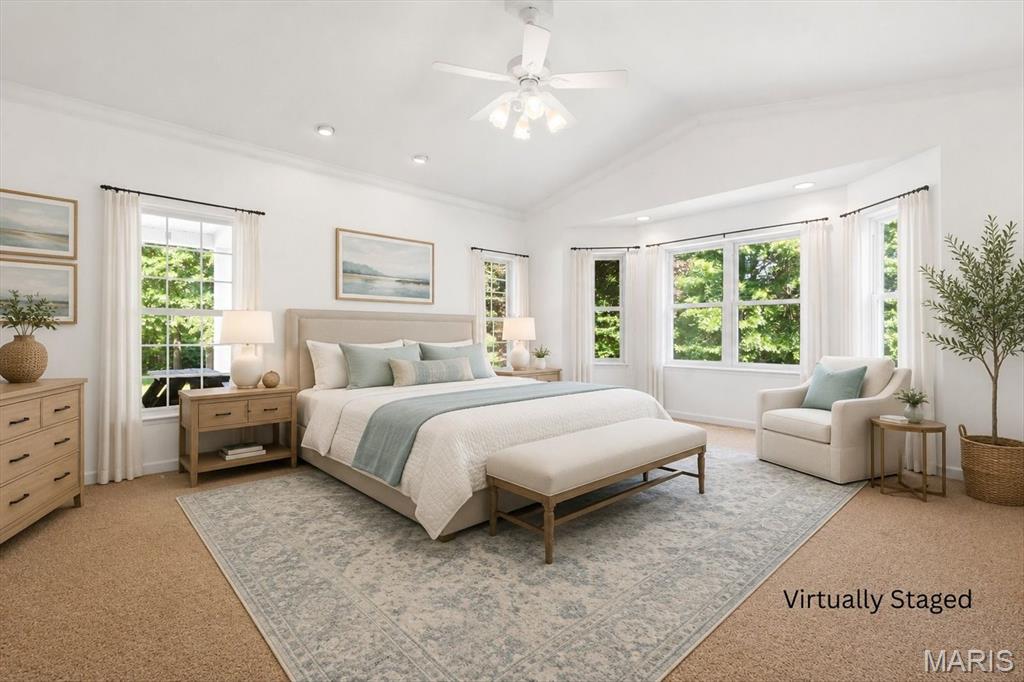
Primary Suite - Virtually Staged
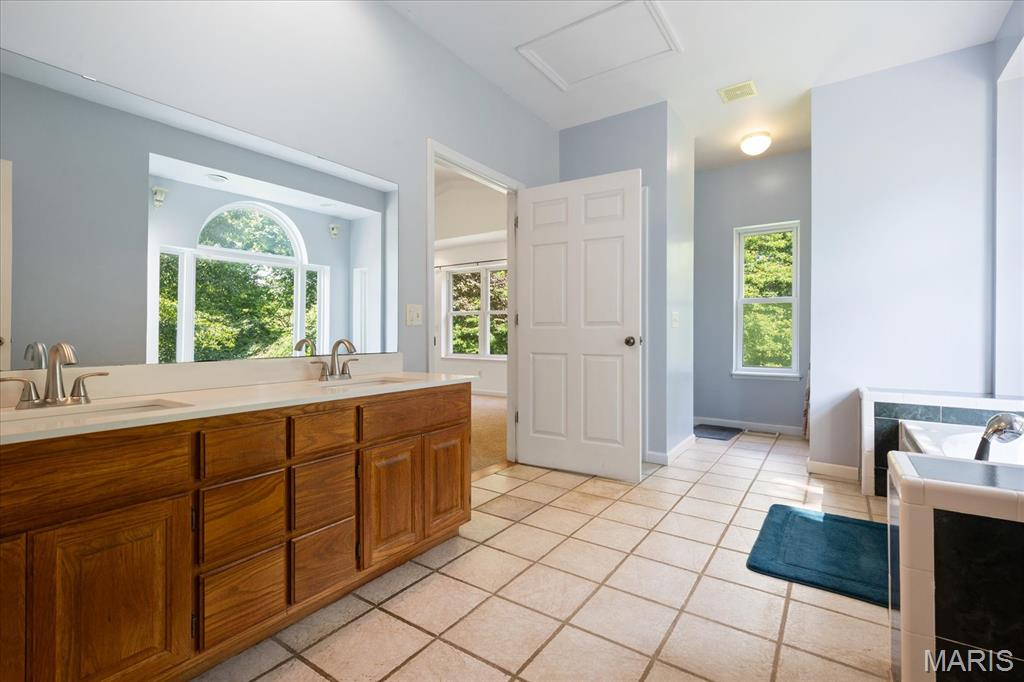
Primary Bath - Double Bowl Vanity - Walk In Shower - Jetted Tub
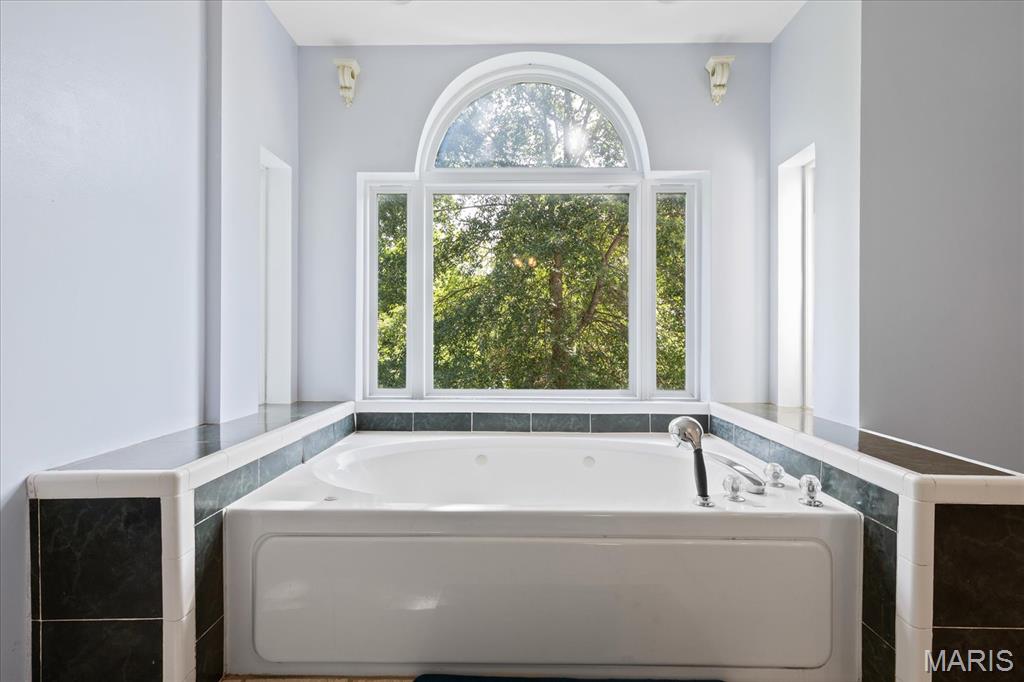
Primary Bath - Double Bowl Vanity - Walk In Shower - Jetted Tub
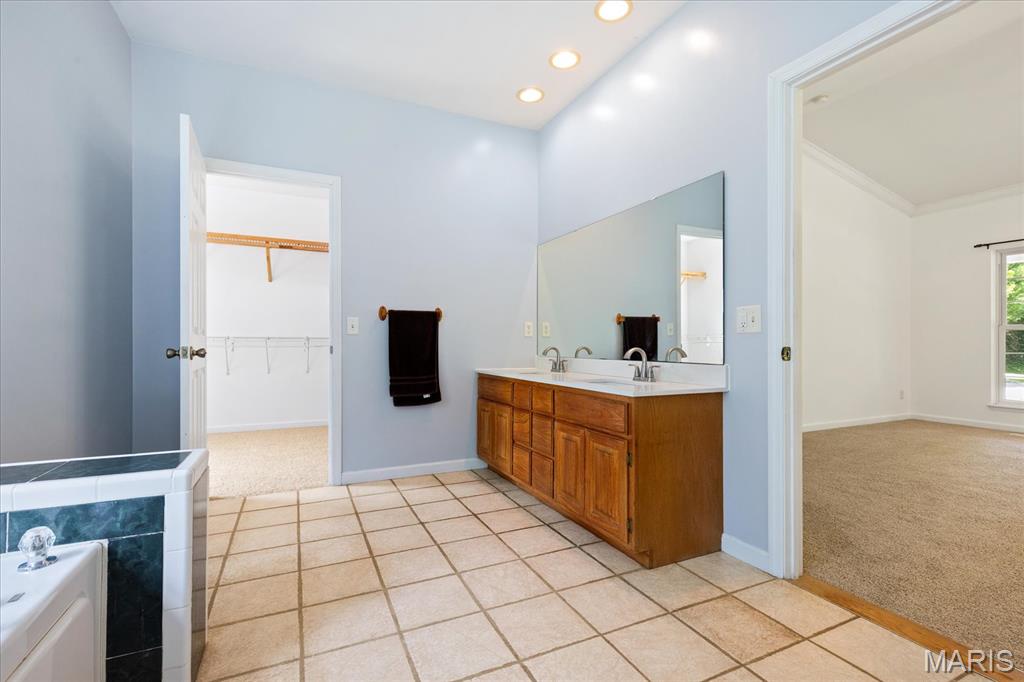
Primary Bath - Double Bowl Vanity - Walk In Shower - Jetted Tub
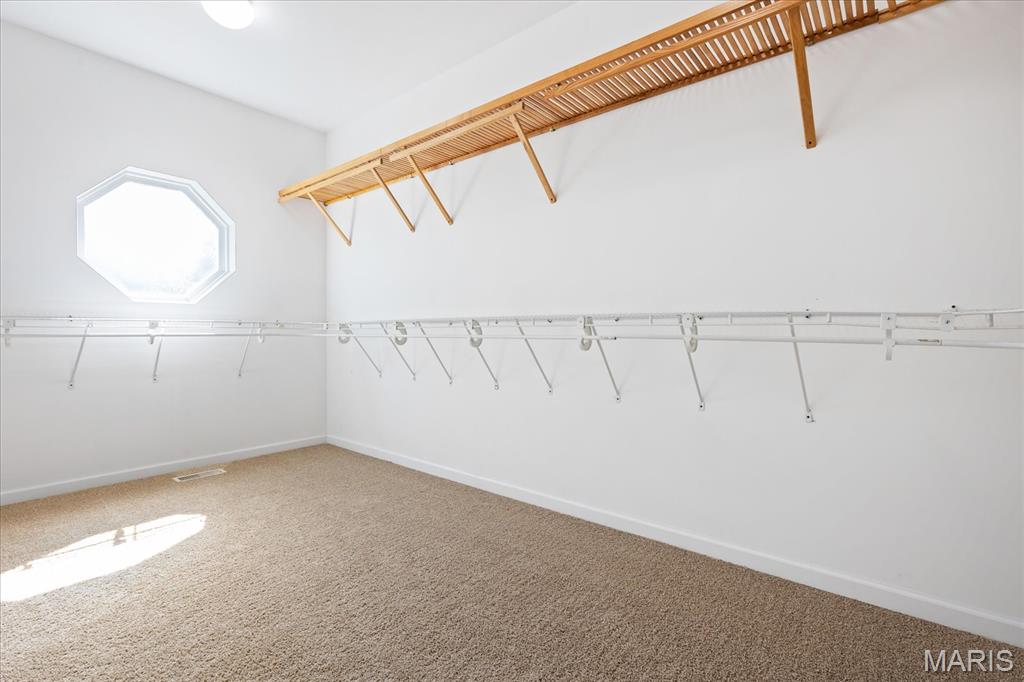
Oversized Primary Walk-In Closet - 15' x 9' - New Carpet
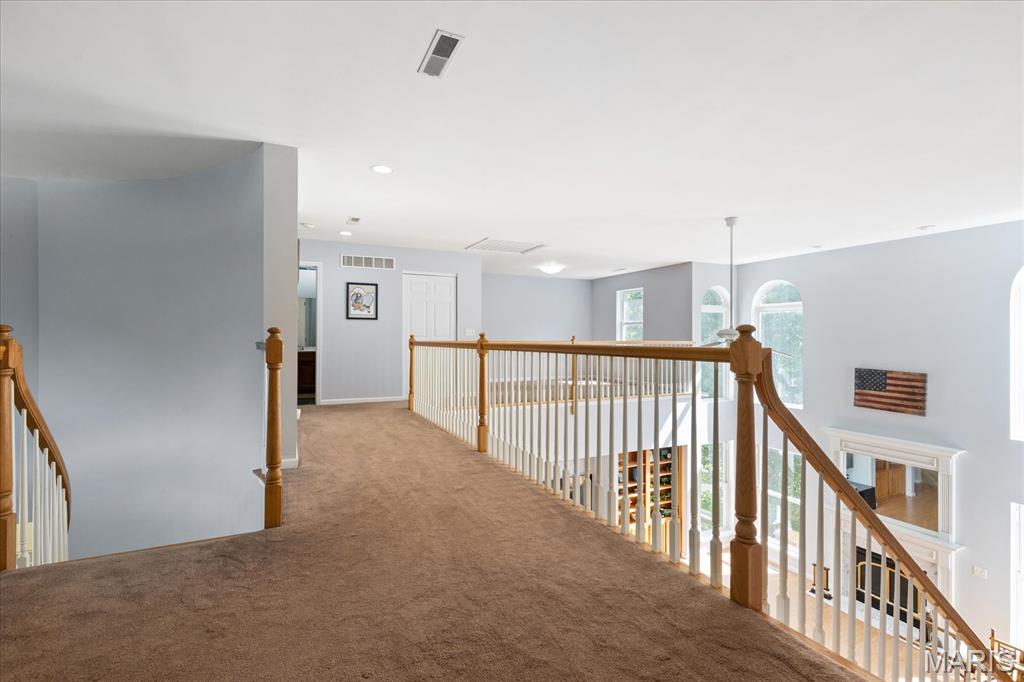
Upper-Level Hallway - Overlooking Great Room
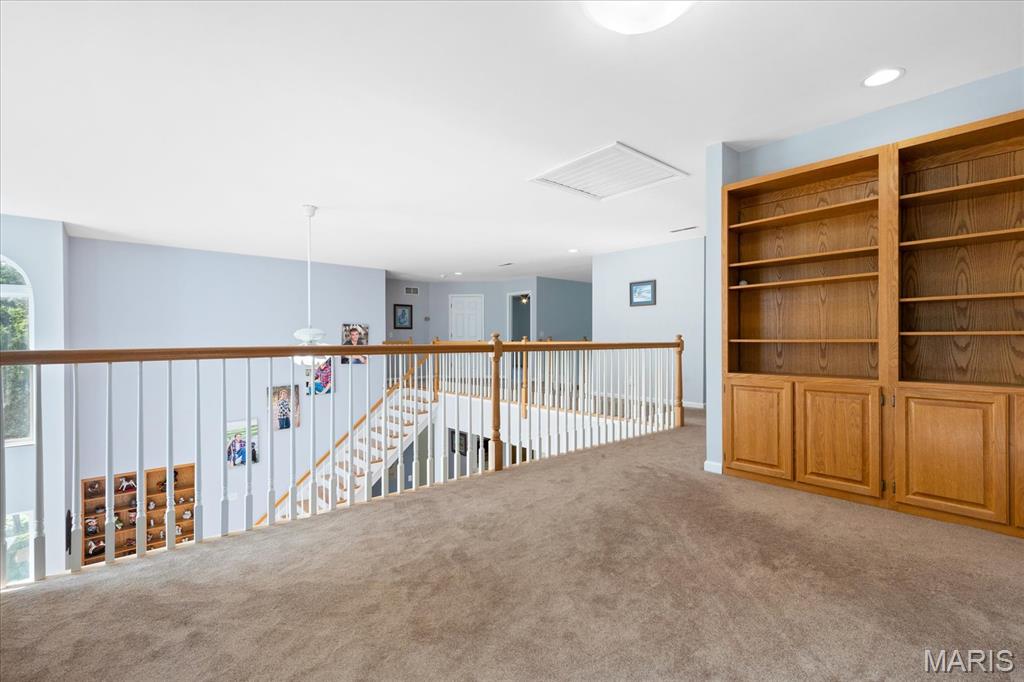
Loft/Office with Custom Built-Ins
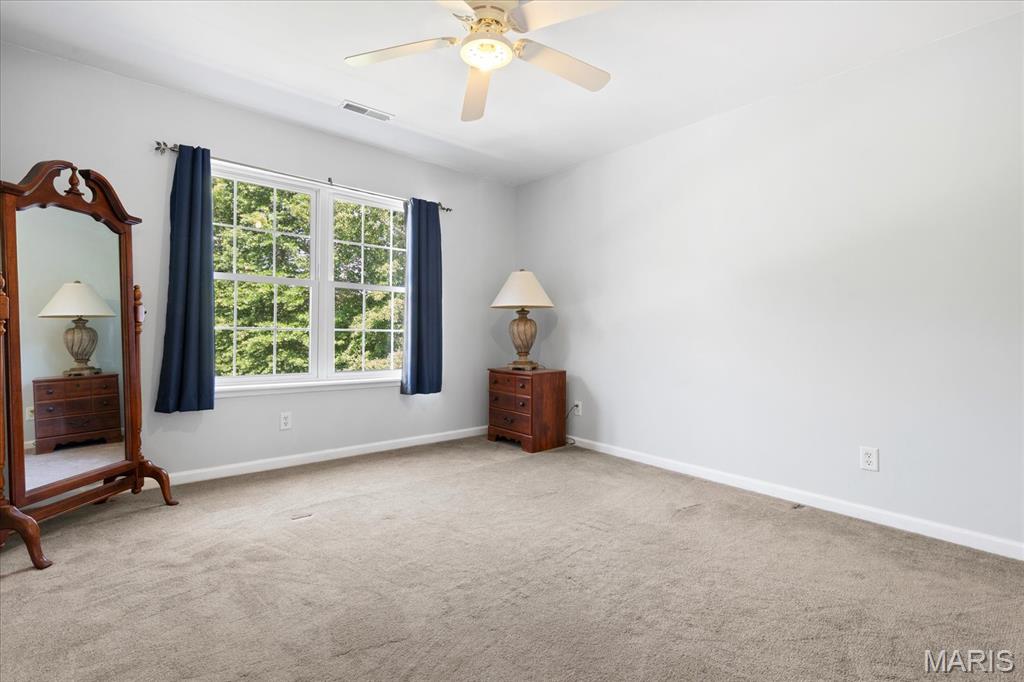
Bedroom #3
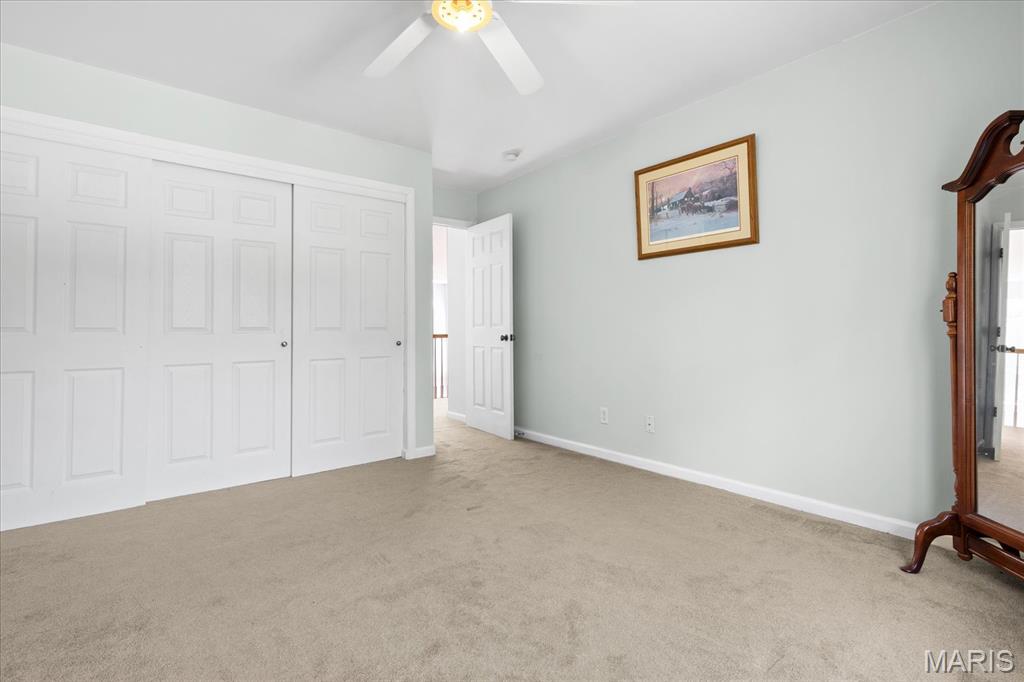
Bedroom #3
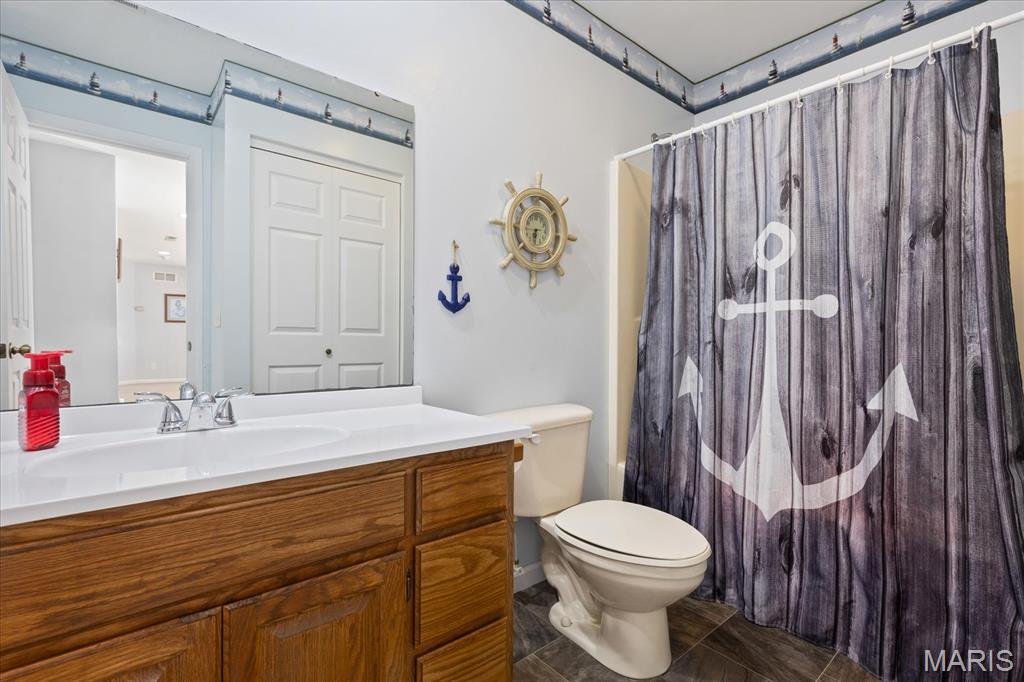
Upper-Level Full Bathroom
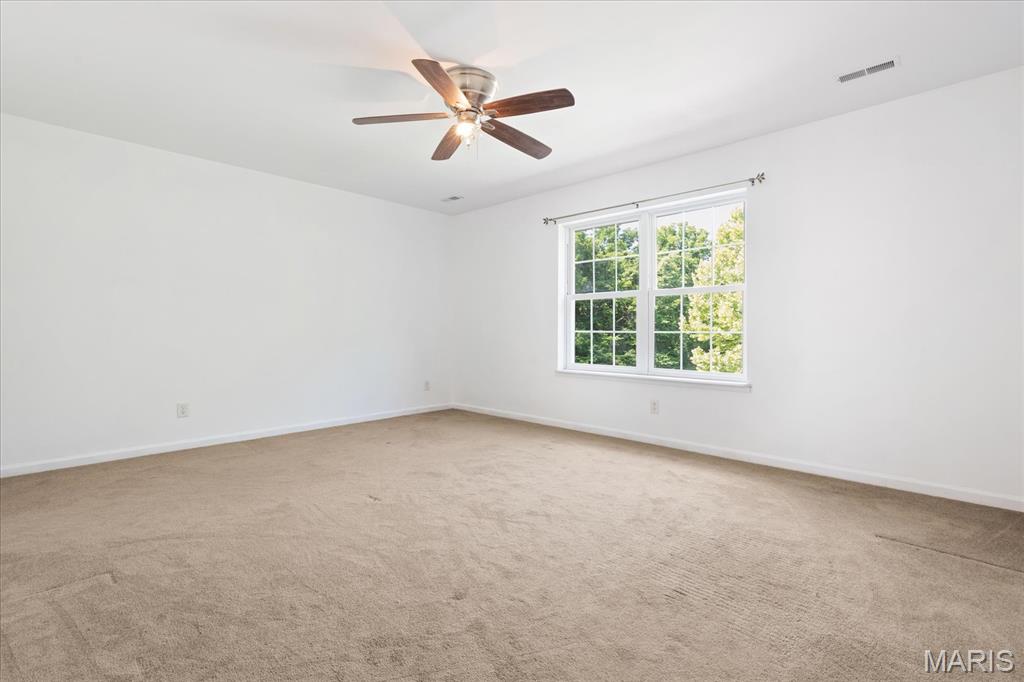
Bedroom #2 - Walk-In Closet
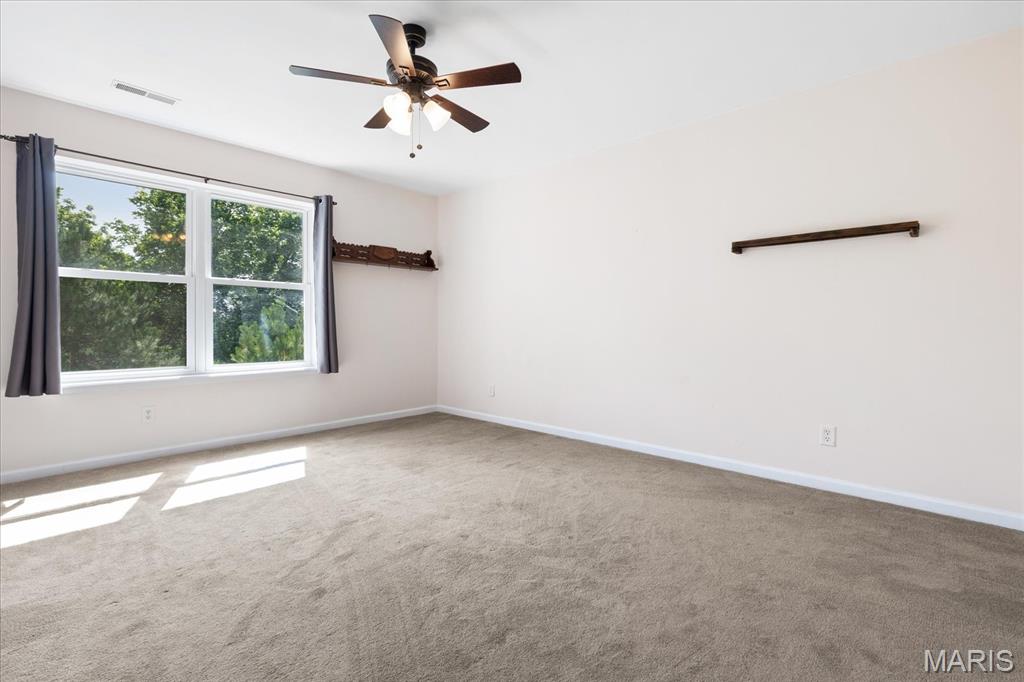
Bedroom #4 - Walk-In Closet
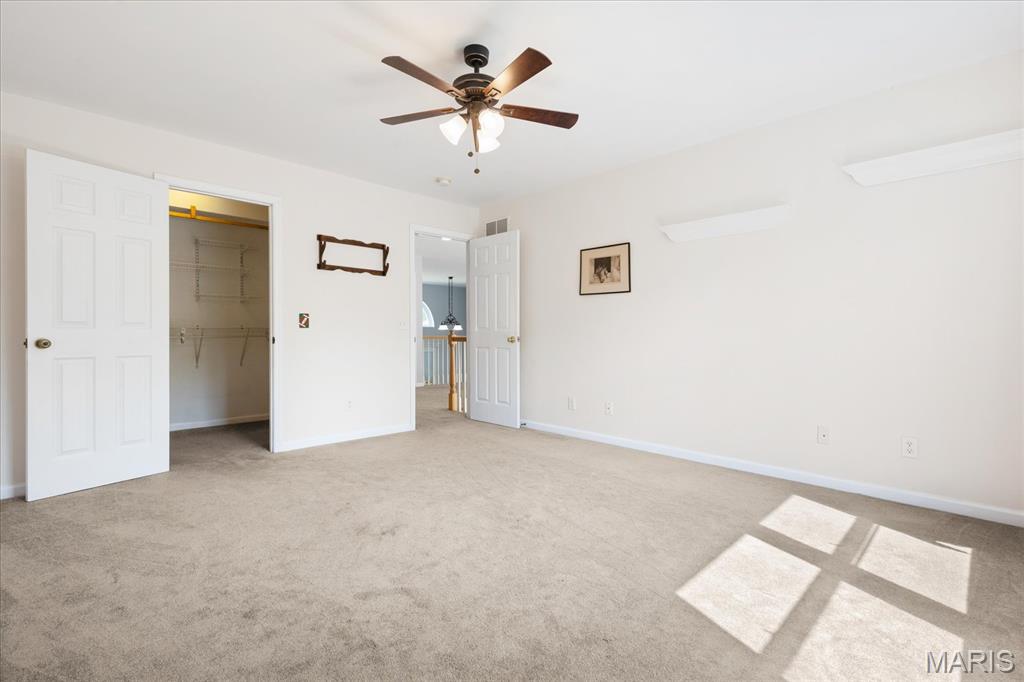
Bedroom #4 - Walk-In Closet
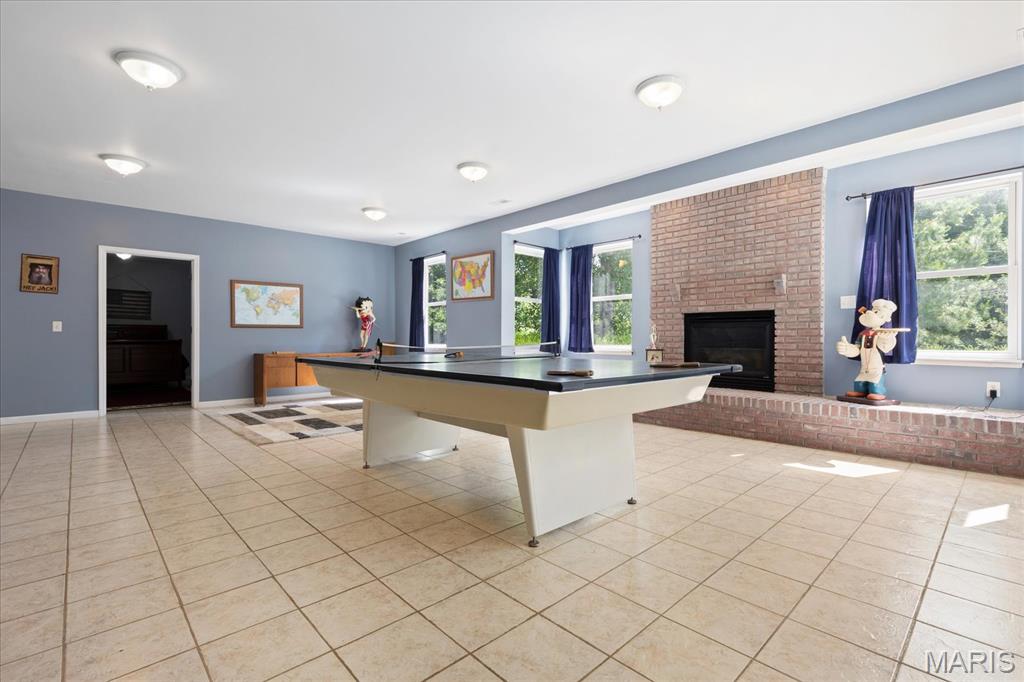
Large Recreation Room - Custom 20 ft Brick Hearth - Plenty of Daylight - Walk Out to Large Back Porch
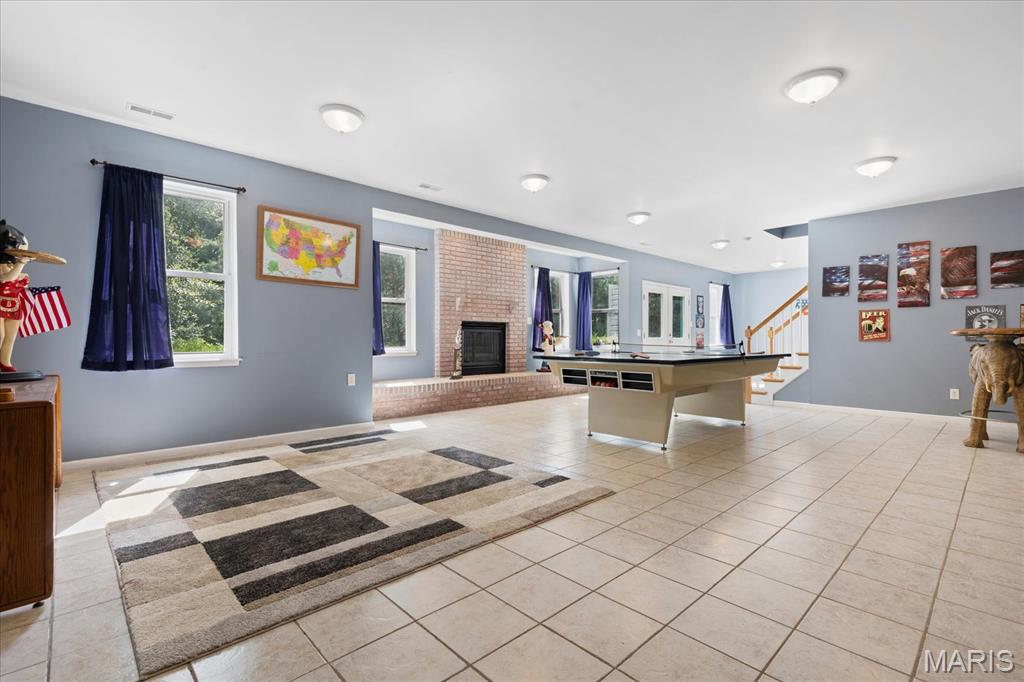
Large Recreation Room - Custom 20 ft Brick Hearth - Plenty of Daylight - Walk Out to Large Back Porch
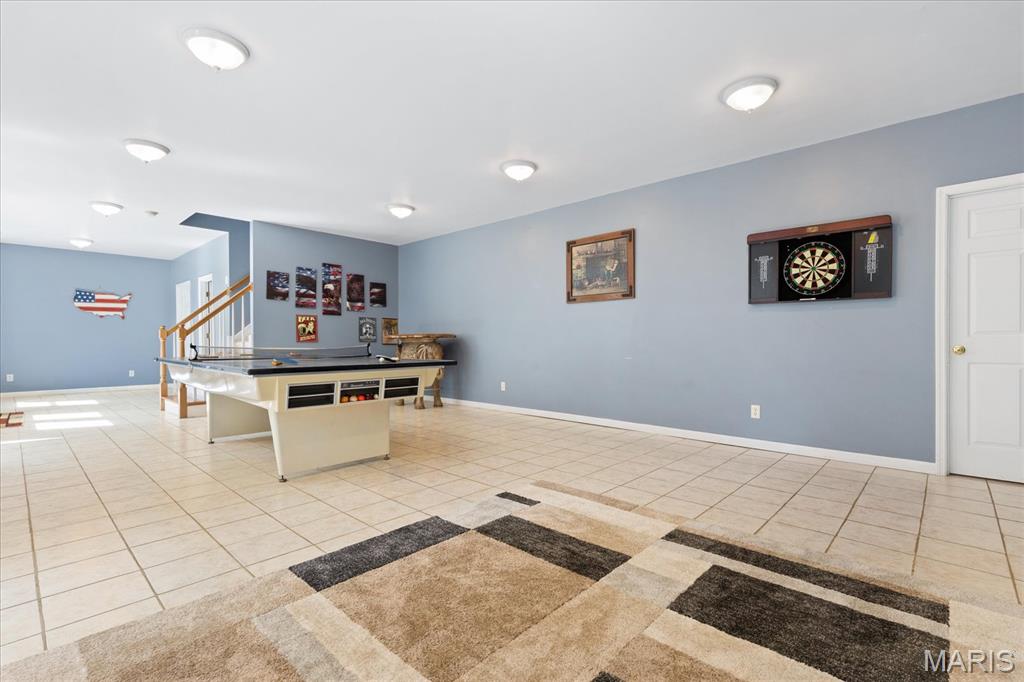
Large Recreation Room - Custom 20 ft Brick Hearth - Plenty of Daylight - Walk Out to Large Back Porch
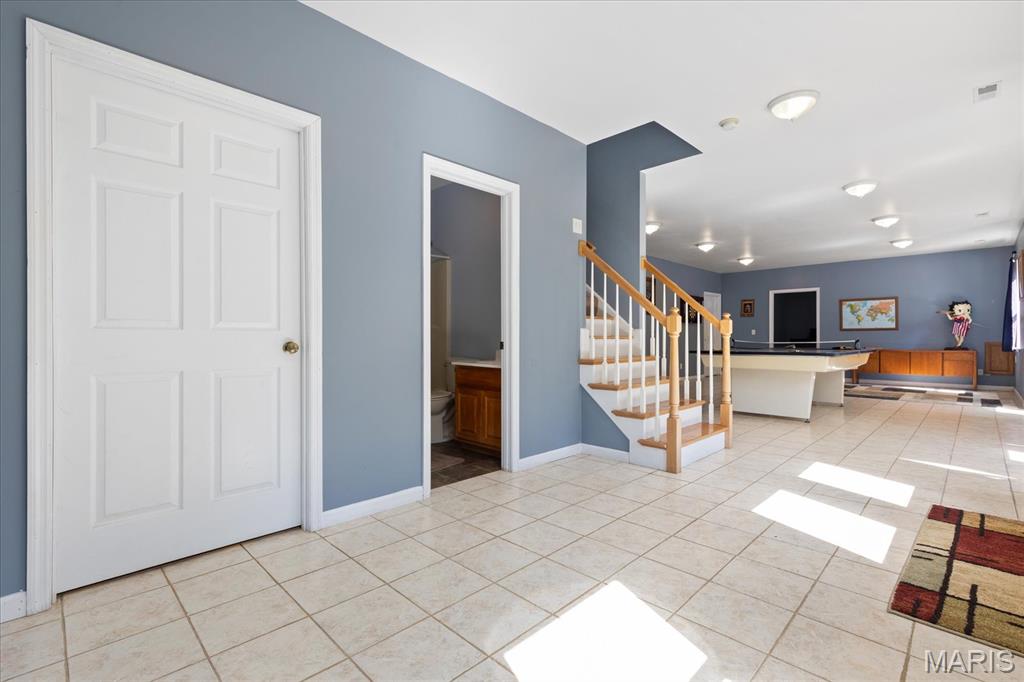
Large Recreation Room - Custom 20 ft Brick Hearth - Plenty of Daylight - Walk Out to Large Back Porch
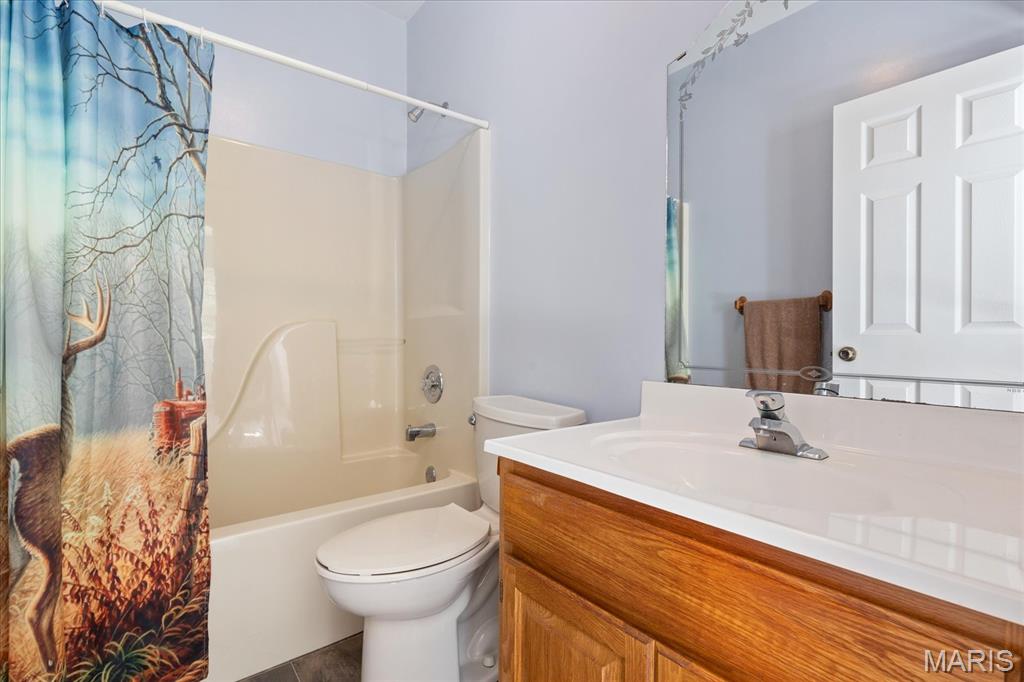
Lower Level Full Bath
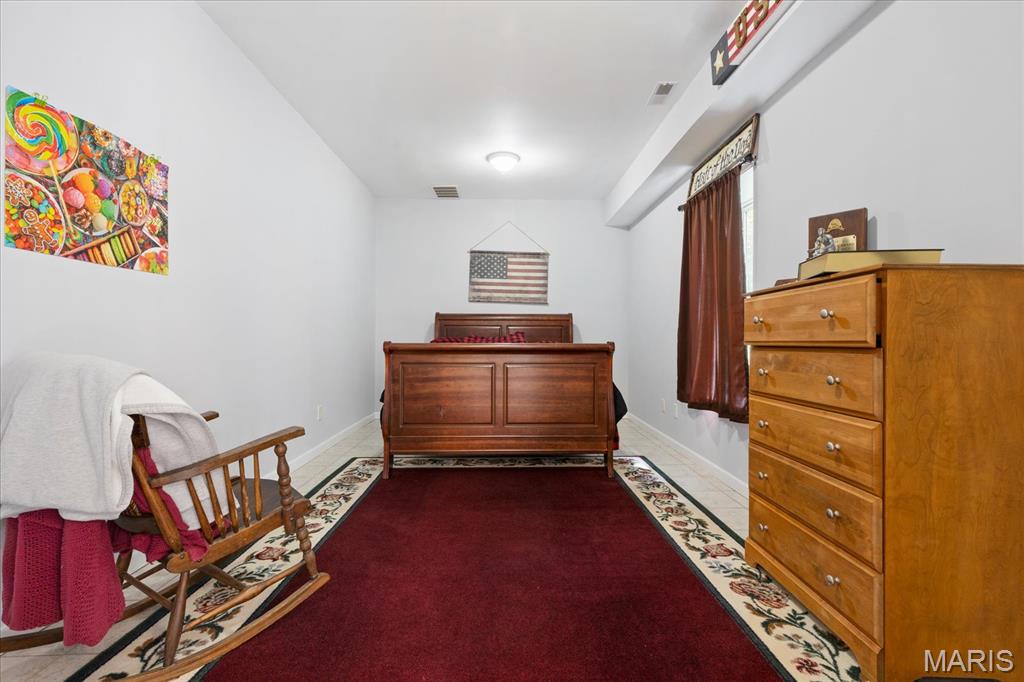
Lower Level Office/Bedroom
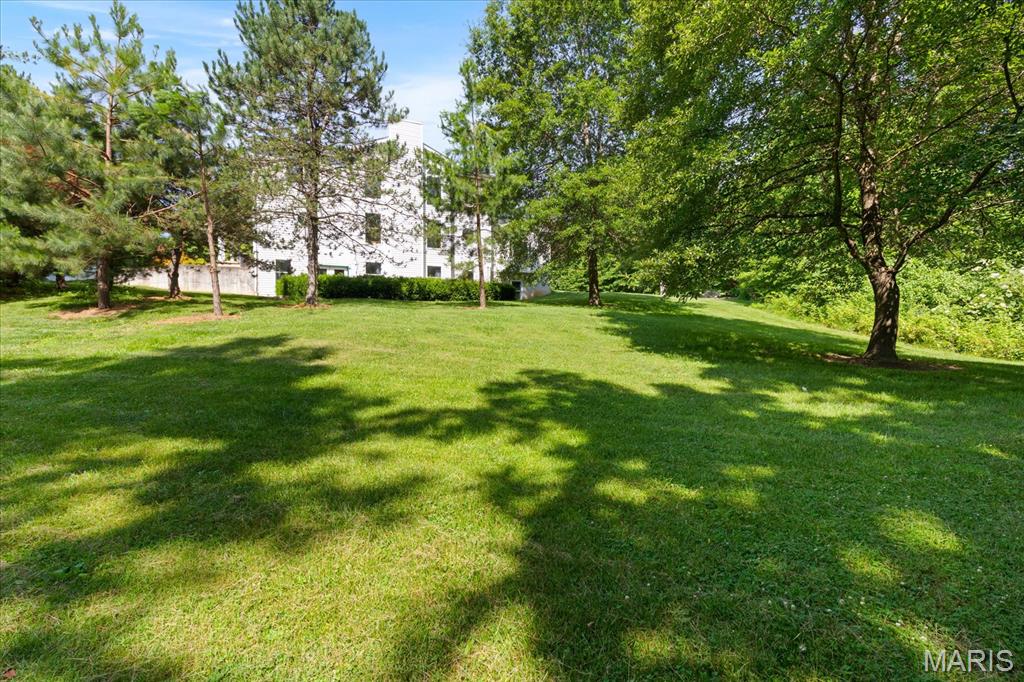
Expansive Park-Like Backyard
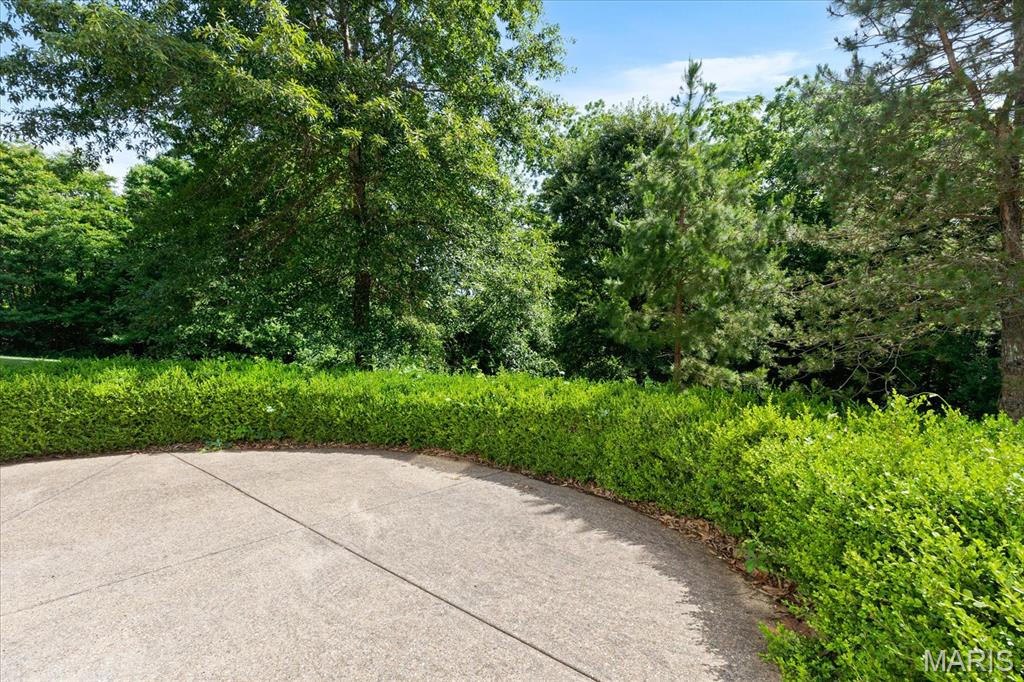
Back Patio
OPEN HOUSE! August 2nd 12:00 - 3:00 PM Custom 2-story estate offering over approx. 5,000 sq ft of finished living space on 3 private, park-like acres in Winfield. Energy-efficient 2x6 exterior wall construction with R-19 insulation, designed to improve comfort, reduce heat loss, and help lower utility costs compared to standard wall construction. From the mature trees, circle driveway, and 700+ sq ft wrap-around covered front porch, this home delivers the privacy, space, and presence buyers look for in a true custom acreage property. Inside, the grand 2-story foyer with ceramic tile and custom curved staircase sets the tone. The main level features 9 ft ceilings, wide 4.5 ft hallways, six-panel interior doors, Amish-built cabinetry throughout, built-in bookcases, and generous room sizes. The kitchen offers granite countertops, tile flooring, gas cooking, stainless appliances, recessed lighting, breakfast bar, and a walk-through pantry/laundry area with custom shelving. The formal dining room includes a coffered ceiling and recessed lighting, while the impressive 2-story great room features built-ins, a gas fireplace, and an open, inviting layout. The main-level primary suite is a standout with a vaulted ceiling, crown molding, bay window, new carpet, private bath, and oversized 15’ x 9’ walk-in closet. The primary bath includes ceramic tile flooring, double-sink vanity, jetted tub, and separate shower. Upstairs offers three spacious bedrooms, including walk-in closets in two bedrooms, plus a loft/office with custom built-ins. The finished walkout lower level adds major usable living space with 9 ft ceilings, ceramic tile flooring, a large recreation room, game room, office/bedroom, full bath, abundant storage, and a striking masonry gas fireplace with a 20 ft hearth. This level is ideal for entertaining, guests, hobbies, work-from-home space, or extended living. Outdoor living is just as impressive, with expansive back and side patios overlooking the peaceful acreage. Additional highlights include a detached 26’ x 26’ garage, brand-new roof in June 2025, zoned HVAC, whole-house humidifier, double 50-gallon water heaters, gas utilities, 200-amp electrical service, attic fan, tiled drainage system, county water, septic system, and extensive closet/storage space throughout. A rare opportunity to own a spacious custom home on private acreage with quality craftsmanship, major updates, and room to spread out.

4 Beds

4 Baths

4,965 sq.ft

$0 per sq.ft

Traditional
$ 599,900
Active
0
26037844
4
4
4,965
1,100
NA
Winfield R-IV
Lincoln
Residential
Traditional
Residential
$4,058
Last 6 closed homes in this zip.
| Address | Bd/Ba | SqFt | List | Sold | Closed |
|---|---|---|---|---|---|
| 181 Hidden Valley Way, Winfield, MO 63389 | 3/2 | 1,502 | $299,999 | $315,000 105% of ask |
Sep 25, 2026 |
| 98 Lincoln Lane, Unincorporated, MO 63389 | 4/3 | 2,277 | $609,900 | $585,000 95.9% of ask |
Sep 17, 2026 |
| 27 Silver Spur Drive, Winfield, MO 63389 | 3/3 | 1,560 | $240,000 | $240,000 100% of ask |
Sep 17, 2026 |
| 107 N Chantilly Road, Unincorporated, MO 63389 | 3/3 | 2,096 | $665,000 | $675,000 101.5% of ask |
Sep 17, 2026 |
| 145 Eagle Ridge Lane, Winfield, MO 63389 | 1/1 | 750 | $380,000 | $355,500 93.6% of ask |
Sep 14, 2026 |
| 217 Red Mare Rd., Unincorporated, MO 63389 | 3/2 | 1,275 | $389,900 | $388,500 99.6% of ask |
Sep 8, 2026 |
Estimate your monthly payment. Adjust the sliders below.
Estimate only. Not a loan offer. Consult a lender for an accurate quote, including HOA fees, PMI, and current rates.
Kitchen
17x16
Dining Room
16x12
Great Room
26x21
Primary Bedroom
20x18
Laundry
17x12
Bedroom 2
17x12
Bedroom 3
15x13
Bedroom 4
13x12
Recreation Room
27x17
Game Room
12x10
Bonus Room
16x10
Loft
13x10
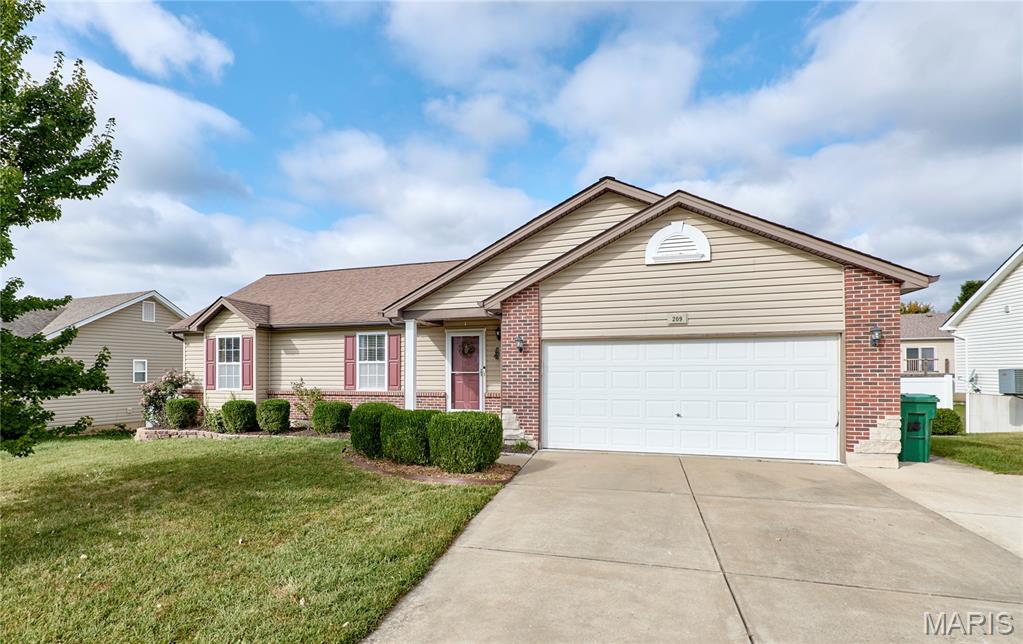
If you’ve been searching for the perfect family home with lots of room to grow, this is the one. Tucked away at the very end of a quiet cul-de-sac, this beautifully cared-for 4-bedroom, 3-bathroom ranch gives you so much more for your money. From the moment you step inside the bright, open living space, it just feels like home. You'll love the fresh, neutral paint, cozy refreshed fireplace, and updated kitchen cabinets. Plus, everyday life is made a little easier with newer flooring throughout, bedroom carpets that feel brand new, and a handy main-floor laundry room.The absolute best part of this house is the fully finished, walk-out basement. It functions like its own private retreat, complete with a legal 4th bedroom, full bath, a second full kitchen, and its own separate entrance. Whether you want a comfortable space for extended family, a quiet home office, or a way to bring in extra income to help cover the mortgage, this lower level is an incredible bonus. Outside, you can relax on the elevated back deck or host family BBQs on the patio inside your fully fenced, maturely landscaped backyard. To make moving in even easier, ALL the appliances stay with the house—including the washer, dryer, and both refrigerators.It's completely turn-key, offers excellent commuter access just 7 miles from Hwy 79 and Troy/Hwy 40/61, and is ready for its next family to move right in and start making memories.**Square footage is approximate**
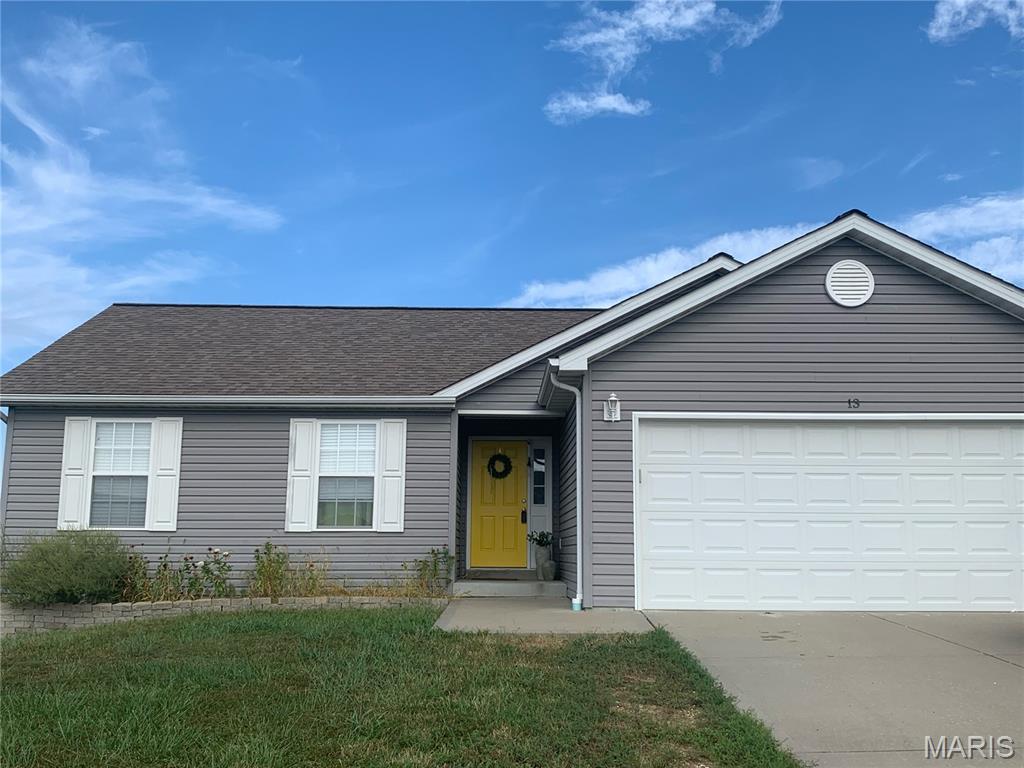
This home has an open living area feeling with great flow between the living room and Kitchen. Down the hall you will find the three bedrooms. The master bedroom has a walk-in closet and attached bathroom. The basement is unfinished, but full of potential with space. There is a rough-in for a bathroom, egress windows, and a door to a back patio leaving the possibilities open for how you use the space. The backyard has a patio and a fire pit area that is great for spending time outside. This home is located outside of city limits, but within 15 minutes of Troy.
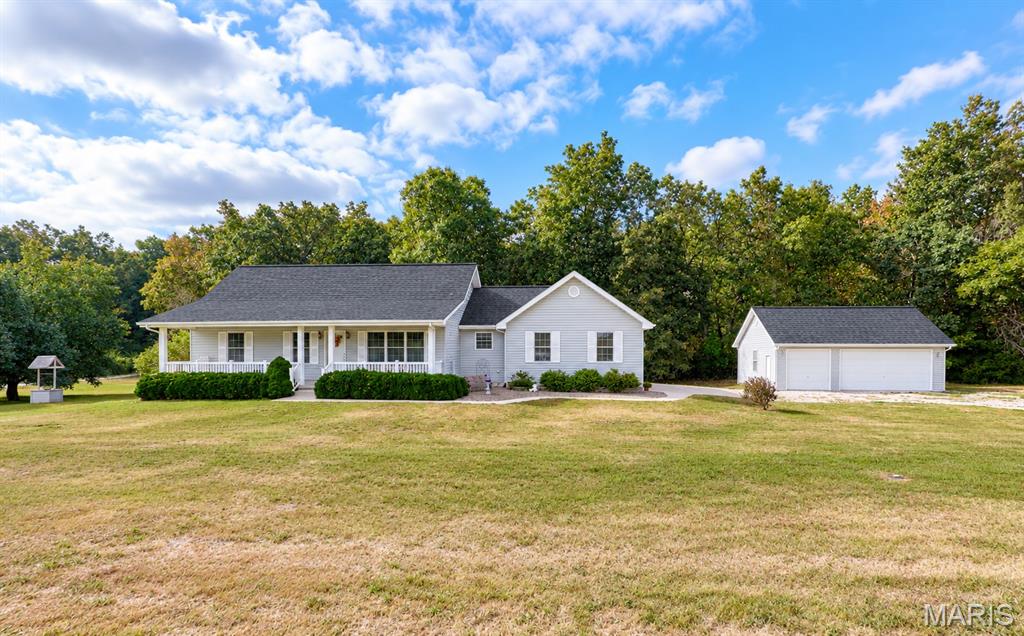
This Beautiful super clean custom built one owner home has it all! Located on 3 acre wooded lot on cul de sac on small private street is ready to move into! Care and quality throughout with 3 bdrms 2 bath-vaulted ceilings-nice kitchen with breakfast room area and walks out to deck-MFL-full basement-2 car side entry garage plus a 3 car detached garage with concrete floors and electric-creek in woods great for the kids and lots of wildlife-call today before this one is gone.
