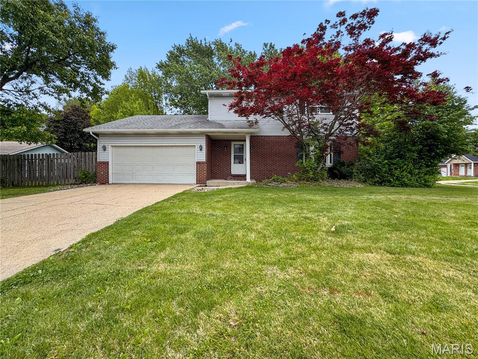
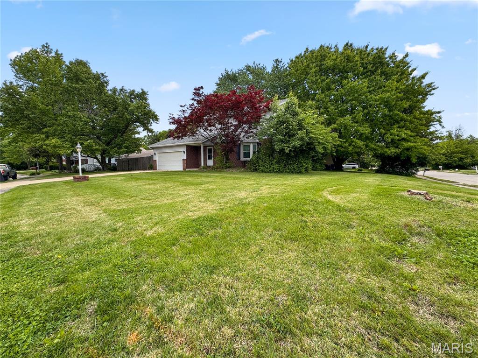
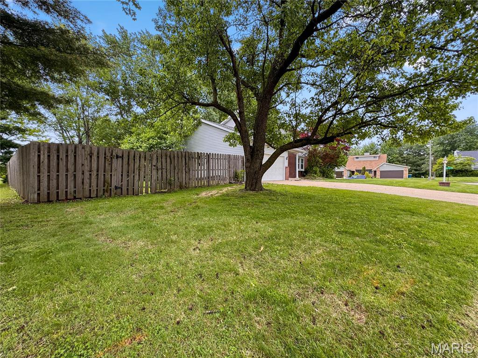
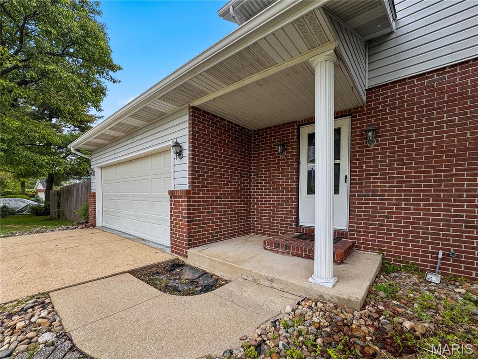
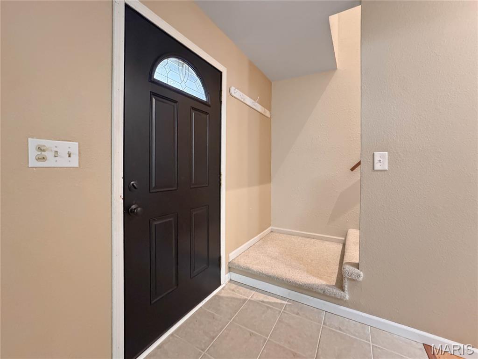
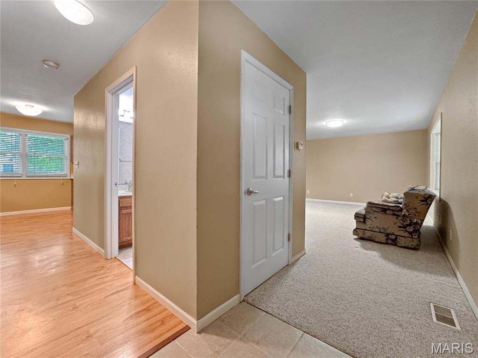
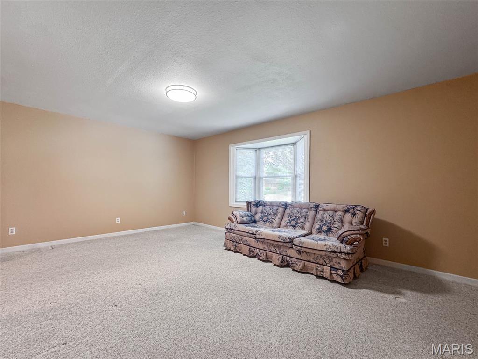
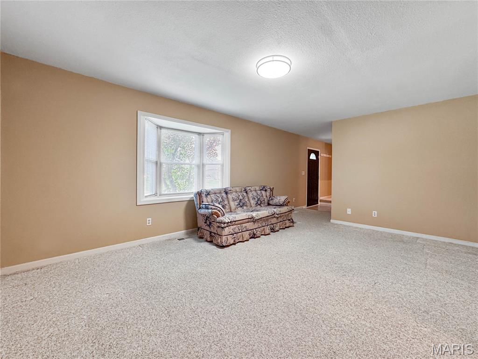
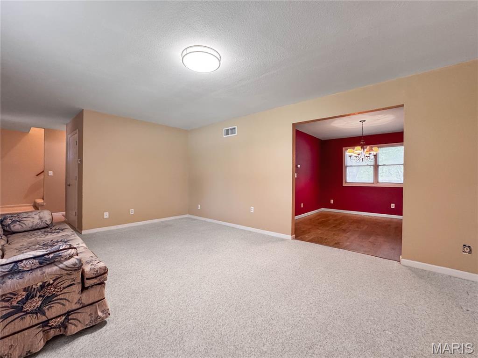
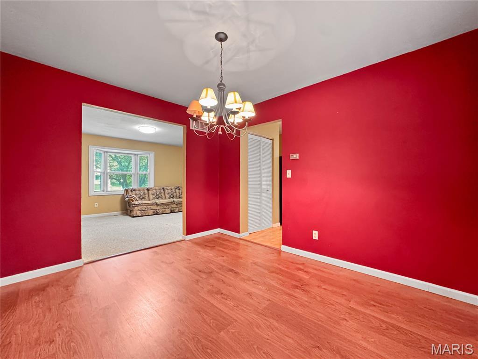
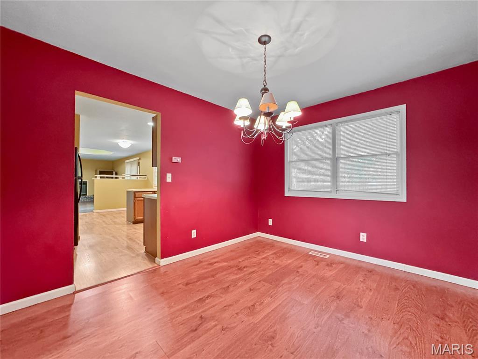
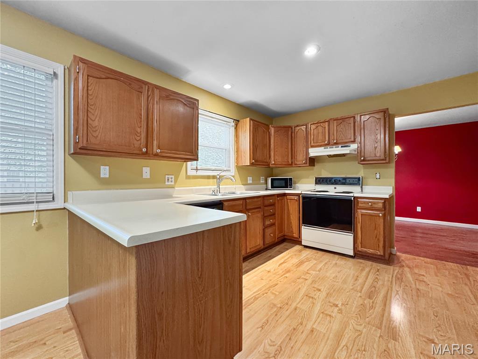
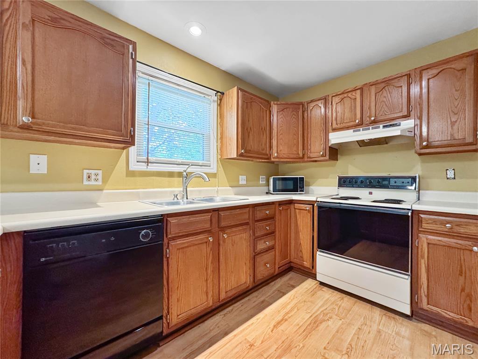
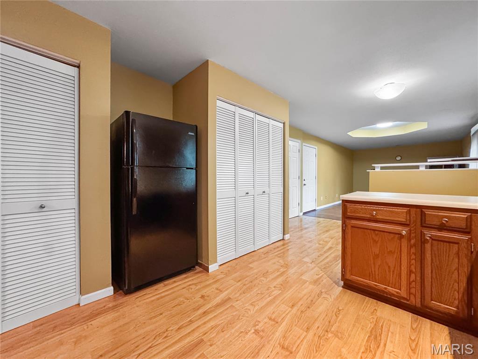
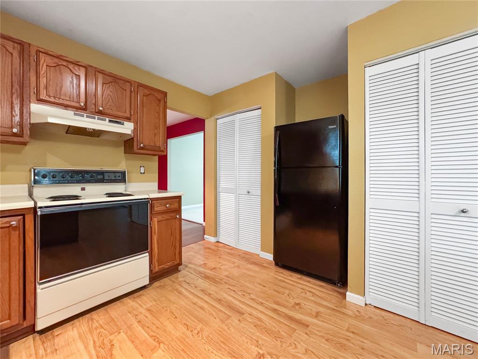
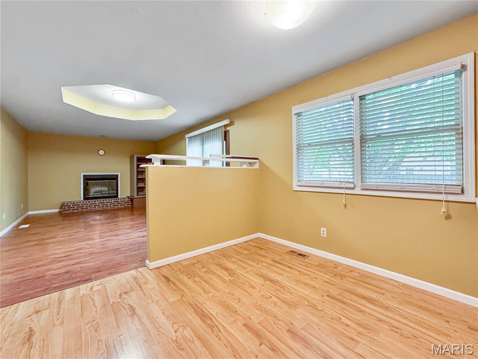
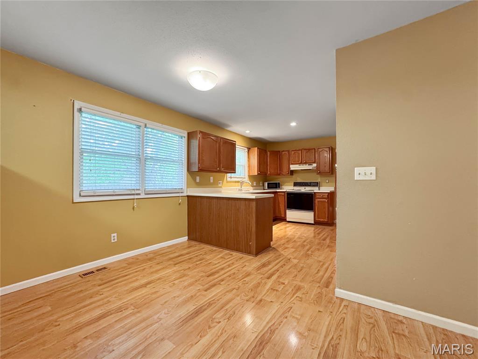
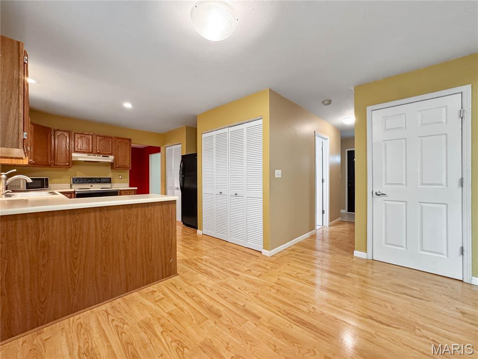
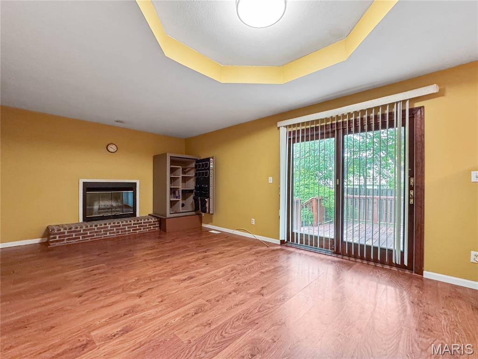
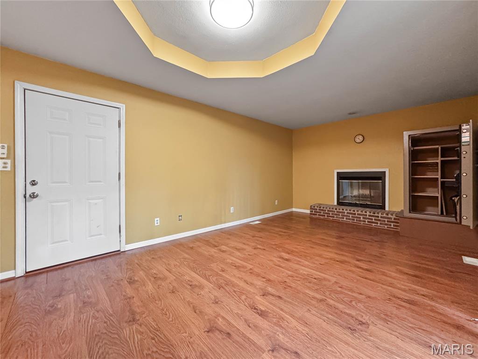
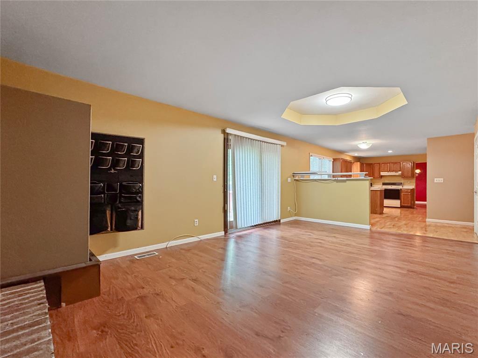
This fantastic two-story home in the coveted Applegate Subdivision offers over 2,200 sq. ft. of finished space, 3 bedrooms, 2.5 baths, and a freshly remodeled lower-level rec room—plenty of room for everyone to spread out. Located just minutes from the main thoroughfare, it’s ideal for an easy commute. Step into the formal foyer with staircase to the upper level and convenient access to the first full bath. A bright formal living room features a bay window with seat—perfect for seasonal decor—and flows into the centrally located dining room with laminate flooring, creating a welcoming gathering space. The well-appointed kitchen offers wood cabinetry and a backyard view from the central sink, with a main-floor laundry nearby to keep daily essentials tucked out of the way. The breakfast room provides a comfortable spot for casual meals or homework, and the adjoining hearth room—with its cozy gas fireplace—offers a natural place to unwind, enjoy movie nights, or host guests. French doors lead to the spacious deck and large fenced yard. A half bath with custom tile work is conveniently located on the main level. Upstairs, you’ll find three generous bedrooms, including a nicely sized primary suite with an oversized walk-in closet and private bath featuring a walk-in shower, double-bowl vanity, and ceramic tile accents. Two additional bedrooms and a full hall bath with tub/shower combo complete the upper level. The newly updated lower level includes a huge rec room with LVP flooring and access to a large storage area that could be finished for additional living space. A Guardian whole-house generator provides peace of mind during storms. Situated on a corner lot with a two-car garage and a large, flat fenced yard, this home offers great potential, wonderful space, and room to make it your own

3 Beds

3 Baths

2,210 sq.ft

$0 per sq.ft

Traditional
$ 288,900
Active Under Contract
0
26037784
3
3
2,210
390
Applegate
Edwardsville
Edwardsville DIST 7
Madison-IL
Residential
Traditional
Residential
Last 6 closed homes in this zip.
| Address | Bd/Ba | SqFt | List | Sold | Closed |
|---|---|---|---|---|---|
| 320 Willow Creek Drive, Edwardsville, IL 62025 | 3/3 | 1,591 | $350,000 | $350,000 100% of ask |
Sep 4, 2026 |
| 459 Tamarach Drive, Edwardsville, IL 62025 | 3/3 | 1,413 | $395,000 | $397,065 100.5% of ask |
Sep 4, 2026 |
| 40 Country Club Drive, Edwardsville, IL 62025 | 6/6 | 3,130 | $1,450,000 | $1,350,000 93.1% of ask |
Sep 4, 2026 |
| 0 Trio Lane, Edwardsville, IL 62025 | 0/0 | -- | $437,740 | $410,000 93.7% of ask |
Sep 4, 2026 |
| 419 Cass Avenue, Edwardsville, IL 62025 | 3/2 | 1,470 | $186,900 | $215,000 115% of ask |
Sep 3, 2026 |
| 803 Schwarz Road, Edwardsville, IL 62025 | 5/4 | 2,099 | $589,000 | $580,000 98.5% of ask |
Sep 3, 2026 |
Estimate your monthly payment. Adjust the sliders below.
Estimate only. Not a loan offer. Consult a lender for an accurate quote, including HOA fees, PMI, and current rates.
Other
9x5
Foyer
Living Room
17x13
Dining Room
12x10
Kitchen
13x12
Breakfast Room
12x8
Hearth Room
12x19
Primary Bedroom
19x13
Primary Bathroom
11x5
Bathroom
7x5
Bedroom 2
12x12
Bedroom 3
12x9
Family Room
20x13
Storage
30x11
Storage
19x11
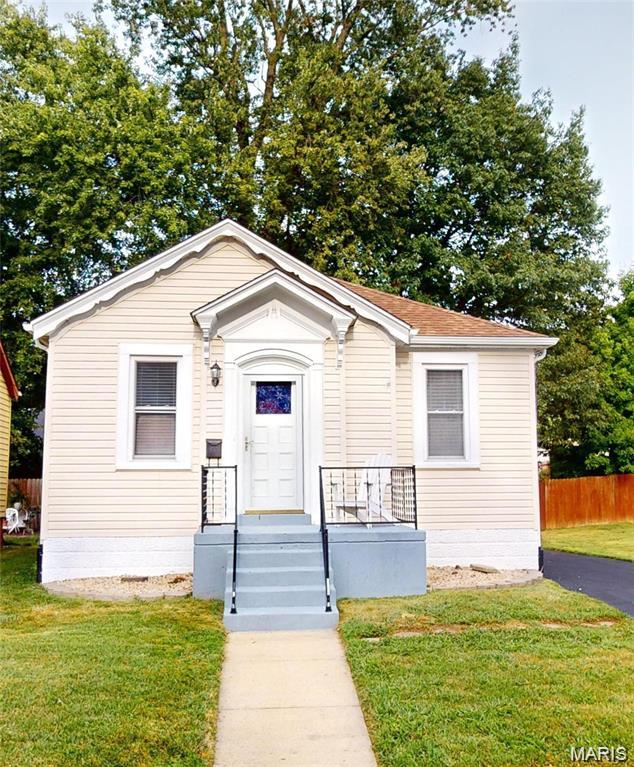
Welcome to this adorable home filled with character and charm! Recent updates provide peace of mind, including a new roof in 2024, hot water heater in 2025, electrical panel in 2025, and a completely remodeled bathroom in August 2026. The inviting eat-in kitchen features stainless steel appliances and plenty of space for everyday meals and entertaining. The basement offers a bonus room with plumbing already roughed in, creating an exciting opportunity for additional future living space, home office, recreation area, or guest accommodations. Charming, updated, and full of potential—this home is ready for its next owner! Virtually staged to give you a glimpse of just how cozy and inviting this home can be.
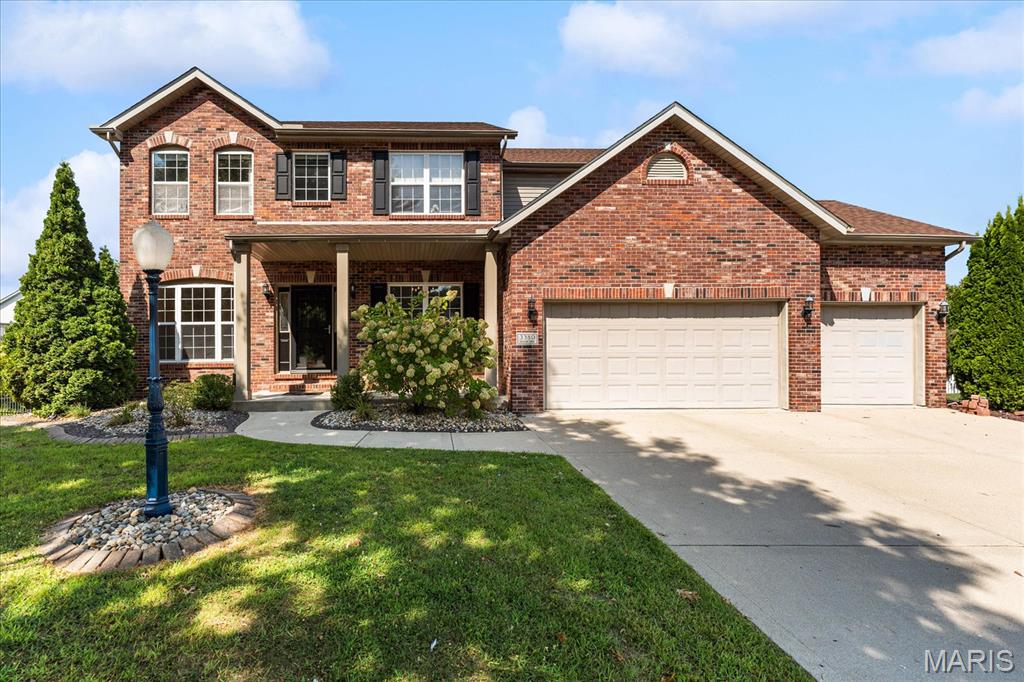
Space for everyone plus a full MIL suite make this Ebbets Field home extra special! Tucked on a quiet cul-de-sac in one of Edwardsville's favorite neighborhoods, this 5-bedroom, 3.5-bath home offers 4,306 sq ft of finished living space, a 3-car garage and walkout lower level. Beautiful hardwood floors throughout most of the main and upper levels. The spacious kitchen features gorgeous countertops, tile backsplash, center island, huge walk-in pantry and a perfectly sized office/homework nook. Just off the breakfast room, the composite deck overlooks an impressive, fully fenced backyard with mature landscaping, beautiful hardscaped walls and steps that tie the outdoor spaces together. Upstairs, the oversized primary suite is a retreat of its own, with a separate 10x9 sitting room offering additional storage, a huge customized walk-in closet with built-in safe, and a private bath with separate freestanding bidet. Three more bedrooms and a laundry room complete the upper level. Downstairs is truly a home within a home with a full kitchen, pantry, family room, bedroom, office, full bath and second laundry. All this in the highly sought-after Edwardsville School District, near the MCT trail system and everything the GlenEd area has to offer. Truly a must see! New roof 2024. Water heater 2026.
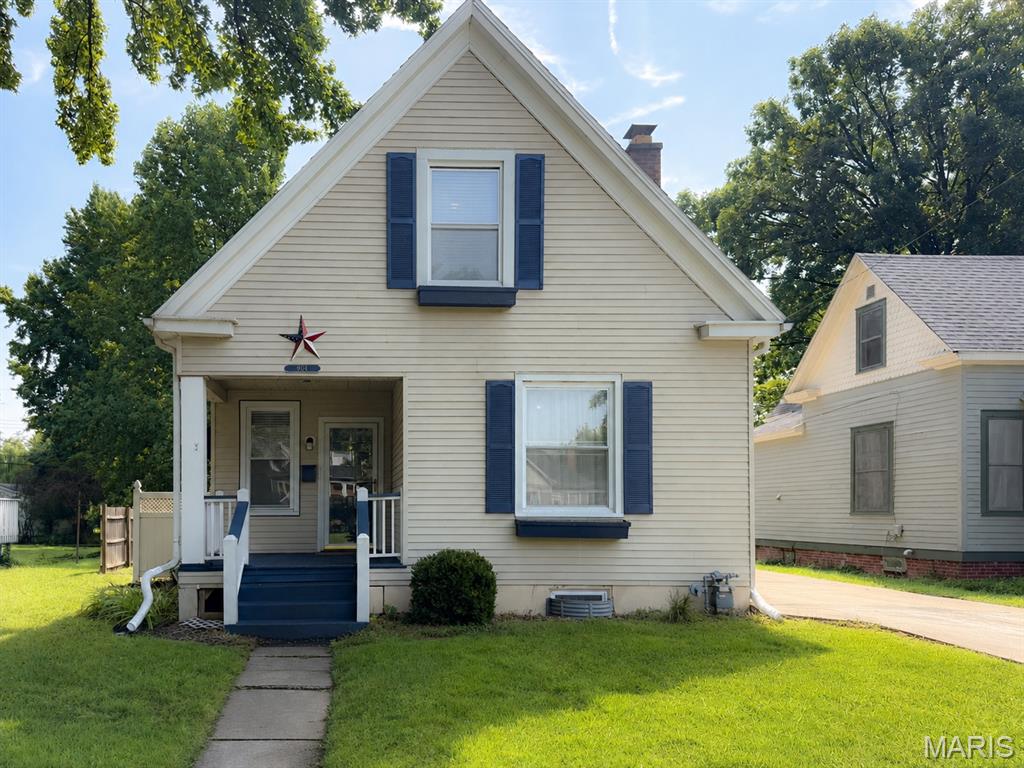
Located in Edwardsville's sought-after LeClaire Historic District, this well-maintained 3-bedroom, 2-bath home offers an opportunity to enjoy one of the area's most walkable and vibrant neighborhoods. Just minutes from Southern Illinois University Edwardsville, downtown Edwardsville's restaurants, coffee shops, boutiques, parks, and community events, this one is a must have home! This floor plan offers flexibility for a variety of lifestyles. The main level features a spacious living room, dining area, kitchen with all appliances included, a main floor bedroom, full bath, and convenient main floor laundry hookup option. Upstairs, you'll find two bedrooms, a second full bath, and abundant storage space. The basement includes laundry space and plenty of additional storage. Inviting front porch entry is perfect for relaxing after a walk through the neighborhood or over to the shops and restaurants nearby. Spacious rear parking off the driveway eliminates the need to back onto the street. Covered patio entry from the backyard, along with a ‘mini’ playhouse to match the home! Whether you're looking for your first home, a place near SIUE, or a property with quick access to major employers and everything Edwardsville has to offer, this home combines location, functionality, and everyday convenience.