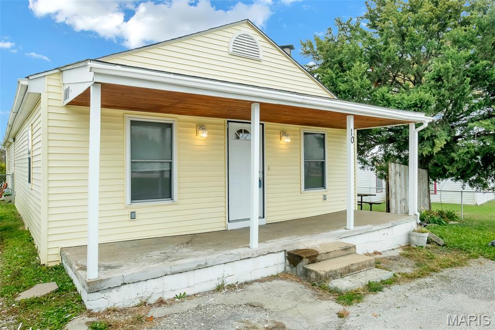
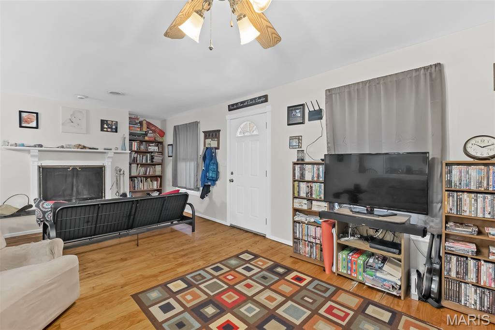
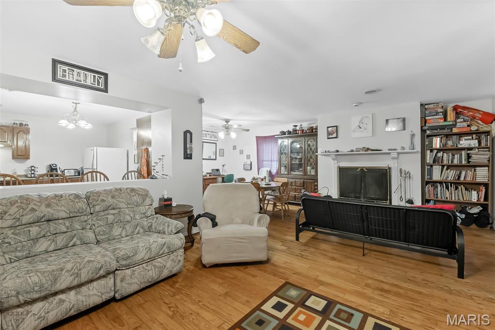
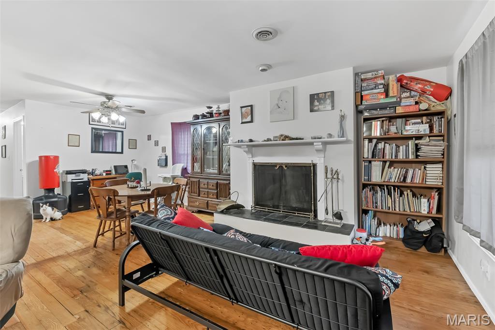
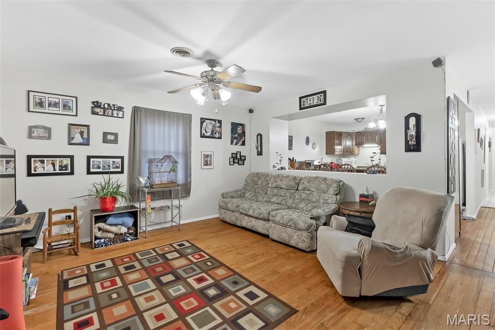
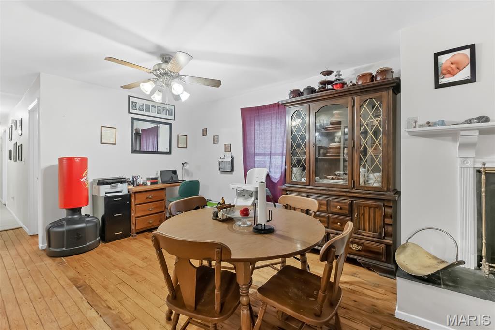
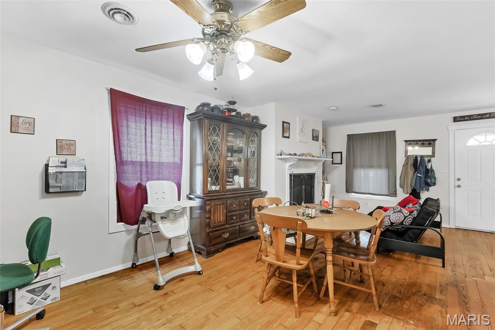
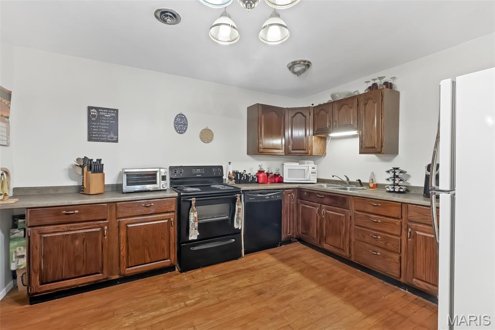
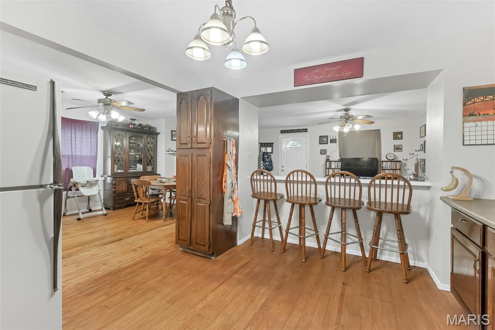
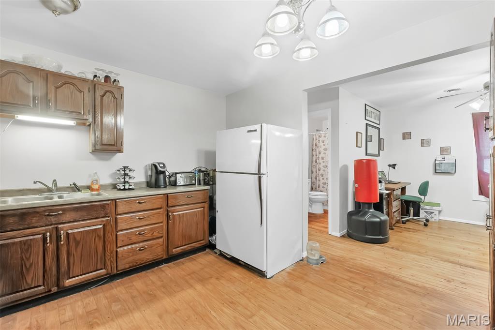
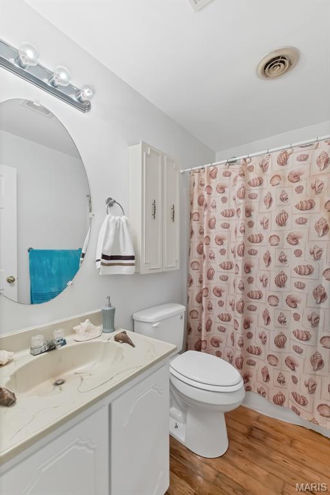
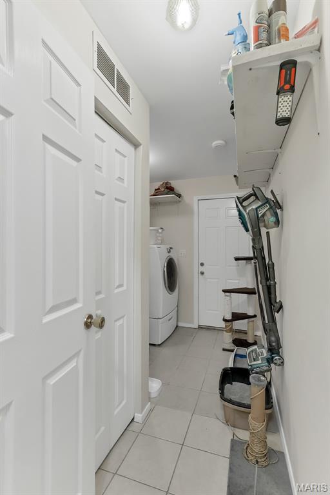
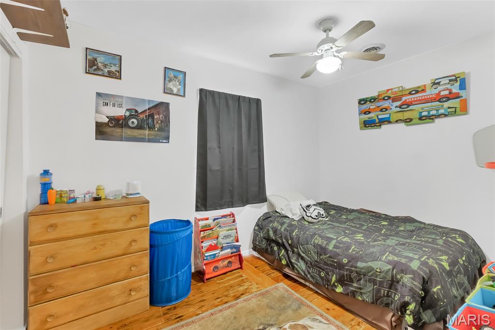
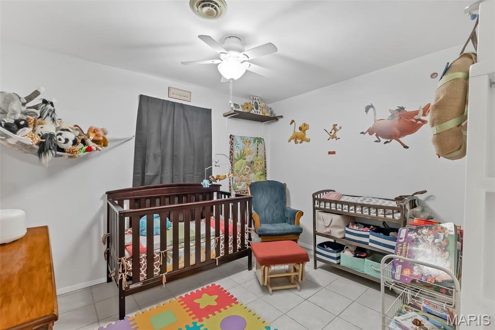
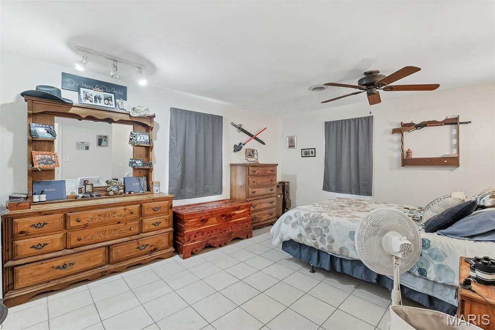
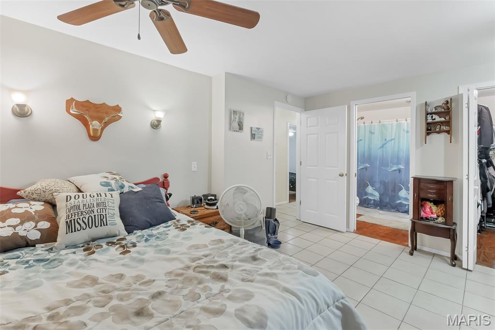
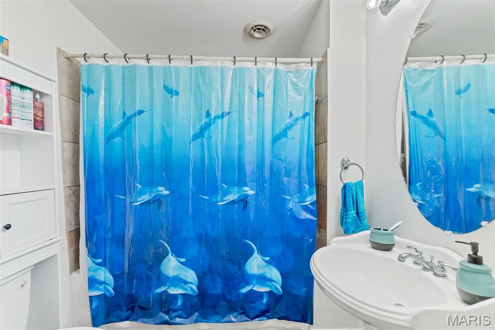
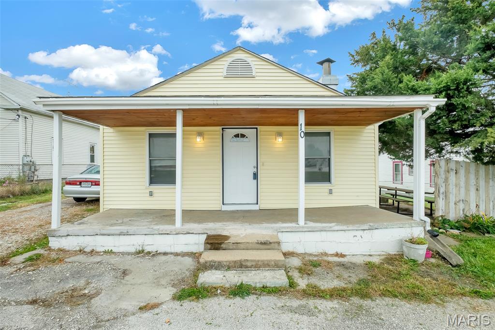
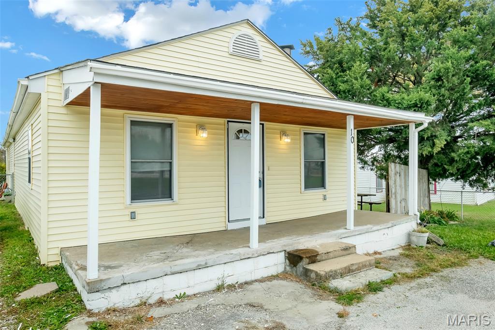
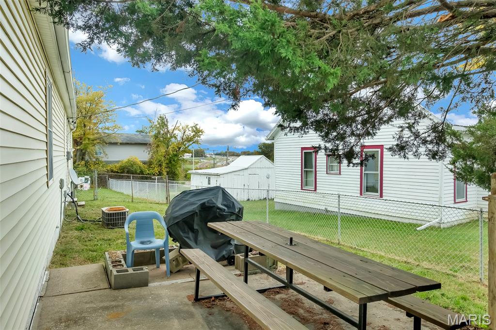
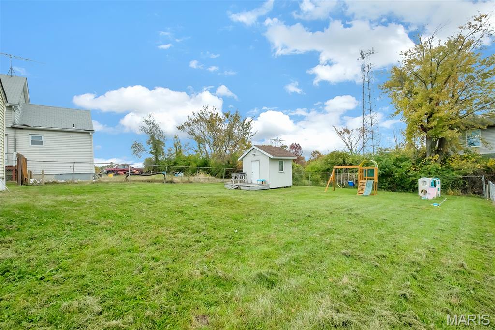
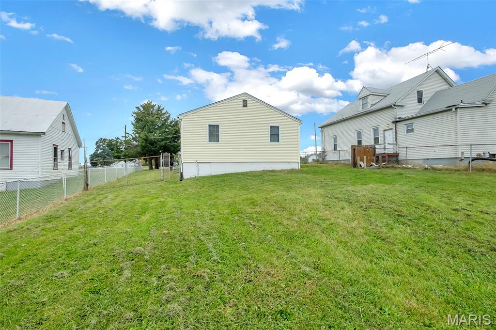
This home is back on the market due to buyer losing their job. No fault to the Seller. Wright City inspections have been completed. Seller would like to sell the home AS-IS. After inspections all plumbing and electrical updates have been completed. No additional work to be completed. The home has so much to offer with a large yard that is fully fenced, vinyl siding, inclosed soffit and fascia and patio for outdoor enjoyment. You will find a free standing out building for your lawn equipment. The inside has hardwood floors, ceramic tile. The primary bedroom has a large walk in closet, and primary bathroom with a soaker tub/shower. Nice size mudroom and laundry. The home has a charming wood burning fireplace for the cosy winter nights. There is 2 full bathrooms and 3 bedrooms. The kitchen is equipped with dishwasher, stove and pantry. The home offers a partial basement that is used for storage.

3 Beds

2 Baths

1,464 sq.ft

$0 per sq.ft

Ranch,Traditional
$ 159,900
Pending
0
26037309
3
2
1,464
NONE
Wright City
Wright City R-II
Warren
Residential
Ranch,Traditional
Residential
$521
Last 6 closed homes in this zip.
| Address | Bd/Ba | SqFt | List | Sold | Closed |
|---|---|---|---|---|---|
| 144 Trotters Creek Lane, Wright City, MO 63390 | 3/3 | 1,296 | $312,900 | $328,000 104.8% of ask |
Sep 1, 2026 |
| 144 Jabin Farm Road, Wright City, MO 63390 | 5/4 | 1,920 | $550,000 | $550,000 100% of ask |
Aug 31, 2026 |
| 13000 Veterans Memorial Parkway, Wright City, MO 63390 | 0/0 | -- | $14 | $14 100% of ask |
Aug 31, 2026 |
| 129 Fort Hancock, Wright City, MO 63390 | 2/2 | 1,000 | $1,500 | $1,500 100% of ask |
Aug 29, 2026 |
| 31319 Corri Road, Unincorporated, MO 63390 | 0/0 | -- | $152,900 | $147,560 96.5% of ask |
Aug 28, 2026 |
| 54 Spring Hill Circle, Wright City, MO 63390 | 3/2 | 1,220 | $275,000 | $250,000 90.9% of ask |
Aug 27, 2026 |
Estimate your monthly payment. Adjust the sliders below.
Estimate only. Not a loan offer. Consult a lender for an accurate quote, including HOA fees, PMI, and current rates.
Family Room
23x13
Kitchen
14x11
Dining Room
11x9
Primary Bedroom
15x12
Bedroom
12x11
Bedroom
12x8
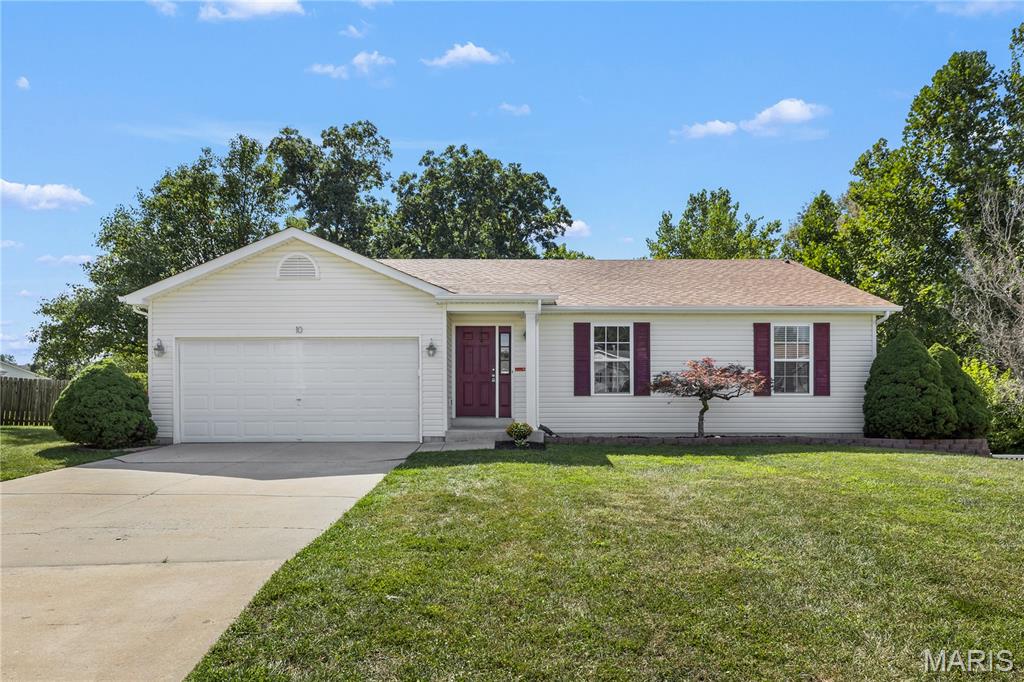
Welcome to this charming ranch style home tucked away in a desirable cul-de-sac! With 4 bedrooms, 3 bathrooms, and plenty of flexible living space, this home has room for everyone. Fresh paint throughout, brand new carpet, and new flooring in the kitchen and laundry room give the home a clean, fresh feel and make it truly move in ready. The kitchen opens to a covered deck, creating the perfect spot for morning coffee, outdoor dining, or entertaining guests. Step outside and enjoy the large, fully fenced backyard with plenty of room to play, relax, garden, or gather with friends and family. The walk out lower level offers even more possibilities, featuring a great room, bedroom, bathroom, plus an additional room with a Murphy bed and built in shelving. Use it as a library, guest room, home office, hobby space, or whatever fits your needs the possibilities are endless! Additional highlights include a 2 car garage and owned solar panels, offering an added bonus for the next homeowner. Conveniently located in Wright City near schools, parks, and downtown, this home offers comfort, flexibility, and convenience all in one great package. Move in ready and waiting for its next owner don't miss this one!
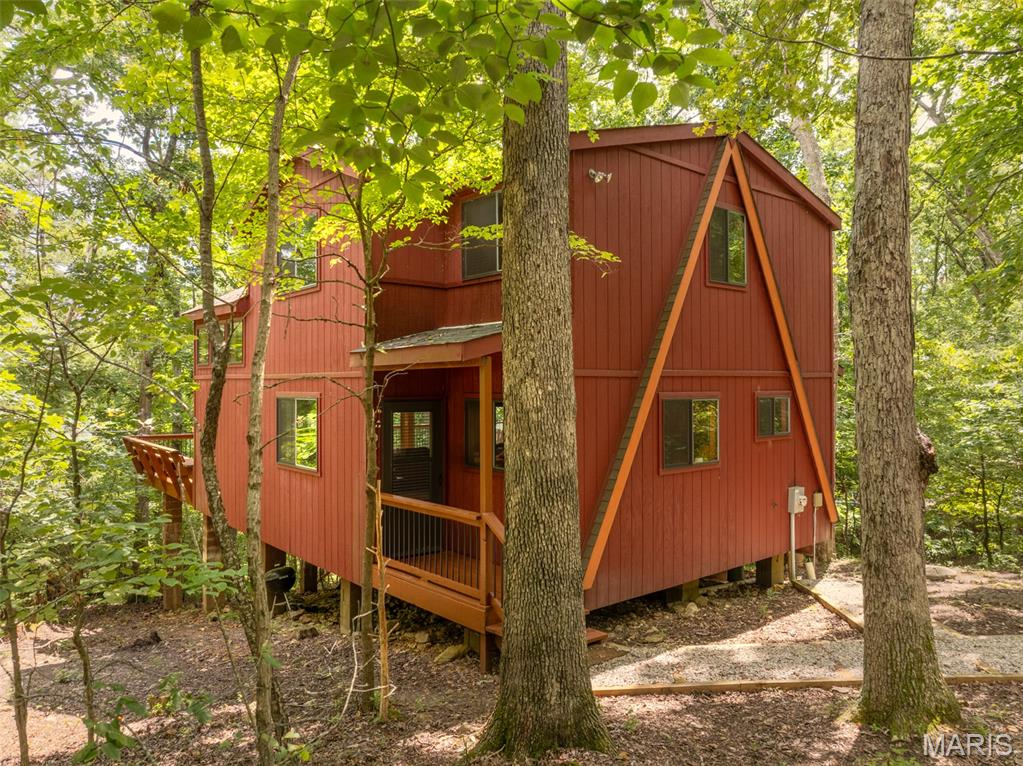
Tucked among towering Missouri hardwoods, this three-bedroom, two-bath chalet offers an exceptional sense of privacy and a setting that feels like your own private retreat. Surrounded by mature forest, the views are beautiful in every season and especially spectacular when the leaves begin to turn in the fall. With a community hiking trail and several sandy beaches on lakes nearby, outdoor adventure is never far away. A covered entryway provides a convenient and welcoming entrance to the chalet. Step inside and the great room immediately steals the show. The soaring vaulted ceiling, decorative cedar walls and ceilings, and an impressive floor-to-ceiling stone fireplace create a warm cabin atmosphere with plenty of character. Floor-to-ceiling windows flank the fireplace, bringing the surrounding woods indoors and filling the room with natural light. It is the kind of space that invites gatherings with family and friends. The oversized kitchen offers plenty of room to cook and entertain, along with a large breakfast bar that keeps everyone connected to the action. The main level includes a spacious primary bedroom with a vaulted ceiling and sliding doors leading directly to a screened-in porch. Step from the porch onto the large deck and take in the peaceful, bird's-eye views of the surrounding woods. The privacy here is exceptional. During the summer months, it can be difficult to see another home through the trees. Upstairs, two additional full bedrooms provide plenty of room for family and guests, while a flexible loft adds even more versatility. Use it as an extra sleeping area, reading nook, game space, or comfortable sitting room. A full bathroom serves the upper level, while the main-level bathroom includes a washer and dryer closet. The space is ready for a stackable washer and dryer to be installed. Inside, the chalet is being offered fully furnished, with only a few exclusions, making it easy to step in and start enjoying it right away. Outside, a large circular driveway provides abundant parking for guests. And for those looking for a little extra opportunity, this property is eligible for short-term rental use. It has never been rented, but a future owner could choose to make it a personal retreat, a rental property, or a combination of both. Private. Peaceful. Surrounded by nature. And ready for its next chapter at Innsbrook.
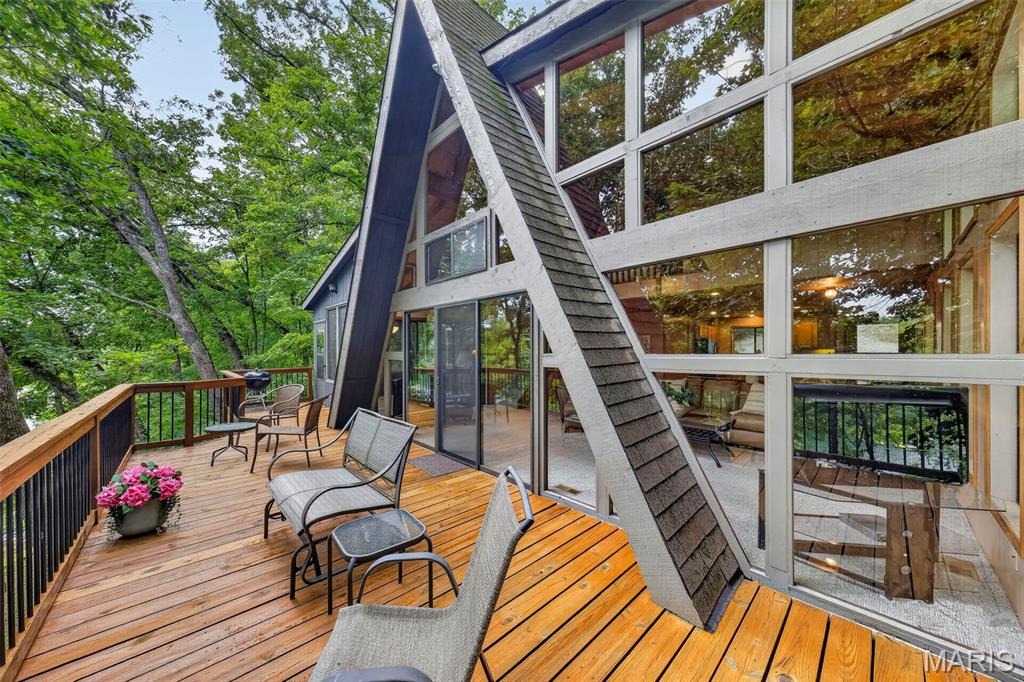
Stunning Lake Kitzbuhl Chalet with Breathtaking Views. Experience peaceful lakefront living overlooking beautiful 20-acre Lake Kitzbuhl, with walls of windows that showcase the natural beauty and breathtaking scenery from inside the chalet. A beautiful screen porch extends off of the greatroom and provides another wonderful spot to enjoy the views. The expansive deck is perfect for morning coffee, relaxing, entertaining, and taking in the serene lake setting. The chalet offers 2 bedrooms, 2 baths, a large expanded sleeping loft, and an expanded kitchen with LVP flooring. The chalet, decks, and dock have all been recently stained. Outside, enjoy a beautiful dock and beach area—perfect for playing, relaxing, gathering around a fire pit, or spending time with family and friends. Kayak to Kitzbuhl’s private beach area and enjoy close access to Alpine Lake for even more recreation. A wonderful lakefront retreat where beautiful views, outdoor living, and the relaxed Innsbrook lifestyle come together.