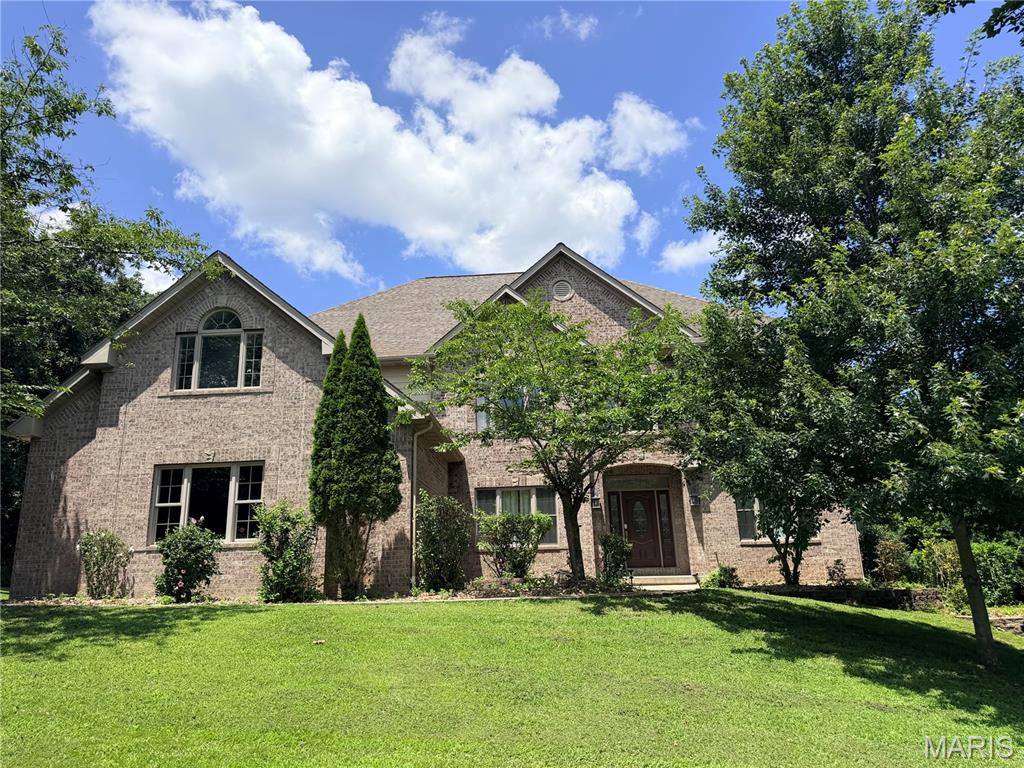
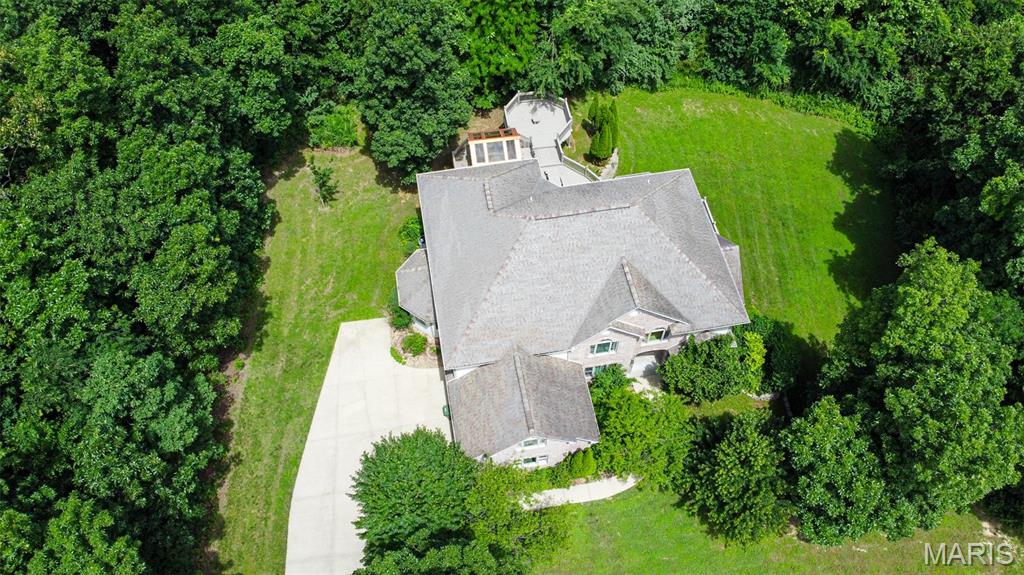
Expansive residential property featuring a multi-level home with a gray shingled roof, a paved driveway, and an elevated outdoor deck area
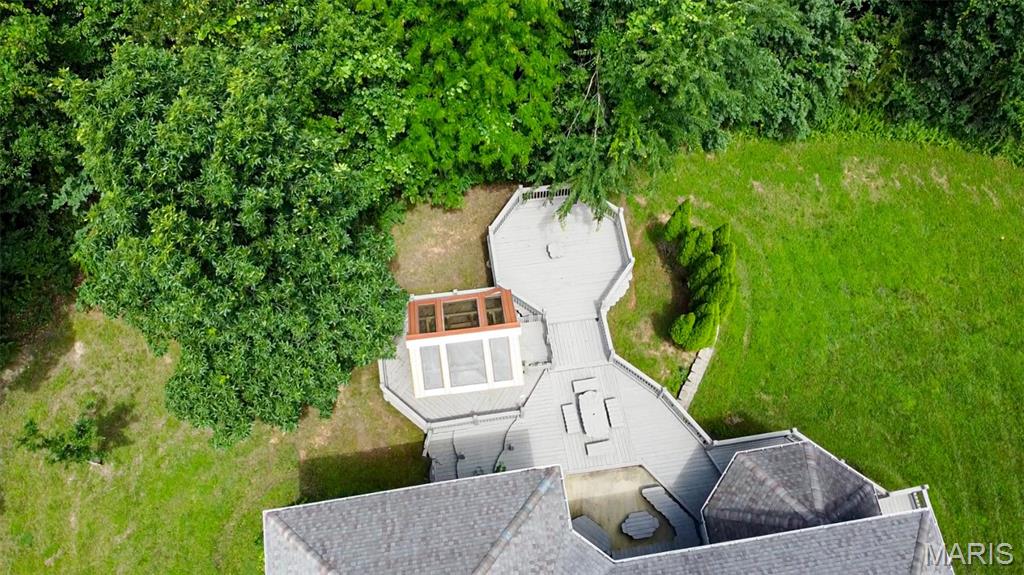
Multi-level composite decking structure featuring a sunroom addition with multiple skylights and a shingled roofline
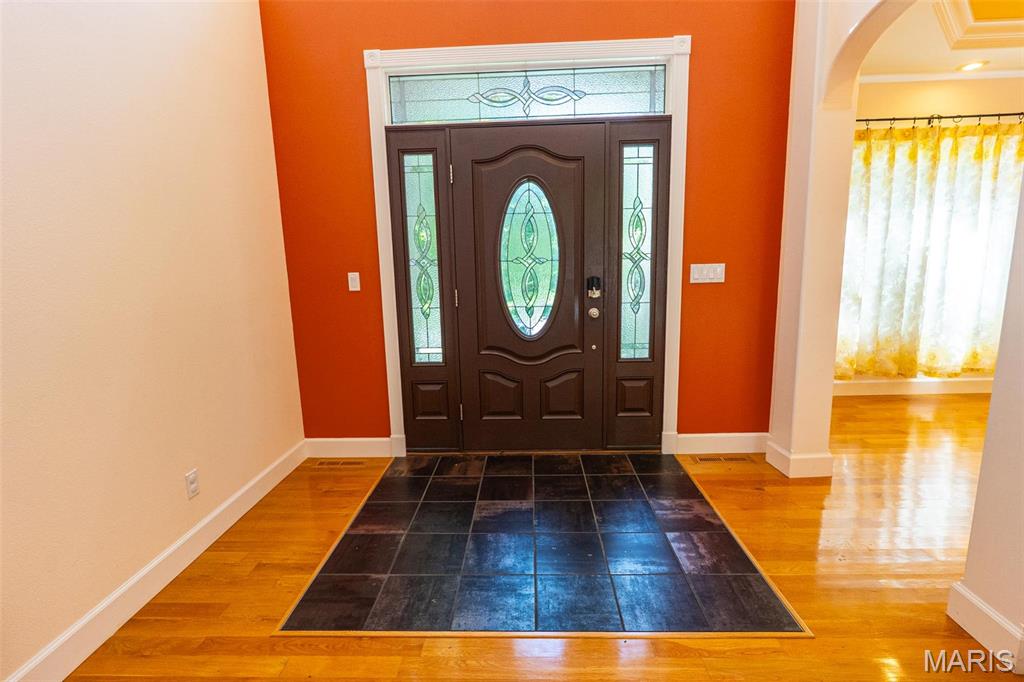
Grand entry featuring a dark wood door with oval-shaped decorative glass, flanked by sidelights and a transom window with leaded glass details
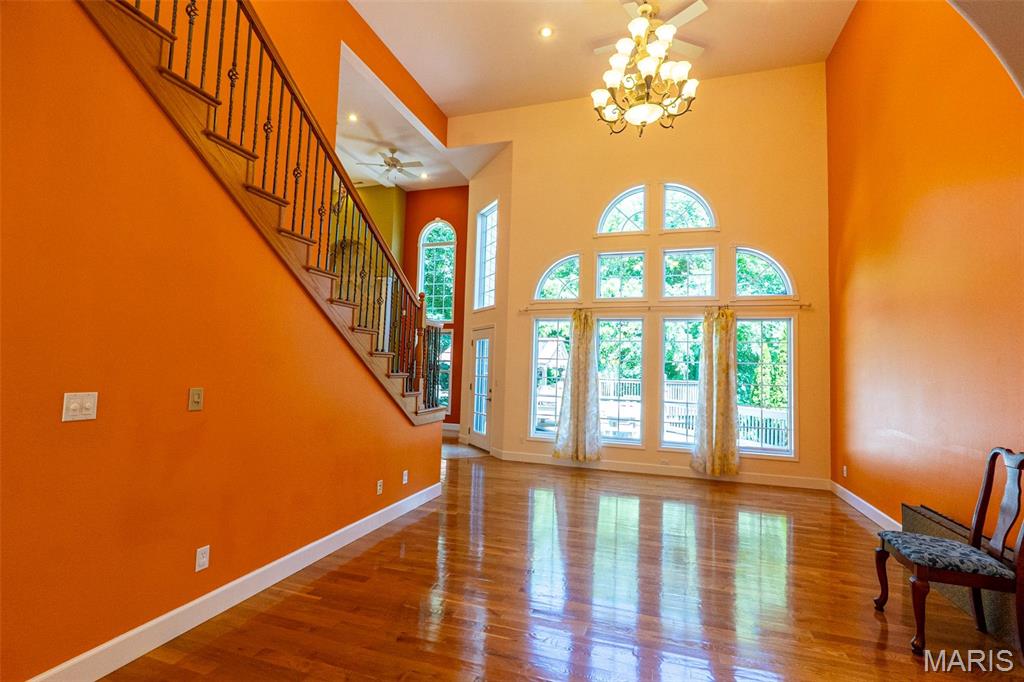
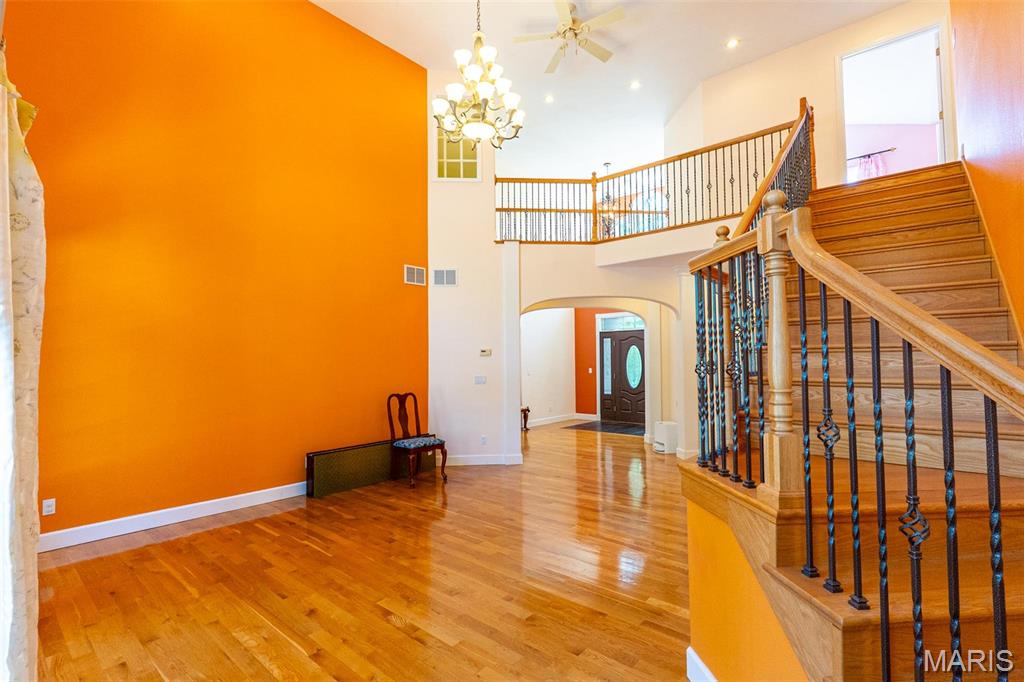
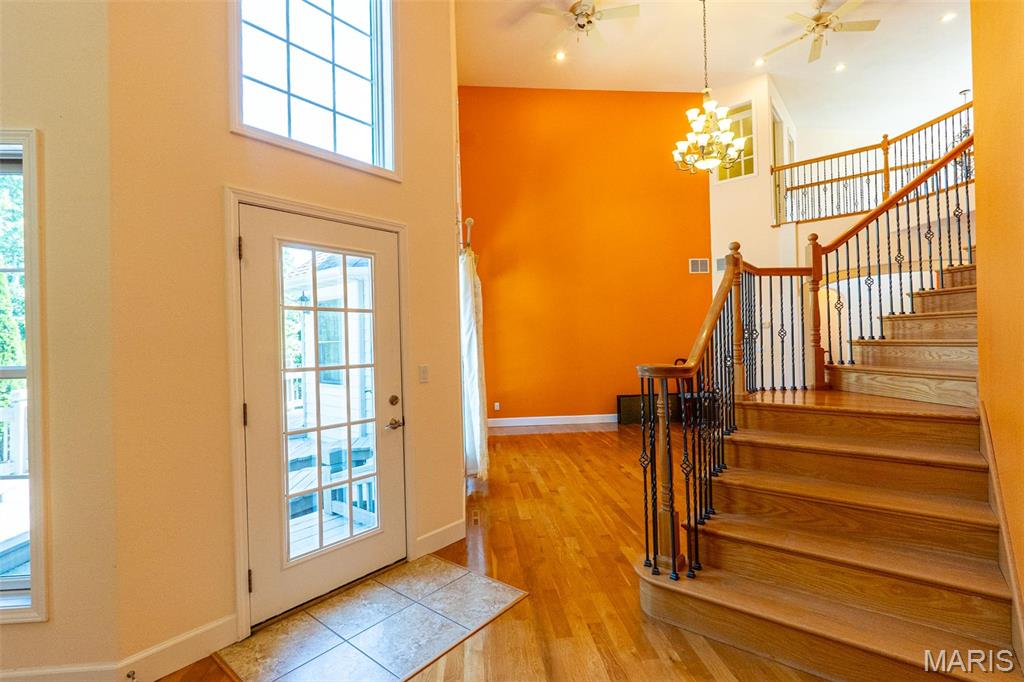
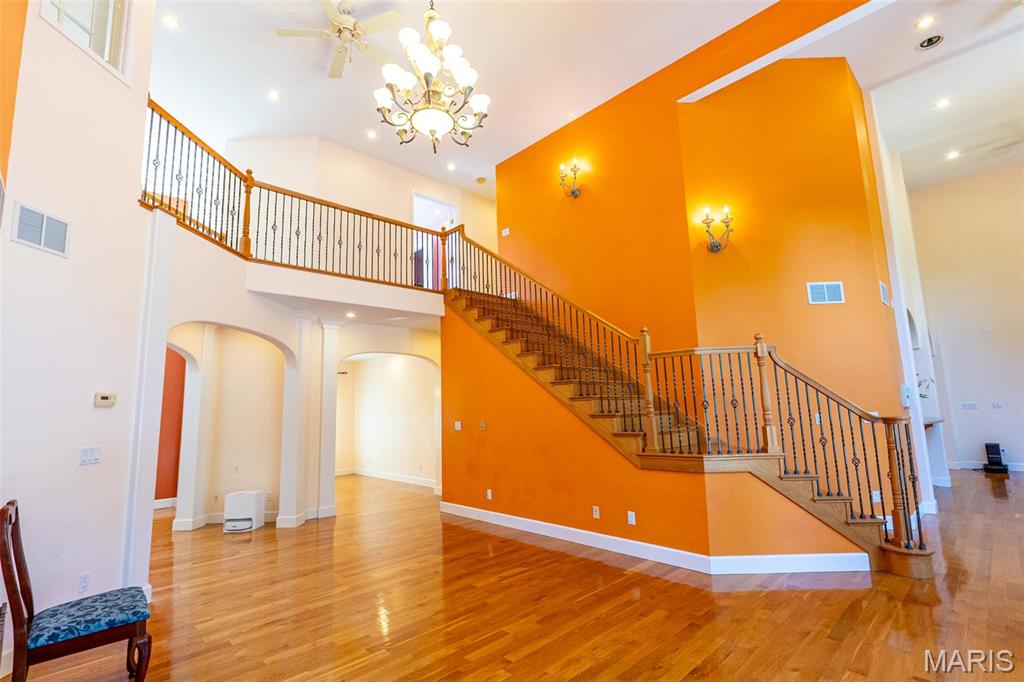
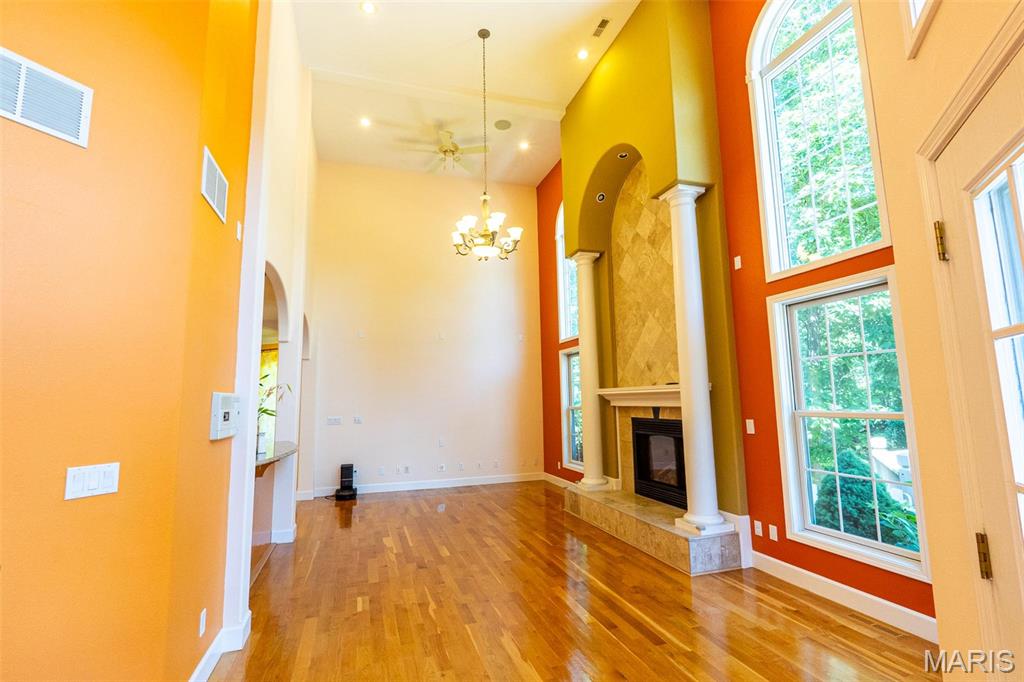
Two-story living area featuring a stone-clad fireplace with architectural columns, soaring ceilings, and expansive windows
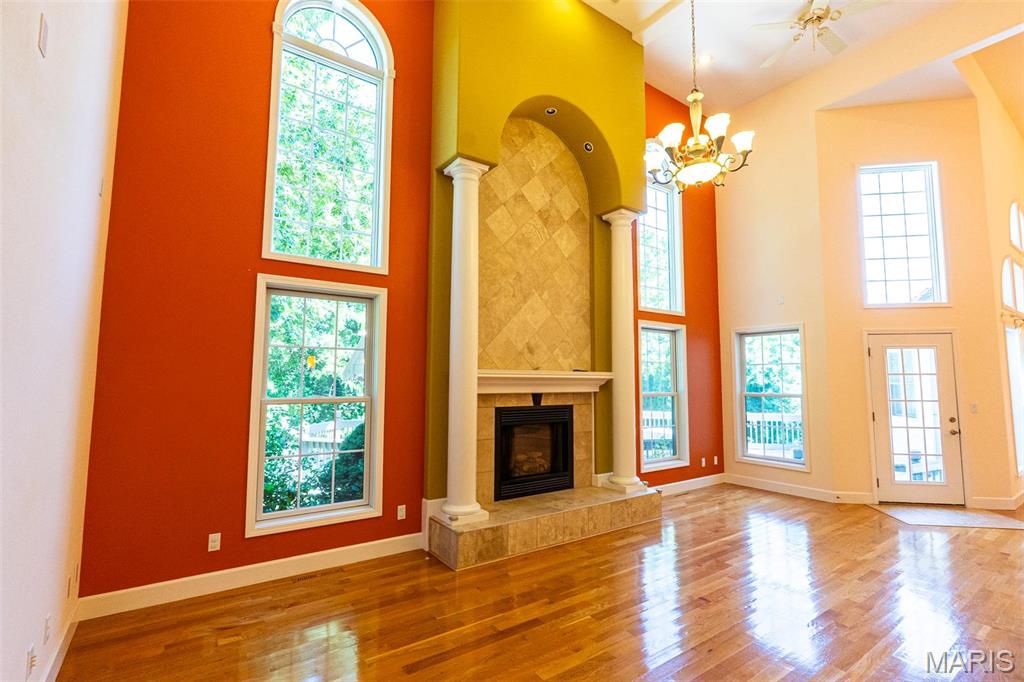
Vaulted ceiling living area featuring a prominent fireplace with a tiled surround, arched alcove, and fluted columns
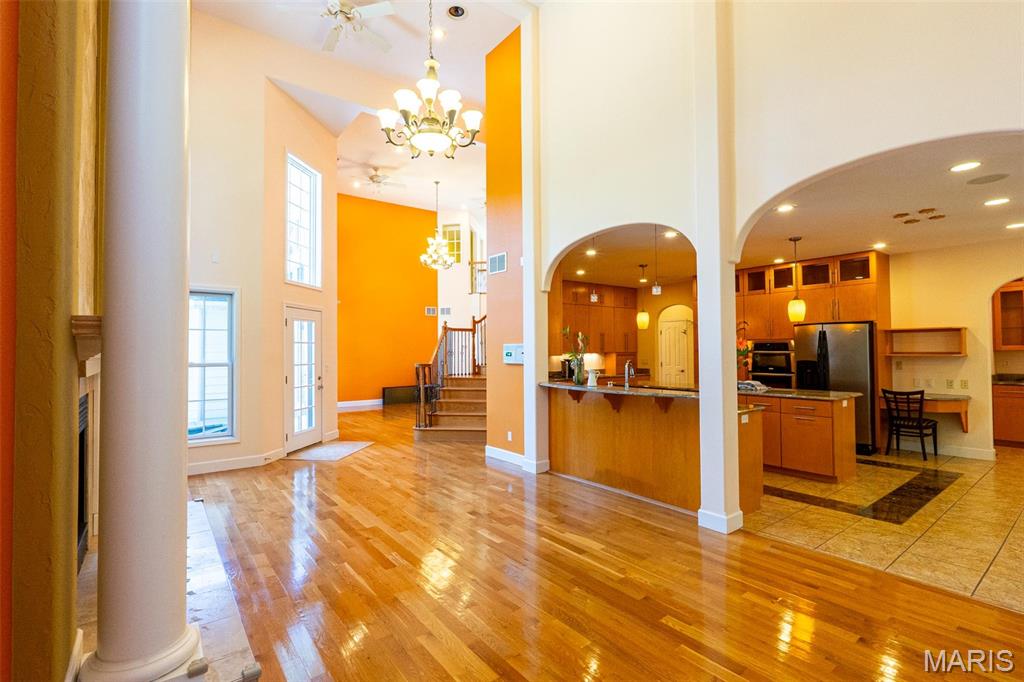
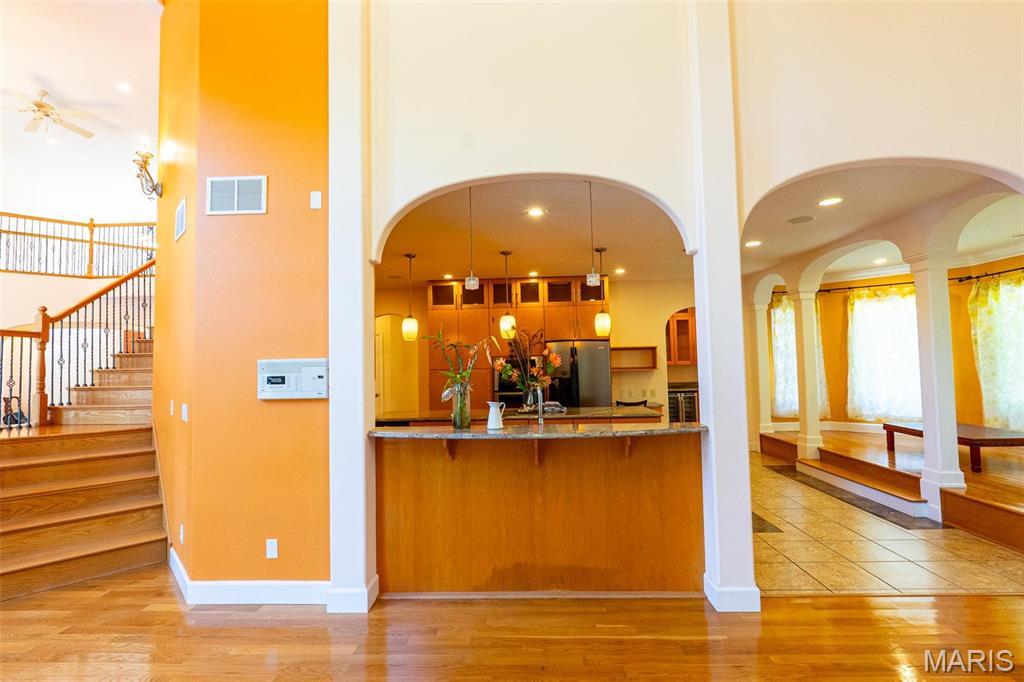
Open-concept kitchen featuring an archway entry, wood cabinetry, and a peninsula with a stone-finish countertop
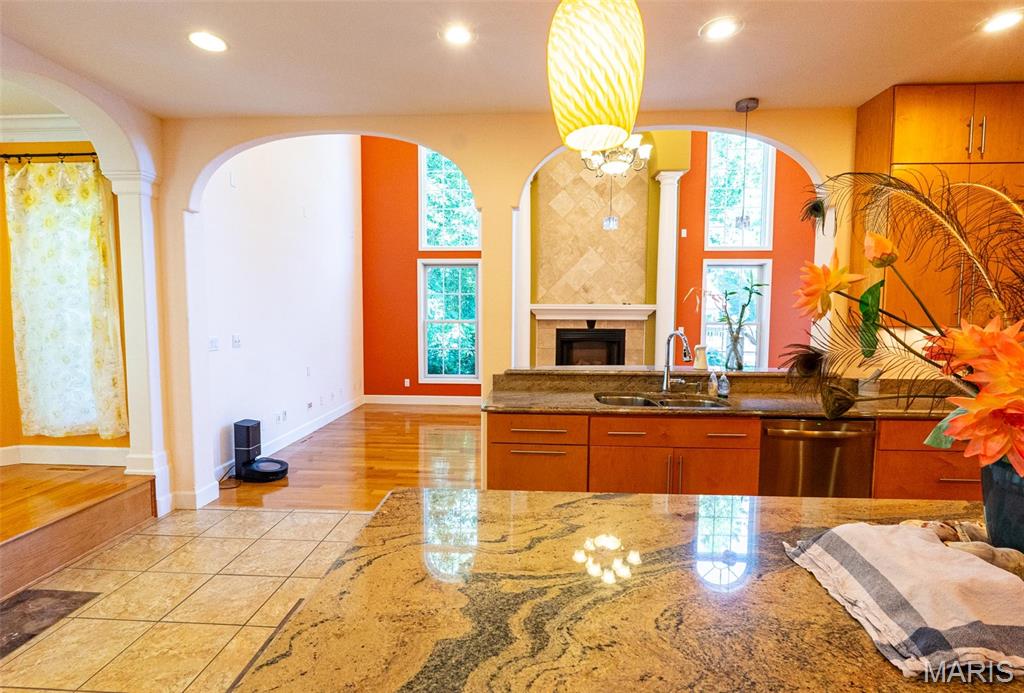
Kitchen island with granite countertop and stainless steel sink
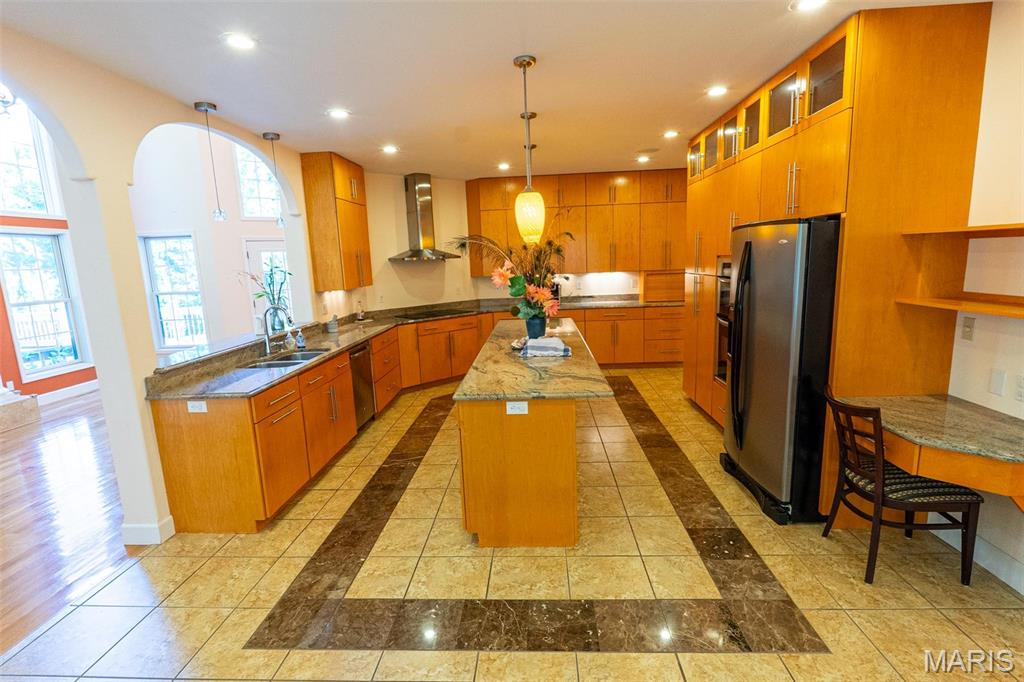
Kitchen
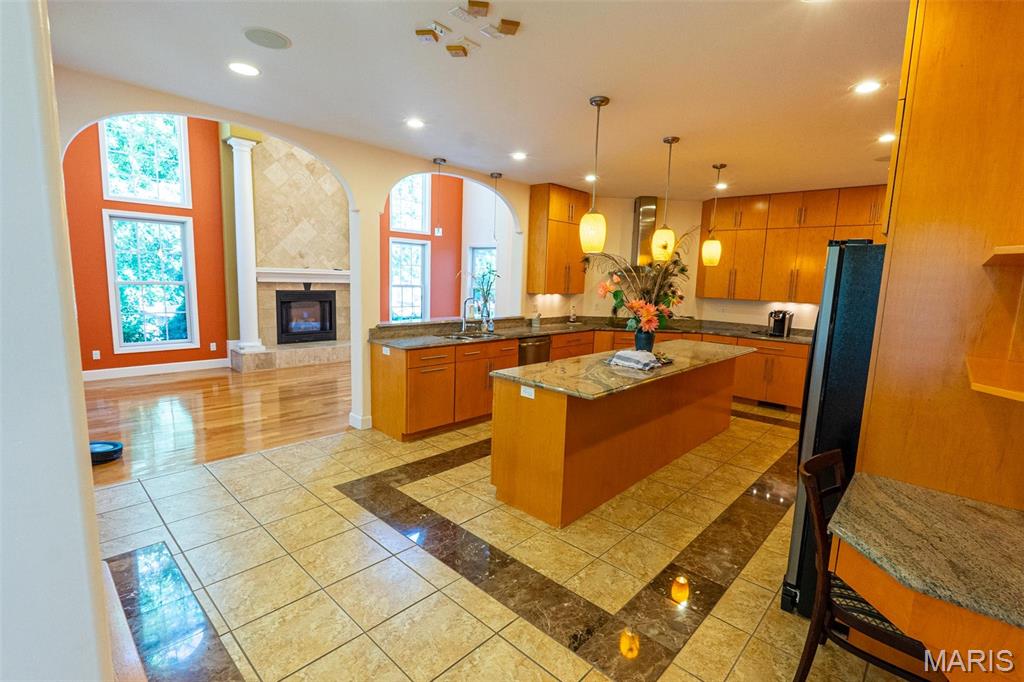
Open-concept kitchen featuring extensive wood-finish cabinetry, a central island with a granite-style countertop, and pendant lighting
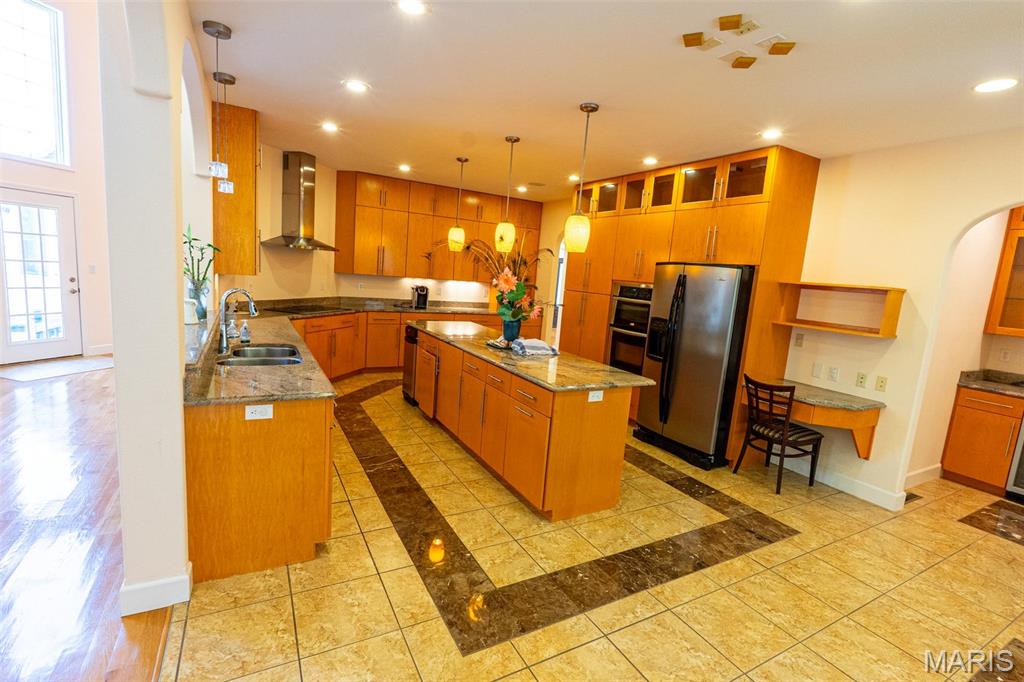
Open-concept kitchen featuring extensive wood cabinetry, an oversized island with pendant lighting, stone countertops, stainless steel appliances, and a built-in desk area
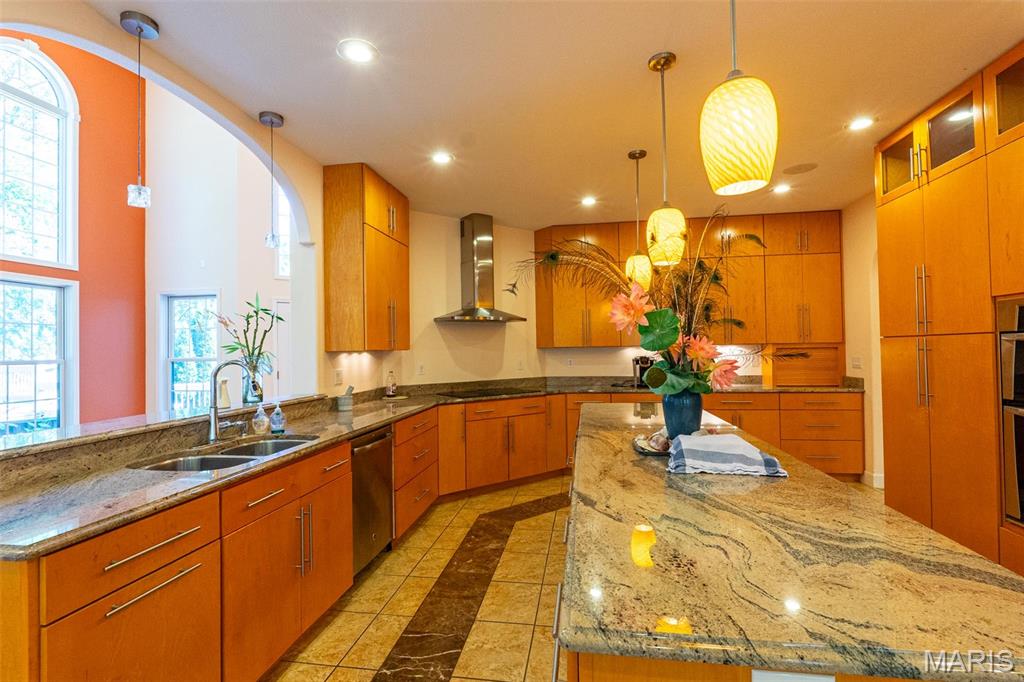
Spacious kitchen featuring light wood cabinetry, stone countertops, a central island, recessed lighting, and stainless steel appliances
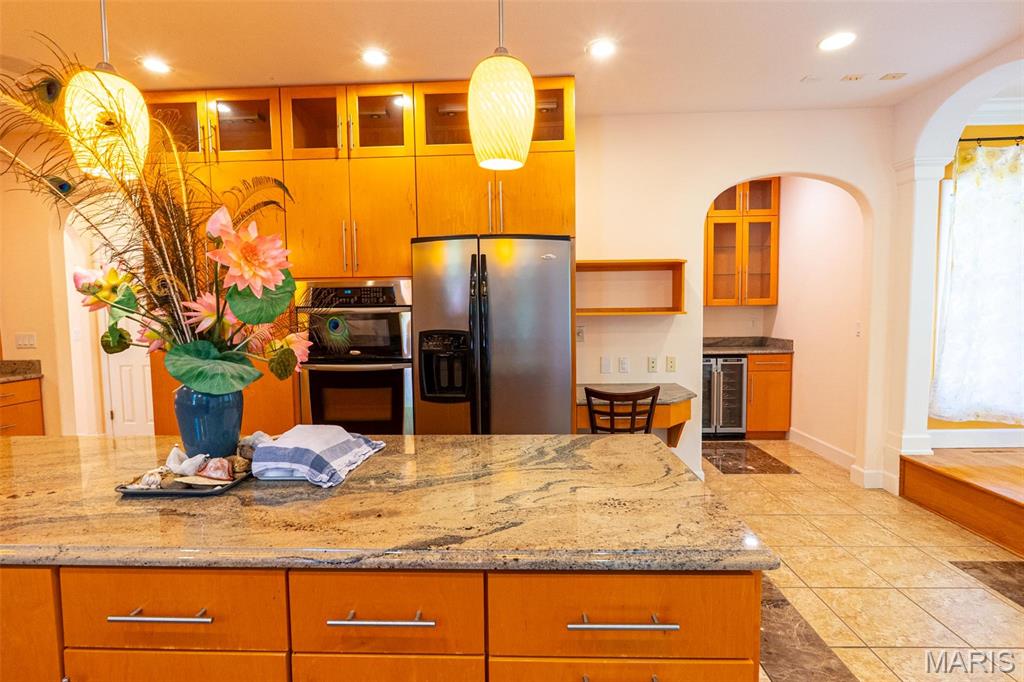
Kitchen
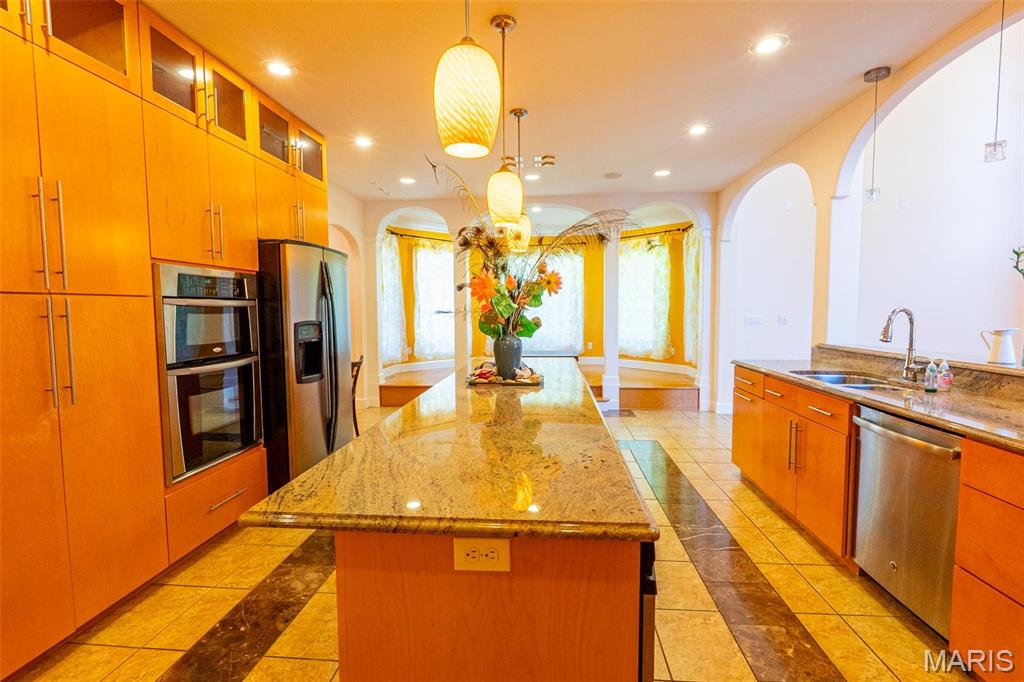
Kitchen
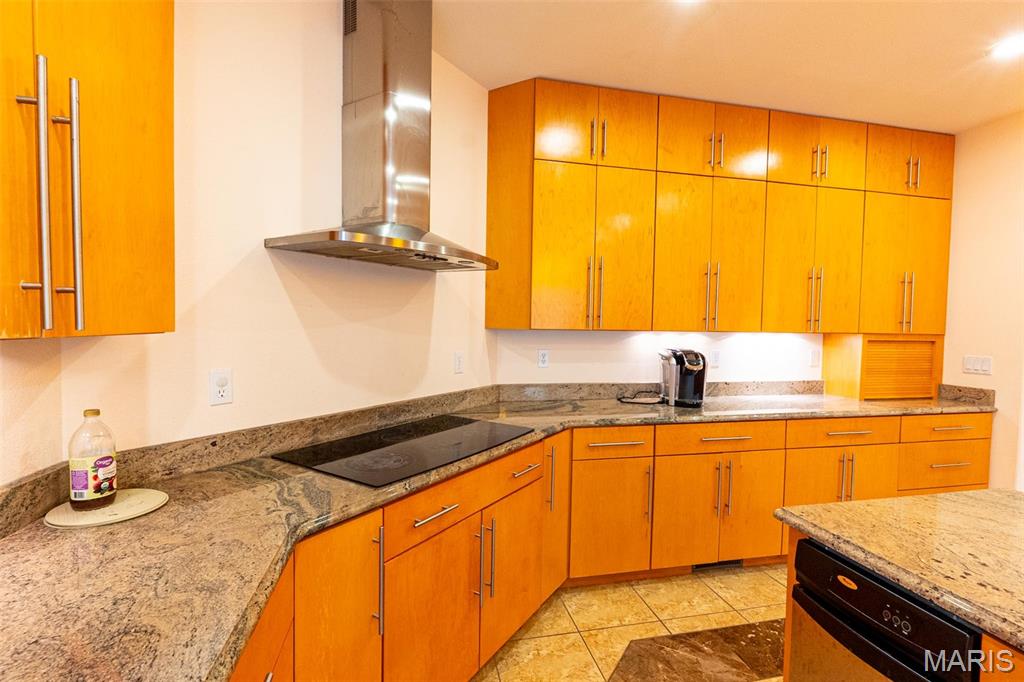
Kitchen featuring extensive wood cabinetry, stone countertops, a stainless steel range hood, a built-in cooktop, and tile flooring

Kitchen



Bar

Laundry room





Pedestal sink with brass-finish faucet, framed mirror, and wall-mounted light fixture

Powder room featuring a pedestal sink with brass-finish fixtures, an ornate wall mirror, and tile flooring


Carpeted room featuring a built-in wood-finish platform with curved steps, a tray ceiling with recessed lighting, a ceiling fan, and three large windows

Spacious room featuring a carpeted floor, bay window with sheer curtains, a wood-finish raised platform, tray ceiling, and recessed lighting


Spacious bath featuring a jetted tub, stone-tiled flooring with accent squares, and a double vanity with an integrated sink

Elegant bathroom featuring a jetted soaking tub set within a raised, tiled surround

Spacious bathroom featuring a dual vanity with white cabinetry and integrated sinks, a large wall-mounted mirror, and a decorative chandelier

Spacious bathroom featuring a built-in jetted tub, a separate glass-enclosed shower with body sprayers, marble-style tile flooring, and decorative architectural columns

Spacious bathroom featuring a dual vanity with a large mirror, an integrated soaking tub, decorative columns, and patterned tile flooring

Built-in shelving and window seating with storage compartments

Curved staircase with wood treads and risers, black wrought iron balusters, and a wood handrail

Two-story foyer with hardwood flooring, arched window array, wrought iron balusters, and a tiered chandelier



Hardwood flooring extending through a brightly painted hallway, featuring white baseboards, a round window, and a recessed light fixture


Interior hallway featuring wood-finish flooring, white baseboards, recessed lighting, and a ceiling fan in the far room


Vaulted ceiling room featuring an arched top window, light-toned carpeting, and a ceiling fan with integrated lighting

Carpeted room featuring a ceiling fan with light fixture, recessed lighting, and a closet with bifold doors

Room featuring a vaulted ceiling with a ceiling fan, a large arch-top window, and carpet flooring

Empty room


Spacious room featuring light-colored carpeting and bright yellow walls

Walk-in closet with built-in shelving, two hanging rods, and light-colored carpeting

Spacious interior room featuring two windows, neutral-toned carpet, white baseboards, a ceiling fan with integrated lighting, and recessed ceiling lights

Bathroom featuring a white tub/shower combination with chrome fixtures, a double vanity with an integrated sink and light wood-finish cabinetry, a large wall-mounted mirror, and white tile flooring

Bathroom with a white tub and shower combination featuring chrome fixtures

Bathroom featuring a dual vanity with light wood-finish cabinetry, integrated sinks, and chrome faucets

Bathroom featuring a white integrated tub and shower unit, tile flooring, a dual vanity with light-tone cabinetry, a built-in makeup counter, and a large mirror

Spacious room featuring sloped ceilings and light-toned carpeting

Carpeted room featuring sloped ceilings, a paneled door, and a ceiling fan with integrated lighting


Spacious interior room featuring square tile flooring, recessed ceiling lighting, and light-toned wall finishes

Spacious room featuring neutral-toned tile flooring, recessed lighting, and white baseboards

Hallway featuring square tile flooring, recessed lighting, neutral wall paint, white baseboards, and a white paneled door

Spacious room featuring neutral-toned walls, square-patterned ceramic tile flooring, and crisp white baseboards


Bathroom featuring a wood-finish vanity with ample storage, a rectangular sink, and a large wall-mounted mirror

Full bathroom featuring a white tub-shower combination, a white toilet, and square tile flooring





Spacious room with light-colored carpeting throughout, featuring french doors with glass panels and an adjacent tiled entry

Expansive room featuring light-toned carpeting and neutral wall paint

Spacious interior room featuring light-toned carpeting, a ceiling fan, and a recessed window

Bedroom

Spacious room featuring neutral carpet flooring, white baseboards, and light yellow walls

Carpeted room featuring light-toned walls, white trim, and a ceiling fan with integrated lighting

Unfinished basement space featuring exposed wood joists, concrete walls, concrete flooring, and visible utility systems including a water heater

Unfinished basement featuring concrete slab flooring, exposed wood joists, concrete foundation walls, a forced-air furnace, and galvanized steel ductwork

Unfinished basement featuring exposed wood ceiling joists, concrete flooring, and visible ductwork


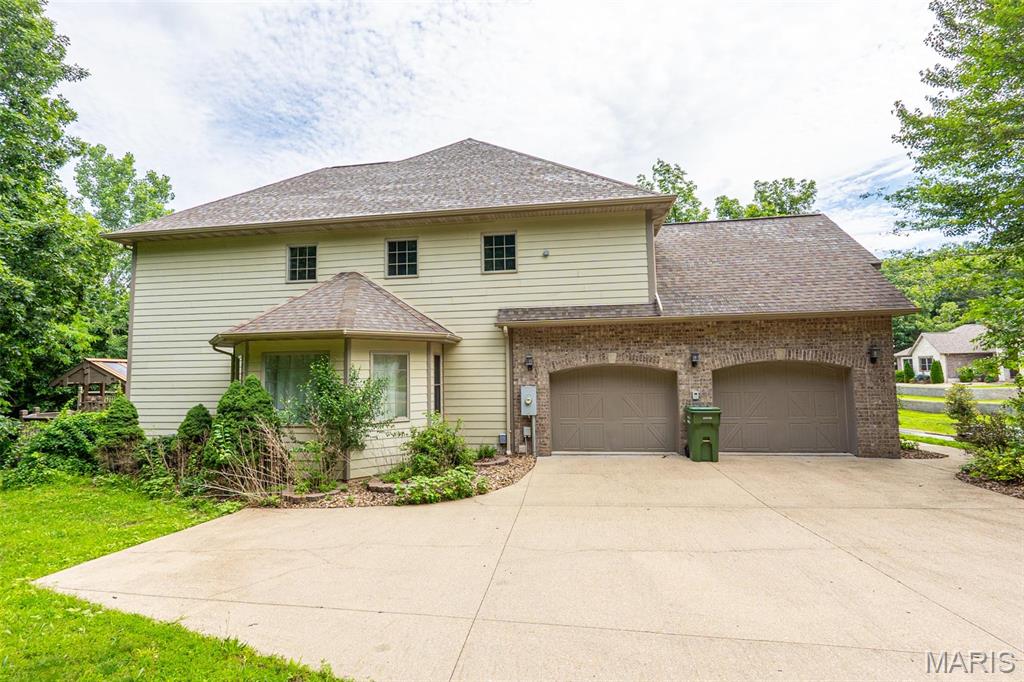
Expansive concrete driveway servicing a two-car garage with arched entrances

Expansive rear lawn featuring a two-story exterior, an upper-level deck, and a lower-level patio


Deck

Multi-level outdoor deck featuring a covered gazebo with a metal roof and integrated skylights

Multi-level outdoor deck featuring a built-in gazebo structure

Expansive outdoor decking featuring a covered play structure with integrated seating, durable wood-finish decking, and robust railings

Multi-level wood deck featuring a built-in gazebo with a translucent roof
EXCEPTIONAL LUXURY IN SOUGHT-AFTER OAK KNOLL SOUTH!. This impressive all-brick residence offers more than 7,000 sq ft of beautifully designed living space, combining timeless elegance with everyday comfort. Featuring six generously sized bedrooms (some non conforming) and 4.5 baths, this home was thoughtfully crafted with quality finishes and room for everyone. Step inside to soaring ceilings, rich hardwood flooring, and an inviting open-concept layout ideal for both entertaining and daily living. the chef-inspired kitchen is the centerpiece of the home, showcasing granite countertops, stainless steel appliances, abundant cabinetry, and a seamless flow into the spacious living areas. The main level primary suite provides a private retreat with ample space, over-sized walk in closets, and a luxurious en suite bath complete with dual vanities, a soaking tub, and a separate walk-in shower. Upstairs, you will find four additional bedrooms, offering flexibility for family, guests, or home office spaces. The finished walk-out lower level expands your living options with a large family room, dedicated theatre room, additional bedrooms and bath plus plenty of storage. Outdoor living is just as impressive, featuring a multi-level deck overlooking the backyard-perfect for grilling, entertaining, or simply unwinding after a long day. Ideally located in the desirable Oak Knoll South subdivision, this remarkable property offers convenient access to walking trails, shopping, dining, schools, and everything Rolla has to offer. A rare opportunity to own a home of this size, quality, and location!

6 Beds

5 Baths

7,247 sq.ft

$0 per sq.ft

Traditional
$ 719,000
Active
0
26037269
6
5
7,247
2,400
Oak Knoll South Plat No. 3
Rolla
Rolla 31
Phelps
Residential
Traditional
Residential
$5,131
Last 6 closed homes in this zip.
| Address | Bd/Ba | SqFt | List | Sold | Closed |
|---|---|---|---|---|---|
| 18868 Maries Highway 63, Unincorporated, MO 65401 | 3/2 | 1,428 | $300,000 | $290,000 96.7% of ask |
Aug 13, 2026 |
| 18670 Maries Road 542, Unincorporated, MO 65401 | 3/2 | 1,722 | $269,900 | $260,000 96.3% of ask |
Jun 18, 2026 |
| 18020 State Route E, Unincorporated, MO 65401 | 0/0 | 1,120 | $129,900 | $120,000 92.4% of ask |
May 29, 2026 |
| 1513 Scenic Drive, Rolla, MO 65401 | 3/2 | 950 | $199,000 | $208,000 104.5% of ask |
May 28, 2026 |
| 5+/- Acres State Highway C, Rolla, MO 65401 | 0/0 | -- | $10,000 | $5,000 50% of ask |
Mar 26, 2026 |
| 1657 Dent County Road 2130, Rolla, MO 65401 | 3/1 | 1,628 | $269,900 | $248,000 91.9% of ask |
Feb 23, 2026 |
Estimate your monthly payment. Adjust the sliders below.
Estimate only. Not a loan offer. Consult a lender for an accurate quote, including HOA fees, PMI, and current rates.

Well-Cared-For 3-Bed, 2-Bath Home in established neighborhood. Attractive kitchen features abundant cabinet and counter space, pantry closet, and opens to roomy dining area. Just behind kitchen is a nice storage room that houses the natural gas furnace and water heater. The dining area features a newer sliding glass door that opens onto a large deck that overlooks fenced backyard, garden, & established trees. Living room features a vaulted ceiling, gas-log fireplace with Marble tile hearth, & wood-look laminate flooring. Spacious Primary Bedroom has renovated bathroom with low entry shower, pretty vanity, & large 6x8 m/l walk-in closet. The lovingly maintained yard sets off the home with Dog Wood trees, Crepe Myrtle, Boxwood Bushes, lilies, hostas and more. There are 3 storage sheds in the back yard, and it looks out over the Veterans Park creating a peaceful area to relax. A generator hookup was installed in 2024 for peace of mind during emergencies. Come tour and see all this wonderful home has to offer. Agents be sure to read Agent Remarks.
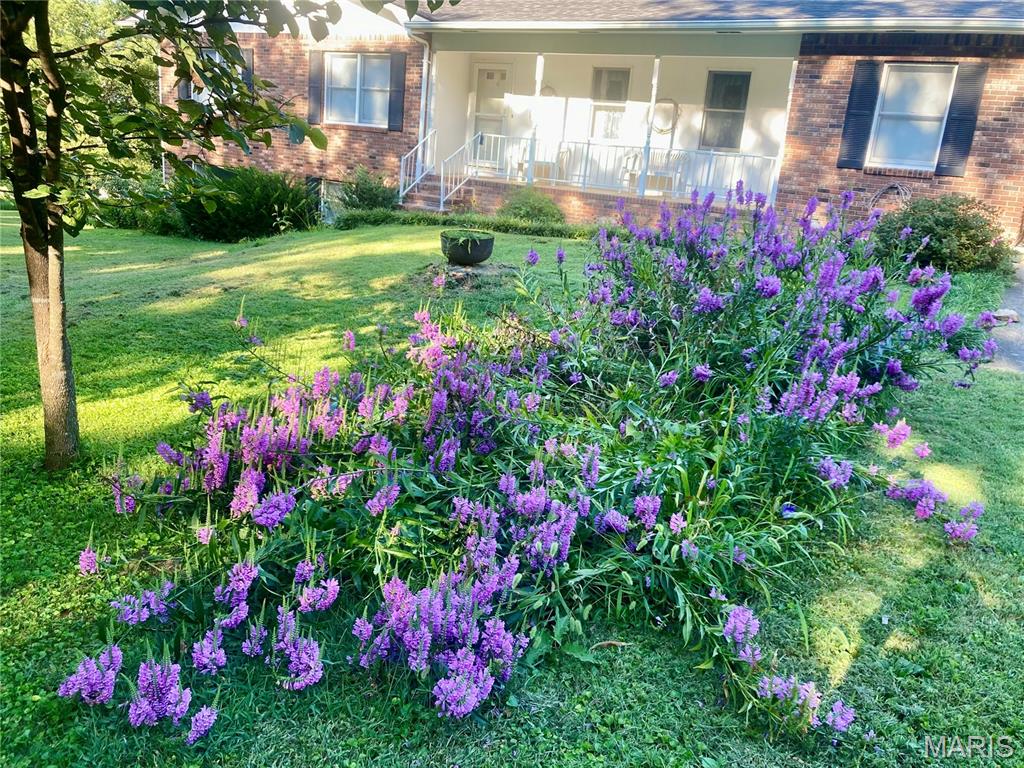
40 acres is hard to find these days!! And with a nice home?? Close to town!! You need to check this out! Some acreage in this area has sold for $8000-$11,000 per acre which make this property a great find! One owner home tucked away in the woods! Well maintained and loved ranch home on a full partially finished walkout basement on over 40 acres. Winding drive through the trees welcomes you. Covered front porch. Formal living room, formal dining room, kitchen has lots of cabinets plus pantry cabinets and big enough for a table, huge laundry room also with lots of cabinets, family room and 3 bedrooms, 2 full baths all on the main level. Master bedroom has it's own private bath. Lower level has a family room with tons of windows for natural light, a 4th bedroom, a 3rd full bath and a large unfinished area for workshop, storage, kitchenette, etc plus a cellar type room great for storm shelter. This is a well built home with 6" walls, Victor wood furnace with wood to get you started for next winter, whole house humidifier all helping to keep the utility costs low! New roof! Large deck at the back of the house overlooks the back yard and the garden area. Over 40 acres of mostly trees is great for privacy and hunting! Plus a creek!! This is a great property at the end of a cul-de-sac with just a few neighbors.
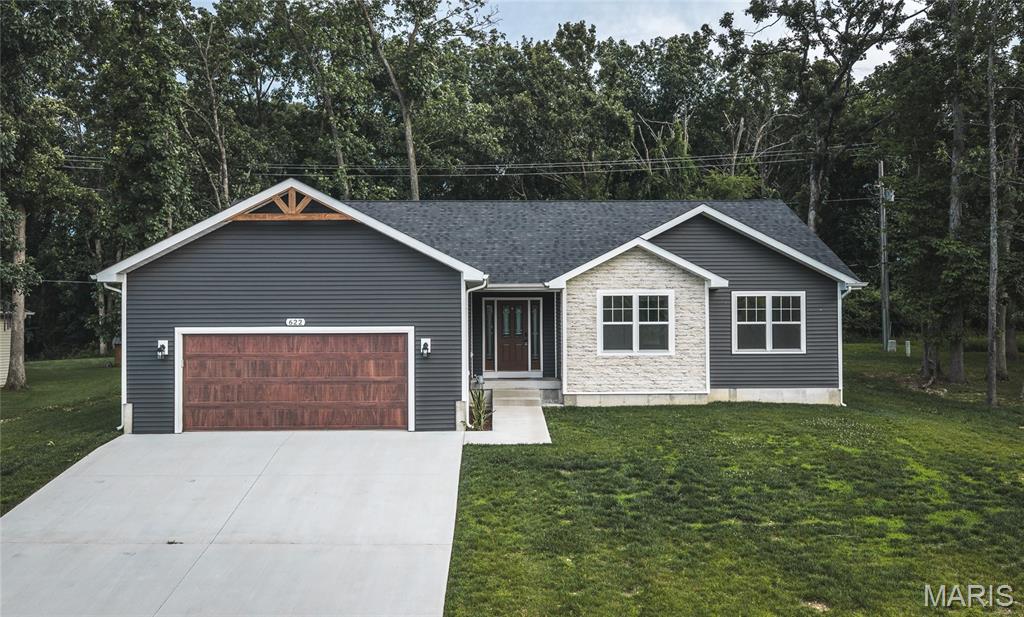
Presenting 622 Scottsvale Dr in Rolla, Missouri! Featuring 3 bedrooms and 2.5 bathrooms, this home offers the perfect blend of modern design, comfort, and functionality. Step inside to luxury vinyl plank flooring throughout the main living areas, plush carpeting in all bedrooms, and an open-concept kitchen, dining, and living space that truly feels like the heart of the home. Whether your style is cozy, contemporary, or somewhere in between…this layout is ready for your vision! The kitchen is a dream for anyone who loves to cook (or entertain!). Enjoy a double sink, custom pantry, generous counter space, a center island, and even under-cabinet puck lighting that adds the perfect finishing touch. It’s bright, inviting, and ready for everything from quiet mornings to lively gatherings. The spacious bedrooms offer flexibility for families, guests, or hobby spaces — and the primary suite? Pure comfort. Complete with a huge walk-in closet and a luxurious ensuite bath featuring a glass sliding-door shower and a large soaking tub made for unwinding at the end of the day. Outside, you’ll find a beautiful front entrance with standout curb appeal and a generously sized backyard — plenty of room to relax, play, or personalize. Location matters…and this one hits the sweet spot - close to shopping, restaurants, and schools while still tucked into a peaceful neighborhood setting that feels like home. This one checks all the boxes so schedule your private showing today!
