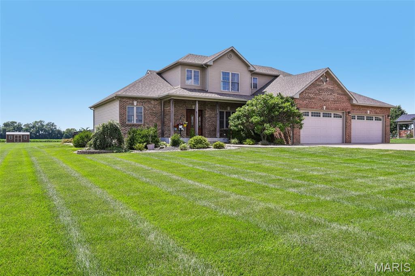
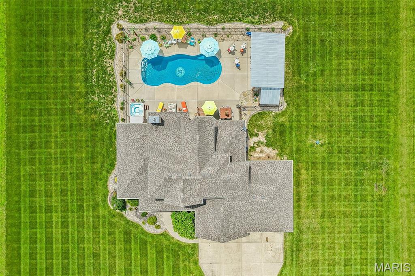
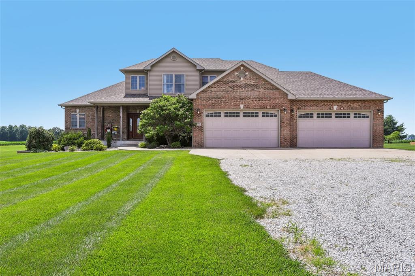
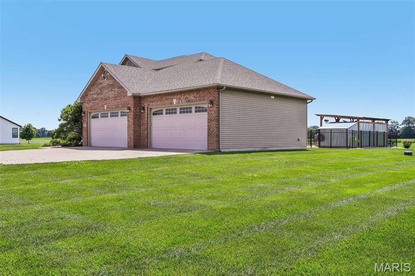
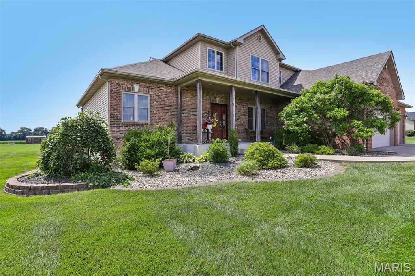
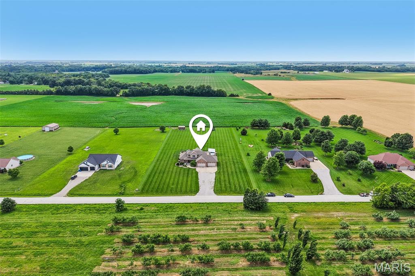
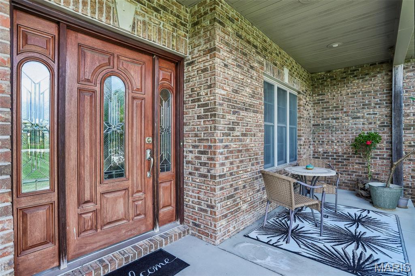
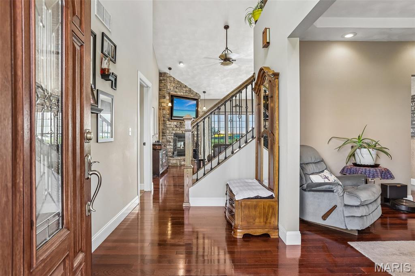
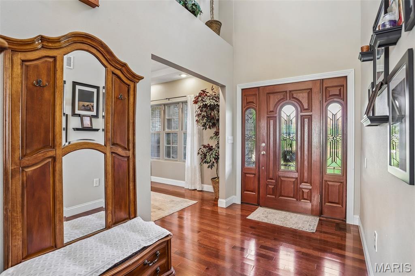
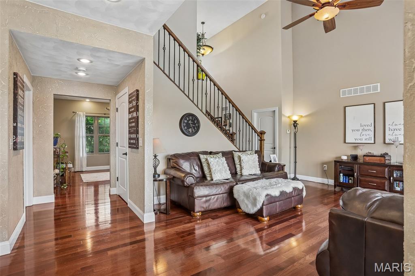
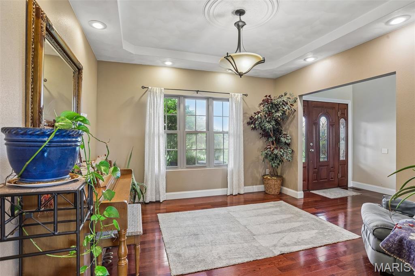
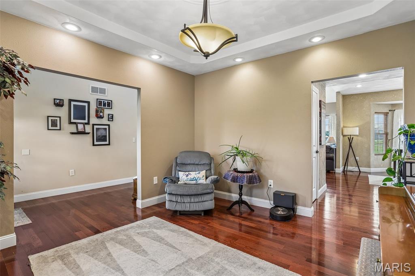
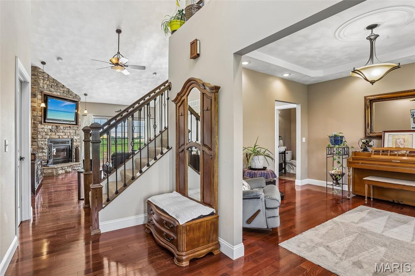
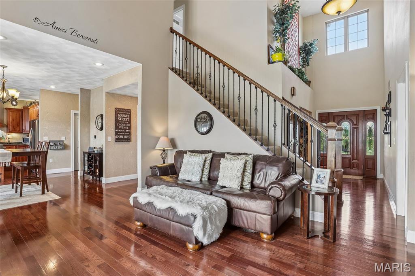
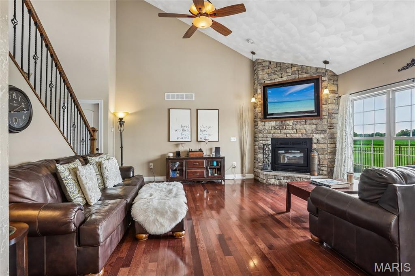
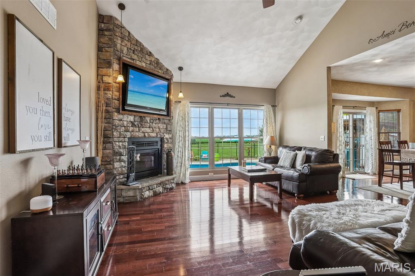
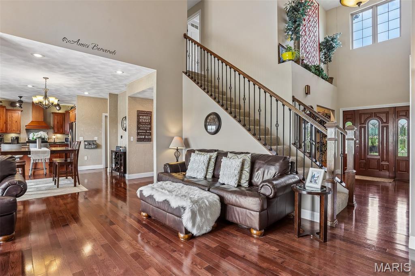
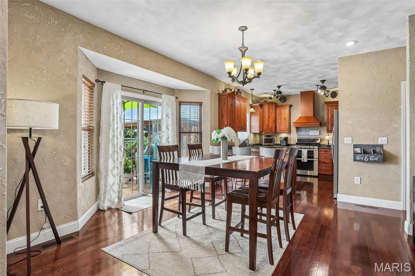
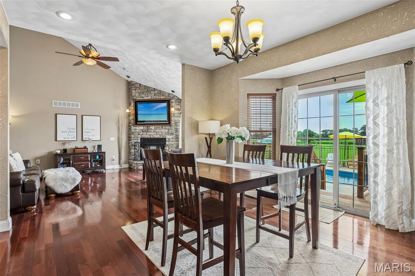
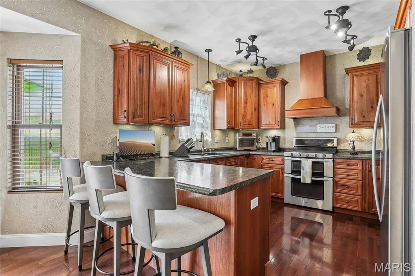
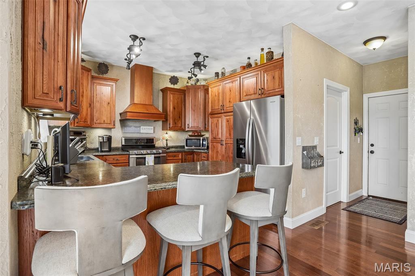
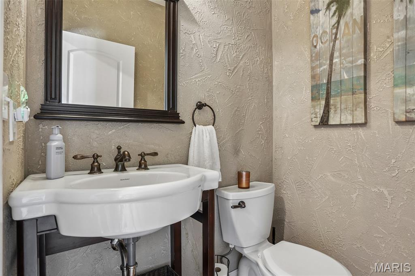
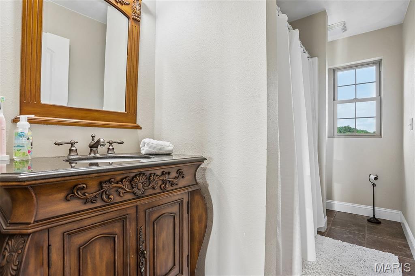
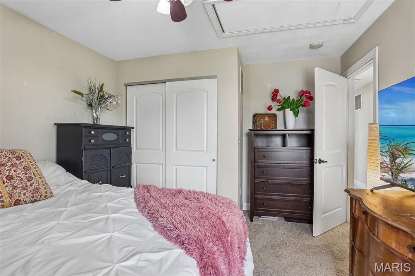
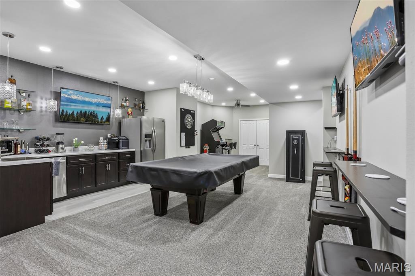
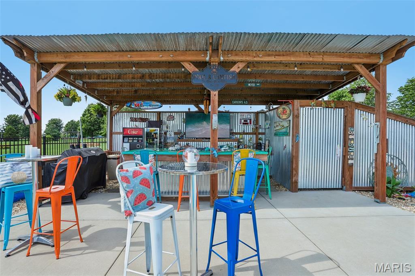
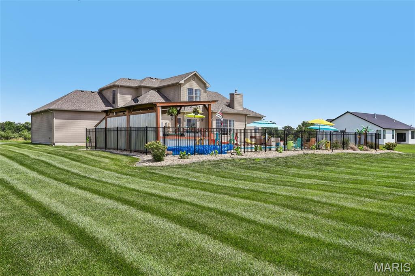
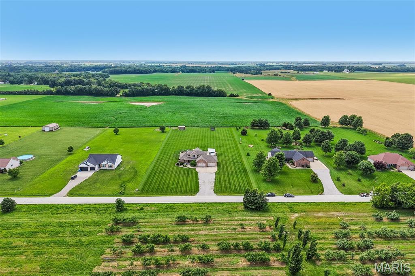
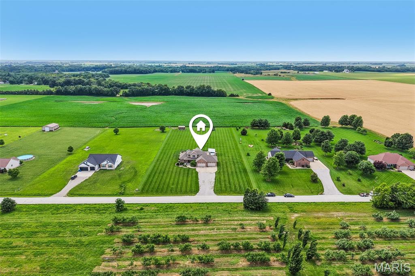
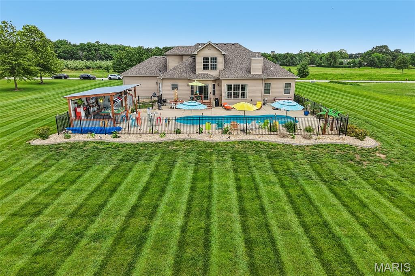
Now Available in the Award-Winning Triad School District! Nestled on 2 picturesque acres in Marine, this exceptional custom-built 4-bedroom, 3.5-bath home offers the perfect blend of luxury, comfort, and unforgettable outdoor living. Enjoy beautiful views of the apple orchard located directly across the street, providing a peaceful country setting while remaining conveniently located. Inside, you'll be welcomed by soaring vaulted and high ceilings, a stunning custom stone fireplace, elegant tray ceilings, and quality craftsmanship throughout. The spacious kitchen features custom cabinetry, newer appliances, and abundant workspace for cooking and entertaining. The primary suite serves as a private retreat with a beautiful tray ceiling, spacious walk-in closet, and well-appointed bath. The finished lower level is ideal for entertaining and multi-purpose living, featuring a full bath, an elegant recreation area, and a convenient kitchenette complete with a stainless steel refrigerator and dishwasher. A dedicated workshop with pegboard walls provides excellent space for hobbies, projects, a home gym, office, or additional flex room. An expansive storage area offers plenty of room to keep everything organized. Car enthusiasts and hobbyists will appreciate the oversized 4-car garage, complete with an EV charging station for convenient electric vehicle charging at home. New in 2025, the 12'x20' storage shed provides ample space for lawn equipment, gardening tools, outdoor furniture, recreational gear, and seasonal storage, helping keep the garage organized and clutter free. Other recent updates include a new furnace June 2026, new roof in 2025, newer kitchen appliances, and a new washer and dryer, offering peace of mind for years to come. Seller is offering a $5,000 carpet credit. Step outside to your own private resort. The backyard oasis features a Caribbean-style swimming pool (2021), hot tub (included with the home), oversized cabana with a large television, custom-built bar with a built-in fire feature and unique lazy pool feature, outdoor bathroom, and multiple areas designed for relaxing and entertaining. Whether hosting guests or enjoying a quiet evening at home, this outdoor space is truly one of a kind. Combining luxury amenities, flexible living space, modern conveniences, beautiful orchard views, and the privacy of a 2-acre setting, this remarkable property offers a lifestyle that is difficult to find. AGENT OWNED

4 Beds

4 Baths

3,392 sq.ft

$0 per sq.ft

Traditional
$ 615,000
Active Under Contract
0
26037032
4
4
3,392
1,150
Orchard View Sub
Marine
Triad DIST 2
Madison-IL
Residential
Traditional
Residential
$11,080
Last 6 closed homes in this zip.
| Address | Bd/Ba | SqFt | List | Sold | Closed |
|---|---|---|---|---|---|
| 3560 Boomerang Drive, Marine, IL 62061 | 9/4 | 3,608 | $589,900 | $575,000 97.5% of ask |
Sep 3, 2026 |
| 426 N Nebraska Street, Marine, IL 62061 | 3/1 | 1,088 | $185,000 | $165,000 89.2% of ask |
Aug 28, 2026 |
| 10409 Lower Marine Road, Marine, IL 62061 | 3/2 | 1,592 | $325,000 | $308,000 94.8% of ask |
Aug 3, 2026 |
| 408 DUFFY Drive, Marine, IL 62061 | 3/4 | 1,809 | $395,000 | $390,500 98.9% of ask |
Jun 12, 2026 |
| 119 Duncan Street, Marine, IL 62061 | 2/2 | 1,160 | $219,000 | $207,000 94.5% of ask |
May 28, 2026 |
| 310 N Vernon Street, 1, Marine, IL 62061 | 2/1 | 950 | $1,150 | $1,150 100% of ask |
May 26, 2026 |
Estimate your monthly payment. Adjust the sliders below.
Estimate only. Not a loan offer. Consult a lender for an accurate quote, including HOA fees, PMI, and current rates.
Bedroom
15x13
Bedroom 2
11x11
Bedroom 3
11x11
Bedroom 4
11x10
Dining Room
12x12
Family Room
17x15
Living Room
13x13
Kitchen
11x11
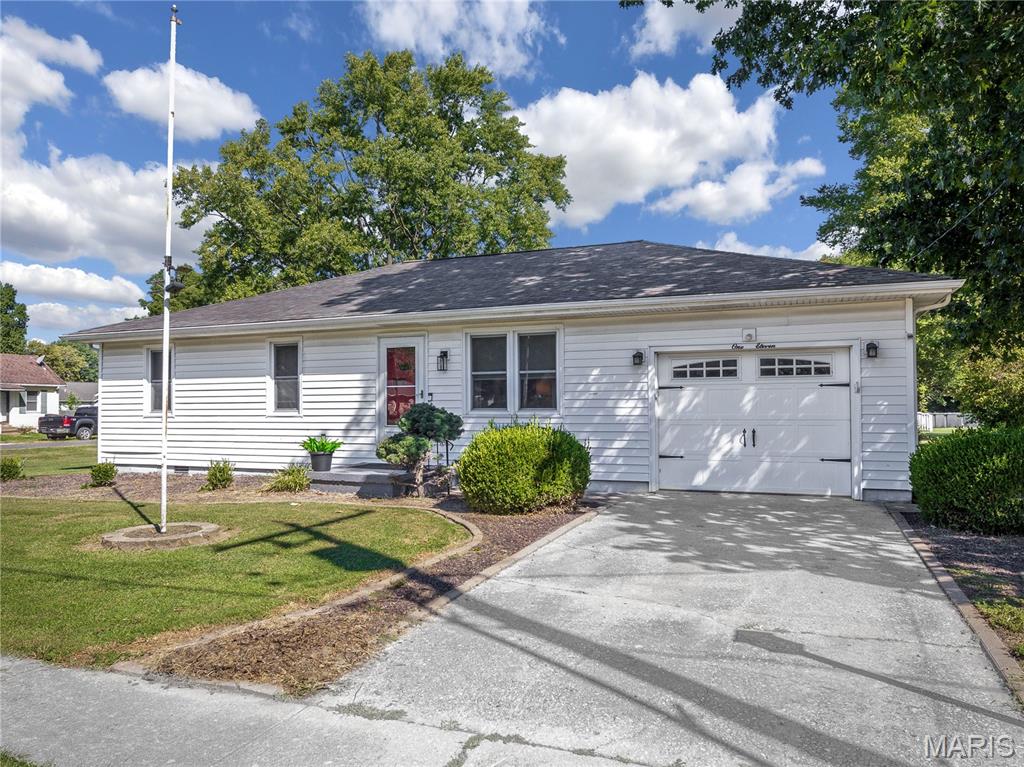
Great location! Double lot on the corner of Linden and Vernon. Enter into the spacious living room with hard wood floors. Kitchen has white cabinets and access to the laundry room that has a shower and toilet. The laundry room has a door that leads to the backyard. 3 bedrooms with hardwood floors. Full bath next to the bedrooms. Radiant heat, and window air units that really keep this home cooled down during those hot days!!. Backyard has a deck and storage shed. Second parcel number is 06-2-17-16-13-302-039 and lot size is 52.5 x 100. Plat of both lots together is included with the pictures. Lot lines are to give you an idea of approximately where the property lines are. This info comes from the Madison County Website. Close to bike path and park.

Coming Soon! You don't want to miss this charming home in the heart of Marine!
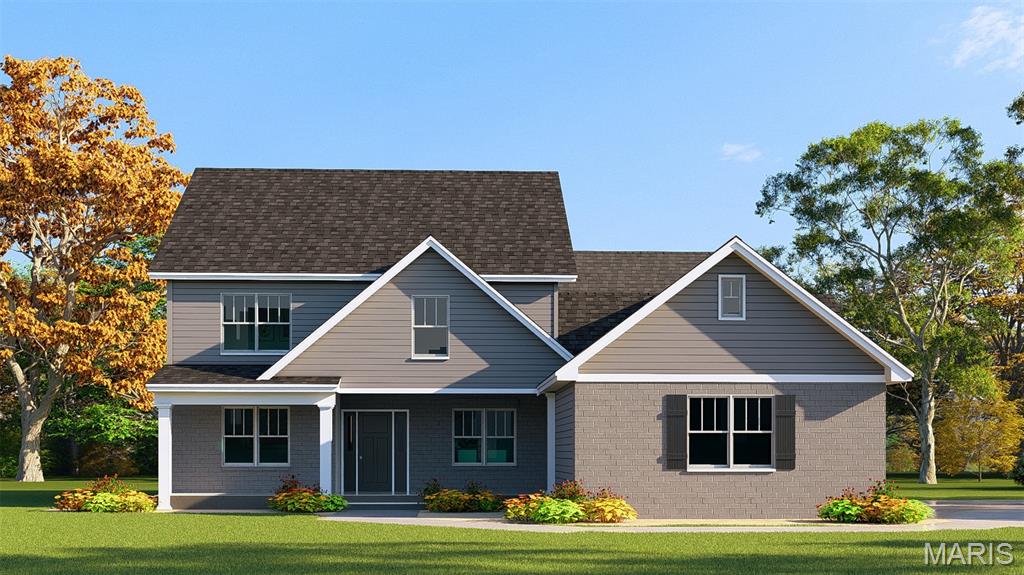
This is the tranquil environment you have been looking for!!! The Sawgrass floor plan is sure to WOW you! With 4 bedroom and 3 baths, this 1 1/2 story home is full of beautiful standard features! Upon entering the foyer you are immediately drawn to the two story great room. The spacious kitchen has a large center island, big pantry, and is open to the great room. The breakfast area is perfect for those casual meals, but there is also a formal dining room. The main floor primary is sure to please with a huge suite that offers a large walk in closet, a luxury bath with separate shower and soaking tub and dual vanity. Some standard features included in this home are 9' ceilings on the main floor, kitchen island, stainless steel appliances, quartz countertops and onyx vanity tops. Some available upgrades include optional loft bonus room, fireplace, 3 car garage, Elevation B as shown and many more. This lot has a shared pond.