Dual Sinks
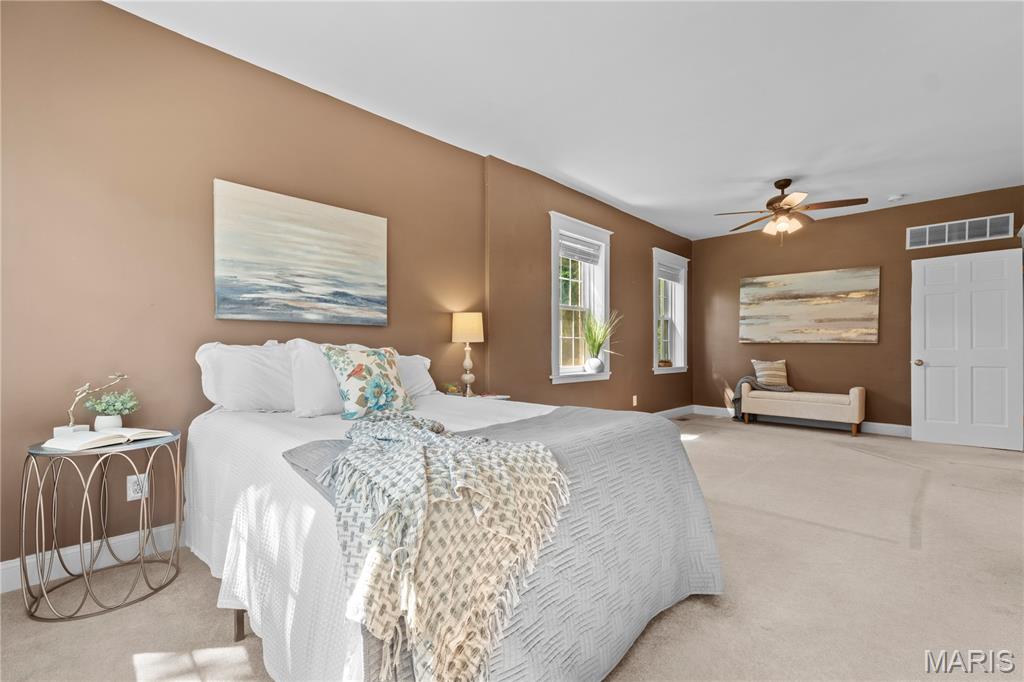
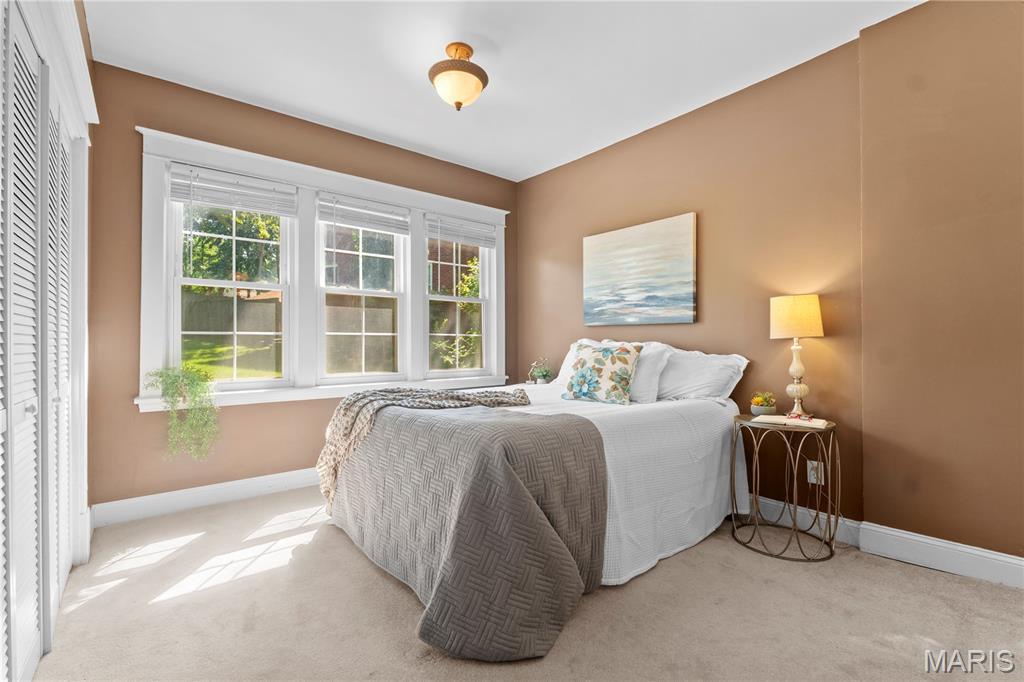
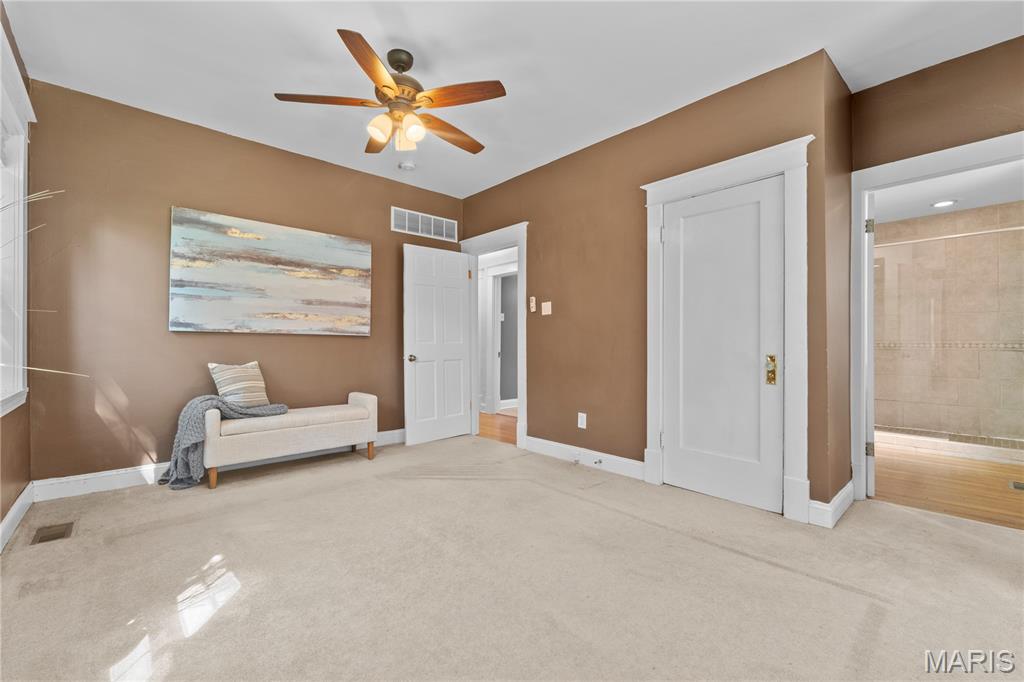
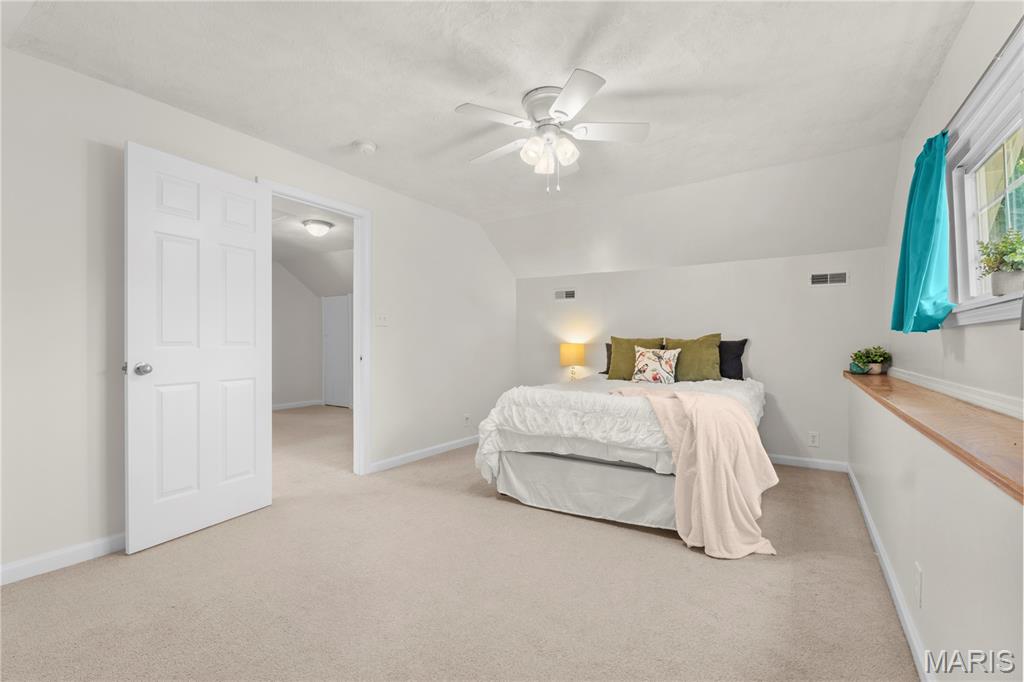
Bedroom 2
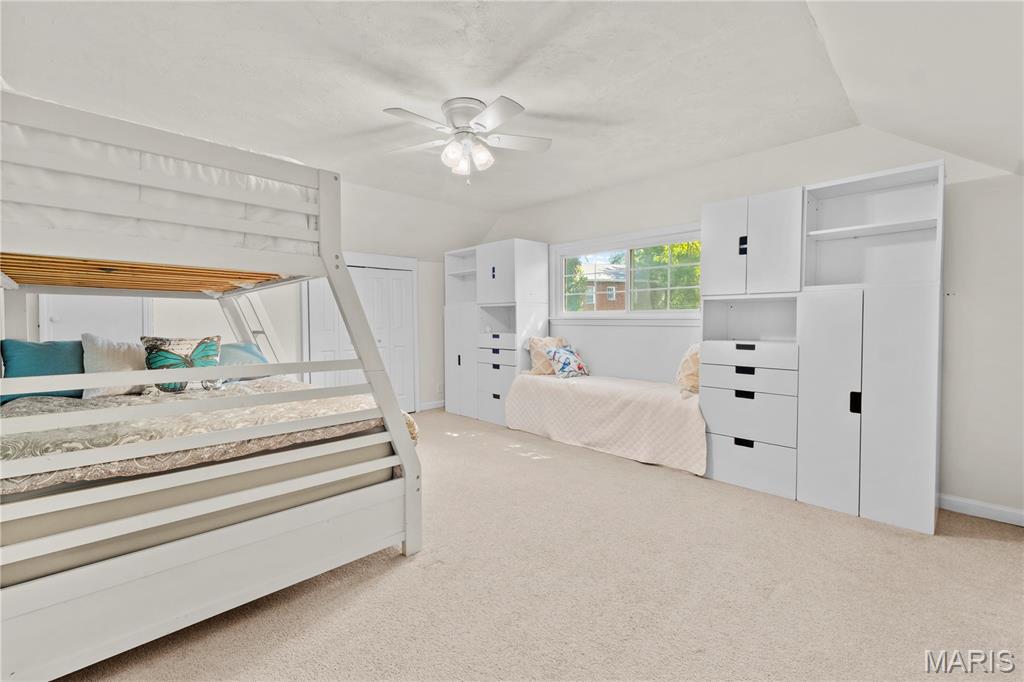
Bedroom 3
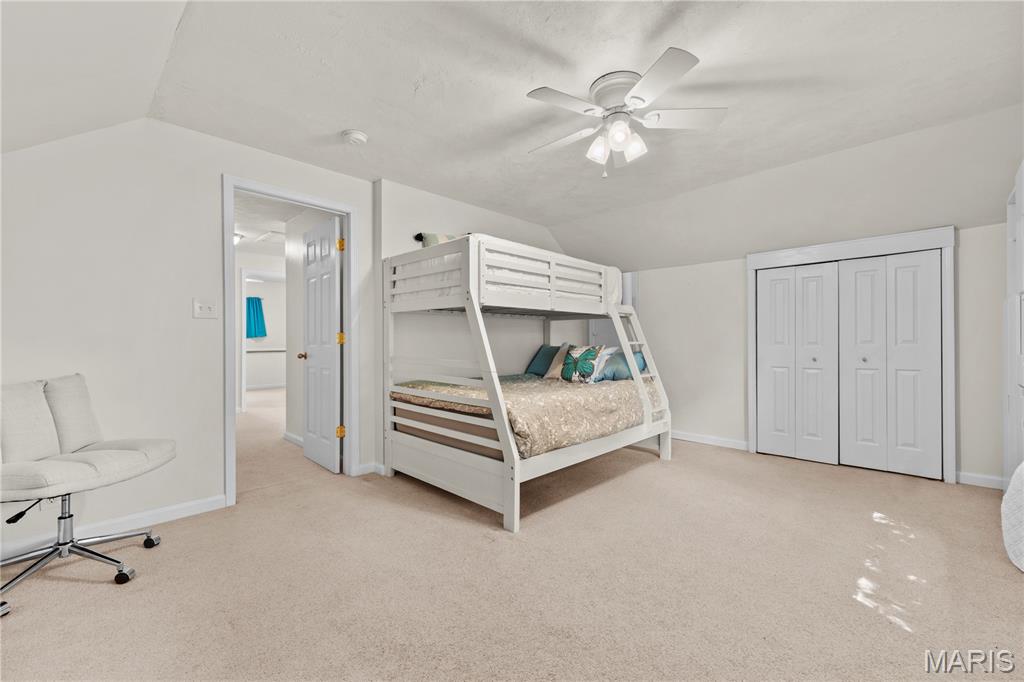
Bedroom 3
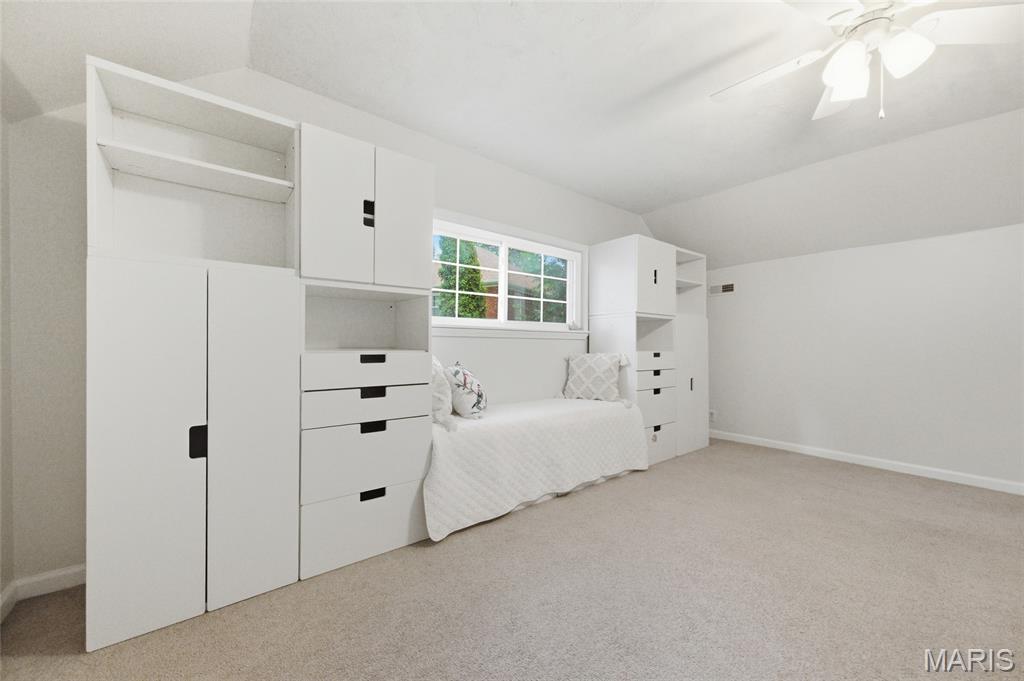
Bedroom 3
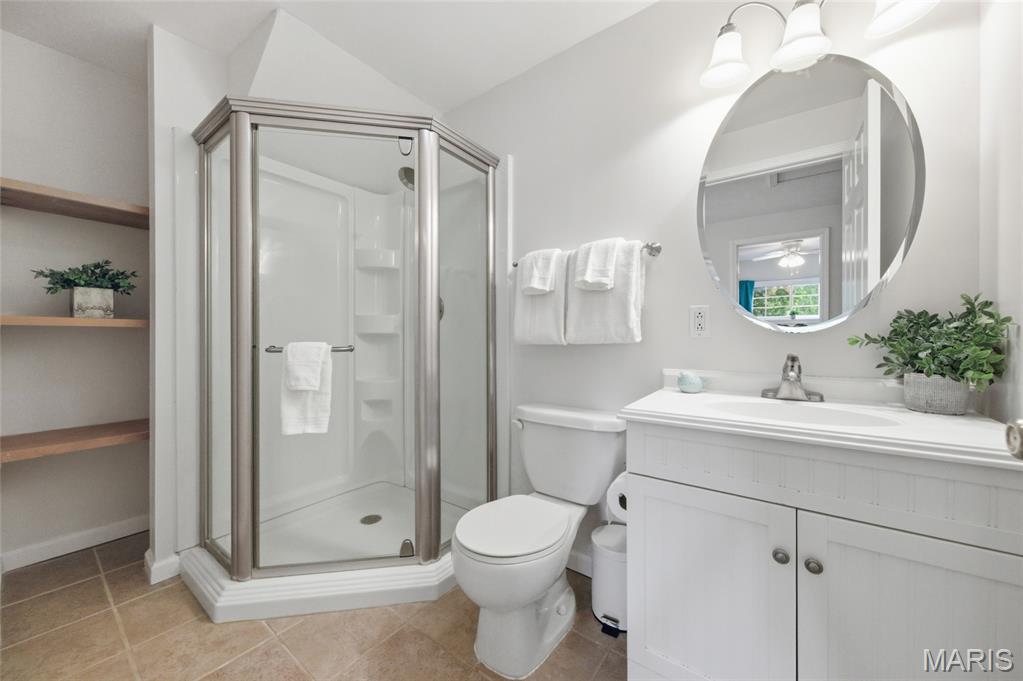
Full Bathroom 2nd Floor
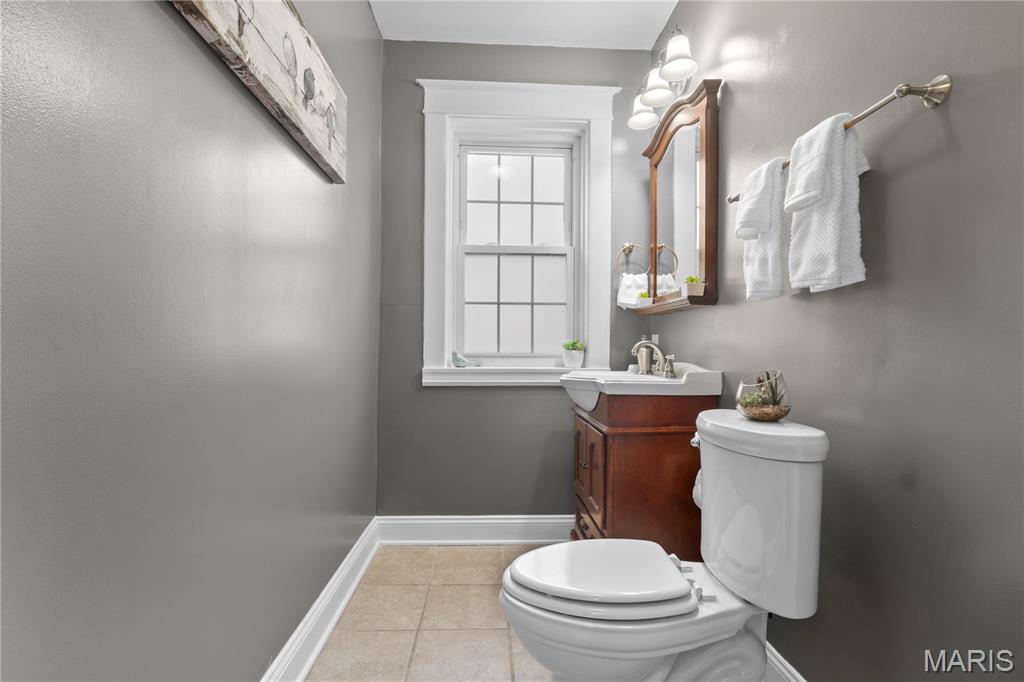
1/2 bathroom 1st floor
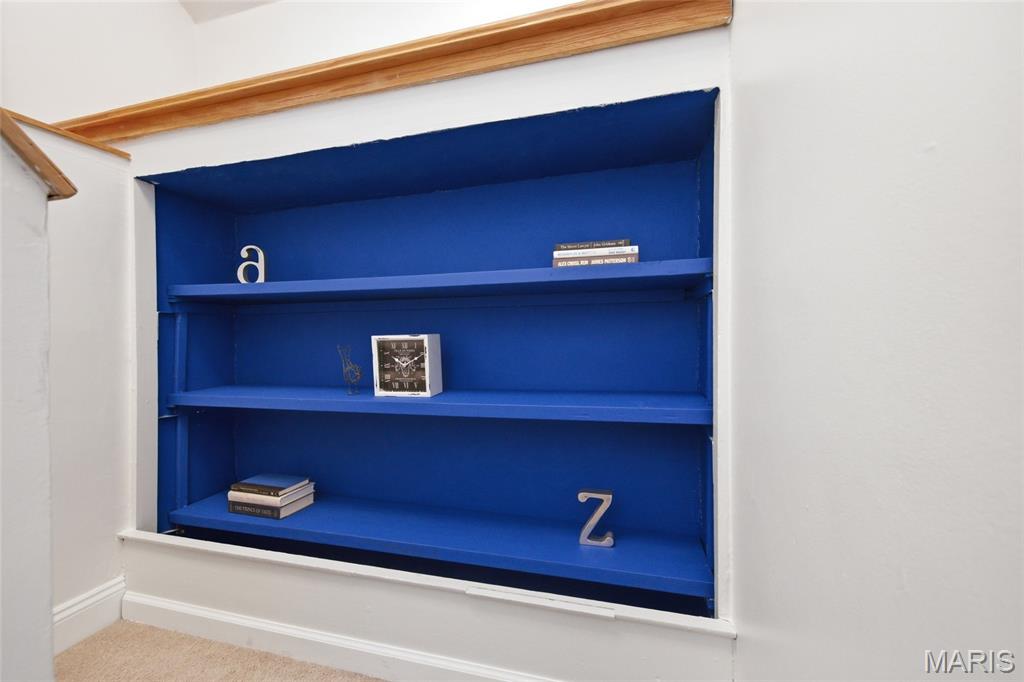
Landing Built-In Bookcase
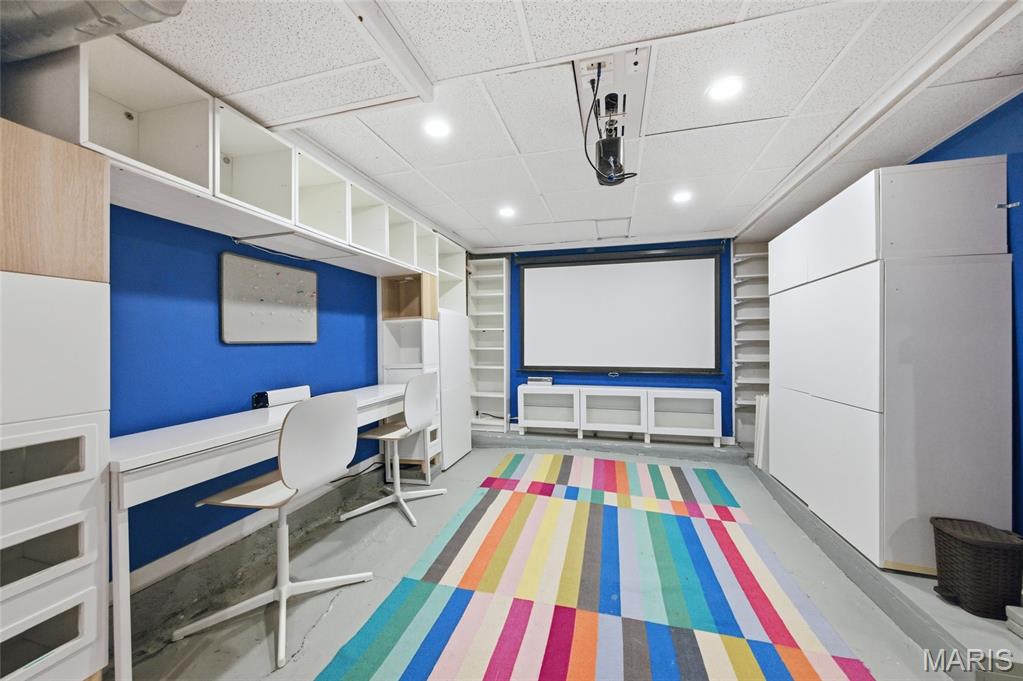
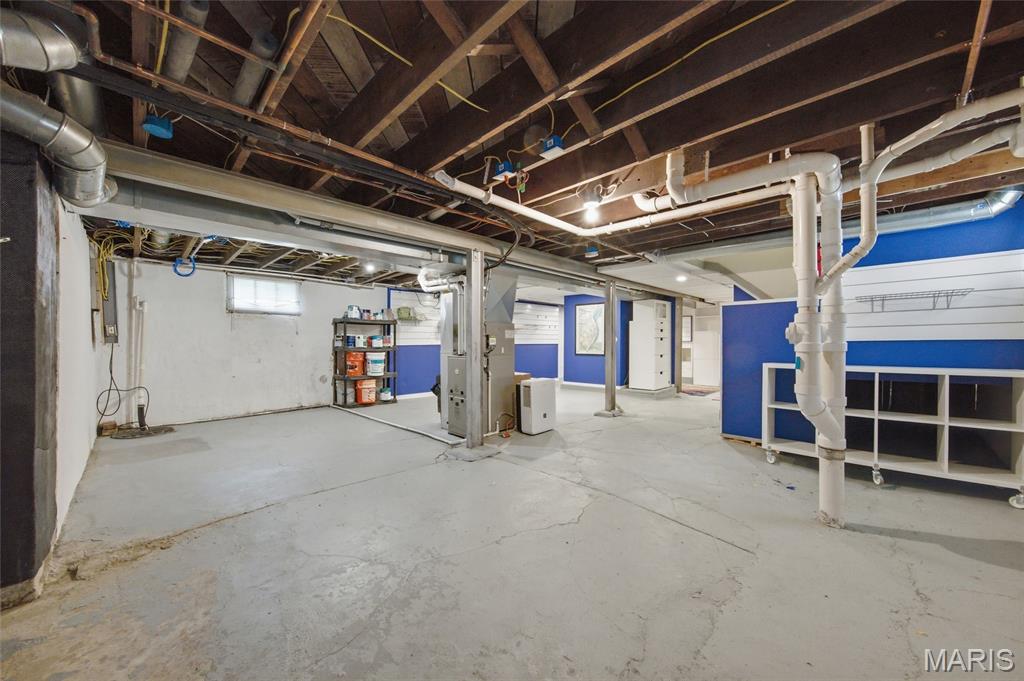
Basement semi-finished bonus area
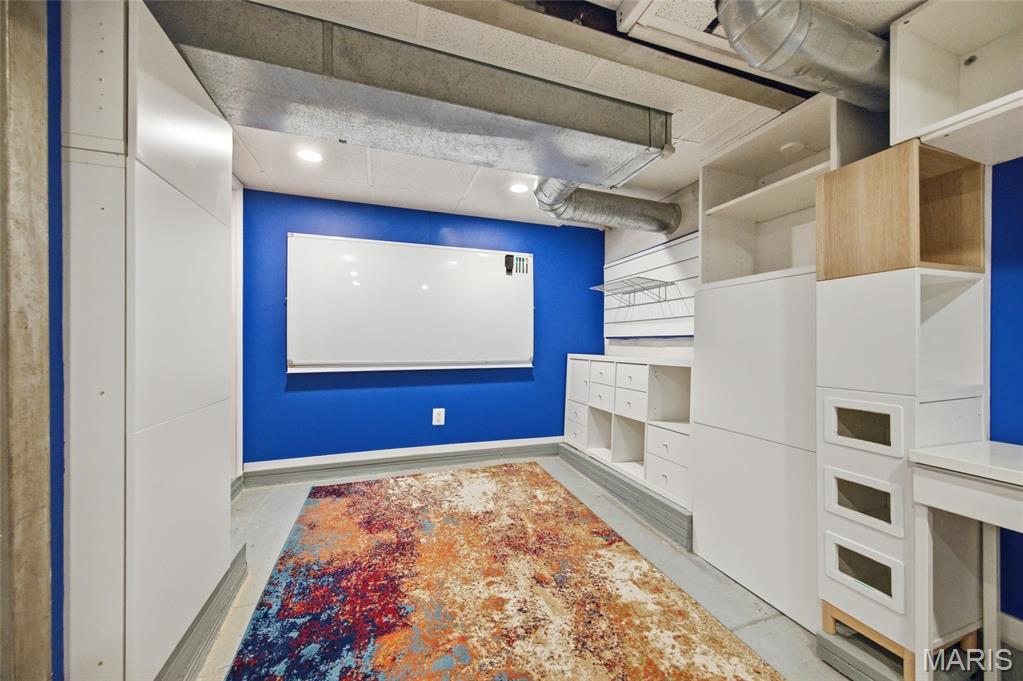
Basement semi-finished bonus area
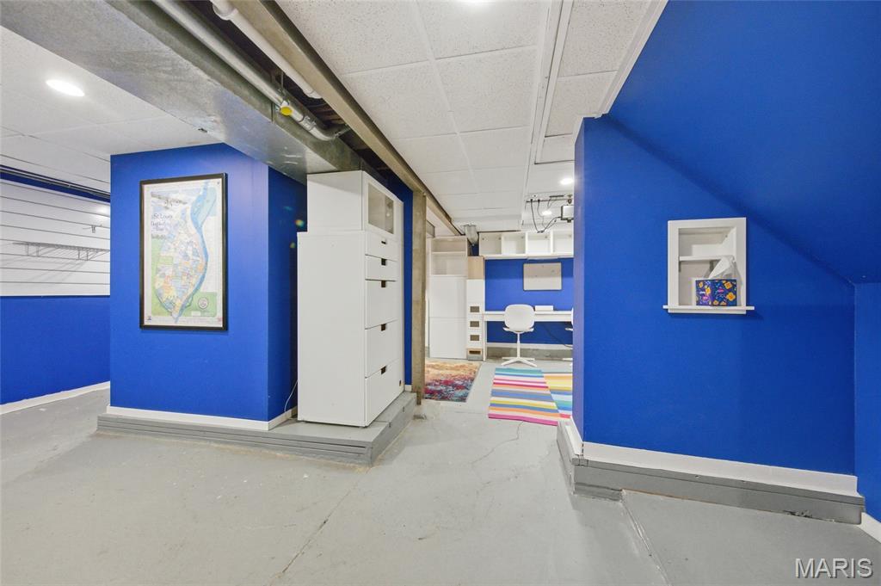
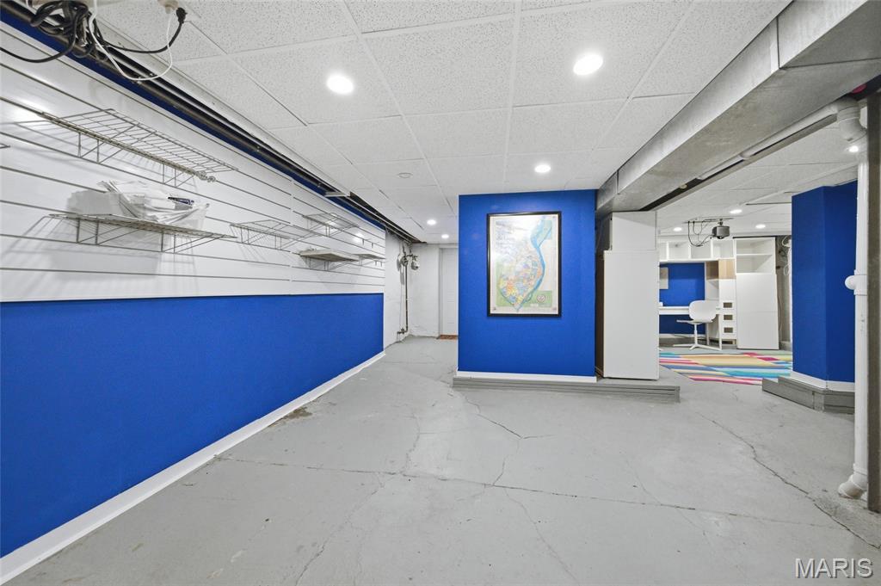
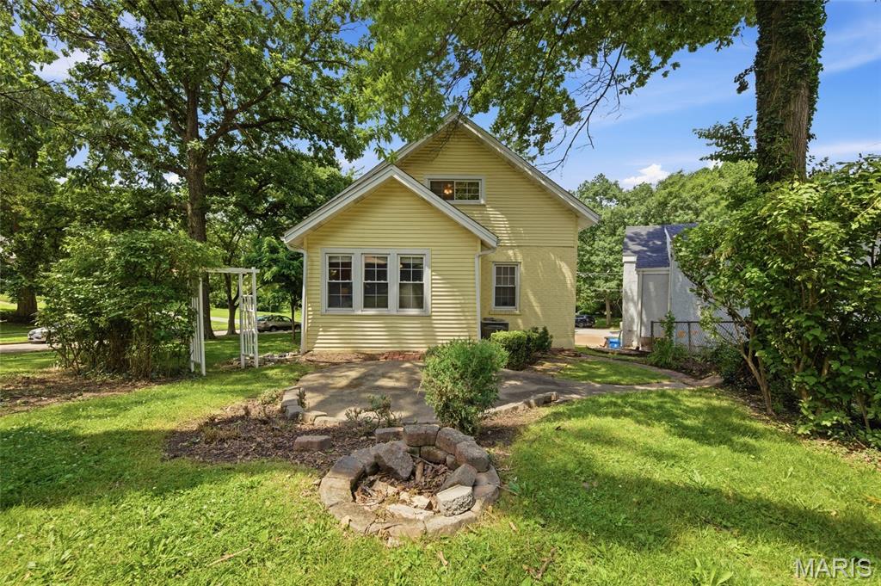
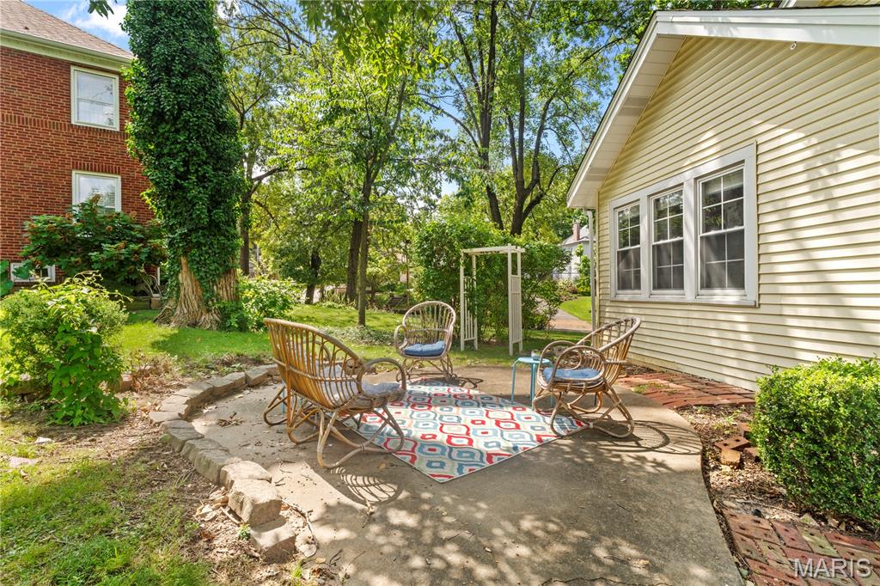
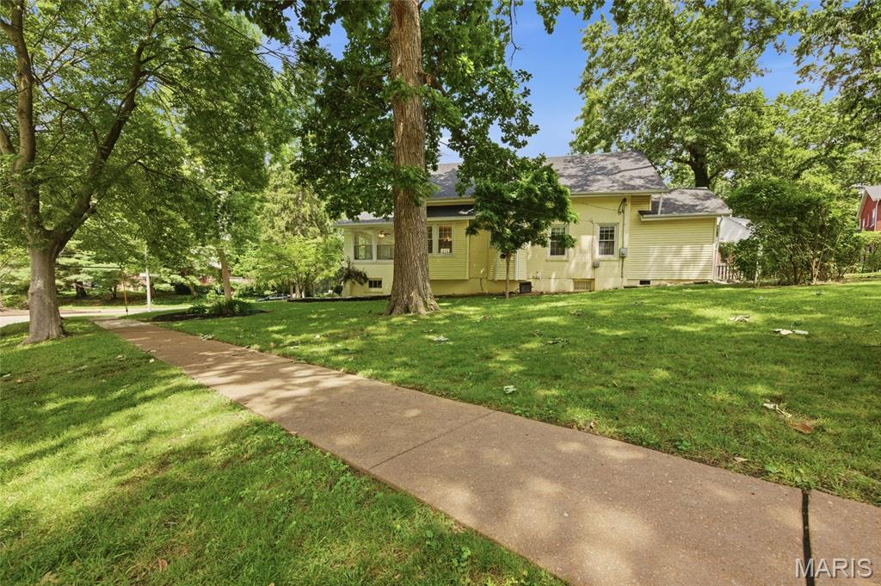
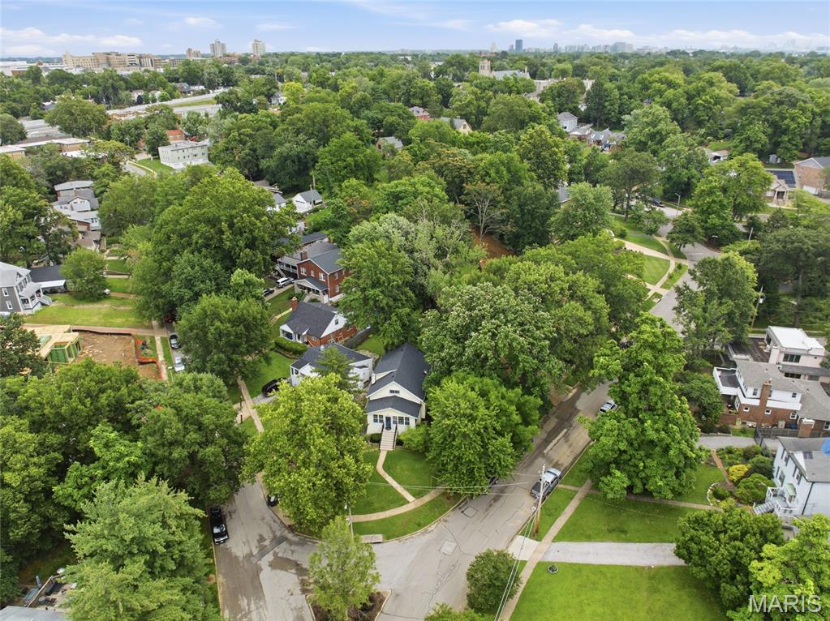
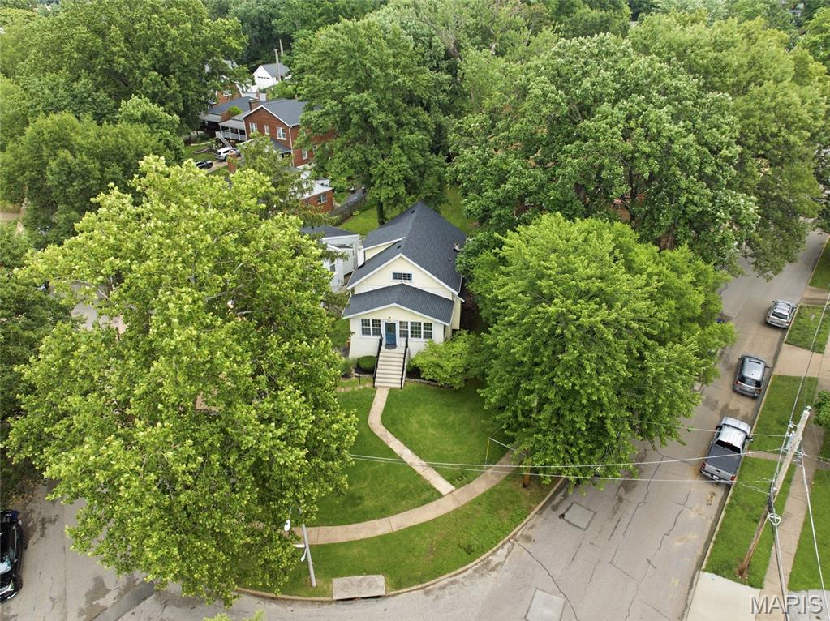
Expansive corner lot
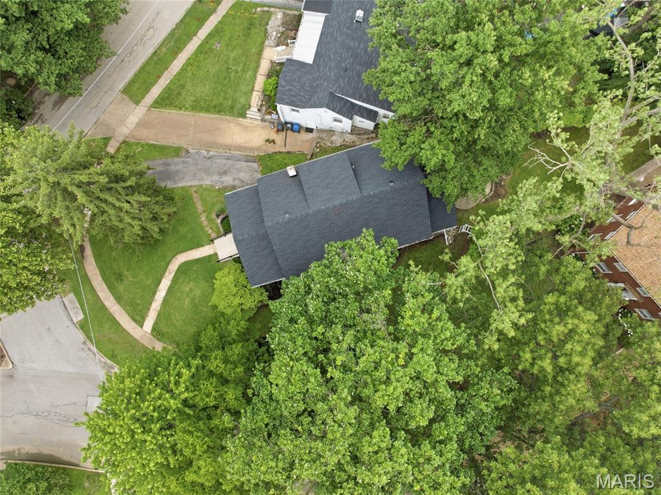
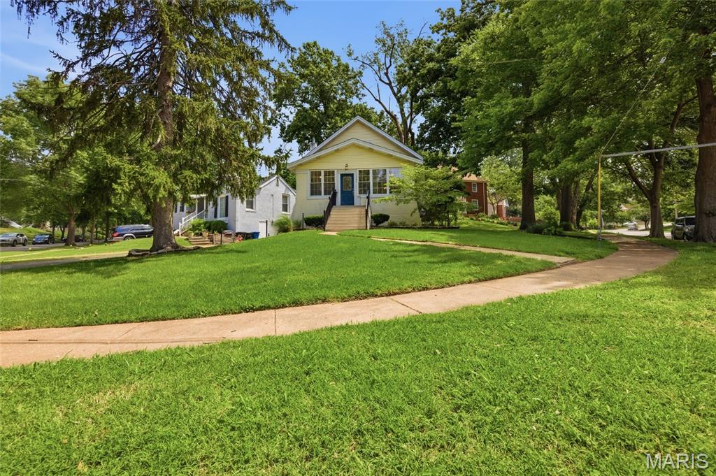

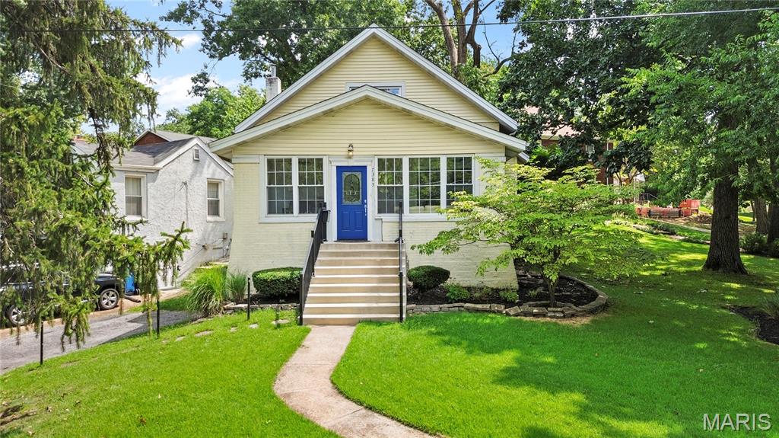
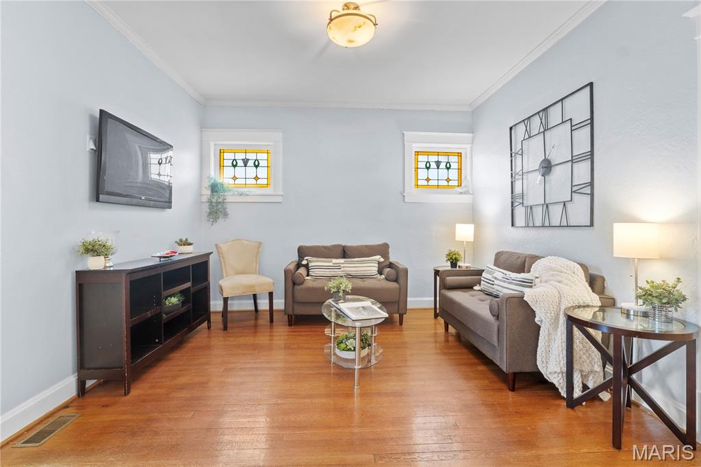
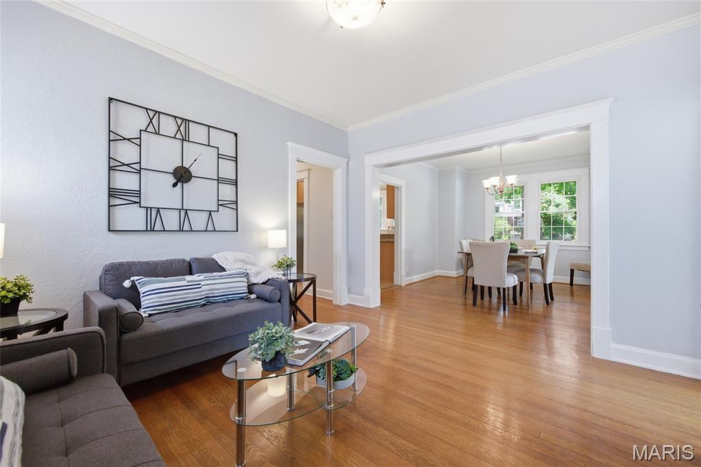
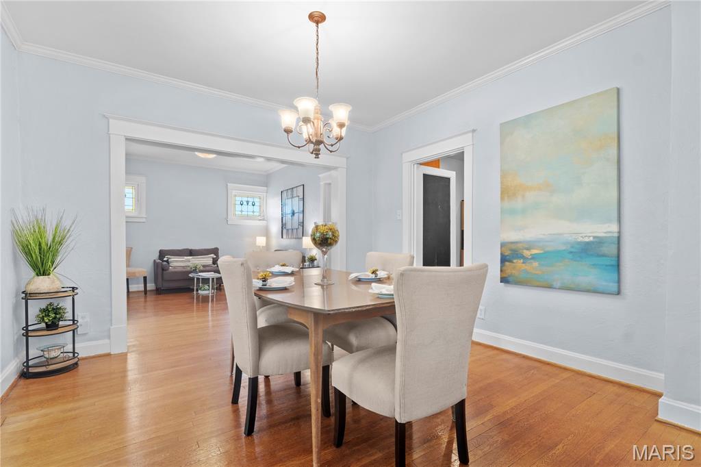
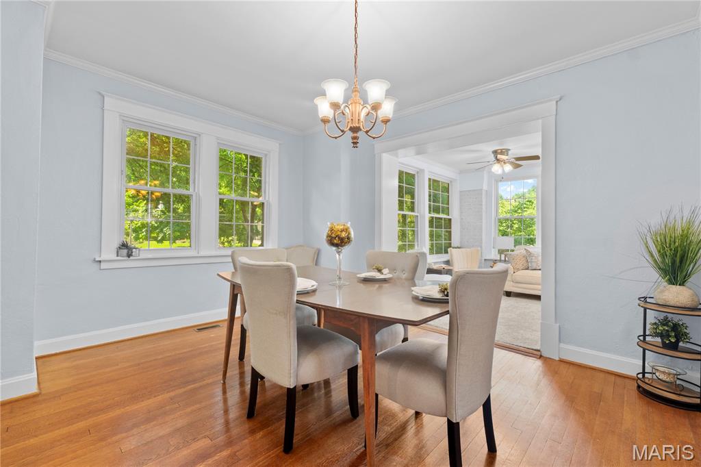
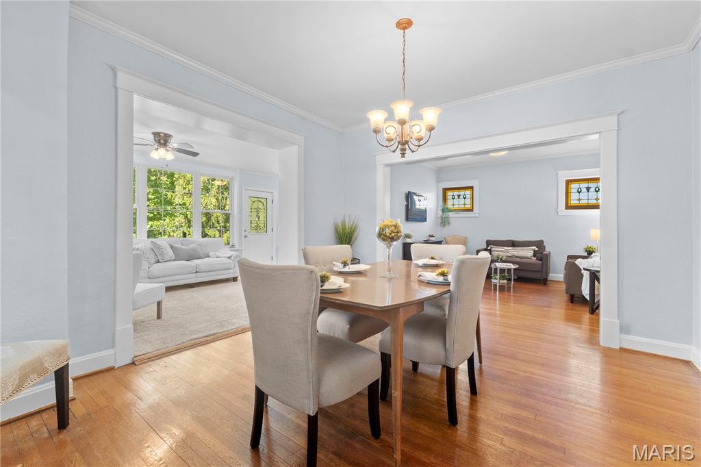
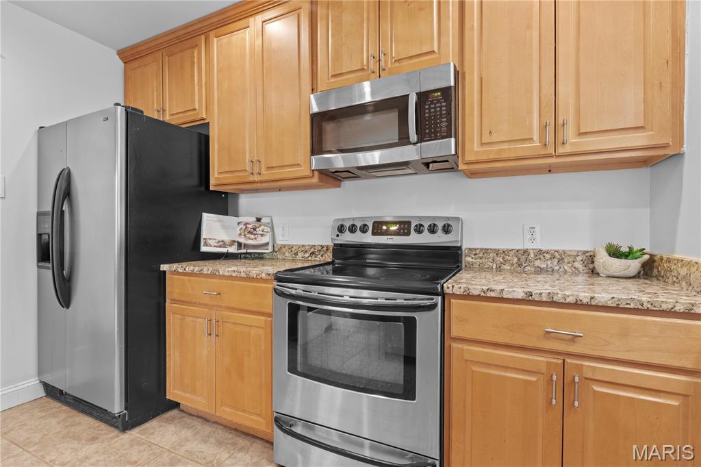
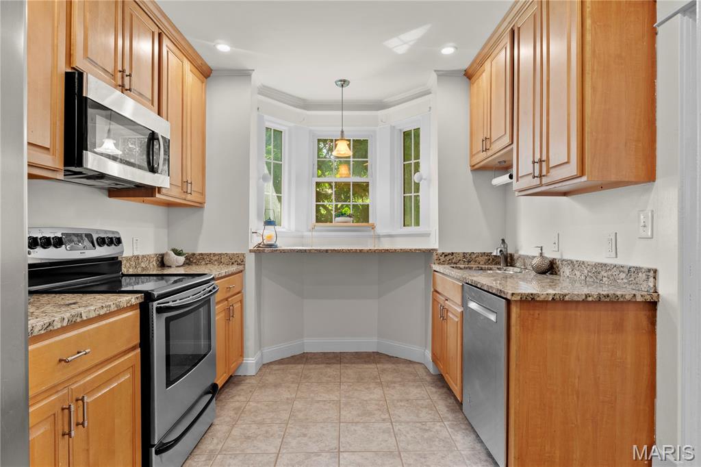
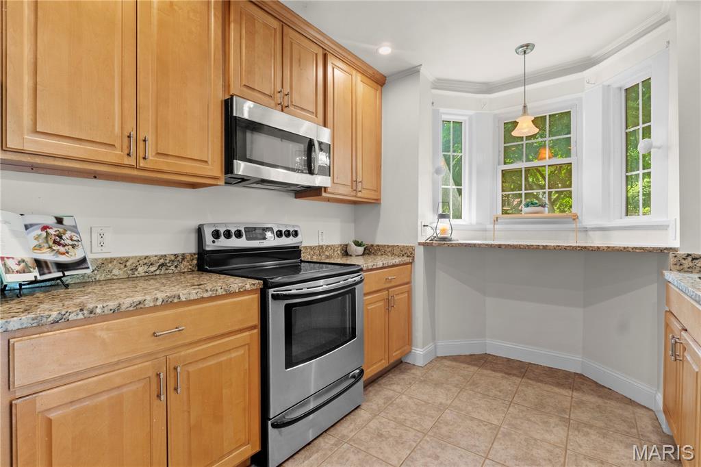
BRICK! Yes, a brick home. Discover this painted yellow charming brick 3-bedroom, 2.5-bath Richmond Heights gem that offers far more space than meets the eye. Including the potential for a fourth bedroom, home office, or flex space to fit your needs Thoughtfully maintained and updated, this home beautifully blends historic character with modern comfort. The expansive main-floor primary suite serves as a private retreat, featuring a double vanity, spacious tiled walk-in shower, separate jetted tub, and generous closet space. A conveniently located half bath on the main level provides easy access for guests without the need to enter the primary suite. Upstairs, two large bedrooms share a bright full bath within an open and functional floor plan. With approximately 1,900 square feet of living space, this home offers room to spread out while maintaining a warm and inviting feel. Timeless details such as original hardwood floors and historic stained-glass windows add warmth and character throughout. Recent improvements include a new roof (2026), a cleaned and free-flowing sewer lateral, and new HVAC equipment in Zone 1 (2026) as part of the home's efficient dual-zoned heating and cooling system. The galley kitchen is designed for both functionality and everyday living, offering an efficient workspace with easy access to the dining and living areas. Outside, the inviting backyard provides plenty of space for grilling, entertaining, gardening, or simply relaxing on the intimate patio. The tuck under garage offers convenient parking for a compact vehicle or additional storage. The lower level adds exceptional flexibility with space for a workshop, home office, fitness area, recreation room, or abundant storage. Ideally situated in the heart of Richmond Heights, this home combines the convenience of central living with the charm of a close-knit neighborhood. Enjoy quick access to shopping, dining, downtown St. Louis, and Lambert International Airport. Historic downtown Maplewood—with its vibrant restaurants, boutiques, coffee shops, and entertainment venues—is less than a mile away. Offering a rare combination of historic charm, modern updates, flexible living space, and an unbeatable location, this unique property is ready for its next chapter. What's special: Brick Home - Painted Yellow Expansive main-floor primary suite Spacious tiled walk-in shower Separate jetted tub in primary Double vanity First a floor 1/2 bath Generous closet space Historic stained-glass windows Original hardwood floors

3 Beds

3 Baths

1,900 sq.ft

$0 per sq.ft

Traditional
$ 429,000
Active
0
26037006
3
3
1,900
Richmond Heights
Richmond Heights
Maplewood-Richmond Heights
St Louis
Residential
Traditional
Residential
$6,513
Last 6 closed homes in this zip.
| Address | Bd/Ba | SqFt | List | Sold | Closed |
|---|---|---|---|---|---|
| 2026 Princeton Place, Richmond Heights, MO 63117 | 3/2 | 1,425 | $329,900 | $336,000 101.8% of ask |
Sep 23, 2026 |
| 6957 Clayton Avenue, St Louis City, MO 63117 | 4/1 | 1,898 | $285,000 | $273,000 95.8% of ask |
Sep 18, 2026 |
| 8412 Winzenburg Drive, Richmond Heights, MO 63117 | 2/2 | 1,102 | $1,200 | $900 75% of ask |
Sep 16, 2026 |
| 7621 Lindbergh Drive, Richmond Heights, MO 63117 | 2/4 | 1,810 | $550,000 | $540,000 98.2% of ask |
Sep 15, 2026 |
| 1144 Boland Place, Richmond Heights, MO 63117 | 3/3 | 1,871 | $540,000 | $560,000 103.7% of ask |
Sep 14, 2026 |
| 1207 Sunset Avenue, Richmond Heights, MO 63117 | 3/2 | 1,869 | $415,000 | $400,000 96.4% of ask |
Sep 10, 2026 |
Estimate your monthly payment. Adjust the sliders below.
Estimate only. Not a loan offer. Consult a lender for an accurate quote, including HOA fees, PMI, and current rates.
Living Room
13x11
Dining Room
13x12
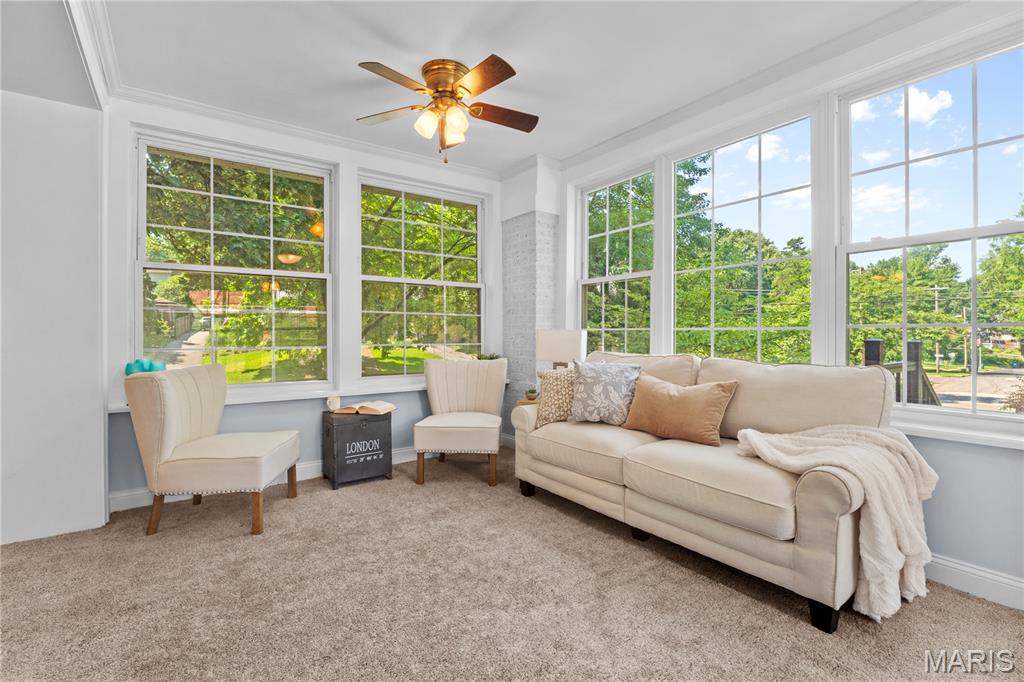
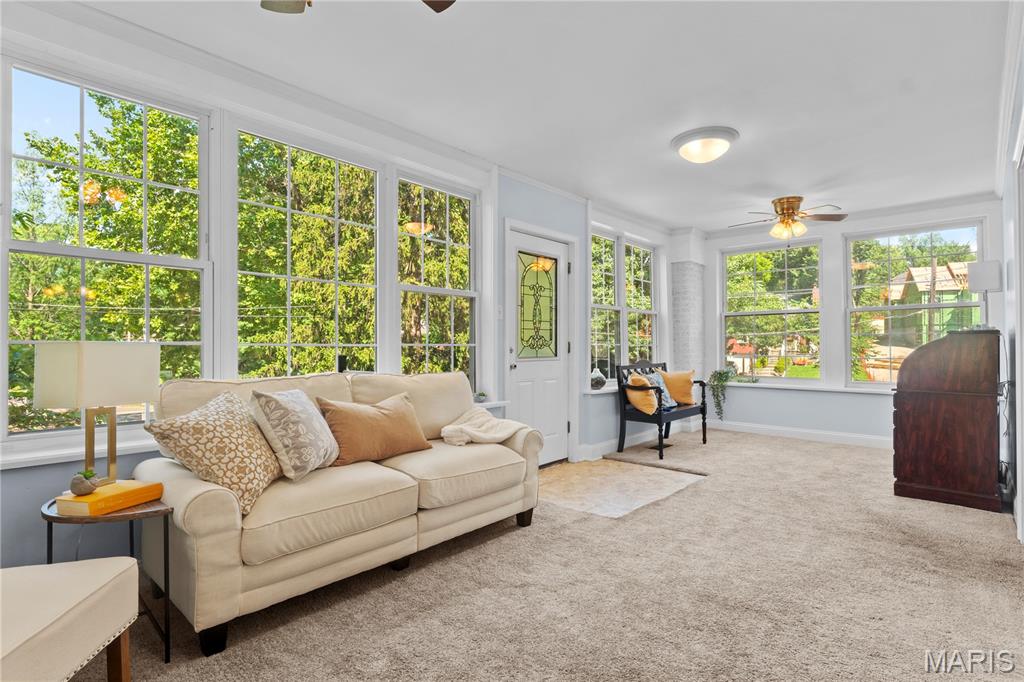
Family Room
23x10
Large entry area to possibly divide into an office or a 4th bedroom
Kitchen
13x9
Bedroom
23x11
Bedroom 2
16x13
Bedroom 3
16x10.5
Bathroom
12x10
Primary ensuite Bathroom with separate shower and jetted tub
Bathroom 2
10x5
Bathroom 3
8x4
Other
11x9
Bonus area landing
Basement
37x18
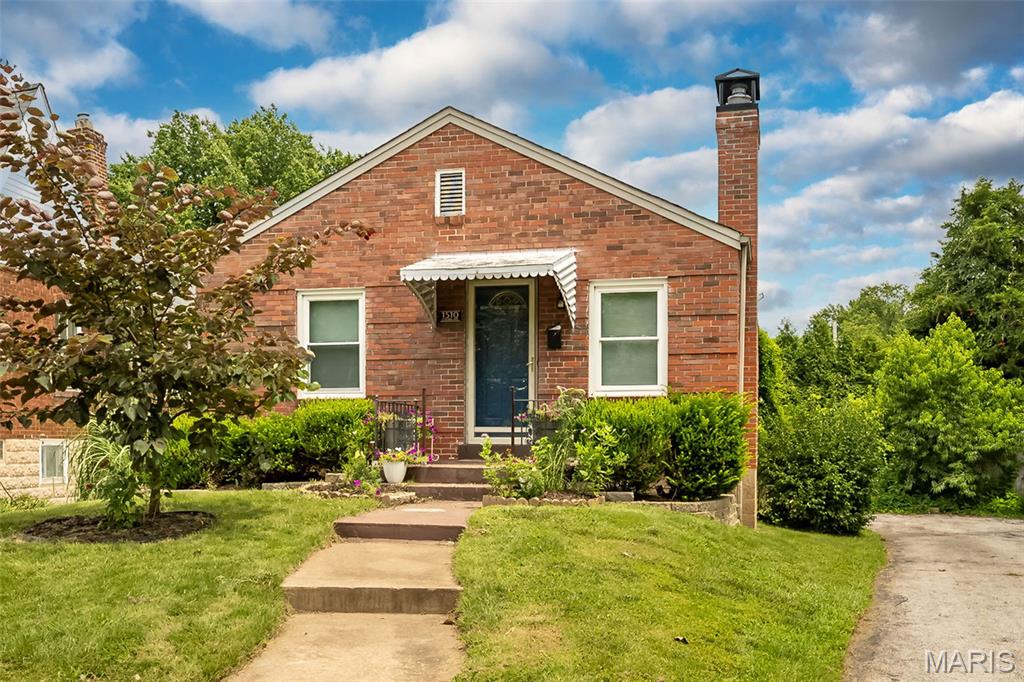
BIG PRICE DROP...MOTIVATED SELLER!!!!!Welcome home to this beautifully updated brick bungalow located on a charming tree-lined street in highly desirable Richmond Heights. From the moment you step inside, you'll appreciate the bright and inviting living space, featuring gorgeous hardwood floors, a cozy fireplace, and an open floor plan that's perfect for both everyday living and entertaining. The kitchen is truly the heart of the home and was thoughtfully renovated a few years ago with custom cabinetry, granite countertops, a stylish granite backsplash, a large pantry, and abundant workspace for cooking and gathering with family and friends. One of the standout features of this home is the newly finished walkout lower level, offering a tremendous amount of additional living space. Complete with a beautifully finished full bath and a versatile bonus room, this area is perfect for a family room, guest suite, home office, fitness space, or recreation area. The walkout design provides plenty of natural light and easy access to the backyard. Step outside and enjoy the spacious 16' x 20' deck overlooking the fully fenced private backyard, with a storage shed, berry bushes, a peach and pear tree—an ideal setting for morning coffee, weekend barbecues, or simply relaxing outdoors. Additional updates include newer HVAC and updated plumbing, providing peace of mind for years to come. Conveniently located near shopping, dining, parks, and major highways, this move-in ready home offers the perfect combination of classic charm, modern updates, and exceptional functionality in one of the area's most sought-after communities. Home has passed the the Richmond Heights municipal inspection.
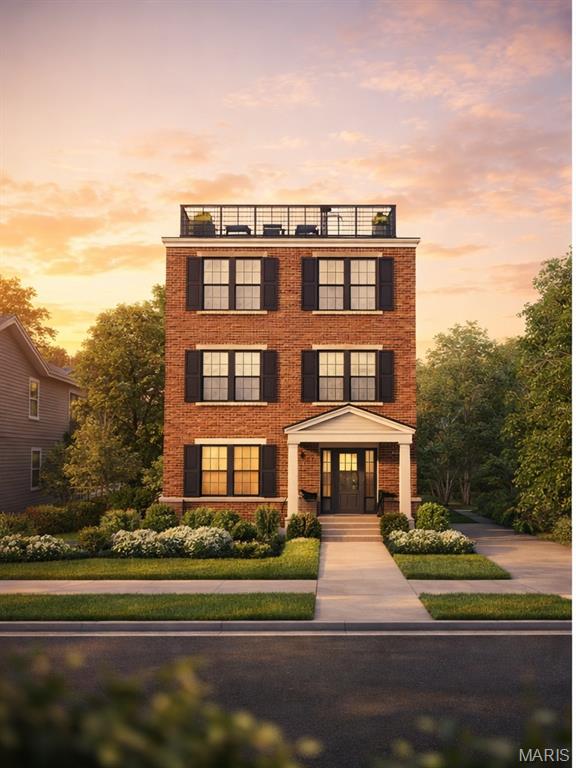
Clayton School District! Rare vacant lot opportunity in one of St. Louis’ most desirable locations. Zoned and approved for multi-family or commercial use, with pre-designed architectural plans for a 4-plex included. Major development steps are already completed: seller secured zoning approvals and worked with MSD to locate and verify all water resources, providing necessary approvals for construction. With zoning, MSD approvals, and plans already in place, the lot is essentially shovel-ready. Build the 4-plex or explore the commercial potential — either way, you’re investing in a high-demand area with exceptional schools and proximity to all that Clayton has to offer.
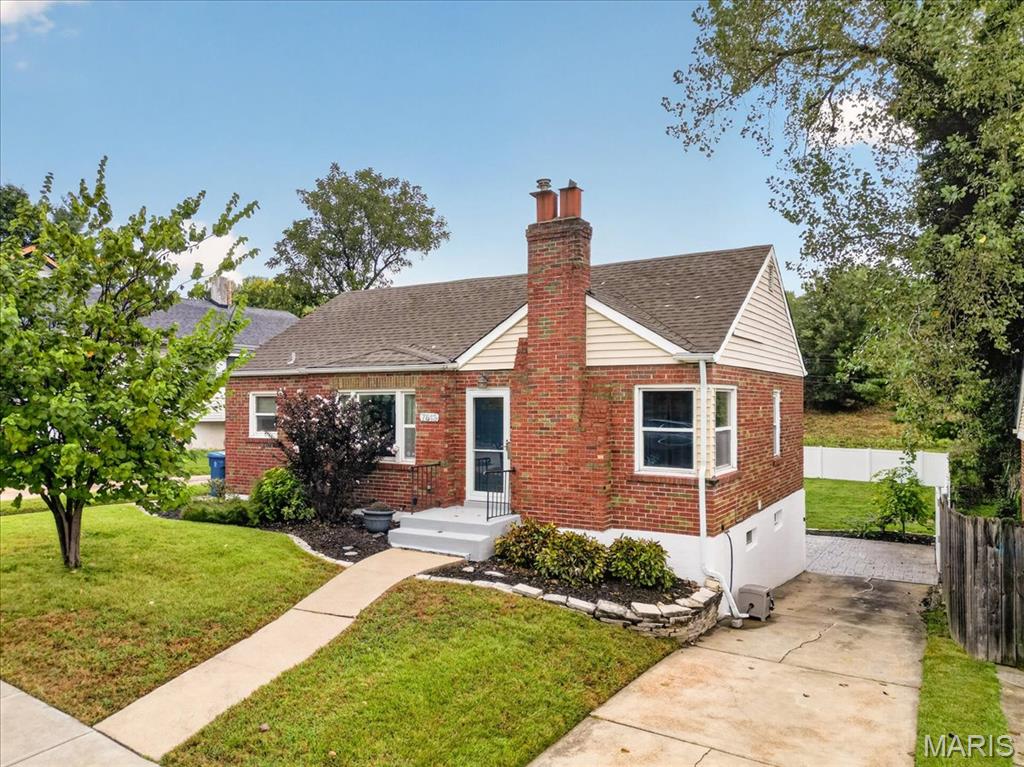
Welcome to 7613 Lovella Avenue, a charming brick ranch in the heart of Richmond Heights offering an inviting blend of character, comfortable living space, and a fantastic location. With approximately 1,800 square feet of total living area, including the finished portion of the lower level, this home offers plenty of room to spread out. Step inside to find beautiful hardwood floors, a fireplace, and an open, light-filled layout connecting the living and dining spaces. The kitchen features custom cabinetry, solid-surface counters, stainless appliances, and plenty of storage. Just beyond one of the main-level bedrooms, an adjoining sunroom with walls of windows overlooking the backyard provides a wonderful bonus living space. Two bedrooms and a full bath complete the main level, while the walkout lower level expands the home's versatility with a spacious recreation area, second full bath, and additional sleeping room/office with a walk-in closet—ideal for guests, working from home, or simply having extra space. Outside, enjoy a large, level backyard with plenty of room to entertain, garden, play, or relax, along with an attached one-car garage and additional off-street parking. All of this in sought-after Richmond Heights, with convenient access to Clayton, Forest Park, major hospitals and universities, shopping, dining, and everything the central corridor has to offer. Classic Richmond Heights charm, flexible living space, and an incredibly convenient location make 7613 Lovella a wonderful place to call home.
