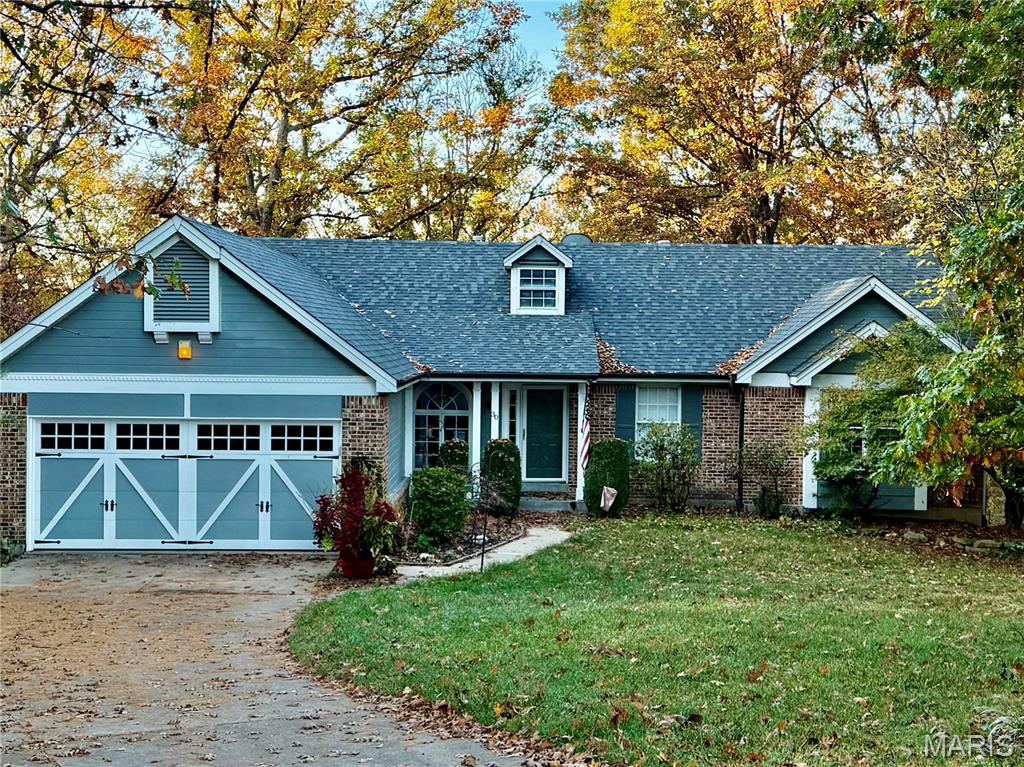
Professional pictures to come. Nestled on a quiet, wooded court, this rustic ranch offers almost 1900 square feet of warm, comfortable main floor living, with a total of four bedrooms and three full baths. Soaring vaulted ceilings enhance the spacious feel, while rich wood floors, and quality Anderson windows add warmth, and lasting value. Wood accents, natural textures, and a cozy woodburning fireplace create an inviting atmosphere from the moment you walk in. The open living and dining area flows easily into a practical kitchen with plenty of storage. The kitchen features painted white cabinets, granite countertops, and stainless-steel appliances, anchored by a center island. A cozy nook nearby provides space for a small kitchen table, perfect for casual meals. The primary suite offers a quiet retreat with a bay window seat and a private bath that has a soaking tub, walk-in tile shower with seat and double vanity. The lower level expands your living space with built-in bookshelves, a wood-burning stove, a full bath, and an additional bedroom with a walk-in closet, offering excellent options for guests or extended family. Ample storage keeps things organized, and direct access to the stamped patio makes entertaining easy in a comfortable, versatile extension of the home. With its blend of rustic charm, thoughtful features, and valuable updates, including a roof just two years old, this home is ready to welcome its next owner.
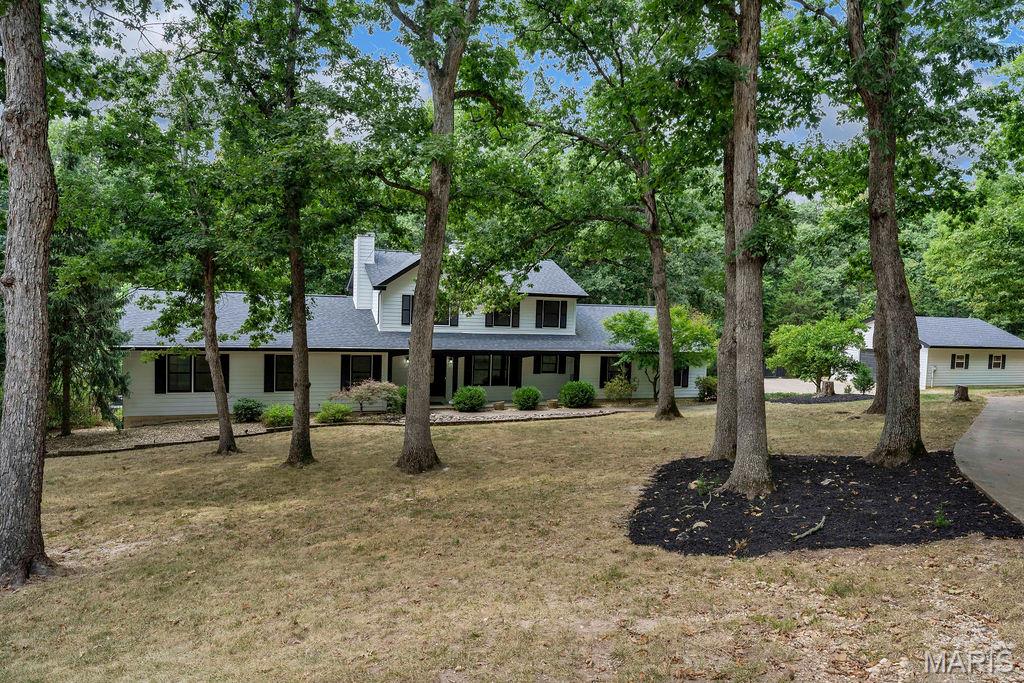
SELLER IS OFFERING A $10,000 CREDIT to buyer at closing - can be used towards closing costs or a rate buydown! Space, Acreage & Garage Galore! Nestled on just over 3 acres in desirable Defiance, this expansive 1.5-story home offers abundant living space, updates & the flexibility you've been looking for. The beautifully updated kitchen is a standout with white shaker cabinetry, solid-surface countertops, shiplap accents, pot-filler faucet, huge center island with built-in microwave drawer & breakfast bar, plus a walk-in pantry with cabinetry, shelving, electric & a wine cubby. Brazilian wood floors flow throughout much of the main level, while the vaulted great room features a wood-burning fireplace & stylish board & batten look accent wall. Step outside to the screened porch & expansive decking—perfect for enjoying the peaceful setting, sipping a delicious beverage or dining al fresco. The main-floor primary suite features a large walk-in closet & spacious bath with solid-surface counters, separate shower, oversized oval soaking tub & marble flooring. A beautiful library with built-in bookshelves & a separate private office provide wonderful work-from-home or quiet retreat options. Main-floor laundry includes cabinets, wash sink, closet & planning desk. Rounding out the main level is a convenient & updated half bath. Upstairs offers a loft bonus space, 3 generous bedrooms and a full bath. The finished walk-out lower level includes a large family room: perfect for binging favorite shows, game night or entertaining guests. And, a flexible bonus room would make a great study, workout or hobby space. Don't miss the half bath, large storage closet and BIG unfinished utility room. Recent improvements include Hardie Board siding (2022), TRIPLE-PANE windows (2024), FOUR sliding doors (2024) & architectural roof (2021). THE GARAGE SPACE is truly exceptional: 3-car side-entry garage PLUS a 26x31 detached garage! Partial fencing is perfect for those with or wanting pets. NOT TO MISS: TWO furnaces & A/C systems AND A Wood-burning furnace * TWO water heaters—including one dedicated to the primary suite—add even more value. There is truly so much more! What a rare opportunity you must see for yourself!

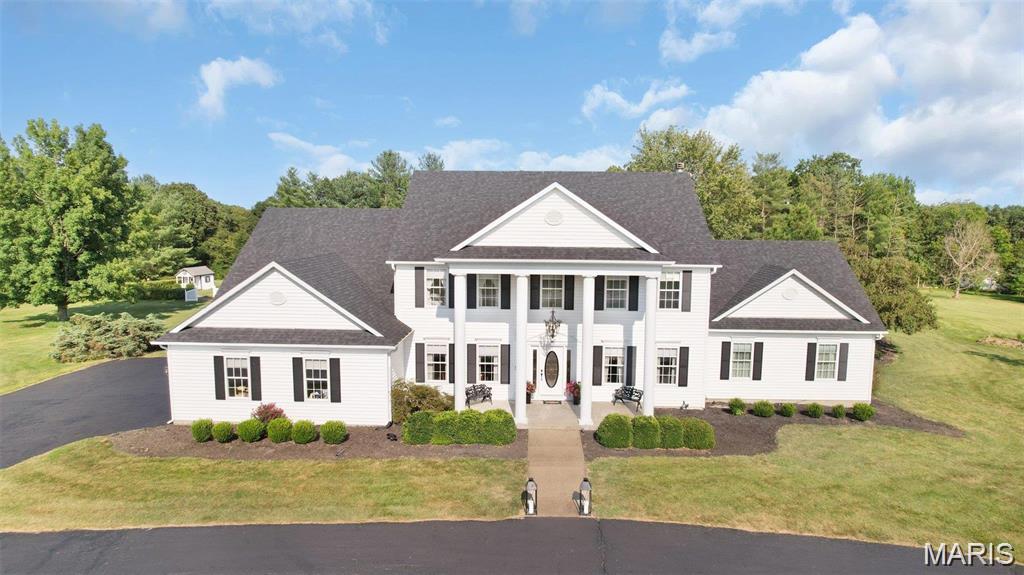
Enjoy privacy and scenic views on approximately 8.25 wooded acres along Matson Hill Road in Unincorporated St. Charles County within the desirable Francis Howell School District and with easy access to I-64 (Hwy. 40/61). Deer, turkey, and birds are frequent visitors, and a wooded path leads to a seasonal creek. The property also offers space to explore and seasonal hunting opportunities. Inside, a welcoming foyer opens to formal living and dining rooms, then a vaulted, beamed great room with a wood-burning fireplace. The country kitchen features custom cabinetry, Corian countertops, a center island, double ovens, and a breakfast area with access to an expansive 36’ x 20’ deck overlooking the woods. Three upstairs bedrooms feature hardwood floors. The owner’s suite offers a walk-in closet and updated bath with double vanities and a tiled shower. The finished walkout lower level adds flexible guest or multigenerational space with a sleeping area, den, kitchenette, full bath, and access to the fenced backyard. An oversized garage includes RV (50 amp service) and generator hookups, workshop space, and storage. A separate drive leads to an electric-equipped pole barn with a lean-to. - 60'long and 26' deep. Chandler Hill Winery adjoins the property, with other wineries, Matson Hill Park, and the Katy Trail nearby. A rare opportunity to enjoy the comfort of home and the beauty of Missouri wine country. Quick Close OK. Home is move in ready!