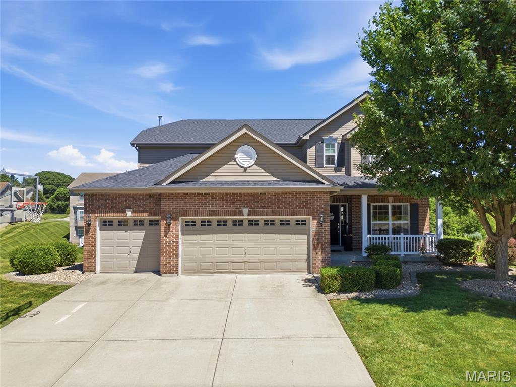
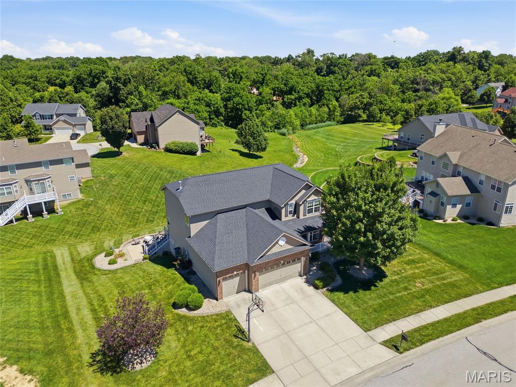
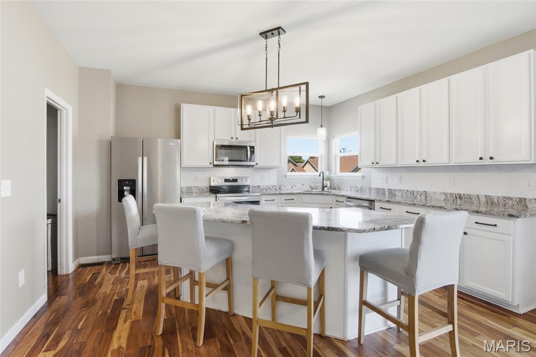
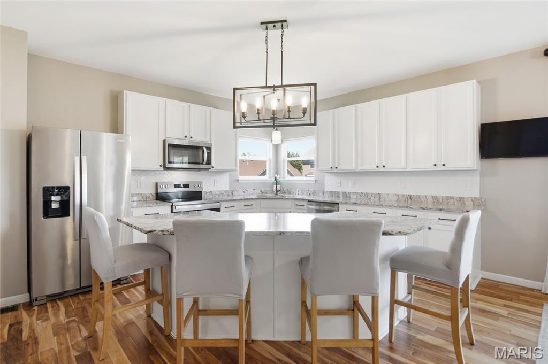
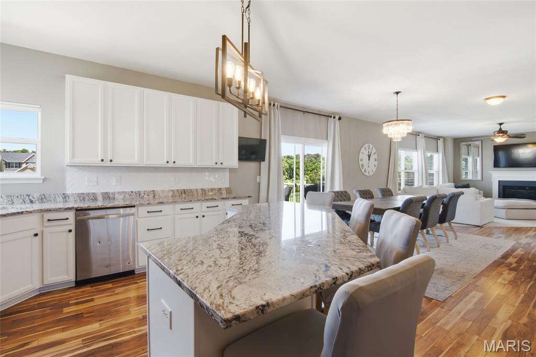
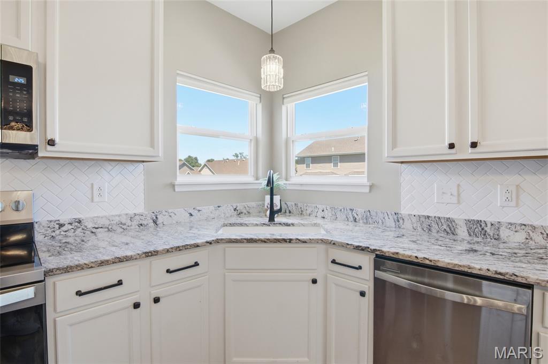
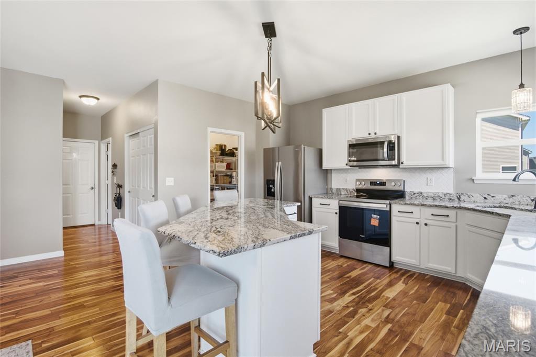
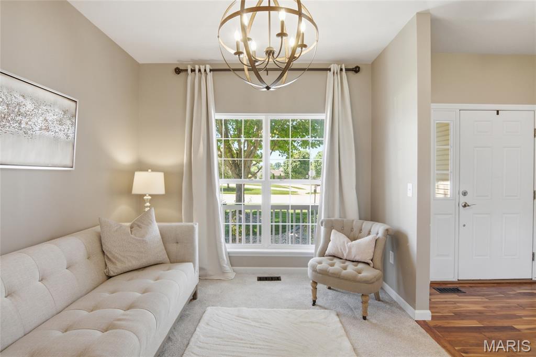
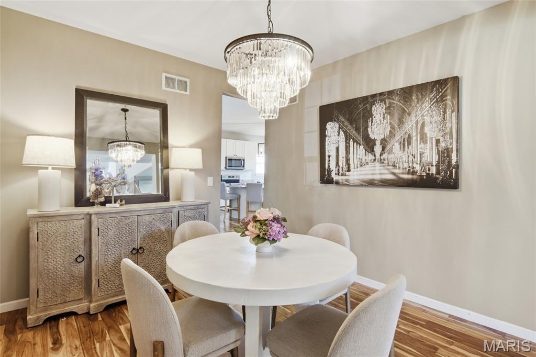
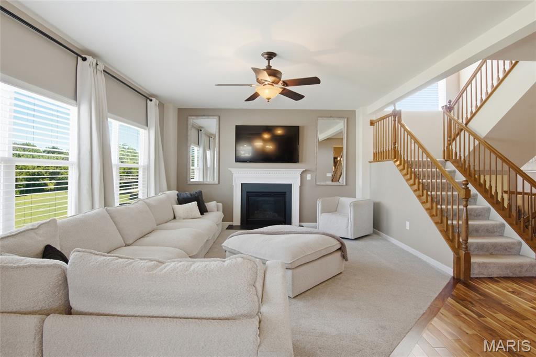
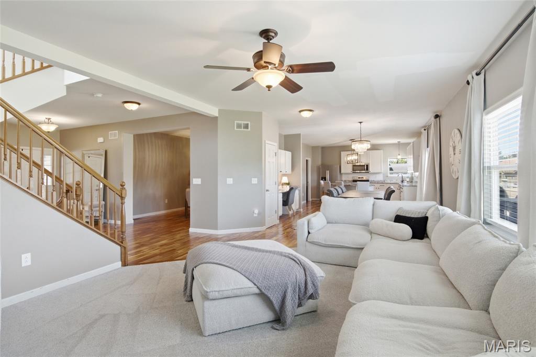
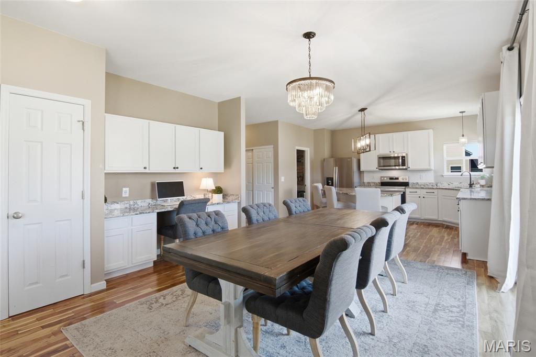
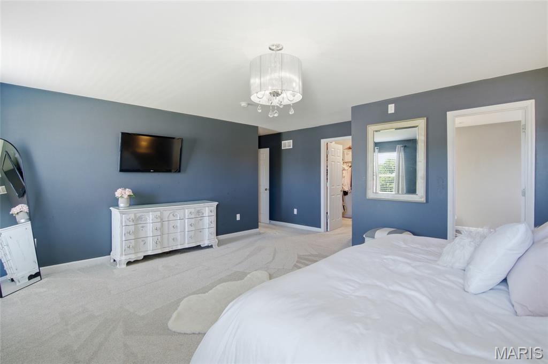
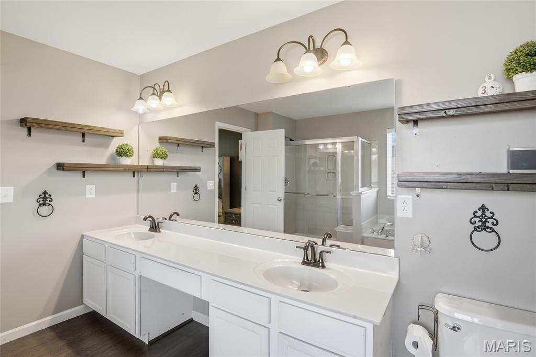
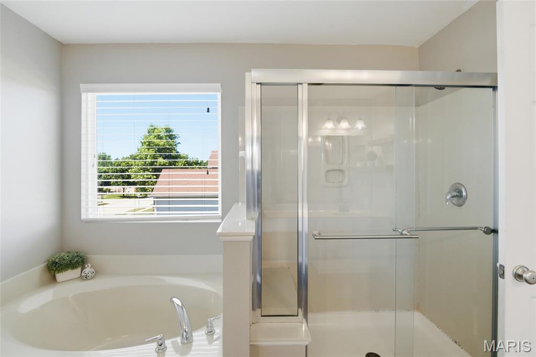
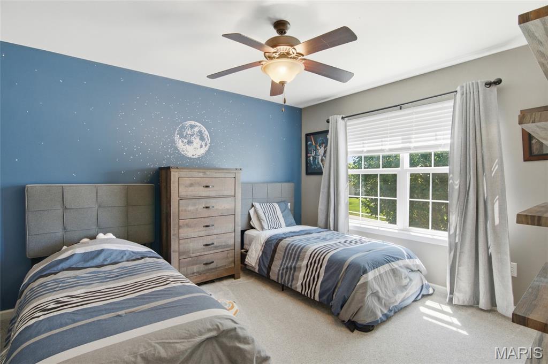
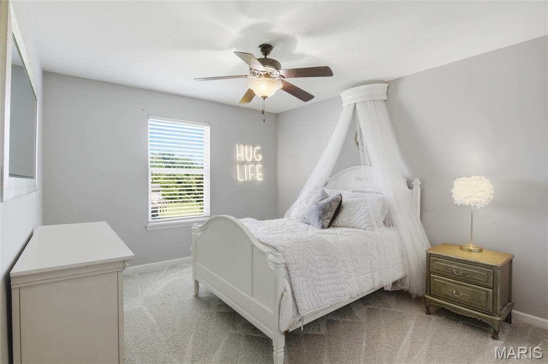
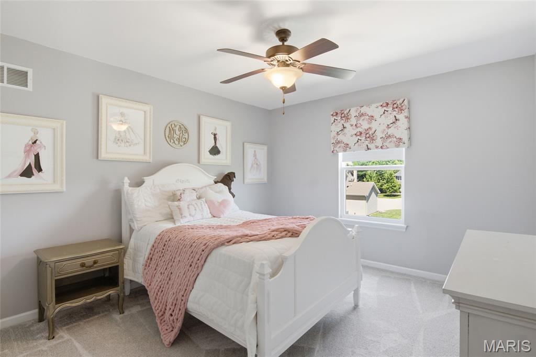
Designed for gathering, entertaining, and everyday living, this beautifully maintained Woodlands at Far Oaks home offers 5 bedrooms, 3.5 baths, a finished walkout lower level, and the flexible spaces today’s buyers are searching for in one of the Metro East’s most desirable communities. From the moment you step inside, you’ll appreciate the home’s inviting layout, abundant natural light, and 9-foot ceilings that create a spacious, open feel throughout the main level. Thoughtfully updated and exceptionally cared for, the home offers the perfect blend of comfort, functionality, and style.The kitchen features granite countertops, stainless steel appliances, a newer range, and an effortless connection to the home’s primary gathering spaces, creating a warm and welcoming setting for everything from casual family dinners to holiday celebrations and entertaining guests. The formal dining room offers flexibility as a traditional dining space, home office, sitting room, or study to fit your lifestyle. With multiple indoor and outdoor entertaining spaces, this home was designed to bring people together. The finished walkout lower level creates an entirely separate living and entertaining experience, featuring a standout bar area, spacious recreation room, additional finished flex/media space, fifth bedroom, and full bath. Whether hosting game day gatherings, movie nights, overnight guests, or creating the perfect teen retreat, the lower level offers exceptional versatility while maintaining a seamless connection to the main living areas through the home’s open staircase design. Outdoor living is equally inviting, with a large deck overlooking the beautifully landscaped backyard and an expansive lower-level patio that provides additional space to relax, entertain, and enjoy the outdoors. The spacious 3-car garage offers plenty of room for vehicles, storage, hobbies, and recreational equipment. Nestled within the prestigious Far Oaks community, home to the acclaimed Far Oaks Golf Club, this exceptional property combines thoughtful updates, flexible living spaces, and outstanding indoor and outdoor entertaining areas with one of the Metro East’s most desirable lifestyle locations. Conveniently situated near shopping, dining, Scott Air Force Base, and easy access to St. Louis, this is a home where comfort, community, and convenience come together beautifully.

5 Beds

4 Baths

4,191 sq.ft

$0 per sq.ft

Traditional
$ 499,000
Active Under Contract
0
26036888
5
4
4,191
1,185
Woodlands At Far Oaks
O Fallon DIST 90
St Clair-IL
Residential
Traditional
Residential
$10,052
Last 6 closed homes in this zip.
| Address | Bd/Ba | SqFt | List | Sold | Closed |
|---|---|---|---|---|---|
| 401 N Long Street, Caseyville, IL 62232 | 3/1 | 1,197 | $189,900 | $190,000 100.1% of ask |
Sep 4, 2026 |
| 1116 Far Oaks Drive, Caseyville, IL 62232 | 4/6 | 4,413 | $1,380,000 | $1,350,000 97.8% of ask |
Sep 4, 2026 |
| 1299 Pin Oak Lane, Caseyville, IL 62232 | 3/3 | 1,431 | $180,000 | $160,000 88.9% of ask |
Sep 1, 2026 |
| 1159 Peaceful Lane, Caseyville, IL 62232 | 2/2 | 1,216 | $129,000 | $132,000 102.3% of ask |
Aug 31, 2026 |
| 103 Alpine Lane, Caseyville, IL 62232 | 4/3 | 1,800 | $550,000 | $516,000 93.8% of ask |
Aug 31, 2026 |
| 434 S 7th Street, Caseyville, IL 62232 | 2/1 | 840 | $48,000 | $50,000 104.2% of ask |
Aug 21, 2026 |
Estimate your monthly payment. Adjust the sliders below.
Estimate only. Not a loan offer. Consult a lender for an accurate quote, including HOA fees, PMI, and current rates.
Dining Room
13x11
Living Room
13x10
Family Room
19x15
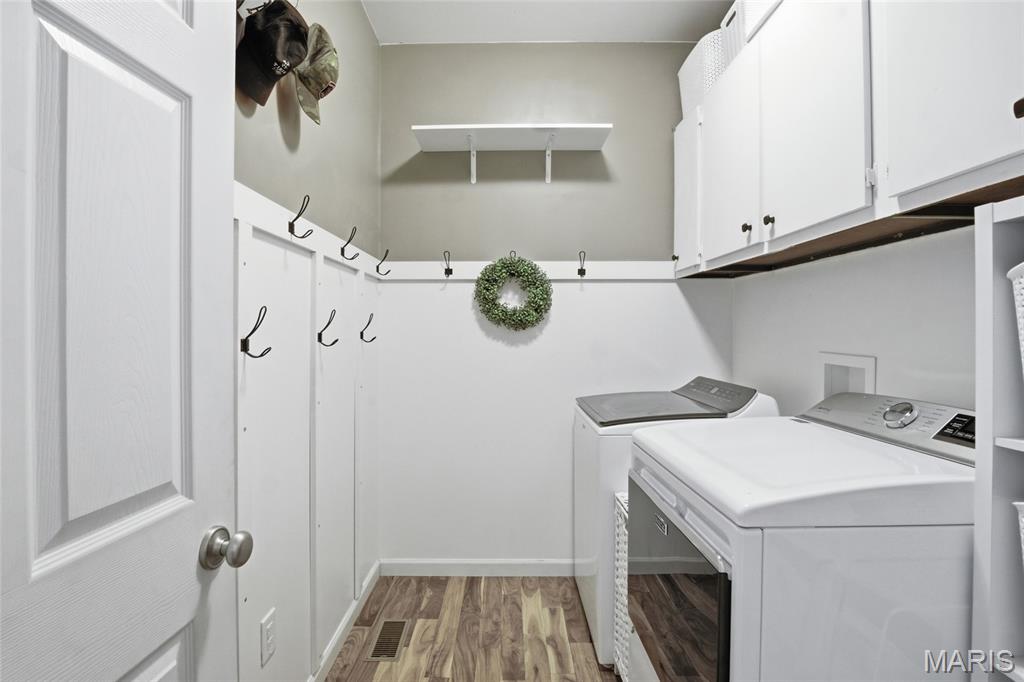
Laundry
8x6
Bathroom
8x3
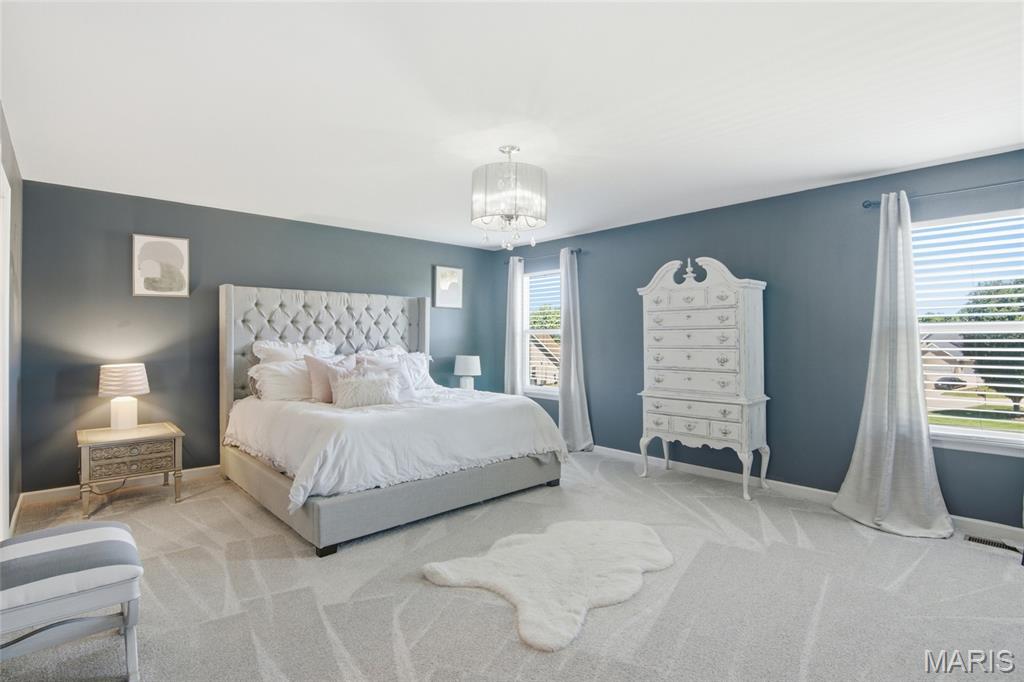
Primary Bedroom
19x15
Primary Bathroom
11x11
Bedroom 2
13x11
Bedroom 3
13x11
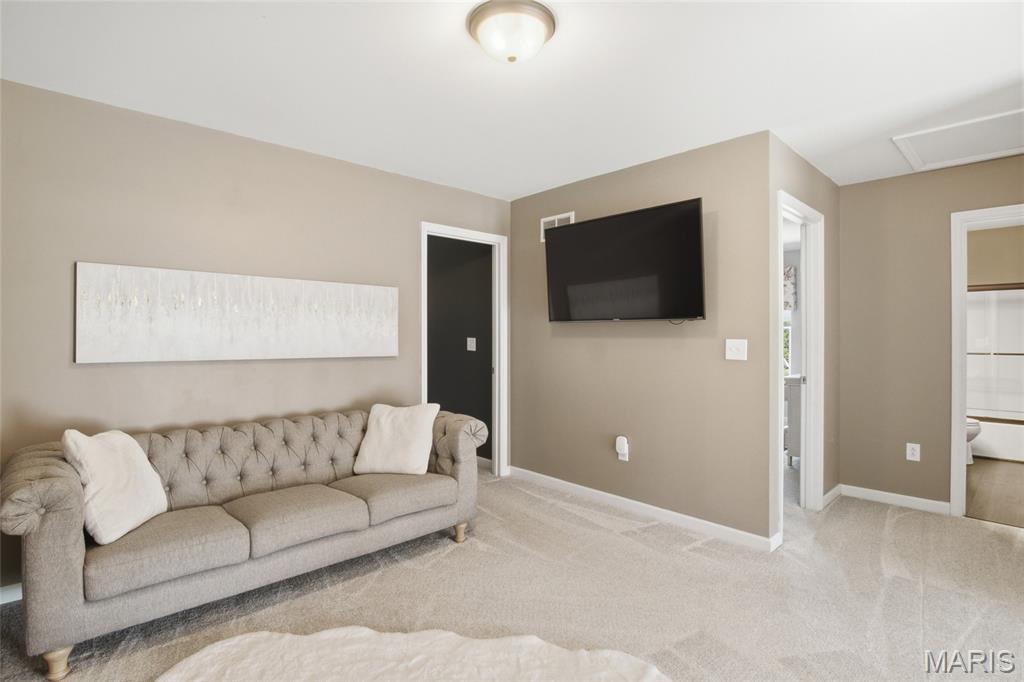
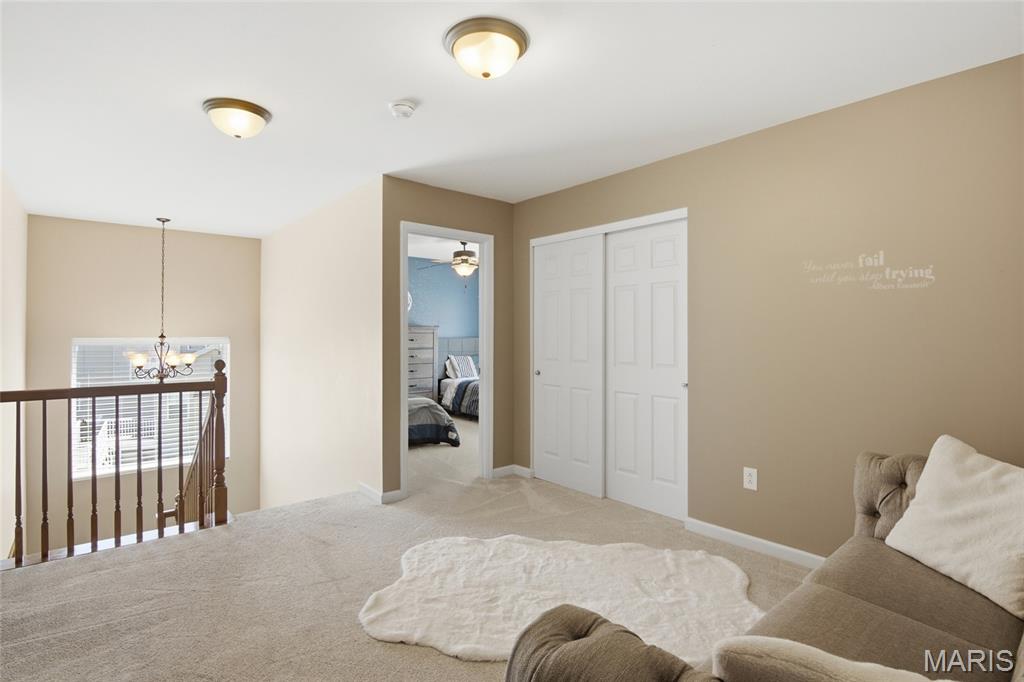
Loft
12x11
Bathroom 3
10x5
Recreation Room
22x14
Media Room
16x12
Other
15x11
Bathroom 4
9x5
Bedroom 4
12x11
Bedroom 5
13x13
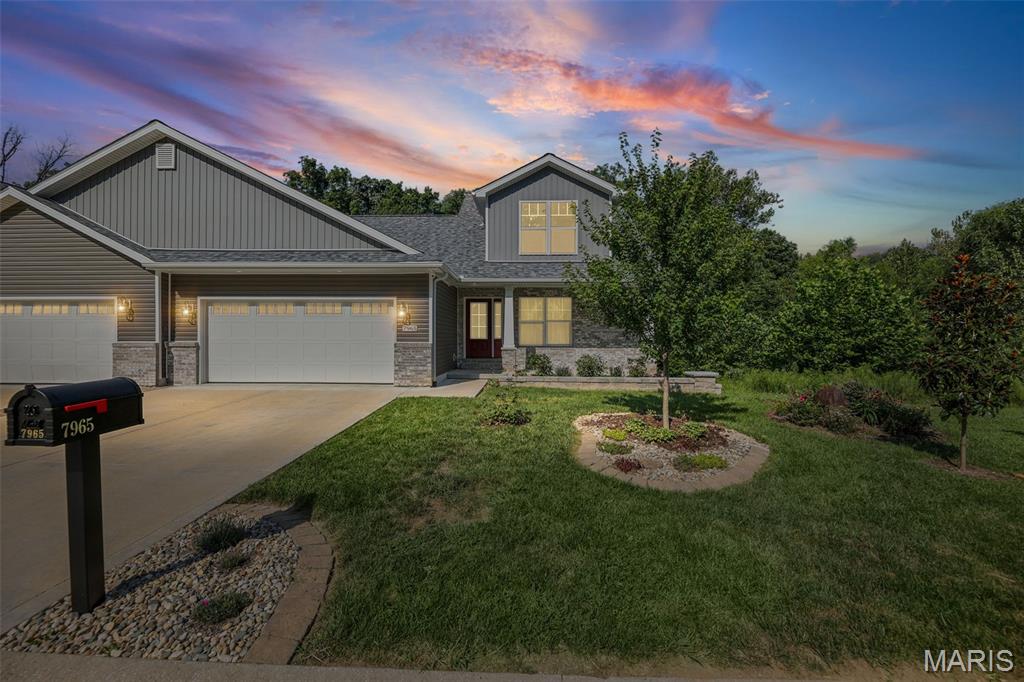
Move right into this Gorgous, one and half story, 4 bedroom/4 bathroom Villa on quiet culdesac street. This traditional Villa was Built in 2024, with a Craftsman vibe, is the former Model Home Villa in one of Tanglewood's newest neighborhoods. This 4 bedroom, 4 bathroom Villa is beautiful, immaculate and very well maintained. Freshly painted interior and low maintenance living in a newer community that is near Highway 64 and Fairview Heights Shopping. Gourmet Kitchen, center island, custom cabinetry, stainless steel appliances, walk in pantry. Main floor Primary Bedroom, Bathroom with walk in shower and also a guest 1/2 Bath, Powder room, on main floor. Walk out on the deck and enjoy nature with the beautiful trees bordering backyard. There is room for a larger backyard, if Buyer(s) wish to clear some of the woods out. Imagine sitting on the deck or patio below and viewing solar lights and uplighting in the trees. The upstairs offers 2 additional bedrooms and a loft area, for work or play, and the walk out Lower Level has an additional 4th bedroom and bathroom, as well as, a large family room. This home has so much to offer and is truly a pleasure to show!
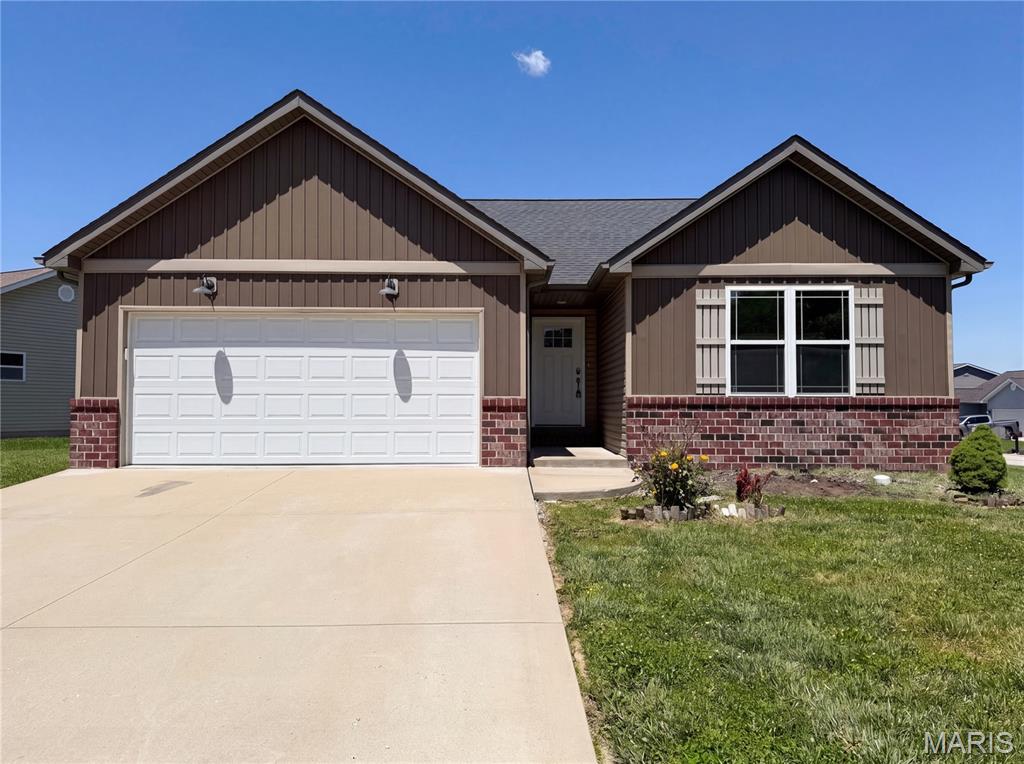
Don't miss 7932 Laurel Flats Dr, updated with fresh paint and partial flooring. A fireplace anchors the main living space. The kitchen includes an island and all stainless steel appliances. The primary suite features a walk in closet and double sinks in its bathroom. An exterior patio extends outdoor utility. This updated property combines comfort and everyday functionality. Included 100-Day Home Warranty with buyer activation
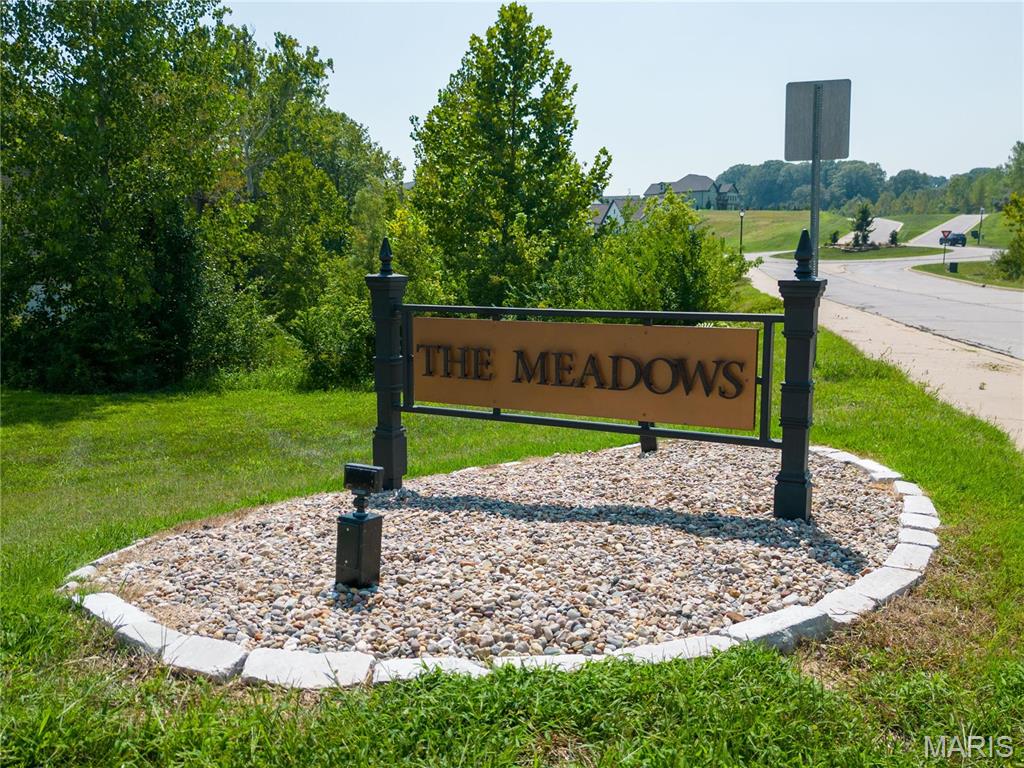
Welcome to Walker Meadows, a beautiful neighborhood within the remarkable community of Tanglewood. Select the perfect lot and let your dream home planning begin. Several 2 & 3 bedroom floor plans to choose from or bring your own vision. This impressive development is one of the Metro East’s best kept secrets and consists of 12 thoughtfully designed subdivisions on 320 acres of gently rolling hills, woodlands, and green space. Nature-lovers, bird watchers, and outdoor enthusiasts will love the abundant wildlife, hiking paths, playground, stocked ponds, and miles of paved sidewalks. Conveniently located off I-64 with easy access to the entire St. Louis metro area. The Gateway Arch and Scott AFB are just 20 minutes away! There truly is no other development like it in the area! Come take a tour at the Tanglewood Sales Center or visit www.tanglewoodil.com for more information. Lot prices in Walker Meadows range from $37,500 to $45,000.