Welcome to Sullivan Meadows! This beautifully maintained ranch home offers 4 bedrooms, 3 full bathrooms, and a thoughtfully designed non-standard Whitney floor plan. The inviting entry features custom board-and-batten accents, while the spacious living area showcases coffered ceilings, durable LVP flooring, and a cozy fireplace. The kitchen is equipped with a gas stove and flows seamlessly into the open living and dining spaces. The primary suite offers a walk-in closet and private bath, while pocket doors throughout add both character and functionality. The finished lower level provides additional living space, a bedroom, a full bath, and plenty of room for entertaining, working, or relaxing. Enjoy the fenced backyard, extended garage, Ring doorbell, smart thermostat, and security system. Additional features include a radon mitigation system and a sump pump for added peace of mind. Conveniently located near shopping, dining, highways, and Scott AFB, this home combines comfort, style, and practicality in one exceptional package.

4 Beds

3 Baths

2,279 sq.ft

$0 per sq.ft

Traditional
$ 385,000
Active Under Contract
0
26036689
4
3
2,279
761
Sullivan Meadows
Belleville DIST 118
St Clair-IL
Residential
Traditional
Residential
Last 6 closed homes in this zip.
| Address | Bd/Ba | SqFt | List | Sold | Closed |
|---|---|---|---|---|---|
| 301 BRIAN Drive, Swansea, IL 62226 | 3/2 | 1,622 | $1,700 | $1,700 100% of ask |
Sep 8, 2026 |
| 2740 Old Collinsville Road, Belleville, IL 62226 | 3/4 | 2,284 | $225,000 | $200,000 88.9% of ask |
Sep 4, 2026 |
| 524 W Morgan Street, Swansea, IL 62226 | 0/1 | 480 | $85,000 | $69,500 81.8% of ask |
Sep 4, 2026 |
| 1211 Kinsella Avenue, Swansea, IL 62226 | 2/2 | 1,064 | $175,000 | $161,000 92% of ask |
Sep 3, 2026 |
| 113 Philecia Drive, Swansea, IL 62226 | 5/3 | 1,533 | $130,000 | $145,000 111.5% of ask |
Sep 3, 2026 |
| 3311 S Belt, Belleville, IL 62226 | 3/1 | 1,404 | $44,900 | $40,000 89.1% of ask |
Sep 3, 2026 |
Estimate your monthly payment. Adjust the sliders below.
Estimate only. Not a loan offer. Consult a lender for an accurate quote, including HOA fees, PMI, and current rates.
Living Room
13x17
Kitchen
12x12
Dining Room
12x9
Primary Bedroom
12x17
Primary Bathroom
9x8
Bedroom 2
14x10
Bedroom 3
14x10
Bedroom 4
10x13
Recreation Room
26x19
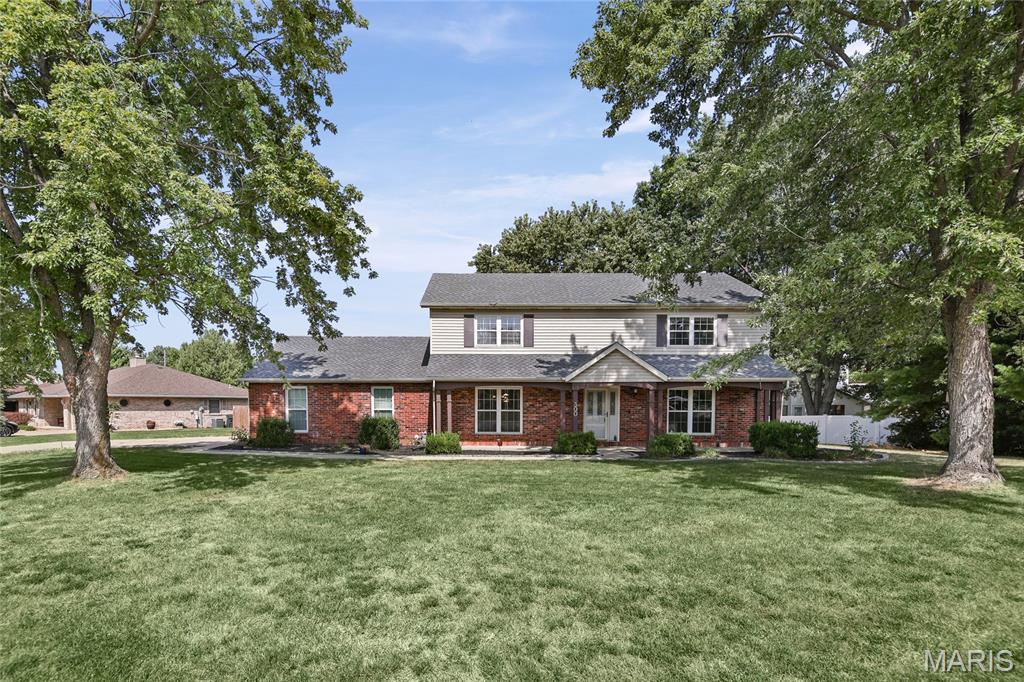
Located in the Wolf Branch School District, this spacious 4-bedroom Swansea home sits on a large corner lot with a generous front yard and privacy-fenced backyard. The family room features a wood-burning fireplace and opens to the breakfast nook and kitchen, creating a comfortable everyday gathering space with an easy flow between rooms. A separate living room provides even more flexible space for home office, playroom or 2nd living area. The formal dining room has been enhanced with additional cabinetry, storage and counter space that works perfectly as a buffet area for parties. Main-floor laundry adds everyday convenience, and the washer and gas dryer stay with the home. Upstairs, the spacious primary ensuite features dual vanities, an updated shower, bidet and blackout shades. Three additional good-sized bedrooms and a full guest bath complete the second floor. One of the home’s standout features is the custom FamilySAFE tornado shelter located in the oversized 2-car garage, designed to provide added protection during severe Illinois weather. The home also features a central vacuum system with a heavy-duty power unit, and deep freeze in garage will stay. Major updates include a NEW ROOF 2023, furnace and A/C 2024, primary shower and blackout shades 2024, formal dining cabinetry, storage and buffet area 2024, refrigerator 2023, washer and dryer 2023, plus a Nest thermostat in 2023. A Vivint security system with doorbell, garage and backyard cameras is already in place for added peace of mind. Enjoy a quiet, friendly neighborhood with Schranz Park within walking distance, Target approximately half a mile away, I-64 about 2 miles away and just 20 minutes to Scott AFB!

A stunning 2 story located in the Wolf Branch school district in an established neighborhood on a cul de sac street! Inside you'll find a formal dining room, formal living room, an open concept family room that leads to the eat in kitchen (new laminate floors!) with all appliances to stay! There is a walk in pantry and convenient half bath off the living room area. The laundry room off the two car garage offers plenty of storage and opens to the bonus room that would be great as an at home office, play room, or a non conforming main floor sleeping area. Upstairs the 3 guest bedrooms share a full bath and the large primary bedroom has a large walk in closet and spacious primary bath with soaking tub, separate shower, and double bowl vanity. The back yard has mature trees, a large patio, and plenty of room to play on the large flat lot. Wolf Branch school district and located on a cul de sac street with a new roof in 2024 and water heater in 2025!
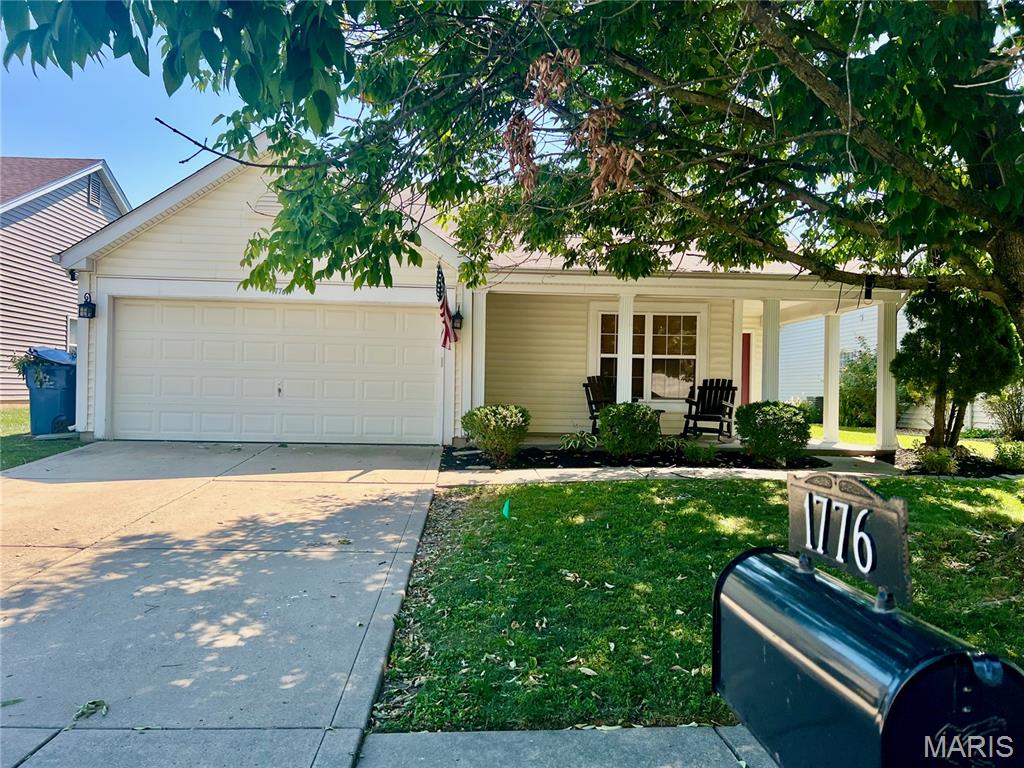
**Coming Soon** Welcome home to 1776 Ambrose Terrace Dr. in Swansea, IL. Approximately 25 minutes to Scott Air Force Base. Additional info and pictures will be available on 9/9/26. Showings begin on 9/11/2026.