





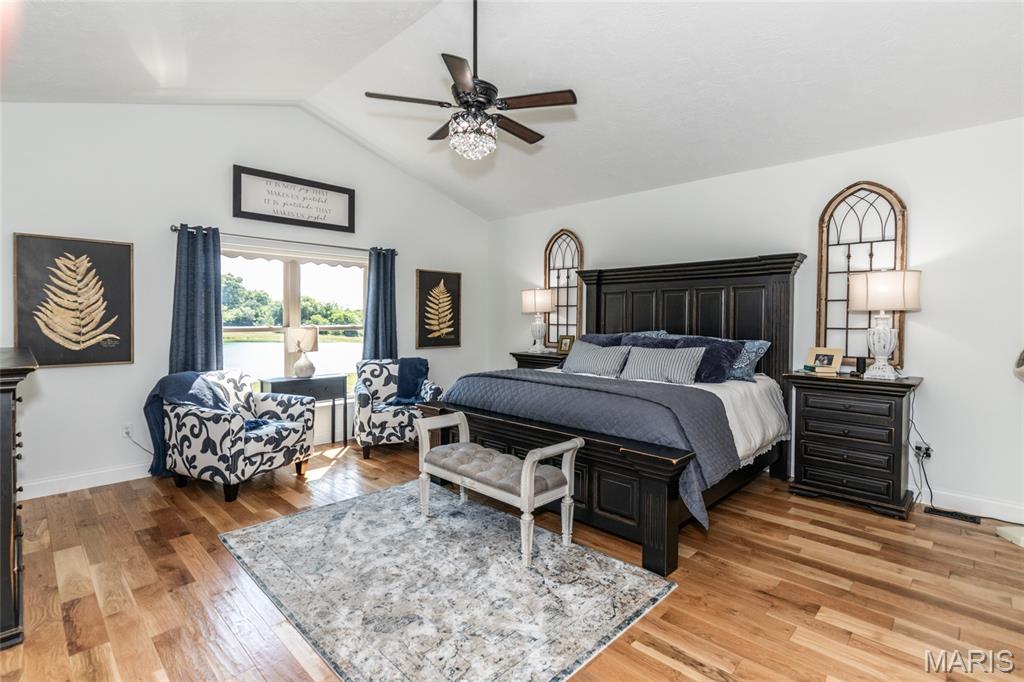
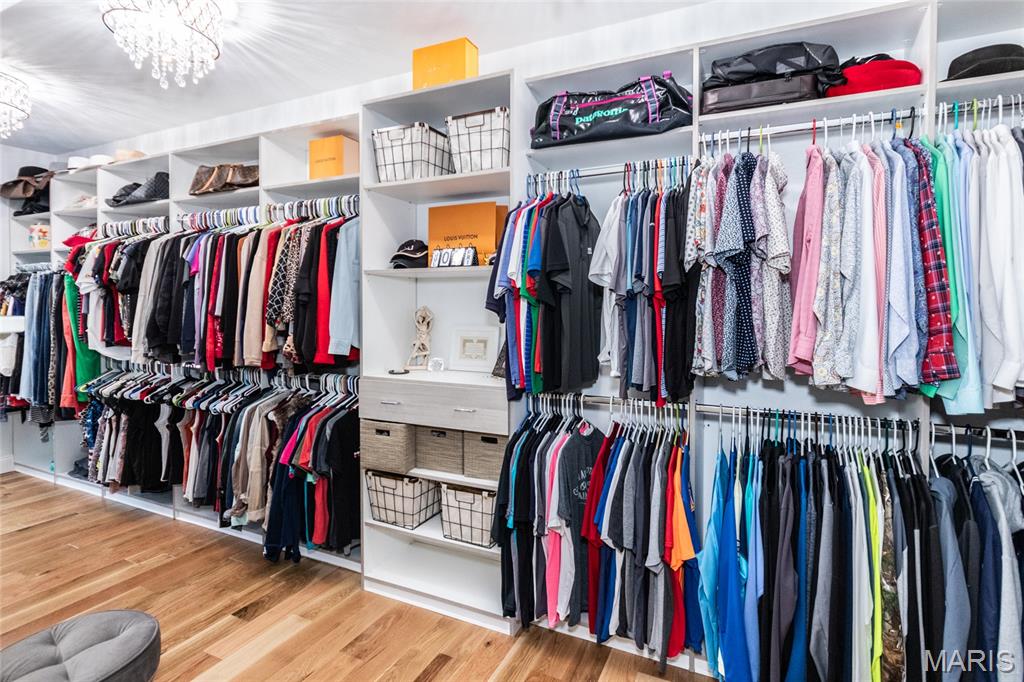
Primary Master Closet
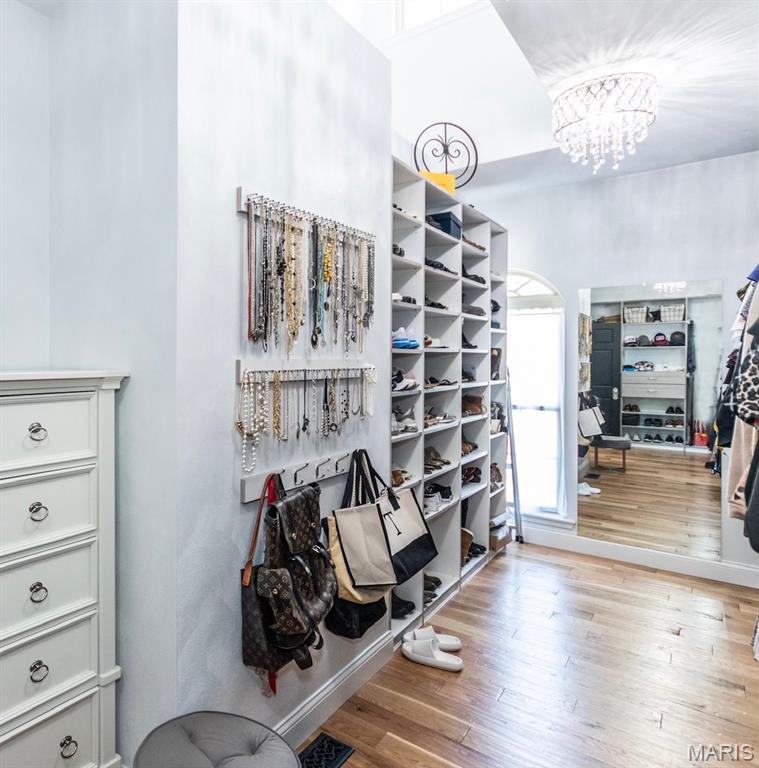
Primary Master Closet

or Bedroom 2
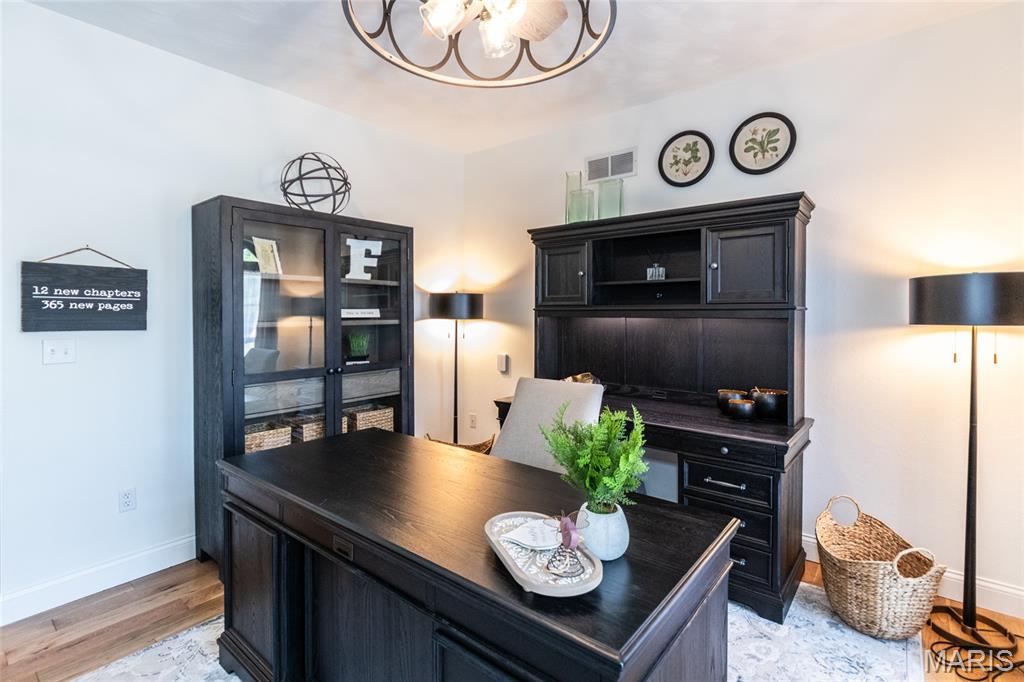
or Bedroom 2
Bathroom 2
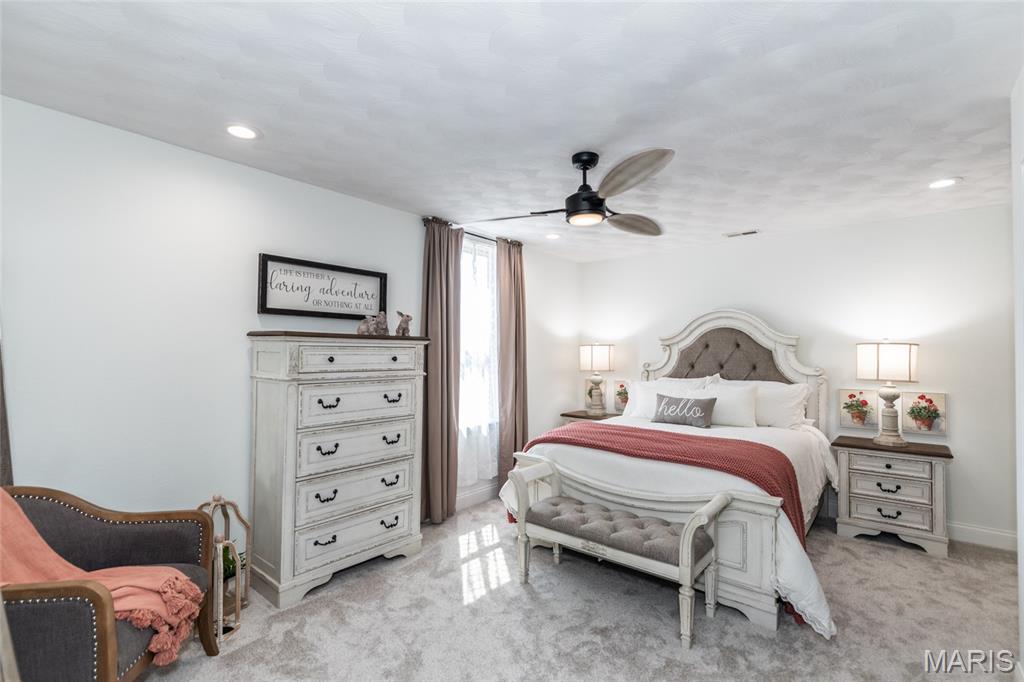
Bedroom 3
Bedroom 3
Bathroom 3
Bedroom 4
Bedroom 4
Bathroom 4
Bedroom 5
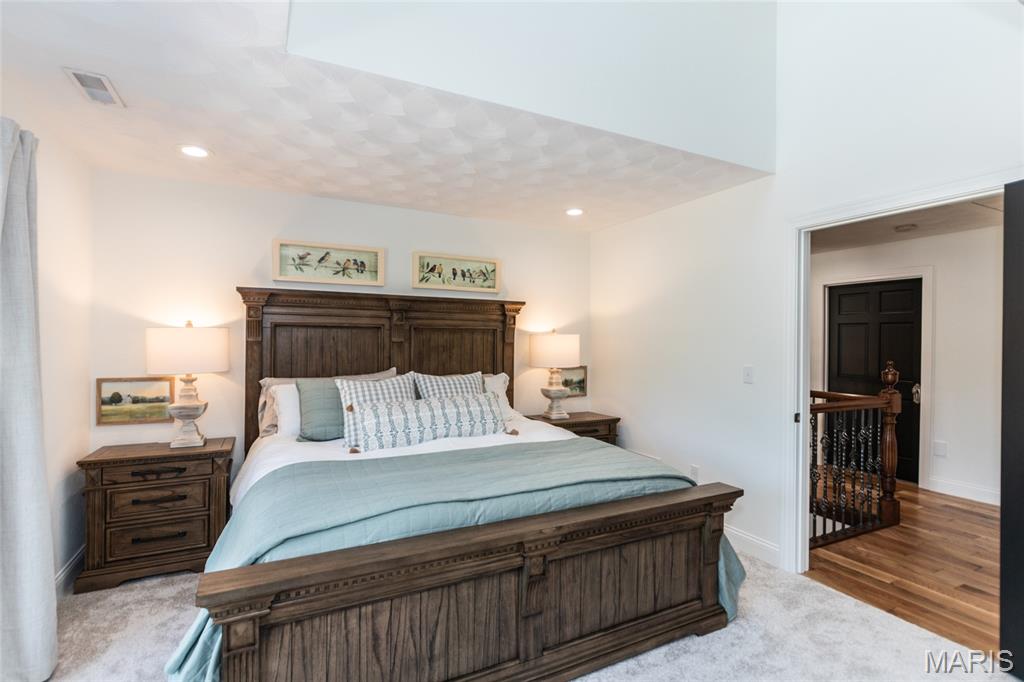
Bedroom 5
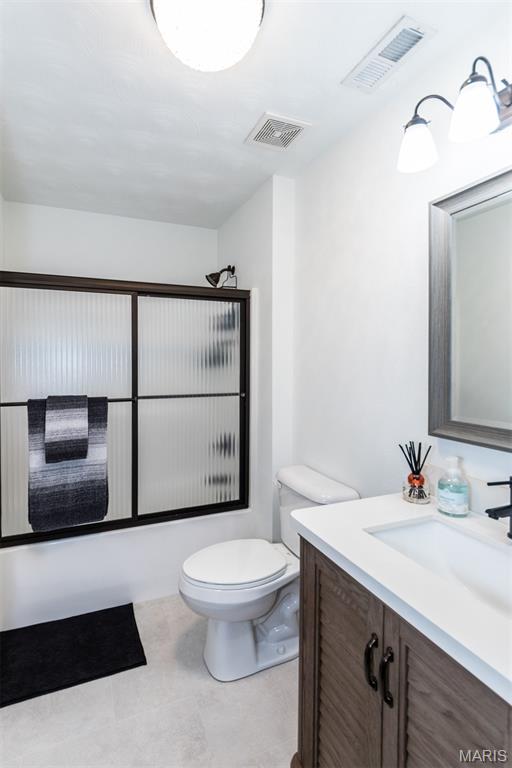
Bathroom 5
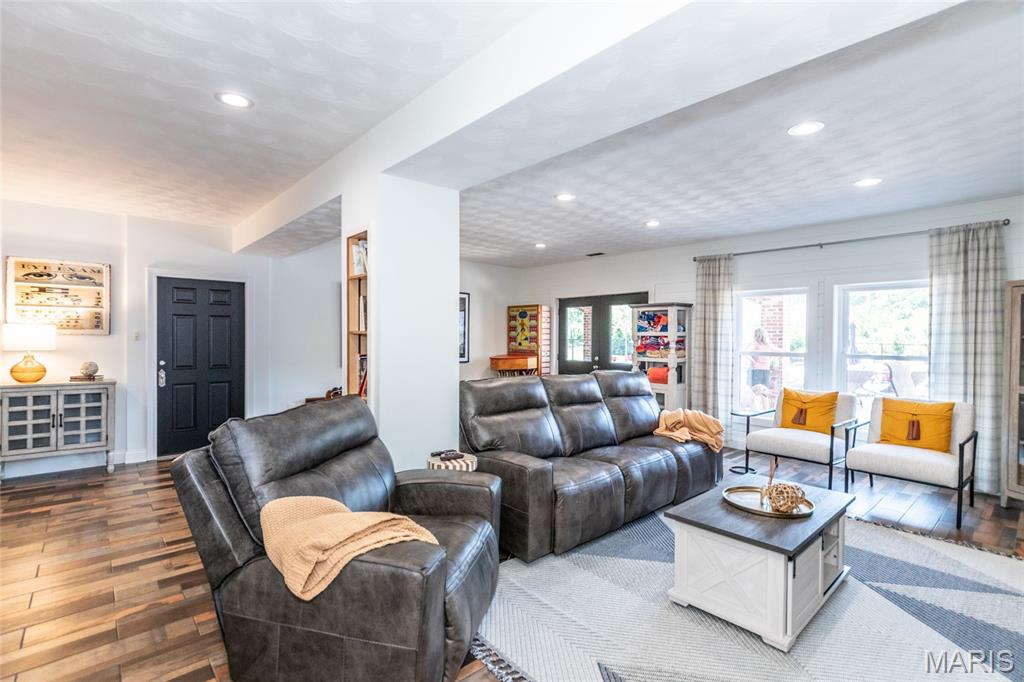
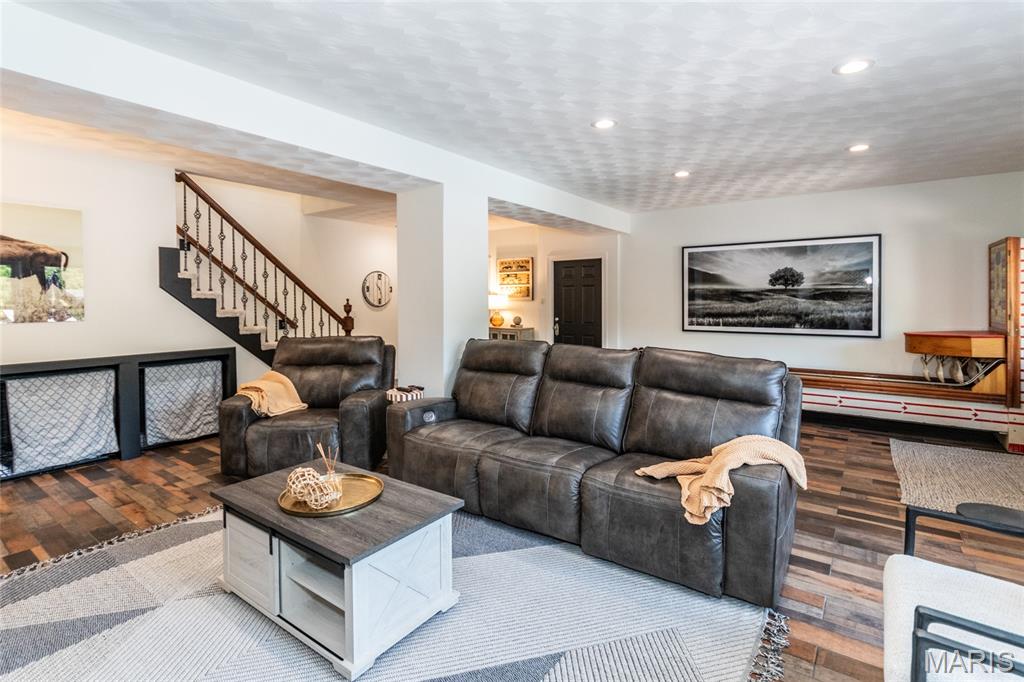
Basement In Law Quarters
Basement In Law Quarters
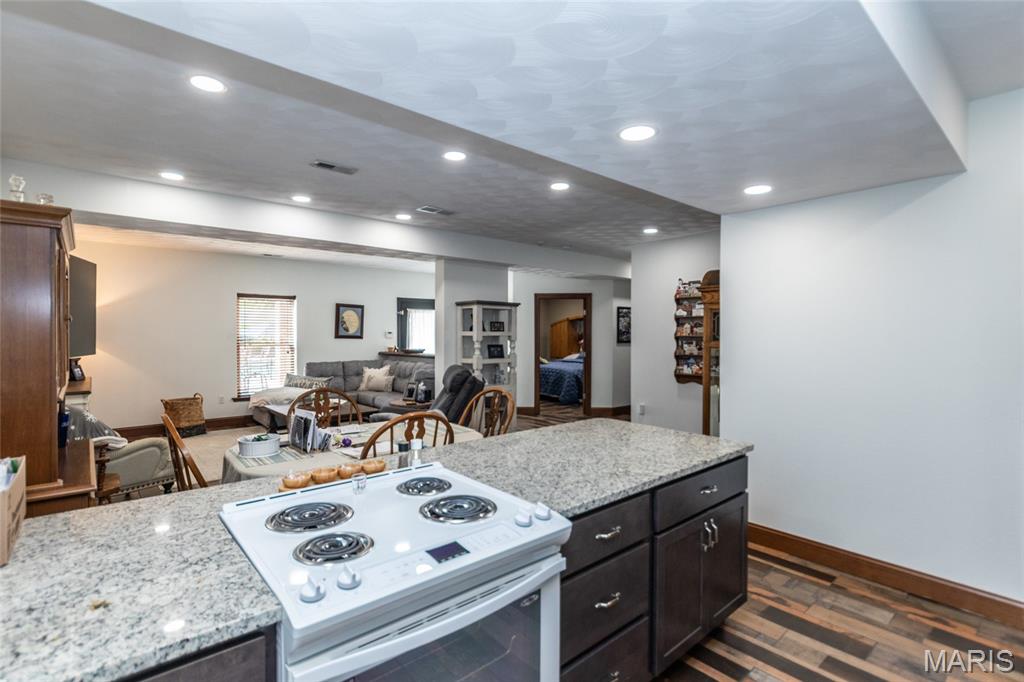
Basement In Law Quarters
Basement In Law Quarters
Basement In Law Quarters
Basement In Law Quarters
Basement In Law Quarters / Bedroom 6
Basement In Law Quarters / Bathroom 6
Basement In Law Quarters / Bathroom 6
Detach Garage
Detach garage patio & separate entrance to living quarters
Detach garage patio area & seperate entrance to living quarters
Detach garage storage
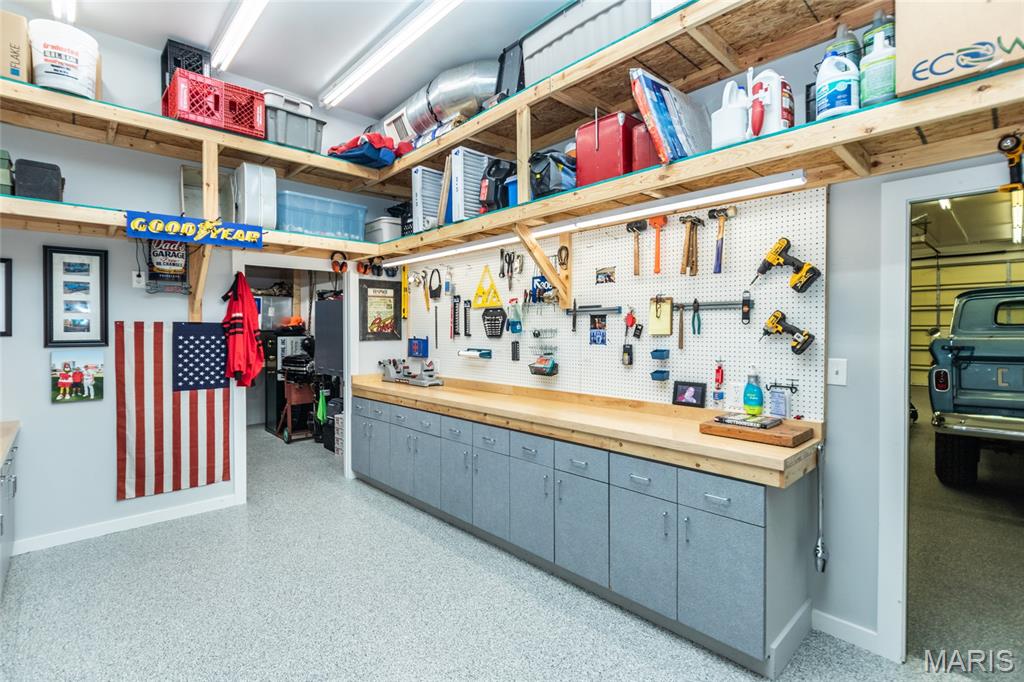
Detach garage work area
Detach garage work area
Detach garage car area
Detach garage car area and car lift
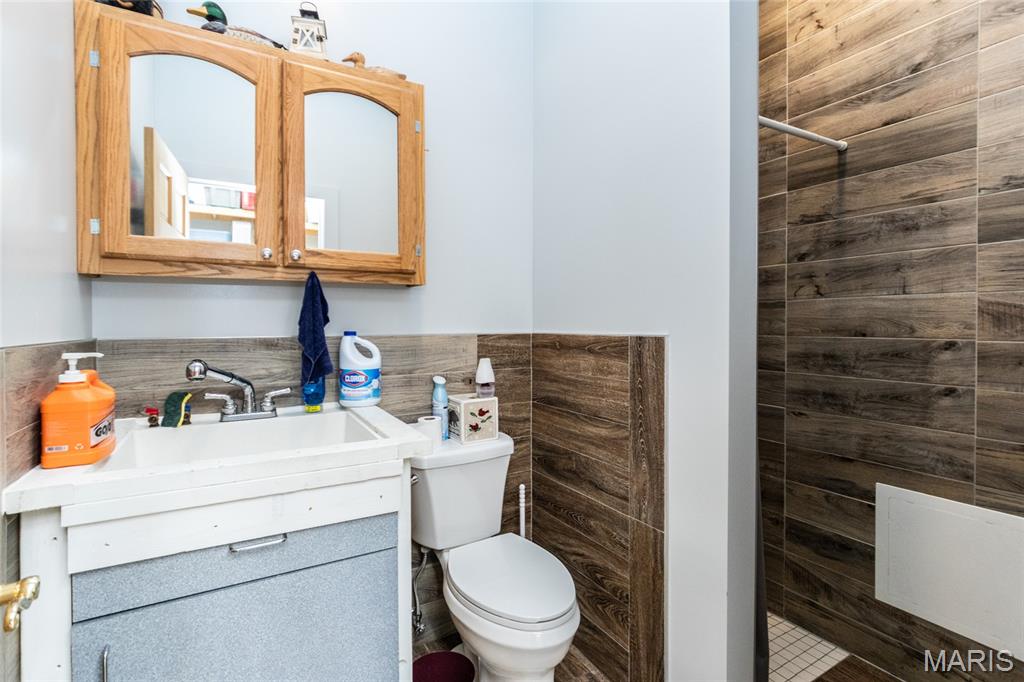
Detach garage bathroom 8
Detach garage dinning area
Detach garage kitchen and dinning area
Detach garage kitchen
Detach garage pantry
Detach garage living room
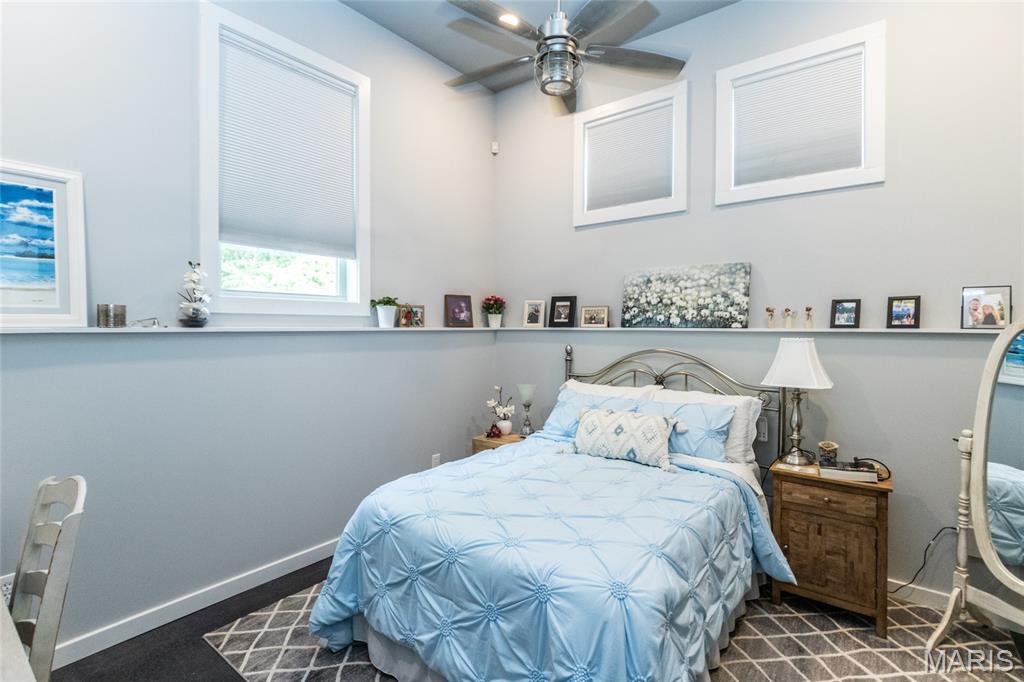
Detach garage bedroom 7
Detach garage bedroom 7
Detach garage bathroom 7
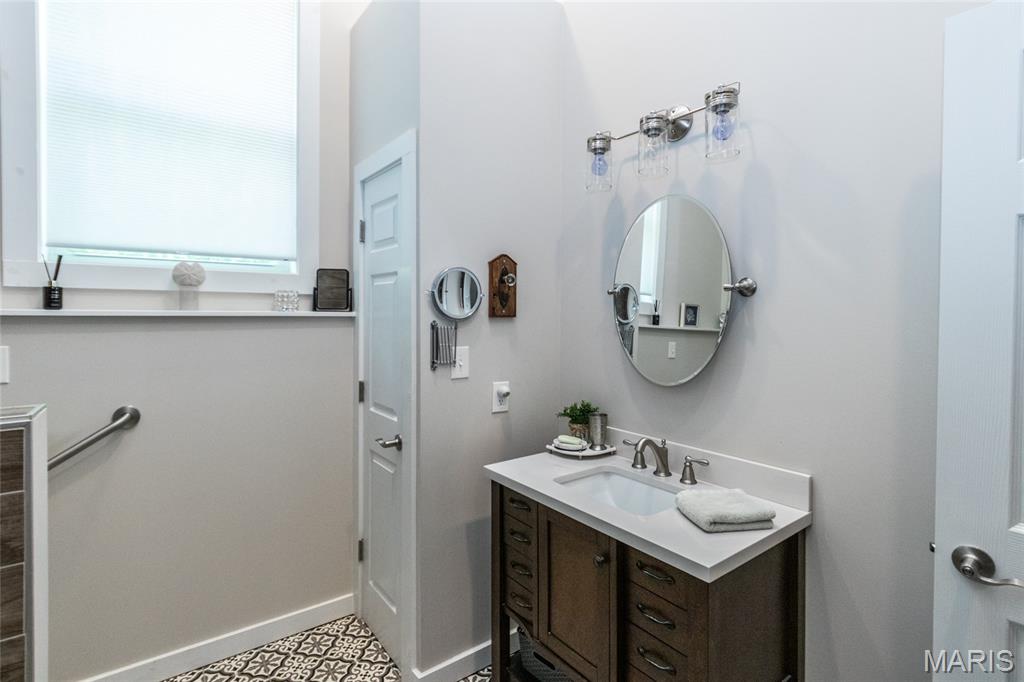
Detach garage bathroom 7
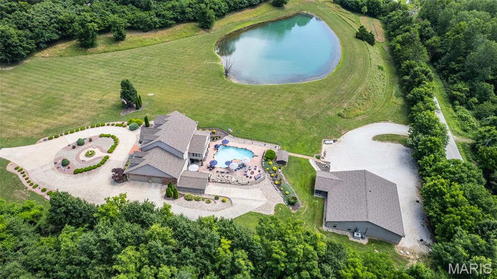
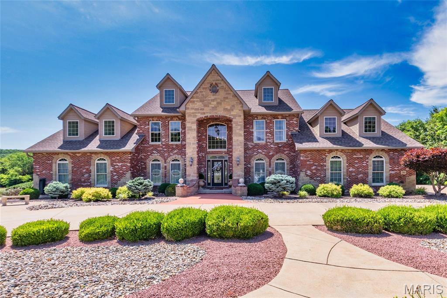
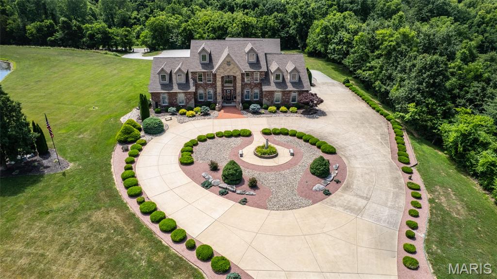
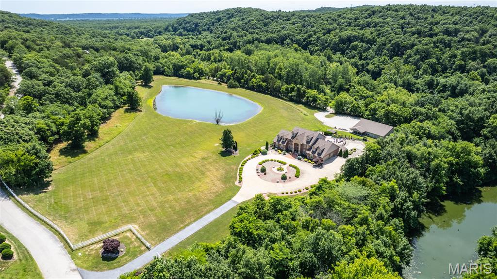
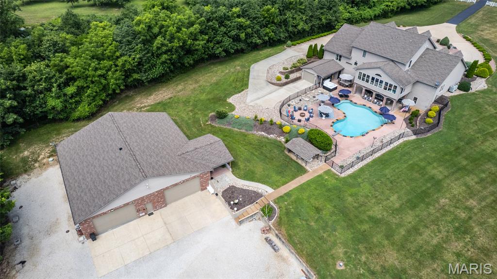
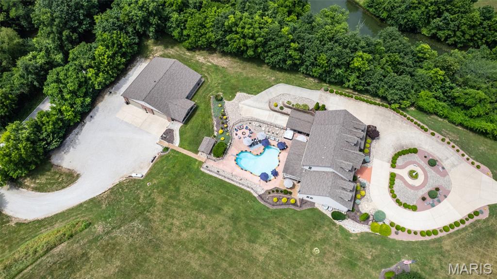
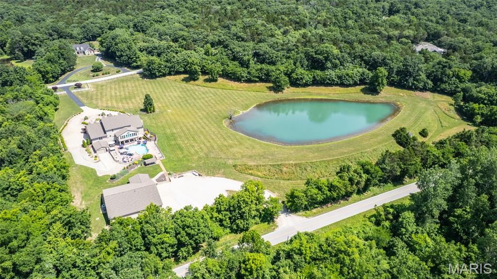
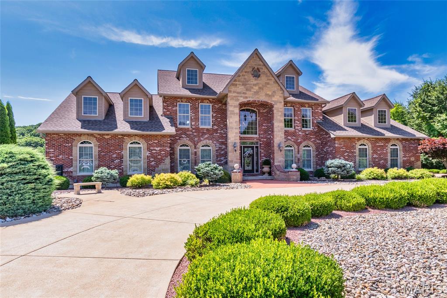
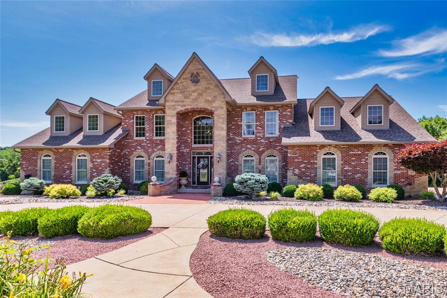
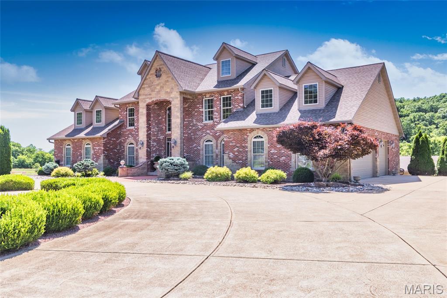
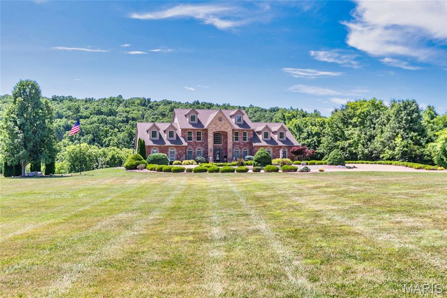
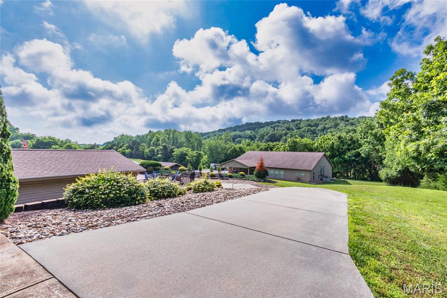
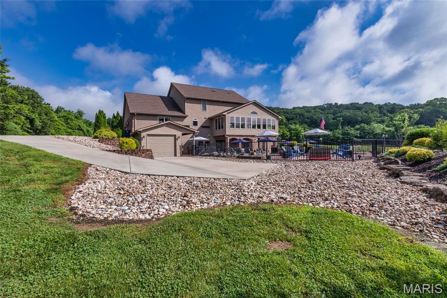
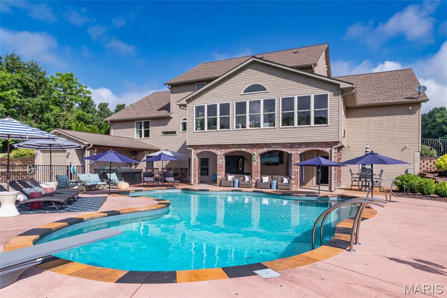
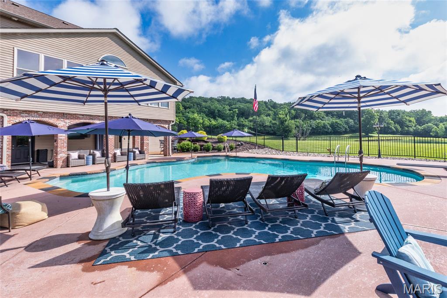
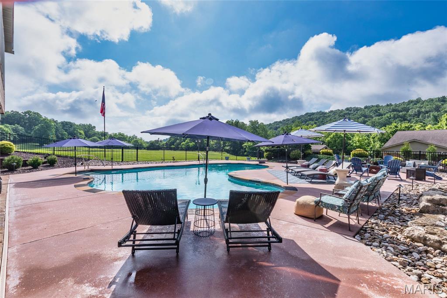
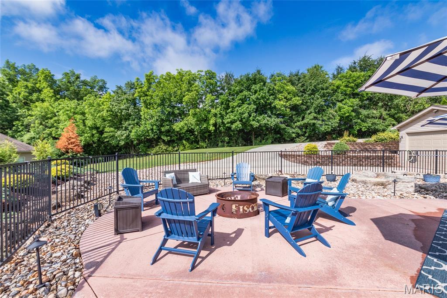
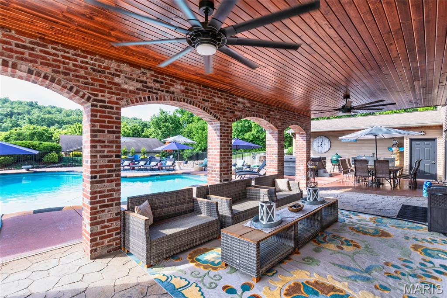
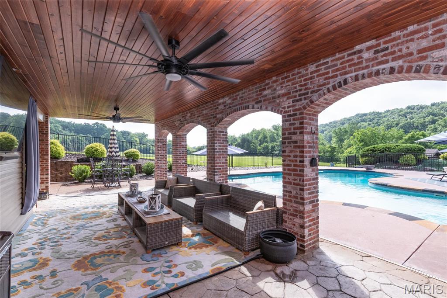
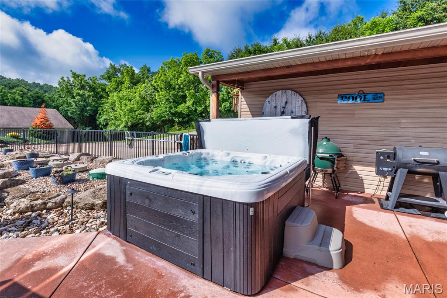
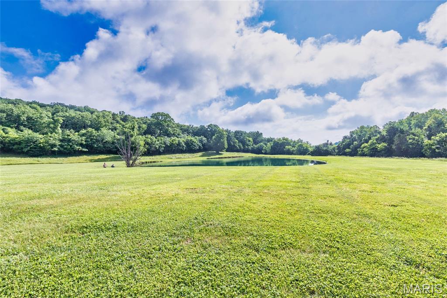
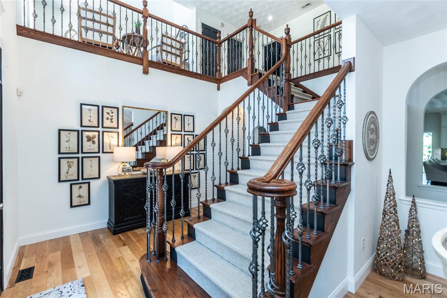
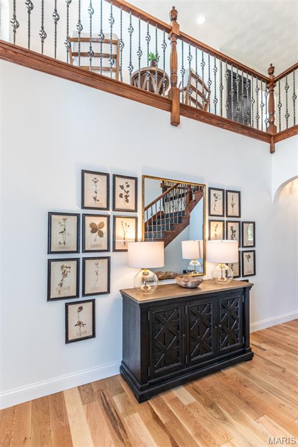
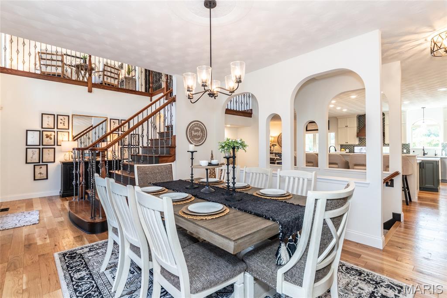
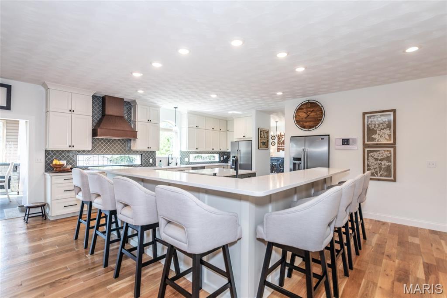
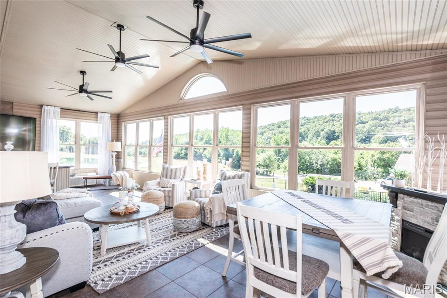
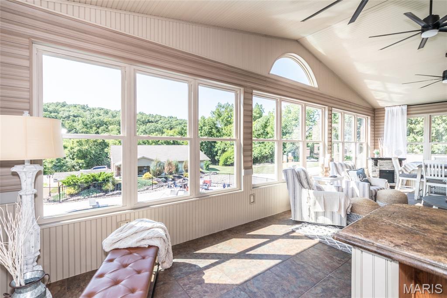
Luxury Estate on 11.39 Private Acres | 8,000 Sq Ft approximately | Pool | Guest Quarters | 3,600 Sq Ft Detached Garage. Welcome to this extraordinary custom-built estate nestled on 11.39 secluded acres in the heart of Festus. Overlooking a beautiful stocked pond, this one-of-a-kind property offers 8,000 square feet of thoughtfully designed living space, combining luxury, comfort, and functionality. Featuring 7 bedrooms, 8 full bathrooms, and 1 half bath, the home showcases impressive 20-foot ceilings entry, rich wood flooring, and expansive living areas designed for both everyday living and large-scale entertaining. The chef’s kitchen is a true centerpiece, equipped with quartz countertops, dual refrigerators, dual sinks, and dual dishwashers, dual cooktops, dual ovens, providing exceptional space and convenience for hosting family and guests. The stunning 956-square-foot primary suite serves as a private retreat, complete with vaulted ceilings, three closets, and a dedicated laundry room. The main level also includes a guest bedroom and full bath, while the upper level features a spacious loft and three bedrooms, each with its own private en-suite bathroom. The finished lower level offers additional living and entertaining space, including a large family room and a complete in-law suite with private garage access. Property Highlights: 8,000 Sq Ft Custom Home - 11.39 Private Acres with Stocked Pond Views - 7 Bedrooms | 8 Full Baths | 1 Half Bath - 474 Sq Ft Sunroom - 36,000-Gallon Heated In-Ground Pool & Hot Tub - 3,600 Sq Ft Climate-Controlled Detached Garage with RV storage and car lift - Separate Secondary Building with living quarters, garage, and private entrance - Multiple Garage Spaces (12) for vehicles, recreational equipment, and workshop needs - Ideal for Multi-Generational Living, Entertaining, or Hobby Enthusiasts. From the resort-style outdoor amenities to the extensive garage and guest accommodations, every aspect of this estate has been designed to provide an unmatched living experience. Properties of this caliber and versatility rarely become available. Schedule your private showing today and experience everything this remarkable Festus estate has to offer.

7 Beds

9 Baths

8,000 sq.ft

$0 per sq.ft

Traditional
$ 2,499,000
Active Under Contract
0
26036688
7
9
8,000
Clermont Estates
Festus
Jefferson Co. R-VII
Jefferson
Residential
Traditional
Residential
$9,632
Last 6 closed homes in this zip.
| Address | Bd/Ba | SqFt | List | Sold | Closed |
|---|---|---|---|---|---|
| 2040 Us Highway 61, Festus, MO 63028 | 3/2 | 2,340 | $250,000 | $250,000 100% of ask |
Sep 4, 2026 |
| 410 Deer Crossing Drive, Festus, MO 63028 | 4/3 | 2,994 | $590,000 | $565,000 95.8% of ask |
Sep 3, 2026 |
| 1101 Cliff Drive, Festus, MO 63028 | 5/2 | 1,660 | $250,000 | $258,000 103.2% of ask |
Sep 2, 2026 |
| 2330 Garden Lane, Festus, MO 63028 | 3/3 | 1,193 | $295,000 | $290,000 98.3% of ask |
Sep 1, 2026 |
| 7515 North Drive, Festus, MO 63028 | 0/0 | -- | $185,000 | $196,000 105.9% of ask |
Aug 31, 2026 |
| 306 Sunshine Drive, Festus, MO 63028 | 2/1 | 924 | $180,000 | $185,000 102.8% of ask |
Aug 31, 2026 |
Estimate your monthly payment. Adjust the sliders below.
Estimate only. Not a loan offer. Consult a lender for an accurate quote, including HOA fees, PMI, and current rates.
Great Room
24x21
Primary Bedroom
20x17
Bedroom 2
11x12
#2 bedroom using as an office (main floor)
Bedroom 3
13x17
Bedroom 4
13x17
Bedroom 5
12x14
Sitting Room
11x12
Laundry
8x11
Sunroom
32x14
Laundry
7x8
Family Room
26x24
Storage
10x18
mechanical room / storage / basement laundry
Primary Bathroom
15x13
Other
23x8
primary bedroom walk in closet
Storage
12x26
basement storage room
Bedroom
15x13
in law bedroom
Breakfast Room
19x14
in law kitchen / breakfast area
Living Room
19x14
in law living room
Other
24x12
in law walk in / dressing room / closet
Bathroom
18x11
in law bathroom
Kitchen
20x21
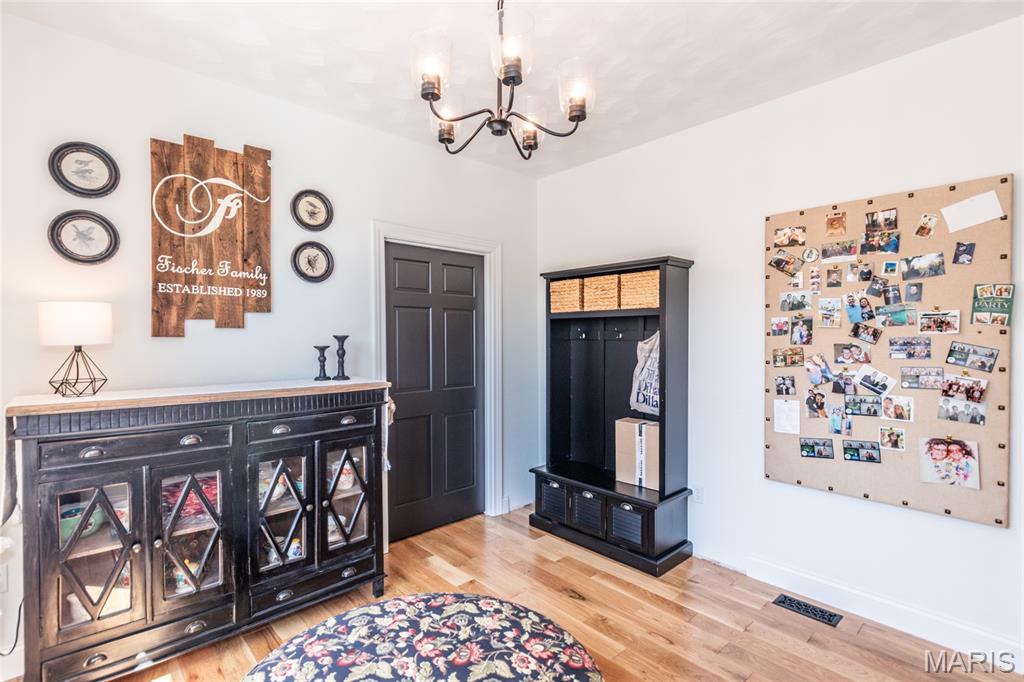
Mud Room
11x11
Dining Room
14x12
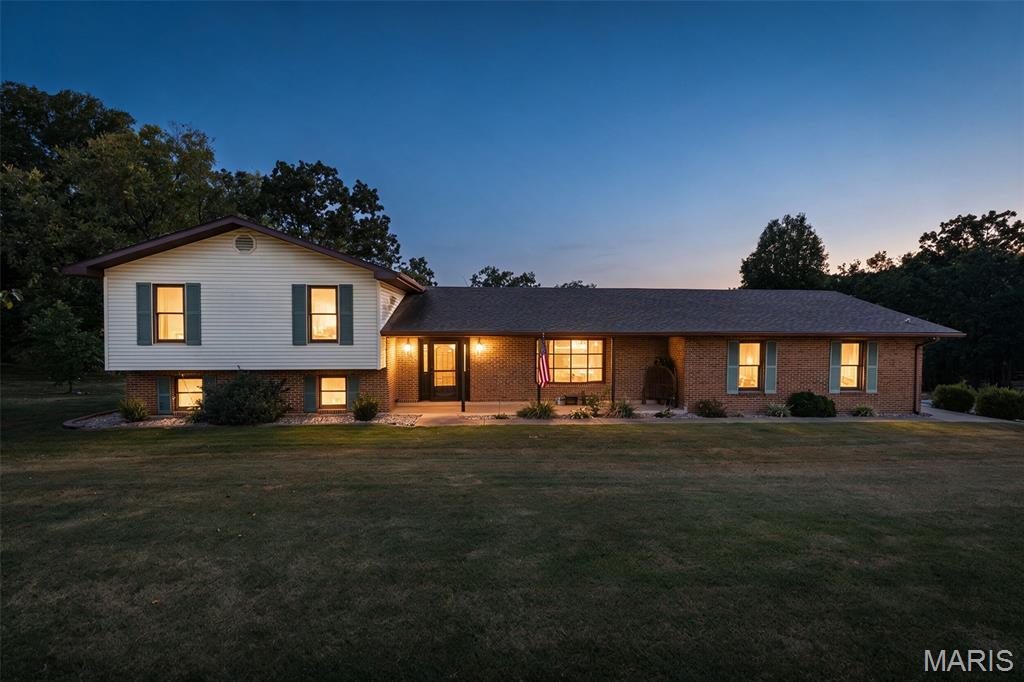
Welcome to this beautifully maintained 3-bedroom, 2.5-bathroom tri-level home that showcases pride of ownership throughout. Immaculate inside and out, this move-in-ready property has been exceptionally well cared for and offers the perfect blend of comfort, functionality, and convenience. The home features an attached garage and sits on a property with a spacious 35' x 80' barn, providing endless possibilities for storage, hobbies, equipment, or workshop space. Major updates include a new 3-ton HVAC system and a new well pump installed in 2024, giving buyers added peace of mind. Conveniently located with easy access to Highway A or Highway 67, this property offers the tranquility of country living while remaining close to everyday amenities and commuting routes. If you are looking for a clean, well-maintained home with valuable outbuildings and important mechanical updates already completed, this home is a must-see!
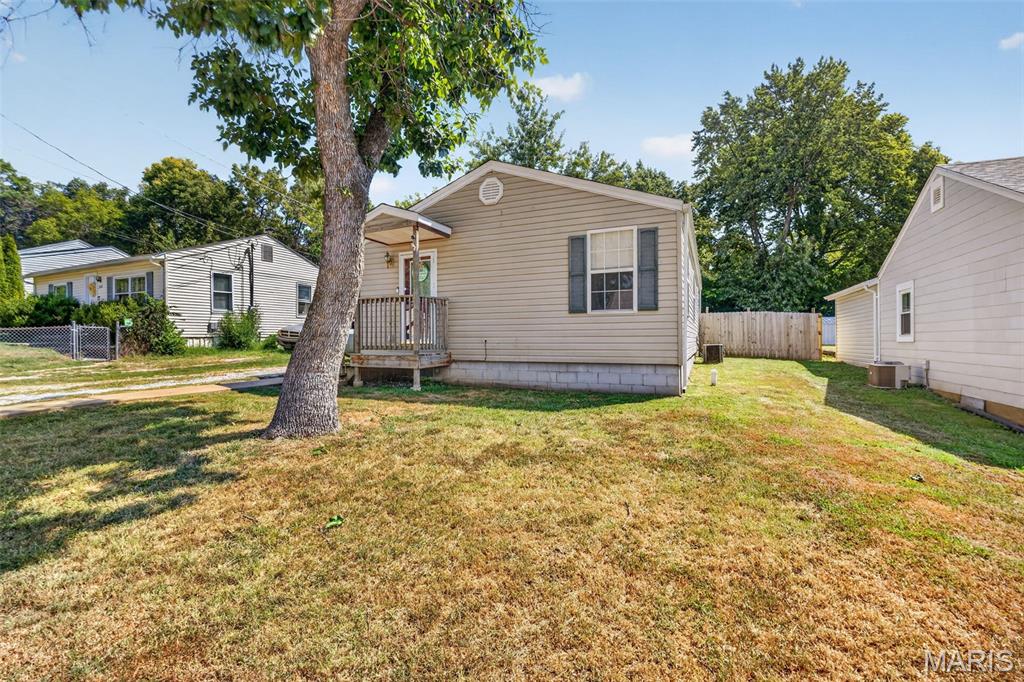
Welcome to this charming 3-bedroom, 1-bath home offering comfortable main level living in a highly convenient in-town location. Freshly repainted throughout, the home features an updated deck, a newly refreshed privacy fence, and main level laundry for everyday ease. The level backyard is perfect for play, pets, or gardening, and includes a storage shed with its own attached deck plus a well maintained above ground pool for summer fun. An EV plug is already installed, making charging an electric vehicle simple and convenient. Located just minutes from the sought-after Festus School District, this cute and well-cared-for home blends comfort, updates, and location into a wonderful opportunity.
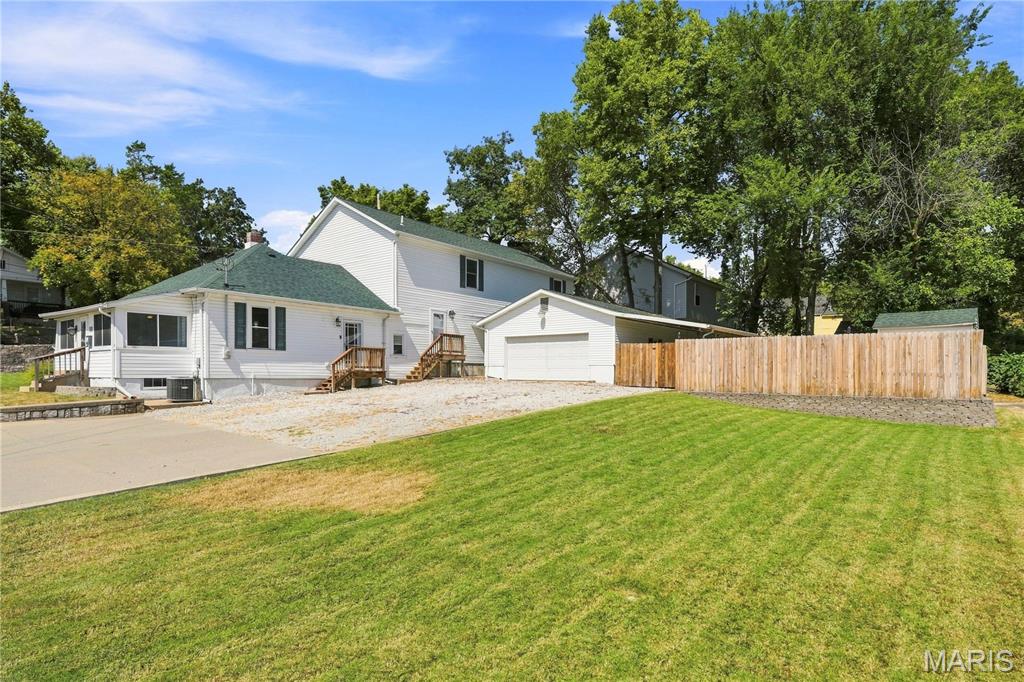
Welcome home to this one-of-a-kind property where space, versatility, and functionality come together. The home features flexible living areas, a spacious newer addition, and custom trim work throughout. Enjoy the sunroom, a large upstairs recreation room, or the outdoor patio with a fire pit in the fenced yard. The expansive primary suite boasts French doors opening to a covered 37' x 9' deck, while the primary bathroom features dual walk-in closets, an updated bath with a bench shower, and a private water closet. Additional features include an office/flex room, two generously sized bedrooms with walk-in closets, and a Jack-and-Jill bathroom with separate vanities. The property offers parking for up to 12 vehicles, an oversized garage with 220V service and a hardwired air compressor, an additional half bath (roughed in for a full bath), a covered carport, storage shed, newer fencing, and a concrete patio with a fire pit. The basement provides ample storage space, adding even more functionality to the home. For added peace of mind, the roof was replaced in September 2025, per seller. This property offers a unique combination of flexible living space, extensive parking, and functional amenities.
