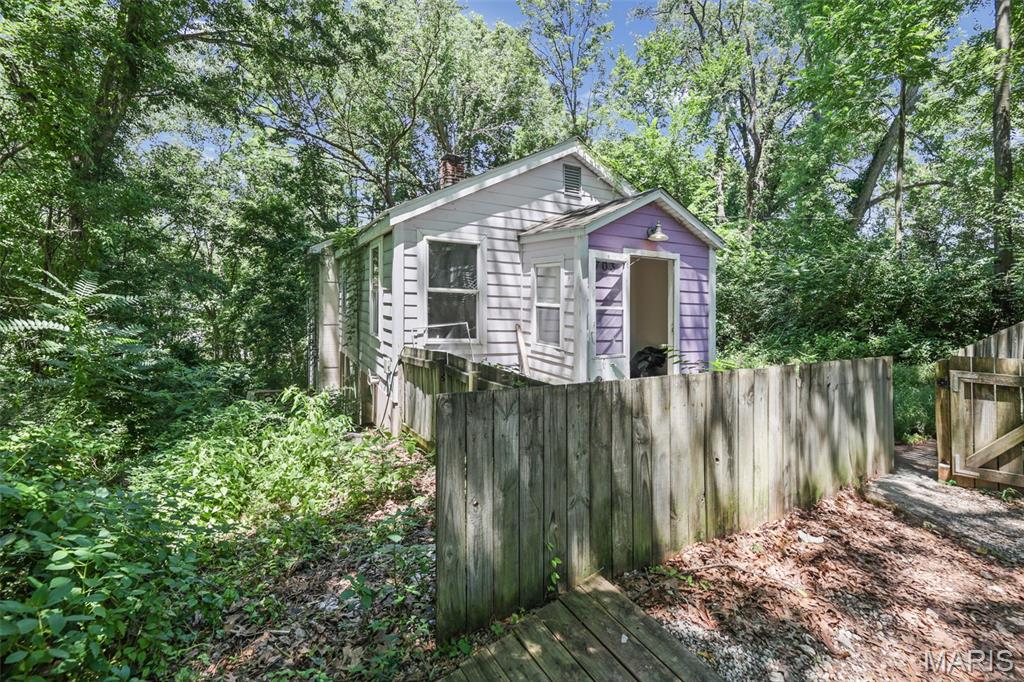
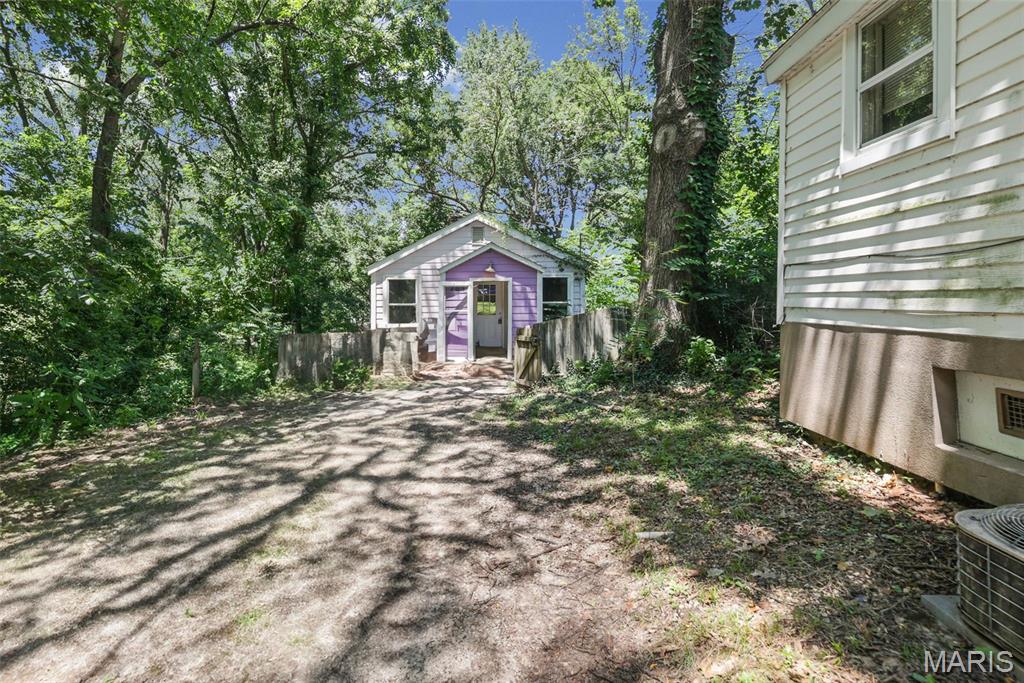
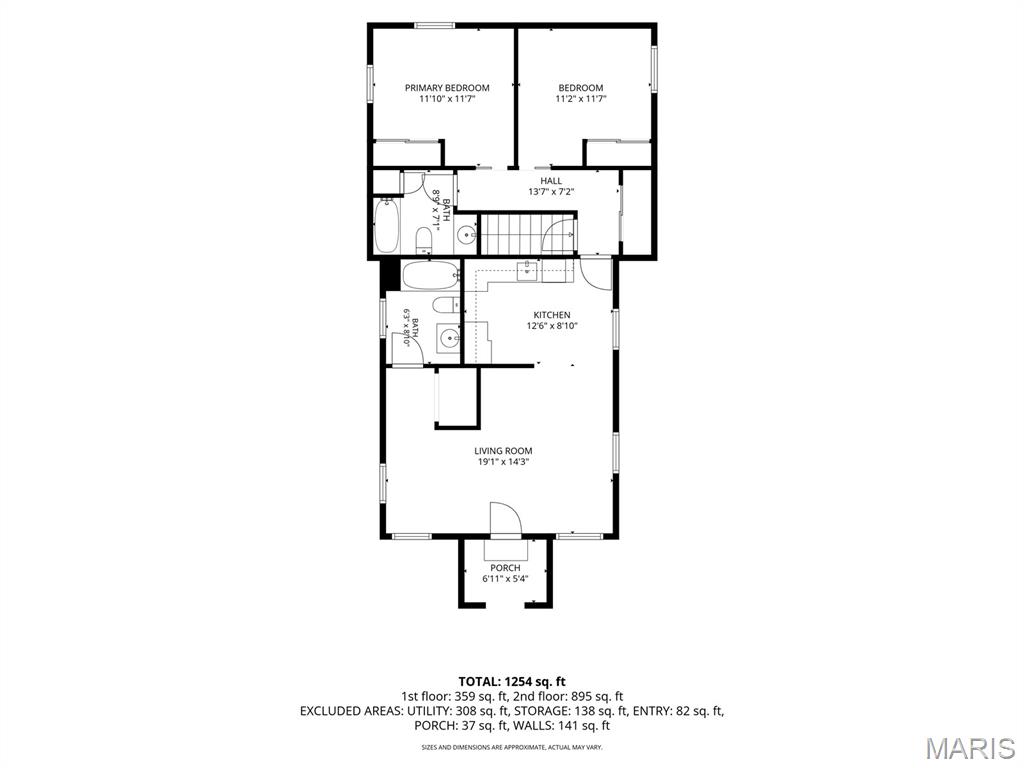
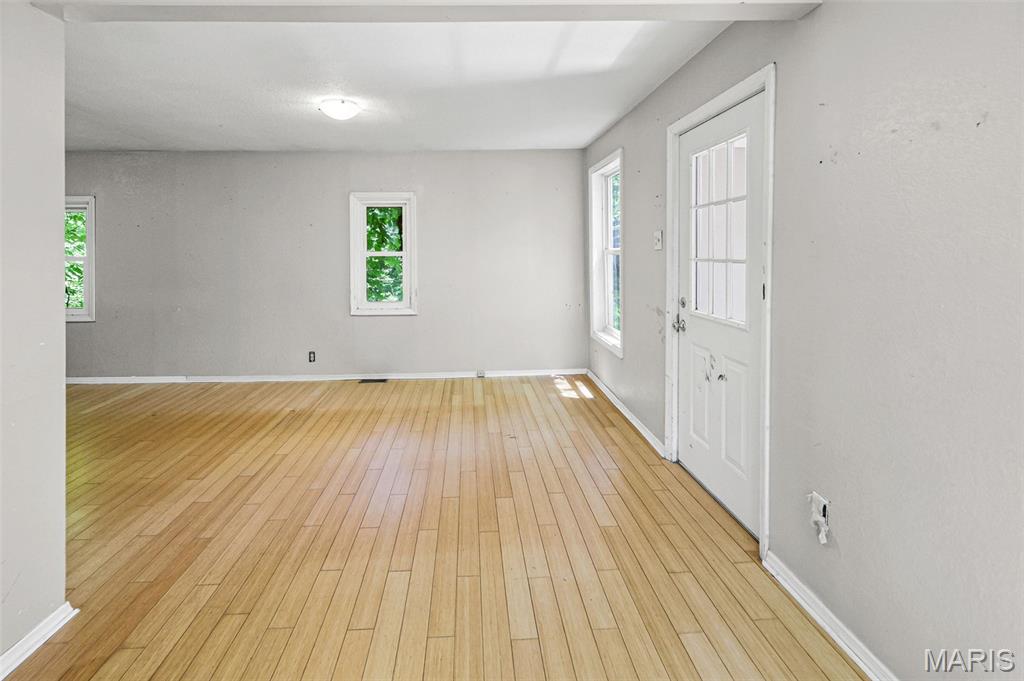
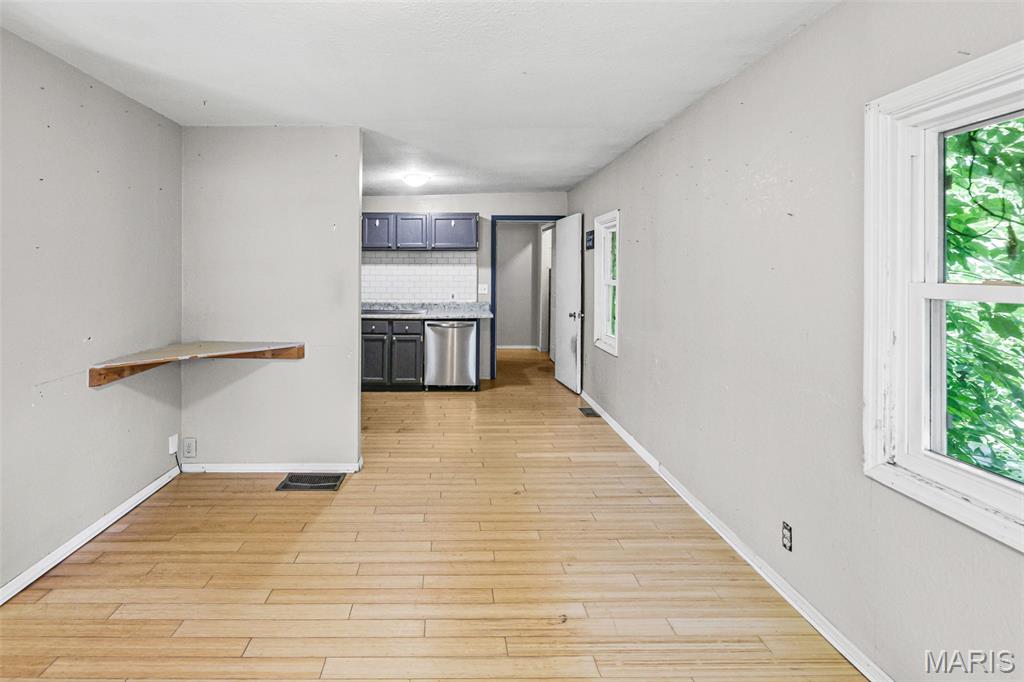
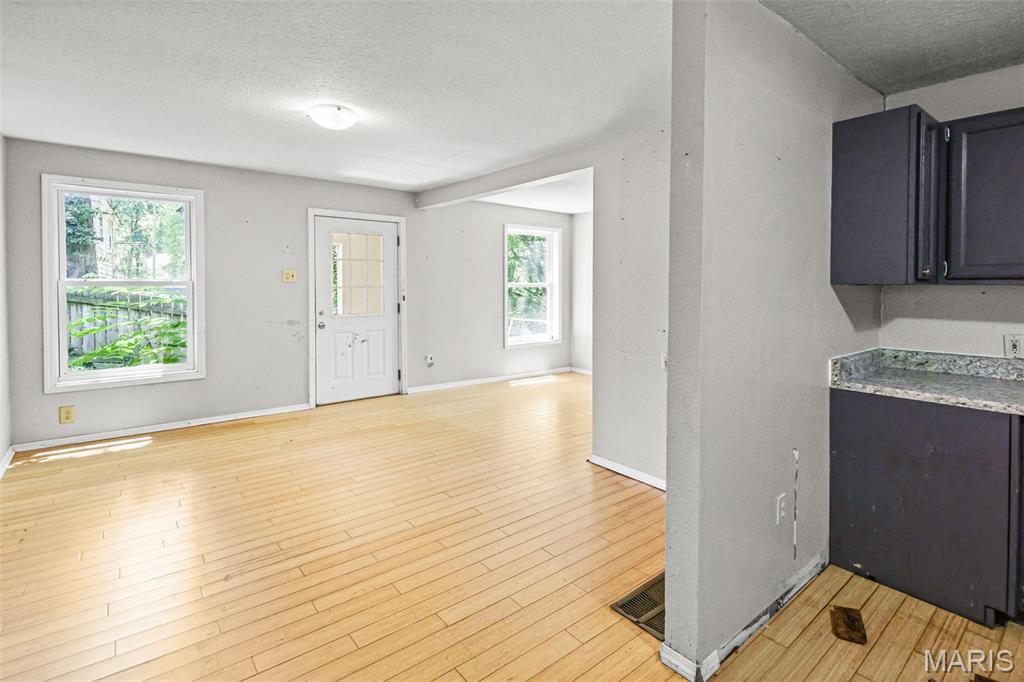
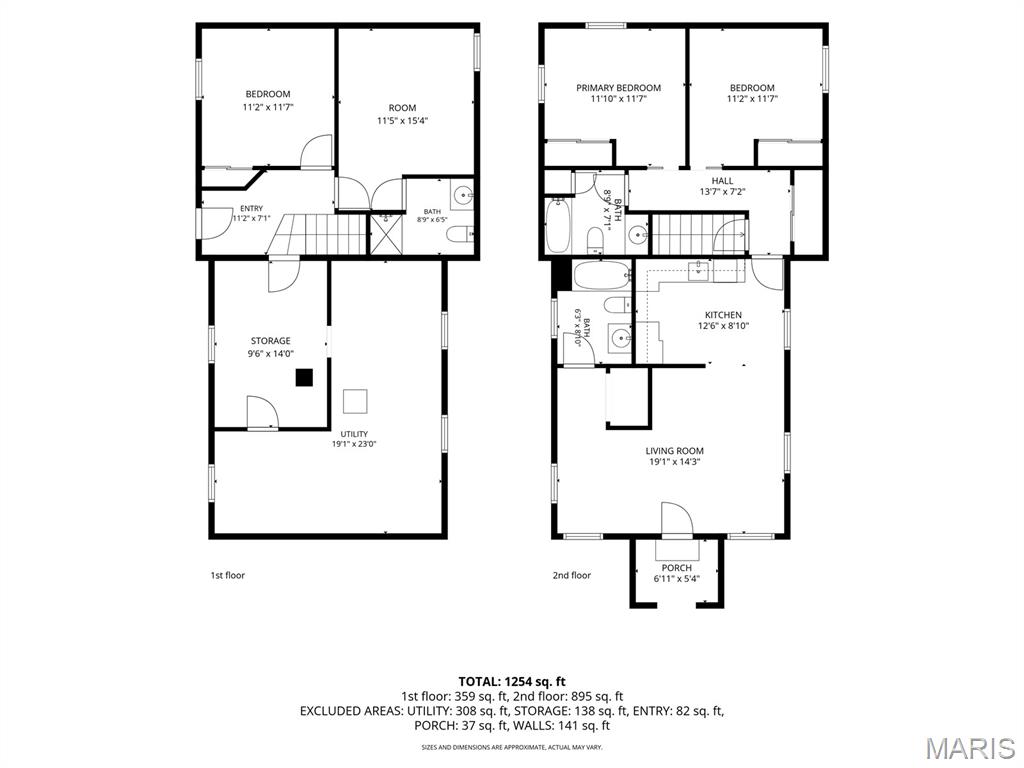
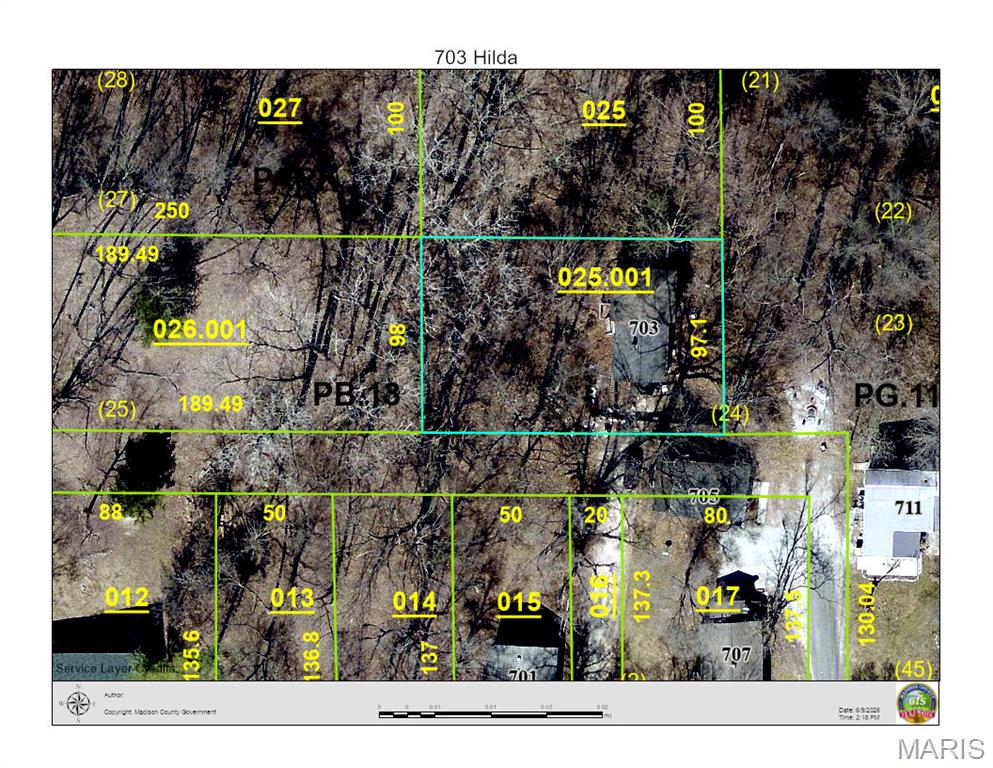
Great opportunity in District 7, conveniently located near downtown and local bike trails. This home offers a desirable open floor plan connecting the kitchen and living room, along with hardwood flooring throughout the main level. The main floor features two bedrooms and two full bathrooms, while the walk-out lower level provides additional living space with a third bedroom and a 3/4 bathroom. The home sits on a large lot, offering plenty of outdoor space and potential. Notable updates include a new HVAC system installed in 2025 and a newer roof on the front portion of the home. With solid square footage, a functional layout, and an affordable price point of $105,000, this property offers excellent potential for renovation or investment. The home and grounds will require significant TLC and cleanup, but present a great opportunity to build equity.

4 Beds

3 Baths

1,254 sq.ft

$0 per sq.ft

Ranch
$ 100,000
Hold
0
26036518
4
3
1,254
359
None
Edwardsville DIST 7
Madison-IL
Residential
Ranch
Residential
$2,257
Last 6 closed homes in this zip.
| Address | Bd/Ba | SqFt | List | Sold | Closed |
|---|---|---|---|---|---|
| 320 Willow Creek Drive, Edwardsville, IL 62025 | 3/3 | 1,591 | $350,000 | $350,000 100% of ask |
Sep 4, 2026 |
| 459 Tamarach Drive, Edwardsville, IL 62025 | 3/3 | 1,413 | $395,000 | $397,065 100.5% of ask |
Sep 4, 2026 |
| 40 Country Club Drive, Edwardsville, IL 62025 | 6/6 | 3,130 | $1,450,000 | $1,350,000 93.1% of ask |
Sep 4, 2026 |
| 0 Trio Lane, Edwardsville, IL 62025 | 0/0 | -- | $437,740 | $410,000 93.7% of ask |
Sep 4, 2026 |
| 419 Cass Avenue, Edwardsville, IL 62025 | 3/2 | 1,470 | $186,900 | $215,000 115% of ask |
Sep 3, 2026 |
| 803 Schwarz Road, Edwardsville, IL 62025 | 5/4 | 2,099 | $589,000 | $580,000 98.5% of ask |
Sep 3, 2026 |
Estimate your monthly payment. Adjust the sliders below.
Estimate only. Not a loan offer. Consult a lender for an accurate quote, including HOA fees, PMI, and current rates.
Living Room
19.1x14.3
Kitchen
12.6x8.1
Primary Bedroom
11.1x11.7
Bedroom
11.2x11.7
Bathroom
8.9x7.1
Bathroom
6.3x8.1
Bedroom
11.2x11.7
Bonus Room
11.5x15.4
Bathroom
8.9x6.5
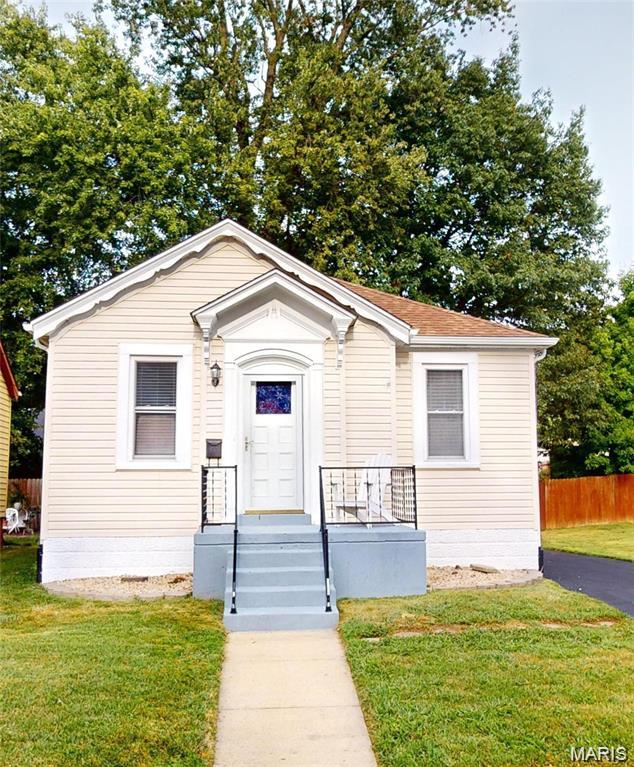
Welcome to this adorable home filled with character and charm! Recent updates provide peace of mind, including a new roof in 2024, hot water heater in 2025, electrical panel in 2025, and a completely remodeled bathroom in August 2026. The inviting eat-in kitchen features stainless steel appliances and plenty of space for everyday meals and entertaining. The basement offers a bonus room with plumbing already roughed in, creating an exciting opportunity for additional future living space, home office, recreation area, or guest accommodations. Charming, updated, and full of potential—this home is ready for its next owner! Virtually staged to give you a glimpse of just how cozy and inviting this home can be.
Space for everyone plus a full MIL suite make this Ebbets Field home extra special! Tucked on a quiet cul-de-sac in one of Edwardsville's favorite neighborhoods, this 5-bedroom, 3.5-bath home offers 4,306 sq ft of finished living space, a 3-car garage and walkout lower level. Beautiful hardwood floors throughout most of the main and upper levels. The spacious kitchen features gorgeous countertops, tile backsplash, center island, huge walk-in pantry and a perfectly sized office/homework nook. Just off the breakfast room, the composite deck overlooks an impressive, fully fenced backyard with mature landscaping, beautiful hardscaped walls and steps that tie the outdoor spaces together. Upstairs, the oversized primary suite is a retreat of its own, with a separate 10x9 sitting room offering additional storage, a huge customized walk-in closet with built-in safe, and a private bath with separate freestanding bidet. Three more bedrooms and a laundry room complete the upper level. Downstairs is truly a home within a home with a full kitchen, pantry, family room, bedroom, office, full bath and second laundry. All this in the highly sought-after Edwardsville School District, near the MCT trail system and everything the GlenEd area has to offer. Truly a must see! New roof 2024. Water heater 2026.
** OPEN HOUSE THIS SUNDAY 9/6 from 1PM to 3PM ** Welcome to this impeccably maintained home in Edwardsville, situated within the highly sought-after Edwardsville school district. This residence offers over 3,000 square feet of welcoming living space. Upon entry, the main floor presents a comfortable layout featuring a kitchen with quartz countertops, a cozy breakfast nook, a formal dining room, a versatile flex room and a grand great room with a charming gas fireplace. You'll also find a convenient laundry space and a half bath. The upper level boasts a luxurious primary bedroom suite, three additional bedrooms and a full bath. The lower level is an entertainer's dream, with a spacious entertainment area, a full bath, and ample storage. Outdoors, enjoy a stunning retreat with a covered porch and an IN-GROUND POOL—measuring 18' x 36' and 8.5' deep, using chlorine—ideal for relaxation and leisure. Solar panels significantly reduce electricity costs, and the solar loan will transfer to the new owner with a current monthly payment of just $123.54. For more details, consult your agent. Nestled on a quiet cul-de-sac, this home is perfectly located near the shopping and dining options of Edwardsville and Glen Carbon, as well as the MCT bike trails. Welcome home!