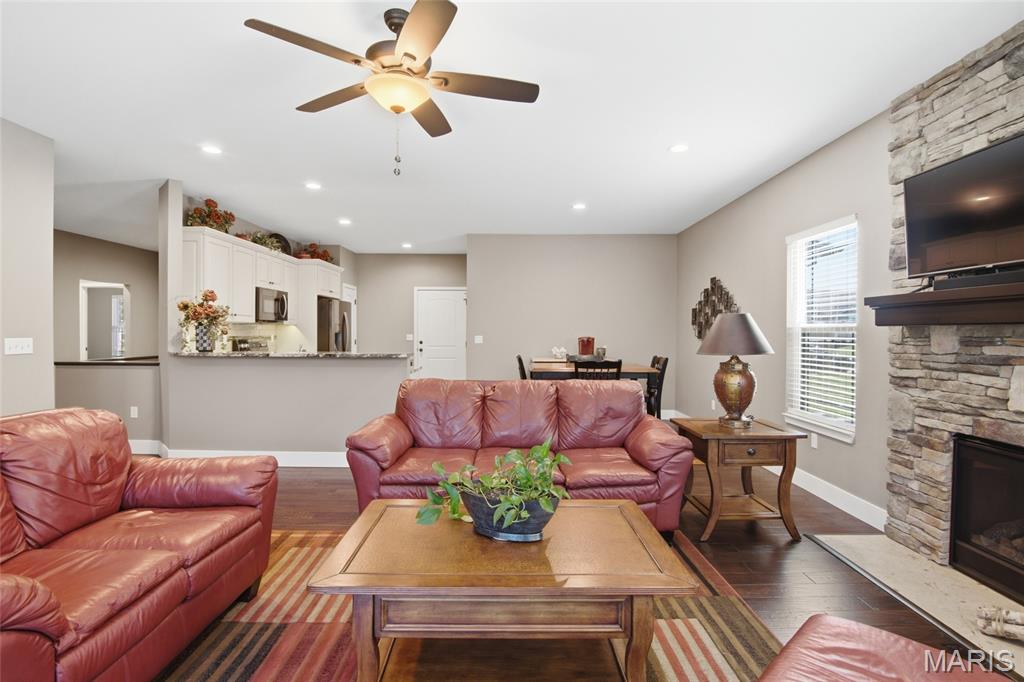
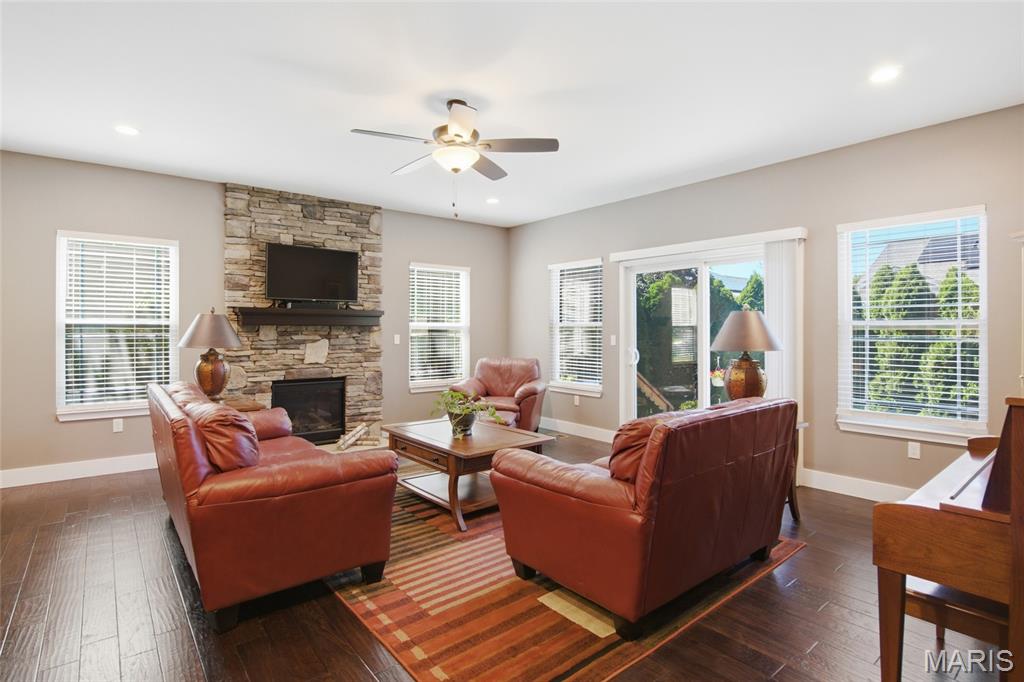
Open concept living/kitchen/dining
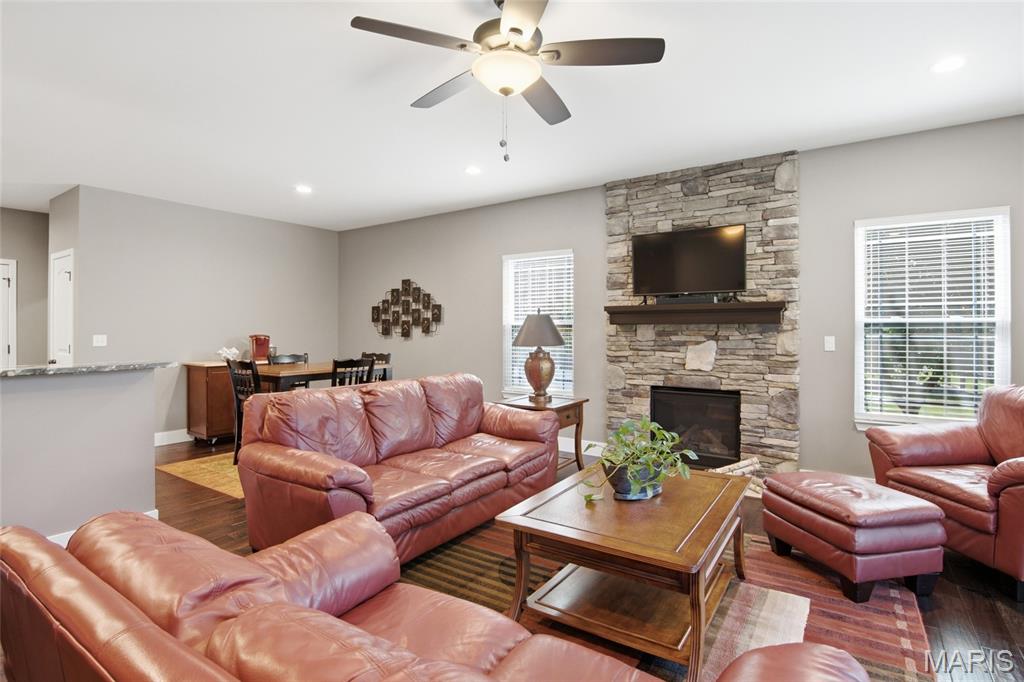
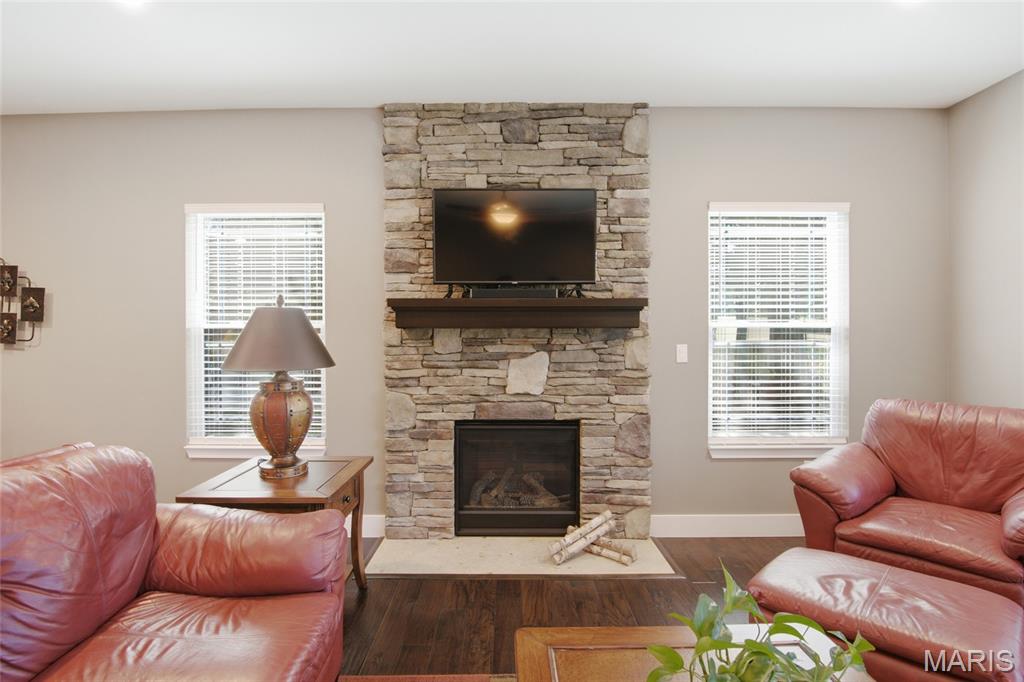
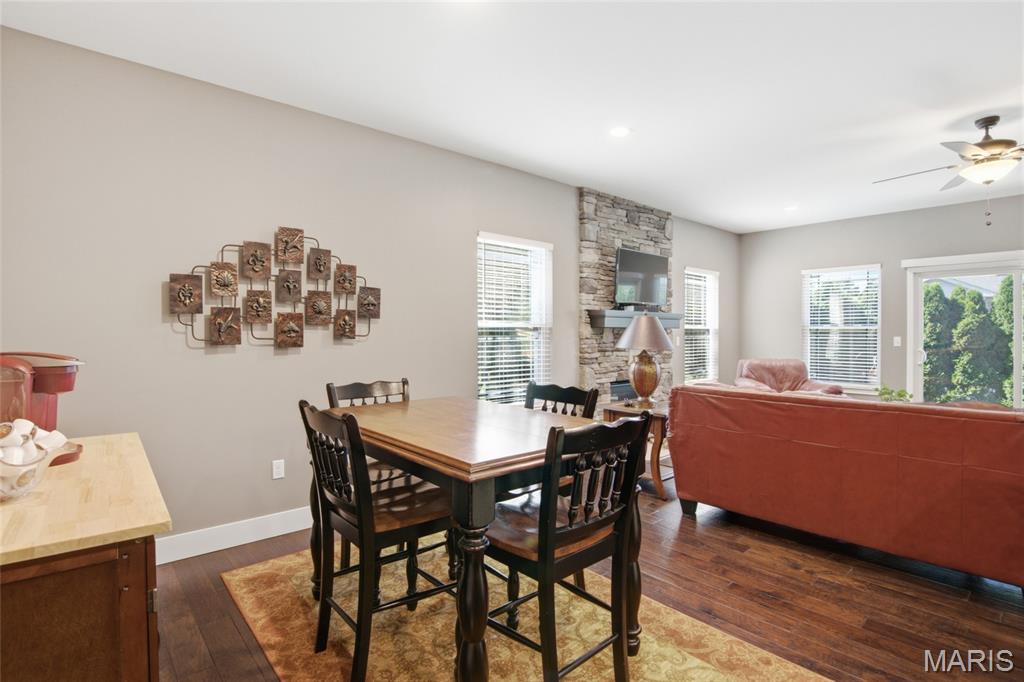
Beautiful ceiling to floor stone fireplace. View from
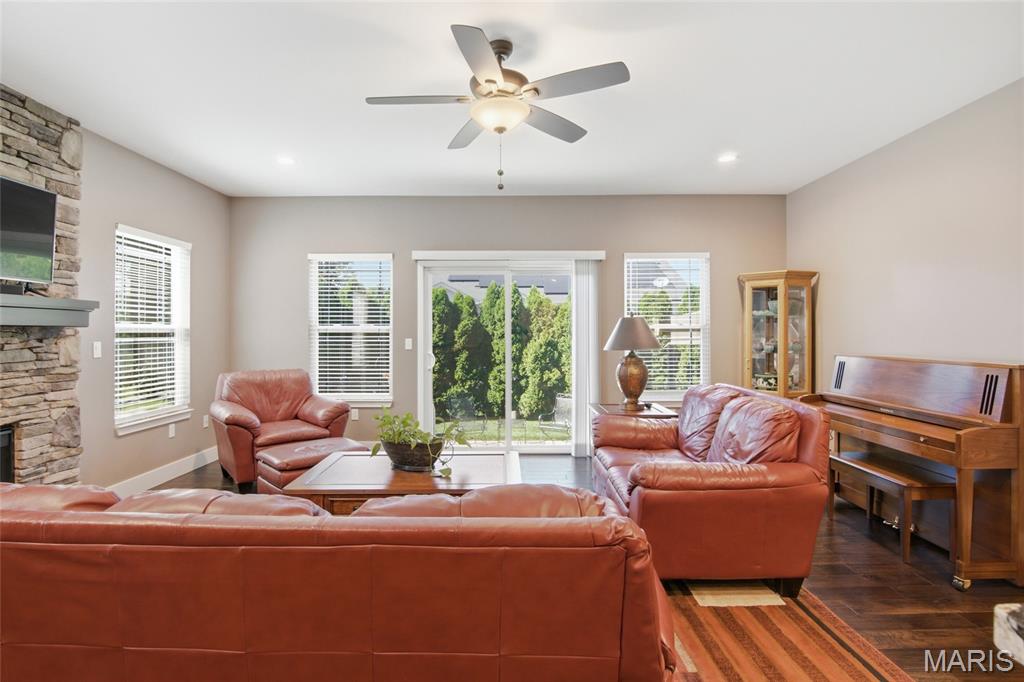
View from the Dining area into the Living room. Look at all of that natural light!
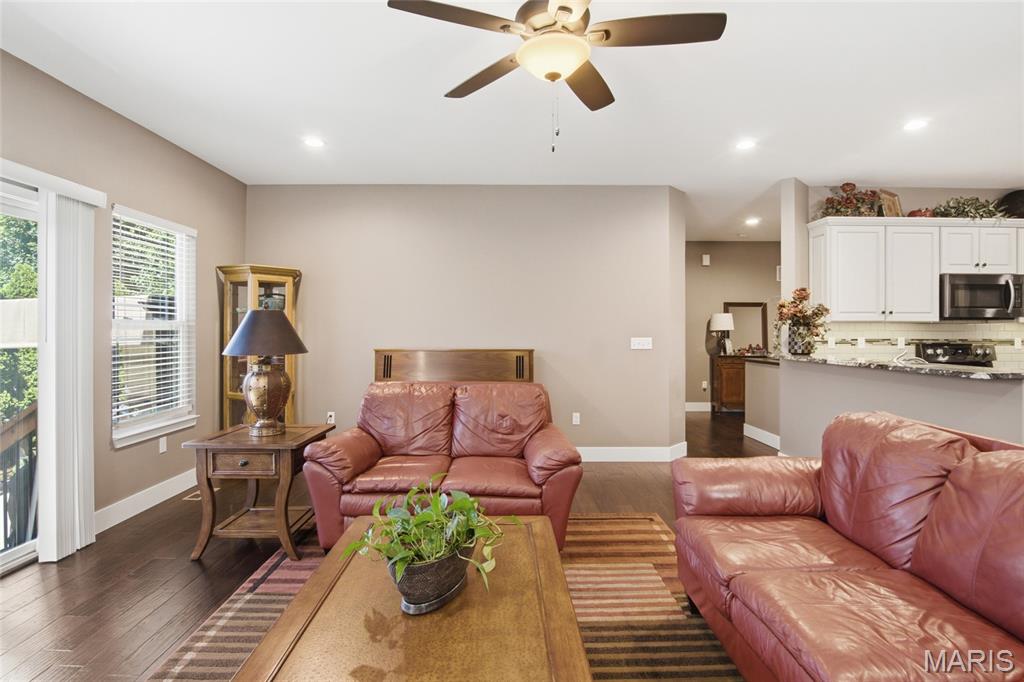
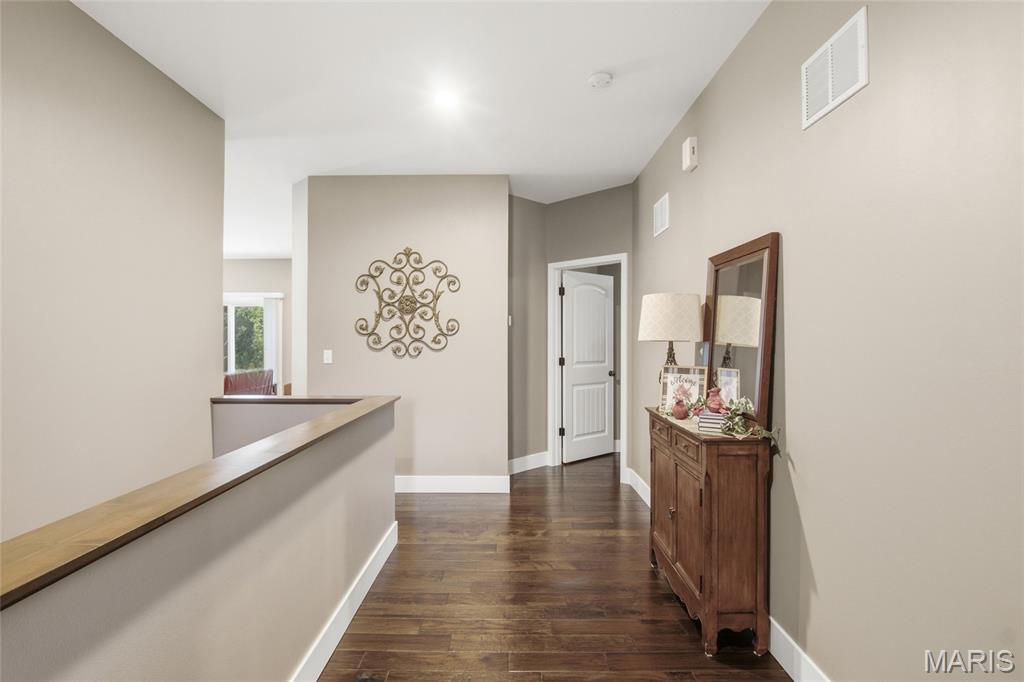
Living room w/ view of hallway to the bedroom area.
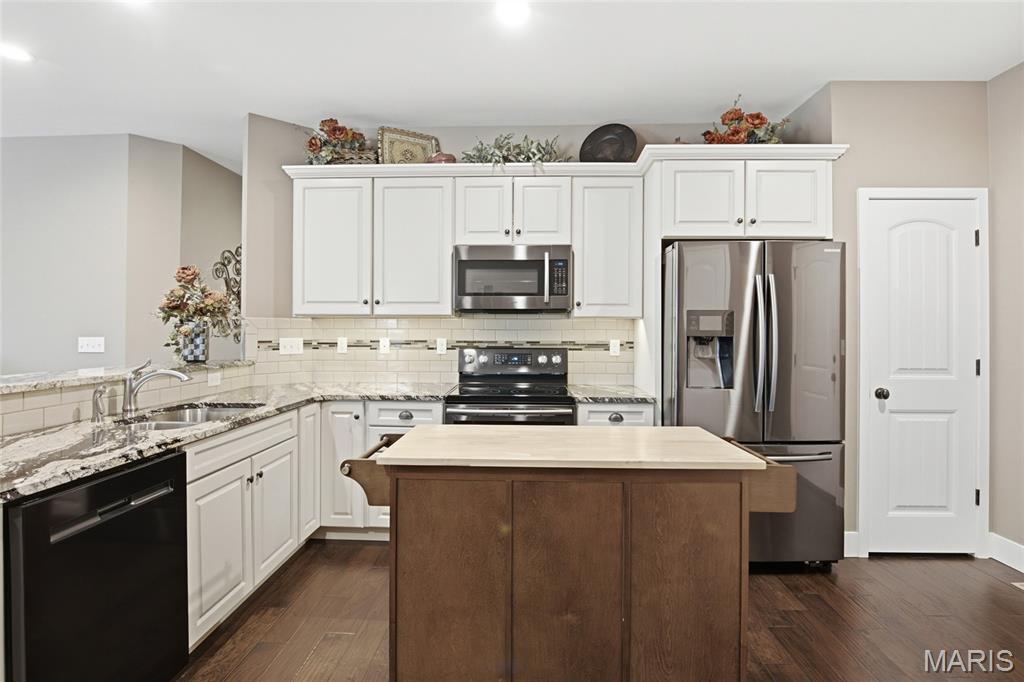
Functional and beautiful eat in kitchen.
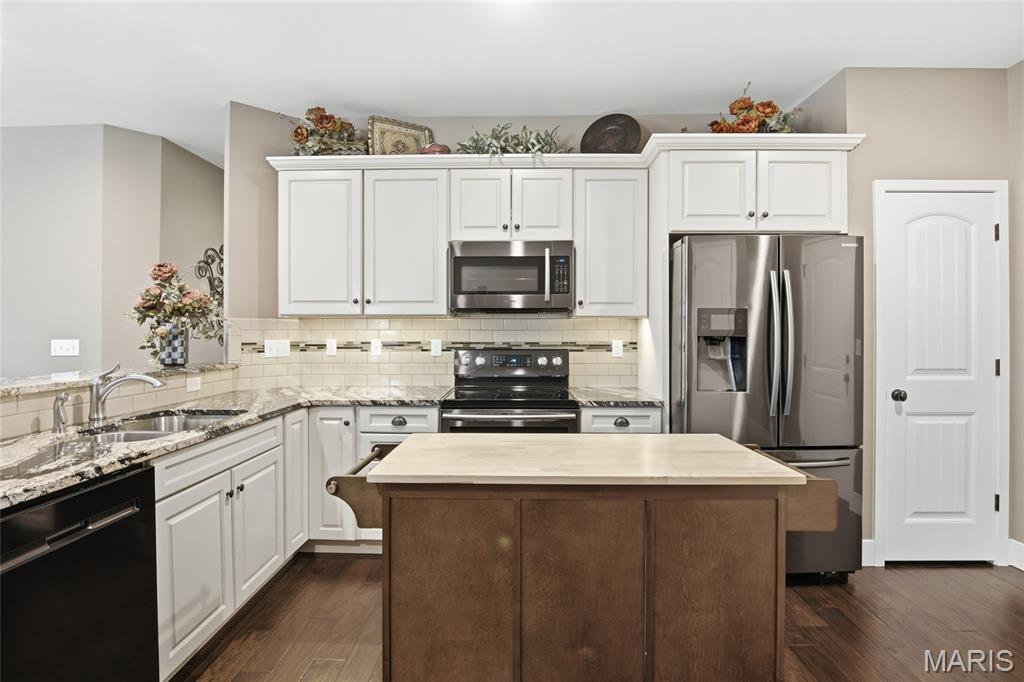
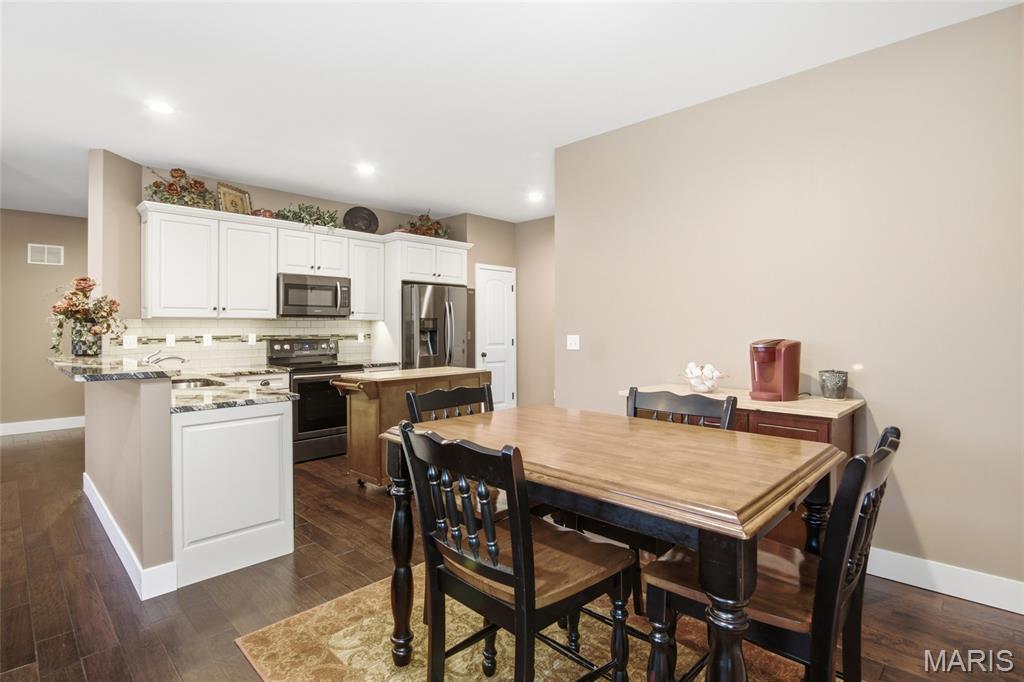
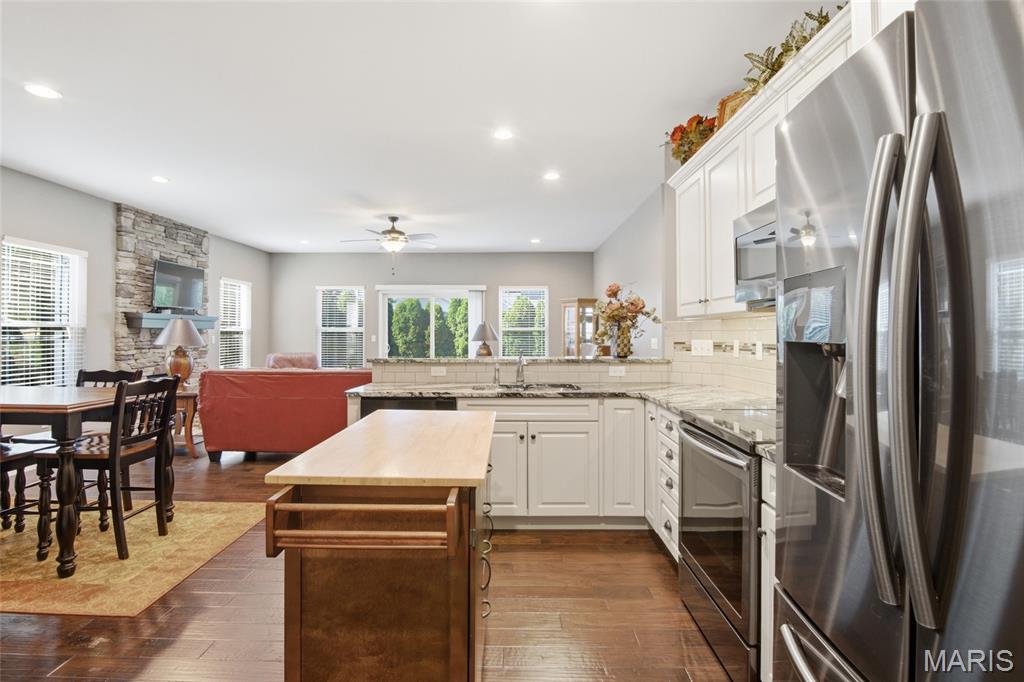
Center island is mobile, considered personal property, this will be excluded.
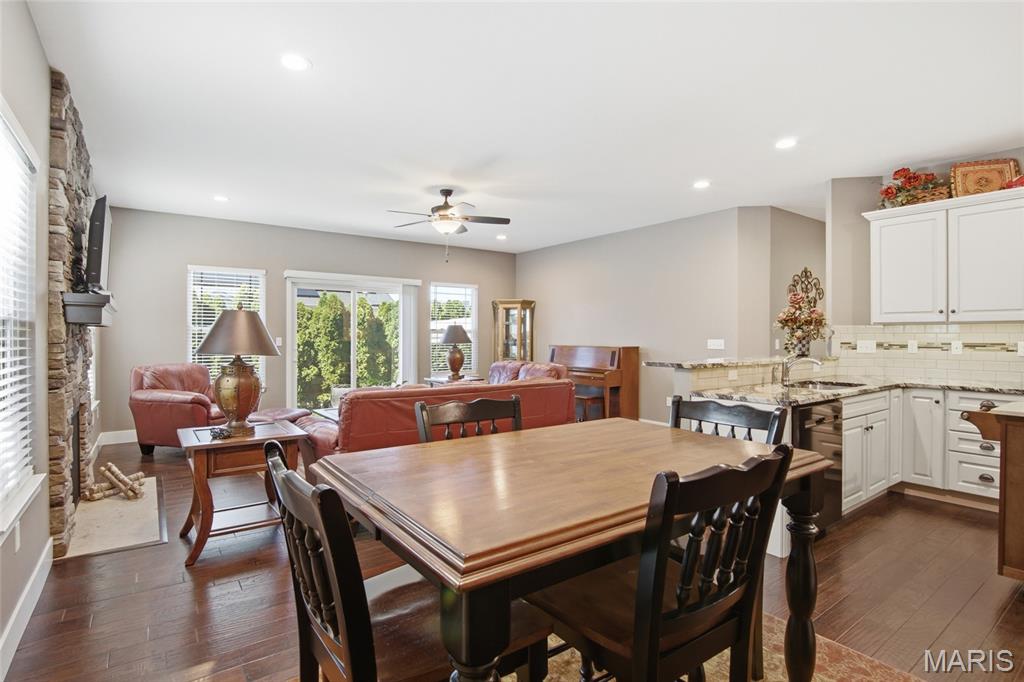
Beautiful, open concept living
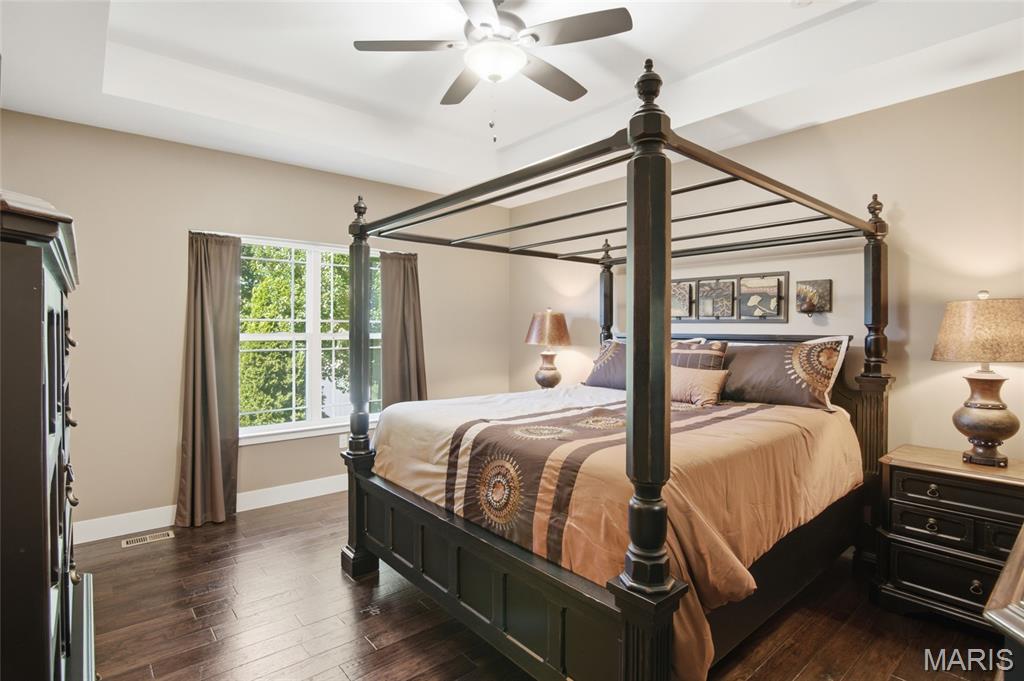
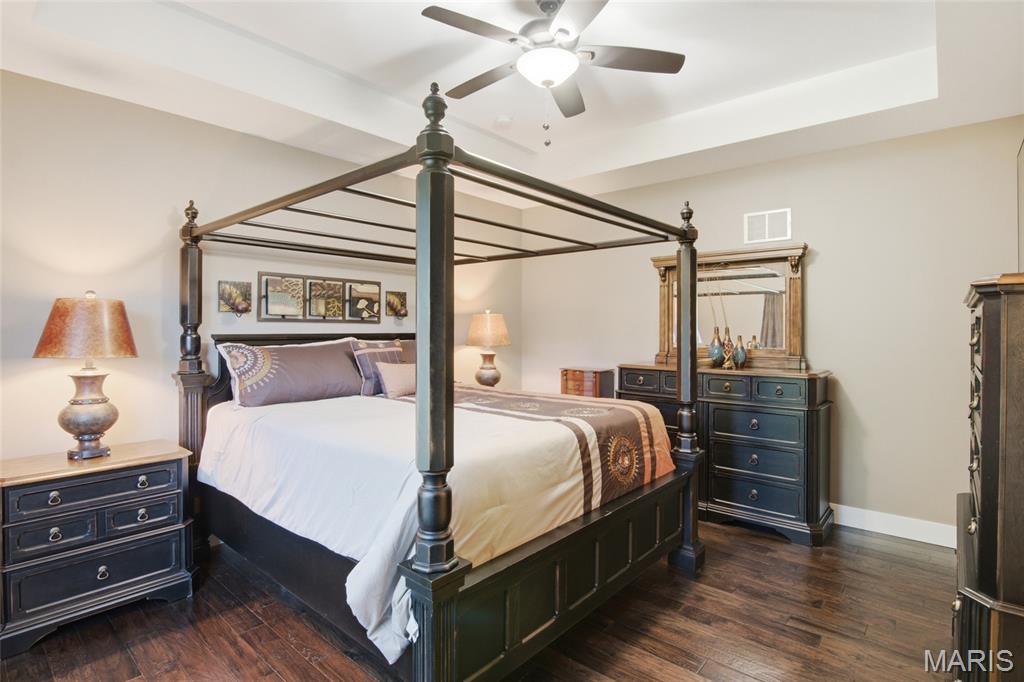
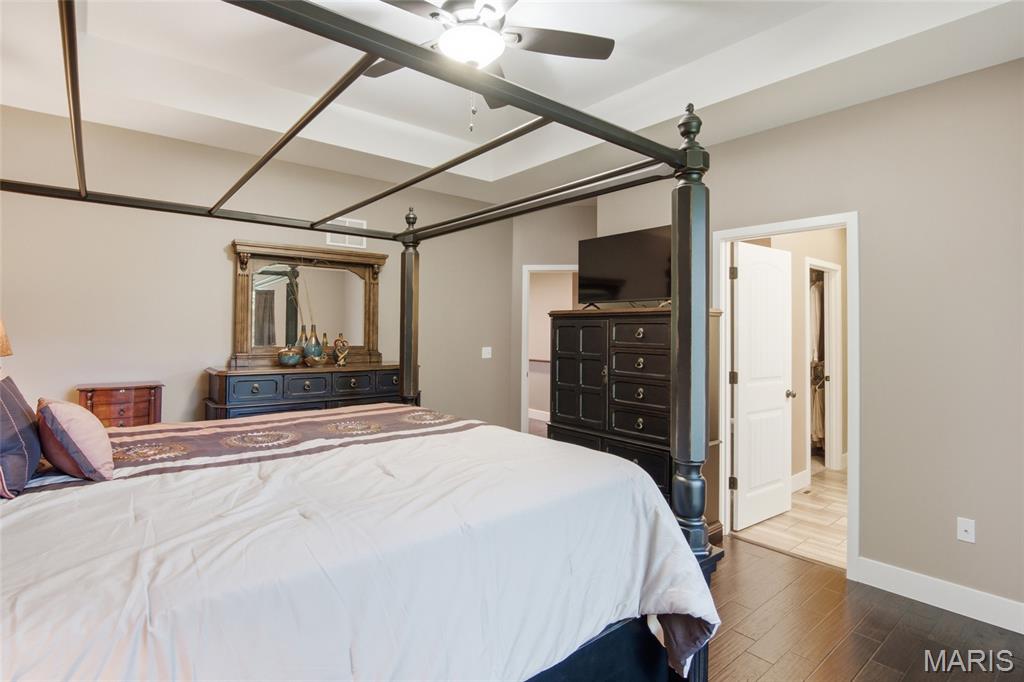
Primary bedroom w/ gorgeous tray ceilings and an en suite.
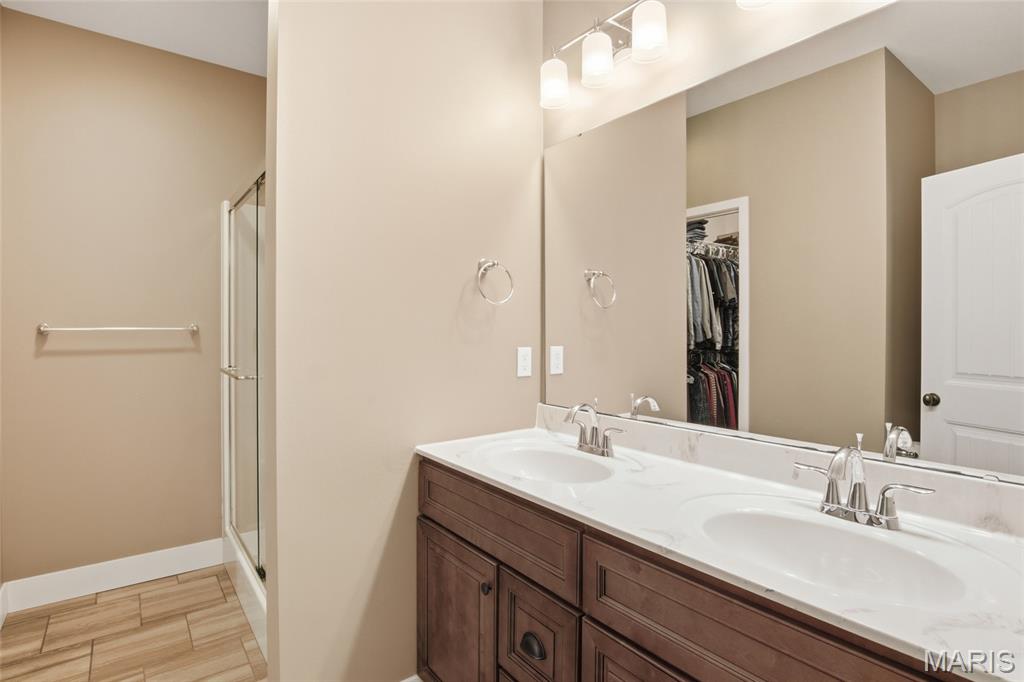
Primary en suite with double sinks, a stand up shower.
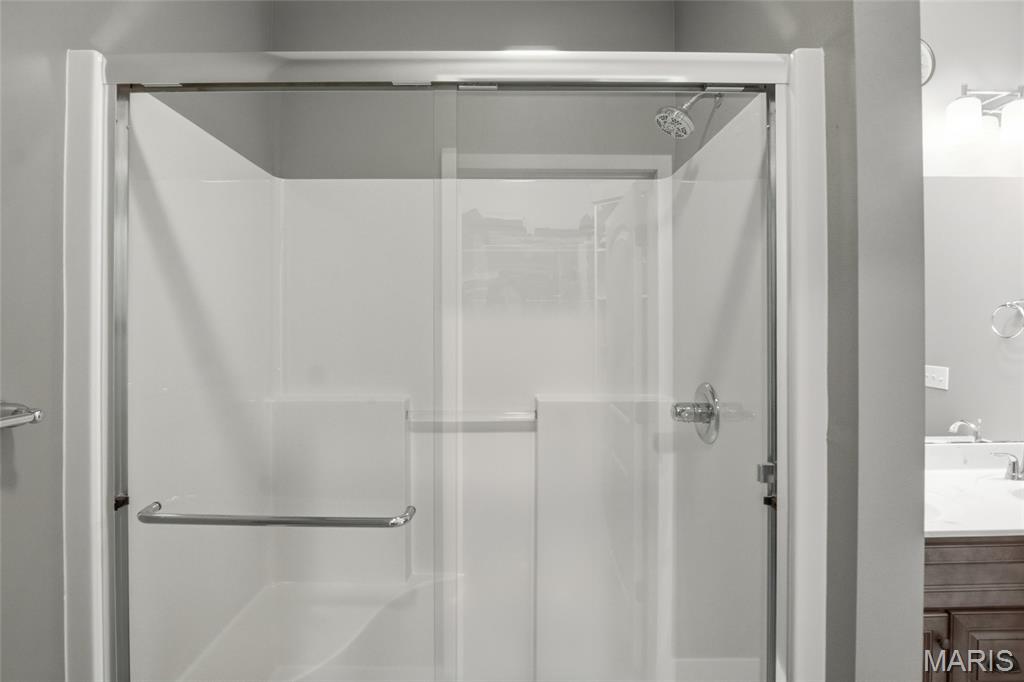
Oversized standup shower in primary bathroom.
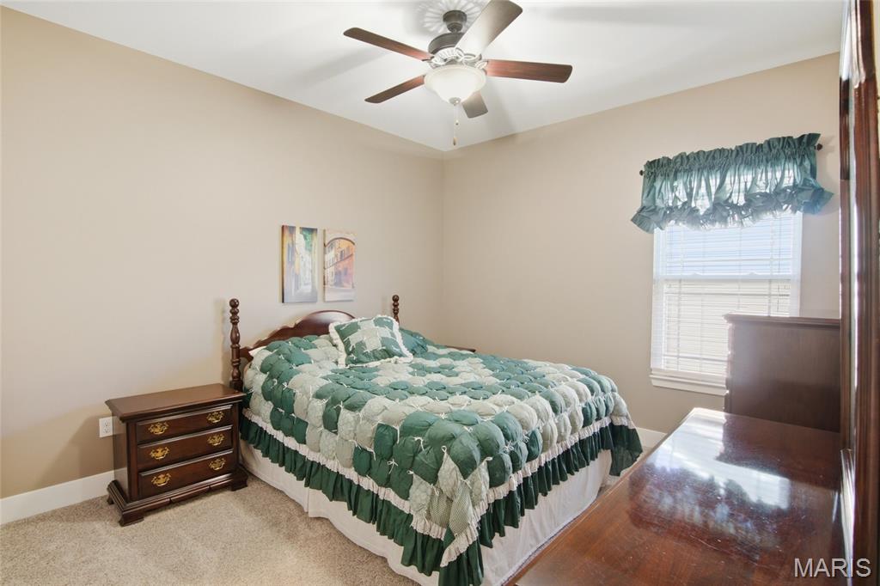
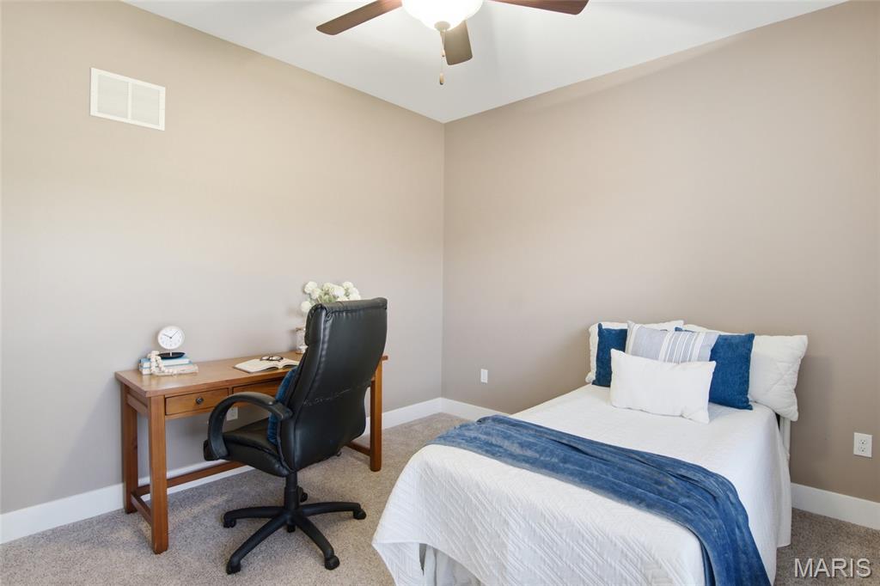
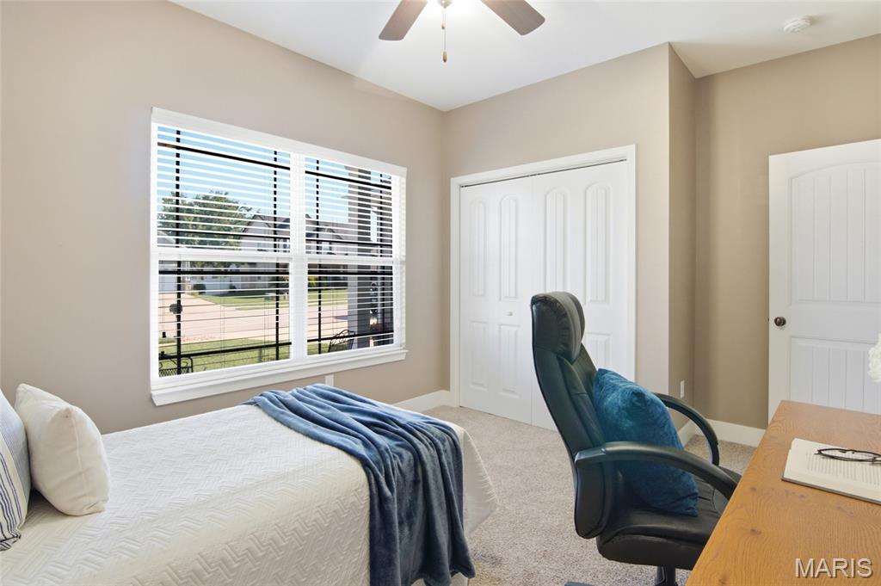
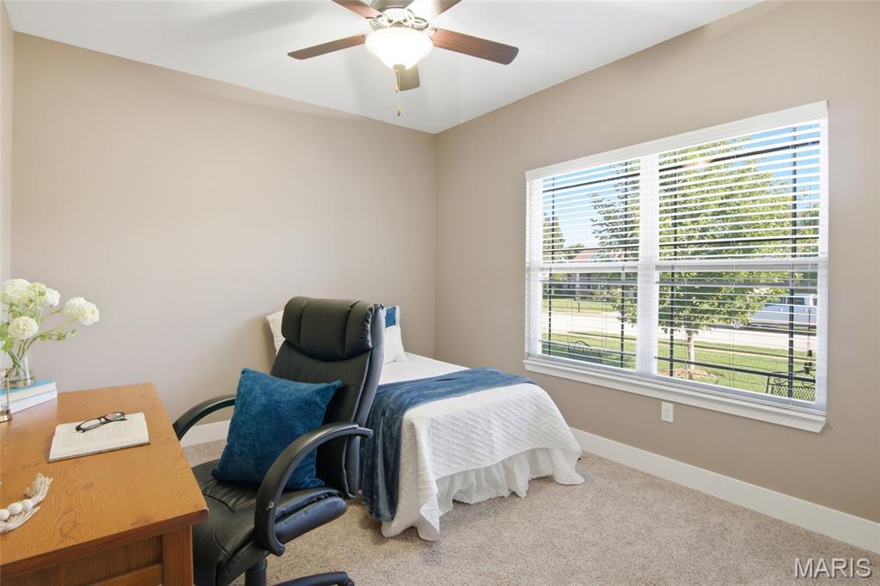
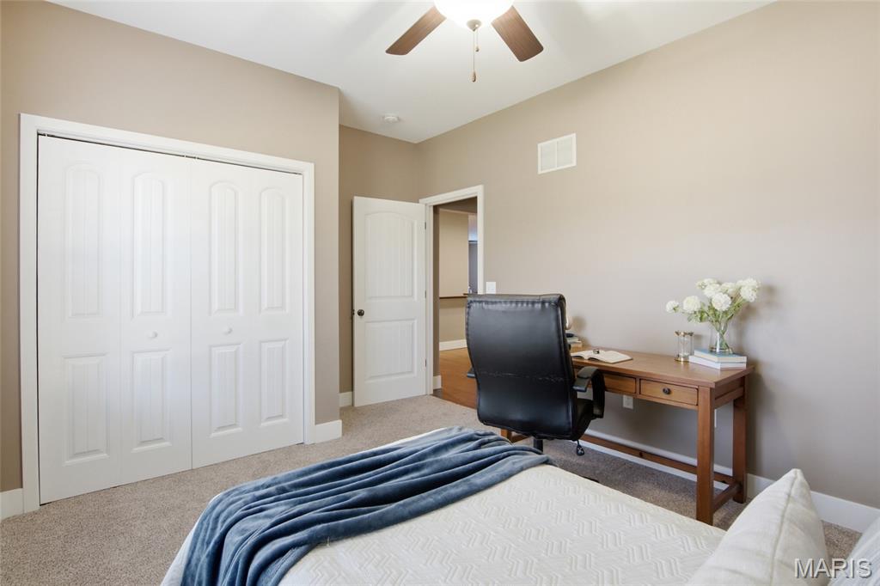
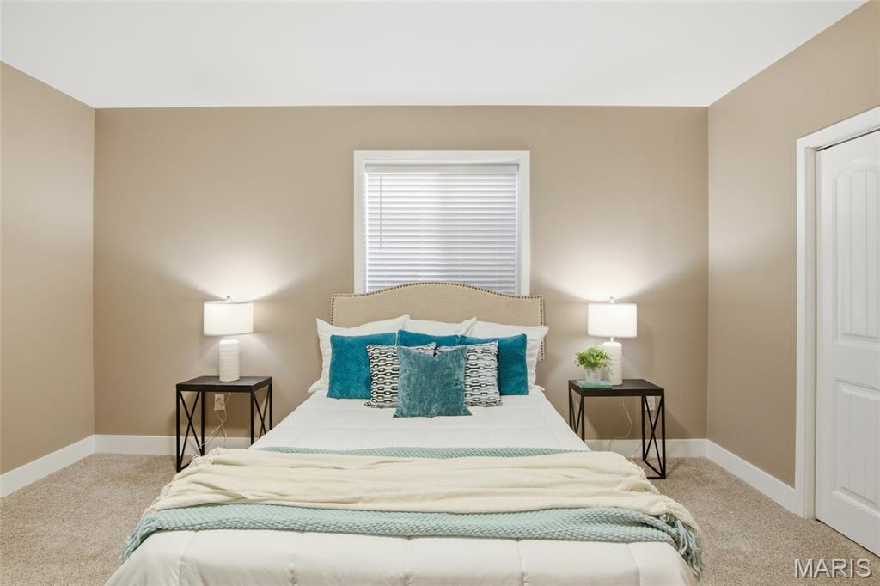
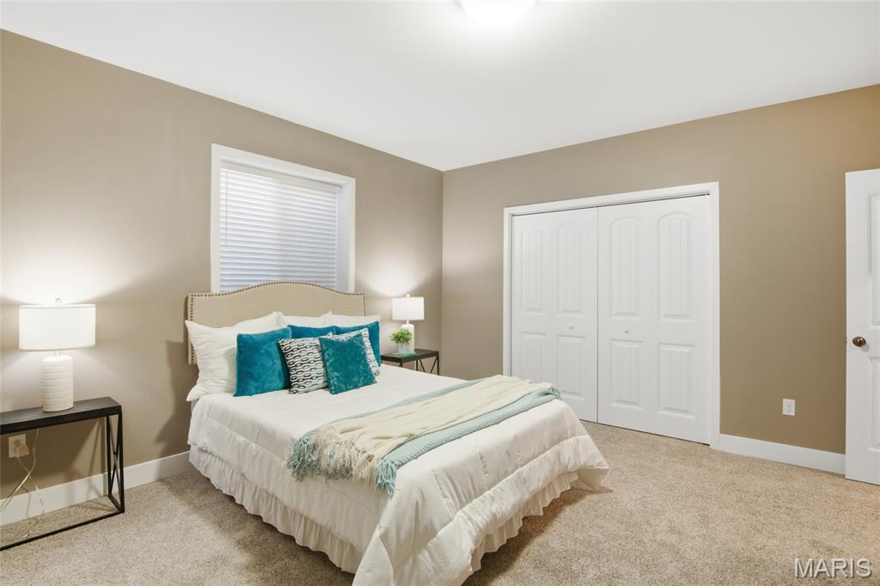
Guest Bedroom 1
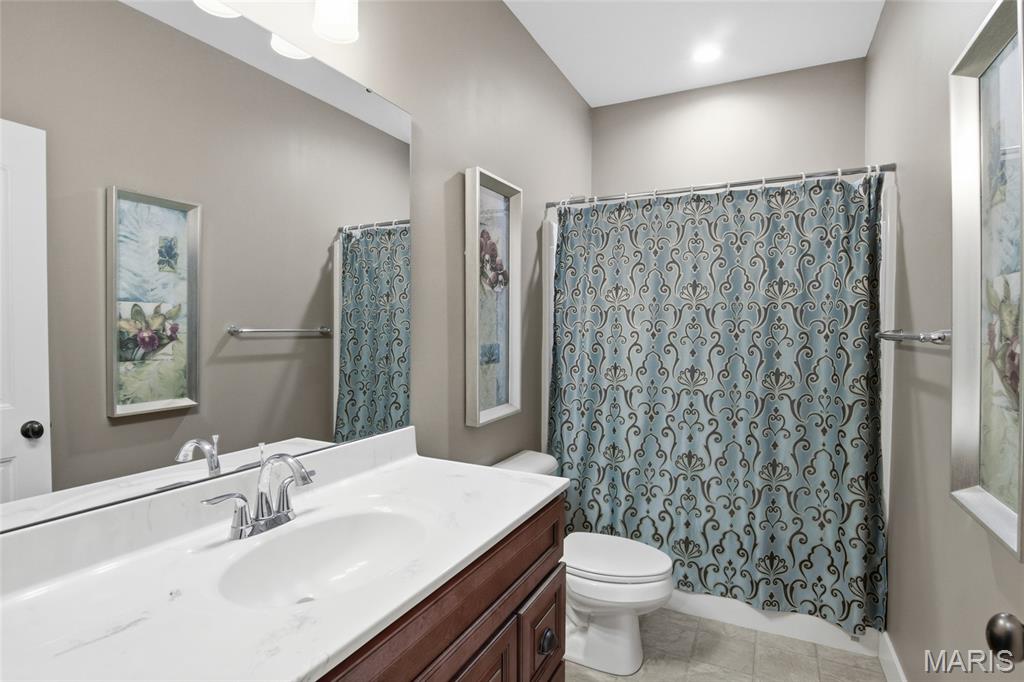
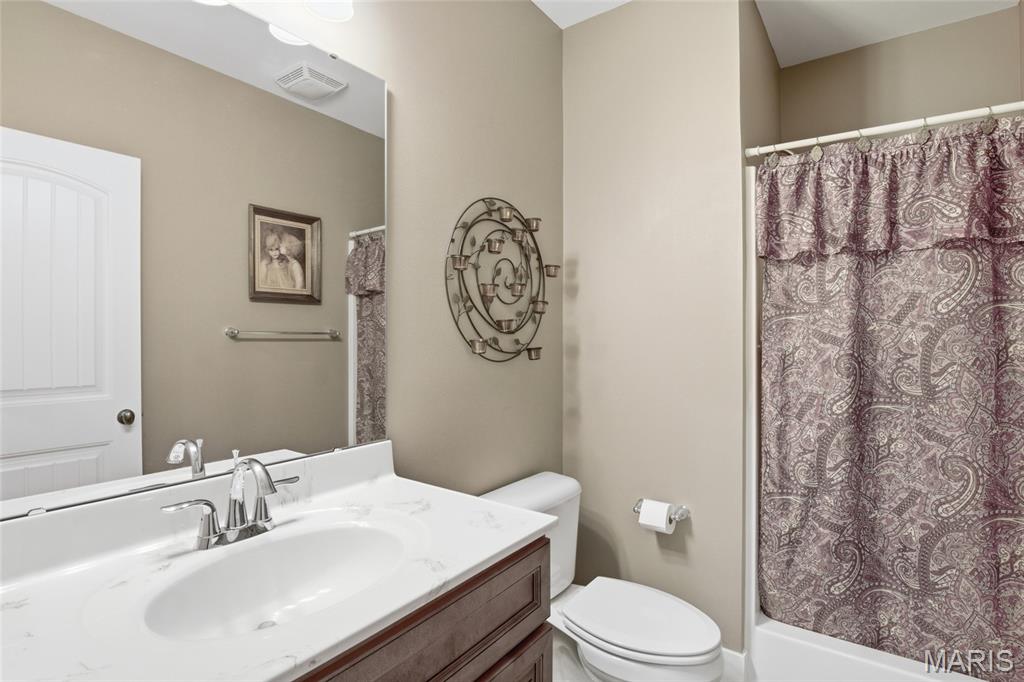
Guest bathroom w/ tub/shower combo
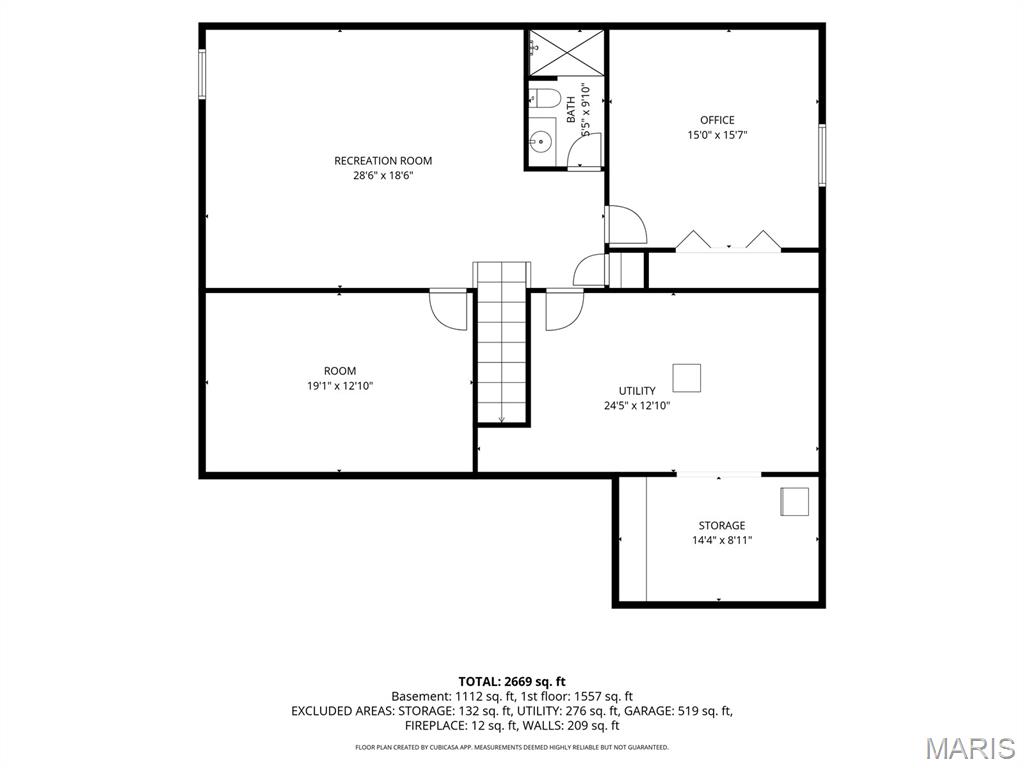
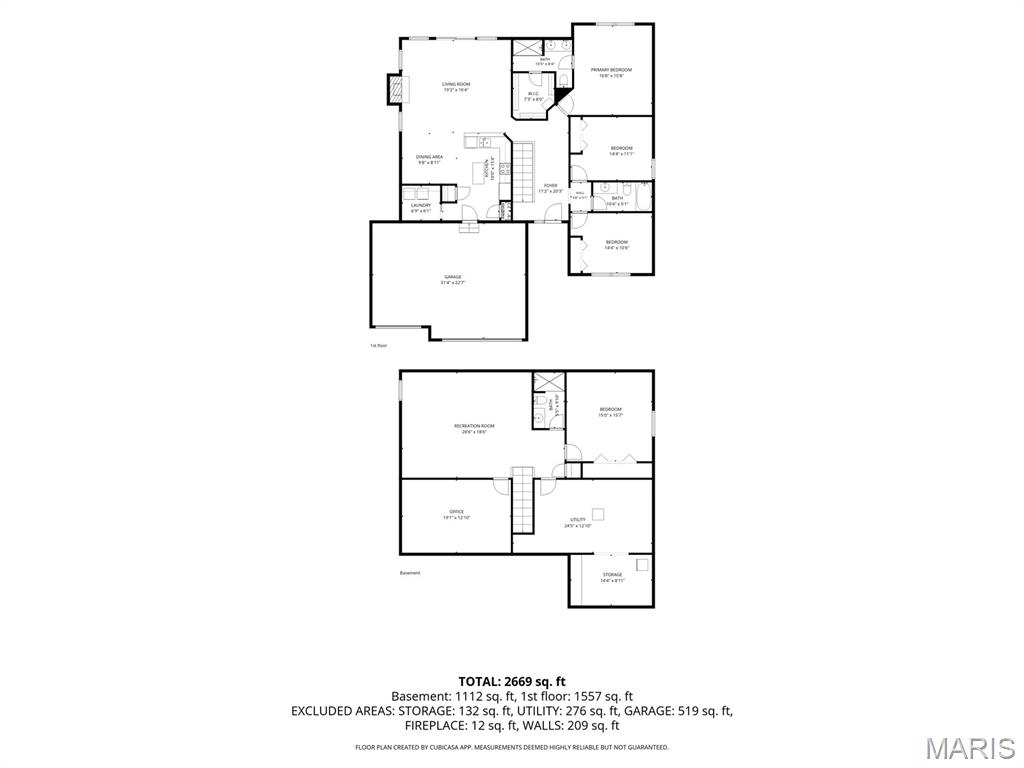
Basement floor plan
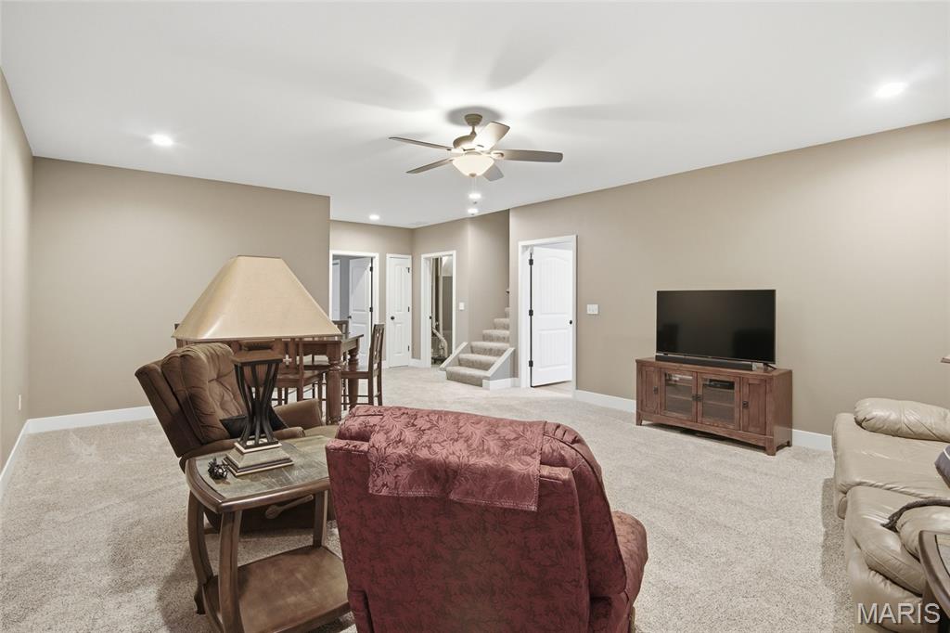
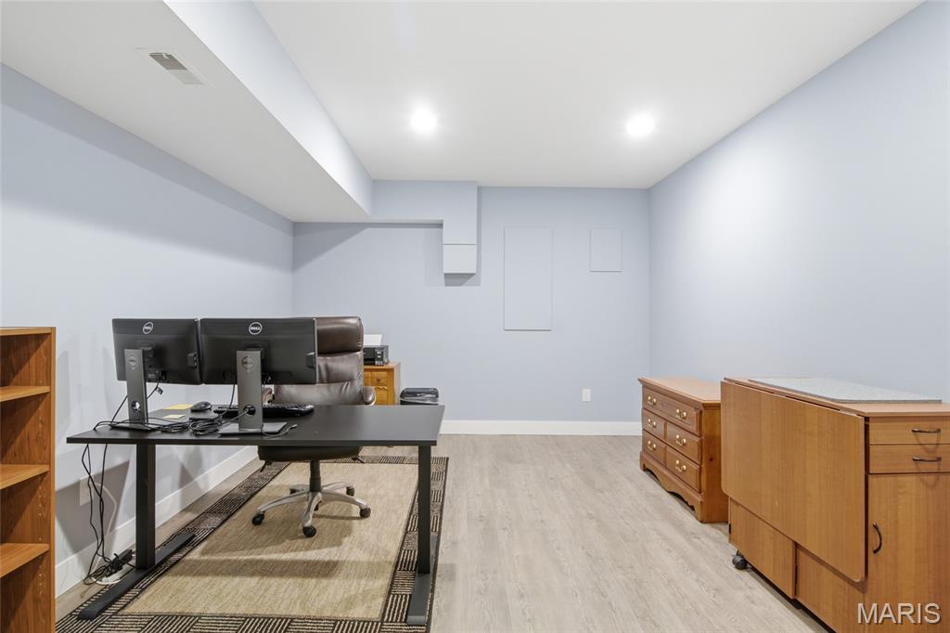
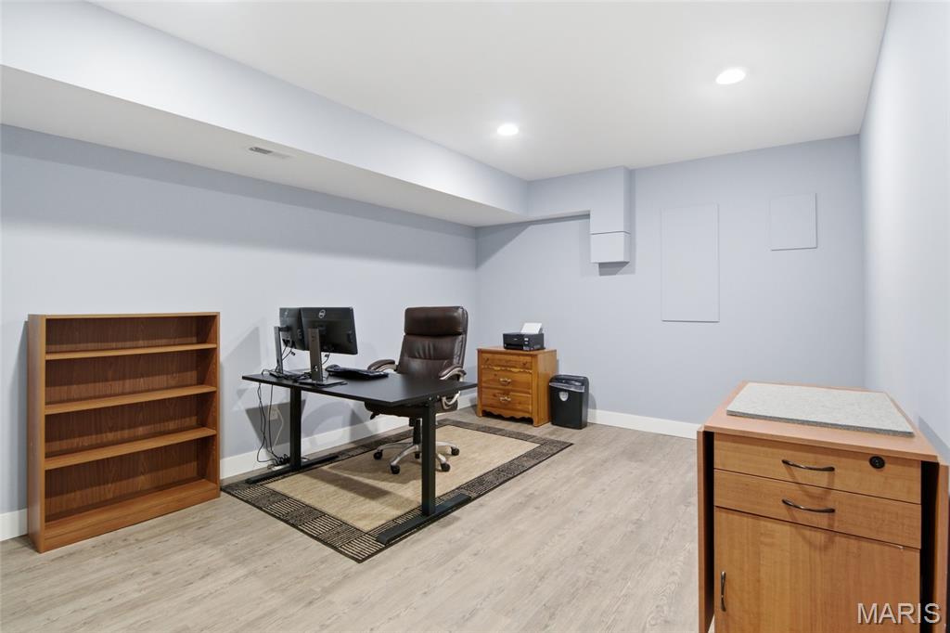
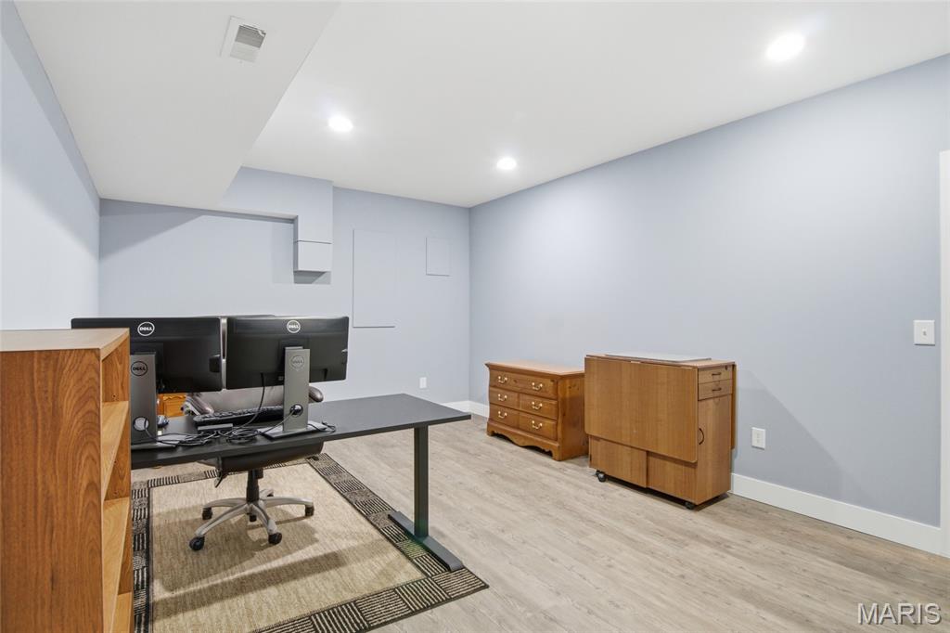
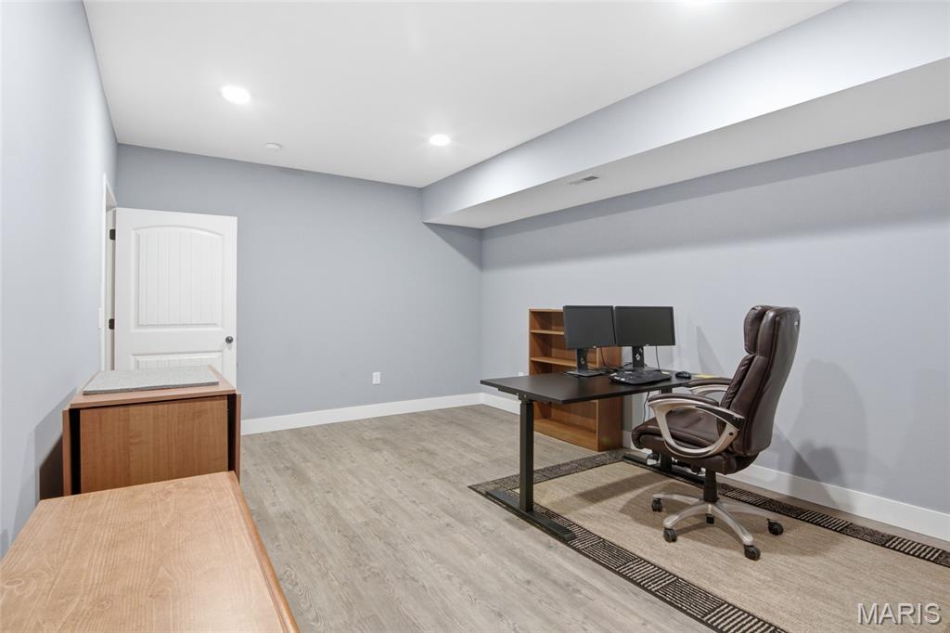
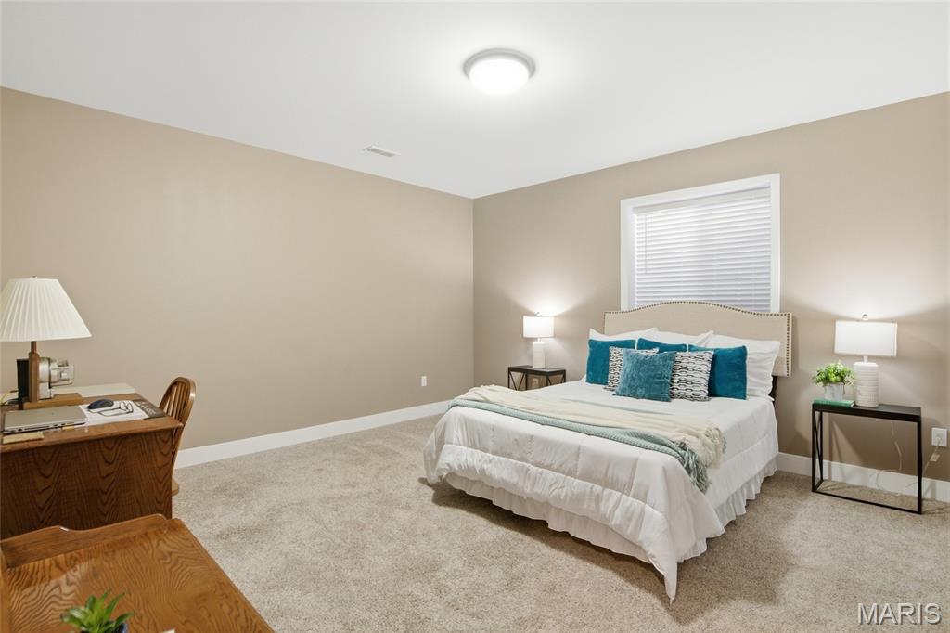
Amazing, finished basement space w/ 9 ft ceilings.
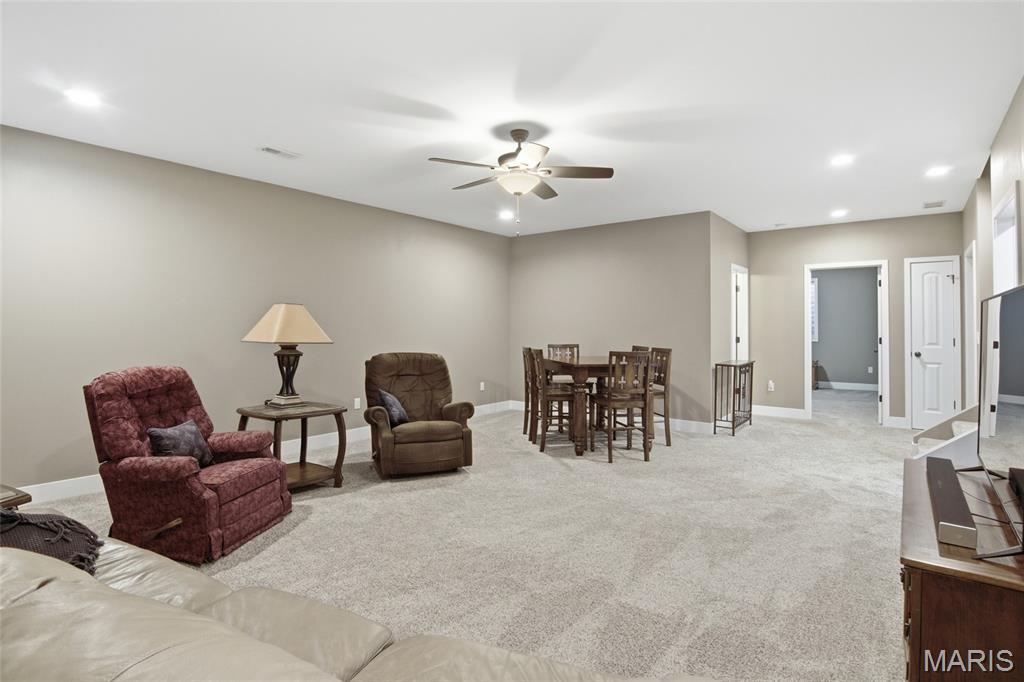
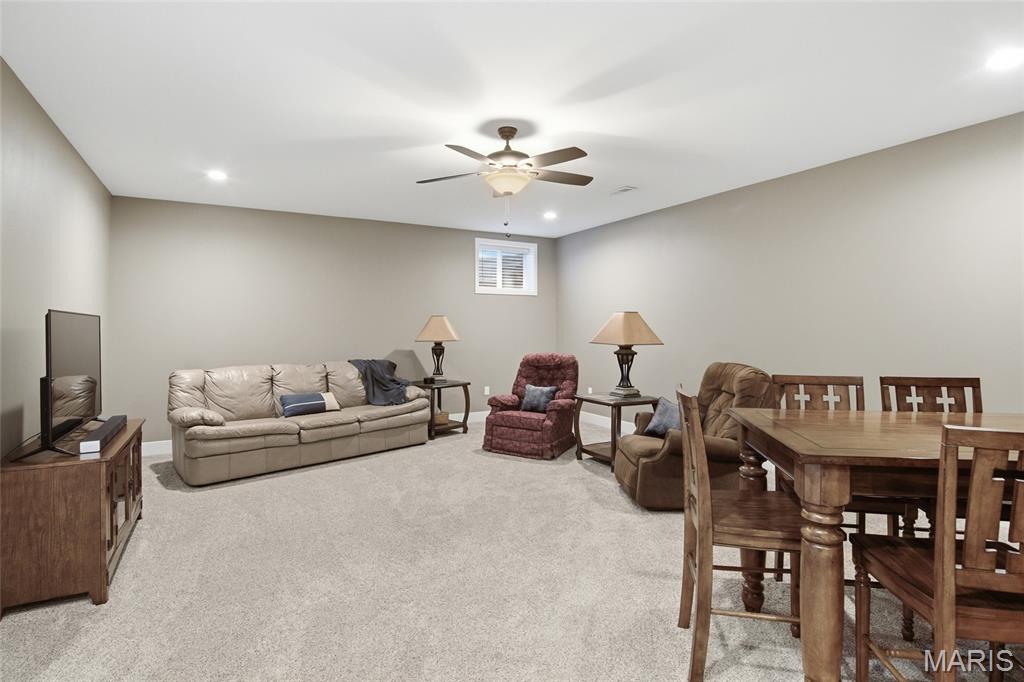
So much space in the basement to accommodate your needs.
Basement bathroom
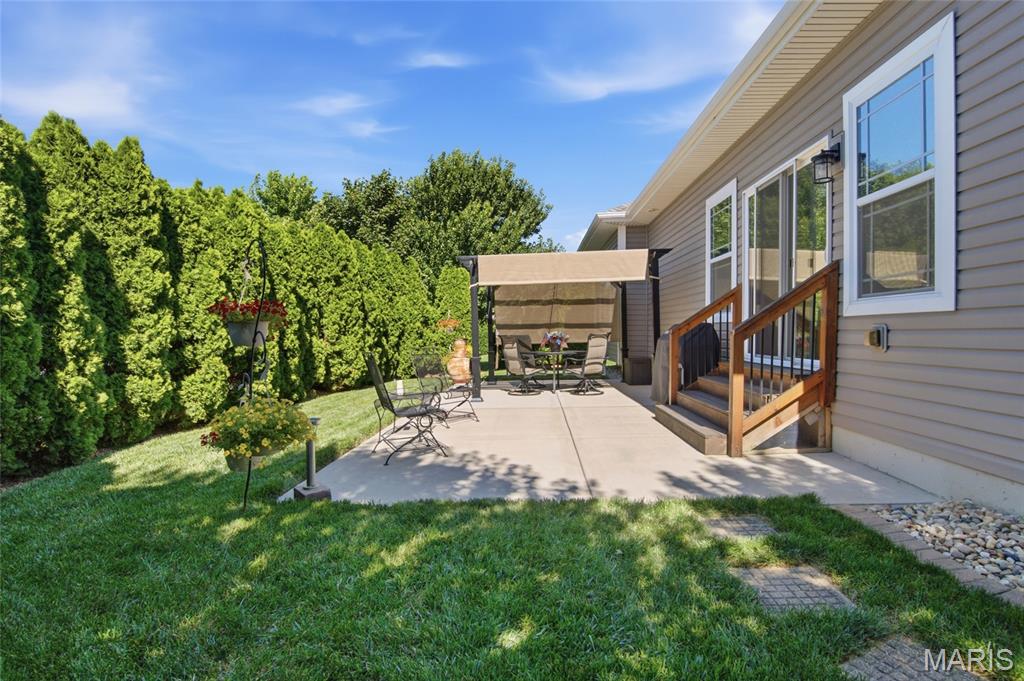
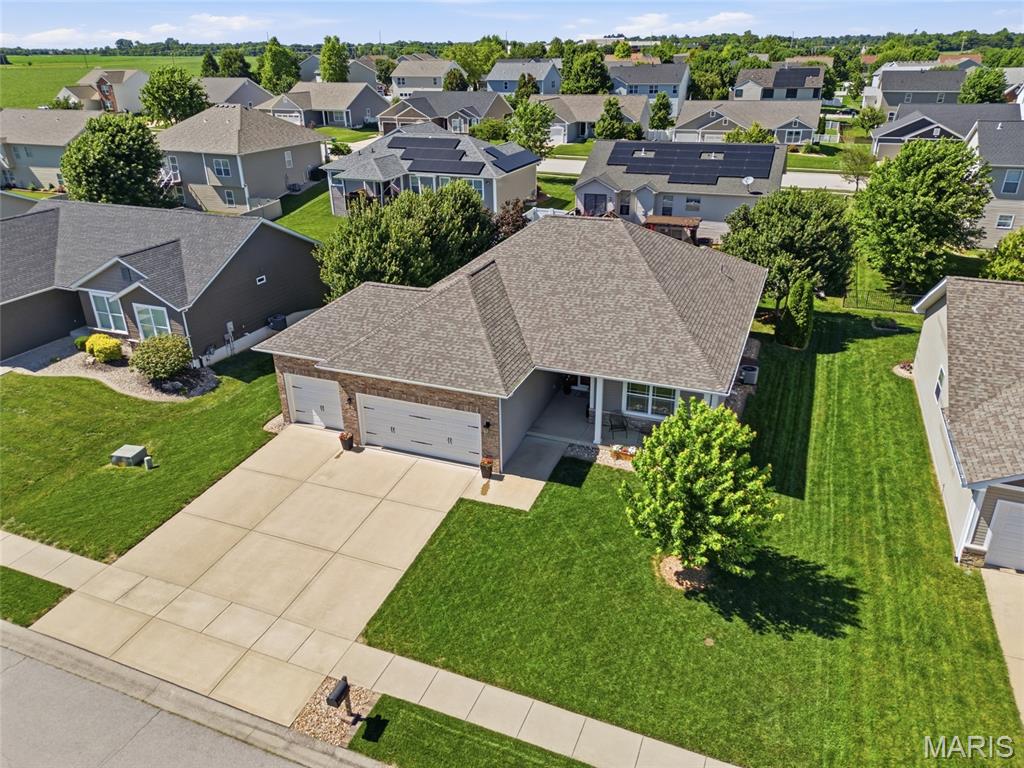
Looking for that backyard oasis with privacy and plush grass? The search stops here!
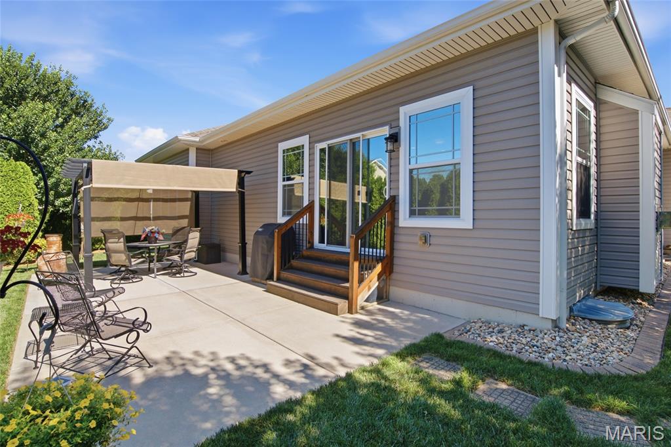
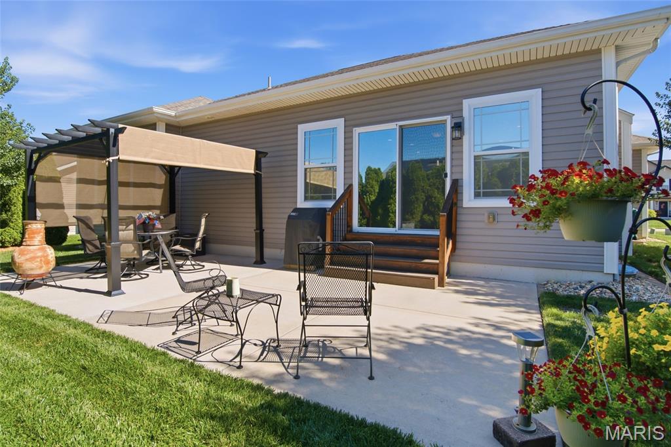
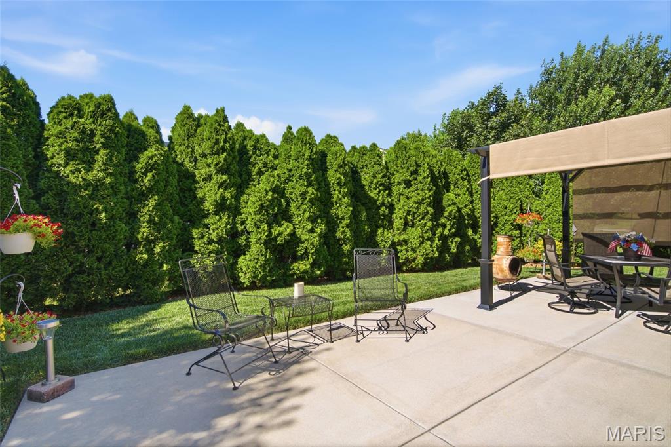
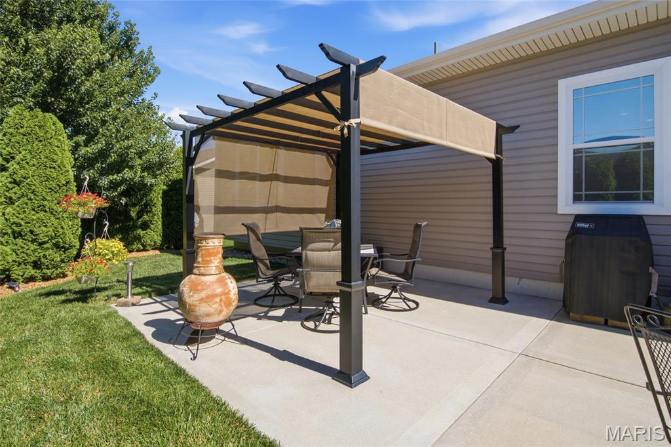
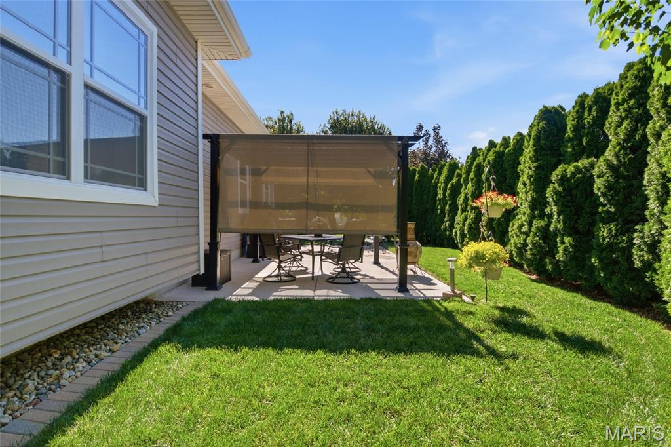
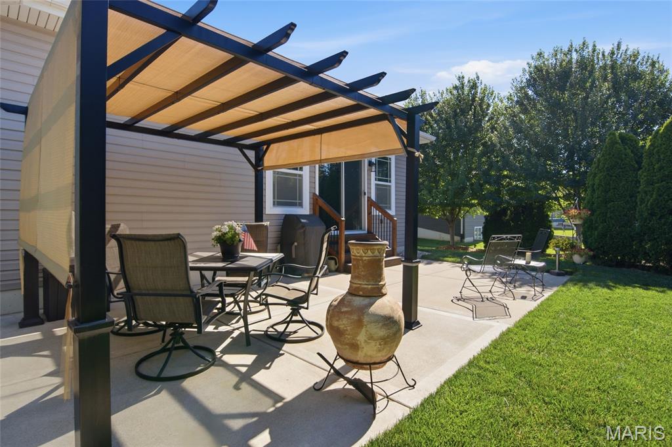
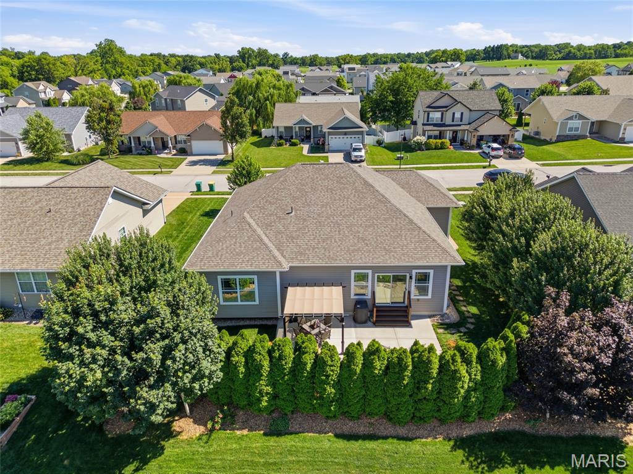
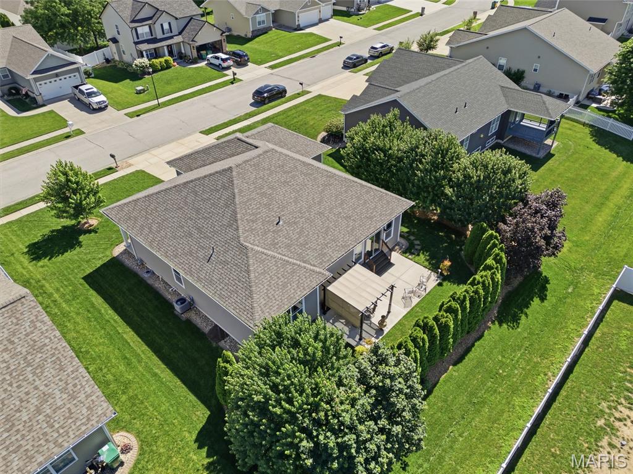
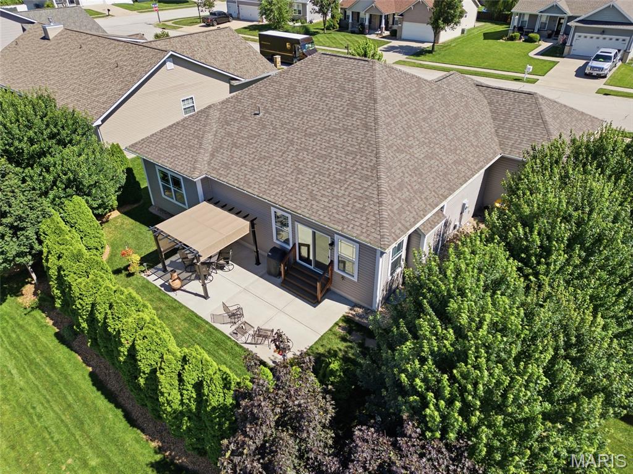
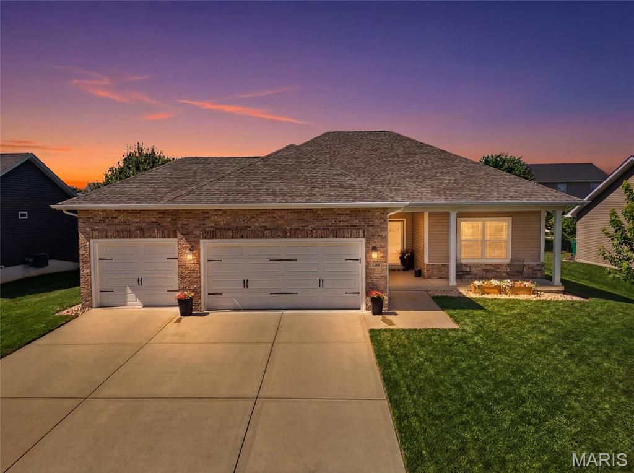
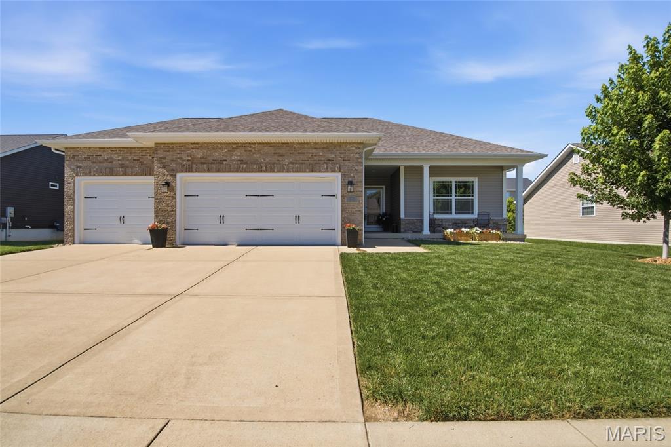
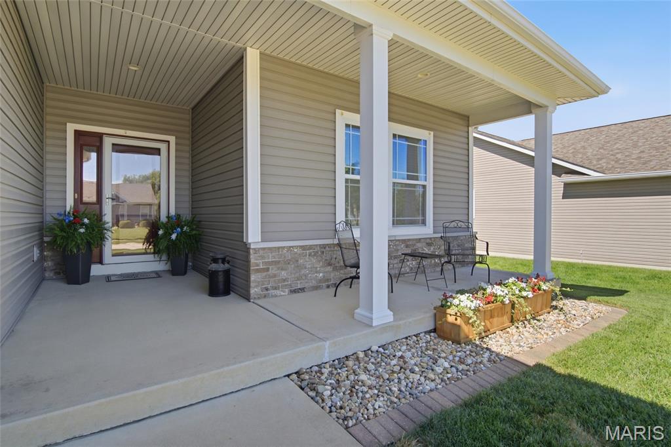
You know that feeling when you walk into a home and can immediately tell it's been cared for? This is one of those homes. Offered for the very first time by its original owners, this beautifully maintained ranch in the highly sought-after Milburn Estates subdivision is the perfect blend of thoughtful design, timeless quality, and pride of ownership. From the moment you step inside, you'll notice this isn't your typical cookie-cutter floor plan. With over 2,600 square feet, 4 bedrooms, 3 full baths, and a finished lower level, the layout offers the space and functionality buyers are looking for while still feeling warm, inviting, and connected. The main level is filled with natural light thanks to large windows and soaring 9-foot ceilings that create an open, airy atmosphere throughout. At the center of it all is a stunning floor-to-ceiling stone fireplace that anchors the living space and adds just the right amount of character and charm. The kitchen features custom cabinetry, generous prep space, and an easy flow into the dining and living areas, making everyday living and entertaining feel effortless. Downstairs, the finished lower level continues to impress with rare 9-foot ceilings that make the space feel like a true extension of the home rather than a typical basement. Whether you're hosting guests, creating a recreation area, or simply looking for extra room to spread out, this space offers endless versatility. Step outside and discover what may be the home's most peaceful feature—a private backyard oasis. Mature trees line the property, creating a secluded setting that feels worlds away from the everyday hustle. Whether you're enjoying a quiet morning under the pergola, hosting friends on the patio, or simply taking in the view of the beautifully maintained lawn, this backyard was designed to be enjoyed. Additional highlights include a new roof in 2025, an insulated extended garage with a built-in workbench, and the kind of meticulous upkeep that's evident in every corner of the home. Homes like this don't come along often. Not because they're updated with the latest trends, but because they've been genuinely loved, exceptionally maintained, and thoughtfully cared for over time. This is the kind of home buyers walk into and instantly know is something special.

4 Beds

3 Baths

2,699 sq.ft

$0 per sq.ft

Ranch,Traditional
$ 447,900
Active
0
26036166
4
3
2,699
1,112
Milburn Estates
O'Fallon
O Fallon DIST 90
St Clair-IL
Residential
Ranch,Traditional
Residential
$6,677
Last 6 closed homes in this zip.
| Address | Bd/Ba | SqFt | List | Sold | Closed |
|---|---|---|---|---|---|
| 1335 Arbor Green Trail, O'Fallon, IL 62269 | 5/4 | 3,013 | $538,800 | $538,800 100% of ask |
Jul 31, 2026 |
| 913 Glen Hollow Drive, O'Fallon, IL 62269 | 5/4 | 2,659 | $568,800 | $568,800 100% of ask |
Jul 31, 2026 |
| 1413 ROYAL OAK Court, O'Fallon, IL 62269 | 3/2 | 1,186 | $1,400 | $1,400 100% of ask |
Jul 30, 2026 |
| 314 W 3rd Street, O'Fallon, IL 62269 | 3/2 | 2,161 | $309,900 | $328,000 105.8% of ask |
Jul 30, 2026 |
| 108 MILL Drive, A, O'Fallon, IL 62269 | 2/2 | 1,038 | $1,450 | $1,450 100% of ask |
Jul 30, 2026 |
| 813 Meadowlark Drive, O'Fallon, IL 62269 | 4/3 | 2,950 | $400,000 | $395,000 98.8% of ask |
Jul 30, 2026 |
Estimate your monthly payment. Adjust the sliders below.
Estimate only. Not a loan offer. Consult a lender for an accurate quote, including HOA fees, PMI, and current rates.
Kitchen
10x15
See Floor Plan
Dining Room
10x9
See Floor Plan
Primary Bedroom
17x16
See Floor Plan
Bathroom
11x9
See Floor Plan
Bedroom
14x11
See Floor Plan
Bedroom
14x11
See Floor Plan
Bathroom
10x5
See Floor Plan
Laundry
7x6
See Floor Plan
Bedroom
19x13
See Floor Plan
Recreation Room
29x19
See Floor Plan
Bathroom
6x10
See Floor Plan
Bonus Room
19x13
See Floor Plan
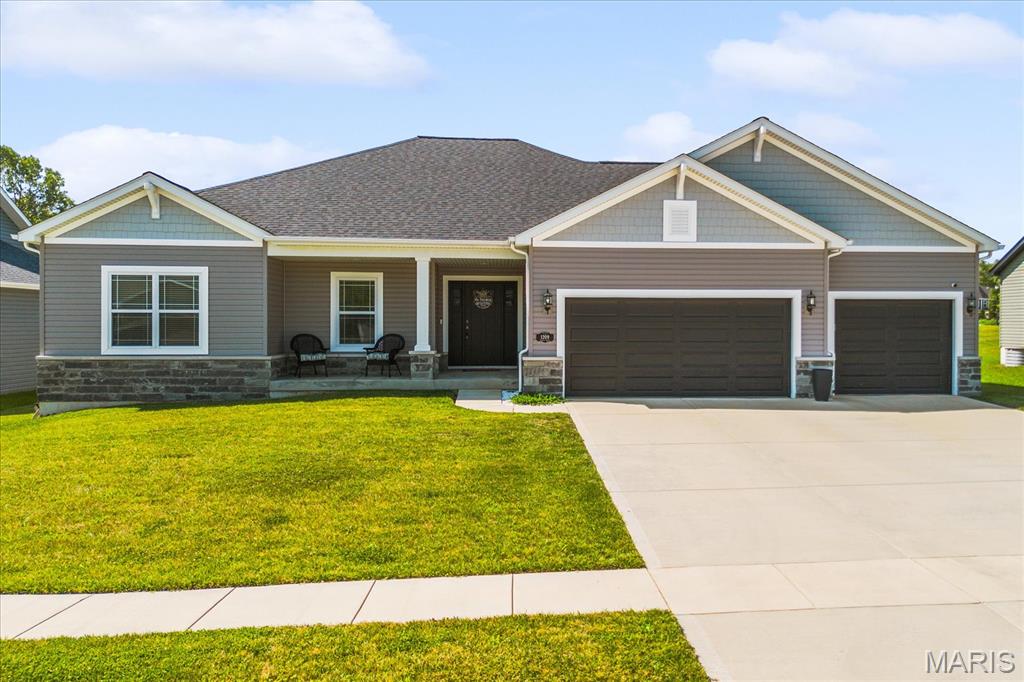
Welcome home to this beautifully appointed 2023-built residence in Park Bridge Station-one of O'Fallon's newest and most sought-after subdivisions. This 3 bedroom, 2 full baths,(both dual vanity) 3 Car with ample parking driveway, has an Open Floor plan with vaulted ceilings anchored by a stunning Hearth space and a massive kitchen-island with under-storage, complemented by a Luxury microwave drawer and Cambria Quartz counters and backsplash. A home Audio System that runs from the living room through to the Master Suite, setting the tone for entertainment or special gatherings. The master suite features a separate private bathroom with both a soaking tub and shower, vanity with custom under-storage, and elegant hanging ceiling lamps on dimmers for the perfect ambiance. All three bedrooms boast spacious walk-in closets. Step outside to your own private oasis —a pretreated, stained upper deck paired with a lower patio featuring a custom privacy corner wall and covered patio space, perfect for relaxing, entertaining, or keeping pets cool in the shade. Downstairs, the huge unfinished basement is a builder's dream — already framed and roughed-in for a 4th bedroom and full bath, with a partially finished gym area and a framed-in 60" TV entertainment space complete with a fireplace unit included-endless potential for future finishing and added Equity. Home is just minutes away from all of your shopping necessities, hospitals and schools! Don't miss the combination of luxury finishes, thoughtful designs, and so much more untapped bonus space!
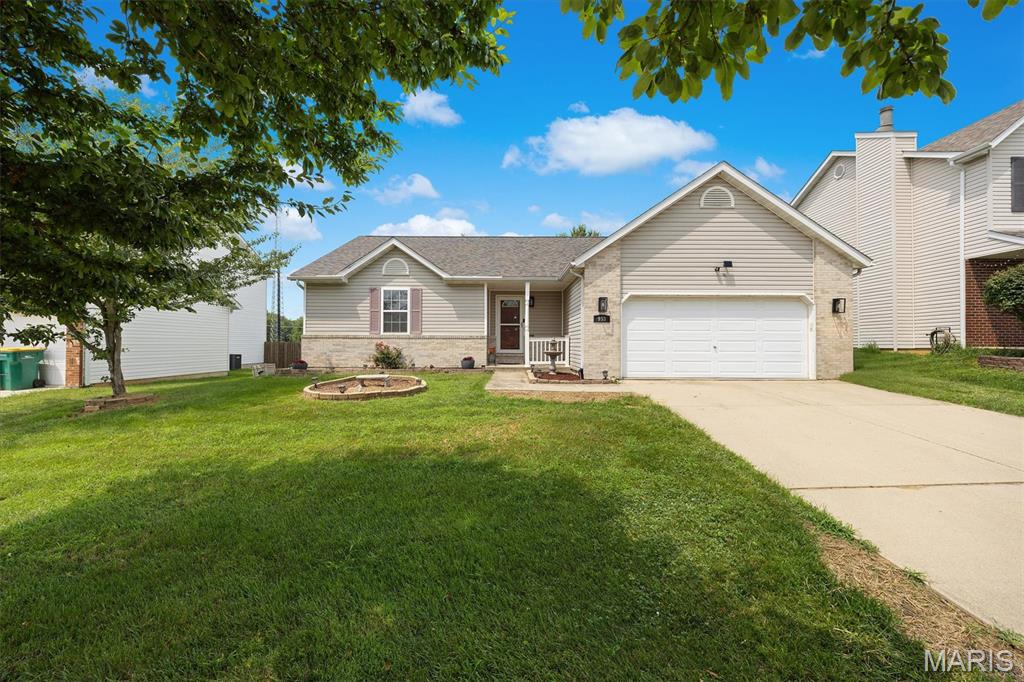
Amazing ranch in a sought-after location close to everything! This beautifully maintained home has been thoughtfully updated over the years and is truly move-in ready. Major improvements include the roof, rear siding and rear window screens (2025), new HVAC (2026), carpeting with upgraded padding (2025 & 2026), water heater (2021) and so much more. Outside you will surely enjoy the fenced backyard featuring a huge two-tier composite deck overlooking the yard—perfect for entertaining, relaxing or enjoying your morning coffee. A storage shed provides additional space for lawn equipment and outdoor storage. The main level offers a desirable split-bedroom floor plan with a spacious primary suite and comfortable secondary bedrooms. Rich bamboo flooring flows throughout the main living areas, adding warmth, durability and timeless style. The inviting eat in kitchen features black stainless appliances an provides a great space for everyday meals and entertaining! The finished lower level expands your living space with a large family room/recreation room, a fourth bedroom and a third full bath—ideal for guests or a home office. You'll also appreciate the enormous unfinished storage area, providing plenty of room for seasonal items, hobbies or future expansion. Lovingly cared for and nicely updated throughout, this exceptional home combines comfort, style and convenience in one outstanding package.
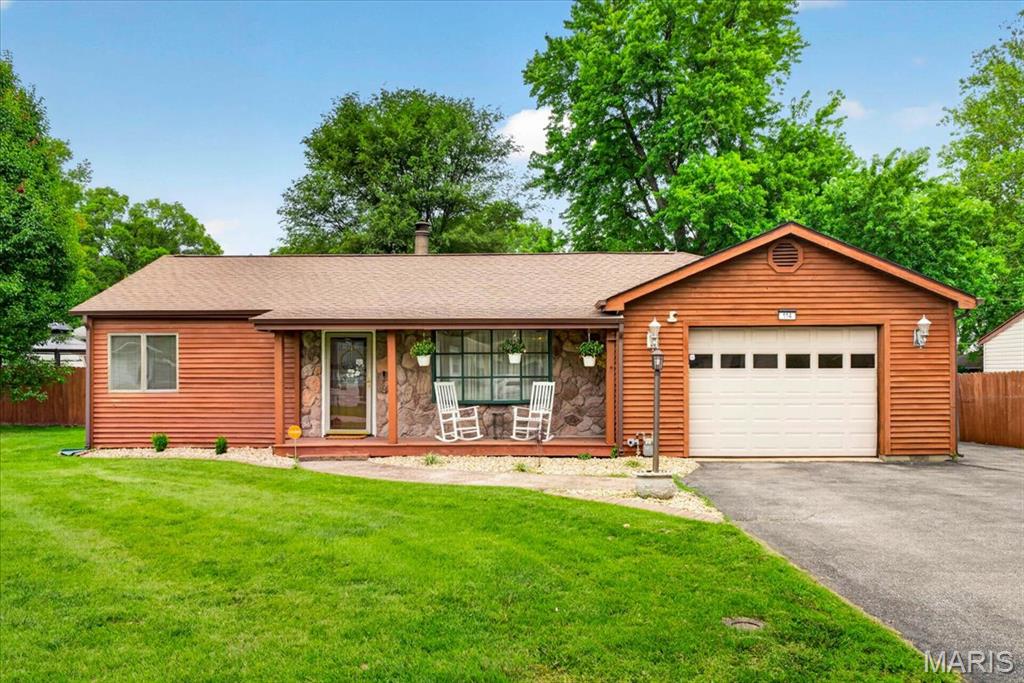
Welcome to this charming 3-bedroom, 2-bath ranch home situated on over half an acre in a desirable, private setting. Offering 1,502 square feet of comfortable living space, this well-maintained home features a spacious great room with a cozy fireplace, a separate dining area, and an inviting kitchen with plenty of storage and included appliances. Step outside to your own backyard retreat featuring a private in-ground pool, cabana, gazebo, and storage shed perfect for entertaining, relaxing, or enjoying warm summer days. The level lot also offers RV parking, an attached 2-car garage, and additional off-street parking. Conveniently located near schools, shopping, dining, and major highways, this property combines comfort, space, and outdoor amenities in one exceptional package. Don't miss the opportunity to make this beautiful home yours schedule your private showing today!
