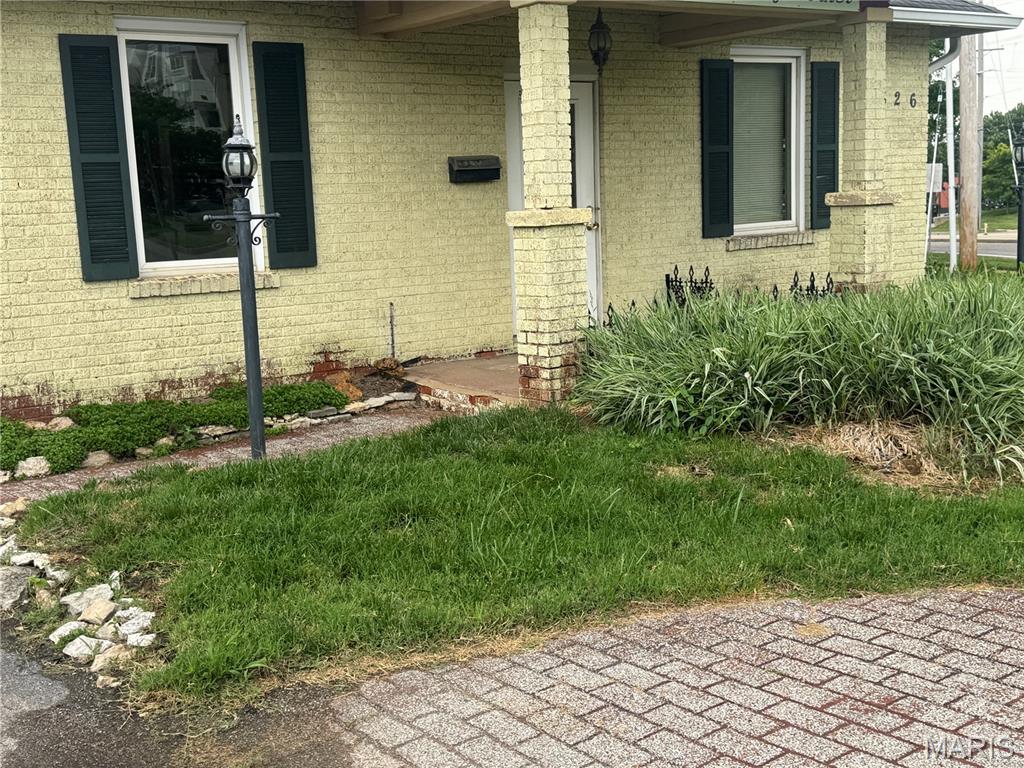
Showings begin Thursday, November 12, at 9:00 a.m. Offering an exceptional blend of contemporary design, comfort, and convenience, this 11-year-young residence is perfectly suited for today’s lifestyle. Located within the highly regarded Ladue School District and just minutes from premier schools, major highways, shopping, and dining, this home combines an ideal location with the ease of low-maintenance living. A thoughtfully designed floor plan is enhanced by abundant natural light, soaring ceilings of 9 feet and higher, and distinctive curved architectural details. The impressive vaulted great room features a beautiful double-sided gas fireplace with a stone surround, connecting the formal living and entertaining spaces with warmth and style. The spacious eat-in kitchen is both functional and inviting, showcasing an oversized center island, high-end stainless steel appliances, and easy access to the butler’s pantry, breakfast room, and comfortable hearth room. The main-floor primary suite offers a peaceful retreat with a spacious walk-through closet and luxurious bath featuring dual vanities, a soaking tub, and separate shower. An additional main-level suite provides wonderful flexibility for guests, extended family, or a private home office. The second floor offers three generously sized ensuite bedrooms along with an expansive family room, ideal for a media room, playroom, or additional gathering space. The finished lower level provides even more living and recreation space, with room to personalize to suit your needs. Additional highlights include a three-car garage, convenient mudroom, and main-floor laundry, all designed to make everyday living effortless. Enjoy the best of newer construction, thoughtful amenities, and an exceptional location in this beautifully appointed home, where space, style, and convenience come together.
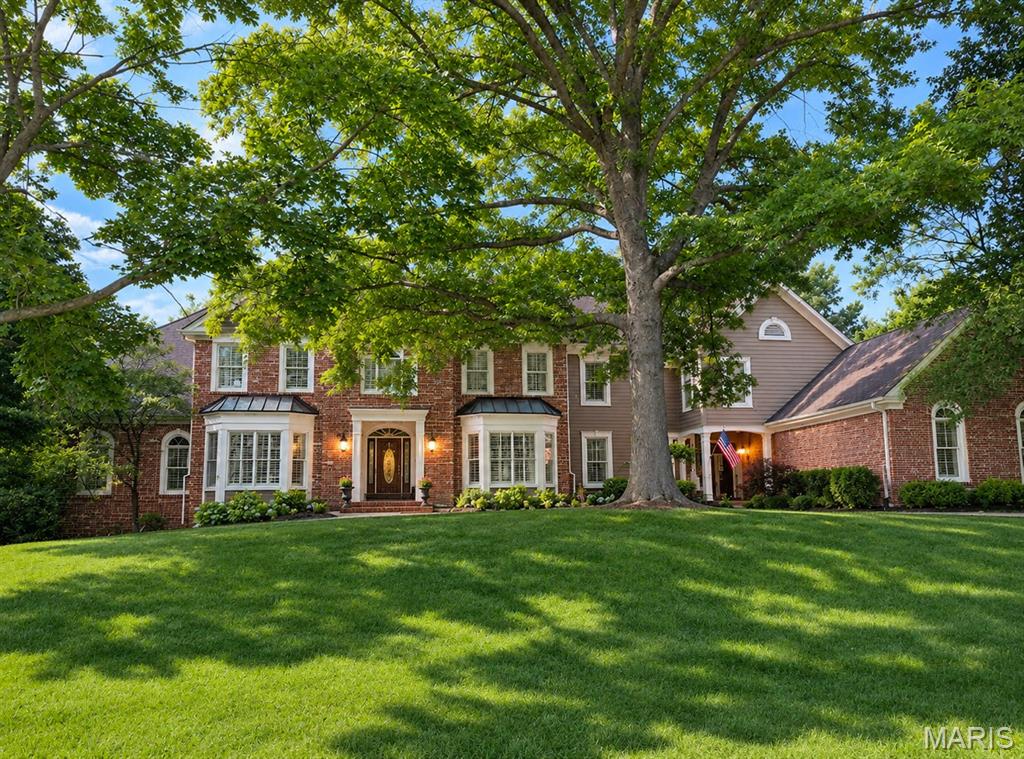
Exceptional luxury 1.5-story home nestled on a quiet 1-acre lot in one of Town and Country's most sought-after hidden gem neighborhoods. A stunning two-story marble entry welcomes you into beautifully appointed living spaces featuring custom built-ins and abundant room for everyone. The home offers six bedrooms upstairs, a spacious main-floor primary suite with separate his and her closets and a luxurious bath, plus an additional bedroom and versatile bonus room in the finished lower level. The impressive gourmet kitchen features high-end appliances, a full-size separate built-in refrigerator and freezer, butler's pantry and large walk-in pantry. Inviting hearth room conveniently connected to the kitchen, featuring a cozy gas fireplace—perfect for everyday gathering and entertaining. Screened-in porch off the hearth room provides a comfortable outdoor living space and conveniently connects to the pool deck area. A truly special space in the home. Step outside to a private backyard oasis with a sparkling pool surrounded by lush landscaping and a large side yard. The finished lower level includes a large recreation area, kitchen, game area and abundant storage. A four-car garage and circle drive adds convenience, and the prime location offers easy access to highways, shopping, dining and everyday amenities without sacrificing the tranquility of this beautiful neighborhood. A truly special opportunity—don't miss it!
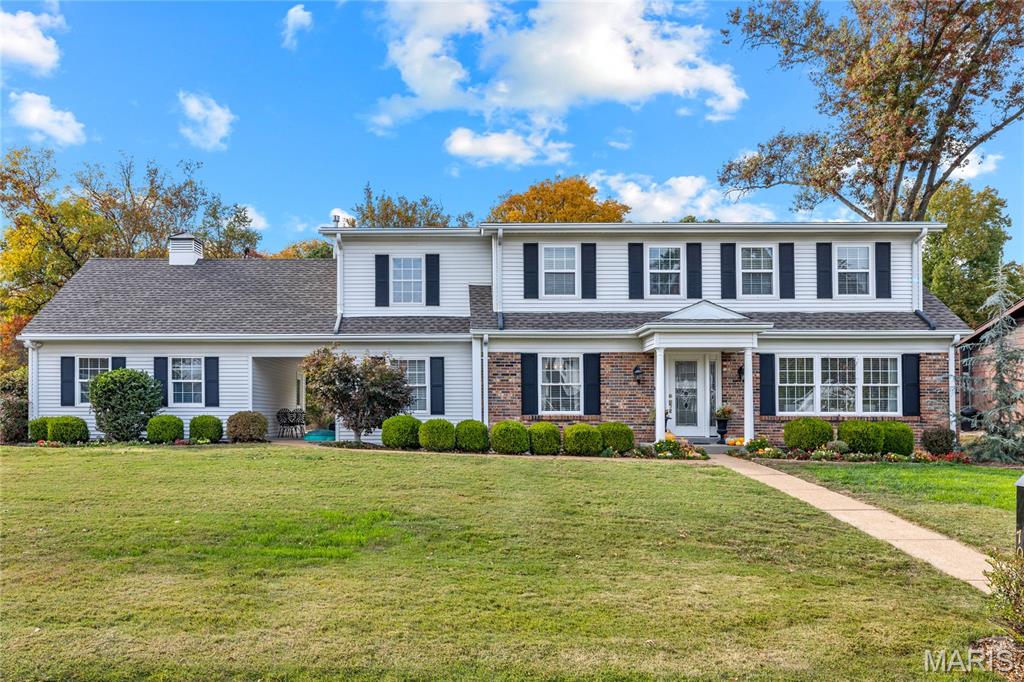
Nestled on a beautifully landscaped, private lot in the sought-after Bellerive Estates neighborhood, this stately two-story residence offers a wonderful combination of timeless architecture, gracious living spaces, and thoughtful updates throughout. A welcoming entry foyer with rich hardwood flooring sets the tone for the home's warm and inviting interiors. The elegant formal dining room and spacious living room provide beautiful spaces for entertaining, while the expansive family room offers a comfortable gathering place with picturesque views of the peaceful backyard. The well-appointed kitchen features granite countertops, rich wood cabinetry, stainless steel appliances, and abundant storage. A convenient main-floor laundry room adds to the home's everyday functionality. Upstairs, the impressive primary suite serves as a private retreat, offering generous proportions, a beautifully appointed bath, and an exceptional professionally designed and outfitted dressing closet with custom built-ins. Two generously sized secondary bedrooms and a full hall bath complete the upper level. A fourth bedroom and third full bath on the main level provide ideal accommodations for guests or a private home office. The finished lower level offers a spacious recreation room, providing additional living and entertaining space. Additional highlights include zoned HVAC and an extensive list of improvements. A wonderful opportunity to enjoy refined, comfortable living in one of the area's most established neighborhoods.