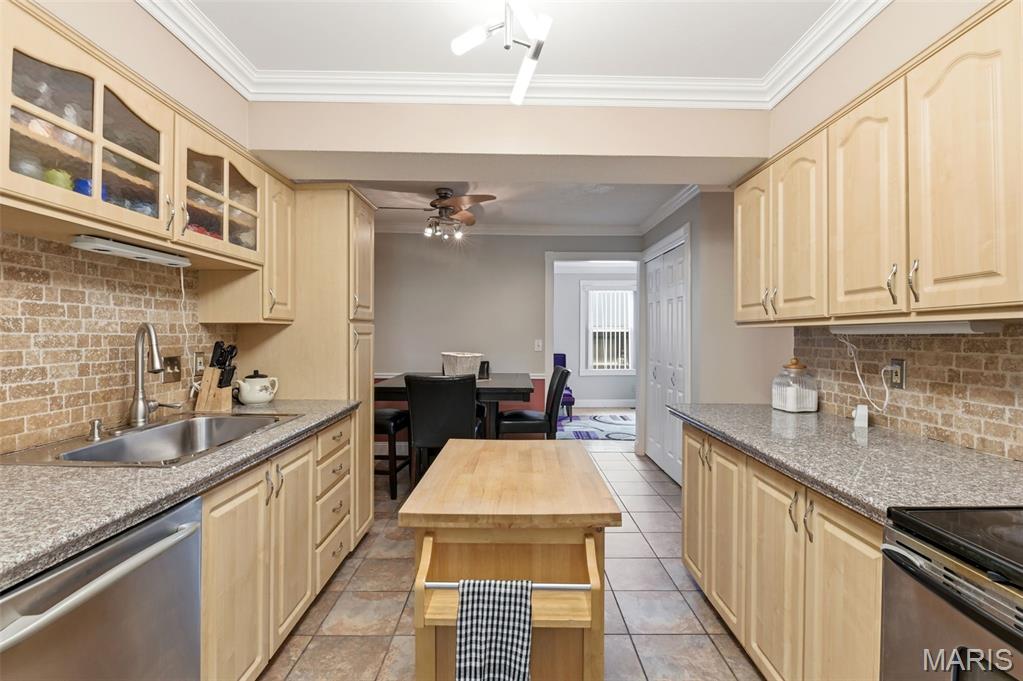
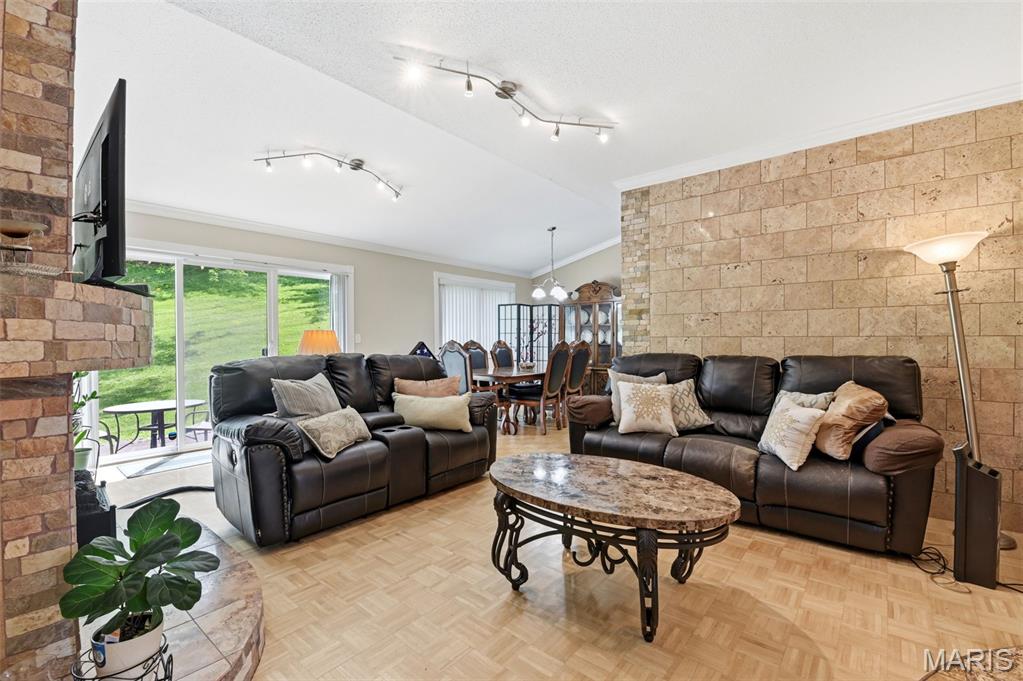
Bamboo Floors and Marble frame your living room
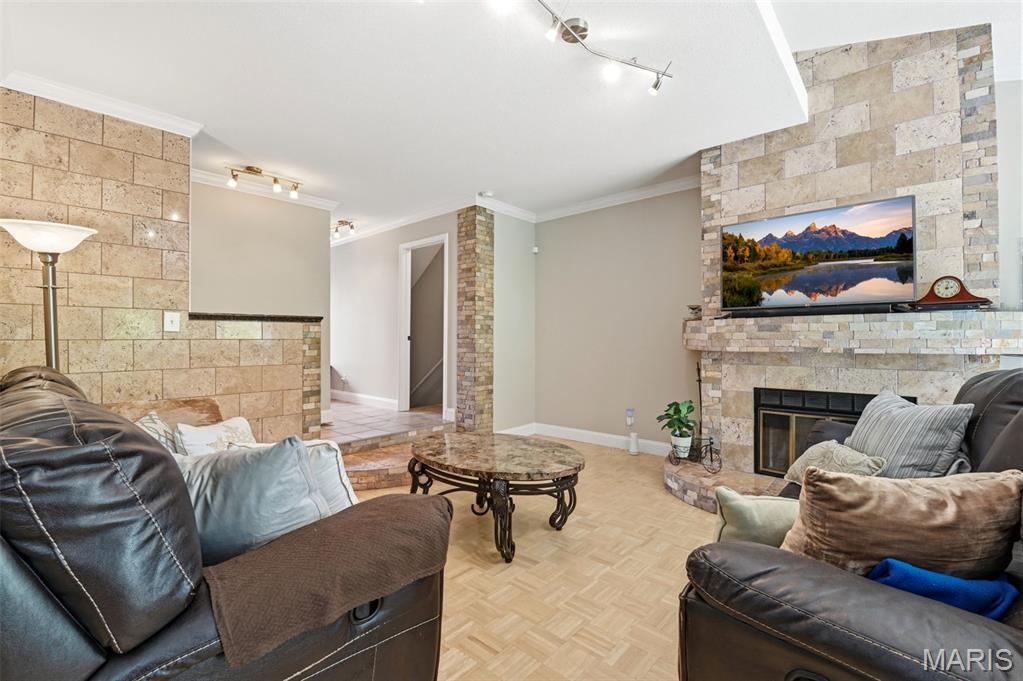
Fireplace View from the Dining Room
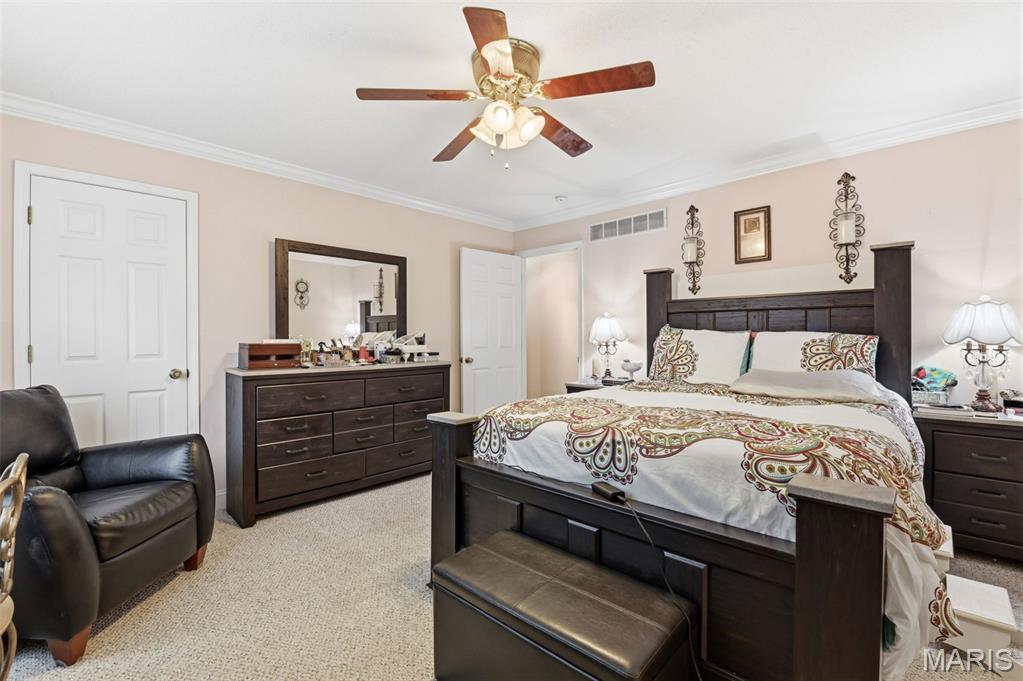
Large Bedroom w/Ensuite and 2 Walk-In Closets
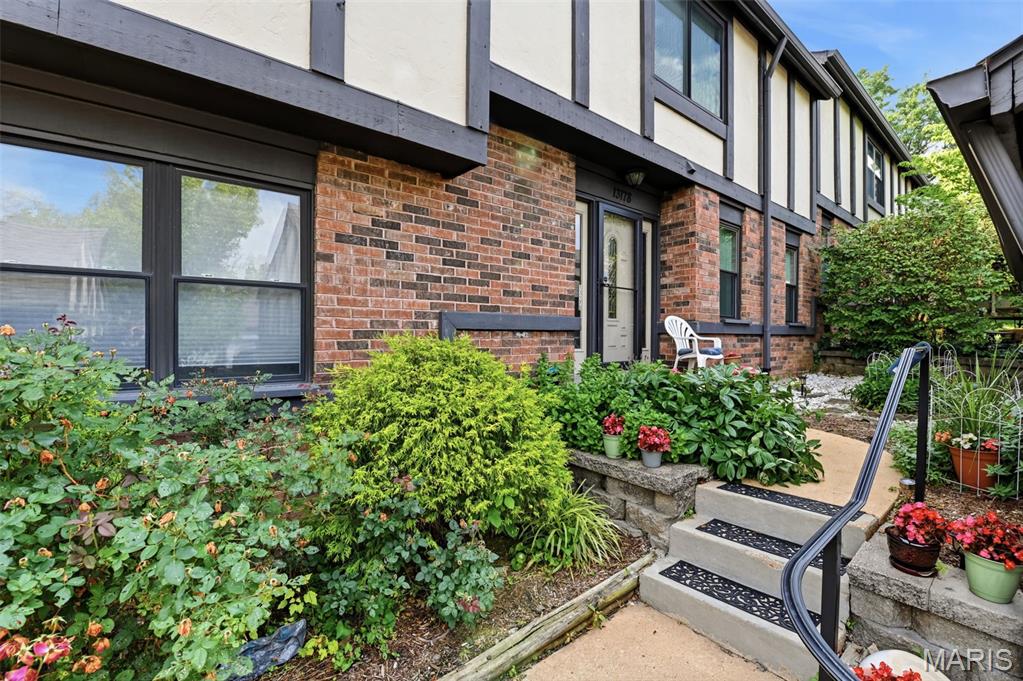
Welcome Home
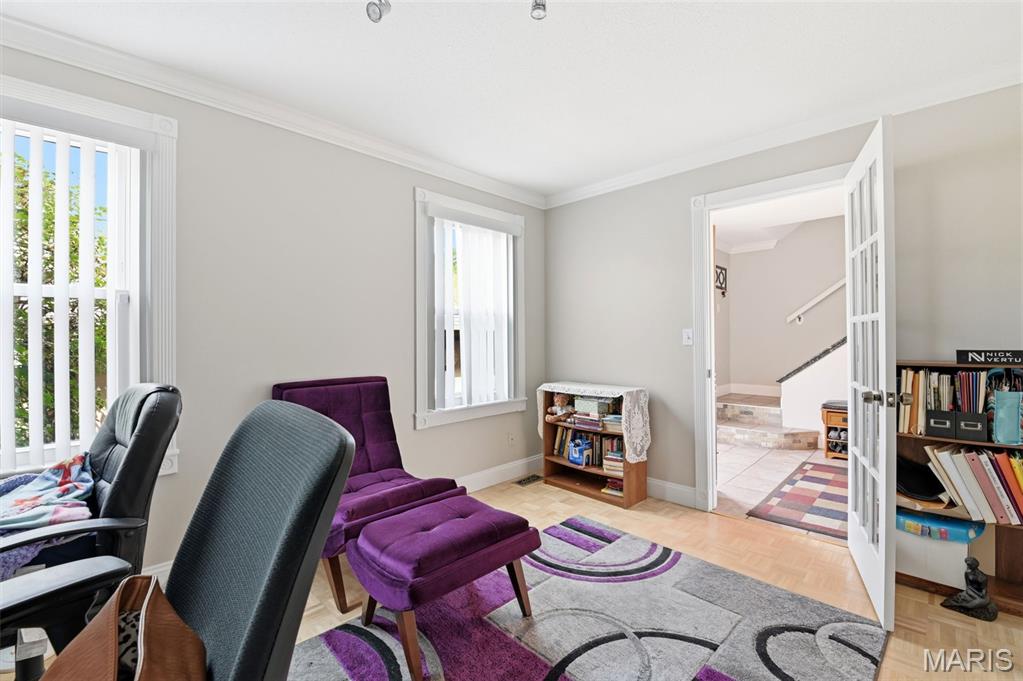
Natural Light introduces Blonde Bamboo floors
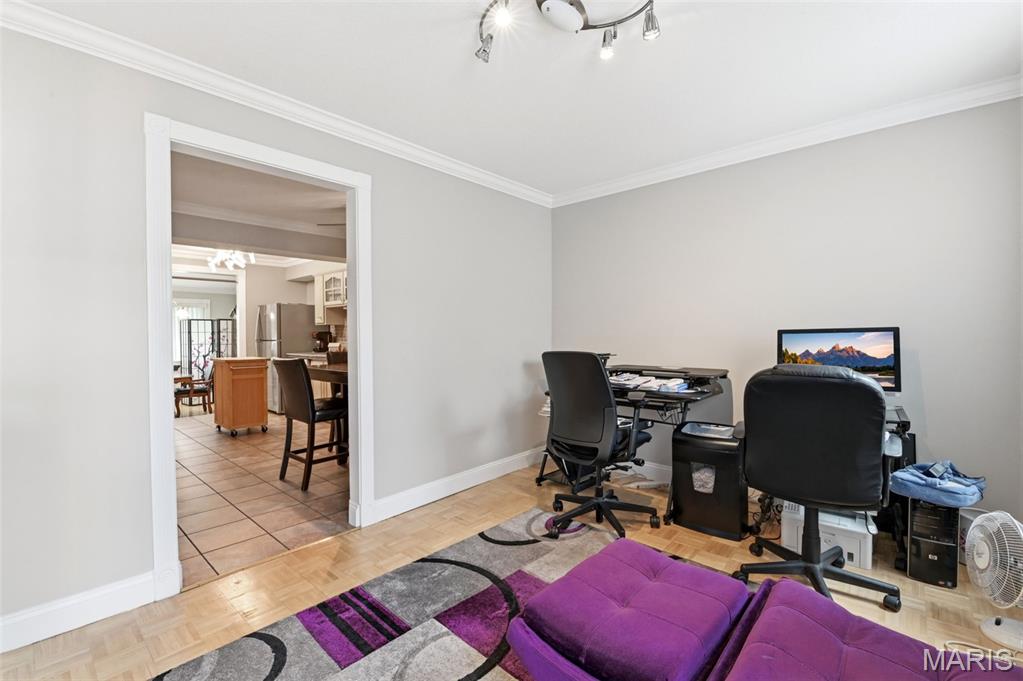
In Love with Lavender
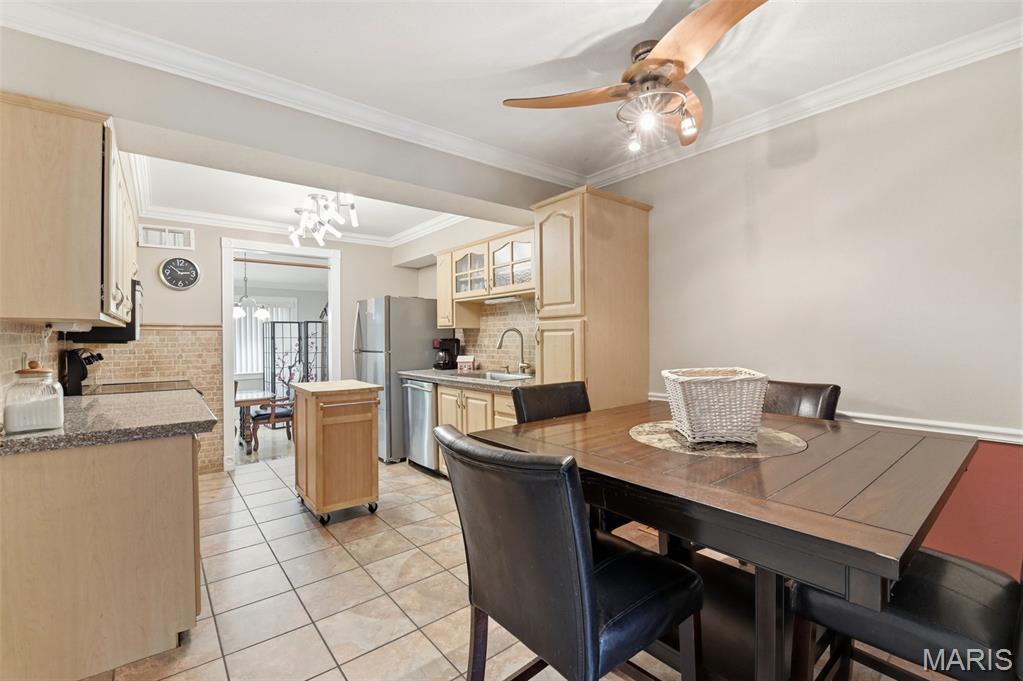
Informal Kitchen or Formal Dining Room
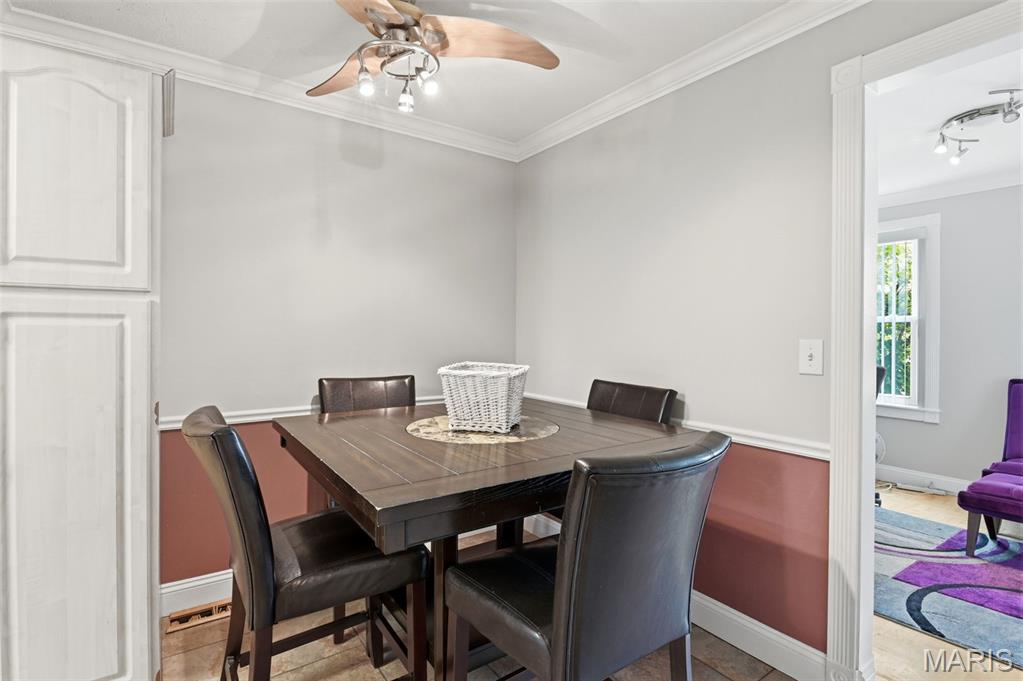
Huge Pantry and Loads of Cabinetry
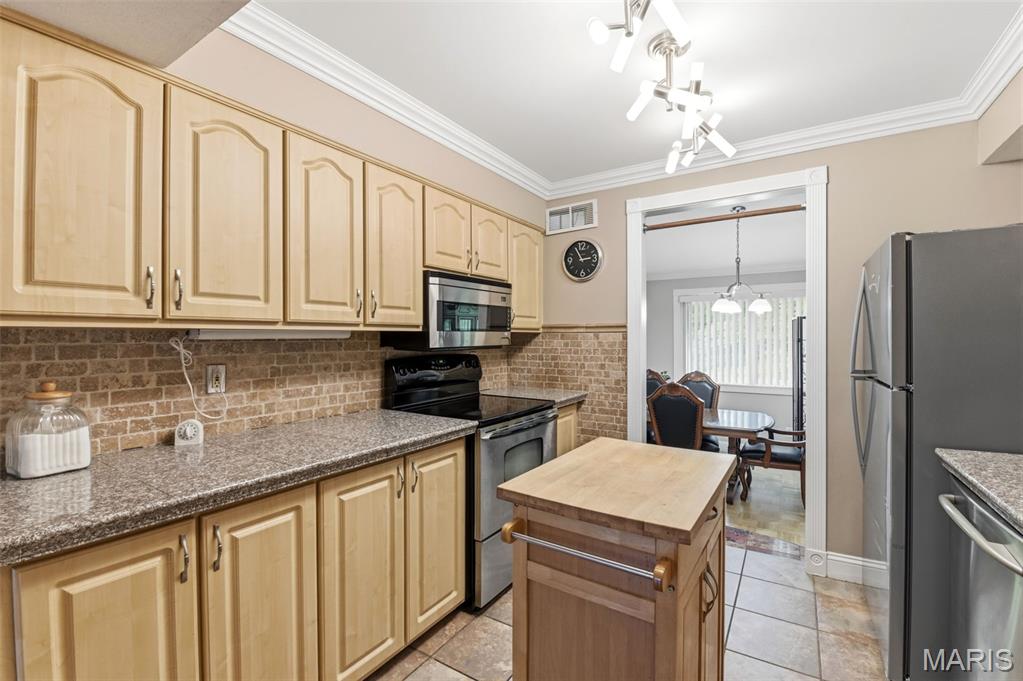
Stone Backsplash and ComplementaryCrown Molding
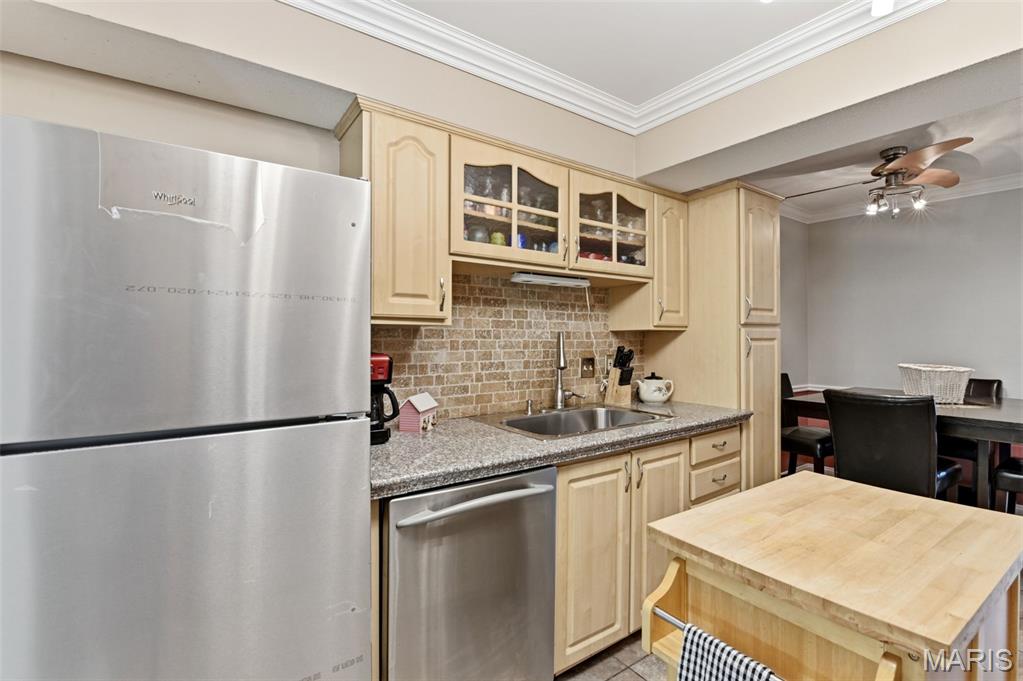
New SS Refrigerator Completes the Work Trio
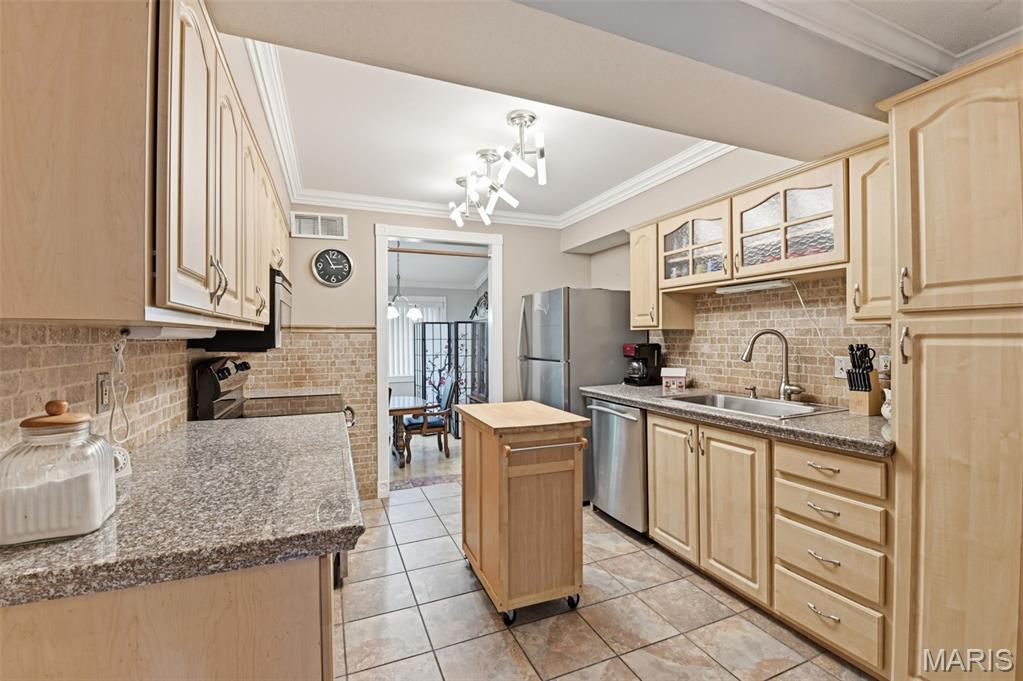
SS Appliances and Quartz Countertops
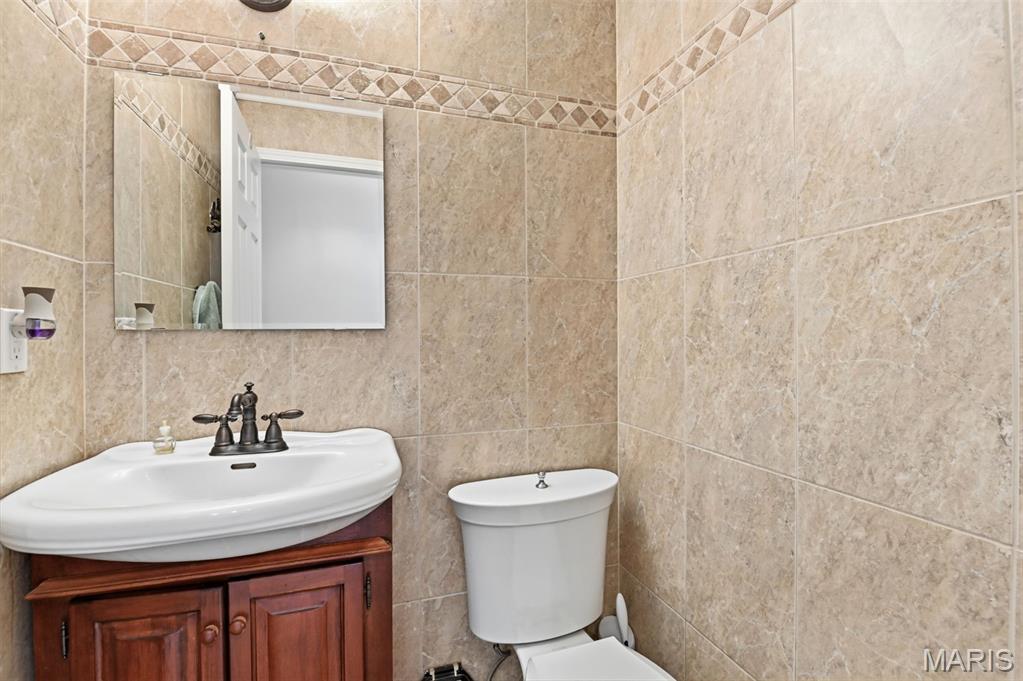
Hall Bath w/Floor to Almost Ceiling Marble
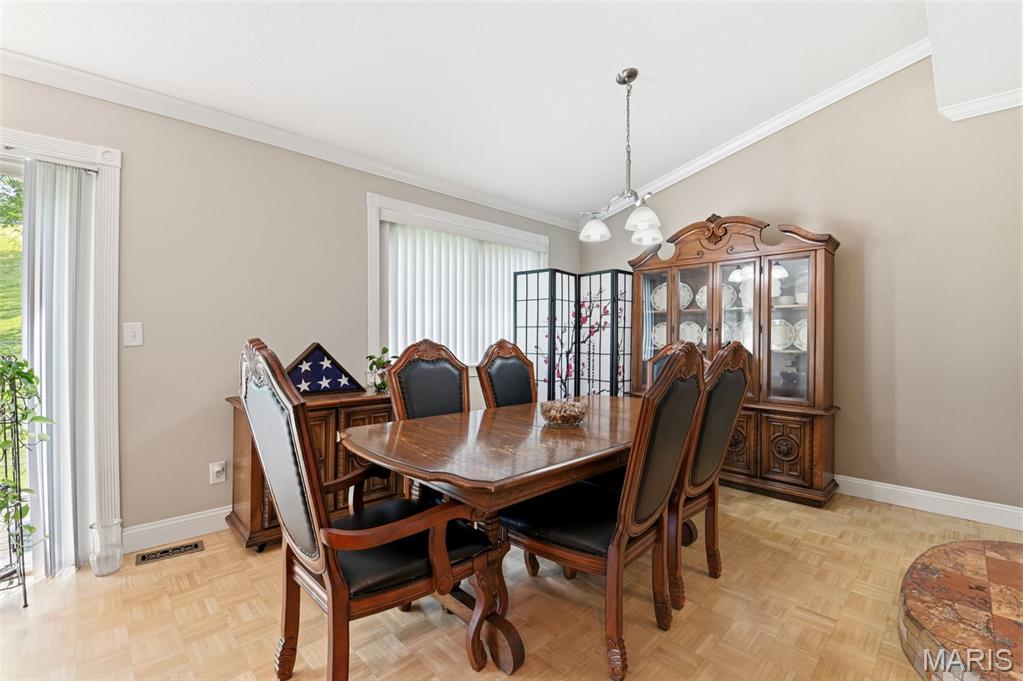
DR Conveniently Next to the Kitchen
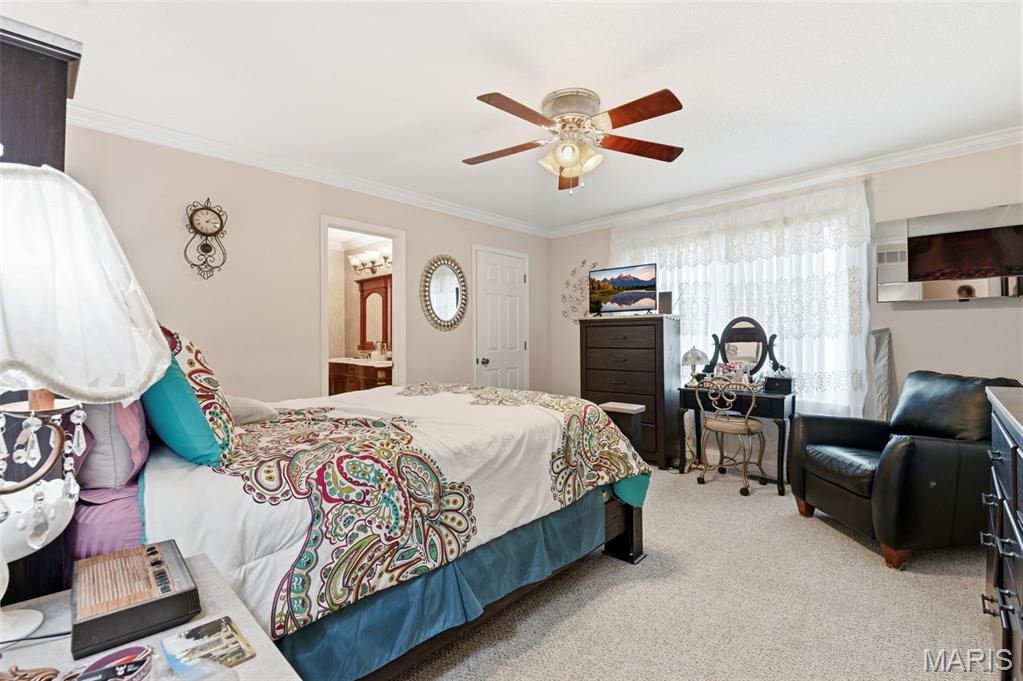
Spacious Sweet Dreams
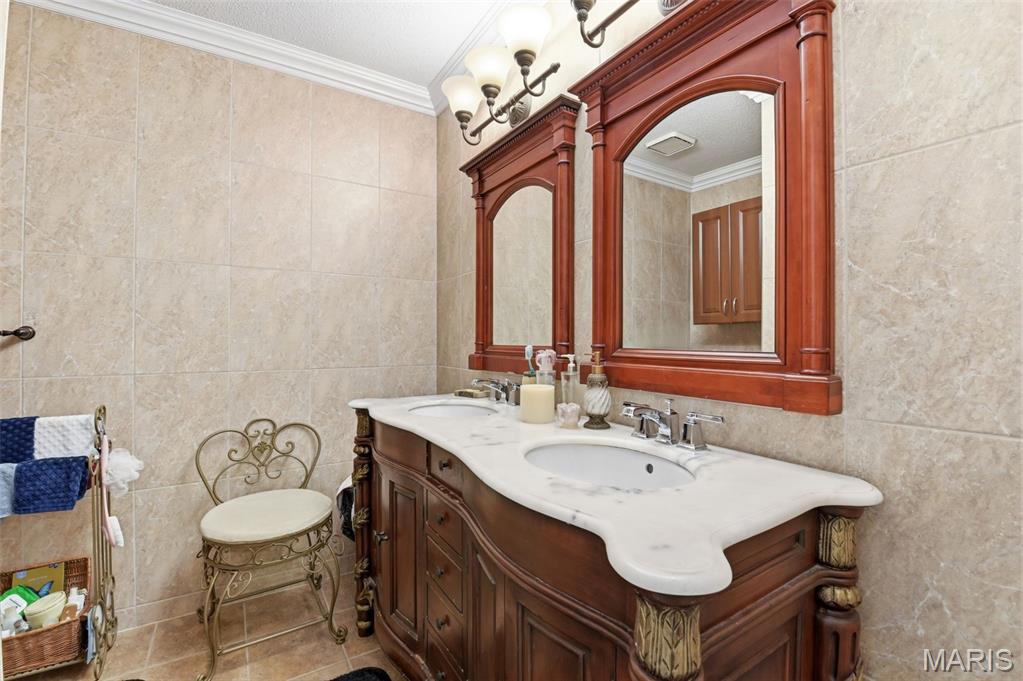
Primary Ensuite with Double Sinks; Ceramic
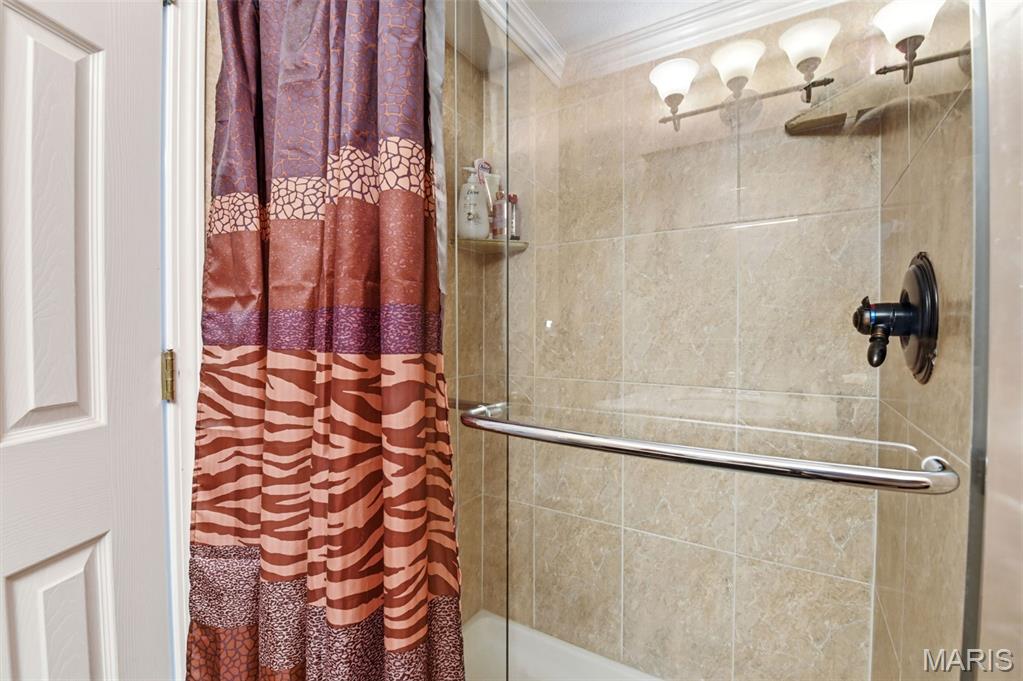
Hall Bath Shower w/Beautiful Finishes
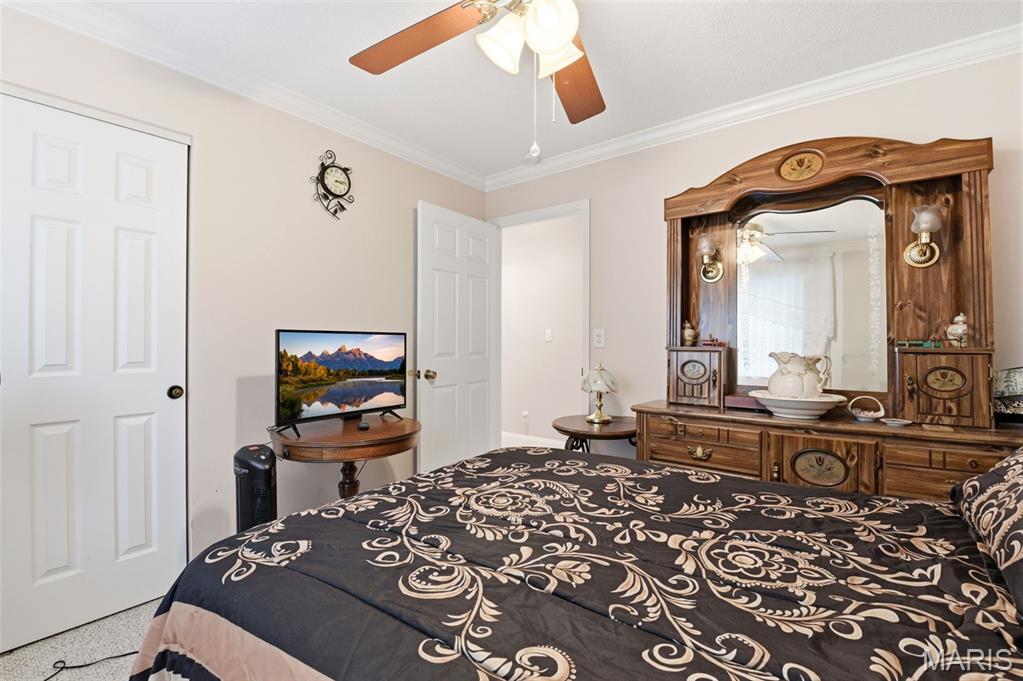
Guest Bedroom w/Large Closet
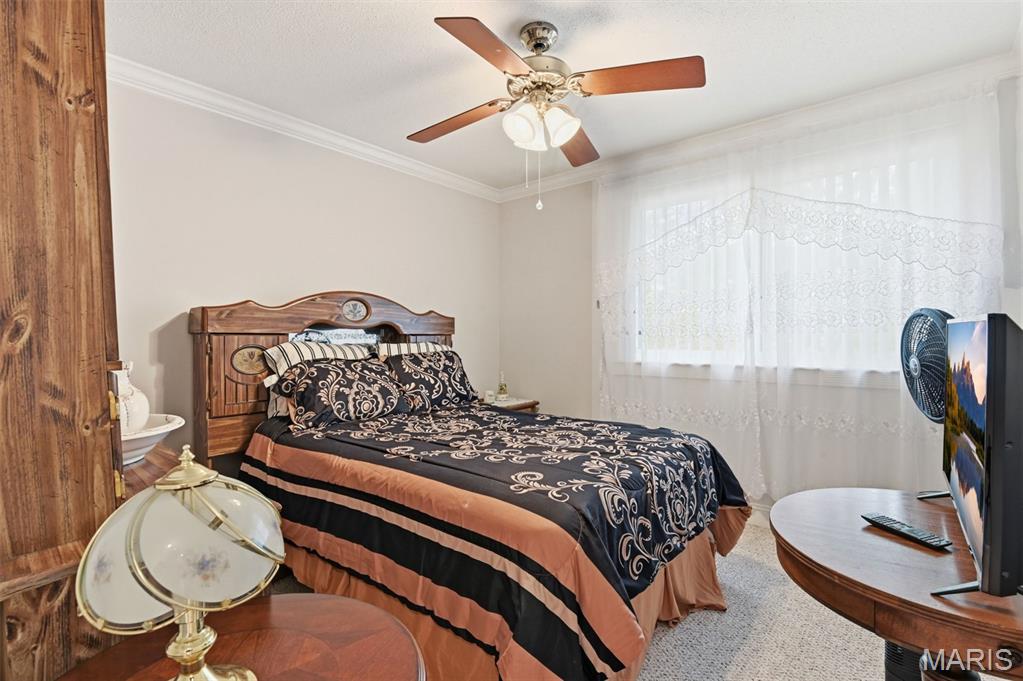
Guest Bedroom 2
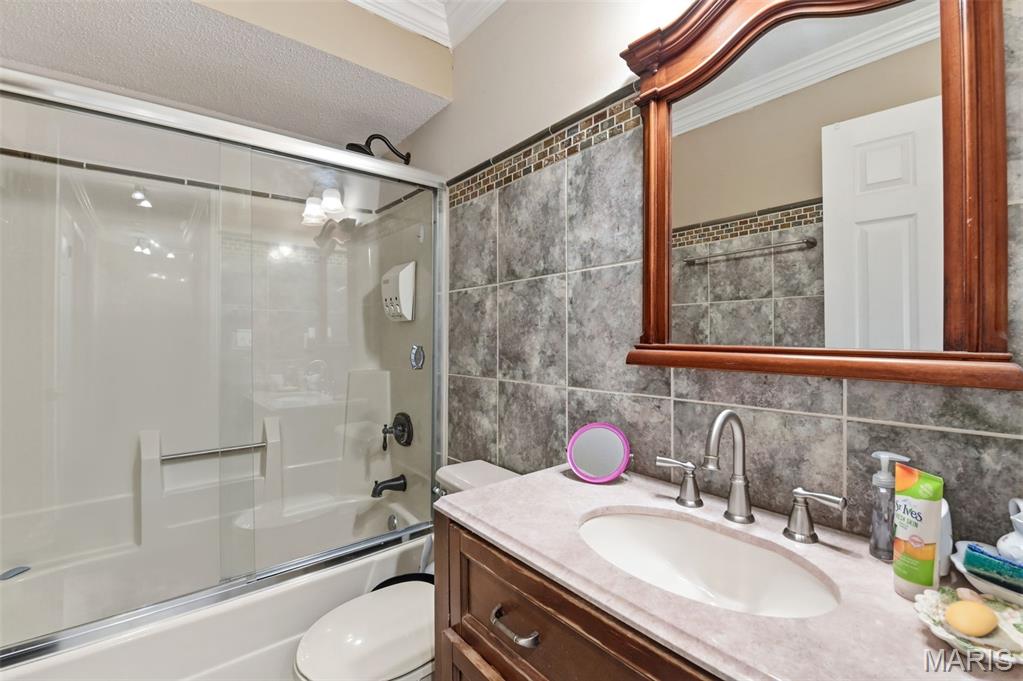
Hall Bath Thinks Its a Primary Bath
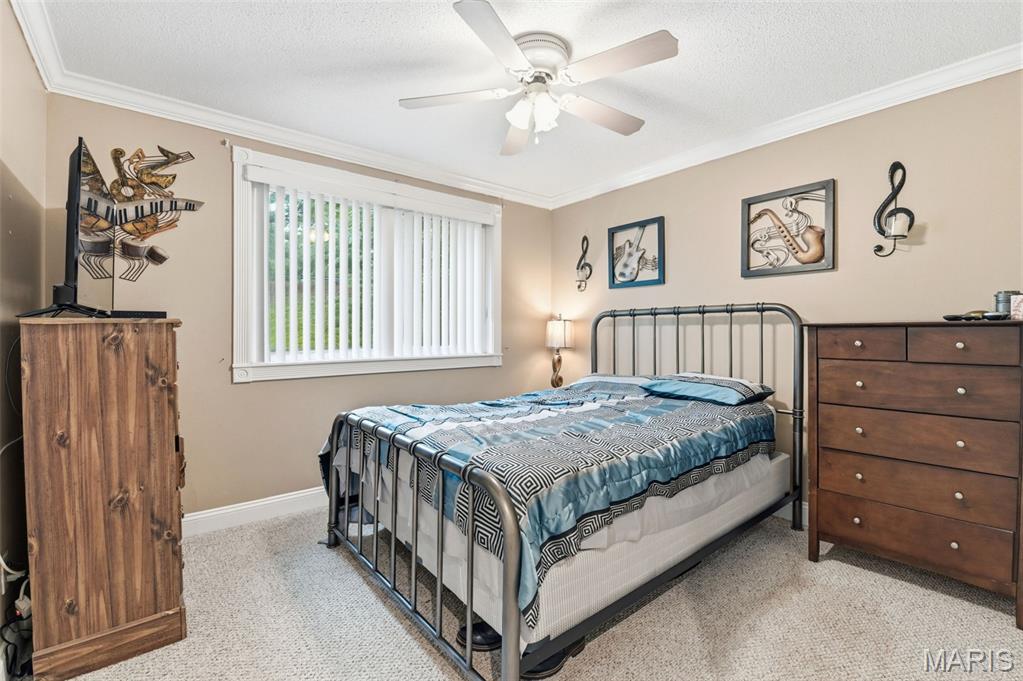
Large Bedroom 3
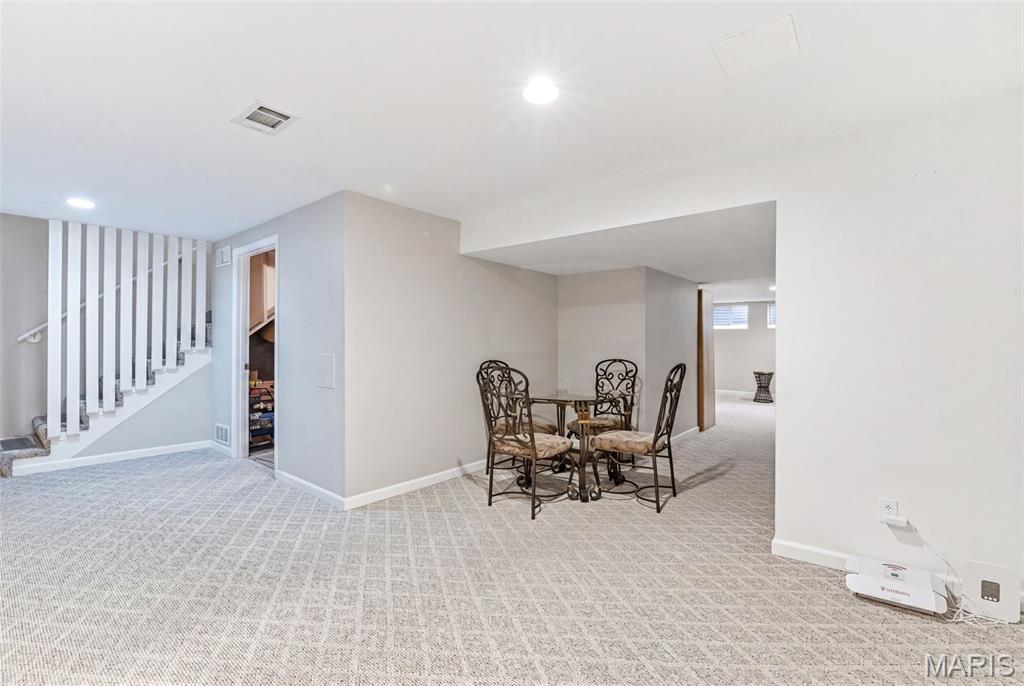
Coolest Place in the House
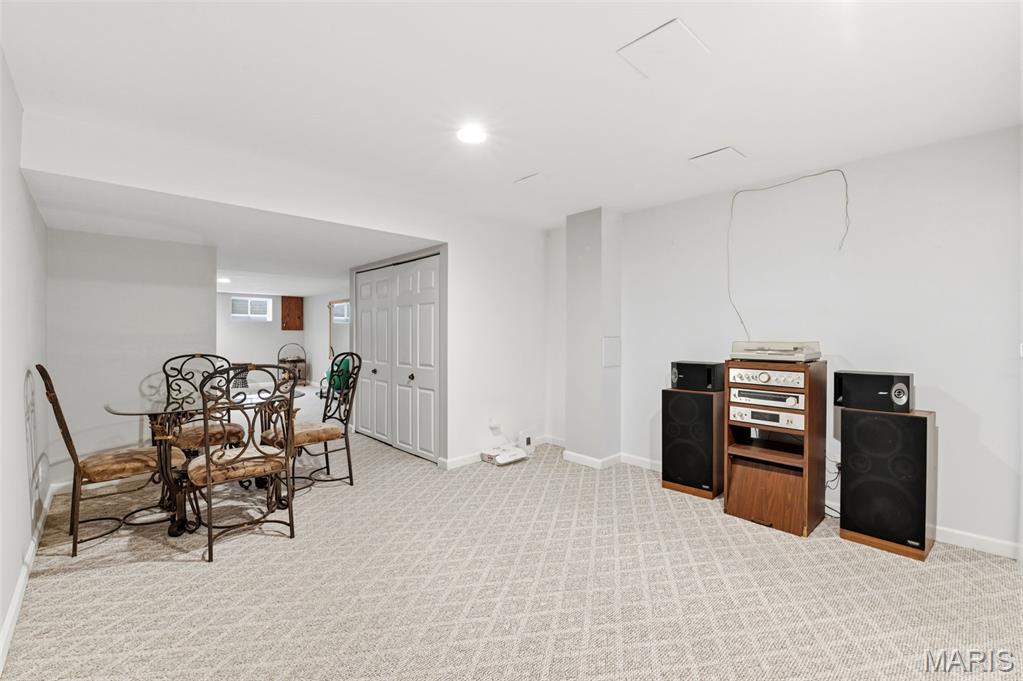
Perfect for Games; Entertainment
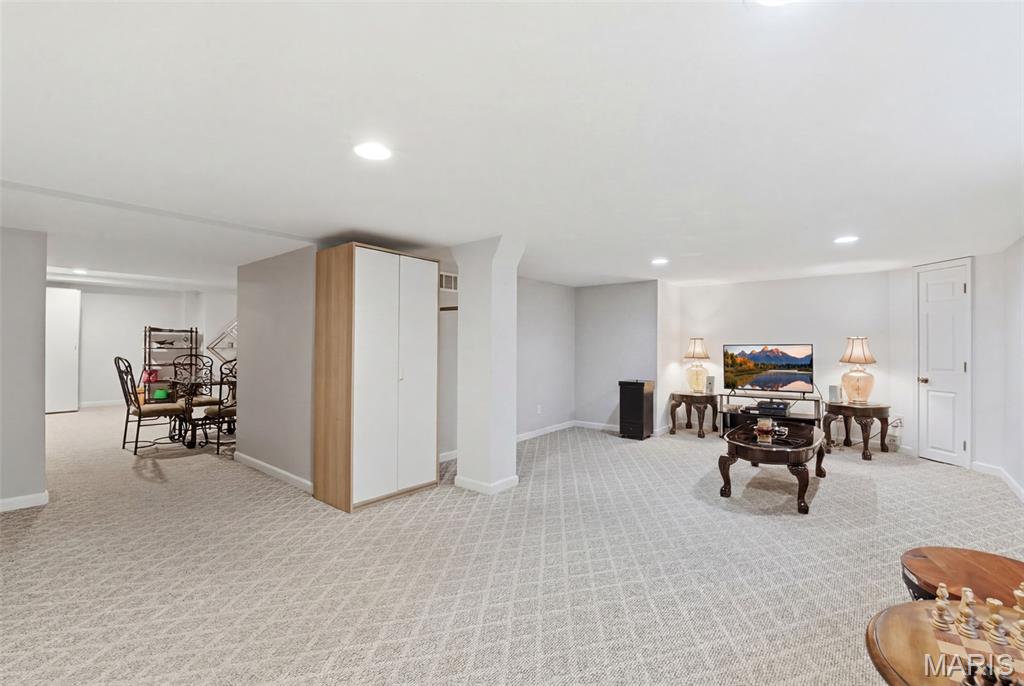
Think Spacious Sleeping Area
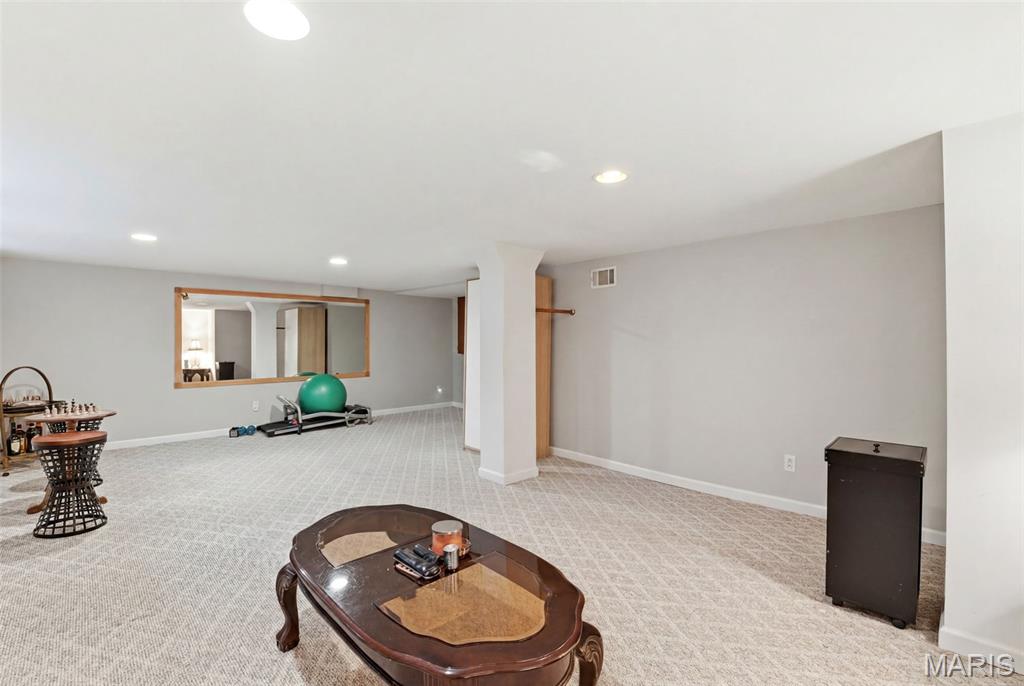
Bright Lights and Game Nights
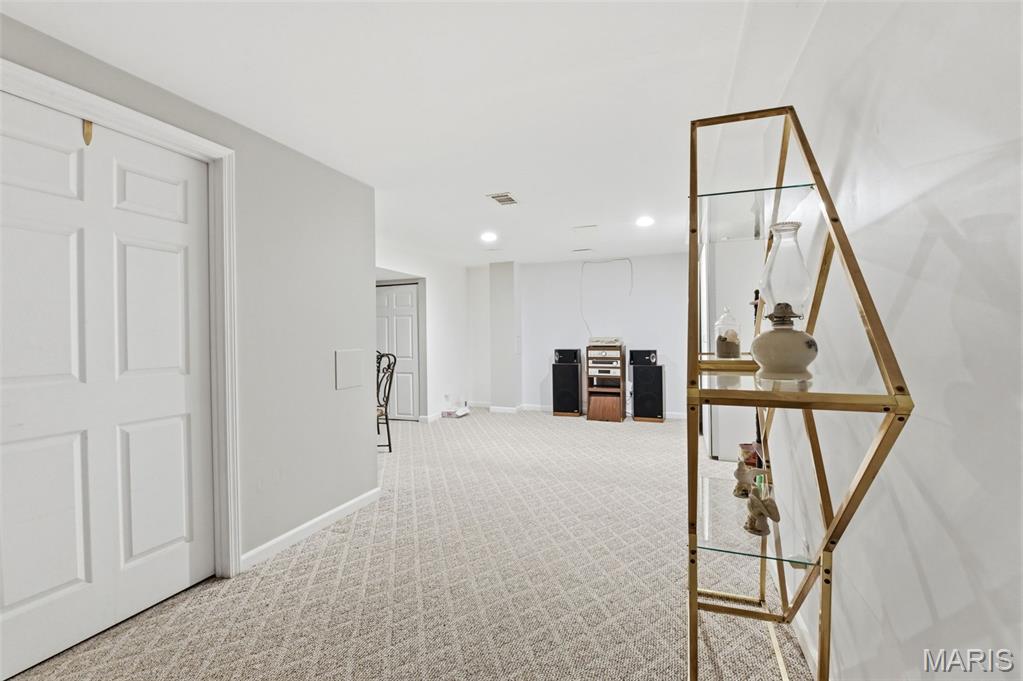
Turnkey LL Family Room
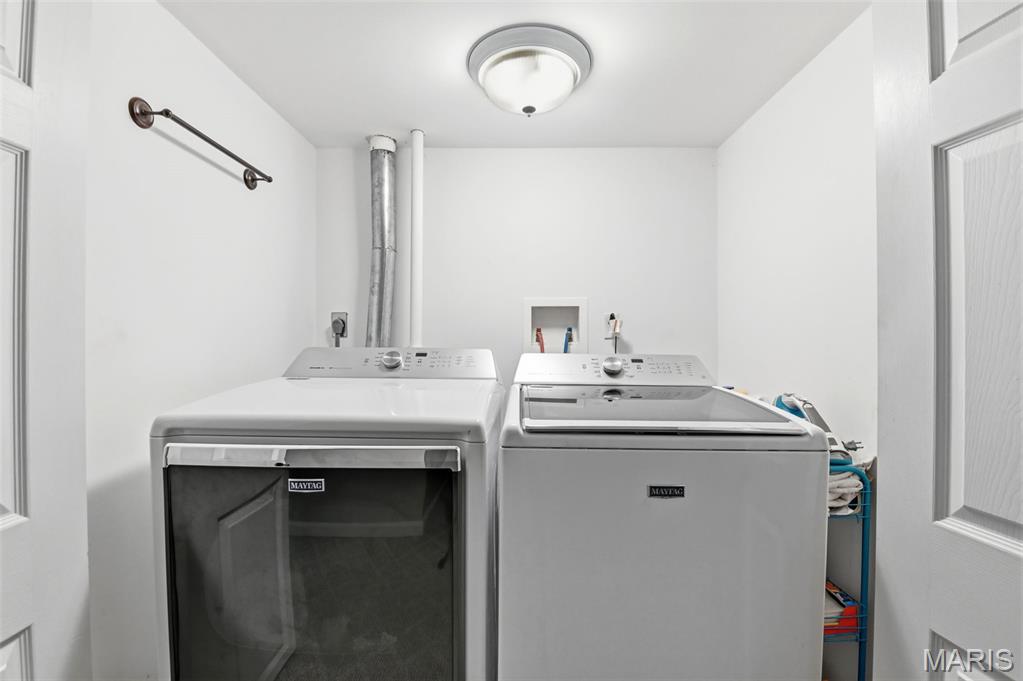
LL Discreet for Washer and Dryer
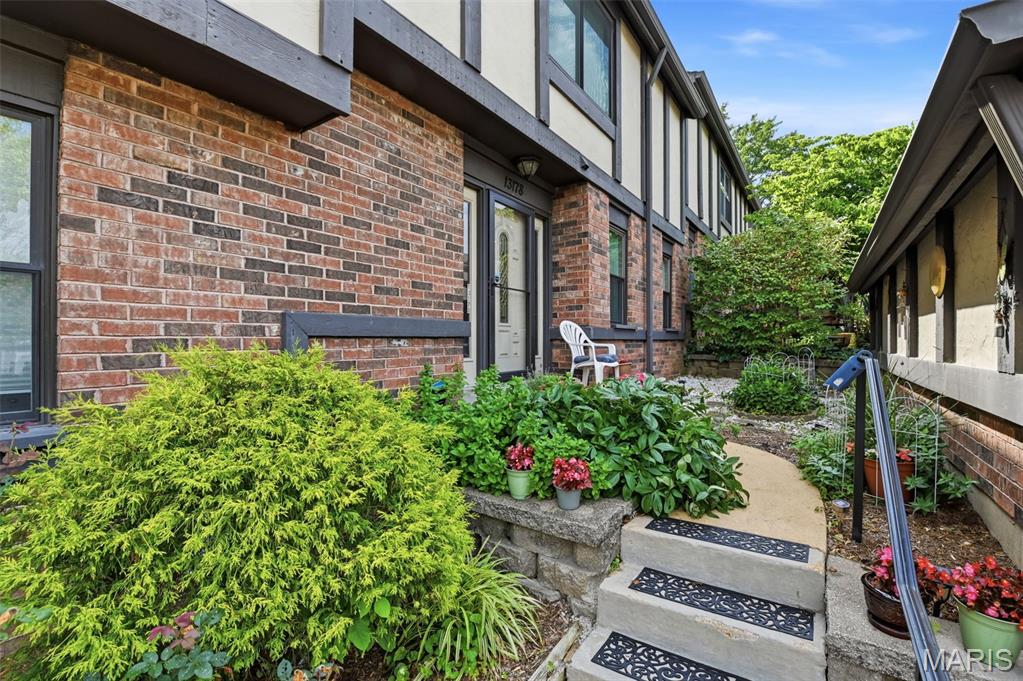
A Slice of Paradise
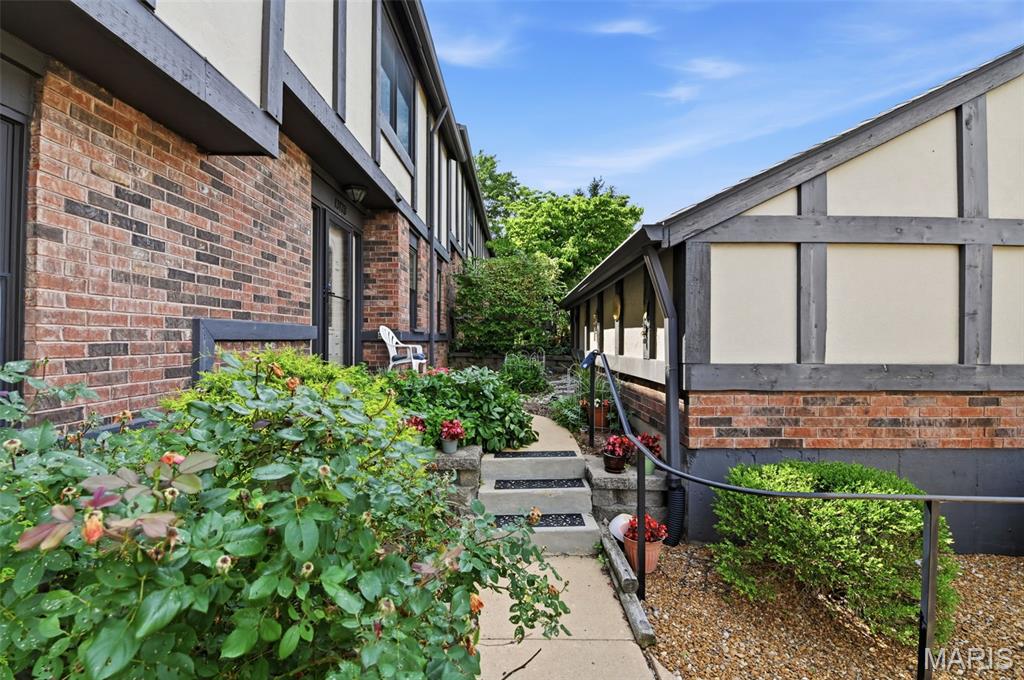
Green Thumb Fast Start
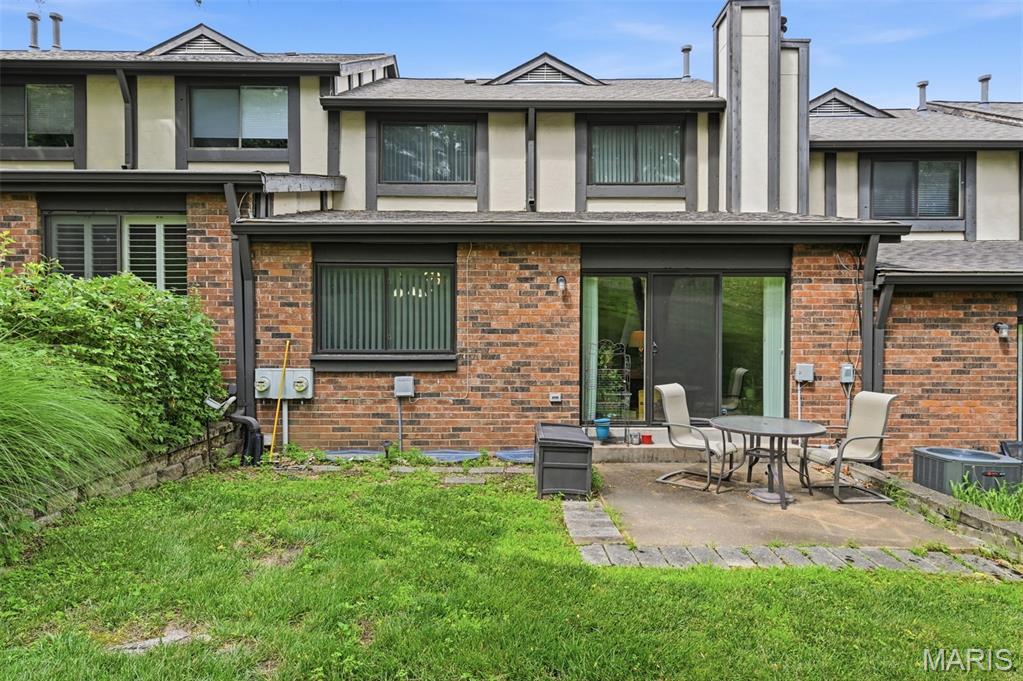
Let the BBQ Begin
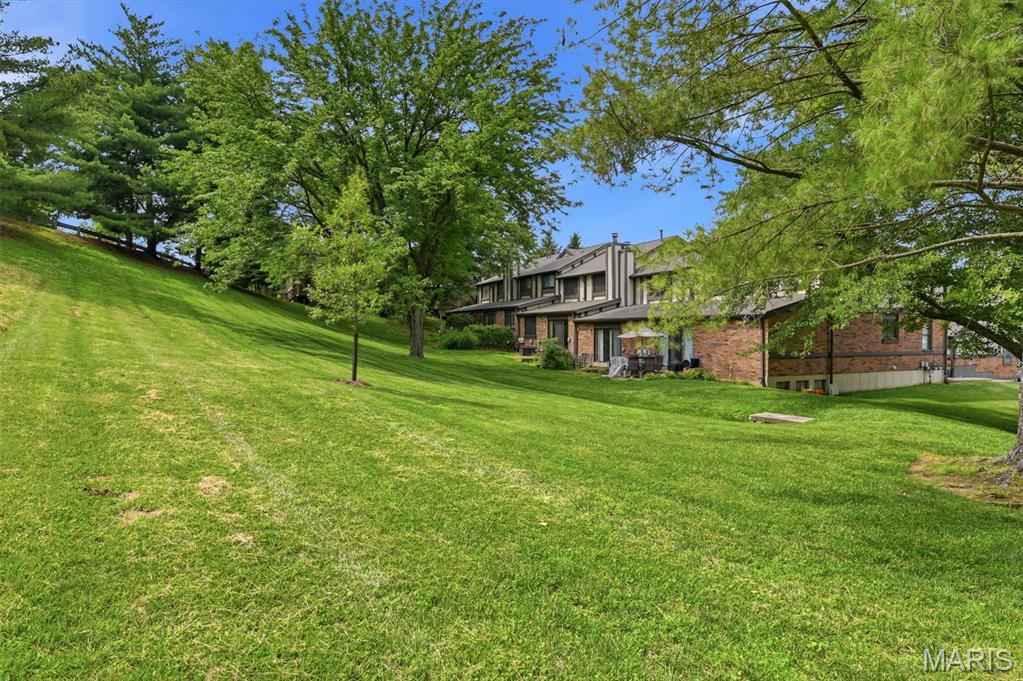
Rear Unit Views
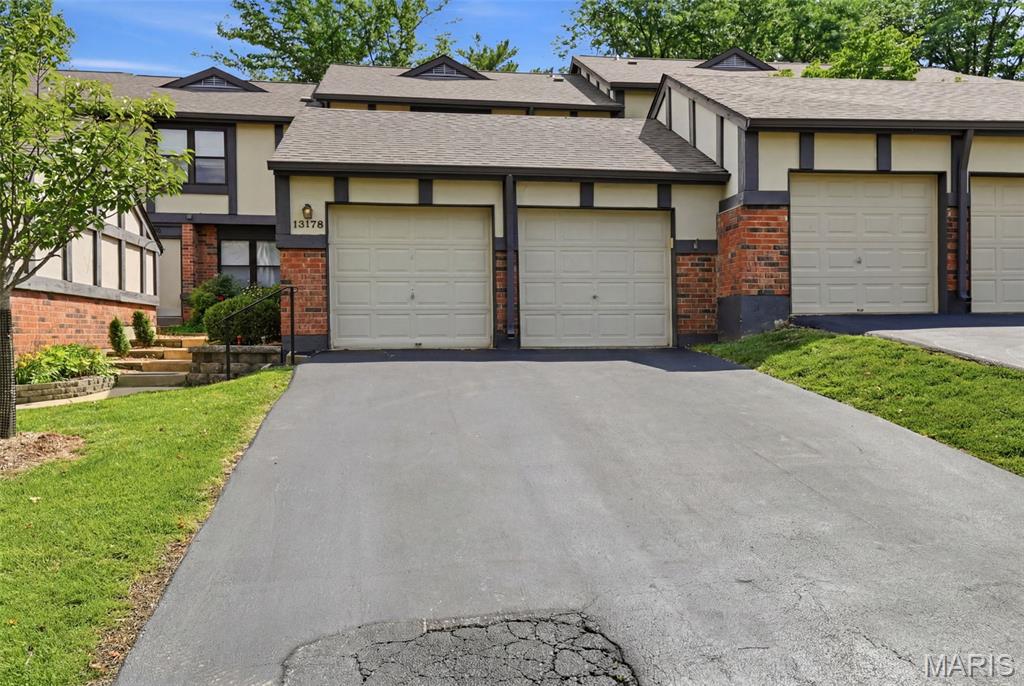
Two Car Garage Belongs to You
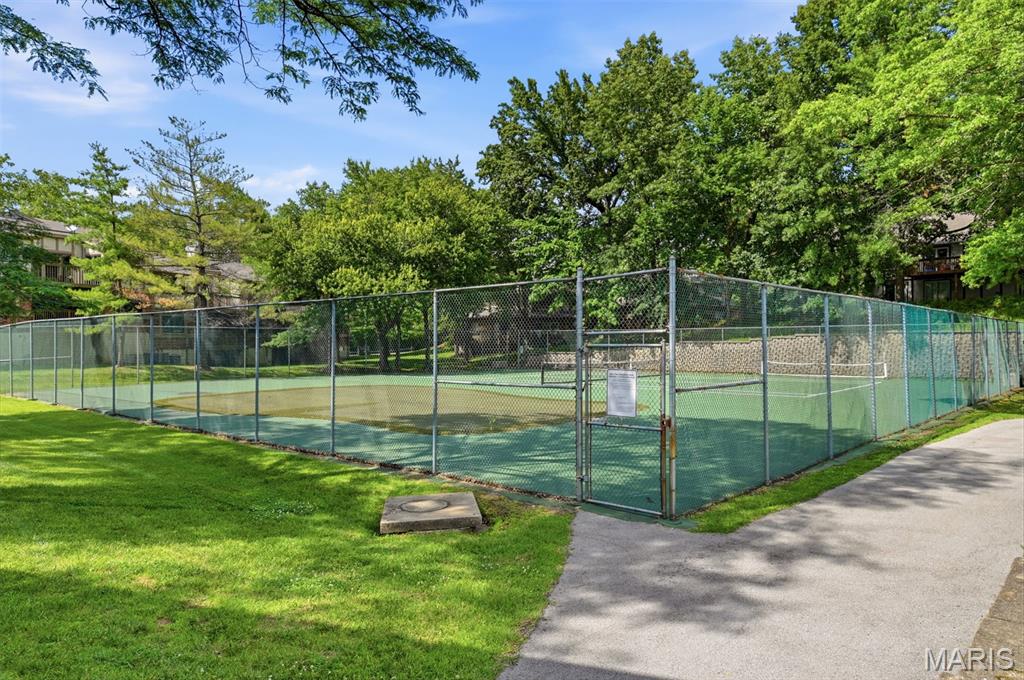
Tennis Anyone? And a Putting Green!
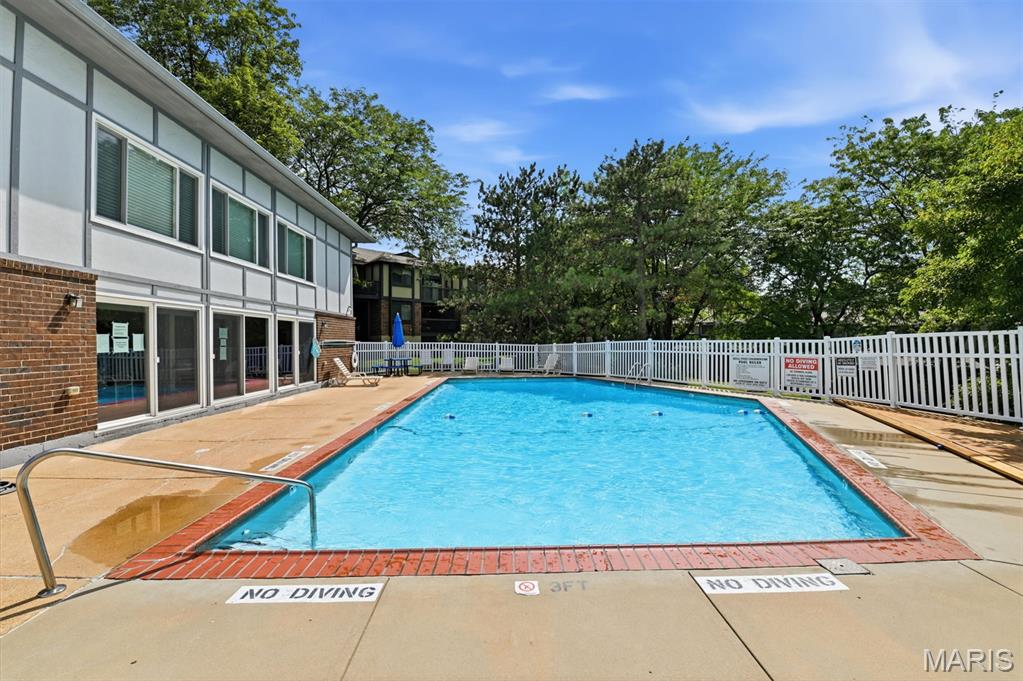
Come On In...The Water Is Fine
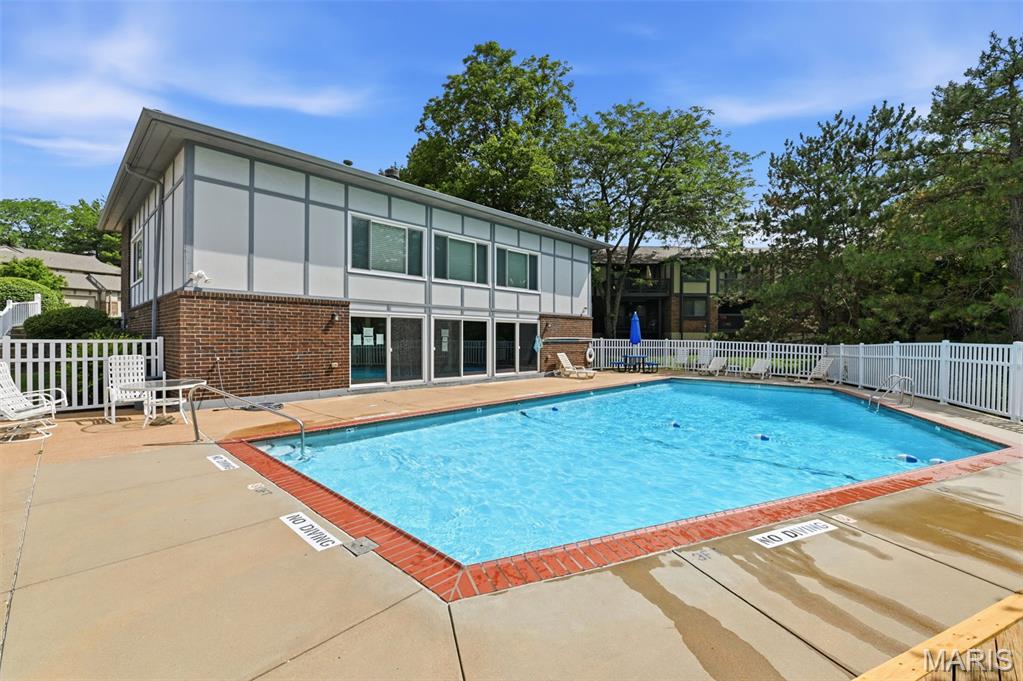
Could Be You
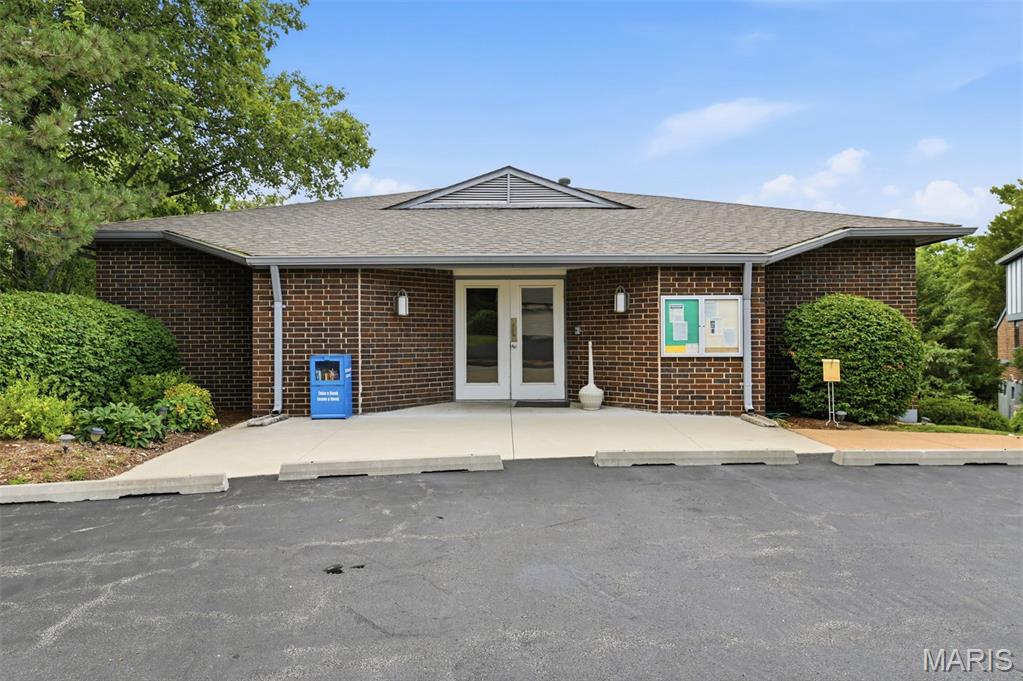
Clubhouse, Putting Green, Pool, Creve Coeur Lake, etc.,
Open House - Saturday, September 12th - 12:00 to 2:00 p.m. This is the One! Gorgeous 3 bedroom/2.5 bath townhouse condo in the highly sought after Royal Pines Subdivision in Maryland Heights. A beautiful array of colorful flowers and plants frame the wrought iron handrail that leads you to your next home. Blonde bamboo parquet floors greet you as you wind your way from the brightly lit foyer to the equally bright den and adjoining breakfast room. Custom cabinetry, quartz countertops, SS appliances, brick backsplash and neutral ceramic floors in the kitchen and hallways. Step down into your formal dining room that comfortably seats six or experience what makes this great room Great! Marble walls, custom fireplace, a view of your private patio complete with a park-like setting. Half bath on first floor has floor to almost ceiling ceramic/marble tiles. The second floor has three large bedrooms; the primary has an ensuite with double sinks, shower and ceramic tile as well as two walk-in closets. The two guest bedrooms share a hall bath that thinks it's a primary with beautiful finishes and luxurious touches. Upstairs and lower level have beautiful neutral berber carpet that blends well with the freshly painted unit. This pristine home is a no-shoe home. The lower level is full of possibilities: game room, sleeping area, playroom, theater room - you decide. The washer and dryer are discreetly behind paneled doors. Storage is abundant with this over 2,100 sf of living space unit, roof (2025), insulation (2025), refrigerator (2026) crown molding, parquet floors, Parkway Central Schools, security system, Clubhouse, Pool, Tennis Court w/Putting Green, close to Creve Coeur Park Lake, Westport Plaza, Aquaport, The Heights Community Center, Hollywood Casino and Amphitheater, the Centene Community Ice Center, St. Louis Music Park, shopping, restaurants and so much more! Come by and see what you've been missing. Olive to Fee Fee, then left onto Seven Pines and an immediate right onto Royal Pines.

3 Beds

3 Baths

2,110 sq.ft

$0 per sq.ft

Bungalow,Traditional
$ 290,000
Active
0
26035897
3
3
2,110
312
Royal Pines 2 Condo Tenth
Maryland Heights
Parkway C-2
St Louis
Residential
Bungalow,Traditional
Residential
$2,960
Last 6 closed homes in this zip.
| Address | Bd/Ba | SqFt | List | Sold | Closed |
|---|---|---|---|---|---|
| 13152 Royal Pines Drive, 4, Maryland Heights, MO 63146 | 3/2 | 1,606 | $220,000 | $230,000 104.5% of ask |
Sep 30, 2026 |
| 11858 Villa Dorado Drive, Unincorporated, MO 63146 | 3/3 | 1,784 | $350,000 | $350,000 100% of ask |
Sep 29, 2026 |
| 11778 Casa Grande Drive, Unincorporated, MO 63146 | 2/3 | 1,368 | $182,400 | $168,023 92.1% of ask |
Sep 29, 2026 |
| 1459 Pine Row Court, Unincorporated, MO 63146 | 3/2 | 930 | $275,000 | $270,000 98.2% of ask |
Sep 25, 2026 |
| 11872 Cresta Verde Drive, B, Unincorporated, MO 63146 | 2/2 | 1,136 | $90,000 | $80,000 88.9% of ask |
Sep 24, 2026 |
| 12137 Prestonpark Lane, Unincorporated, MO 63146 | 3/2 | 1,204 | $309,900 | $315,000 101.6% of ask |
Sep 24, 2026 |
Estimate your monthly payment. Adjust the sliders below.
Estimate only. Not a loan offer. Consult a lender for an accurate quote, including HOA fees, PMI, and current rates.
Bedroom
14x10
Primary Bedroom
Bedroom 2
11x11
2nd Bedroom
Bedroom 3
11x11
3rd Bedroom
Living Room
20x14
Great Room
Den
13x10
Den
Dining Room
11x10
Dining Room
Kitchen
10x9
Kitchen
Breakfast Room
10x9
Breakfast Room
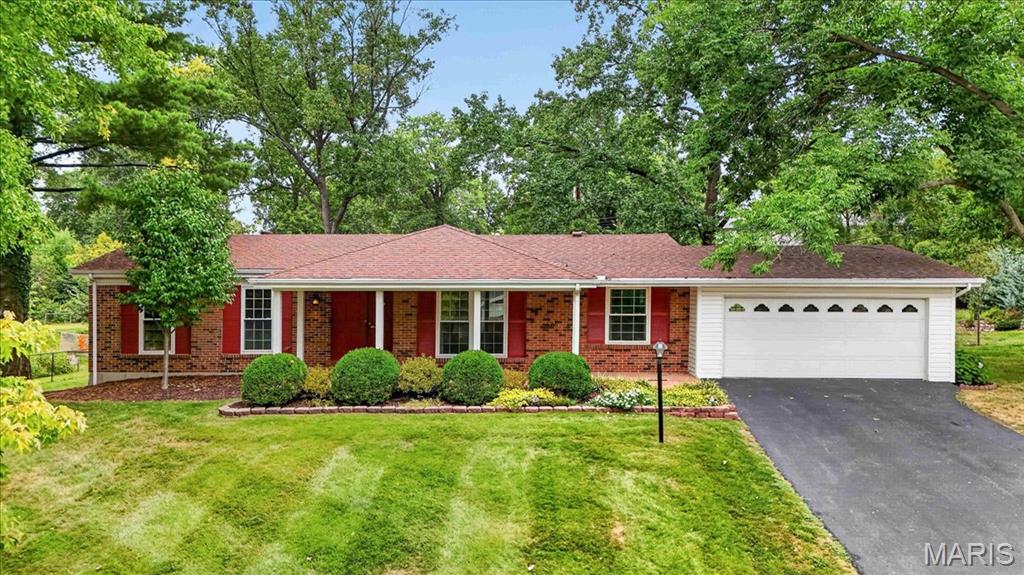
Step into a world of timeless character in this pristine 3-bedroom, 3 full bath Orchard Lakes ranch. Light pours across the main floor, highlighting rich, gleaming hardwood floors and carefully curated designer window treatments. At the heart of the home lies a meticulously preserved original kitchen, anchored by a stunning vintage Frigidaire stove that serves as an architectural focal point. Designed for both intimate mornings and lively gatherings, the kitchen centers around an island and breakfast area, flowing effortlessly into the cozy family room and bright living and dining spaces. Three generously sized main level bedrooms feature hardwood flooring. Downstairs, the partially finished lower level serves as a versatile bonus space, complete with a recreation area and original mid-century bar, two flex rooms—ideal for a private home office, gym, or guest sleeping area—and a full bathroom. Impeccably maintained and brimming with unique charm, this rare home offers a seamless balance of warmth, functionality, and enduring style.
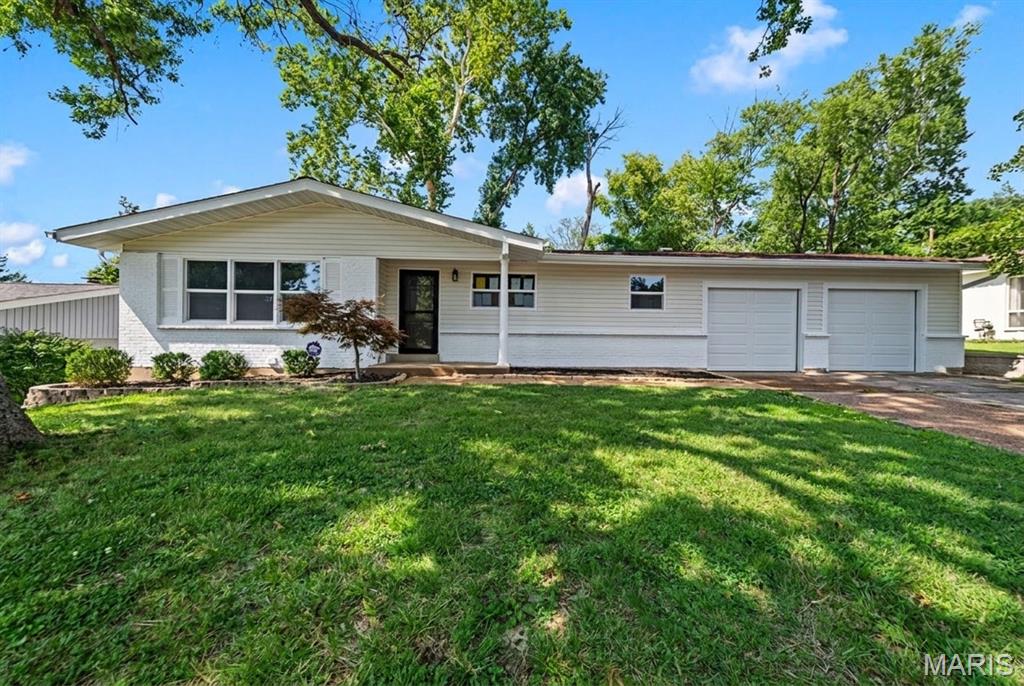
There is a distinct sense of ease that comes with a home where every detail has been thoughtfully considered. This classic ranch has been completely reimagined, blending its original character with the kind of modern updates that make daily life feel effortless. From the freshly painted brick exterior and welcoming front porch to the newly installed front door, the approach sets a tone of quiet quality that carries through the entire house. Inside, the living spaces are anchored by a warm, inviting fireplace featuring a custom new mantle, creating a natural gathering point for quiet evenings. The kitchen serves as the active center of the house, outfitted with crisp quartz countertops and a full suite of new appliances—a cook's kitchen, and an entertainer's dream. Crown molding and fresh trim frame the rooms, while a sliding glass door pulls in natural light and offers an easy transition out to the concrete patio, perfect for weekend cookouts or slow mornings overlooking the deep backyard. With four bedrooms, there is plenty of room for a growing household or dedicated work-from-home spaces. The bathrooms have been entirely reworked with new vanities, modern fixtures, and custom tile work, including a beautifully finished master shower. Downstairs, the newly finished lower level expands the home's footprint significantly. Complete with fresh flooring, a dedicated bedroom, and a full bathroom, this flexible space easily shifts from a lively game room to a private retreat for overnight guests.
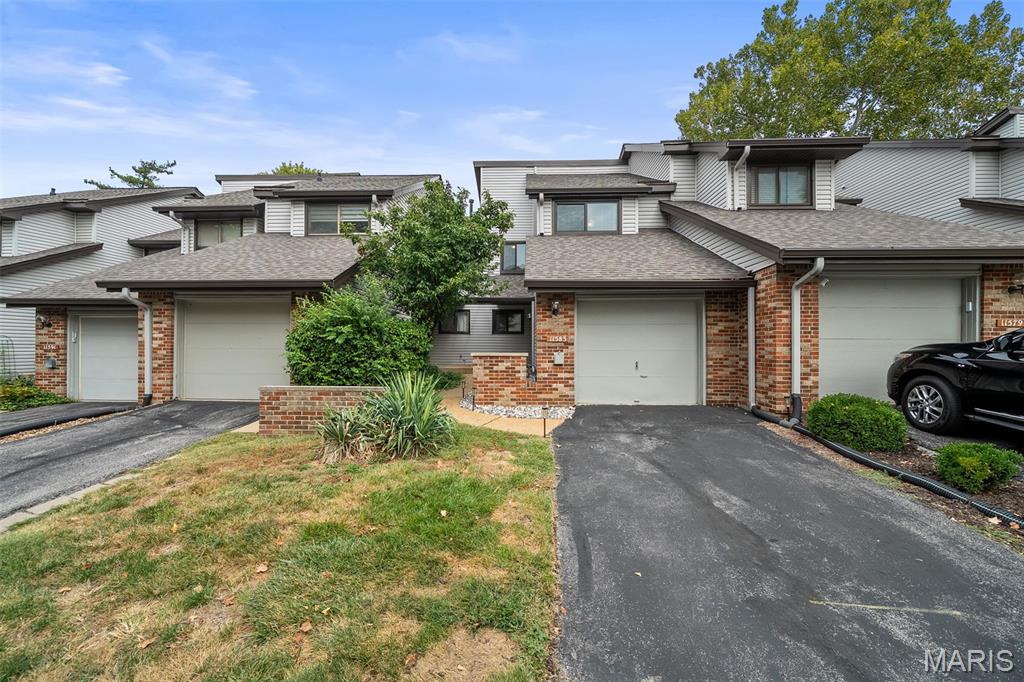
Welcome to Westport Crossing! This spacious tri-level townhome offers approximately 2,000 square feet of living space with 2 bedrooms, a versatile loft, 2.5 bathrooms, an attached garage, and a finished lower level with plenty of room to spread out. Freshly painted and thoughtfully updated, this move-in ready home offers a comfortable, flexible layout with great indoor and outdoor living spaces. The main level features a well-appointed kitchen with all appliances included, breakfast bar, pantry, and plenty of cabinet and counter space. The kitchen opens to a spacious family room and dining area with recessed lighting and an abundance of natural light from the skylight and sliding glass door. Step outside to the large 20' deck, perfect for entertaining, dining outdoors, or relaxing. A convenient updated powder room completes the main level. Upstairs, you'll find two bedrooms plus a versatile loft that can easily serve as a home office, reading area, workout space, or additional living area. The spacious primary bedroom features dual closets and direct access to the updated full bathroom, which also offers convenient hallway access for the second bedroom. The finished lower level adds even more living space and flexibility, featuring an updated full bathroom, gas fireplace, updated wet bar, laundry with washer and dryer included, storage room, patio access, and a fenced outdoor area that is ideal for pets. A private sauna adds an unexpected bonus to this already versatile level. Enjoy the amenities of Westport Crossing, including two swimming pools, tennis and pickleball courts, and a playground, with water, sewer, and trash included. Conveniently located near I-270 and Page Ave, Westport Plaza, Aquaport, Dogport, Creve Coeur Lake Memorial Park, Hollywood Casino, and Hollywood Casino Amphitheater. This interior unit is also located in the highly rated Pattonville School District. With its spacious tri-level layout, finished lower level, fresh paint, updated bathrooms, updated wet bar, two outdoor spaces, attached garage, community amenities, and convenient location, this Westport Crossing townhome offers plenty of space and flexibility in a highly convenient location. Come take a look!
