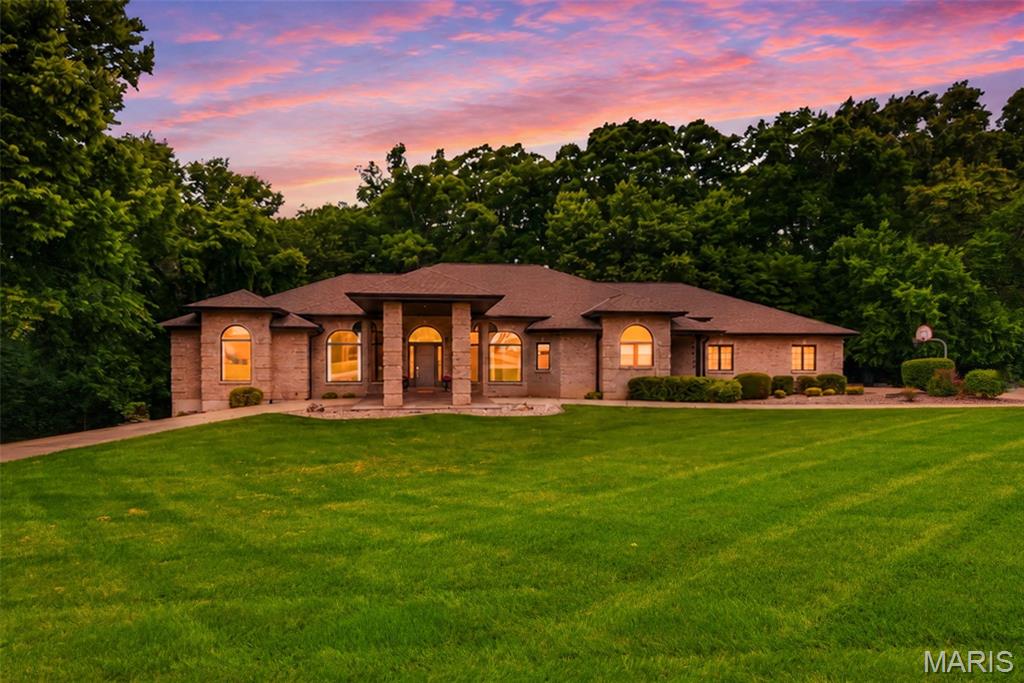
Enjoy star gazing at the open sky view!
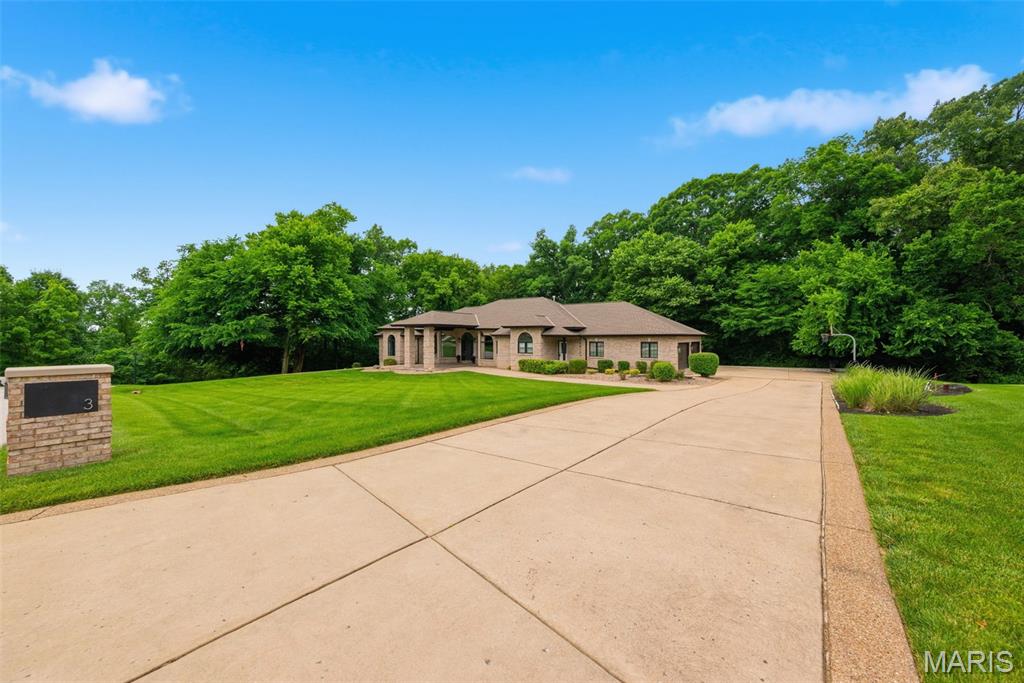
Circle Driveway with aggregate trim
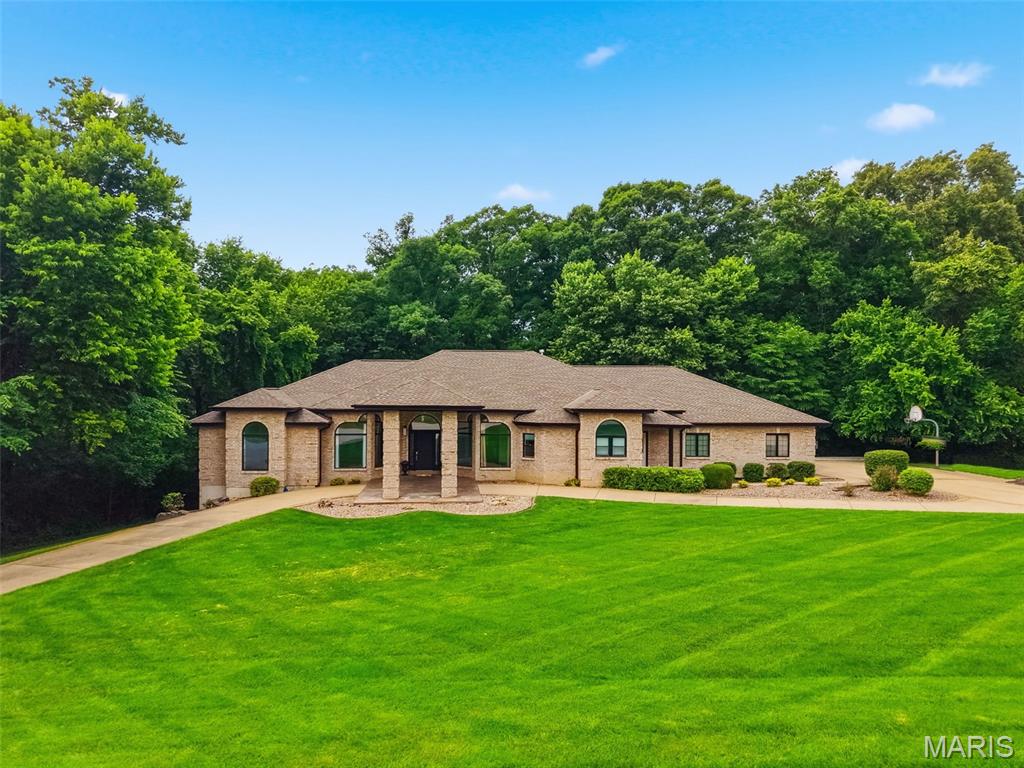
A porte-cochere covered drive through with newer stamped patio at the front entry, to keep you protected from the elements & a front yard in-ground sprinkler system
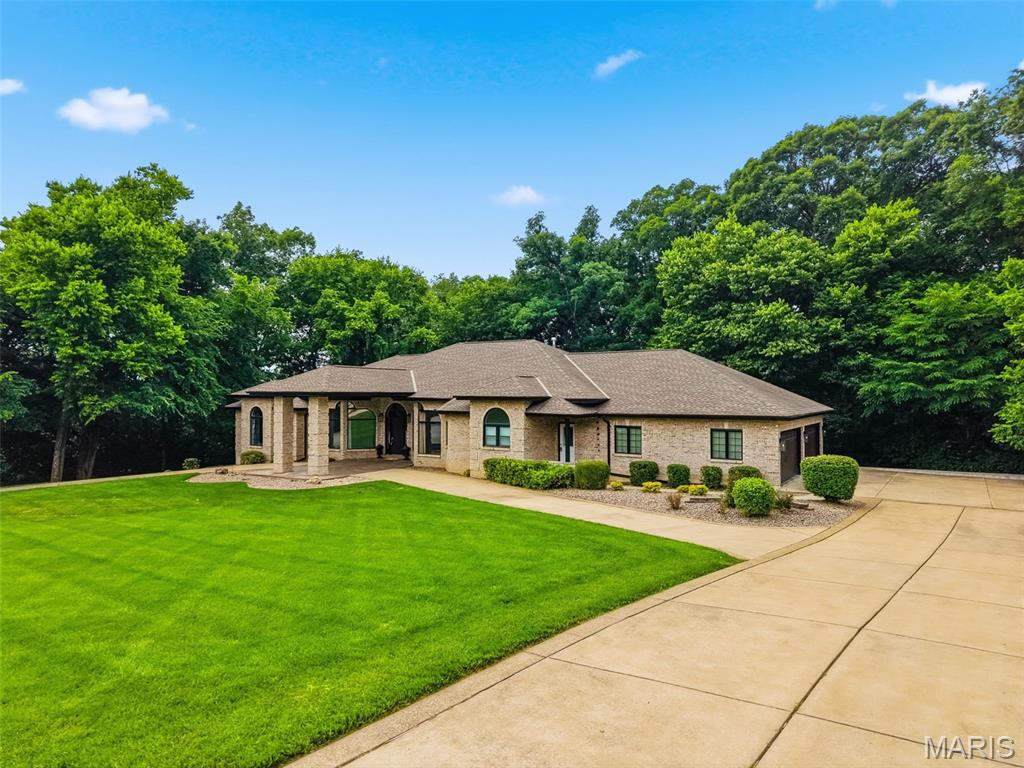
A porte-cochere covered drive through with newer stamped patio at the front entry to keep you protected from the elements, a front yard in-ground sprinkler system
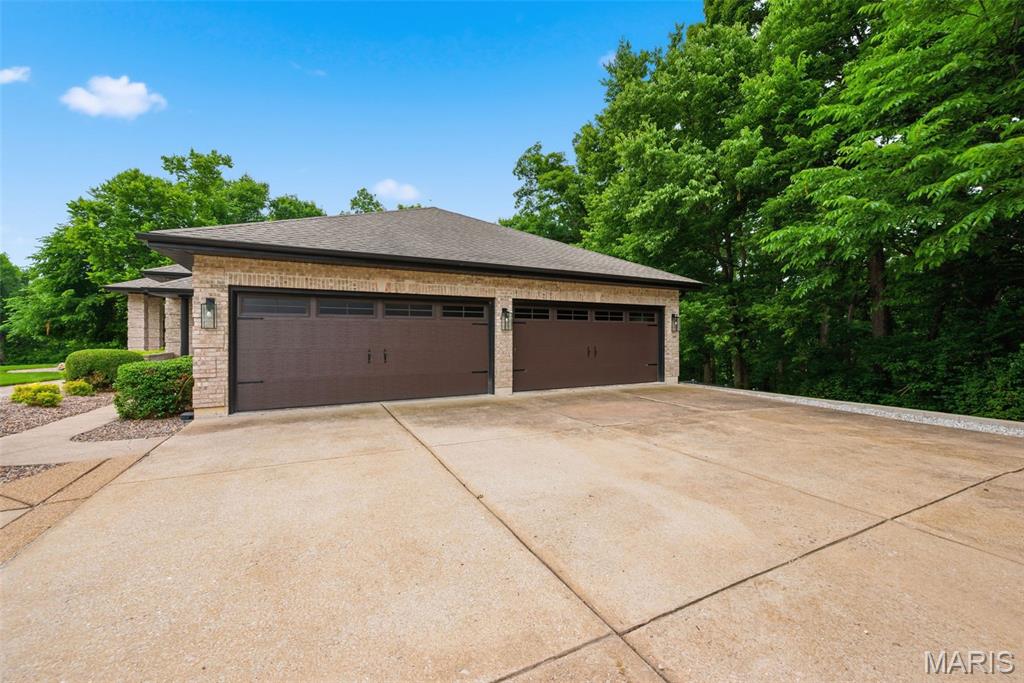
Oversized 4 car garage with 2nd basement staircase to access the other side of the house. New garage doors
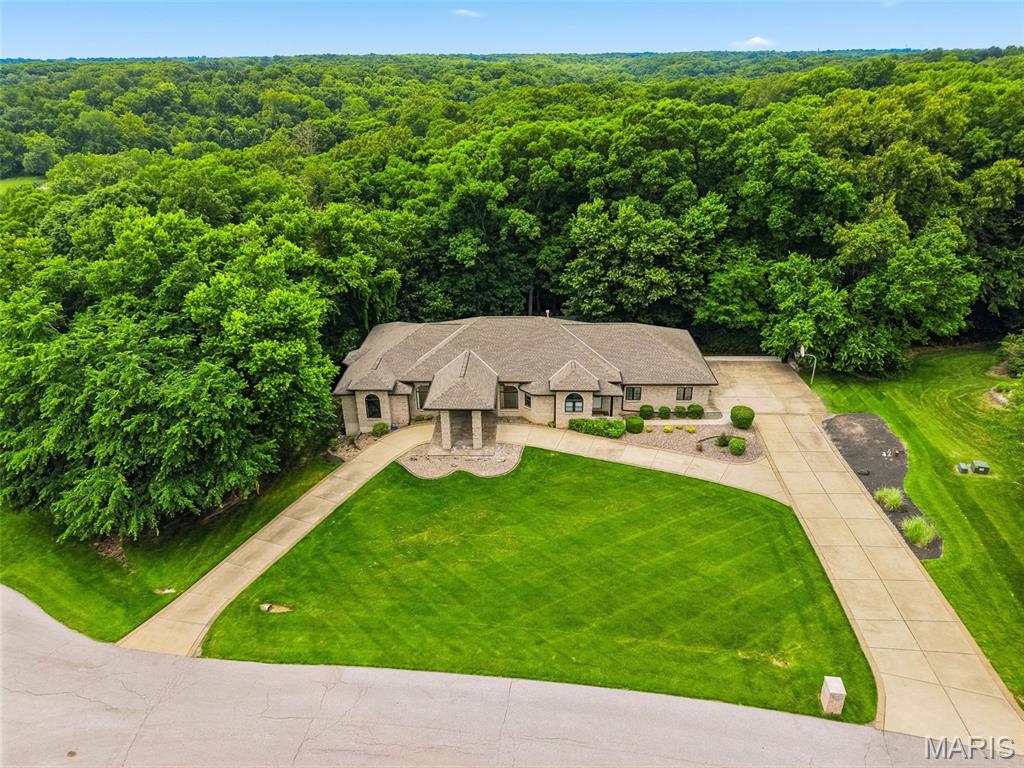
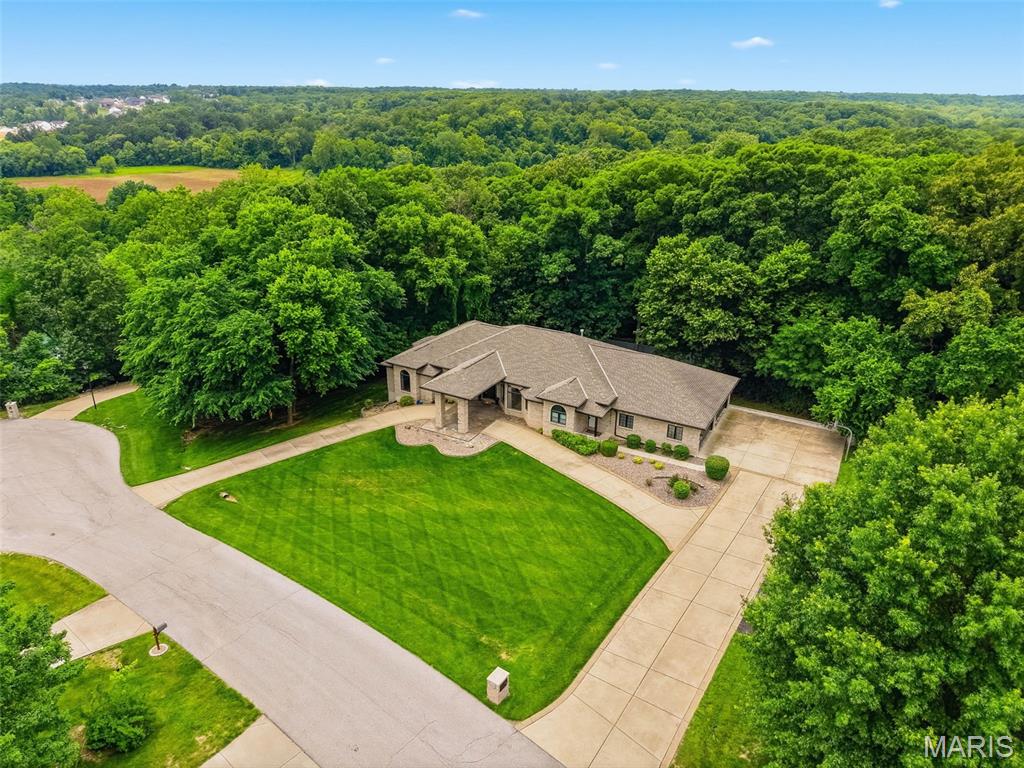
Arial view
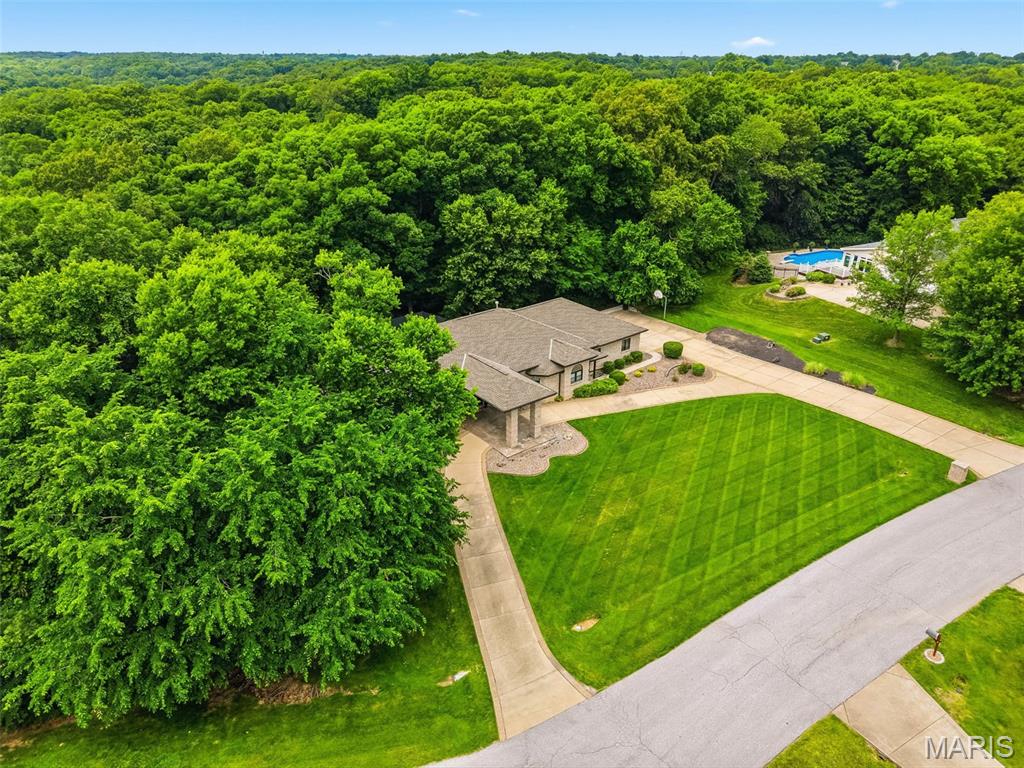
Arial view
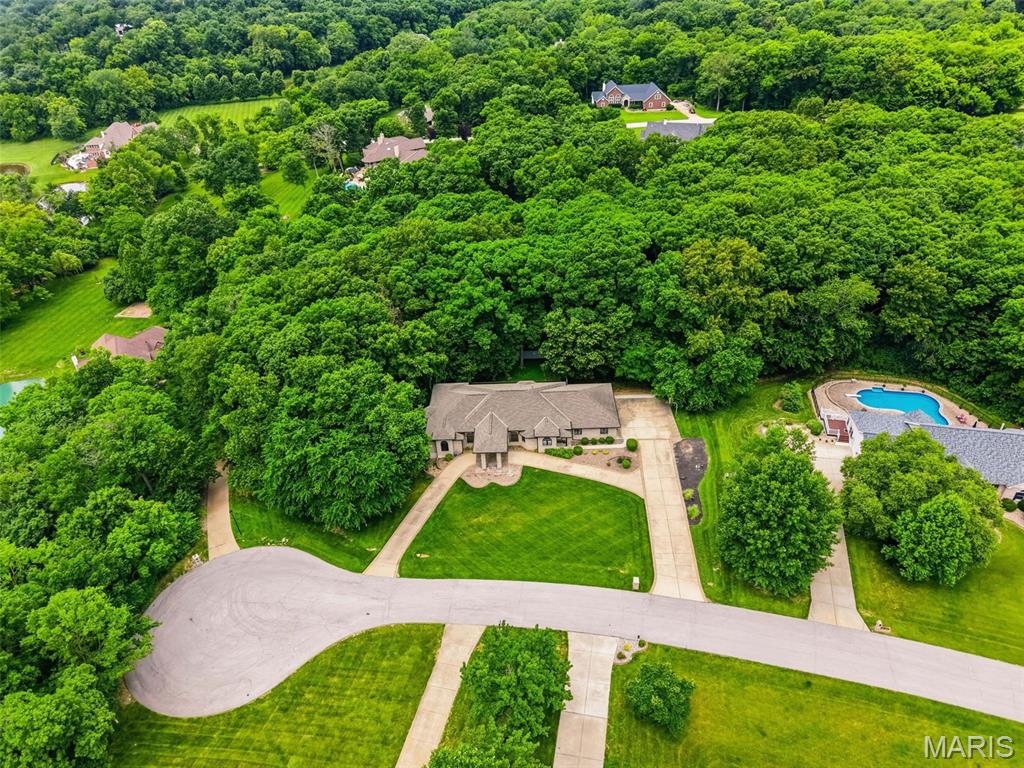
Arial view
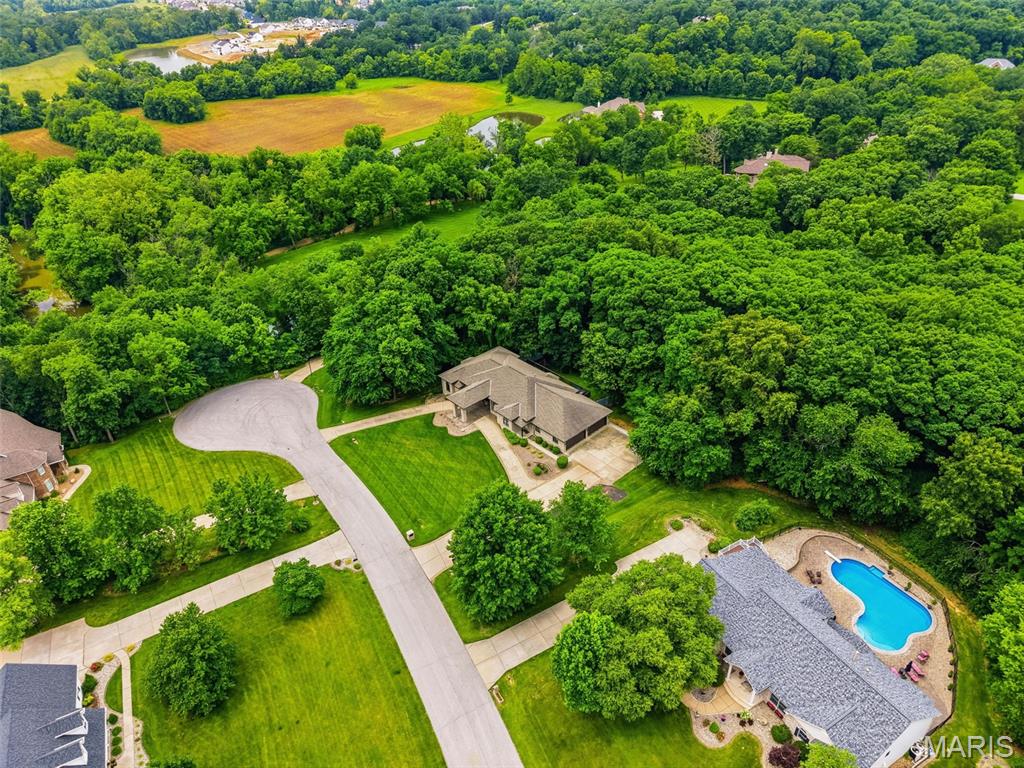
Arial view
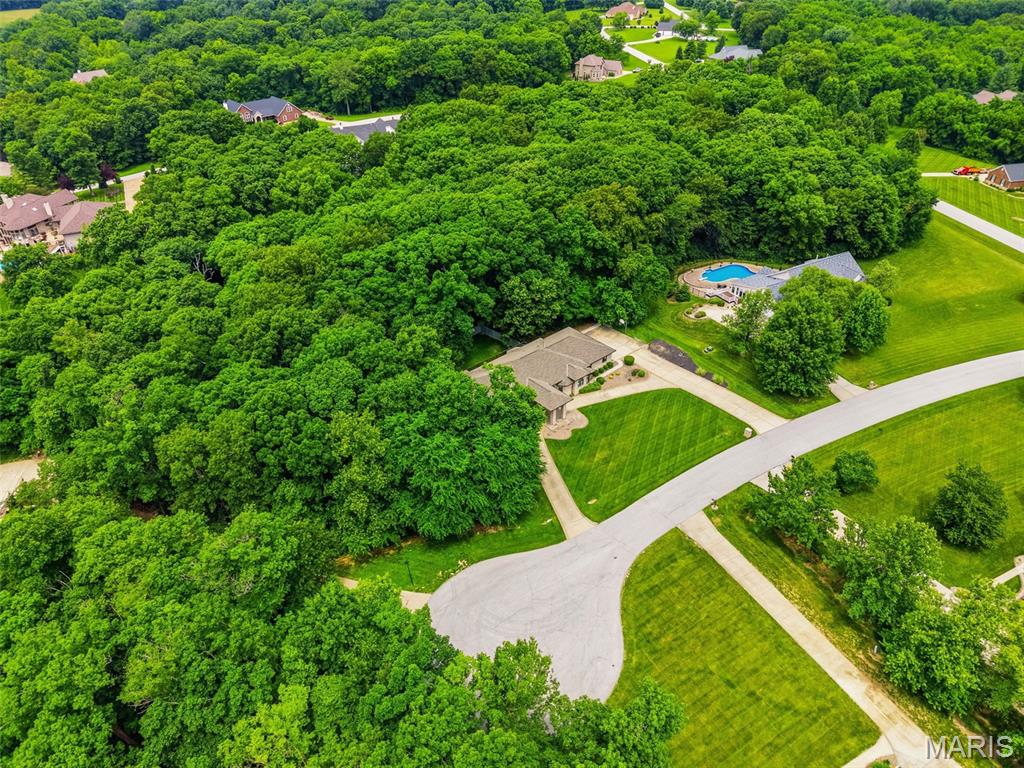
Arial view
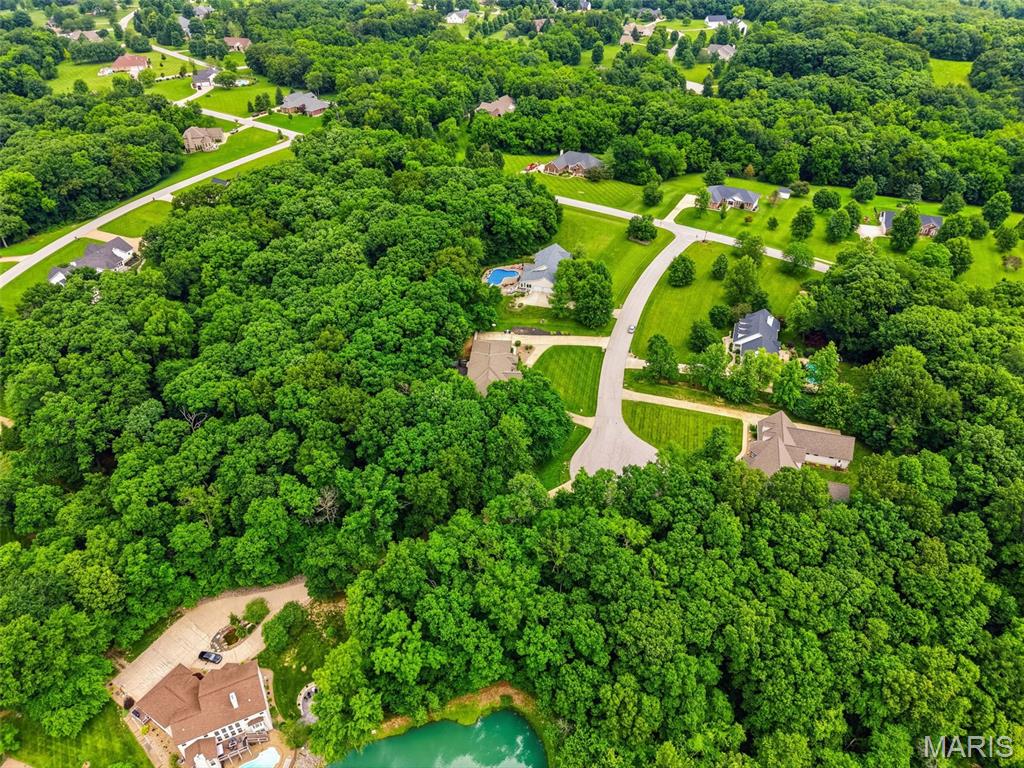
Arial view of beautiful & sought after Summit Estates Subdivision in St Paul
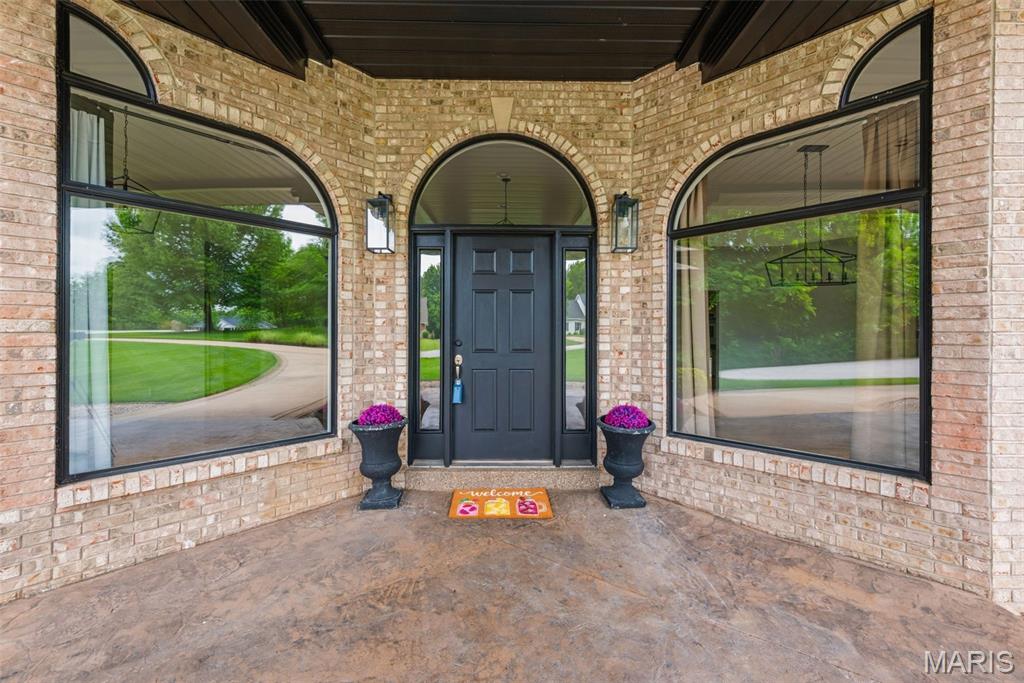
Front porch covered entry with newer stamped patio
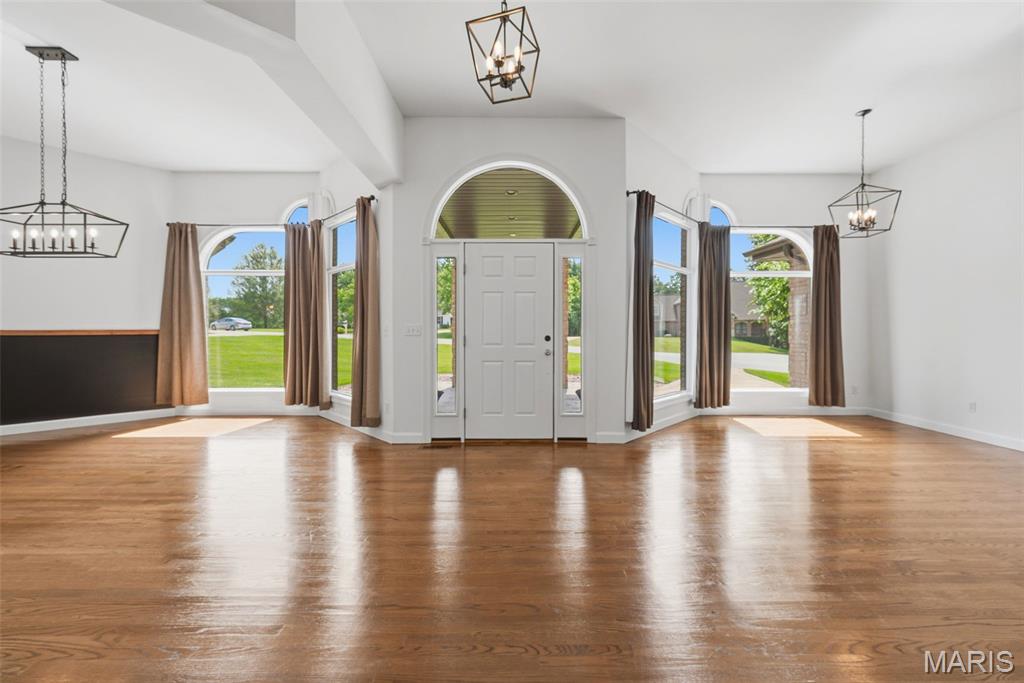
Front entry
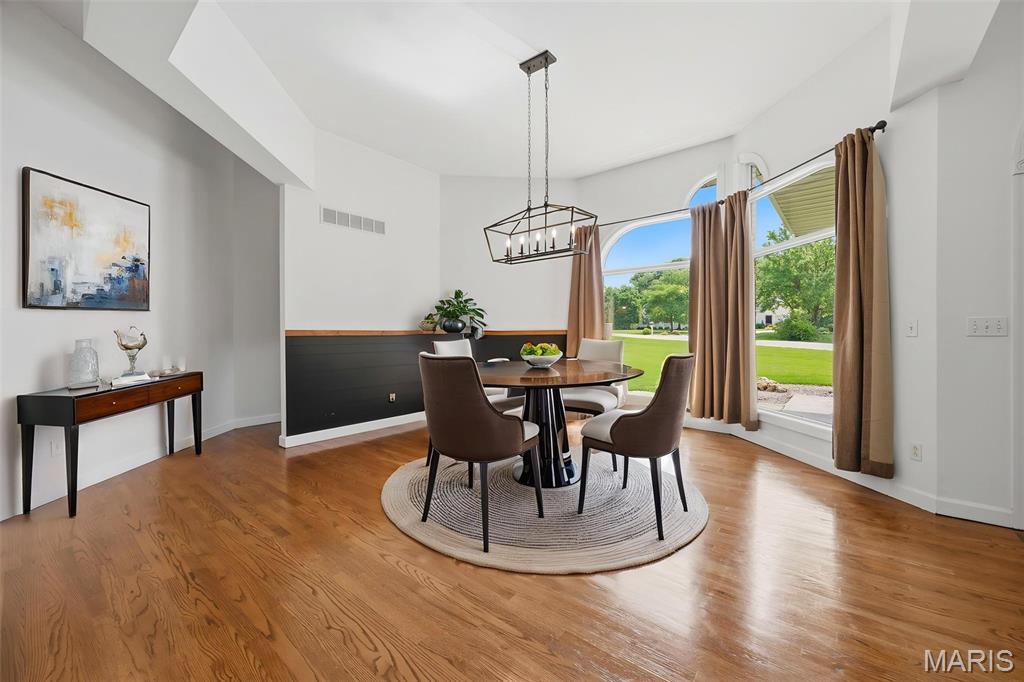
Virtually Staged of formal dining area
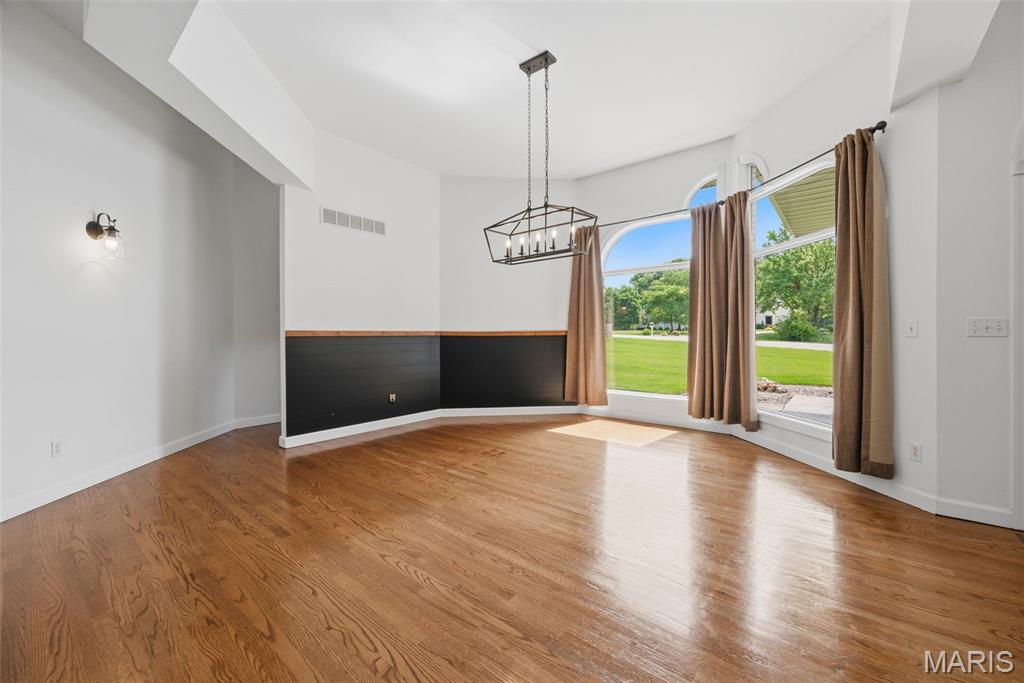
Formal Dining Area
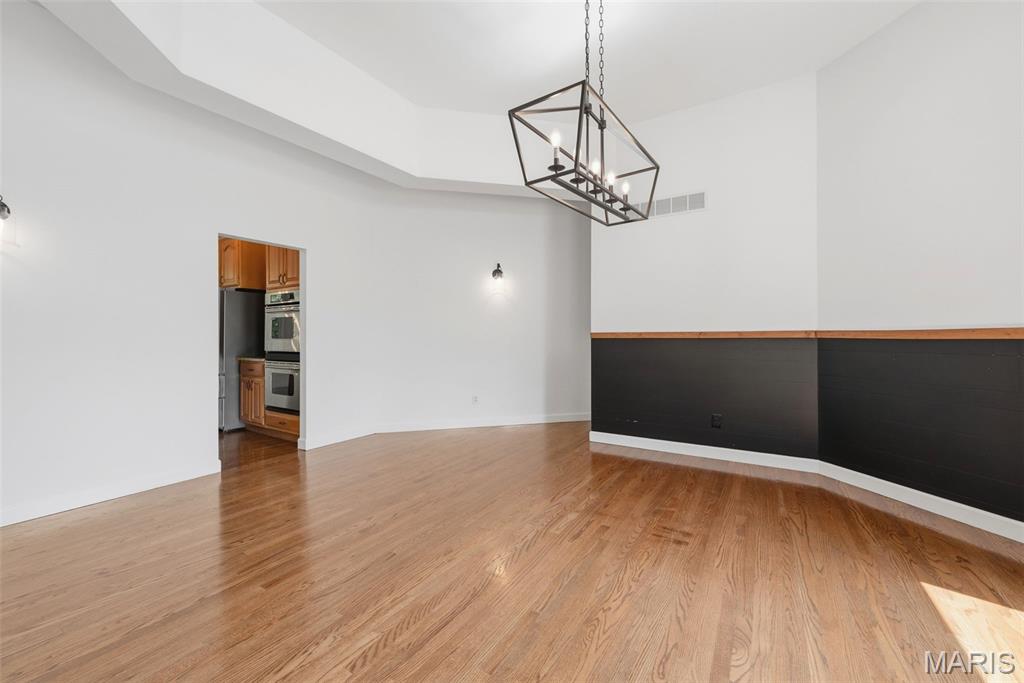
another view of formal dining area
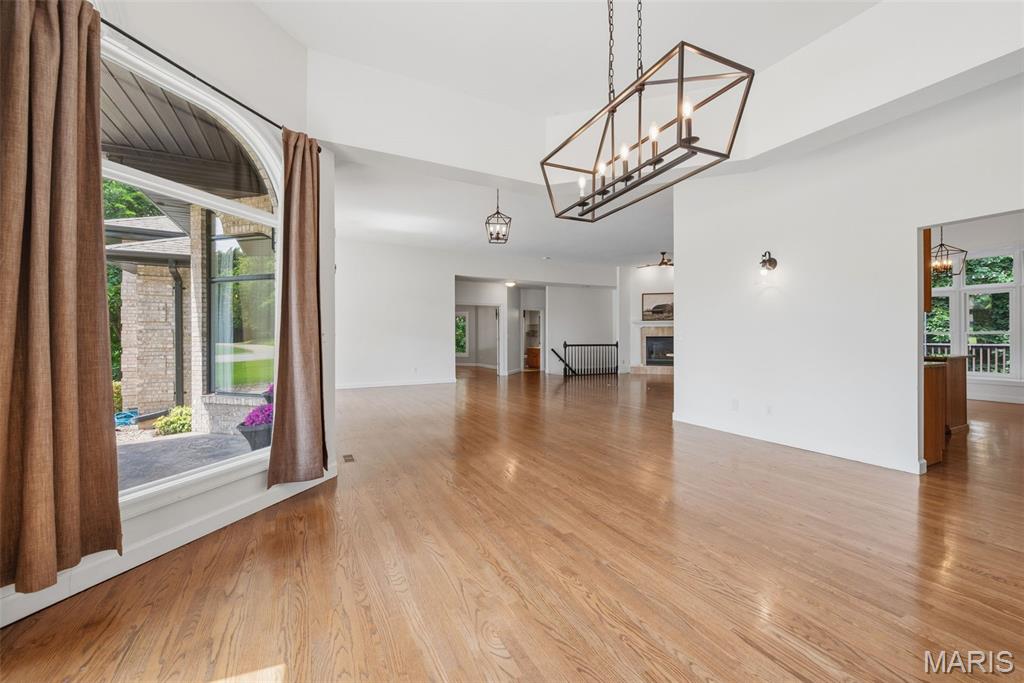
another view of formal dining area
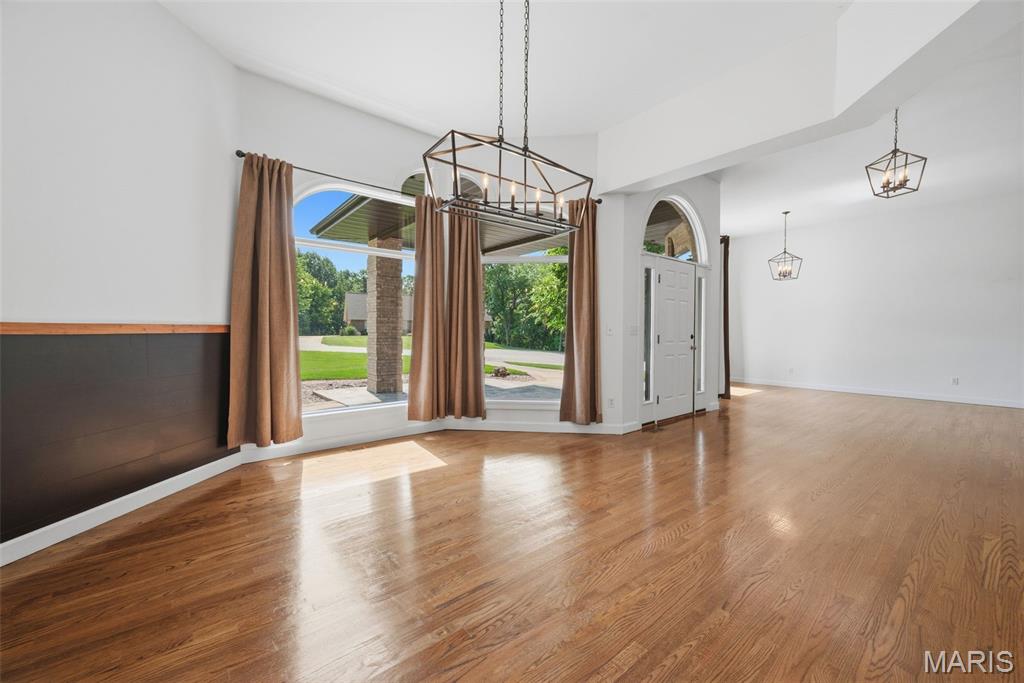
another view of formal dining area
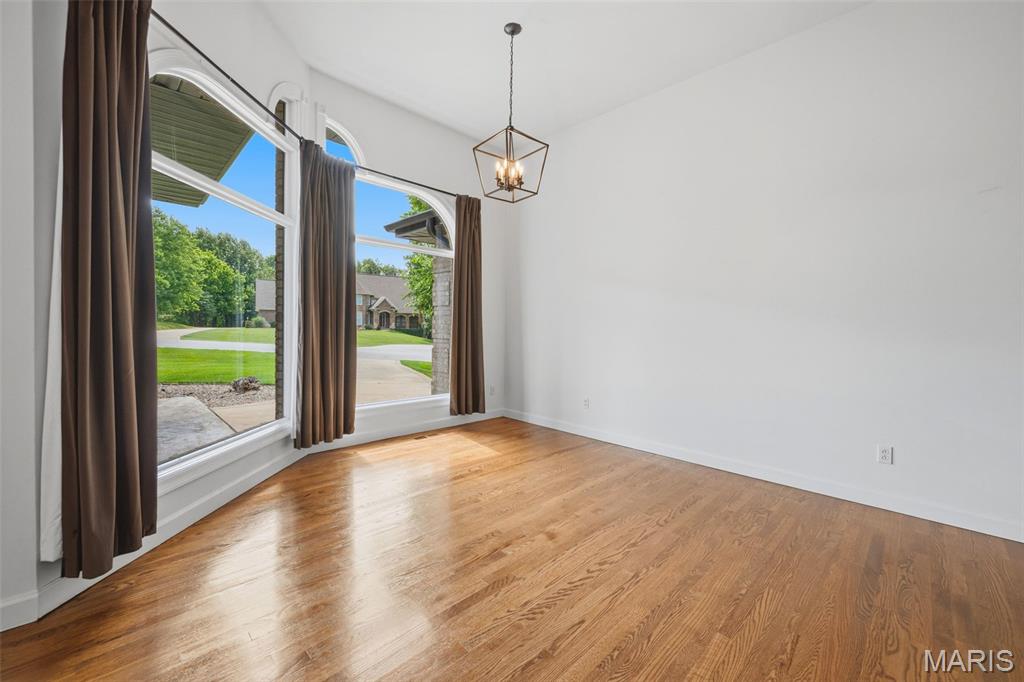
Formal living room area
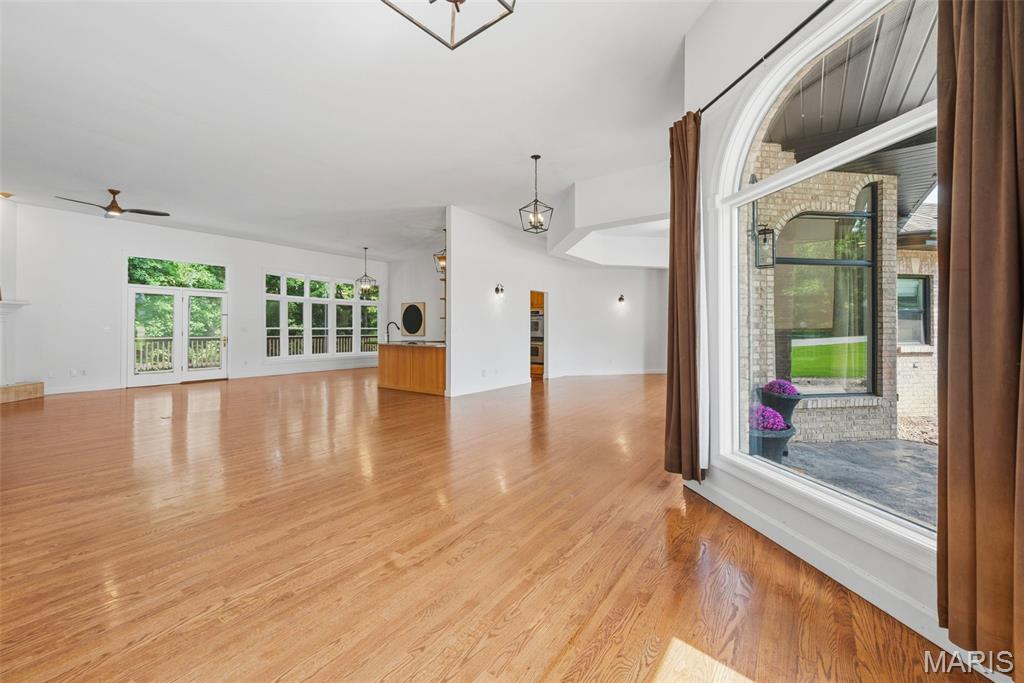
view from formal living room area

view from formal living room area
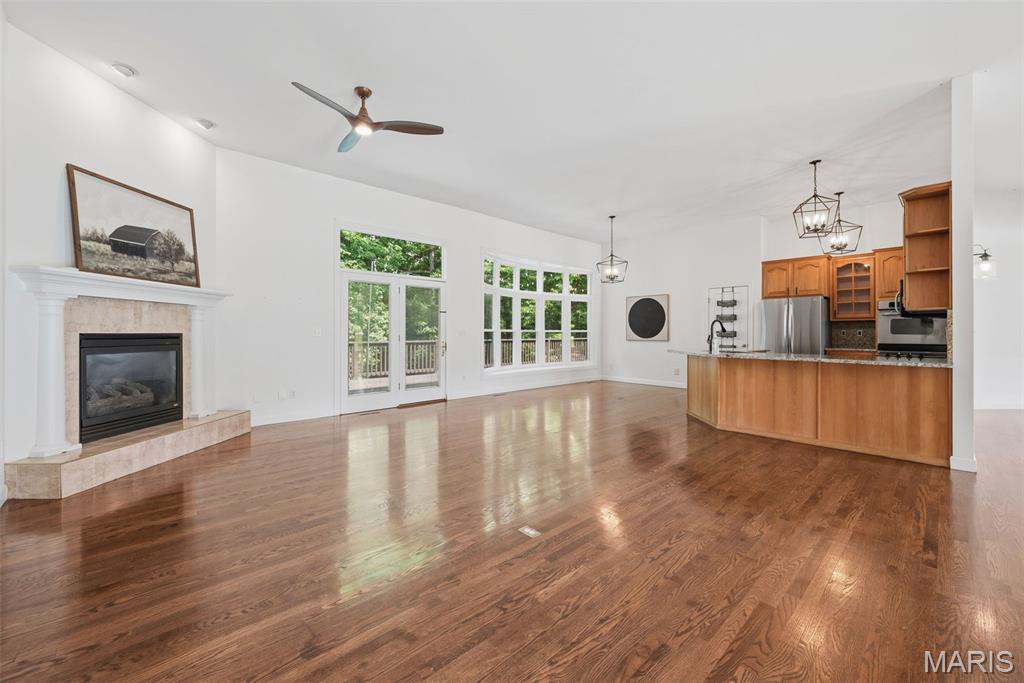
Great Room View

Virtually Staged great room
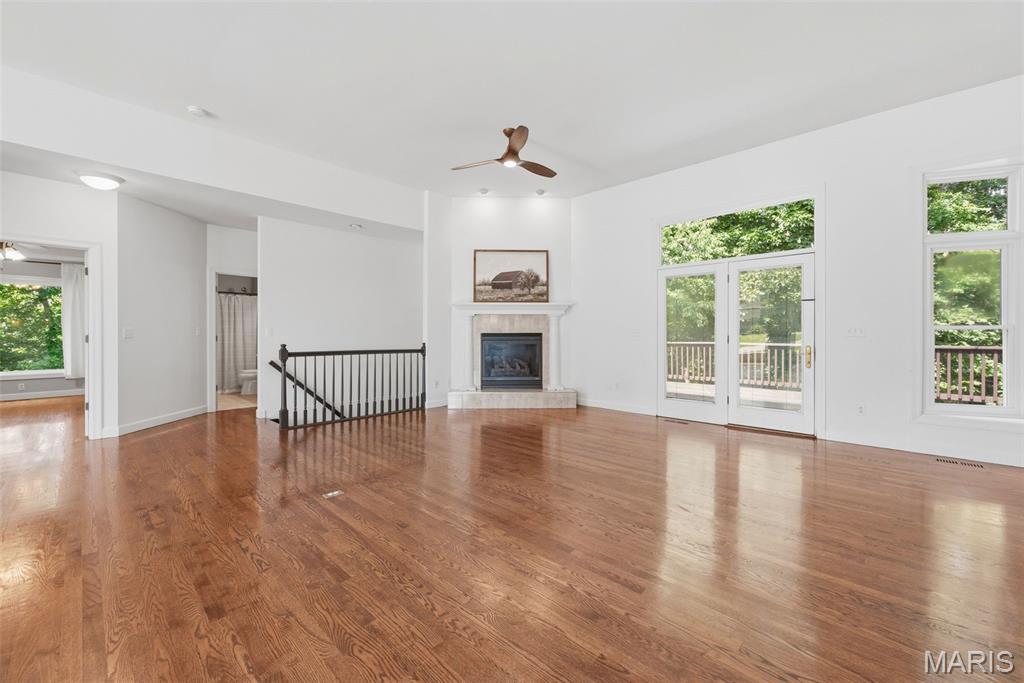
Great Room view - serene view out the back of the home
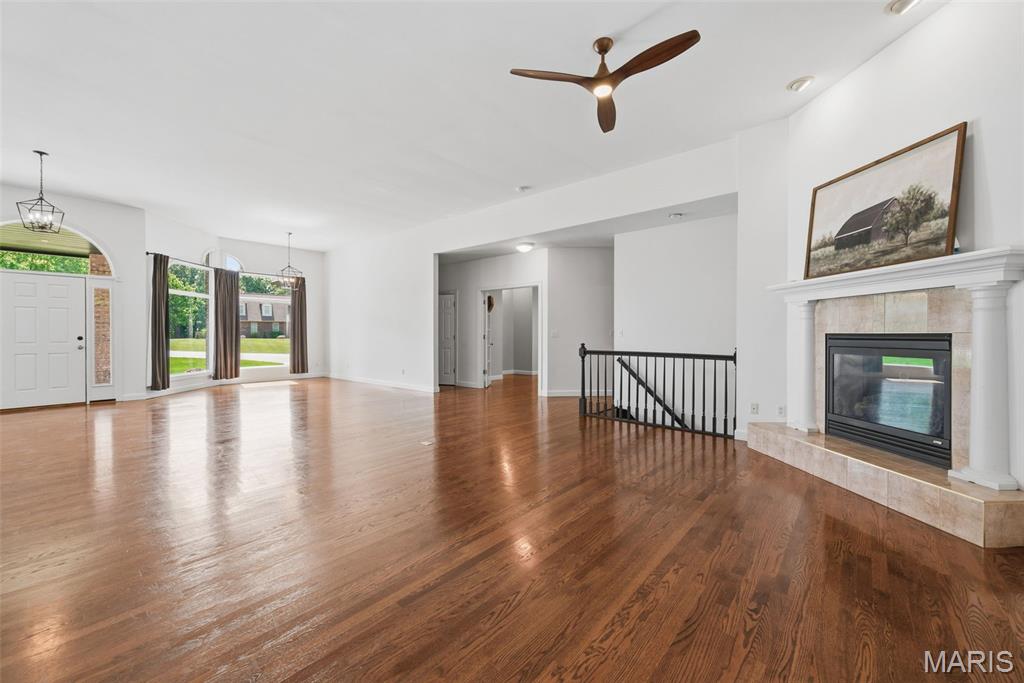
main staircase - there is another staircase leading to the basement on the garage end of the home

View from Great Room

View of Kitchen & Breakfast Nook
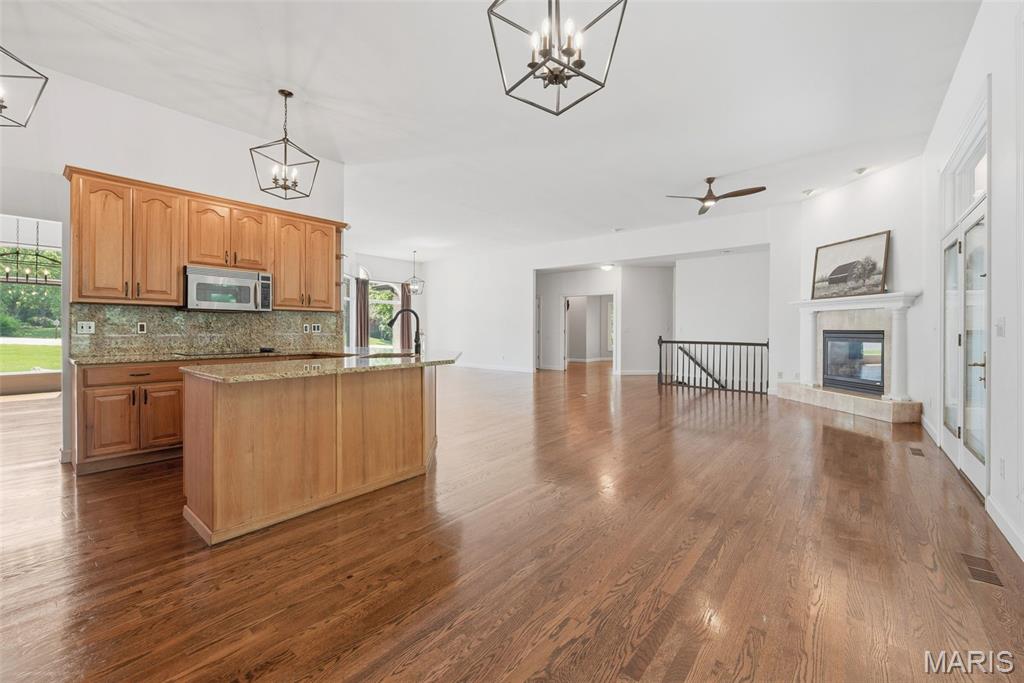
View of Kitchen & Breakfast Nook
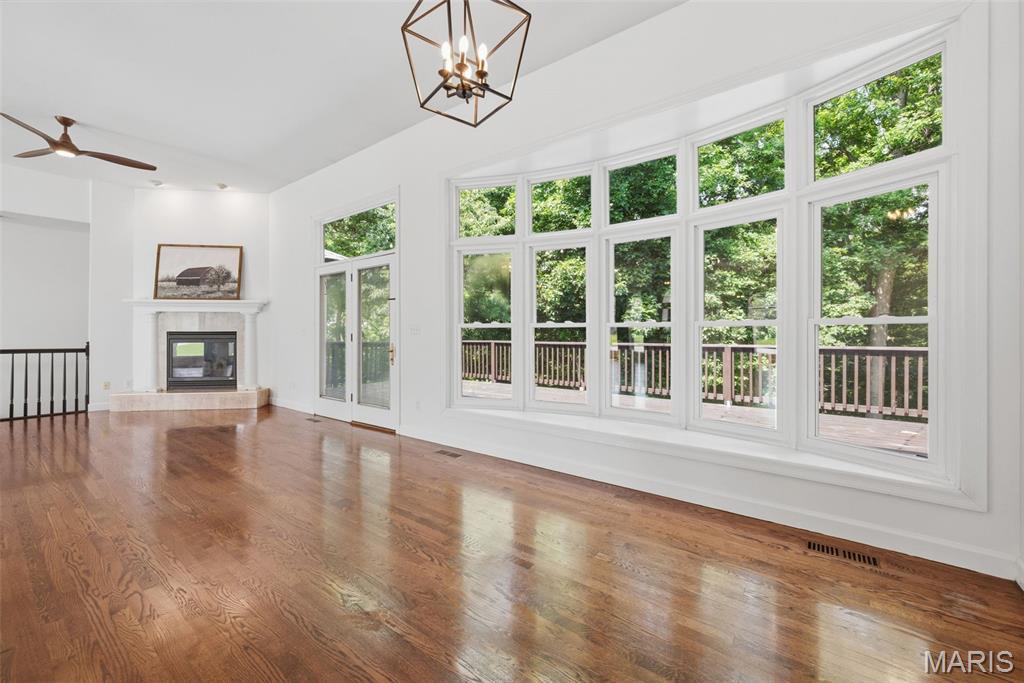
View From Breakfast Nook
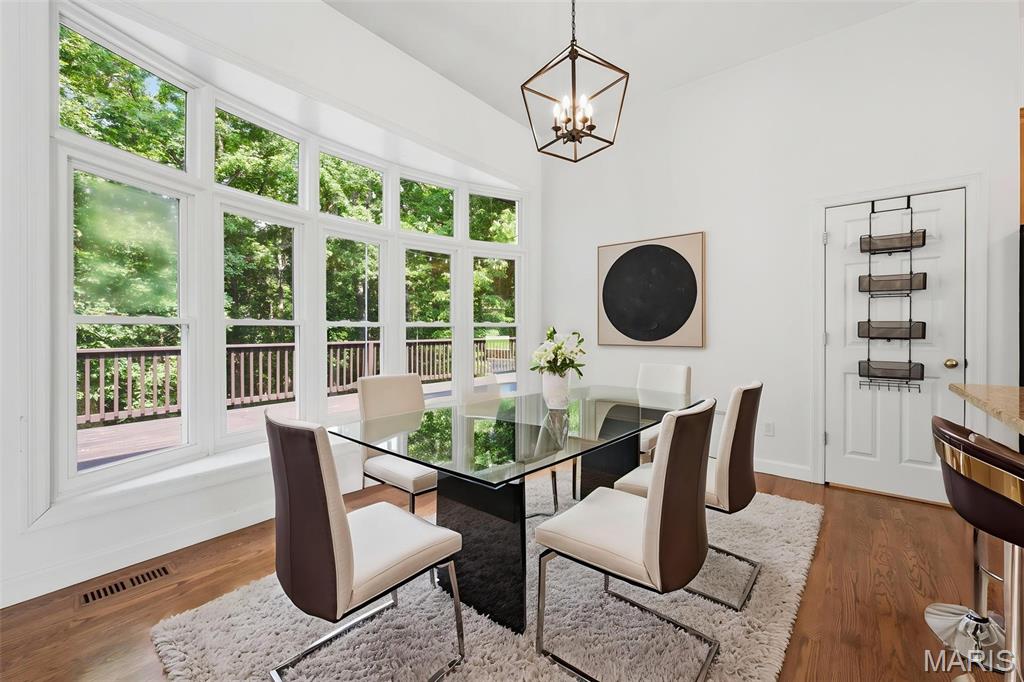
Virtually Staged breakfast nook

Breakfast nook
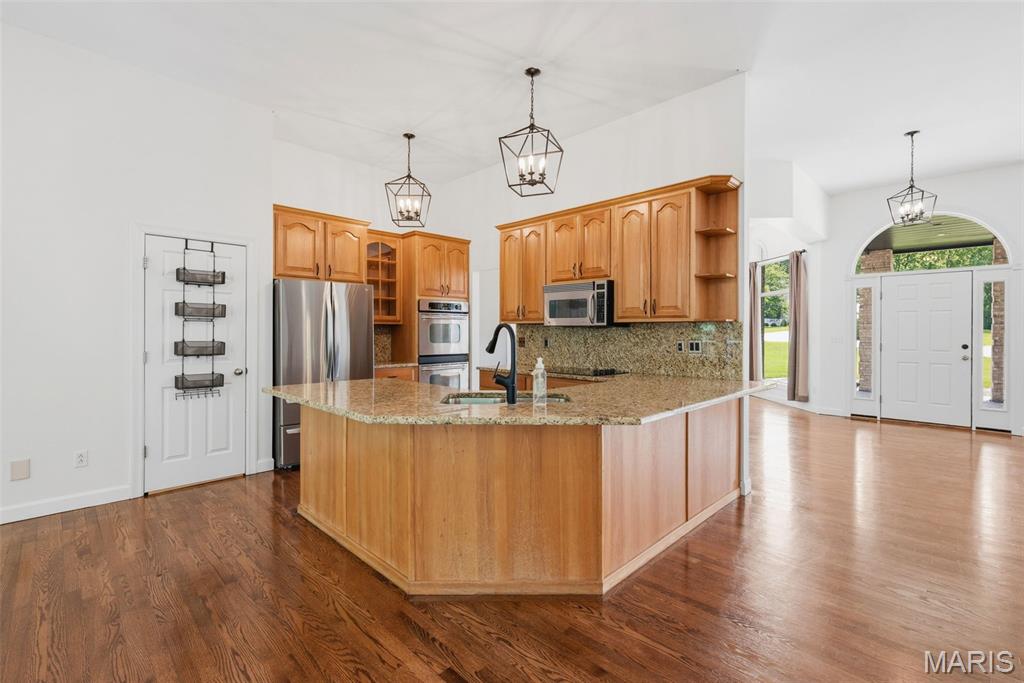
The gourmet kitchen impresses with rich hickory cabinets, granite countertops, a double oven, pantry, stainless steel appliances, and a spacious bay-window breakfast area. (Dishwasher & Refrigerator 1 yr old).
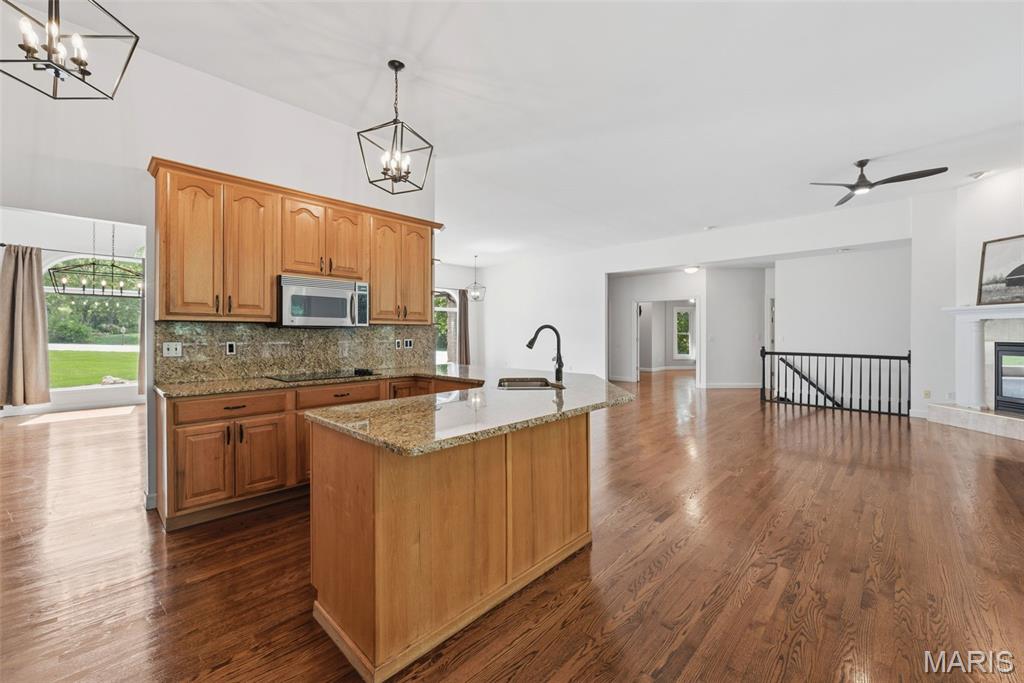
The gourmet kitchen impresses with rich hickory cabinets, granite countertops, a double oven, pantry, stainless steel appliances, and a spacious bay-window breakfast area. (Dishwasher & Refrigerator 1 yr old).

The gourmet kitchen impresses with rich hickory cabinets, granite countertops, a double oven, pantry, stainless steel appliances, and a spacious bay-window breakfast area. (Dishwasher & Refrigerator 1 yr old).

The gourmet kitchen impresses with rich hickory cabinets, granite countertops, a double oven, pantry, stainless steel appliances, and a spacious bay-window breakfast area. (Dishwasher & Refrigerator 1 yr old).
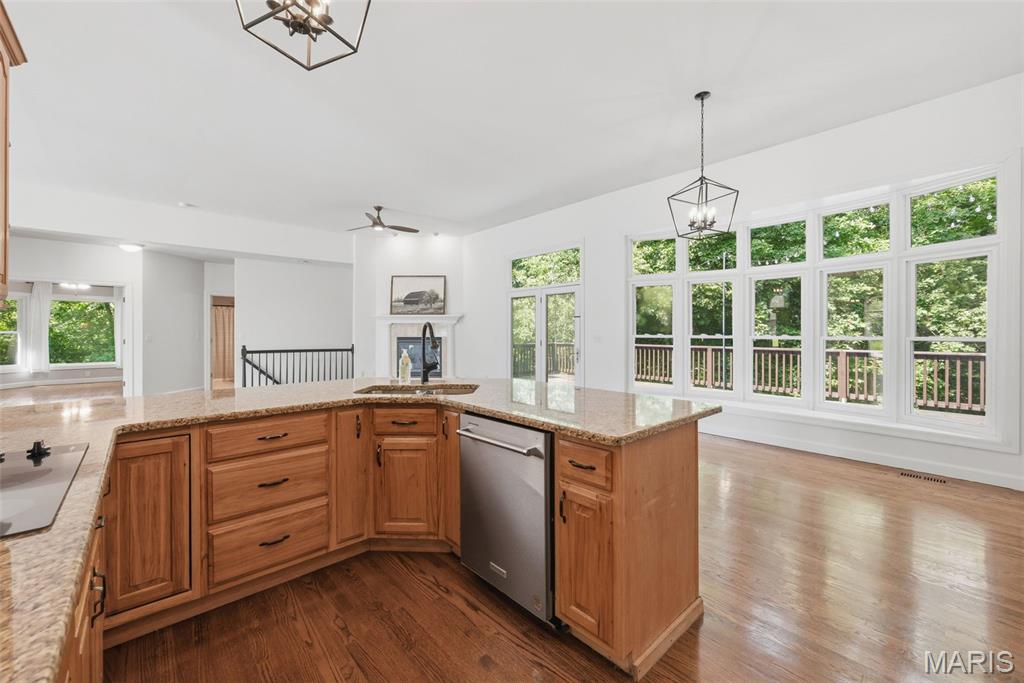
The gourmet kitchen impresses with rich hickory cabinets, granite countertops, a double oven, pantry, stainless steel appliances, and a spacious bay-window breakfast area. (Dishwasher & Refrigerator 1 yr old).
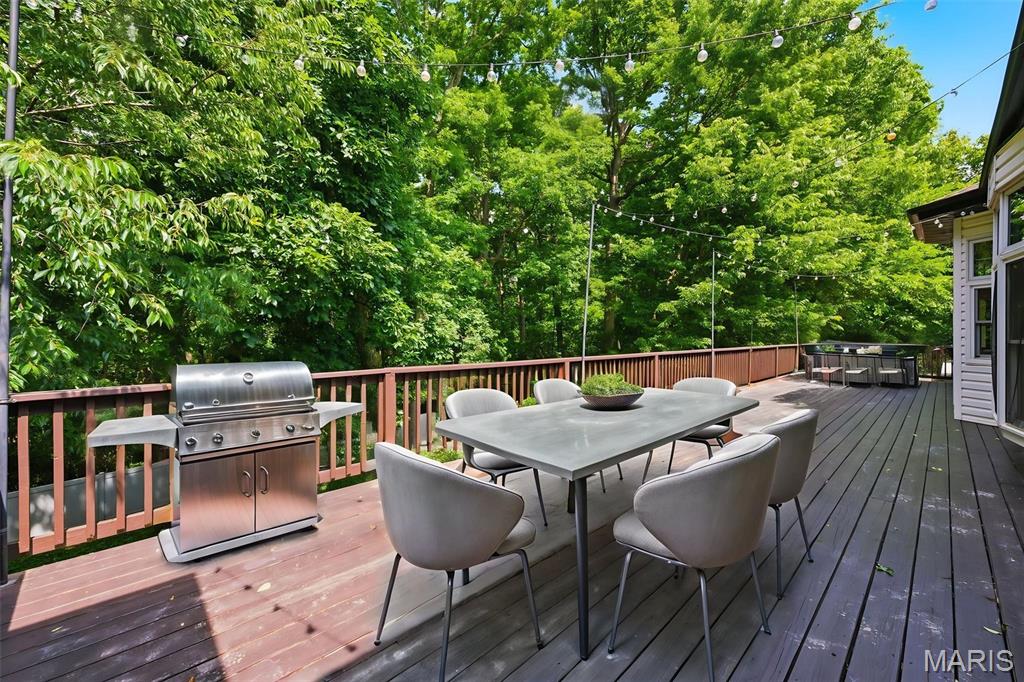
Upper deck off Great Room - Virtually Staged - enjoy your morning coffee & listen to the birds chirping
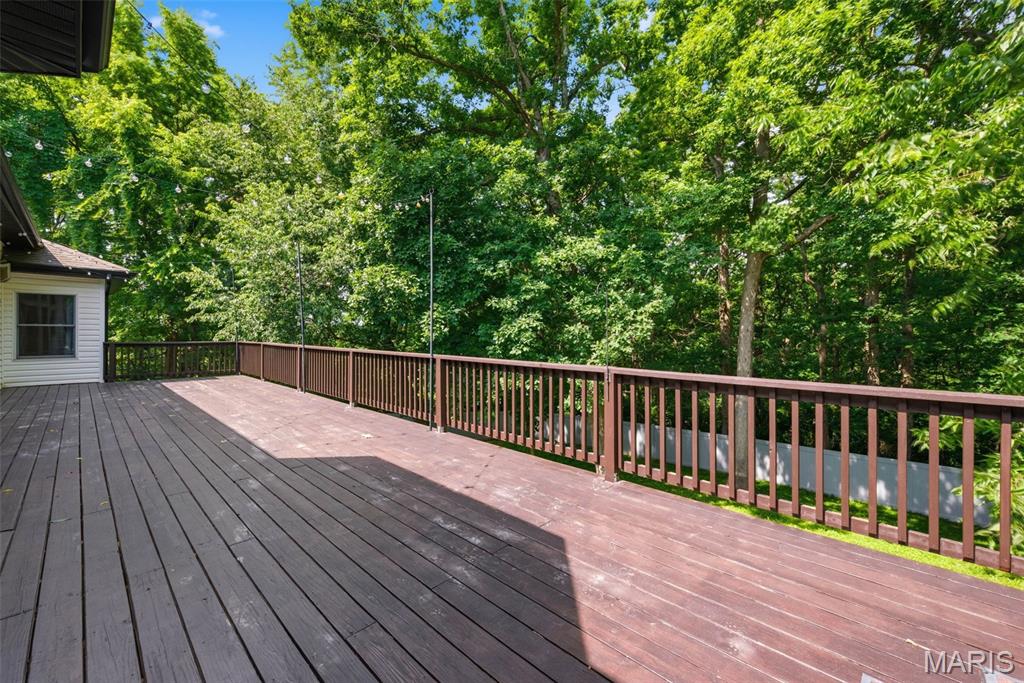
Upper deck off Great Room - enjoy your morning coffee & listen to the birds sing

View from upper deck - Tranquil privacy fenced back yard - 3 acre lot with more woods behind the fence to explore
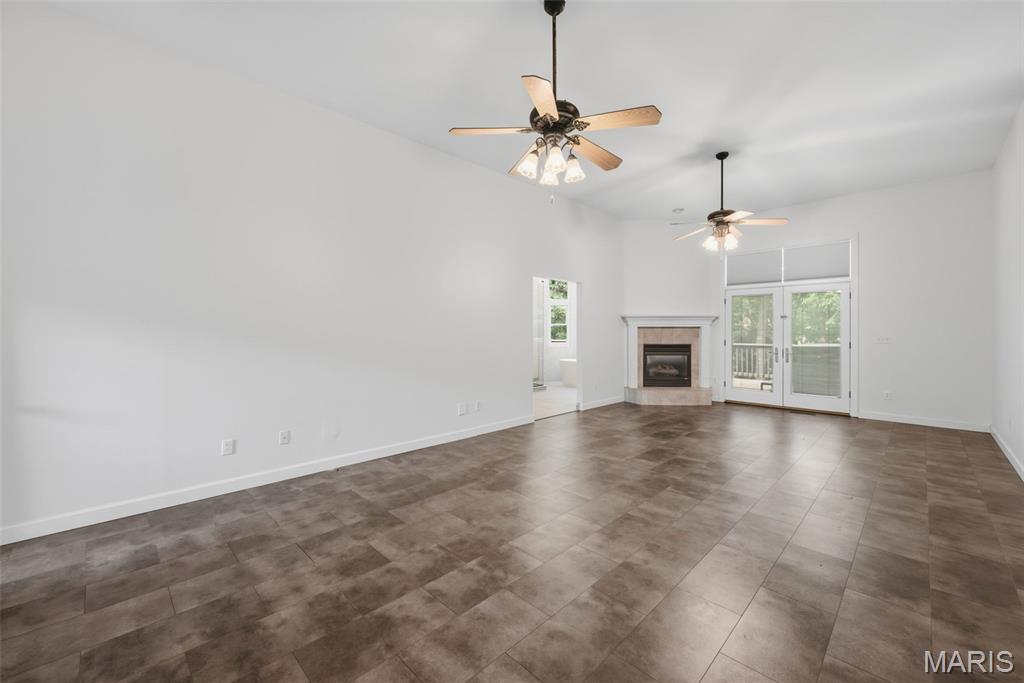
The luxurious primary suite provides a true retreat experience, complete with a gas fireplace, private sitting area, two walk-in closets, and a BRAND-NEW SPA LIKE BATHROOM featuring dual vanities, quartz counters, a soaking tub, and an oversized walk-in shower.

The luxurious primary suite provides a true retreat experience, complete with a gas fireplace, private sitting area, two walk-in closets, and a BRAND-NEW SPA LIKE BATHROOM featuring dual vanities, quartz counters, a soaking tub, and an oversized walk-in shower.
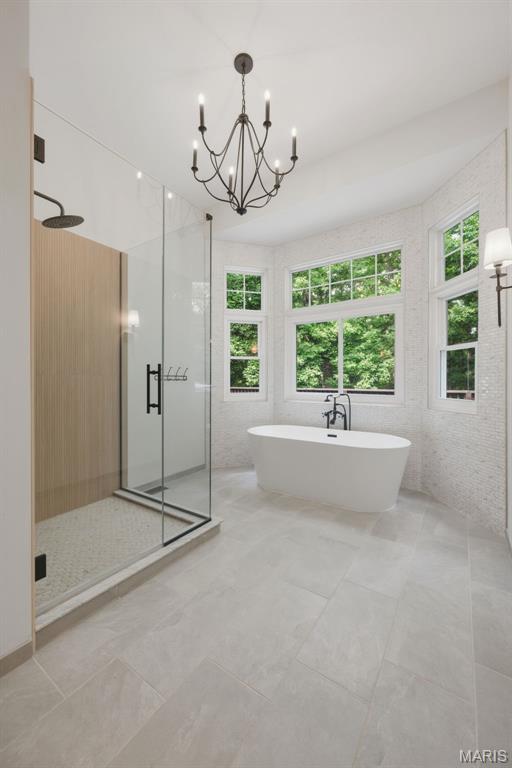
BRAND-NEW SPA LIKE PRIMARY BATHROOM featuring dual vanities, quartz counters, a soaking tub, and an oversized walk-in shower.
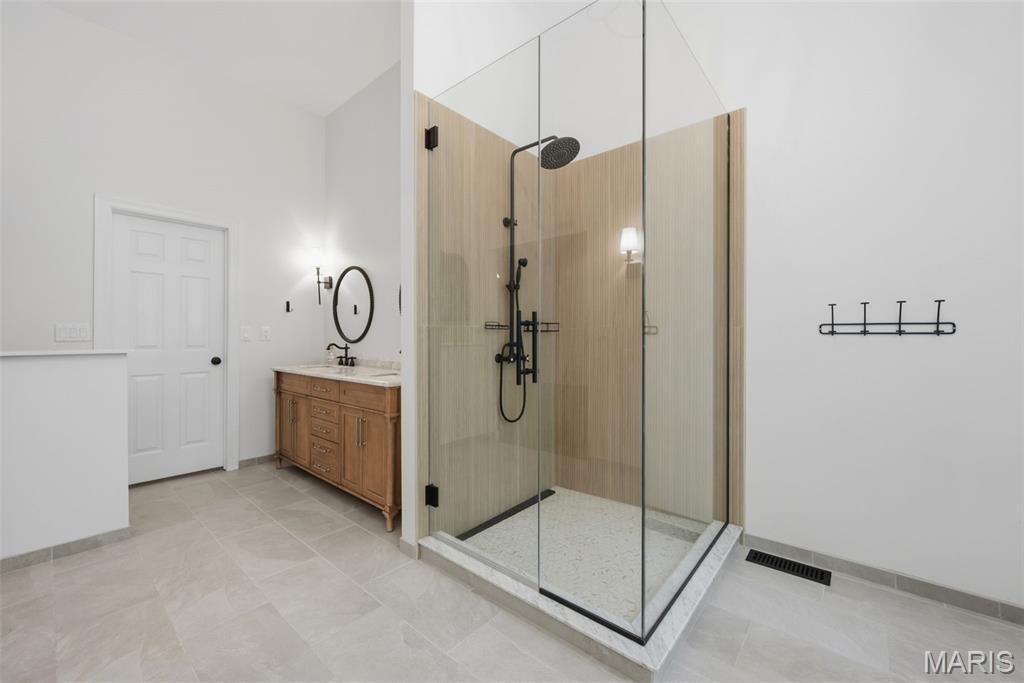
BRAND-NEW SPA LIKE PRIMARY BATHROOM featuring dual vanities, quartz counters, a soaking tub, and an oversized walk-in shower.

BRAND-NEW SPA LIKE PRIMARY BATHROOM featuring dual vanities, quartz counters, a soaking tub, and an oversized walk-in shower.

BRAND-NEW SPA LIKE PRIMARY BATHROOM featuring dual vanities, quartz counters, a soaking tub, and an oversized walk-in shower.

BRAND-NEW SPA LIKE PRIMARY BATHROOM featuring dual vanities, quartz counters, a soaking tub, and an oversized walk-in shower.

Primary Suite Walk in closet 1 of 2

Access to deck & hot tub right from the primary suite.

On the south wing of the home, bright office / den with a bay window and peaceful wooded view

Virtually Staged - On the south wing of the home, bright office / den with a bay window and peaceful wooded view

On the south wing of the home, bright office / den with a bay window and peaceful wooded view

On the south wing of the home, bright office / den with a bay window and peaceful wooded view

Bedroom # 2 of 5. This bedroom on main floor

Virtually Staged - another view of bedroom # 2 of 5 - this bedroom on main floor

Main floor bathroom next to Bedroom # 2

Virtually Staged - Bedroom # 3 of 5. This bedroom on the main floor

Another view of bedroom # 3 on main floor

Main floor bathroom next to bedroom # 3

main-floor laundry room with laundry sink & additional hookups on the lower level - 1 year old washer & dryer to stay for new owners if they want them

Large hallway with flex area near the main floor laundry room. Would make a nice office space or reading nook.

Landing from the stairwell leading down from the great room. These doors lead out to the lower level patio

Downstairs, the walk-out lower level is designed for entertaining, offering a spacious family room, billiards and game area, impressive wet bar

Downstairs, the walk-out lower level is designed for entertaining, offering a spacious family room, billiards and game area, impressive wet bar

Downstairs, the walk-out lower level is designed for entertaining, offering a spacious family room, billiards and game area, impressive wet bar

Downstairs, the walk-out lower level is designed for entertaining, offering a spacious family room, billiards and game area, impressive wet bar

Downstairs, the walk-out lower level is designed for entertaining, offering a spacious family room, billiards and game area, impressive wet bar

Downstairs, the walk-out lower level is designed for entertaining, offering a spacious family room, billiards and game area, impressive wet bar

Virtually Staged - Downstairs, the walk-out lower level is designed for entertaining, offering a spacious family room, billiards and game area, impressive wet bar
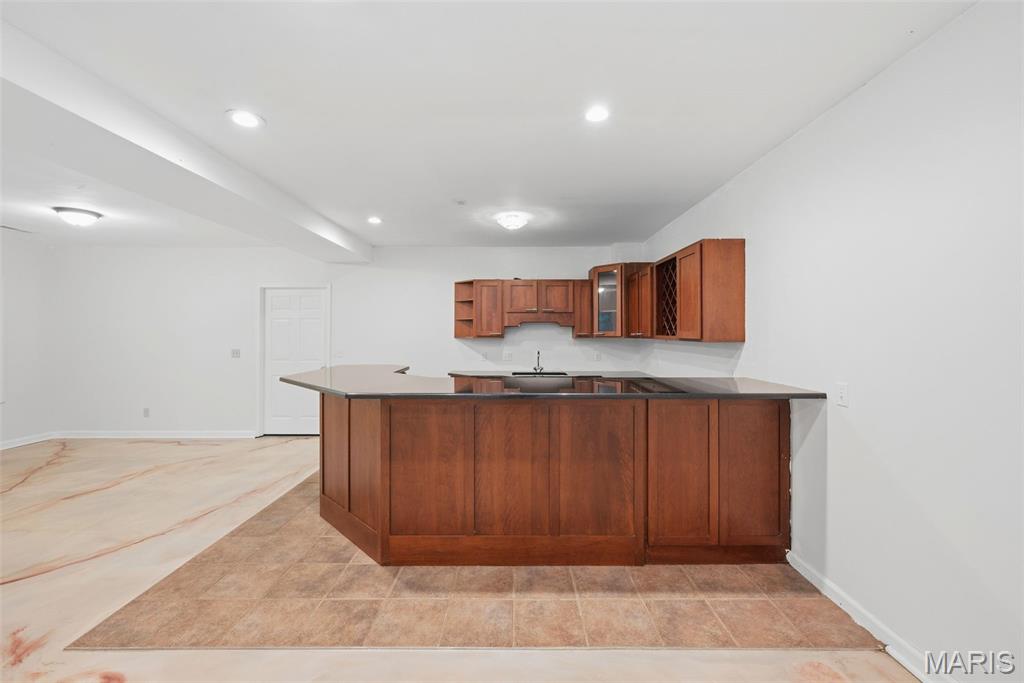
Downstairs, the walk-out lower level is designed for entertaining, offering a spacious family room, billiards and game area, impressive wet bar

Downstairs, the walk-out lower level is designed for entertaining, offering a spacious family room, billiards and game area, impressive wet bar - wine cooler to stay
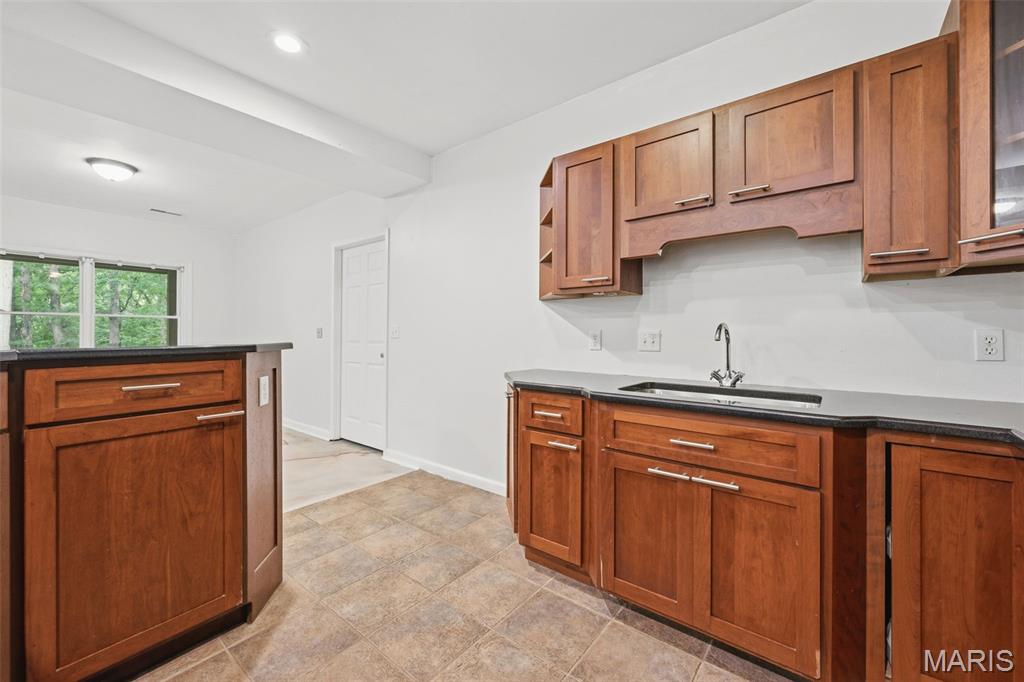
Downstairs, the walk-out lower level is designed for entertaining, offering a spacious family room, billiards and game area, impressive wet bar

Downstairs, the walk-out lower level is designed for entertaining, offering a spacious family room, billiards and game area, impressive wet bar
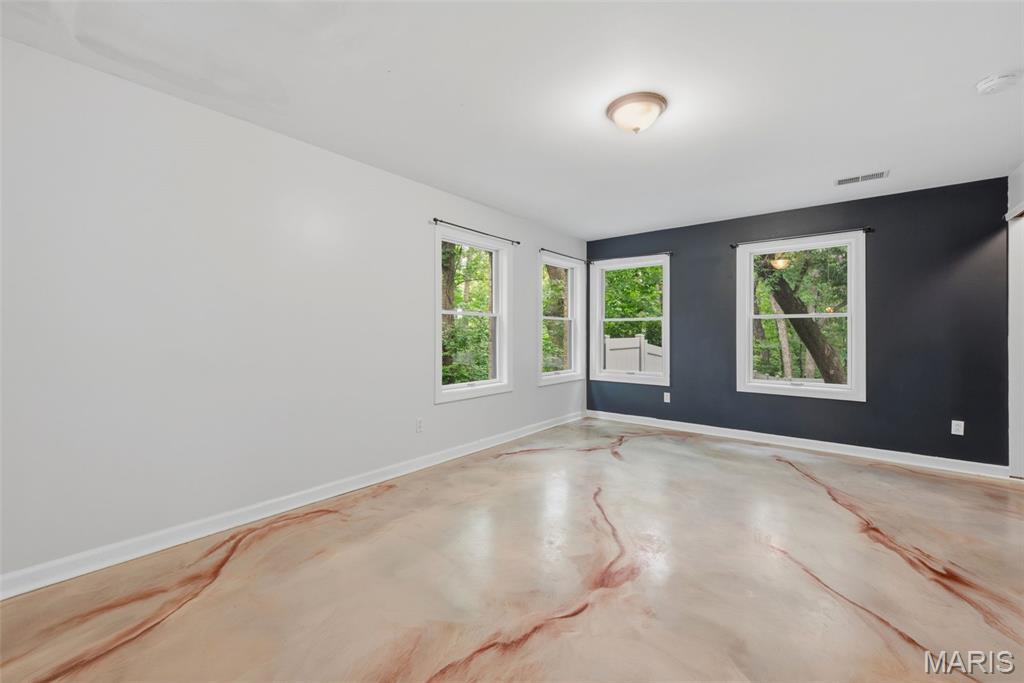
Bedroom # 4 of 5. This bedroom in lower level
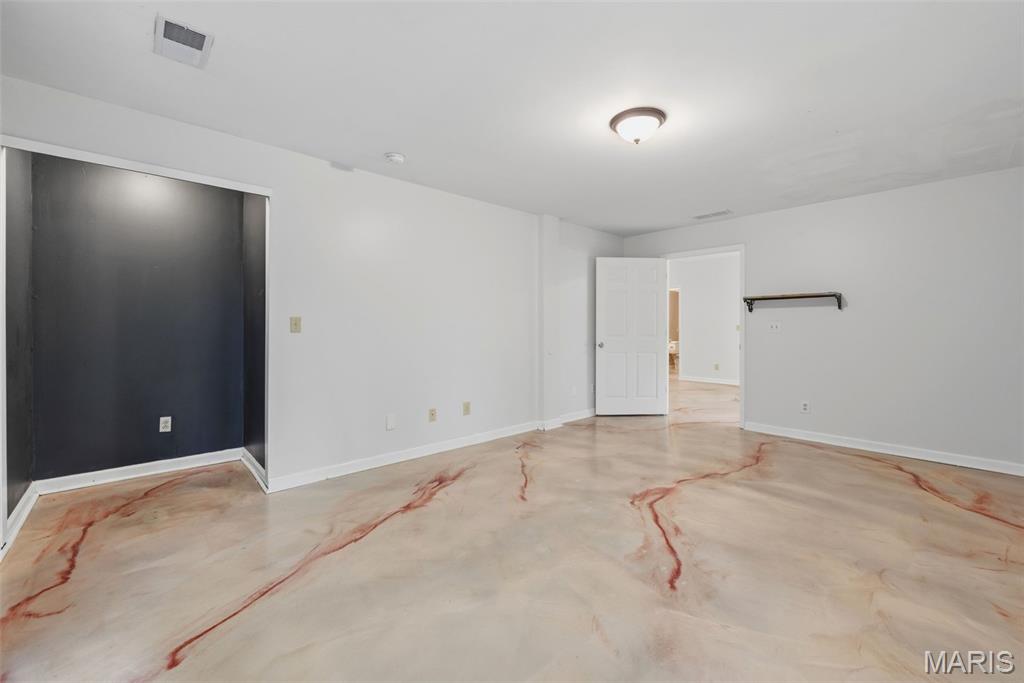
Another view of Bedroom # 4 of 5. This bedroom in lower level

Bedroom # 5 - this bedroom in lower level
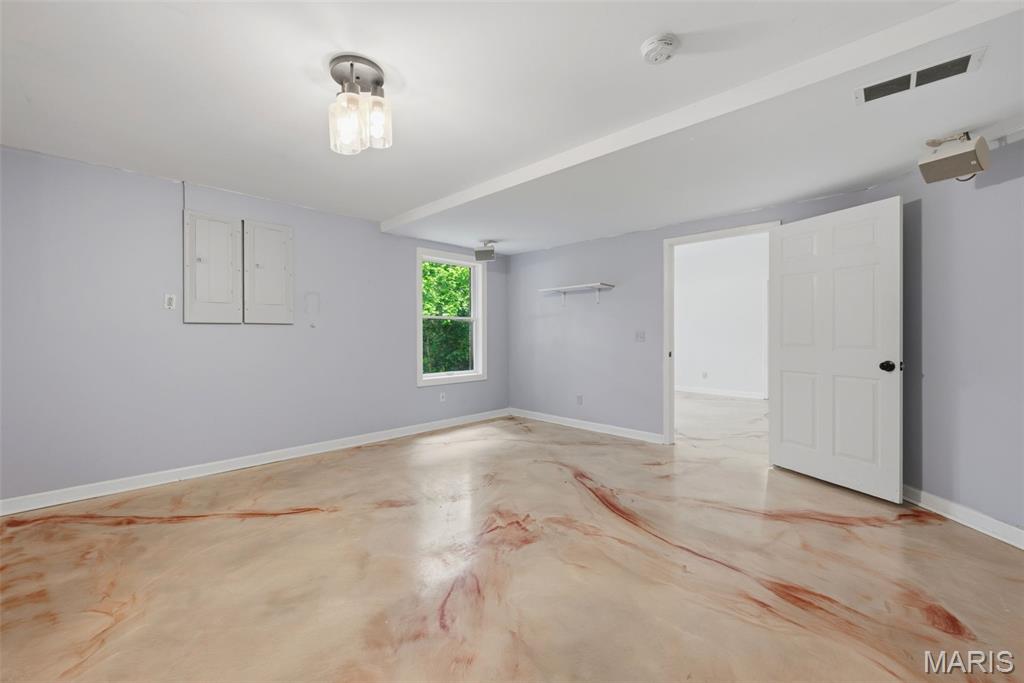
another view of Bedroom # 5 - this bedroom in lower level
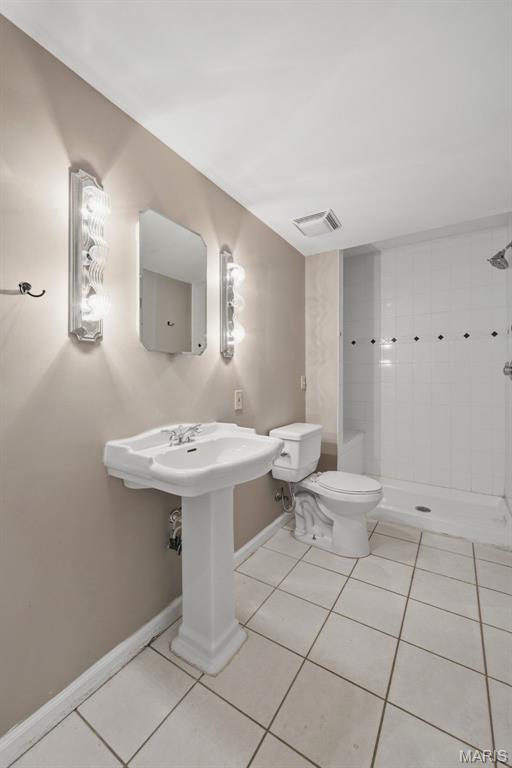
Lower level bathroom

Oversized four-car side-entry garage with new doors and a second staircase to the lower level
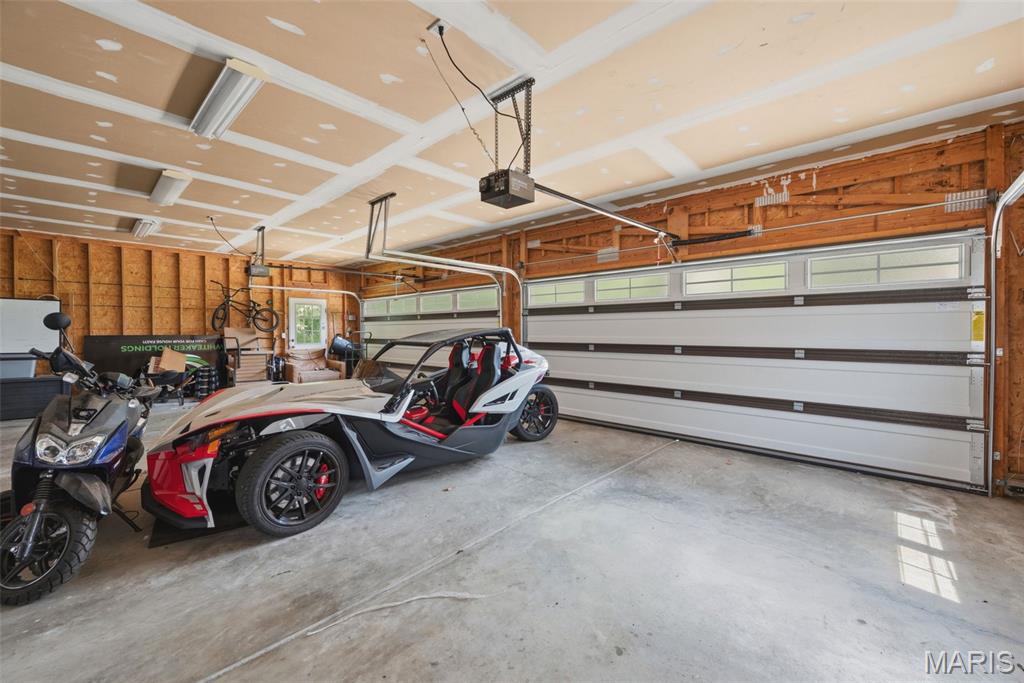
Additional features include an oversized four-car side-entry garage with new doors and a second staircase to the lower level, There is a man door in the garage as well.

Stepping out from this level, you'll find a sprawling patio that seamlessly transitions to a fully fenced backyard, bordered by tranquil woods for unparalleled privacy.

Children and dogs alike will enjoy the freedom to play and explore.

Virtually Staged The expansive outdoor space is perfect for hosting memorable family barbecues, providing ample room for gatherings both large and small.

The expansive outdoor space is perfect for hosting memorable family barbecues, providing ample room for gatherings both large and small.

Gorgeous custom home!

This exceptional property is truly a must-see, set your tour today!

Arial View

Arial View


Welcome to your DREAM HOME, where country living meets convenience, just minutes from town. This spectacular custom-built, mostly brick ranch sits on a 3-acre lot in highly sought-after St Paul. It is nestled on a quiet cul-de-sac in the prestigious Summit Estates Subdivision. Boasting nearly 5,000 finished square feet, a 4-car oversized garage and an open floor plan, this home offers luxury, serenity, and ample space for both entertaining and daily living. ----- Step inside to discover soaring 11-foot ceilings and beautiful hardwood floors throughout much of the main level. The expansive great room, featuring a gas fireplace, opens to a massive 56’ x 14’ deck that overlooks the private backyard. Adjacent to the great room is a formal living room and dining room, ideal for hosting guests. The gourmet kitchen impresses with rich hickory cabinets, granite countertops, a double oven, pantry, stainless steel appliances, and a spacious bay-window breakfast area. (Dishwasher & Refrigerator are 1 yr old). ----- The luxurious primary suite provides a true retreat experience, complete with a gas fireplace, private sitting area, two walk-in closets, and a BRAND-NEW SPA LIKE BATHROOM featuring dual vanities, quartz counters, a soaking tub, and an oversized walk-in shower. Private deck access from the primary suite leads directly to the relaxing two-year-old hot tub or a place to sit & enjoy the birdsong & your morning coffee. A thoughtful split-bedroom design offers two additional generously sized main-level bedrooms each with their own full baths, and a bright office / den with a bay window and peaceful wooded view. ----- Downstairs, the walk-out lower level is designed for entertaining, offering a spacious family room, billiards and game area, impressive wet bar, two additional large bedrooms—including one wired for a media or theater room—another full bath, and abundant storage. Stepping out from this level, you'll find a sprawling patio that seamlessly transitions to a fully fenced backyard, bordered by tranquil woods for unparalleled privacy. The expansive outdoor space is perfect for hosting memorable family barbecues, providing ample room for gatherings both large and small. Children and dogs alike will enjoy the freedom to play and explore. ----- Additional features include an oversized four-car side-entry garage with new doors and a second staircase to the lower level, a circle driveway with ample parking & aggregate trim, a porte-cochere covered drive through with newer stamped patio at the front entry to keep you protected from the elements, a front yard in-ground sprinkler system, newer retaining wall, attic fan, water softener, dual HVAC systems and water heaters, and a main-floor laundry room with laundry sink & additional hookups on the lower level. Included with the home are the two-year-old hot tub, one-year-old stainless-steel refrigerator, one-year-old washer and dryer, and a lower-level wine cooler. This exceptional property is truly a must-see, set up your tour today!

5 Beds

4 Baths

4,983 sq.ft

$0 per sq.ft

Ranch
$ 799,000
Pending
0
26035863
5
4
4,983
2,018
Summit Estates
St Paul
Ft. Zumwalt R-II
St Charles
Residential
Ranch
Residential
$8,813
Last 6 closed homes in this zip.
| Address | Bd/Ba | SqFt | List | Sold | Closed |
|---|---|---|---|---|---|
| 1549 Batters Box Drive, O'Fallon, MO 63366 | 3/4 | 1,334 | $265,000 | $272,500 102.8% of ask |
Sep 4, 2026 |
| 15 Chip Drive, O'Fallon, MO 63366 | 3/2 | 1,378 | $275,000 | $296,500 107.8% of ask |
Sep 4, 2026 |
| 452 Rascal Crossing, O'Fallon, MO 63366 | 4/3 | 2,549 | $429,900 | $430,000 100% of ask |
Sep 4, 2026 |
| 35 Homeplate Court, Augusta, MO 63366 | 3/3 | 1,651 | $375,000 | $372,000 99.2% of ask |
Sep 4, 2026 |
| 1272 Ashford Place Drive, O'Fallon, MO 63366 | 3/3 | 1,878 | $365,000 | $365,000 100% of ask |
Sep 3, 2026 |
| 7 Twin Hollow Court, O'Fallon, MO 63366 | 3/2 | 1,651 | $1 | $364,000 36400000% of ask |
Sep 1, 2026 |
Estimate your monthly payment. Adjust the sliders below.
Estimate only. Not a loan offer. Consult a lender for an accurate quote, including HOA fees, PMI, and current rates.
Great Room
27x24
Living Room
21x15
Dining Room
20x15
Breakfast Room
12x12
Kitchen
12x9
Den
15x13
Bedroom 2
16x13
Bedroom 3
16x11
Primary Bedroom
31x15
Laundry
8x7
Recreation Room
59x27
Bedroom 4
19x16
Bedroom 5
17x16
Storage
51x45

Comfort, space, and thoughtful updates come together in this move-in-ready 3-bedroom, 2.5-bath O’Fallon home. Fresh paint and new carpeting create a bright, refreshed feel throughout. The main level features a formal living room and dining room, along with an inviting family room featuring a wood-burning fireplace and bay window overlooking the backyard. The updated kitchen features quartz countertops, a stone backsplash, and stainless steel appliances—including the refrigerator. Upstairs, the spacious primary suite offers a vaulted ceiling, walk-in closet, and private bath with dual sinks, separate tub and shower. Two additional bedrooms and a full bath complete the upper level. The finished lower level provides additional living space plus plenty of storage. Step outside to enjoy the fully fenced backyard and gorgeous Alberta cedar deck that offers a great space for relaxing or entertaining. Additional updates include replacement windows throughout and an HVAC system replaced in 2025. A 4-zone thermostat system provides customized temperature control throughout the home. The oversized 2-car garage completes the package. Located in Fort Zumwalt School West with convenient access to shopping, dining, and everyday amenities. This O’Fallon home is ready for its next owner!
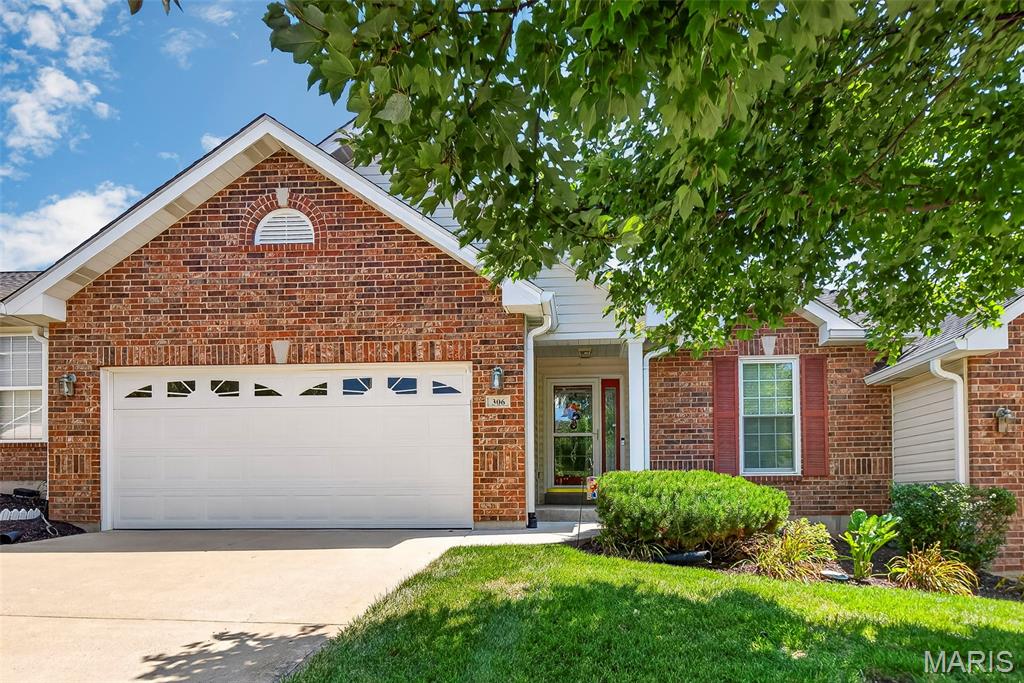
Welcome to carefree living in this beautiful 3-bedroom, 3-bath villa featuring warm hardwood & luxury vinyl plank flooring as well as an open, airy layout highlighted by vaulted ceilings & skylights. Natural light pours in throughout the home, creating a bright, inviting atmosphere. Three season room off breakfast room offers quiet spot for reading or coffee. Gas FP in great room, primary bath has OS shower, double bowl vanity & walk in closet with organizer. Enjoy an unhurried lifestyle without lawn maintenance or snow removal. Luxury vinyl flooring in finished lower level featuring bright natural lighting & oversized family room with wet bar, 3rd bedroom & 3rd full bath. Seller leaving refrigerator, washer & dryer, all furniture in lower level & offering a home warranty.
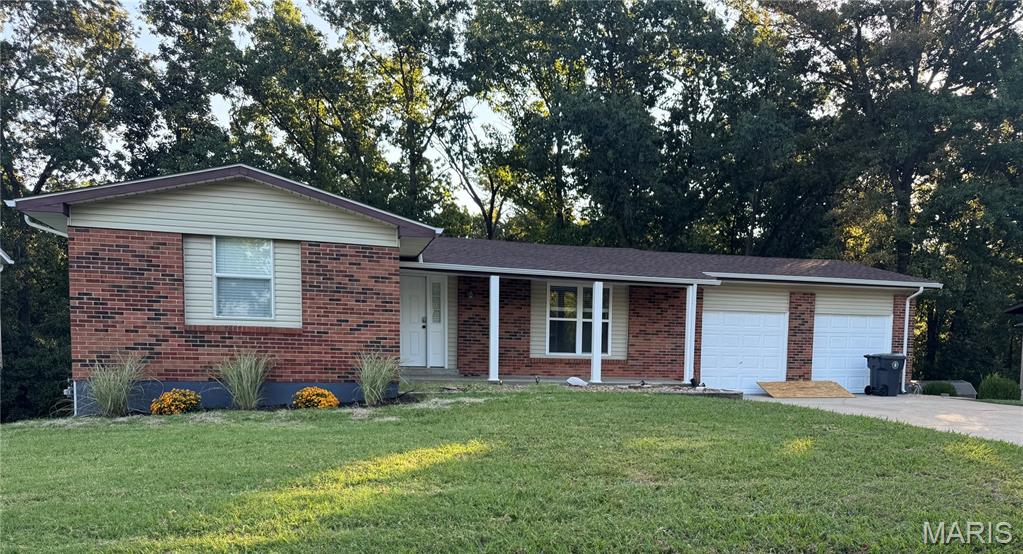
Welcome to this spacious 5-bedroom, 2-bath brick ranch with an open floor plan. A large entry foyer welcomes you into the Great Room, featuring a wood-burning fireplace & door leading to the deck overlooking beautiful wooded common ground. The eat-in Kitchen offers custom cabinetry, pantry, & plenty of space for gathering and entertaining. The Primary Bedroom Suite features a full bath, while the front bedroom offers flexibility as a bedroom or home office. Engineered wood flooring and carpet in the bedrooms add warmth throughout, and both full baths have been updated. The walk-out LL provides more living space with an additional bedroom featuring an egress window, bonus room, large laundry room, and abundant storage. Enjoy the outdoors from the covered patio or spacious deck overlooking the peaceful wooded setting. Additional features include a Nest thermostat, oversized 2-car garage , newer Roof/Gutters, and HVAC with Heat Pump. A wonderful opportunity to enjoy a move-in-ready home with plenty of space inside and out!
