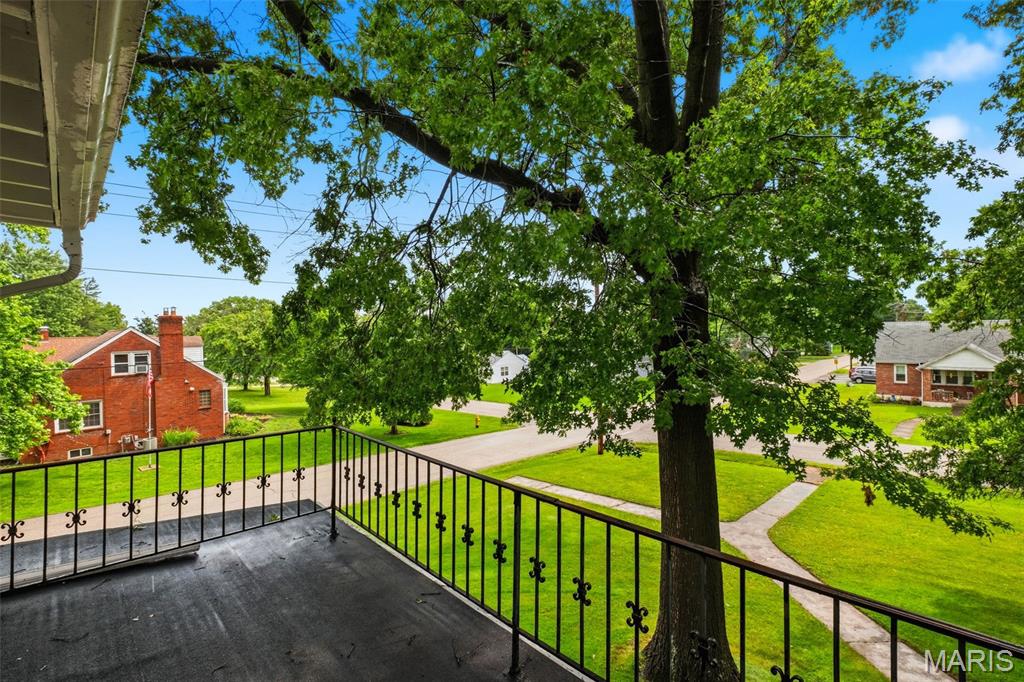
View from private balcony
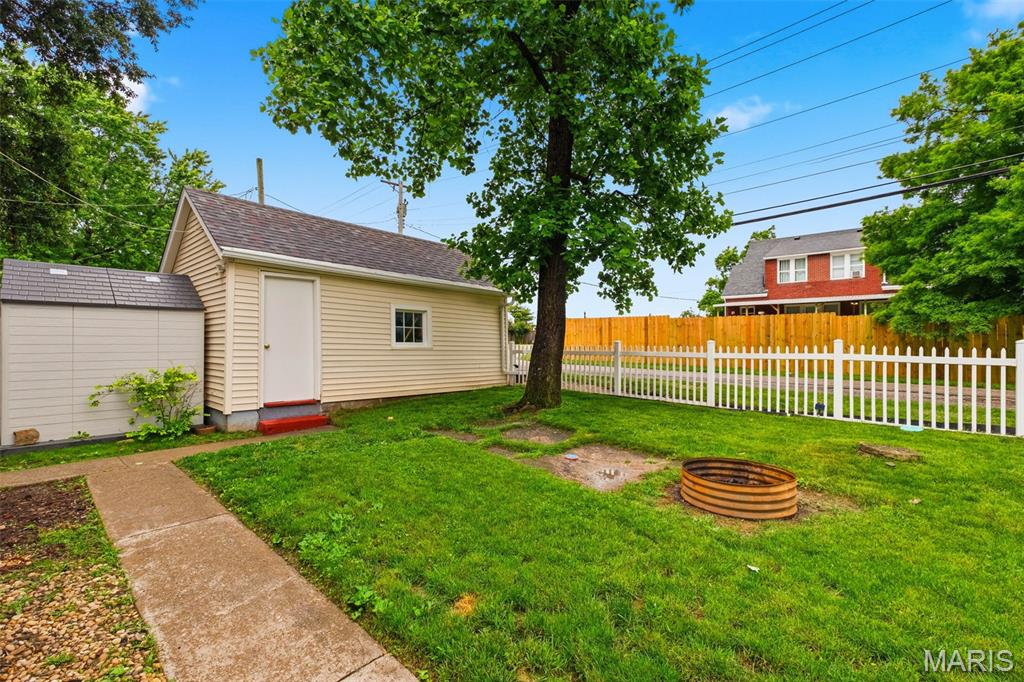
Fenced backyard with fire pit, detached garage and storage shed
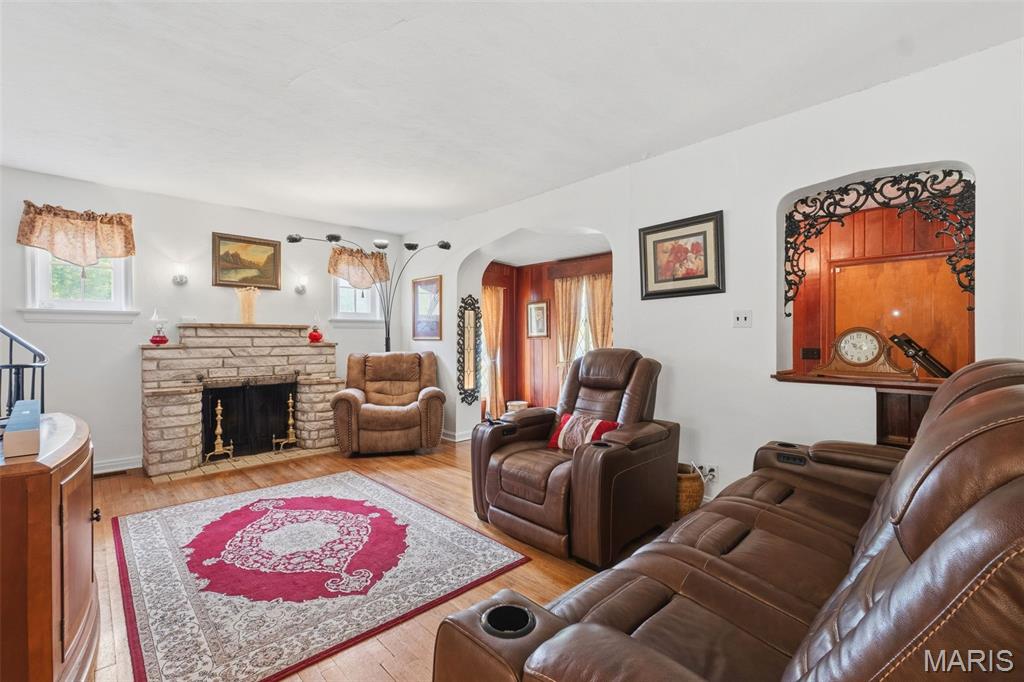
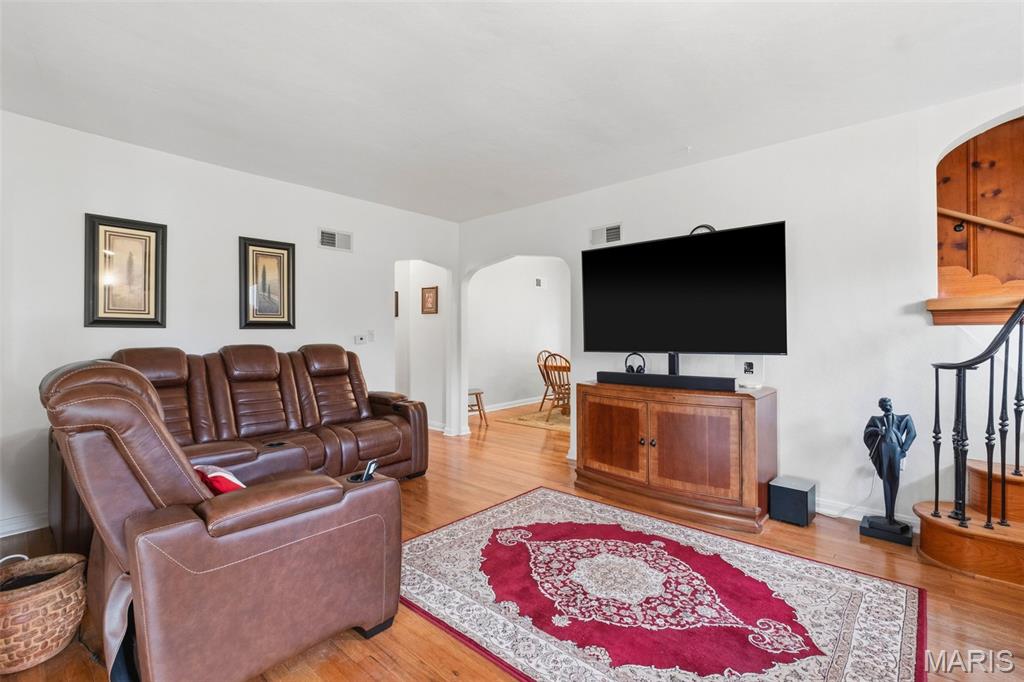
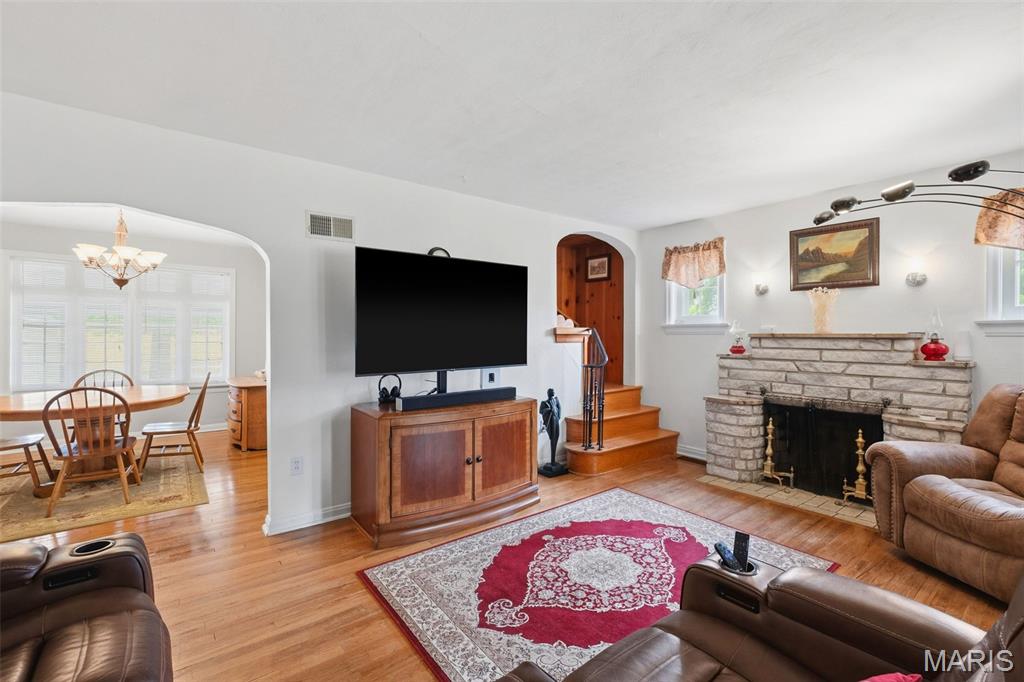
Charming living room with wood floors and wood burning fireplace
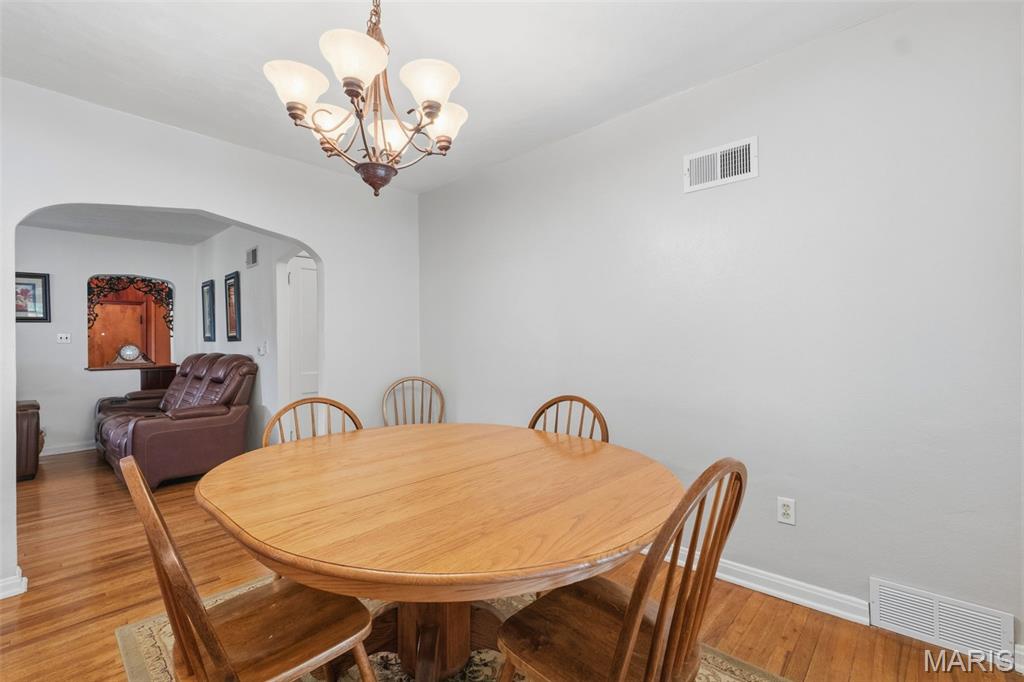
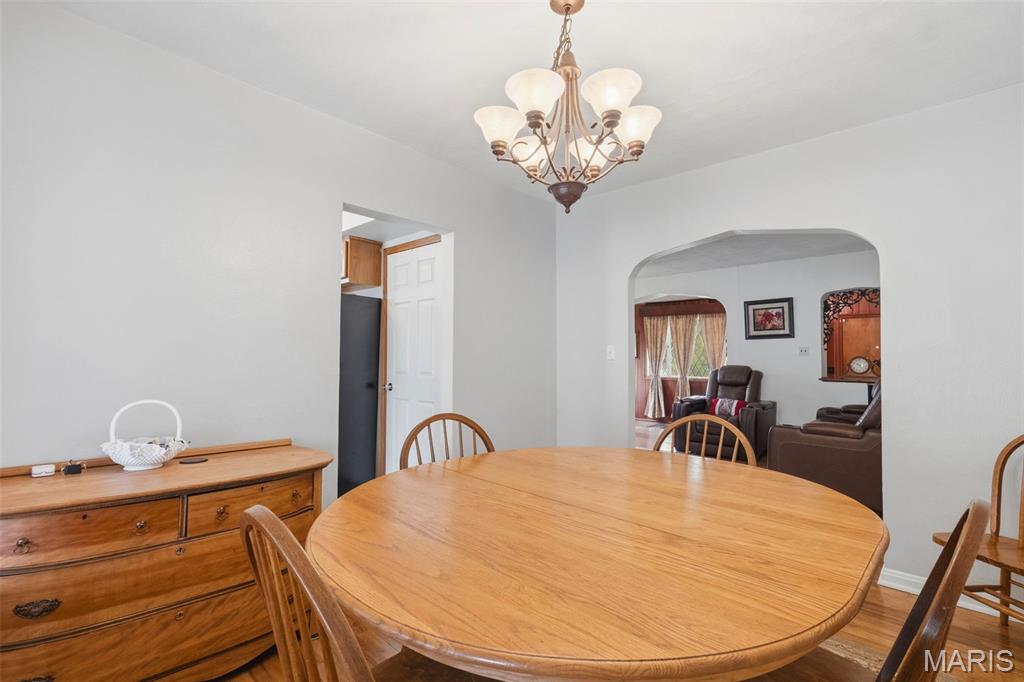
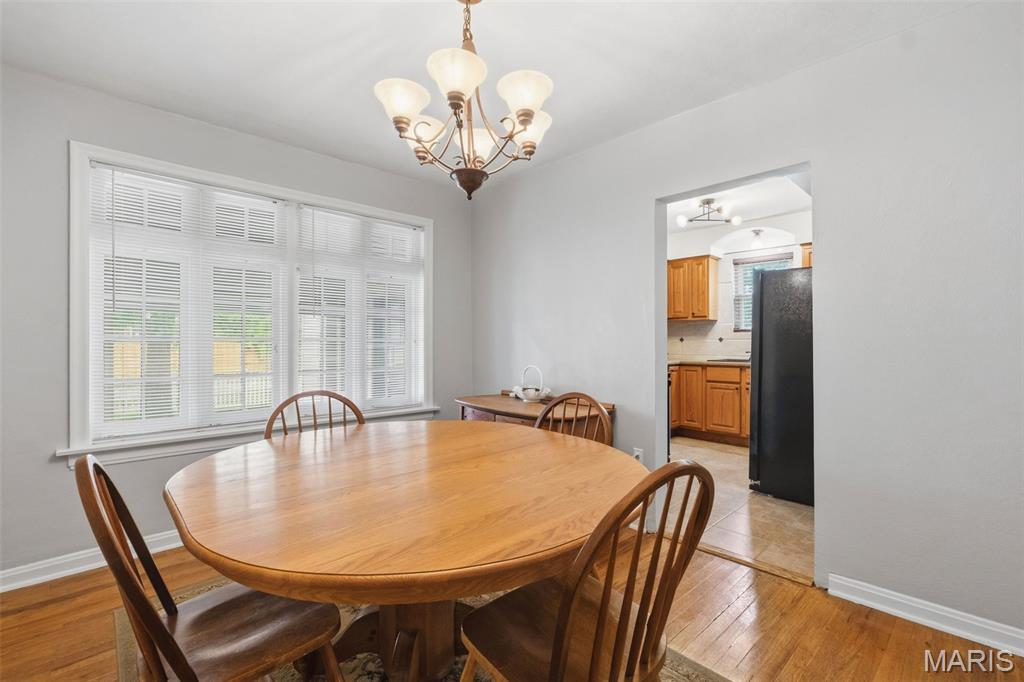
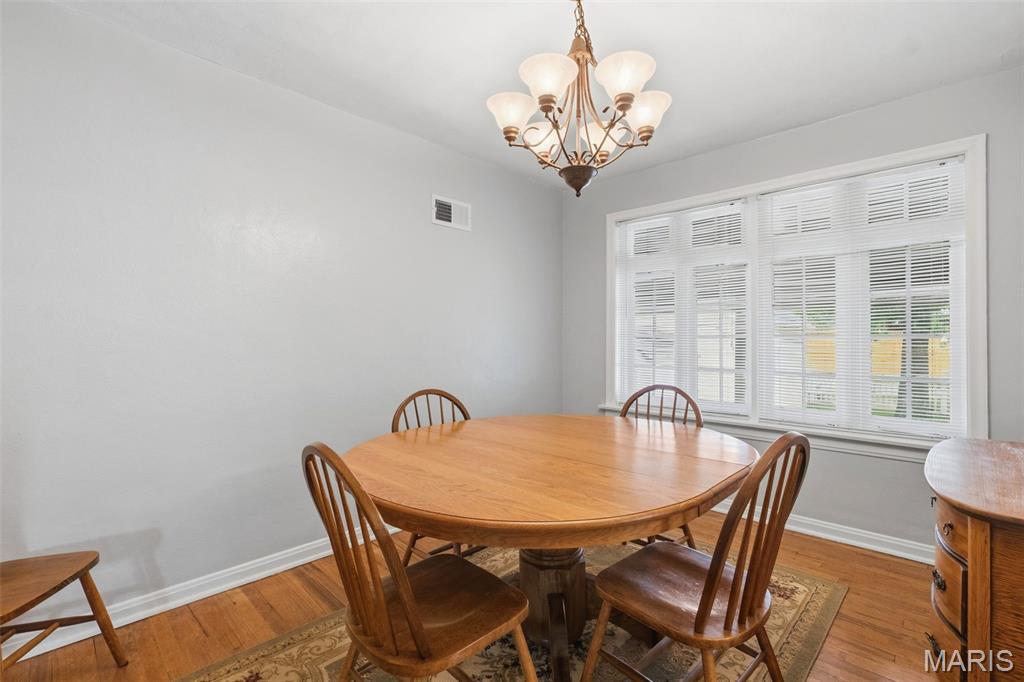
Formal dining room freshly painted with wood floors
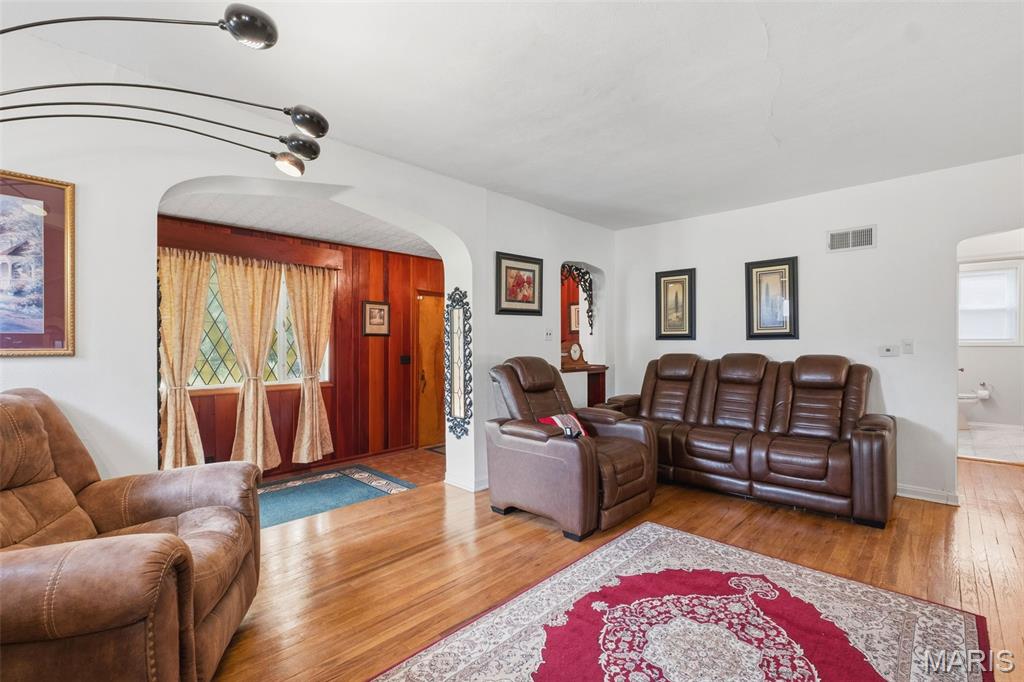
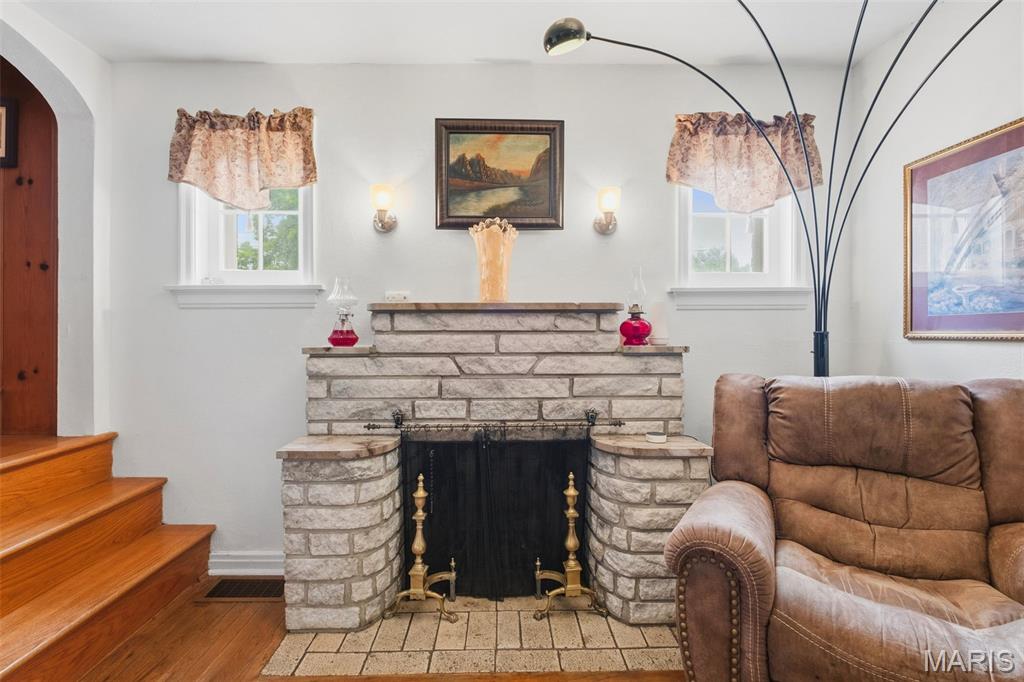
Charming fireplace with quartz stone and marble imported from Germany
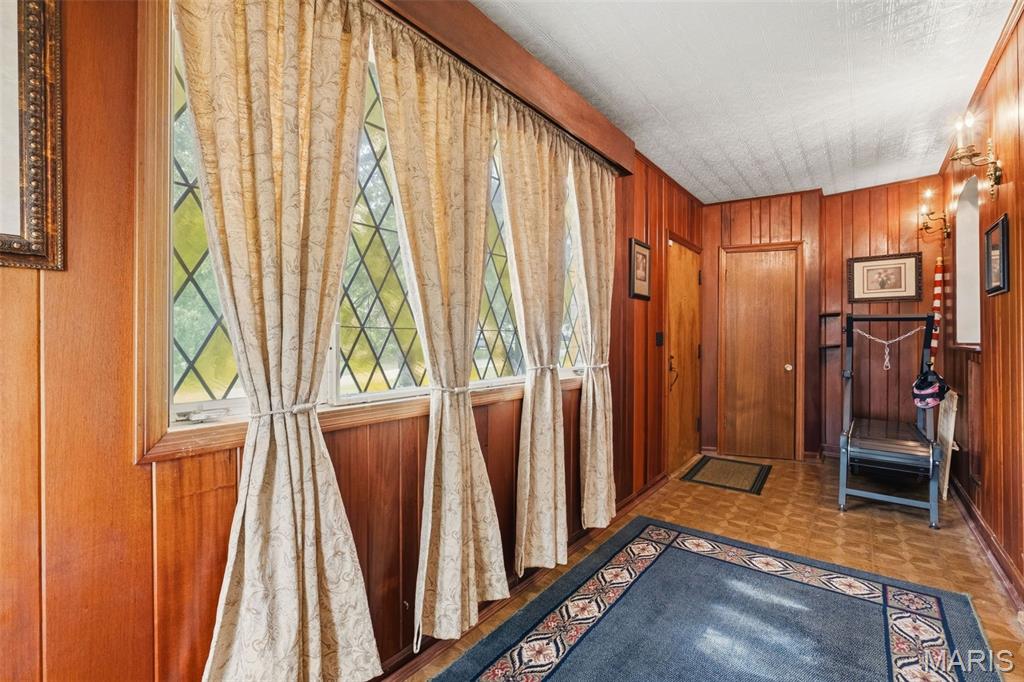
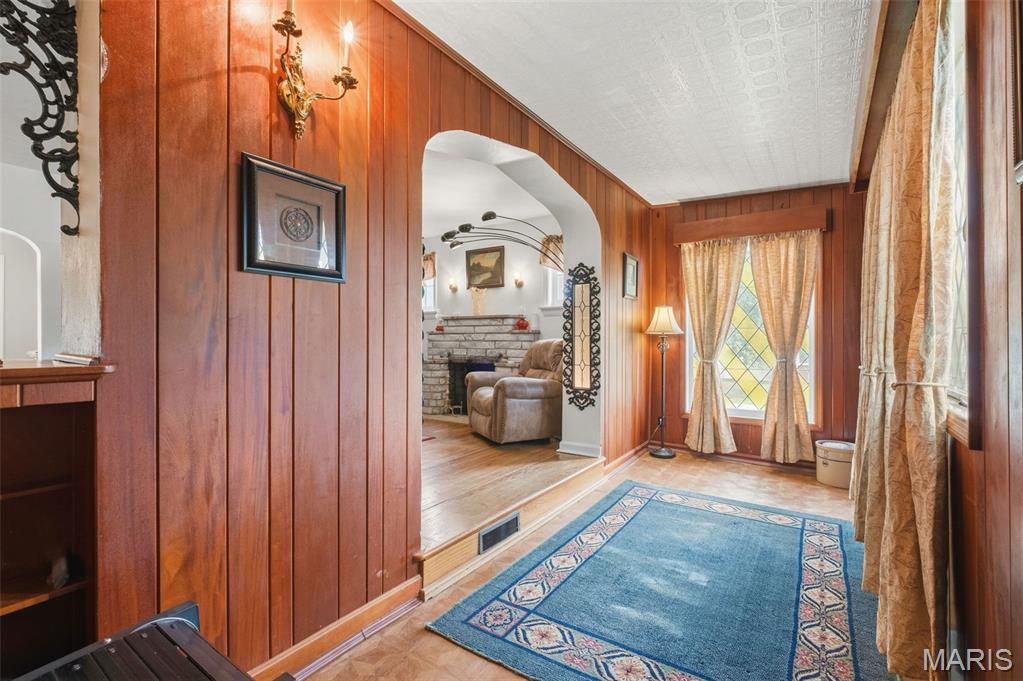
Entry foyer with stained glass windows and mahogany hard wood tongue and groove walls
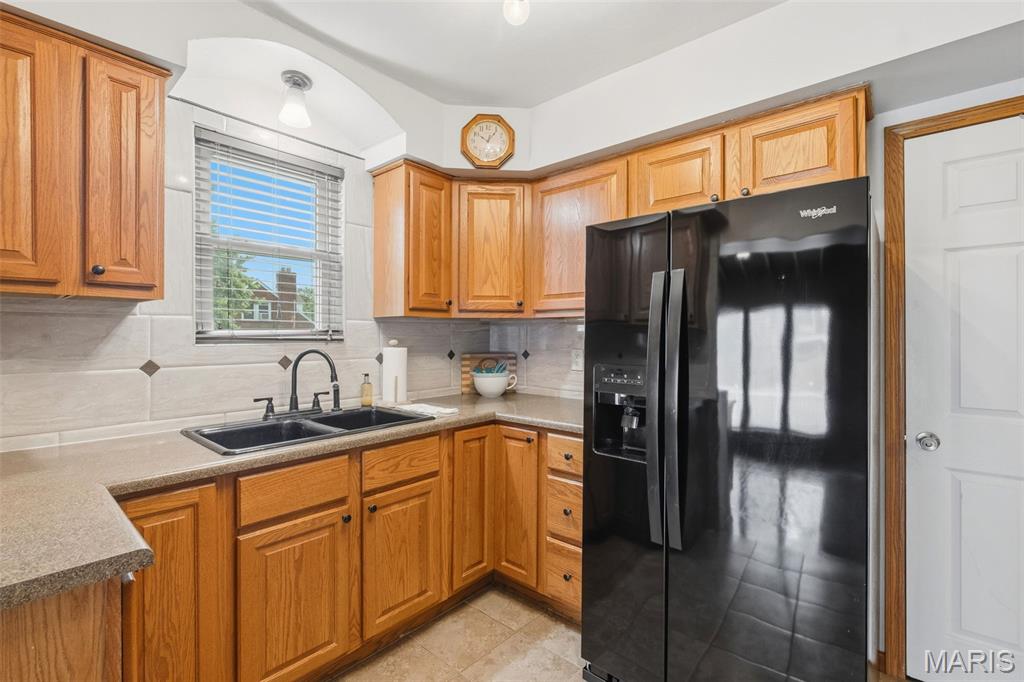
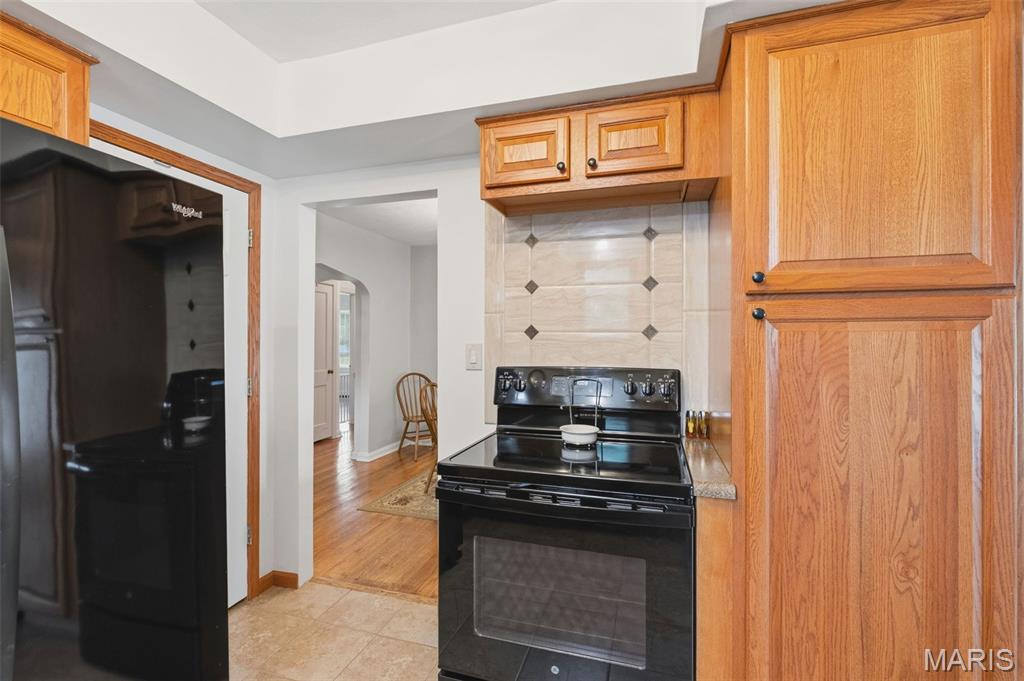
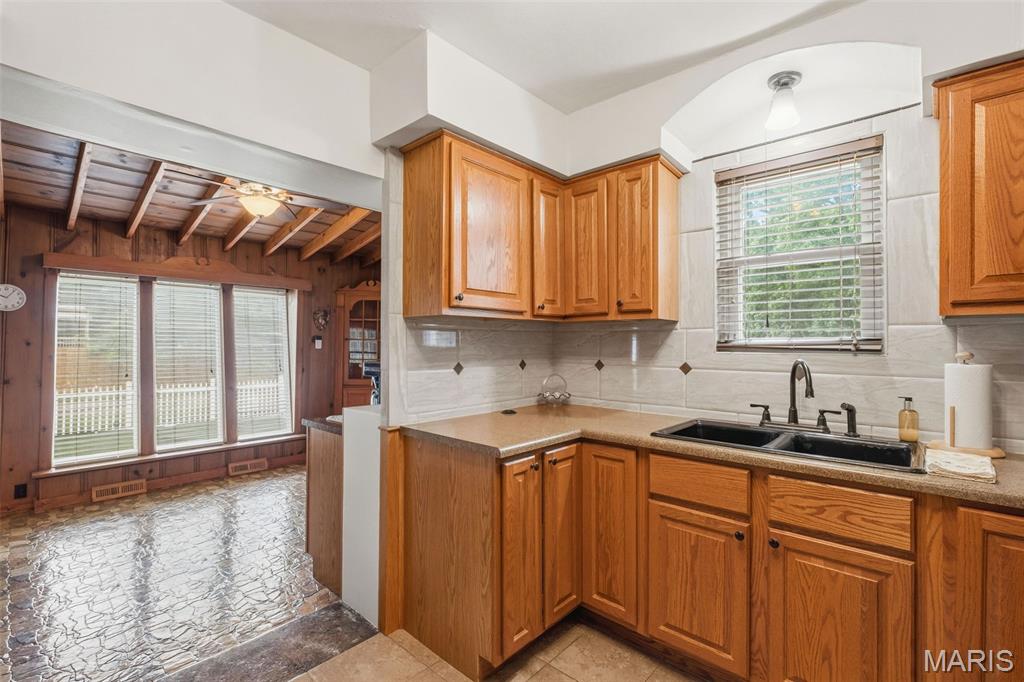
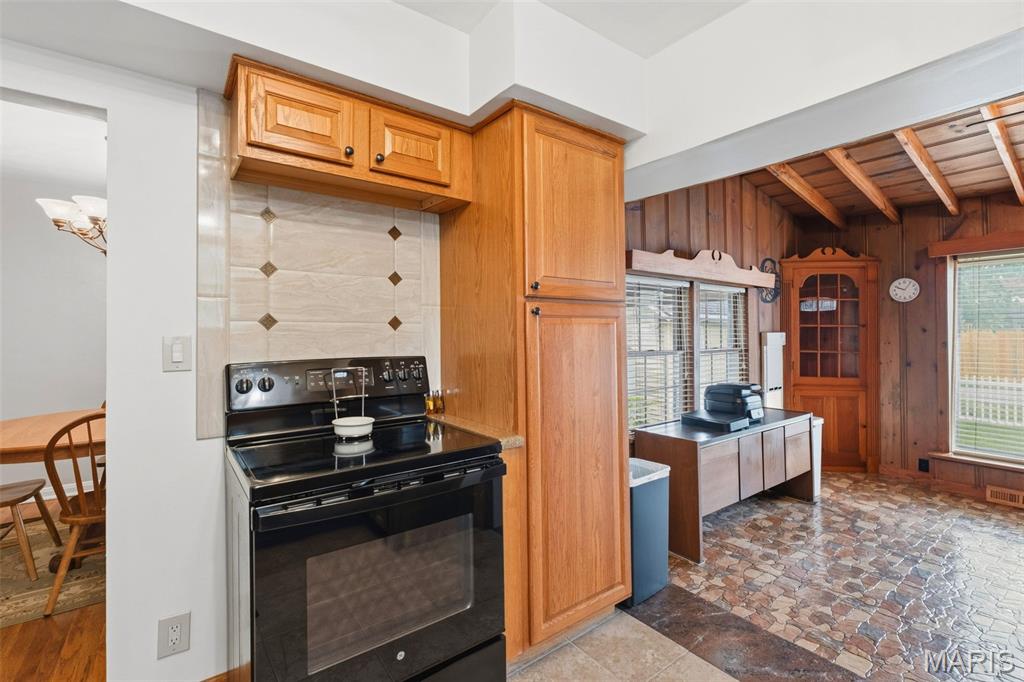
Updated kitchen with custom oak cabinets, tile backsplash and floors
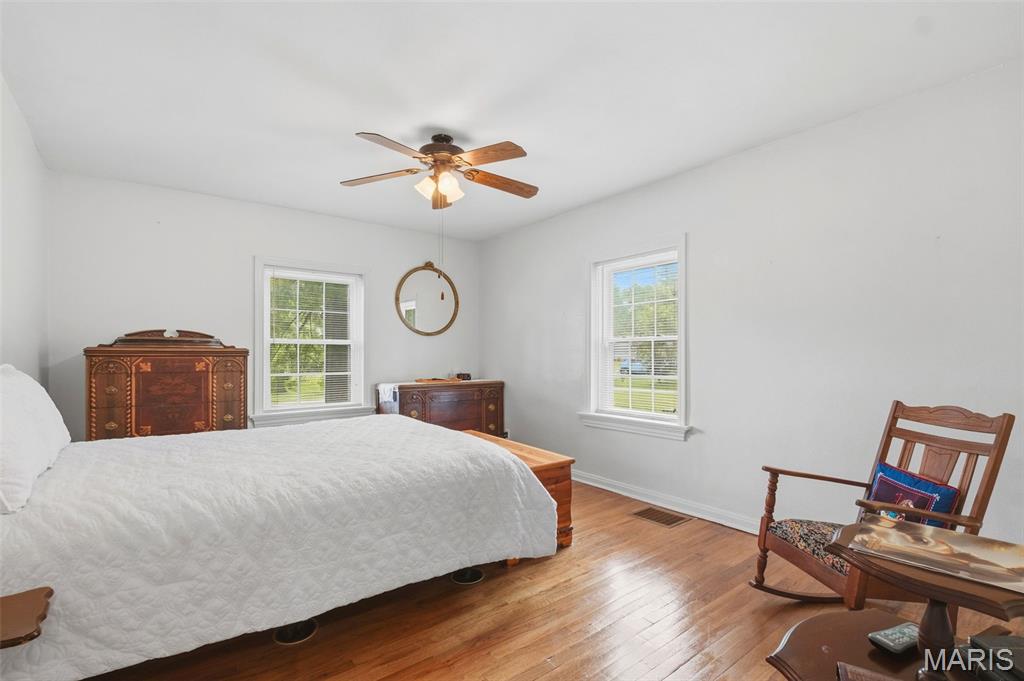
Spacious bedroom with beautiful hardwood floors
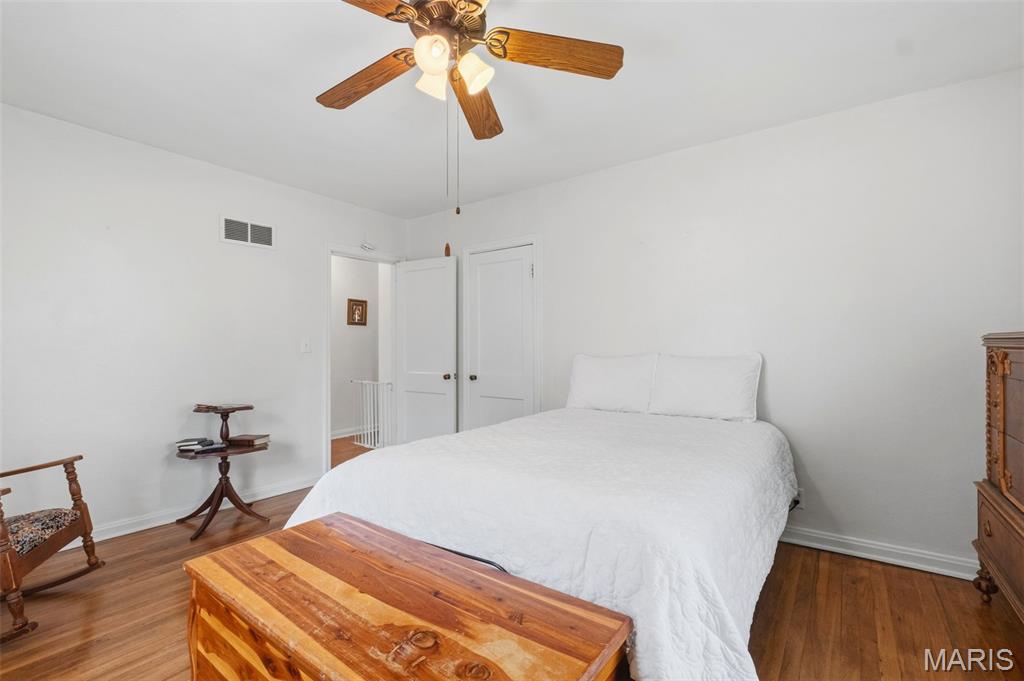
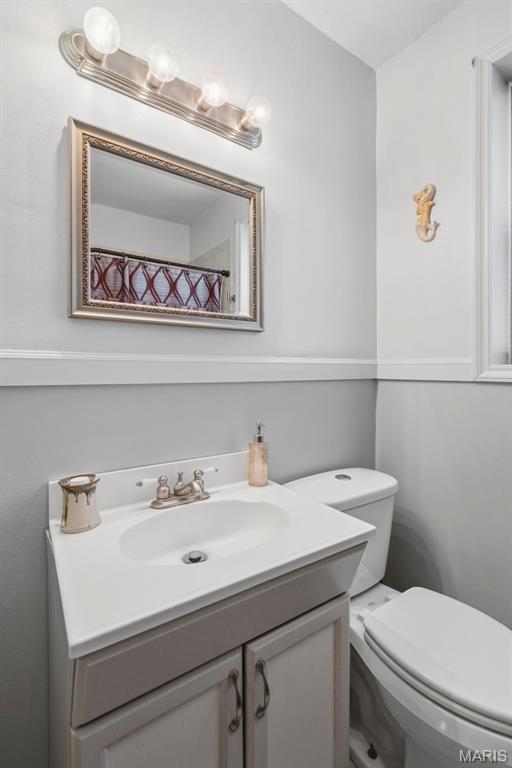

2nd bedroom with beautiful hardwood floors


Sunroom with solid knotty pine walls, coffee bar and collar activated doggy door system

Sunroom with custom tile floors



Sitting room with French doors leading to the private balcony, double cedar closets, beautiful knotty pine walls and ceiling

built in desk

Primary bedroom
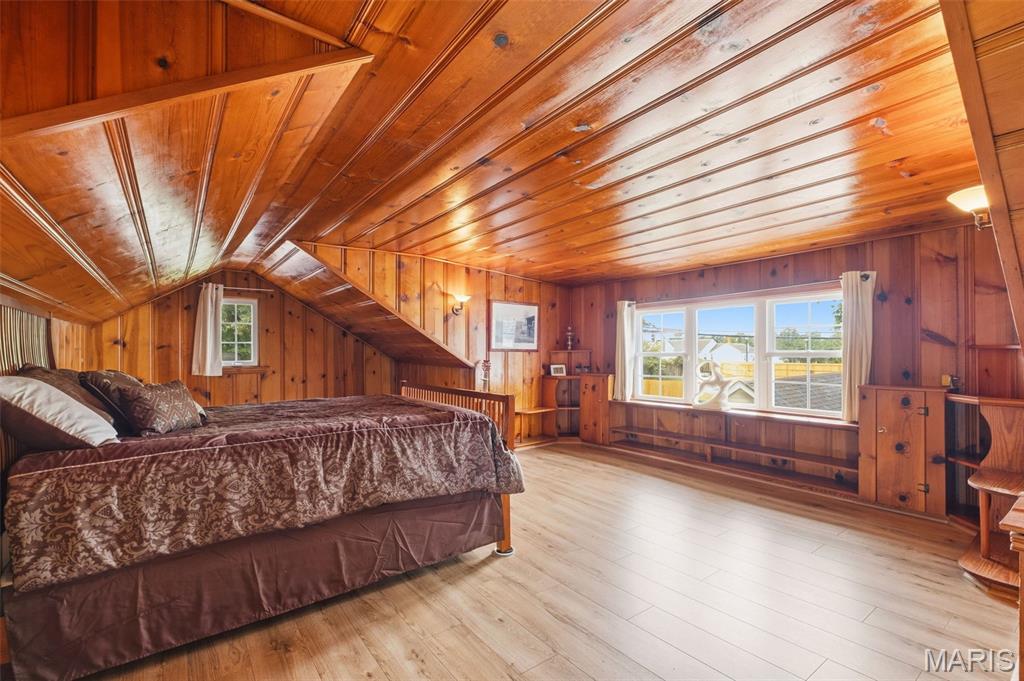
Primary bedroom with built in shelving


Built in shelving


flex space in the primary bedroom (nice space to add a 3rd bathroom)

French screen doors leading to the balcony

Basement with utility sink and wood burning stove


Lower level 1/2 bath

Rec room area

laundry & rec room


walk up door to covered back patio

Lower level laundry with 2ndn utility sink



cute bathroom



washer & dryer set that seller is willing to leave with home
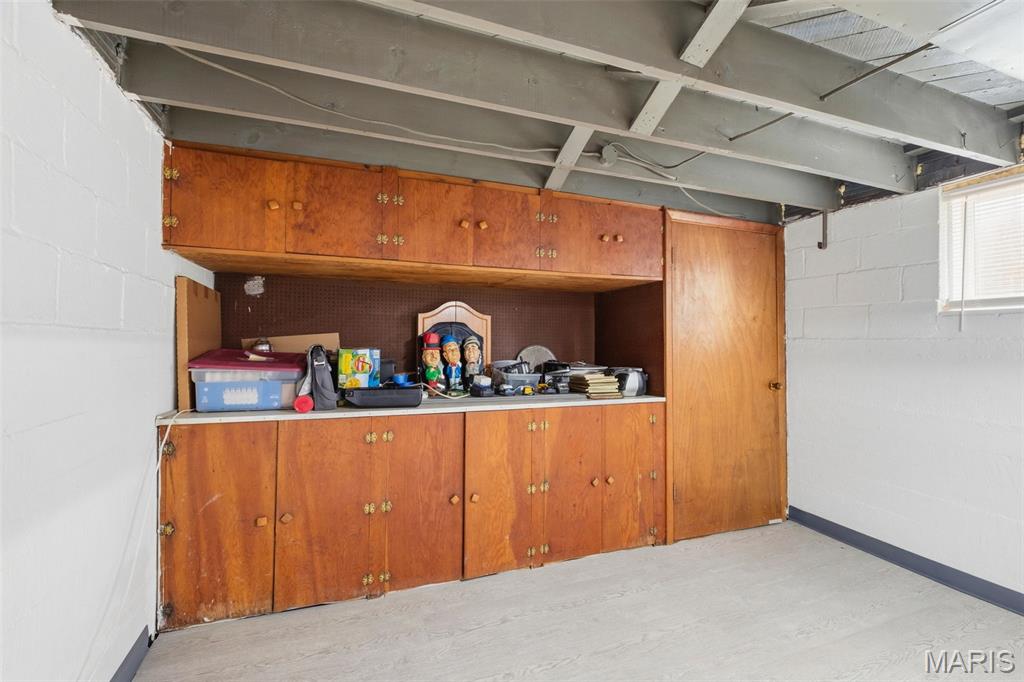
workbench/storage



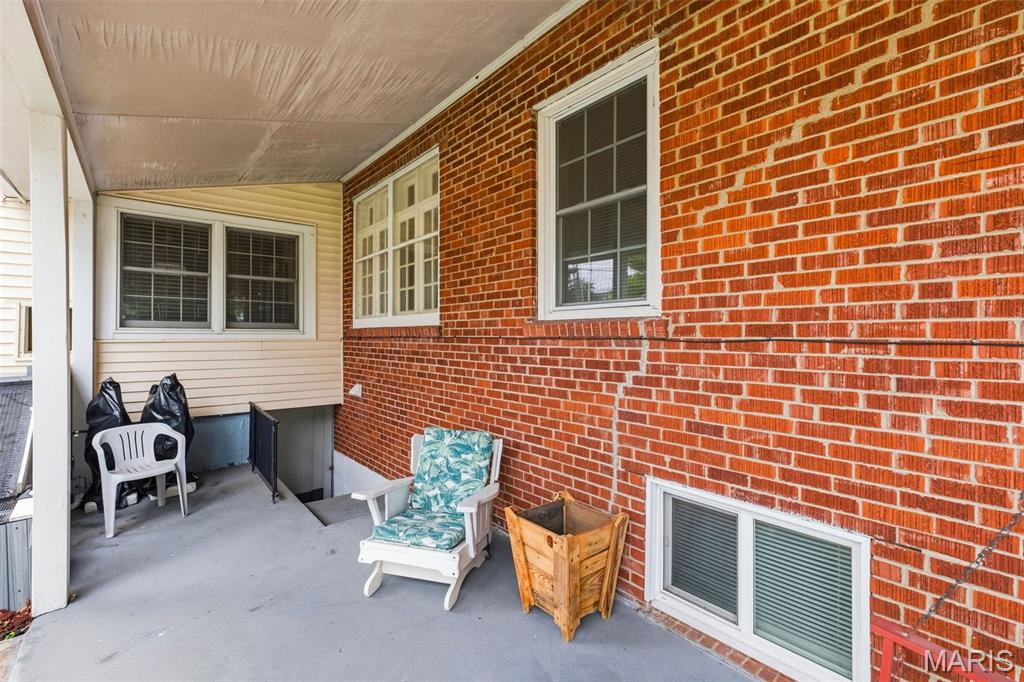
covered back patio with rubberized paint

charming back yard





detached garage with concrete floors and garage door opener









large corner lot



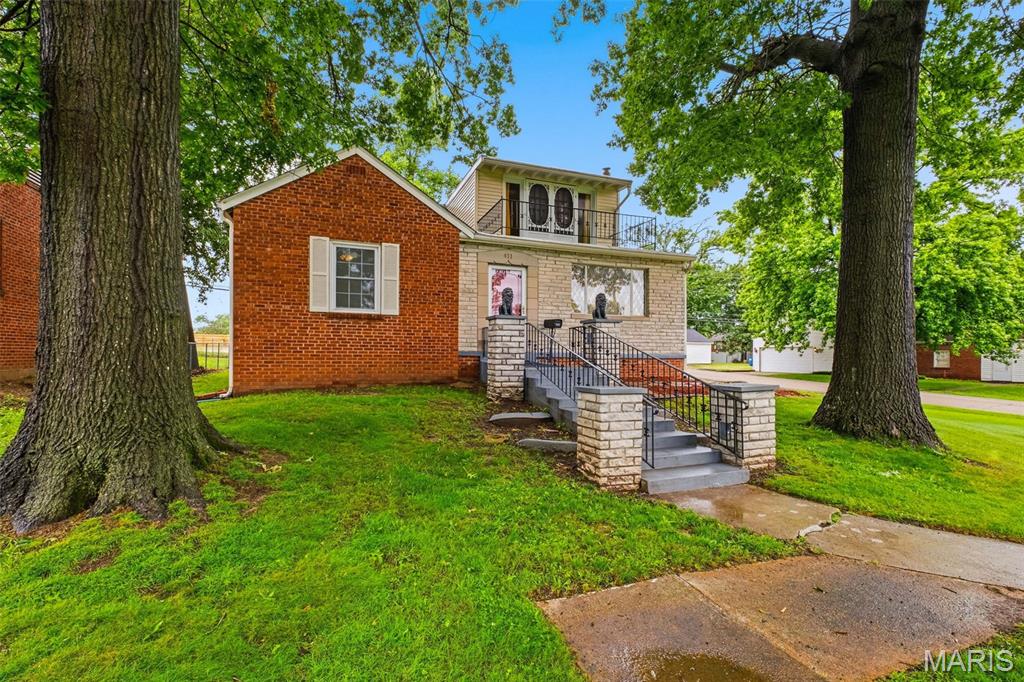
Meticulously maintained and lovingly cared for, this one-of-a-kind property offers over 2,300 finished square feet of timeless character, quality craftsmanship, and thoughtful updates. Featuring 3 bedrooms, 1.5 baths, and desirable RC-1 (Restricted Commercial) zoning, this property provides the flexibility to enjoy it as a beautiful residence while offering potential opportunities for professional offices, boutique retail, personal services, or a live/work environment (subject to City of Warrenton approval). From the majestic twin oak trees that frame the inviting front porch to the rich mahogany foyer, imported German marble fireplace, and private upper-level balcony, every detail reflects warmth and charm. Situated on a highly visible corner lot, the home offers exceptional curb appeal and a commanding presence. The spacious living room is centered around a striking wood-burning fireplace with a quartz stone surround accented by imported German marble, while the formal dining room provides an elegant setting for entertaining. Beautiful hardwood floors extend throughout the living room, dining room, and all bedrooms. The updated kitchen features tile flooring, a stylish backsplash, upgraded cabinetry, and convenient roll-out shelving. Just beyond, the sunroom is a standout space with unique ceramic tile flooring, solid knotty pine walls, a built-in coffee bar, and a collar-activated doggie door system—perfect for relaxing, entertaining, or enjoying views of the backyard. Upstairs, you'll find an expansive open-concept retreat featuring a sitting area, office or flex space, cedar-lined closets and built-in chests, abundant storage, and warm knotty pine walls. French doors lead to a private balcony overlooking the impressive oak trees, creating a peaceful space to unwind. Whether used as a primary suite, studio, home office, or additional living area, the possibilities are endless. The partially finished walk-up lower level offers even more living space with a large recreation room, half bath, spacious laundry area with utility sink, extensive storage, and a wood-burning stove that serves as an excellent supplemental heat source. Outside, enjoy the covered back porch, fenced backyard, detached garage, mature landscaping, and the spectacular twin oak trees that make this property truly unforgettable. Additional improvements include updated 200-amp electrical service, an architectural shingle roof with a transferable warranty, gutter guards, interior and exterior sump pumps, and enhanced drainage systems for added peace of mind. Whether you're looking for a distinctive home, a unique business location, or an investment with future potential, opportunities like this are rarely available.

3 Beds

2 Baths

2,370 sq.ft

$0 per sq.ft

Colonial
$ 285,000
Active
0
26035803
3
2
2,370
564
College Heights
Warrenton
Warren Co. R-III
Warren
Residential
Colonial
Residential
$1,260
Last 6 closed homes in this zip.
| Address | Bd/Ba | SqFt | List | Sold | Closed |
|---|---|---|---|---|---|
| 2245 Pinta Drive, Warrenton, MO 63383 | 4/2 | 988 | $260,000 | $260,000 100% of ask |
Sep 4, 2026 |
| 807 Navajo Trail, Warrenton, MO 63383 | 3/2 | 1,127 | $260,000 | $265,000 101.9% of ask |
Sep 1, 2026 |
| 28550 Shallow Water Road, Warrenton, MO 63383 | 3/2 | 1,440 | $329,900 | $331,900 100.6% of ask |
Sep 1, 2026 |
| 28552 Shallow Water Road, Warrenton, MO 63383 | 3/2 | 1,360 | $312,900 | $317,900 101.6% of ask |
Sep 1, 2026 |
| 24120 Arlene Lane, Unincorporated, MO 63383 | 4/3 | 2,700 | $625,000 | $640,000 102.4% of ask |
Aug 31, 2026 |
| 27518 Forest Ridge Drive, Warrenton, MO 63383 | 4/3 | 1,600 | $279,900 | $285,000 101.8% of ask |
Aug 31, 2026 |
Estimate your monthly payment. Adjust the sliders below.
Estimate only. Not a loan offer. Consult a lender for an accurate quote, including HOA fees, PMI, and current rates.
Sunroom
14x12
Solid knotty pine walls
Kitchen
9x10
Tray ceiling; Upgraded cabinets; tile backsplash
Dining Room
10x12
Living Room
18x12
Other
20x6
Entry Foyer, mahogany hardwood tongue & groove walls
Bedroom
15x12
Ceiling fan
Bathroom
8x6
Bedroom 2
10x12
Solid wood doors
Primary Bedroom
10x12
Sitting Room; Knotty pine wood walls
Primary Bedroom
12x14
Knotty pine walls
Storage
13x20
Laundry
12x15
Bathroom
4x6
Recreation Room
33x12
Storage
3x20
Knee-high
Office
7x11
Knotty pine walls

This 3-bedroom, 3-bath home offers several big-ticket updates, including newer windows and roof. With a little additional care and a few personal touches, it has the potential to truly shine! The spacious fenced backyard provides plenty of room for pets, play, gardening, entertaining, or simply relaxing outdoors. A generously sized front yard adds even more outdoor space. Full of possibilities, this home is ready for its next owner to make it their own!

Coming Soon! Discover the potential of this 1980 custom built ranch, featuring 4-bed, 1.5-bath, with abundance of garage/shop and barn space! The home offers a sturdy structure, ready for your personal touches and updates to make it truly your own. The lower-level adds valuable versatility with a second kitchen, convenient for entertaining, food prep, canning, or creating additional living space. Outside, scattered mature trees provide shade from the westward sun, while adding a private setting with no neighbors in sight. Outer buildings include an insulated 24x36 Morton building with concrete floor, 45x104 Morton building with concrete foundation and gravel floor, 60x70 barn with concrete floor and loft, and a smaller shed that was used for farrowing. So whether you need the extra space for livestock, equipment, recreational toys or hobbies, this property offers an expansive amount of space. Property is expected to be available by September 18th. Professional photos coming soon.
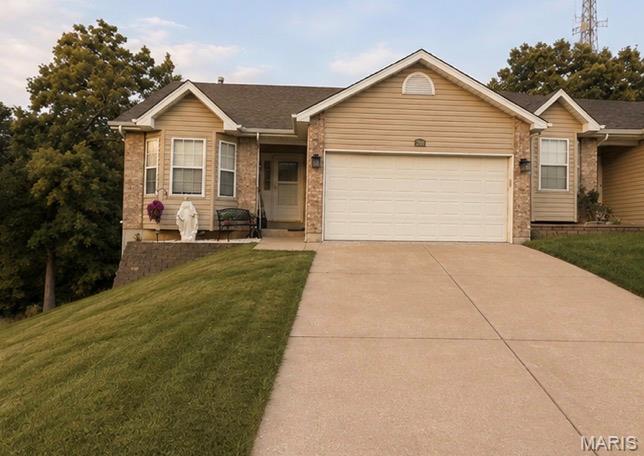
Welcome home to this beautiful 3-bedroom, 3-full-bath end-unit villa, offering the perfect blend of comfort, space and low-maintenance living! Step inside to soaring vaulted ceilings, picturesque views and vinyl plank flooring flowing throughout the main level. The open-concept living and dining area provides plenty of room to entertain with easy access to the composite deck, while the eat-in kitchen offers additional space for casual dining. The spacious primary suite features a walk-in closet and private en-suite featuring walk in shower. A second main-floor bedroom with bay window offers versatility as a guest room, office or flex space, with a second full bath and convenient main-floor laundry completing the level. The recently partially finished walk-out lower level is ready to enjoy with brand-new carpet and fresh paint! A large open recreation area provides additional living and entertaining space with sliding-door access to the patio and backyard. The lower level also features a third bedroom with a full-size window for egress and a third full bathroom with walk-in shower—perfect for guests or extended living space. The large 2-car garage has also been upgraded in 2026 with the floor professionally leveled and finished with a durable epoxy coating, giving it a clean, polished finish. Enjoy outdoor living from the spacious deck or patio while the HOA handles lawn care and snow removal. Passing occupancy inspection will be provided. Move in and enjoy the convenience of villa living with plenty of space inside and out!
