Full brick home situated on a spacious corner lot with a huge, fenced backyard featuring mature shade trees, fruit trees, and plenty of privacy. Enjoy the screened-in patio just off the dining room. Inside, you’ll find abundant natural light, large open living space. This 3-bedroom, 1.5-bath home features some new kitchen cabinets, countertops, and flooring. The oversized living room and dining area create a welcoming atmosphere, complete with a cozy wood-burning stove. Home is heated by a gas forced-air furnace. Central air is currently not operational.

3 Beds

2 Baths

1,365 sq.ft

$0 per sq.ft

Ranch,Traditional
$ 169,000
Hold
0
26035774
3
2
1,365
O'Donnell
Montgomery Co. R-II
Montgomery
Residential
Ranch,Traditional
Residential
$916
Last 6 closed homes in this zip.
| Address | Bd/Ba | SqFt | List | Sold | Closed |
|---|---|---|---|---|---|
| 419 Fifth, Montgomery City, MO 63361 | 2/1 | 936 | $159,900 | $157,000 98.2% of ask |
Aug 25, 2026 |
| 501 W 7th Street, Montgomery City, MO 63361 | 3/2 | 1,204 | $225,000 | $220,000 97.8% of ask |
Aug 20, 2026 |
| 402 S. Walker St., Montgomery City, MO 63361 | 3/4 | 2,933 | $339,900 | $324,000 95.3% of ask |
Aug 20, 2026 |
| 225 E 7th Street, Montgomery City, MO 63361 | 3/2 | 1,196 | $185,000 | $175,000 94.6% of ask |
Aug 14, 2026 |
| 310 Miller Street, Montgomery City, MO 63361 | 3/2 | 1,555 | $219,900 | $219,900 100% of ask |
Aug 12, 2026 |
| 708 Cherry Street, Montgomery City, MO 63361 | 2/1 | 969 | $65,000 | $65,000 100% of ask |
Aug 3, 2026 |
Estimate your monthly payment. Adjust the sliders below.
Estimate only. Not a loan offer. Consult a lender for an accurate quote, including HOA fees, PMI, and current rates.
Living Room
19x13
Dining Room
19x13
Kitchen
11x11
Bedroom
12x10
Bedroom
14x11
Bedroom
14x10
Laundry
6x6
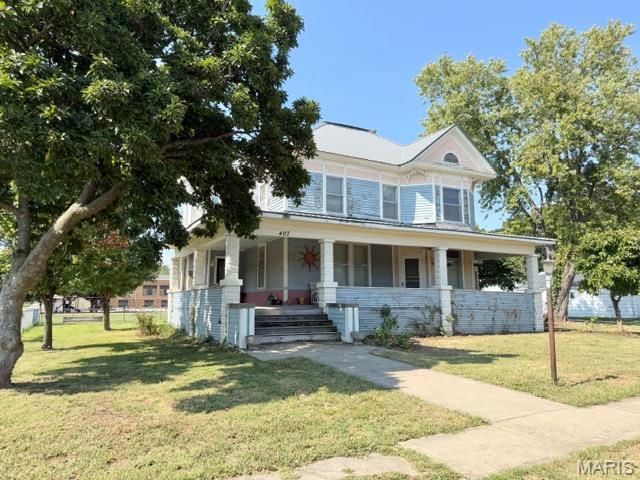
Historic Victorian Home with Endless Potential Step back in time with this charming 3-Story Victorian home, built in 1880 and filled with character and possibilities. This spacious property offers a welcoming entryway, formal dining room, separate kitchen and a large living room featuring beautiful wood floors. The wrap-around front porch adds timeless curb appeal and provides the perfect spot to relax and enjoy the outdoors. The home offers a main-level laundry area and a bathroom addition at the back of the house. An exterior entrance provides convenient access to the basement. The metal roof was installed approx. 2013, and furnace/AC with heat pump were replaced in 2011. A standout feature is the 3-car detached garage, offering plenty of space for vehicles, storage, hobbies, or a workshop. The upper level includes separate living quarters, complete with full kitchen, dining area and family room-an ideal setup for extended family, guests, rental potential or additional living space. This historic home needs some TLC and is ready for someone to bring their vision and restore its character. With its original charm, generous living spaces, detached garage, upstairs living quarters, this property offers a unique opportunity to own a piece of history and make it your own.
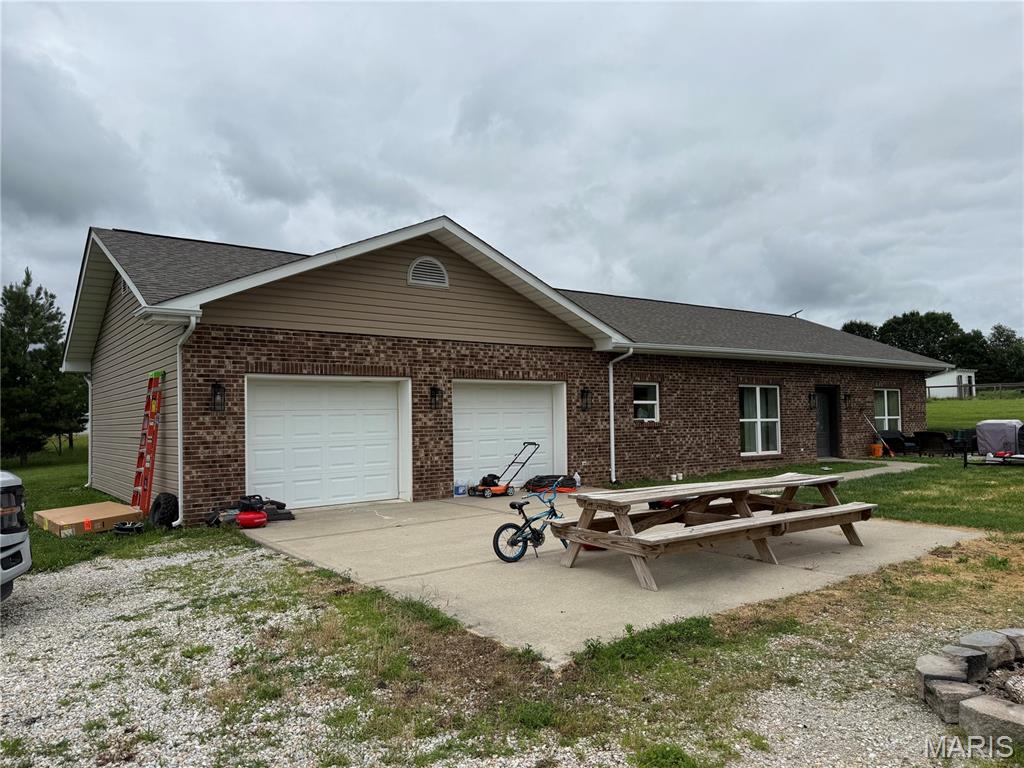
The subject property is located at Scratcher's Lake in Montgomery County. The lake is a shared 20 acre fishing lake. The annual dues are $200. The road to the property is private with a $600 per year maintenance fee. Propane tank is owned an provides gas to fireplace. This home is constructed using ICF (Insulated Concrete Form) to maximize energy efficiency.
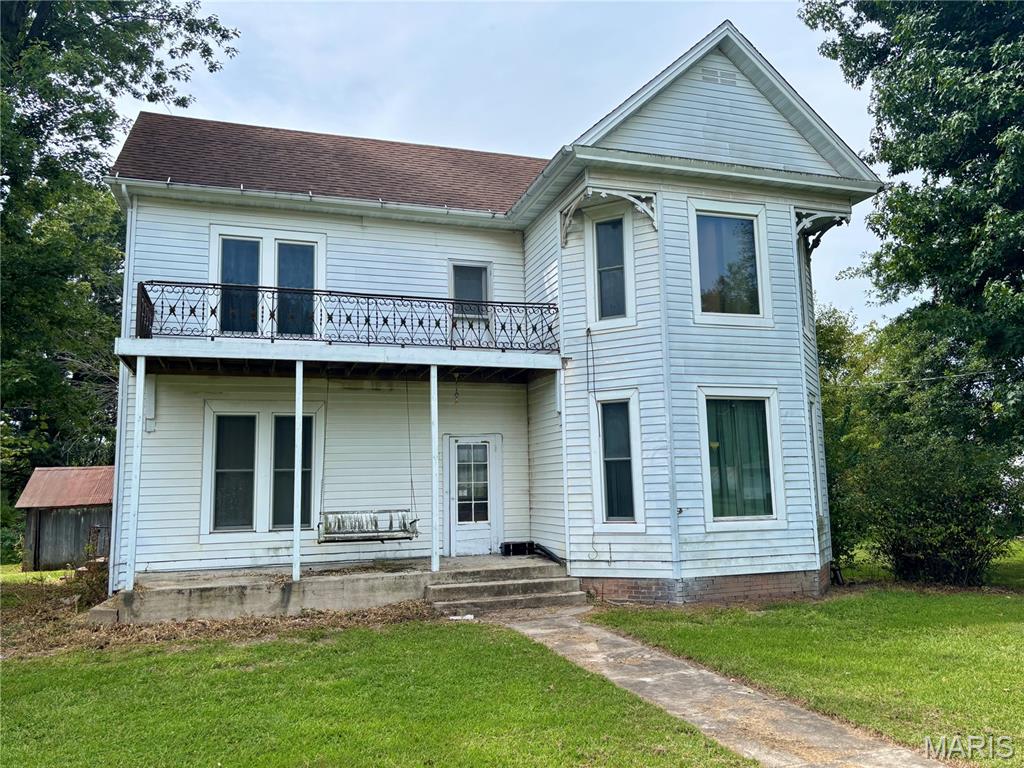
INVESTOR OPPORTUNITY! Older 3-bedroom farmhouse with 1 full bath. Large mudroom off the back with sizable kitchen and pantry area. Full bath just off the kitchen. Front living room and dining room combo. Main bedroom with large closet going under the stairwell. Upstairs you will find 2 bedrooms and an unfinished attic room that could be a 4th bedroom. Home is ready for your remodeling and vision! Balcony porch off of the upper level. Home is selling as-is, where-is condition. Property being surveyed with owner keeping the South lot. Old shed conveys. Currently no HVAC system.