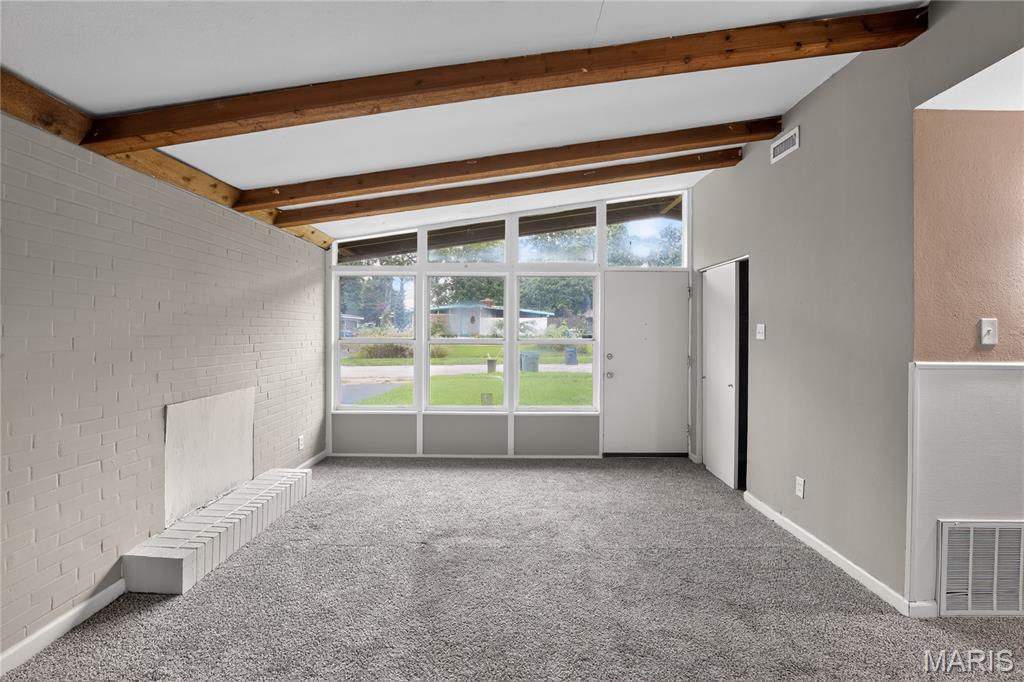
Vaulted ceiling with exposed wood beams
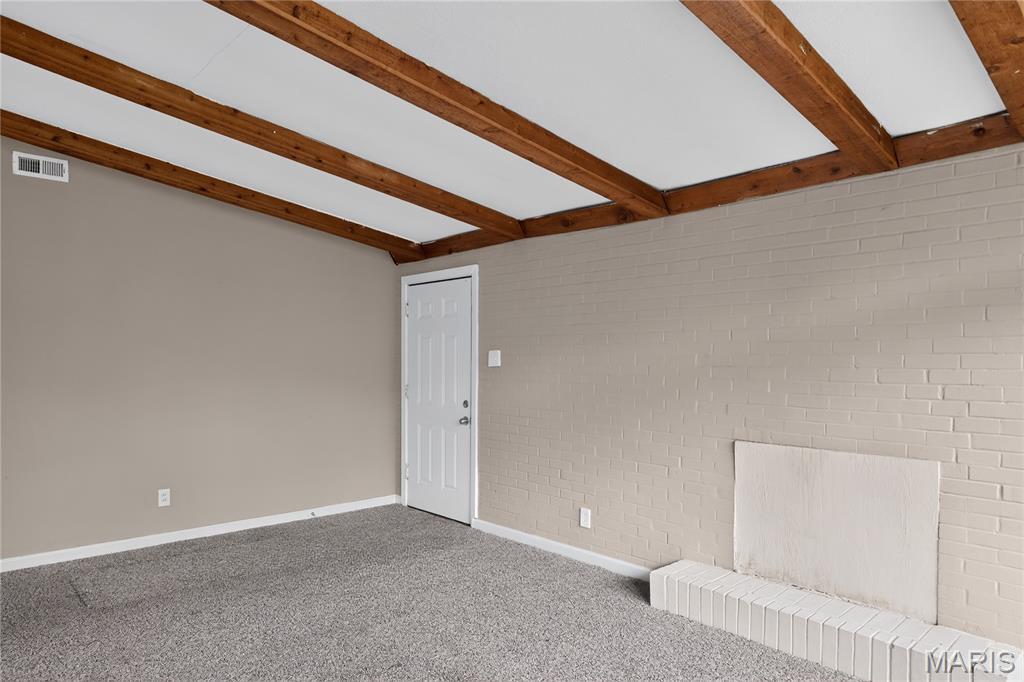
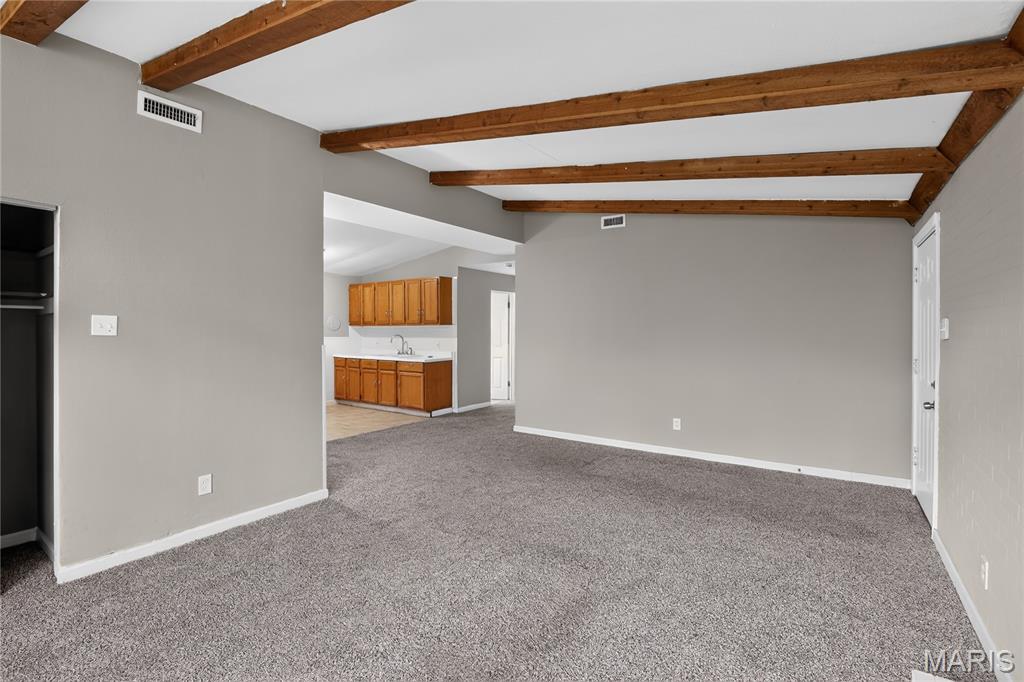
Exposed wood beams accentuating the ceiling, neutral gray wall paint, and gray carpet flooring
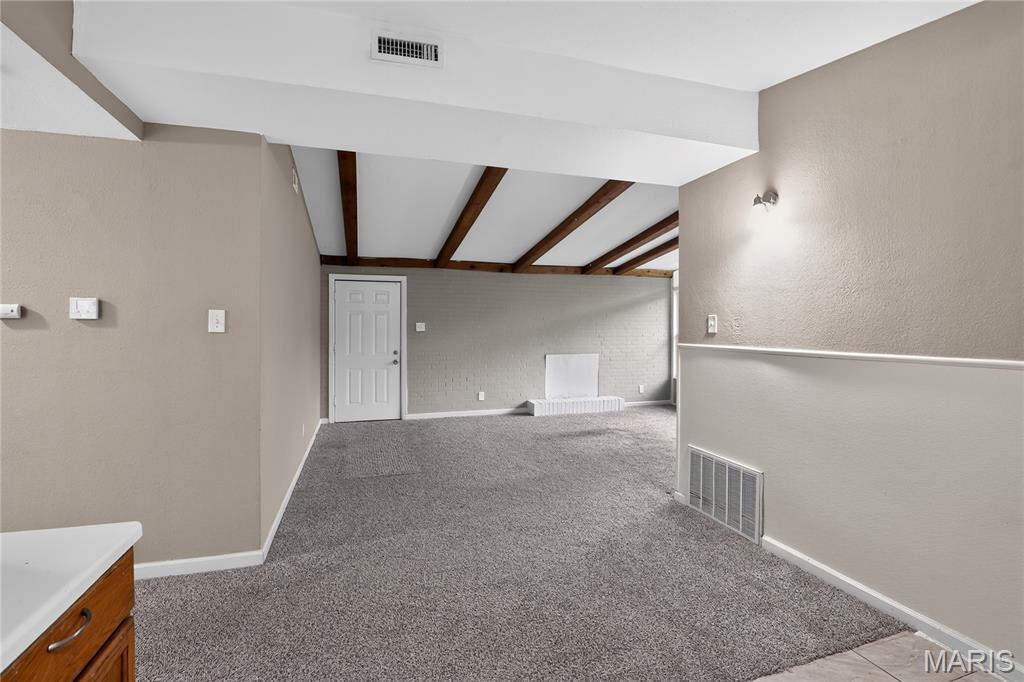
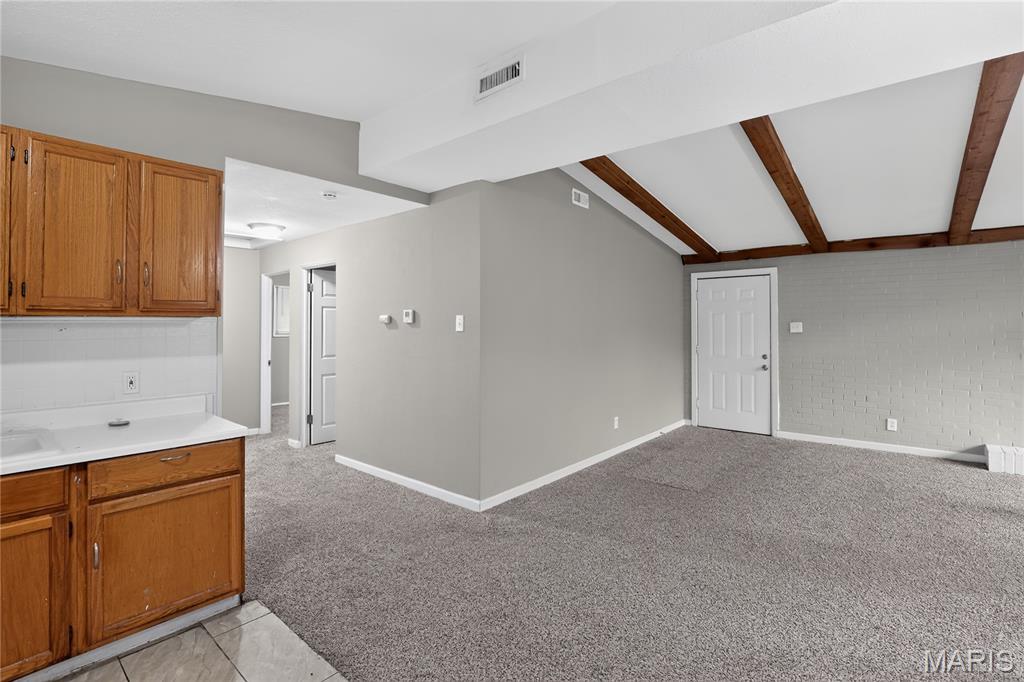
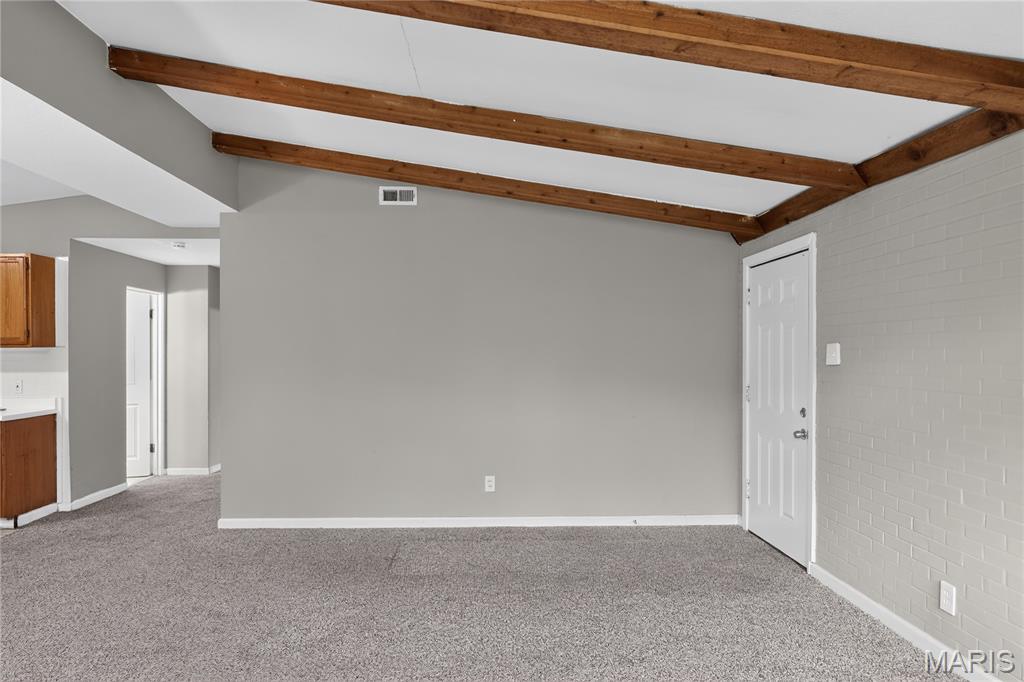
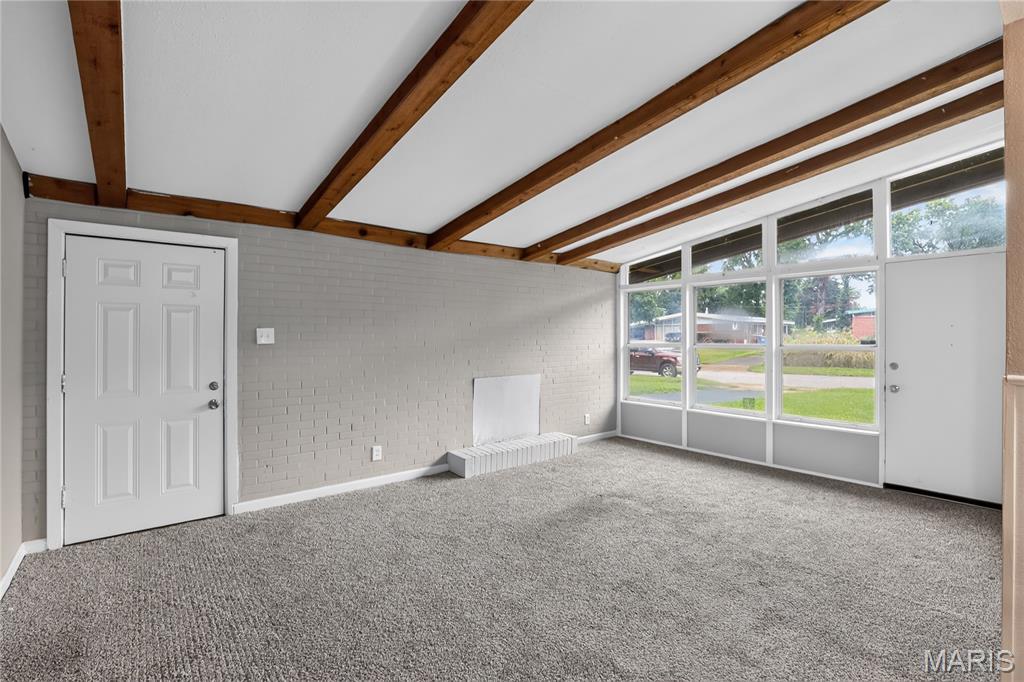
Spacious living area featuring exposed wood beams, expansive floor-to-ceiling windows, light gray brick accent wall, and durable gray carpeting
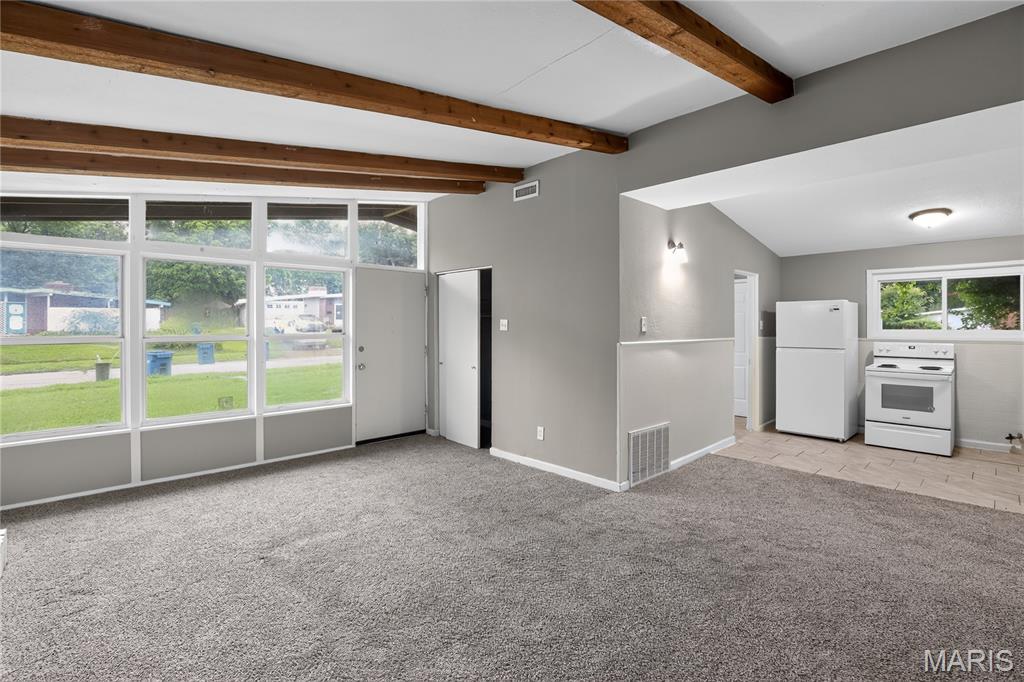
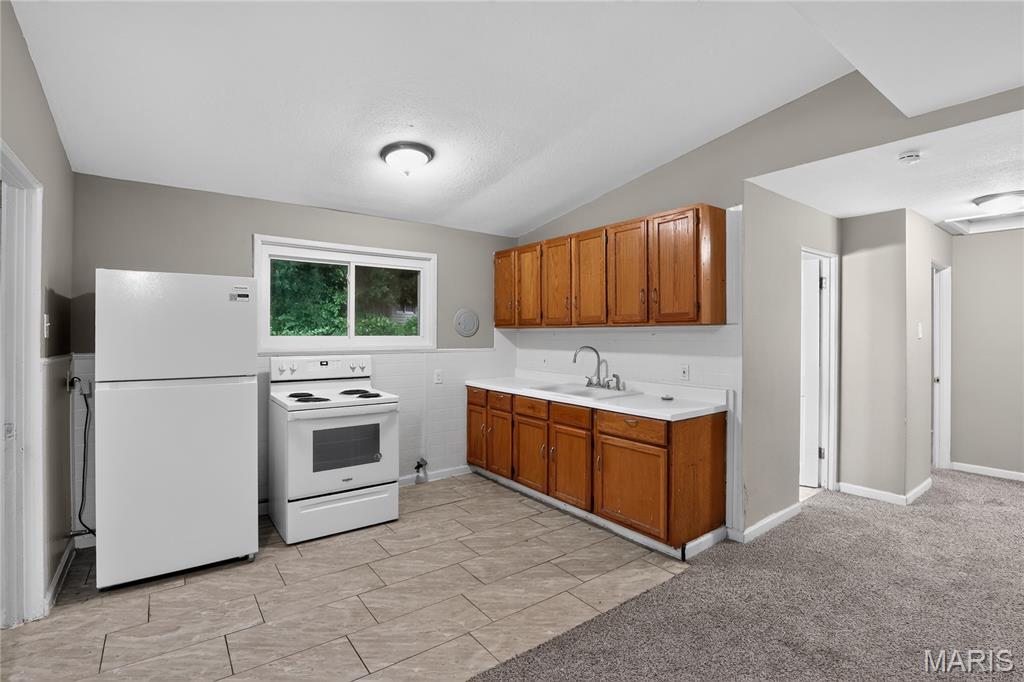
Full kitchen featuring wood-finish cabinetry, white countertops, a stainless steel sink, and white appliances
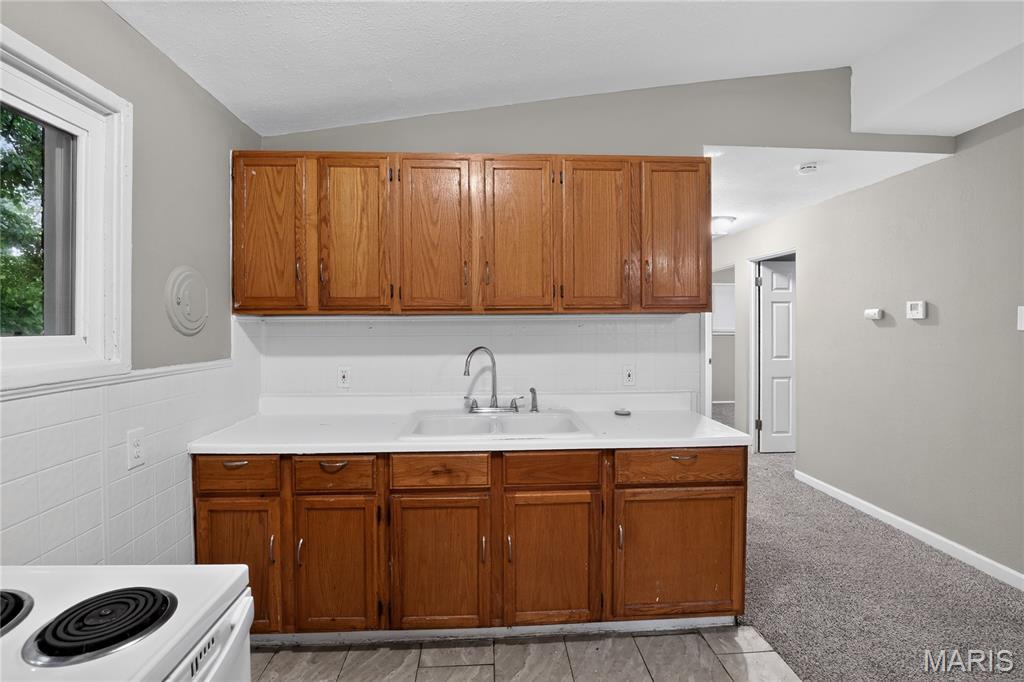
Kitchenette featuring wood cabinetry, white countertops, a double basin sink with a gooseneck faucet, and white subway tile backsplash
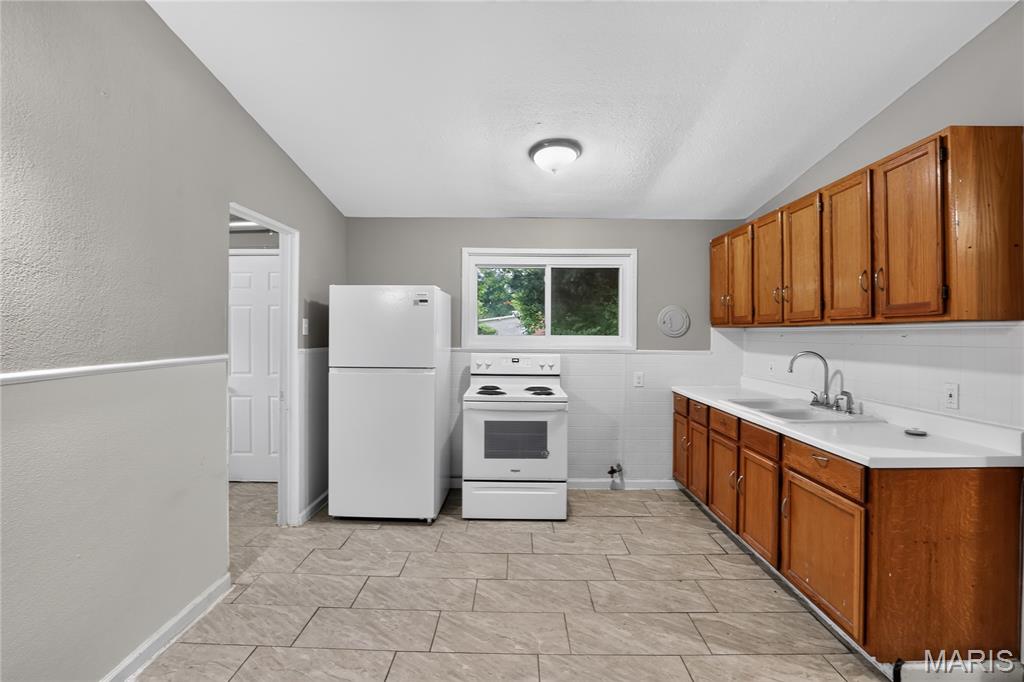
Kitchen space featuring wood cabinetry, white countertops, a double basin sink, and a white appliance suite
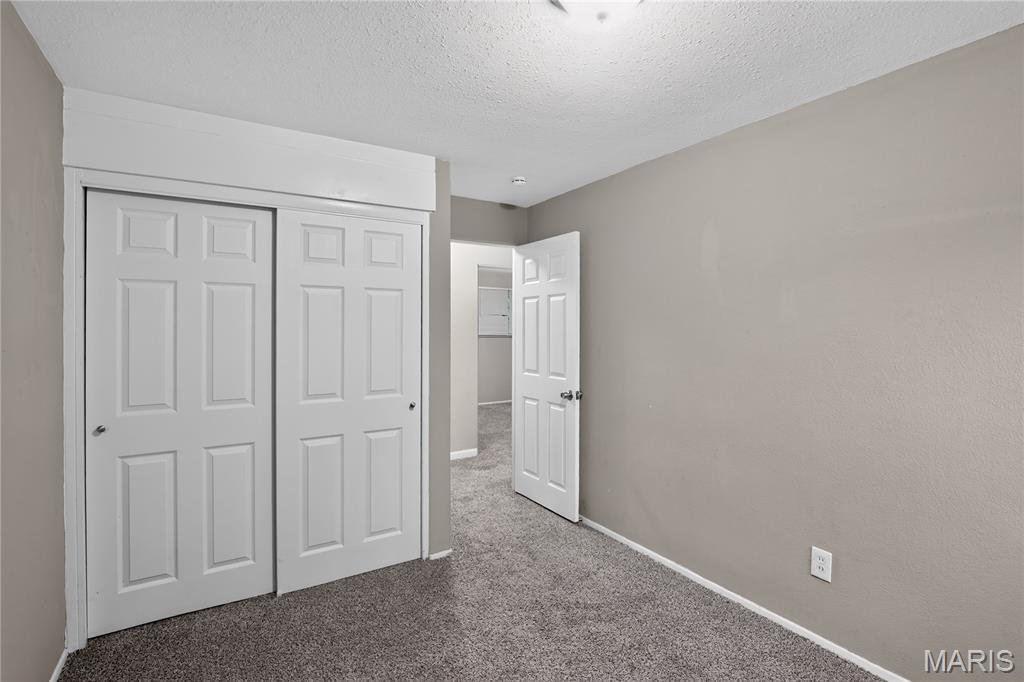
Room featuring gray wall paint, textured ceiling, and gray carpet flooring
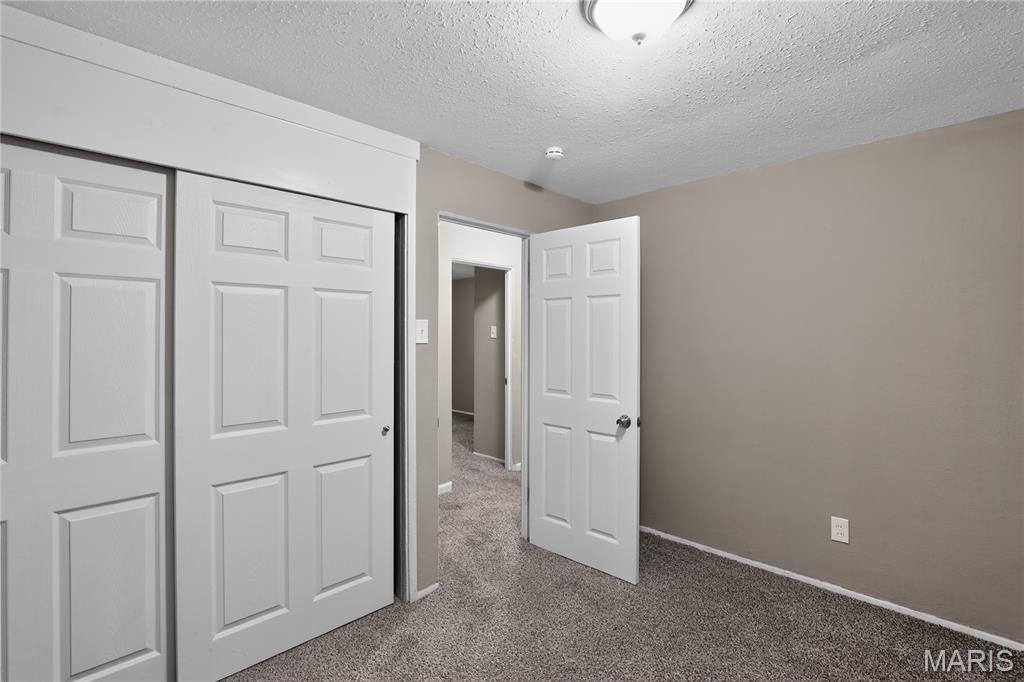
Neutral-toned walls complement the gray carpeting
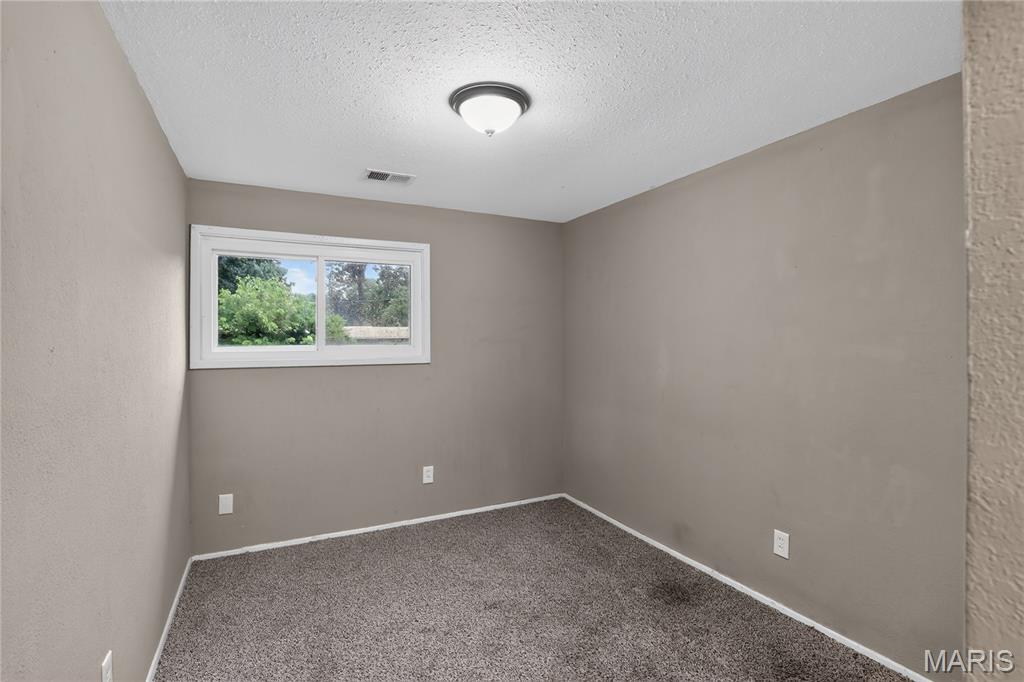
Carpeted room with a double-pane window, white trim, and a ceiling-mounted light fixture
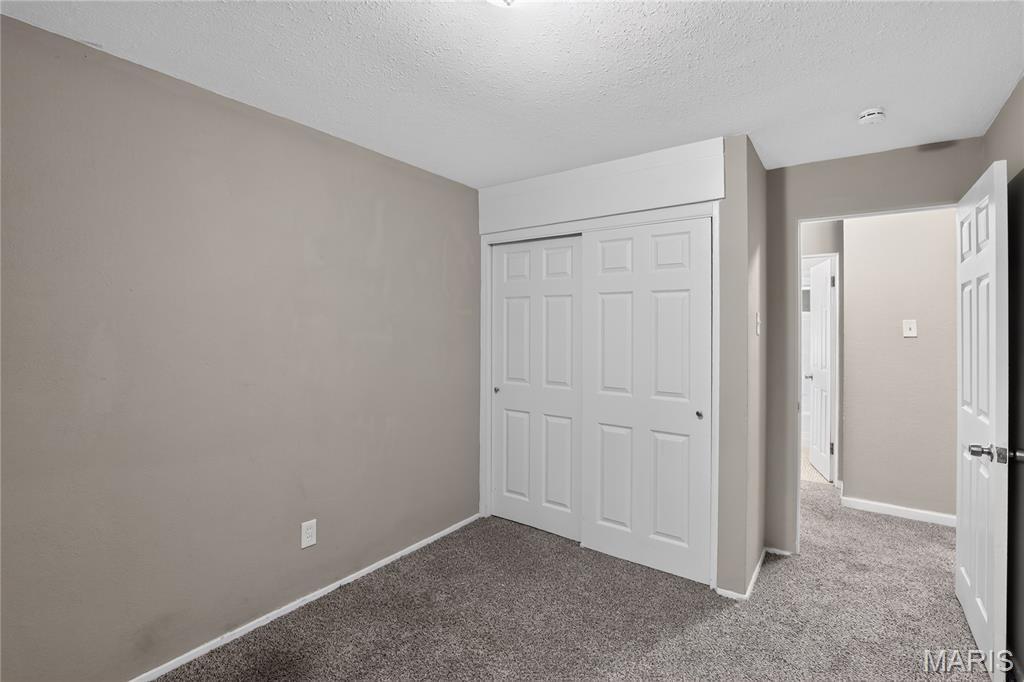
Bedroom featuring neutral wall paint, gray carpet flooring, white baseboards, and a bi-fold closet door
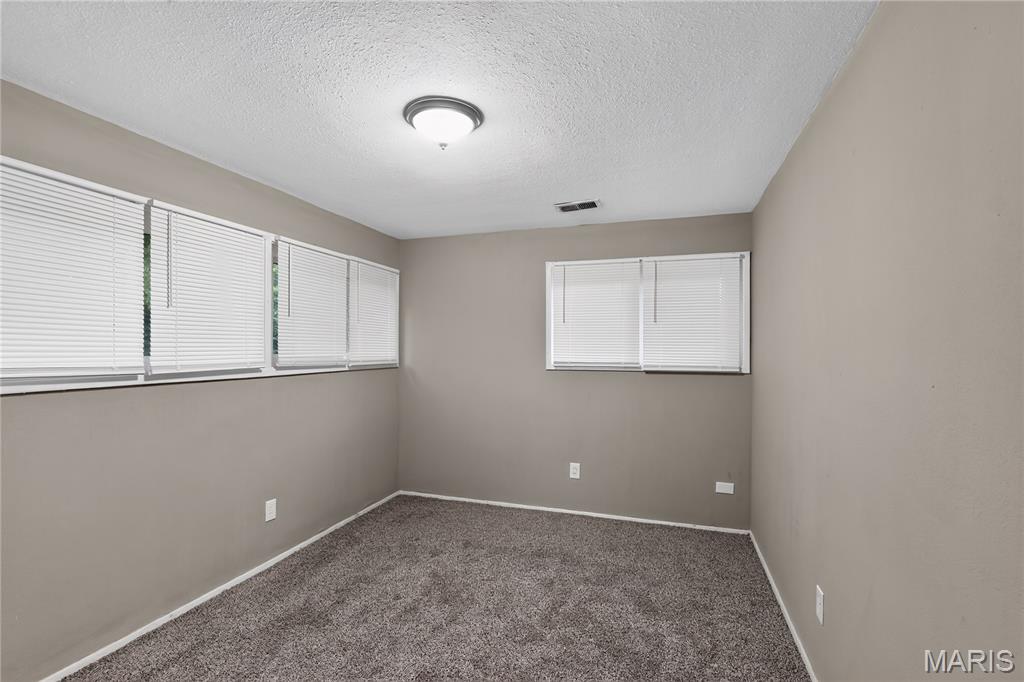
Room featuring broadloom carpeting and multiple windows with horizontal blinds
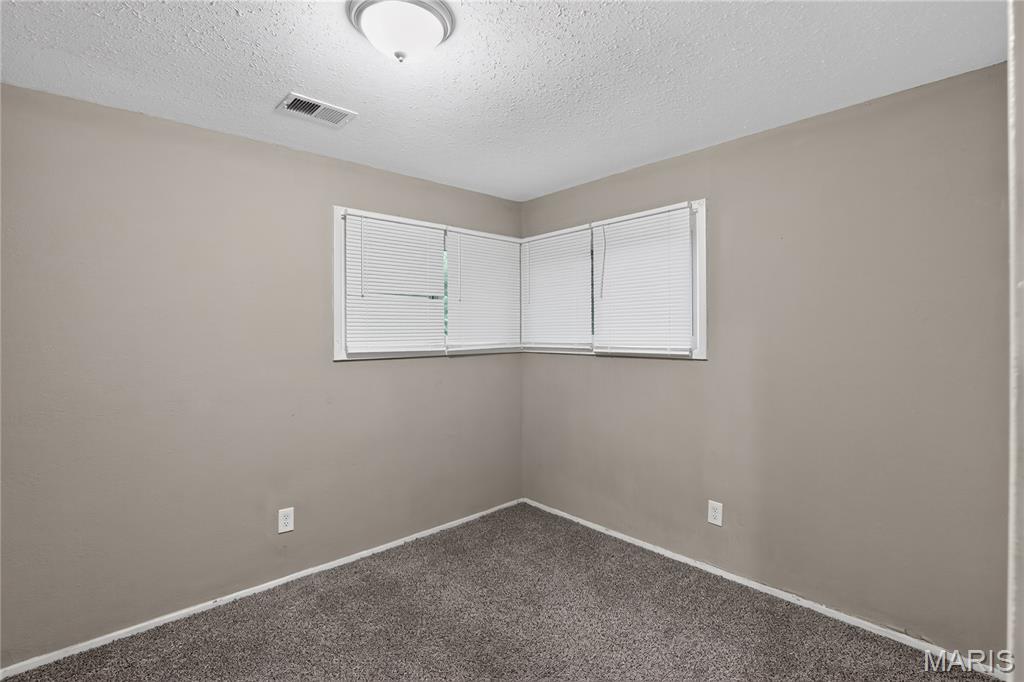
Room featuring two windows with white blinds, neutral-toned walls, gray carpet, and a ceiling-mounted light fixture
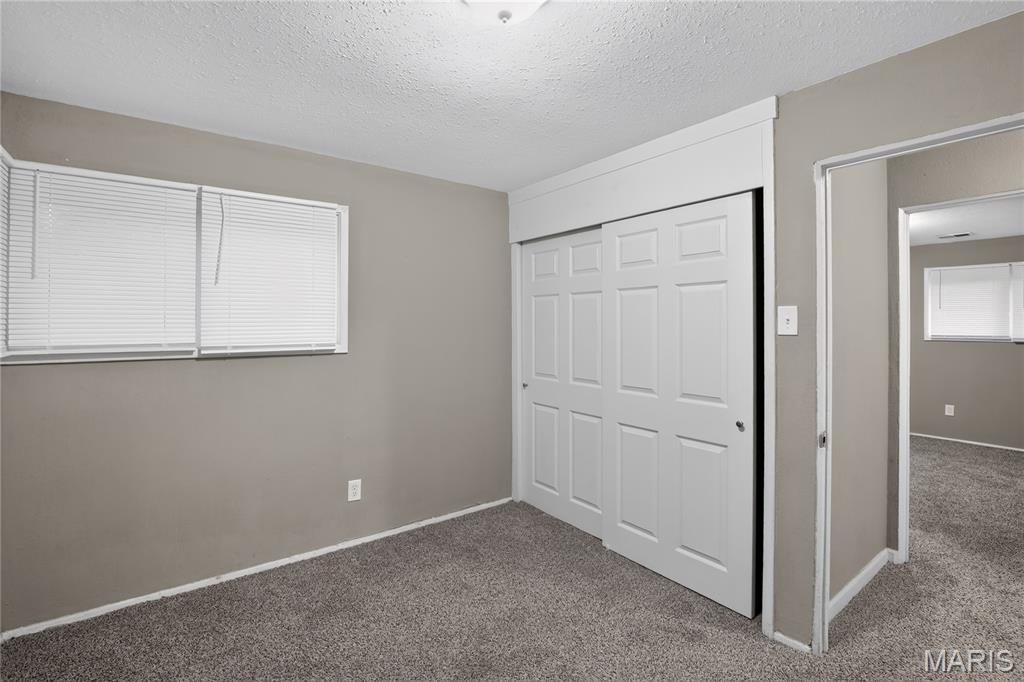
Neutral-toned room featuring a large sliding-door closet with panel detailing, two windows with blinds, plush gray carpeting, and white baseboards
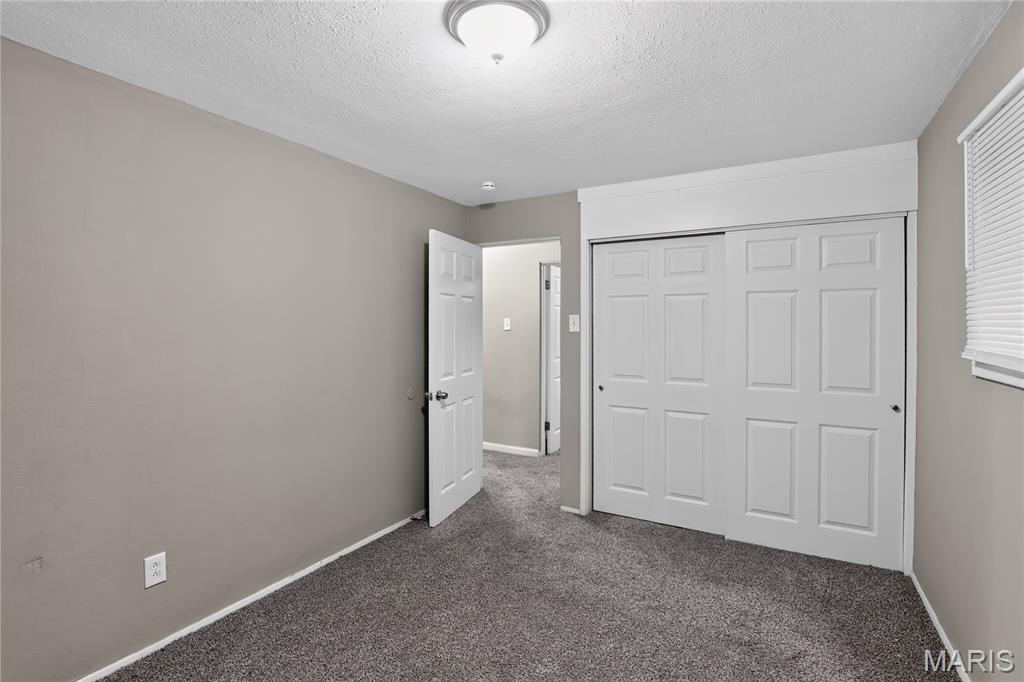
Bedroom featuring light gray wall paint, gray textured carpeting, white bi-fold closet doors, a white window with blinds, and a flush-mount ceiling light fixture
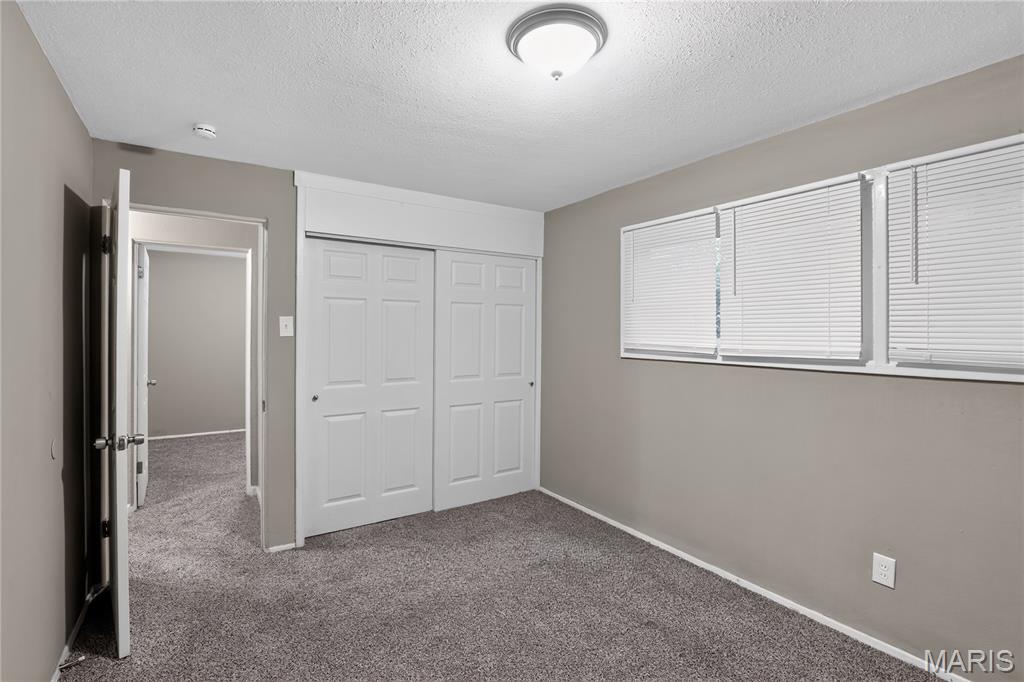
Spacious room featuring neutral paint, gray carpeting, a multi-panel closet with sliding doors, three windows with blinds, and a ceiling-mounted light fixture
Bathroom featuring a white bathtub, white ceramic tile surround, and a sliding window
Bathroom featuring a single vanity, wall-mounted mirror, and a bathtub with a shower kit
Hallway featuring neutral-toned walls, gray carpeting, white trim, and flush-mount lighting fixtures
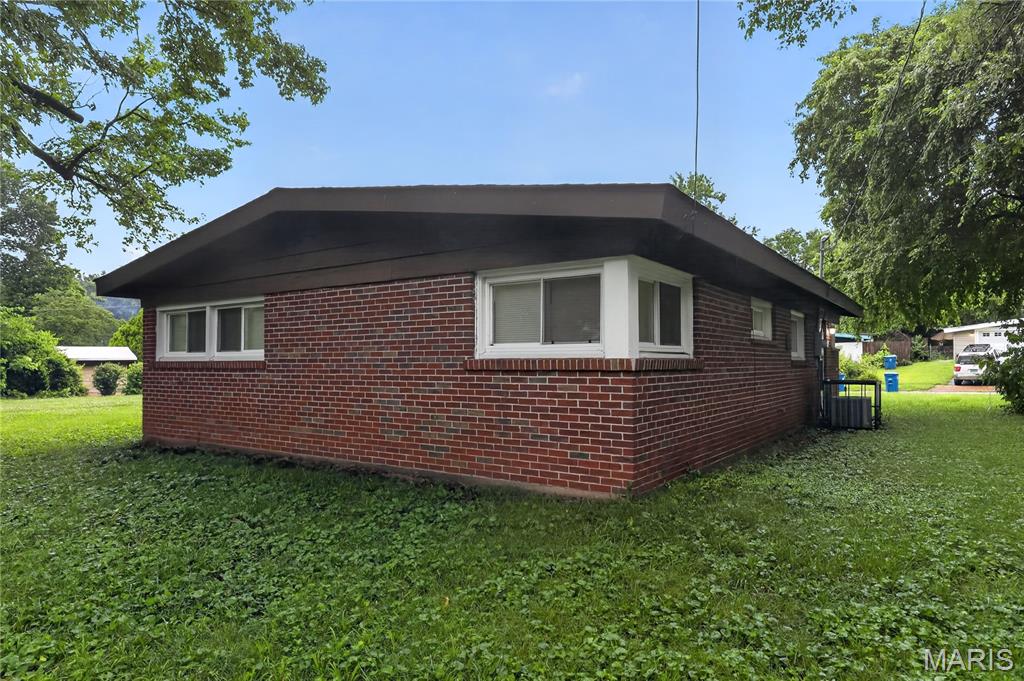
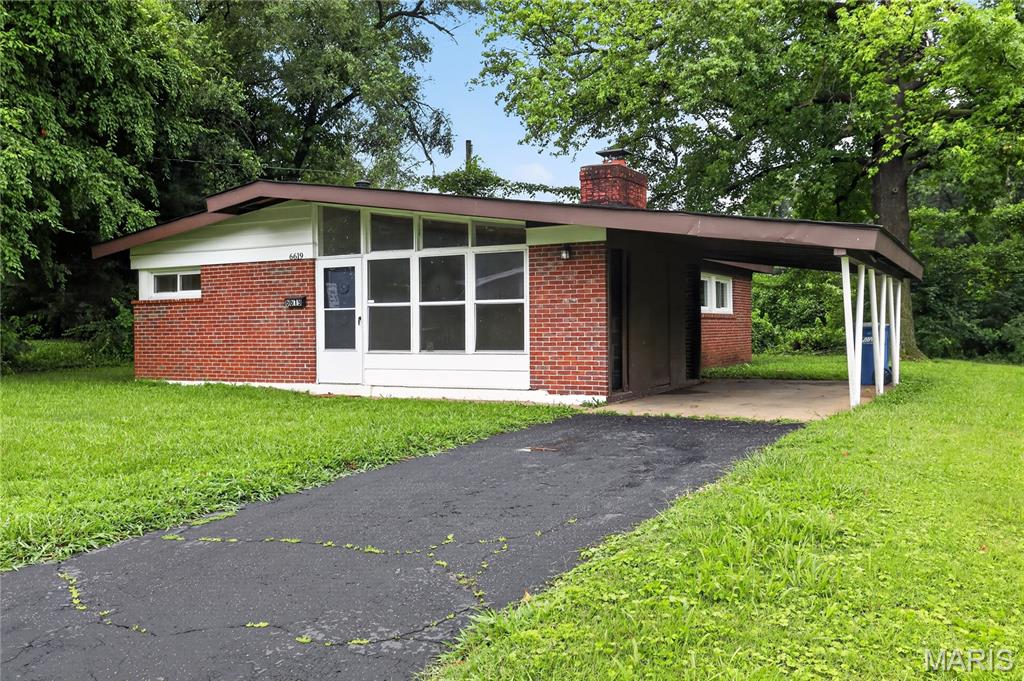
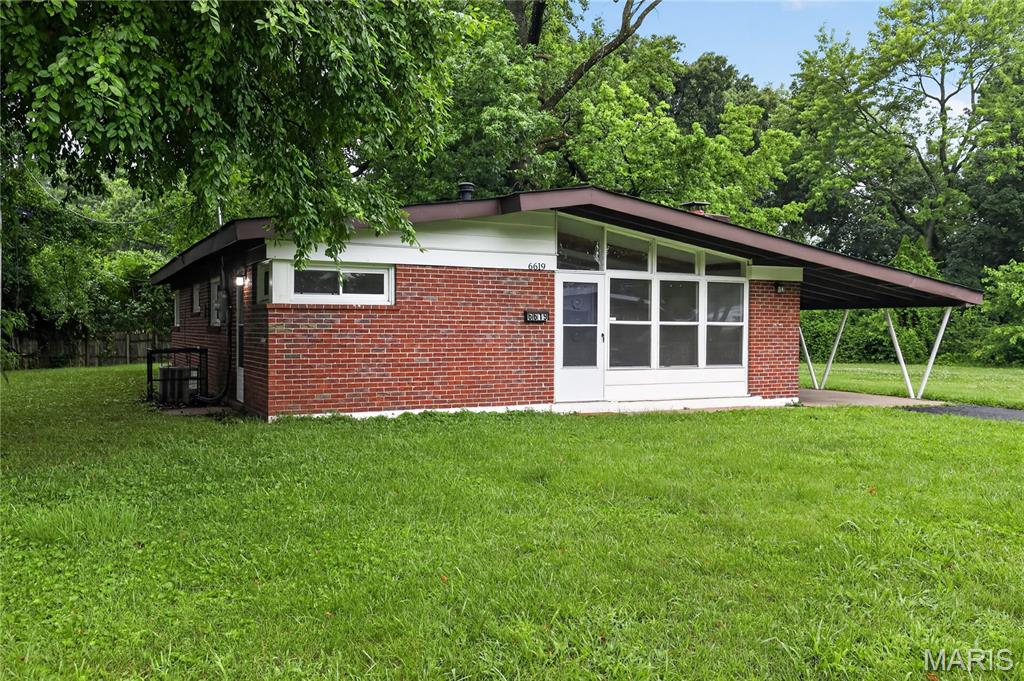
Brick exterior featuring multiple windows and a brown soffit
Brick exterior with white-framed windows
Discover the inviting charm of 6619 Graybirch DR, STLS MO 63134, a single-family residence built in 1954, ready for you to move in. This property offers a perfect blend of classic appeal and modern comfort, providing an ideal setting for everyday living. This home features three comfortable bedrooms, each offering a peaceful retreat. The single bathroom is thoughtfully designed, providing essential functionality. A dedicated laundry room adds convenience to daily routines. The attached carport offers practical shelter for your vehicle.

3 Beds

1 Bath

1,120 sq.ft

$0 per sq.ft

Ranch,Traditional
$ 94,900
Pending
0
26035653
3
1
1,120
Frostwood 7
Berkeley
Ferguson-Florissant R-II
St Louis
Residential
Ranch,Traditional
Residential
$1,288
Last 6 closed homes in this zip.
| Address | Bd/Ba | SqFt | List | Sold | Closed |
|---|---|---|---|---|---|
| 8143 Airport Road, Berkeley, MO 63134 | 2/1 | 792 | $68,000 | $58,000 85.3% of ask |
Sep 3, 2026 |
| 9838 Tanbark Lane, Edmundson, MO 63134 | 3/1 | 1,008 | $150,000 | $140,000 93.3% of ask |
Sep 2, 2026 |
| 4438 Vance Avenue, Woodson Terrace, MO 63134 | 3/2 | 864 | $199,999 | $199,000 99.5% of ask |
Aug 31, 2026 |
| 6563 January Avenue, Berkeley, MO 63134 | 4/2 | 1,512 | $105,000 | $105,000 100% of ask |
Aug 28, 2026 |
| 8300 Pepperidge Drive, Berkeley, MO 63134 | 4/2 | 1,540 | $135,000 | $125,000 92.6% of ask |
Aug 28, 2026 |
| 9446 Stansberry Avenue, Woodson Terrace, MO 63134 | 3/1 | 1,088 | $124,900 | $106,000 84.9% of ask |
Aug 28, 2026 |
Estimate your monthly payment. Adjust the sliders below.
Estimate only. Not a loan offer. Consult a lender for an accurate quote, including HOA fees, PMI, and current rates.
Living Room
16x13
Kitchen
12x10
Primary Bedroom
12x10
Bedroom 2
11x10
Bedroom 3
10x9
Bathroom
8x5
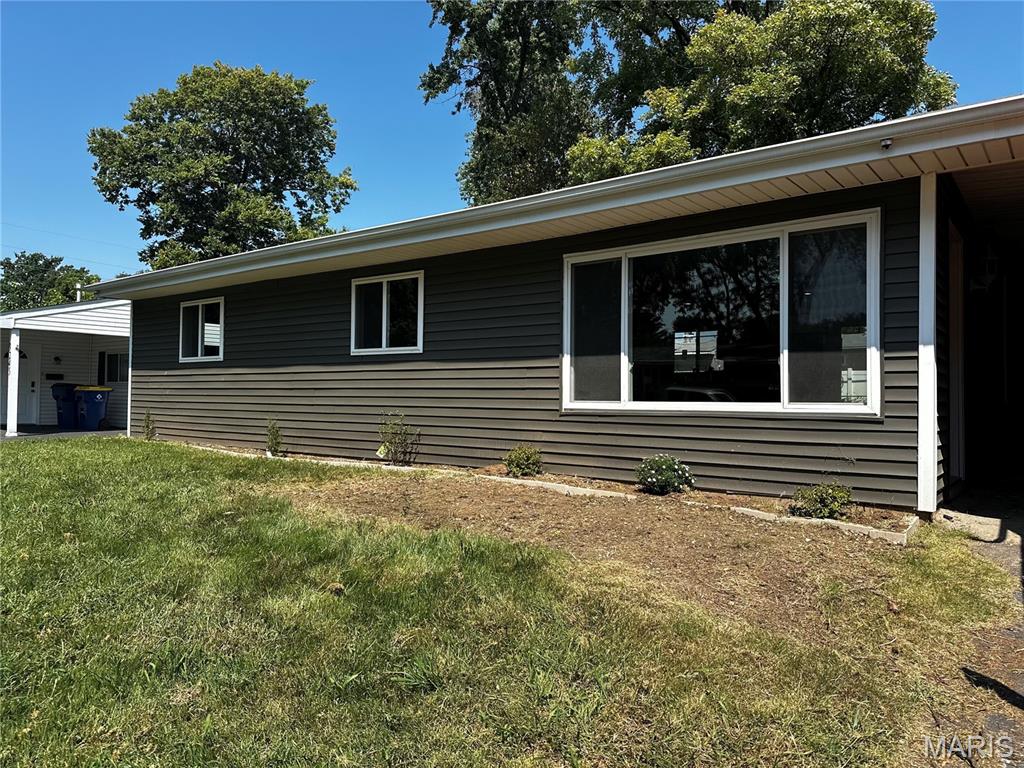
Discover the allure of modern living. This single-family residence, built in 1954, has undergone a complete transformation, presenting an interior that is thoroughly updated and meticulously remodeled for contemporary tastes. The recently updated kitchen stands as the heart of this home, thoughtfully designed with a central island, offering both functionality and a gathering point for everyday living. With three comfortable bedrooms and a well-appointed bathroom, this home provides ample space for relaxation and personal routines. An attached carport adds convenience and protection for your vehicle. This completely remodeled home offers a fresh start and an inviting atmosphere, ready for you to create new memories.
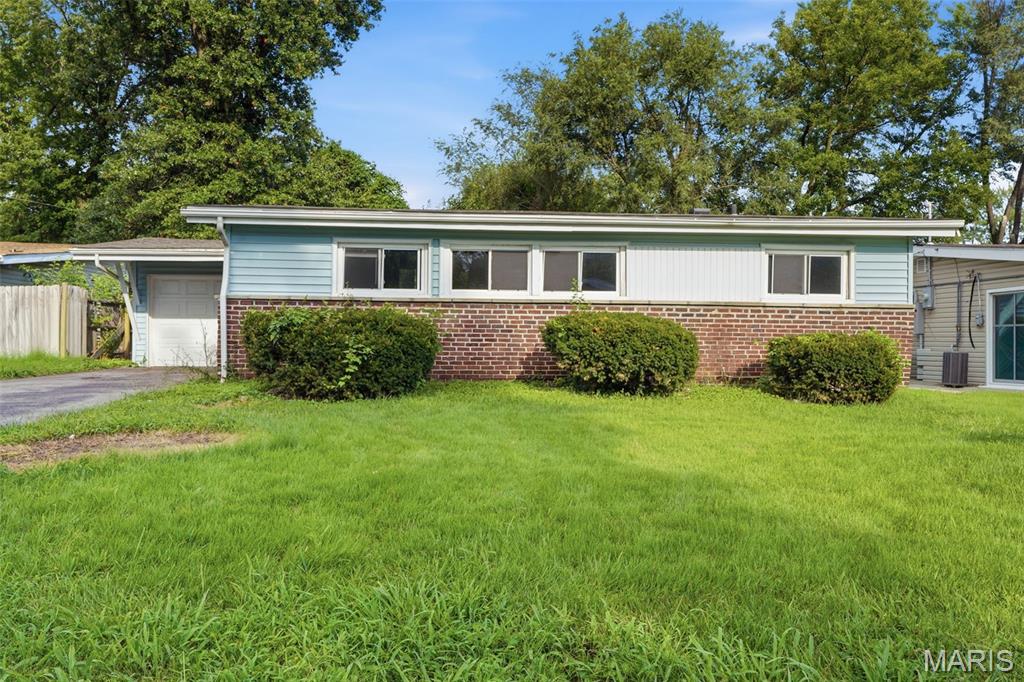
Calling all investors! Don't miss this opportunity to transform this 1-story home featuring 2 bedrooms and a 1-car garage. With a functional layout and endless potential, this property is ready for your vision and updates. Whether you're looking for your next renovation project, flip, or addition to your investment portfolio, this home offers plenty of possibilities. Property is being sold as is. Schedule your showing today and discover the opportunity that awaits!
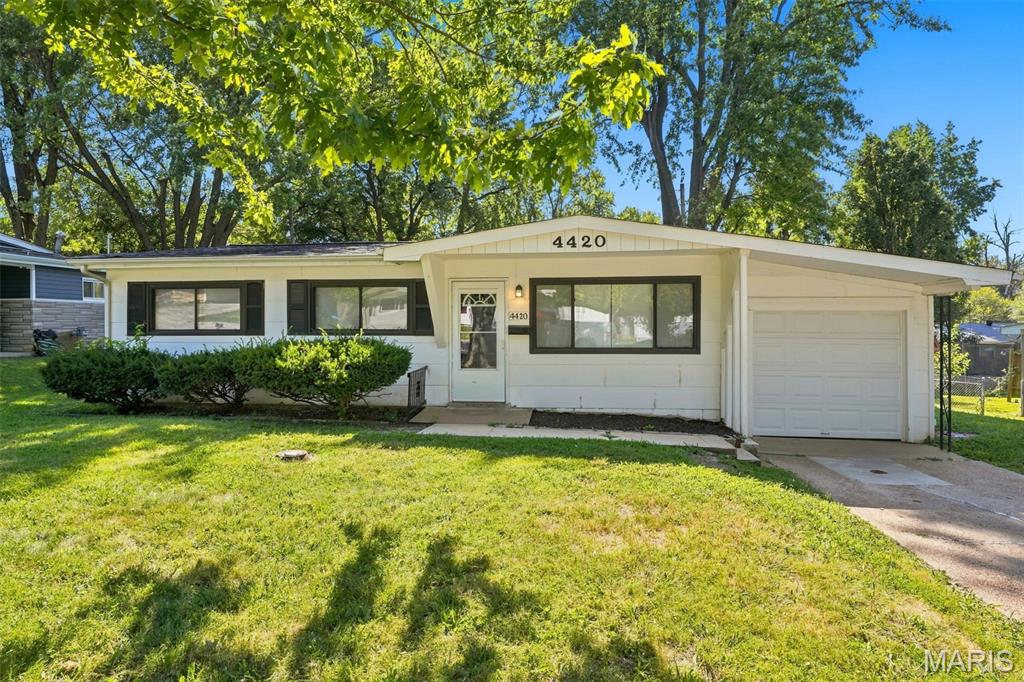
Welcome to this well-maintained 3-bedroom, 1-bathroom single-story home offering a comfortable and functional layout. The spacious living area provides a welcoming space for relaxing or entertaining, while all three bedrooms offer flexibility for family, guests, a home office, or personal use. Enjoy the convenience of an attached garage and a generous backyard, creating additional space for outdoor activities and gatherings. Located in a convenient St. Louis County area with easy access to shopping, dining, schools, major roadways, and everyday amenities.
