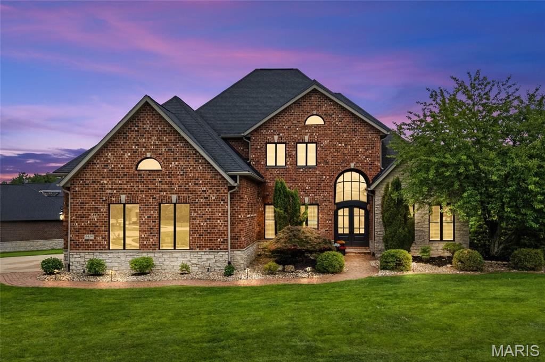
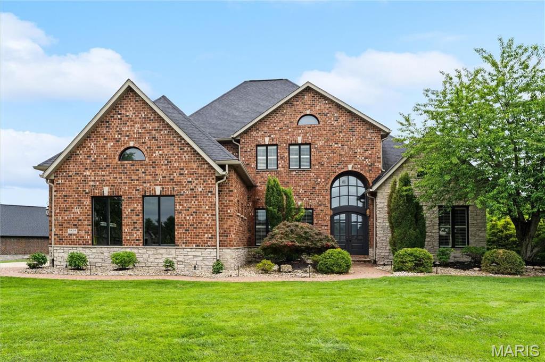
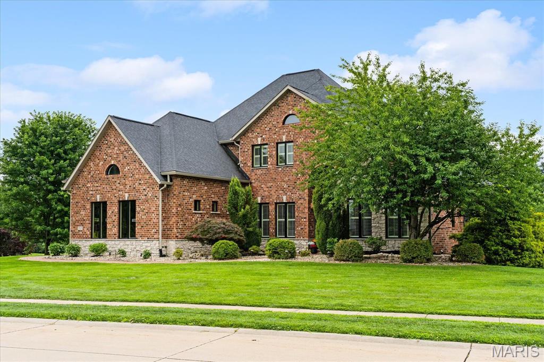
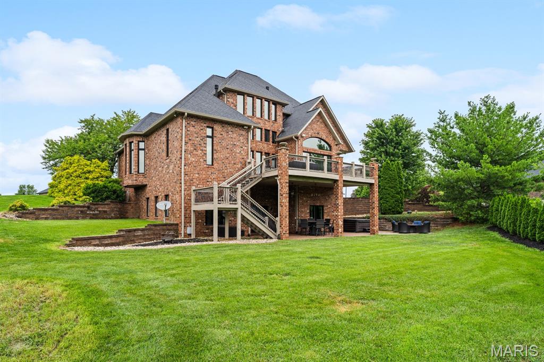
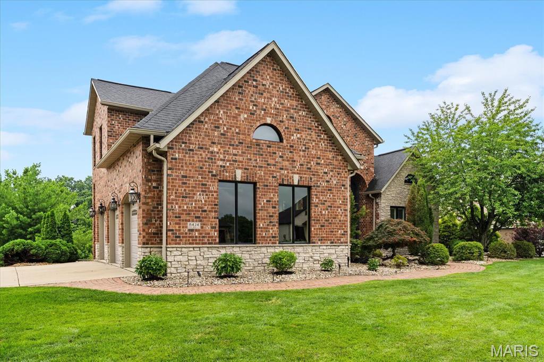
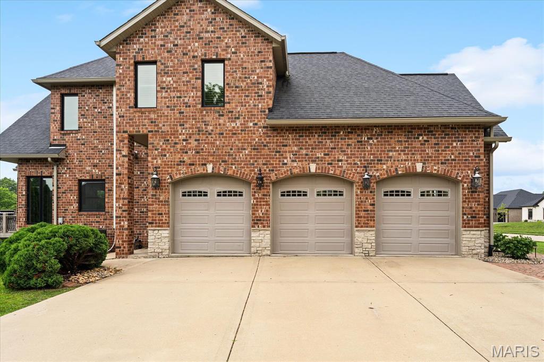
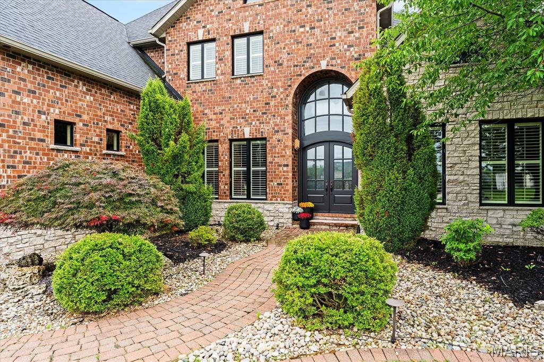
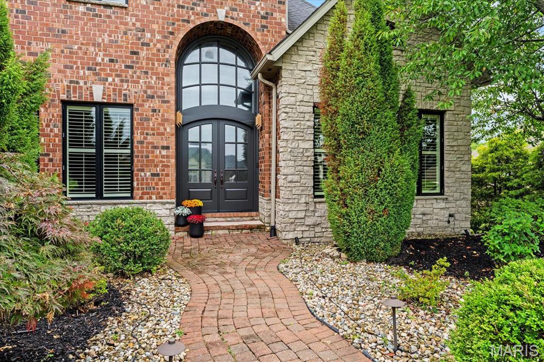
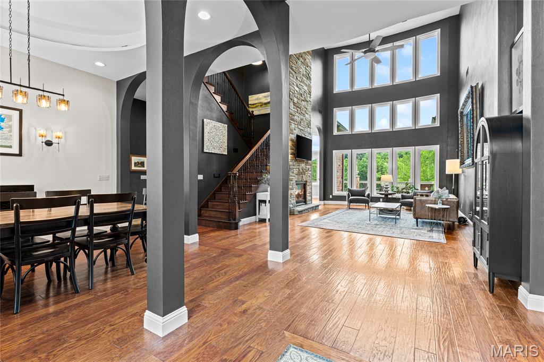
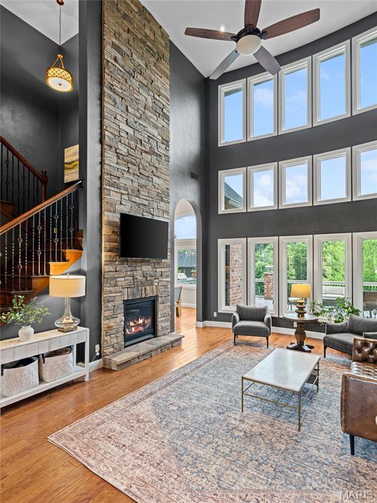
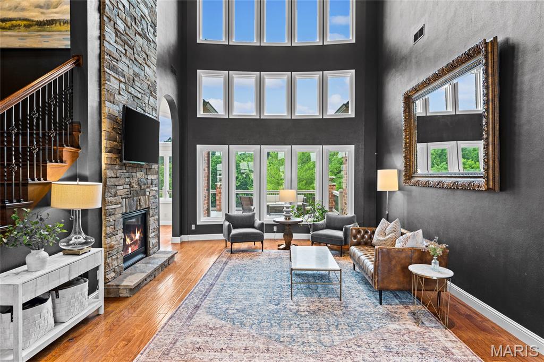
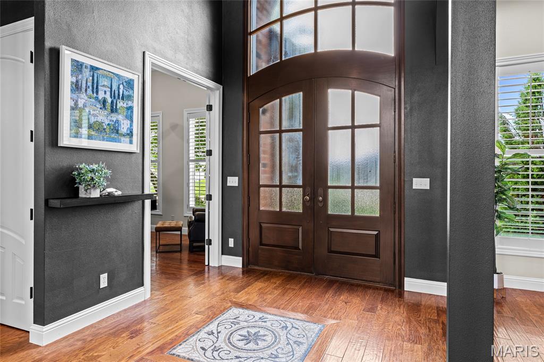
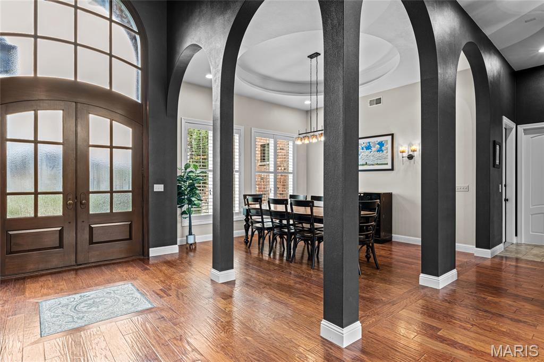
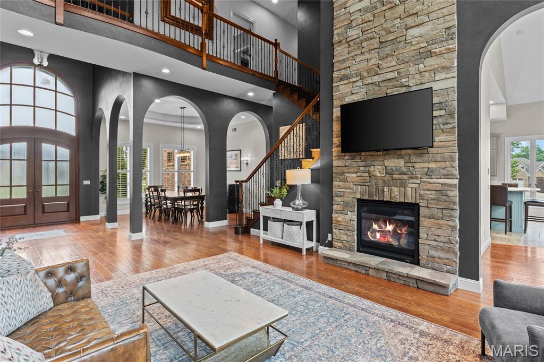
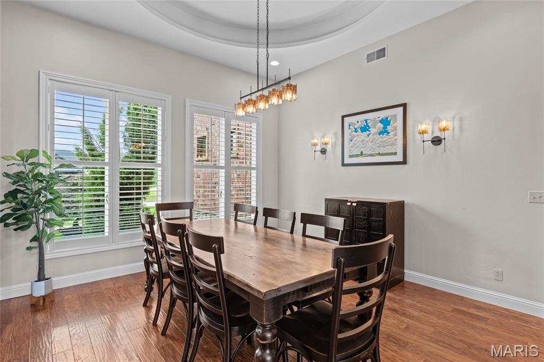
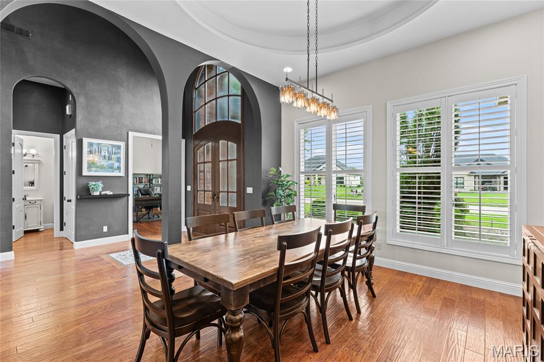
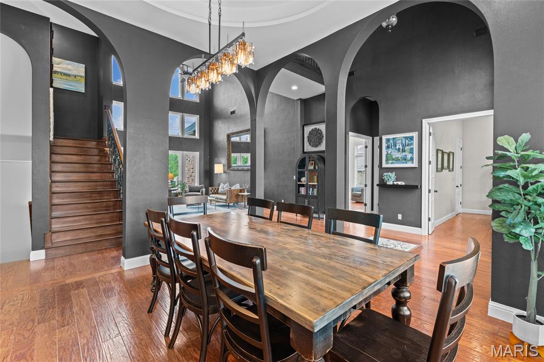
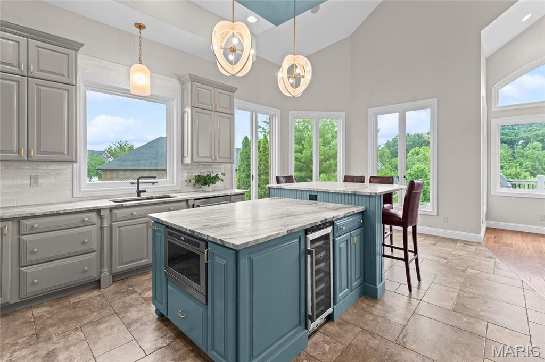
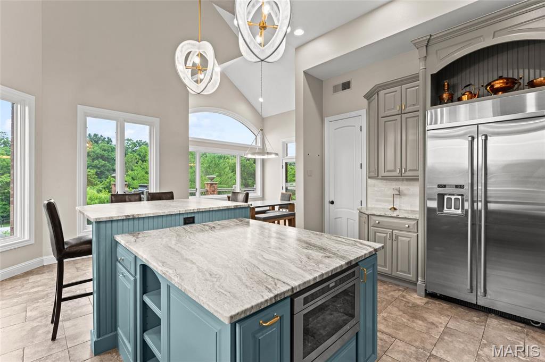
There is nothing like this all-brick and stone luxury home in Edwardsville’s exclusive Stone Cliff Manor neighborhood. Arched double wood front doors set the stage for a dramatic main level defined by hardwood floors, soaring ceilings, and spaces designed for everyday living and special entertaining. The two-story great room anchors the home with its wall of windows and floor-to-ceiling stone fireplace. A formal dining room framed with archways under a tray ceiling and new chandelier sits nearby, and the renovated designer kitchen impresses with newly-painted custom cabinetry, high-end appliances, wine cooler, new custom granite countertops, new backsplash, large center island, walk-in pantry, new lighting, and a breakfast room with vaulted ceiling and expansive views. An executive office with French doors and crown molding lends itself to focus, while the primary suite provides sanctuary with its vaulted ceiling, bay window sitting area, two walk-in closets, and spa-like bath with dual vanities, a custom-tiled walk-in shower, jetted tub, and water closet. Upstairs, three generously sized bedrooms each offer a walk-in closet and private bath access, two of which feature Jack-and-Jill access. The walkout lower level is its own destination: 12-foot ceilings, expansive wet bar, billiard area, family room, and two finished bonus rooms perfectly suited as a gym, media room, game room, or storage. The lower-level fifth bedroom with library/sitting area and walk-in closet functions beautifully as a guest suite or second primary. Outside, a spacious deck and covered paver patio with recently expanded patio area overlook a large corner lot with sweeping tree-lined views. Dual HVAC units new in 2023, and fresh paint and upper-level carpet in 2026. Stone Cliff Manor is an upscale neighborhood with scenic pond, community pavilion, and impeccably kept spaces located within the Edwardsville School District with convenient Interstate access, situating you just thirty minutes from The Gateway Arch and St. Louis Lambert International Airport. All this with Edwardsville’s outstanding shopping, dining, and recreational opportunities. Inquire for more information on this beautiful home or to schedule your private tour of this unparalleled luxury home.

5 Beds

5 Baths

5,854 sq.ft

$0 per sq.ft

Traditional
$ 895,000
Pending
0
26035237
5
5
5,854
2,291
Stone Cliff Manor
Edwardsville DIST 7
Madison-IL
Residential
Traditional
Residential
$18,178
Last 6 closed homes in this zip.
| Address | Bd/Ba | SqFt | List | Sold | Closed |
|---|---|---|---|---|---|
| 320 Willow Creek Drive, Edwardsville, IL 62025 | 3/3 | 1,591 | $350,000 | $350,000 100% of ask |
Sep 4, 2026 |
| 459 Tamarach Drive, Edwardsville, IL 62025 | 3/3 | 1,413 | $395,000 | $397,065 100.5% of ask |
Sep 4, 2026 |
| 40 Country Club Drive, Edwardsville, IL 62025 | 6/6 | 3,130 | $1,450,000 | $1,350,000 93.1% of ask |
Sep 4, 2026 |
| 0 Trio Lane, Edwardsville, IL 62025 | 0/0 | -- | $437,740 | $410,000 93.7% of ask |
Sep 4, 2026 |
| 419 Cass Avenue, Edwardsville, IL 62025 | 3/2 | 1,470 | $186,900 | $215,000 115% of ask |
Sep 3, 2026 |
| 803 Schwarz Road, Edwardsville, IL 62025 | 5/4 | 2,099 | $589,000 | $580,000 98.5% of ask |
Sep 3, 2026 |
Estimate your monthly payment. Adjust the sliders below.
Estimate only. Not a loan offer. Consult a lender for an accurate quote, including HOA fees, PMI, and current rates.
Dining Room
13x13
Tray ceiling, archways
Great Room
22x24
2-story windows, floor to ceiling fireplace
Kitchen
21x16
Granite countertops, center island, custom cabinetry
Breakfast Room
13x12
Vaulted ceiling, arched window
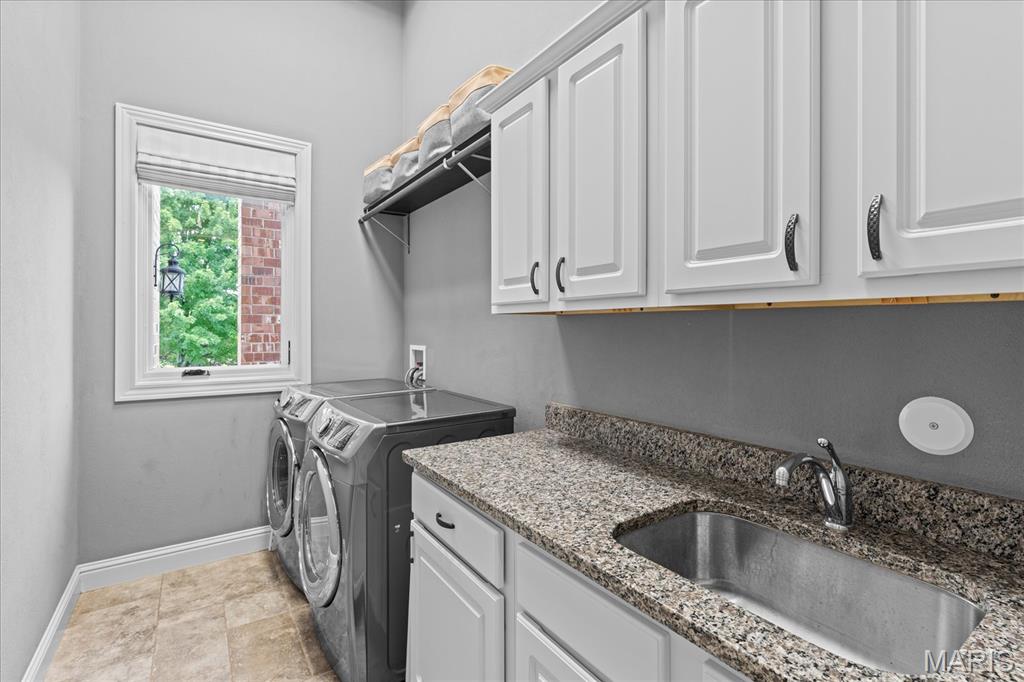
Laundry
10x5
Custom cabinetry, utility sink
Office
14x10
French doors, crown molding
Primary Bedroom
18x15
Vaulted ceiling, bay window, dual walk-in closets
Primary Bathroom
14x11
Dual vanities, separate tub and shower, water closet
Bathroom
6x5
Jack-and-Jill
Bedroom 4
14x11
Private bath, walk-in closet
Bathroom
5x8
Private, full
Family Room
25x15
12' ceilings
Recreation Room
33x14
Bonus Room
14x15
Library/sitting room
Bedroom 5
23x24
Walk-in closet
Bonus Room
14x13
media/exercise/game room
Bathroom
7x7
full bath
Bedroom 2
13x14
Walk-in closet
Bathroom
11x7
Jack-and-Jill
Bedroom 3
13x15
Walk-in closet
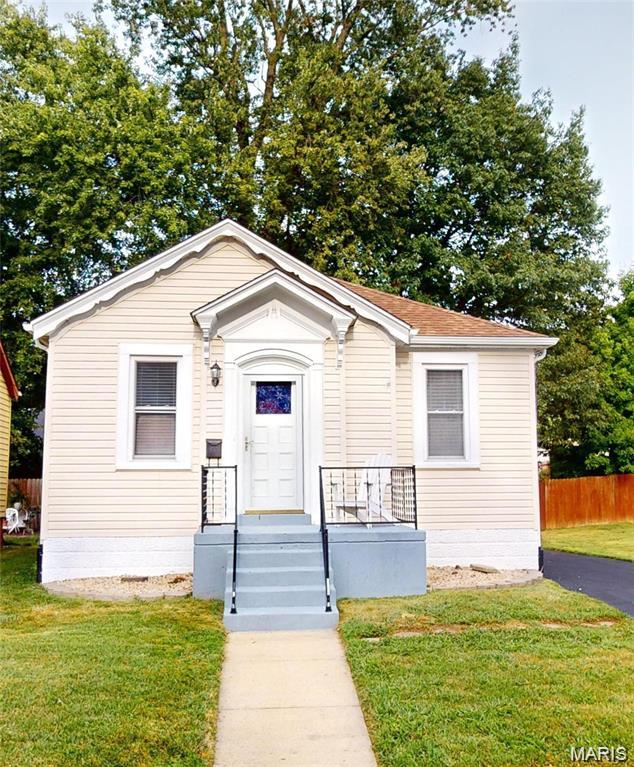
Welcome to this adorable home filled with character and charm! Recent updates provide peace of mind, including a new roof in 2024, hot water heater in 2025, electrical panel in 2025, and a completely remodeled bathroom in August 2026. The inviting eat-in kitchen features stainless steel appliances and plenty of space for everyday meals and entertaining. The basement offers a bonus room with plumbing already roughed in, creating an exciting opportunity for additional future living space, home office, recreation area, or guest accommodations. Charming, updated, and full of potential—this home is ready for its next owner! Virtually staged to give you a glimpse of just how cozy and inviting this home can be.
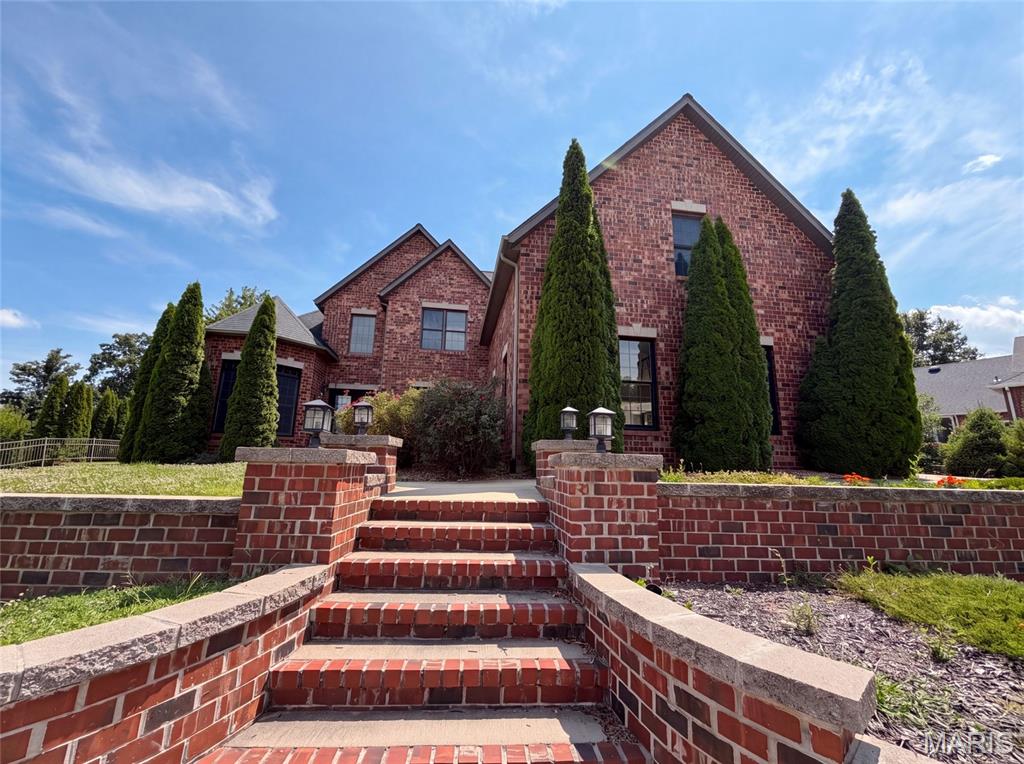
120 Fox Hill Ct is a two-story Edwardsville brick home on a cul-de-sac lot. The kitchen features quartz countertops, dark cabinetry, a center island, and a stone accent wall, opening to the two-story great room for connected living. The great room centers on a stone fireplace beneath vaulted ceilings, anchoring the main space. The primary bathroom offers a jetted soaking tub, a separate glass shower, and a dual-sink vanity, complemented by a walk-in closet for organized storage. A full unfinished basement provides room to expand, and a dedicated laundry room adds convenience. Outdoor spaces and a three-car garage complete this well-maintained residence with practical amenities throughout.. Included 100-Day Home Warranty with buyer activation
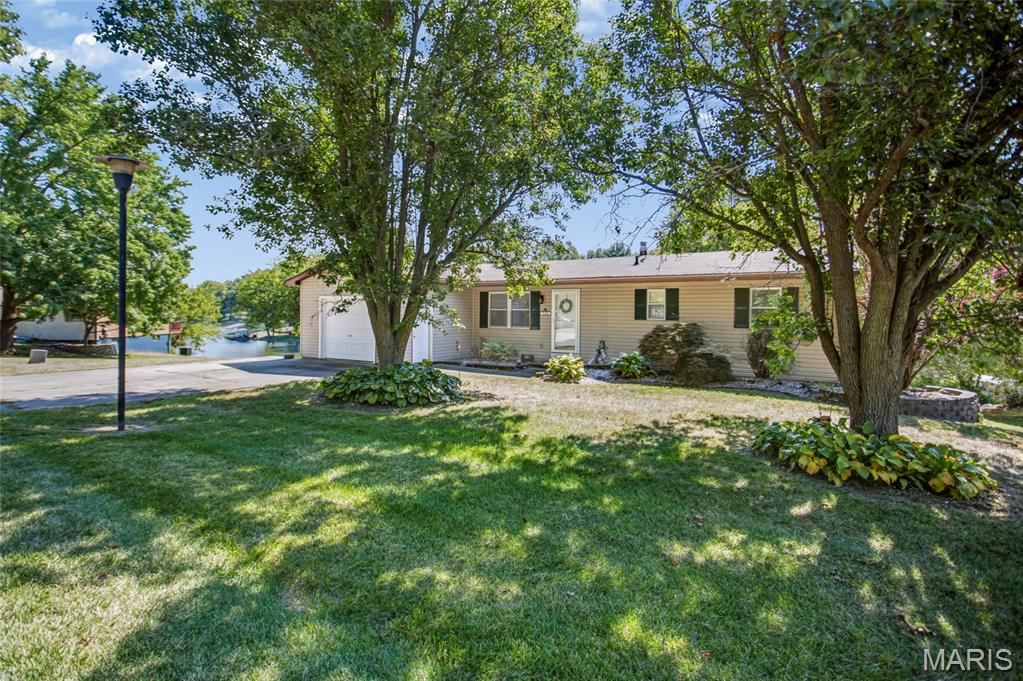
What a FABULOUS opportunity to own over 200' of lakefront property at Holiday Shores Lake! This is what lake life is all about! This sale includes two parcels, one with the home and the other is the vacant, adjoining lot. This ranch style home has been freshly painted throughout and has new LVP in most rooms. As you step in, you are met with a welcoming living room that flows nicely into the spacious dining area and kitchen. The kitchen is equiped with appliances that stay and a generous sized pantry. Off to the left of the dining area, you will love the family room with all the views of the lake! This room will be an all seasons favorite! Double doors off the kitchen lead to a large covered deck, perfect for easy grilling access and entertaining. Finishing off the main floor is two bedrooms, both with great closet space, and a full bath. The lower level walk-out boasts another nice family room with an inviting wood burning fireplace and a wet bar. The 3/4 bathroom has perfect access from the lake. Need a 3rd bedroom, office or hobby area? The bonus room is 12x23 and has endless possibilities with minimal improvements to finish! There is an additional storage room with access just outside the walk-out, perfect for storage! This property is truly for ones that are ready for the lake life and all it has to offer with the outdoor space ready for a new family! Schedule your private showing soon! All the details you want to know! *The main dock is 12'x25' with an additional 5'x60' walkway that runs the length of the seawall. It was built with composite decking. It has an electric cable operated lift approx 4000# capacity. That dock has swim stairs, a dog ramp and a power pole with dusk to dawn light. That dock was built in 2010. *The covered dock adjacent to the included lot is 20'x48'. It has a 10'x24' boat slip with a hydraulic battery operated lift. It also has a 10'x16' dual waverunner slip with one drive on wave runner lift. *The shed is 16'x20, with a 15'x16' attached portico on the lake side that has an adjacent outdoor fireplace. There is also a 9'x10' overhang in front of the overhead door. The shed has power and was completed in 2018. *There is an approximately 207.5' seawall that runs in front of the main lot and the adjacent lot. 163.5' of the seawall is concrete and the remaining 44' is wood. *HWH-50 gallon natural gas/natural draft, '20 *HVAC system is a dual fuel system with a 96% efficient natural gas furnace & a two stage heat pump condensing unit, '10