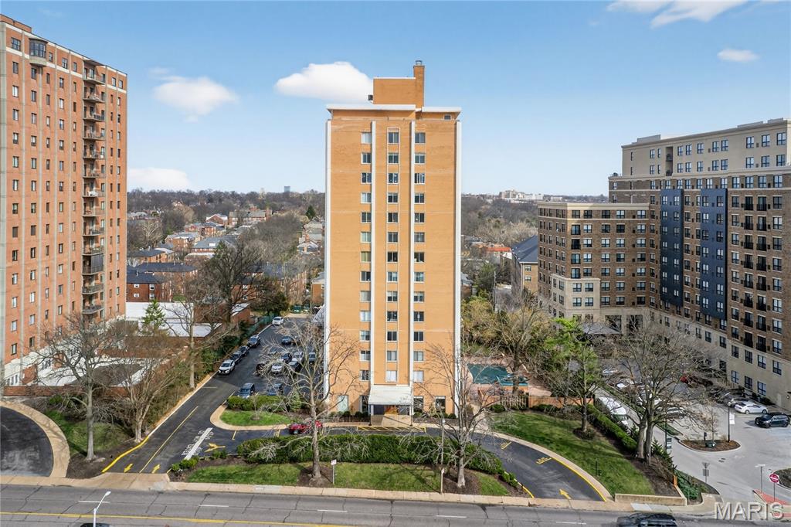
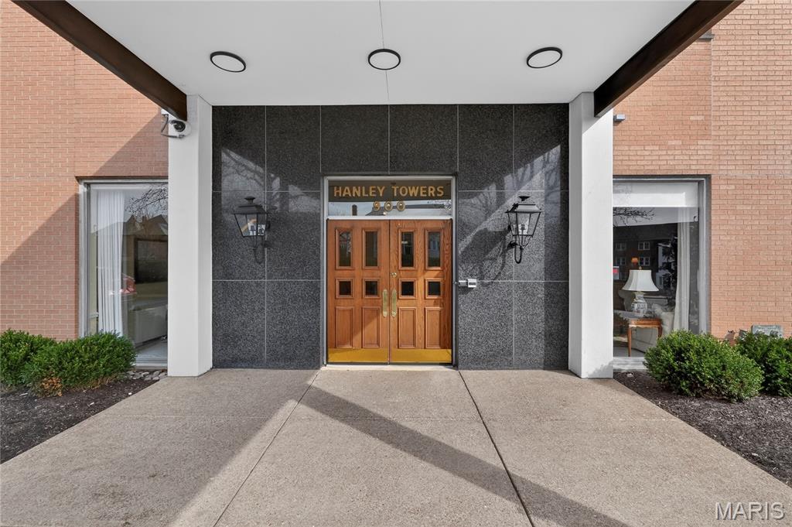
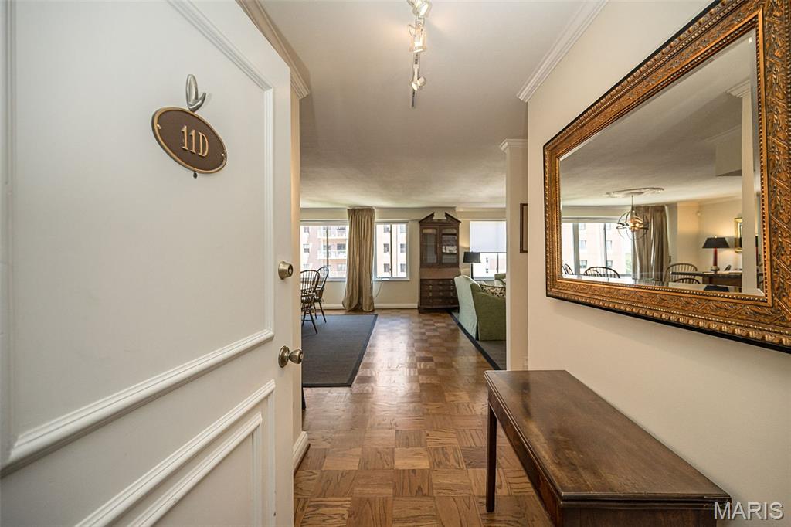
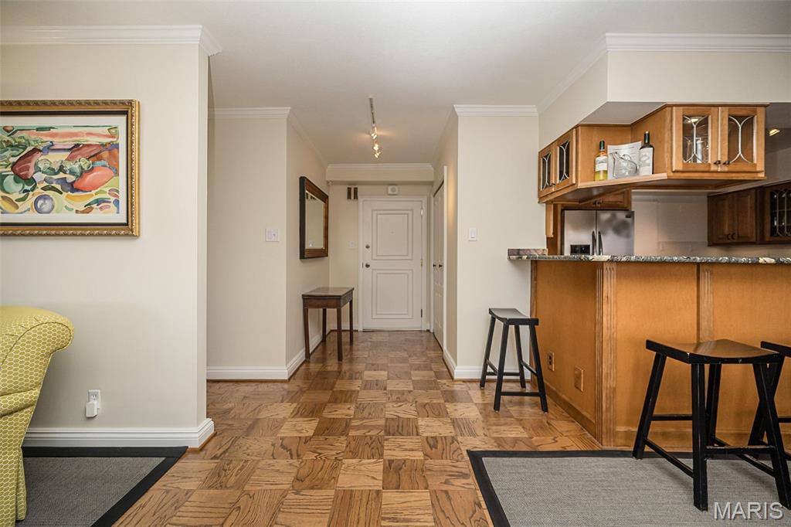
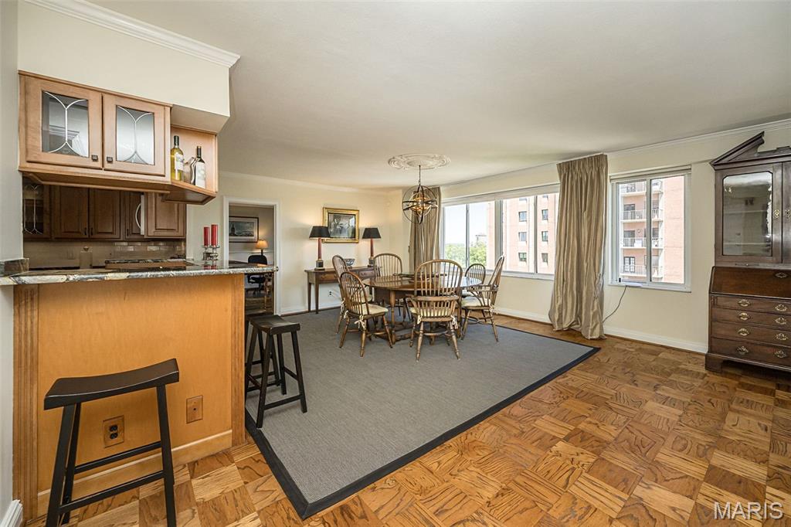
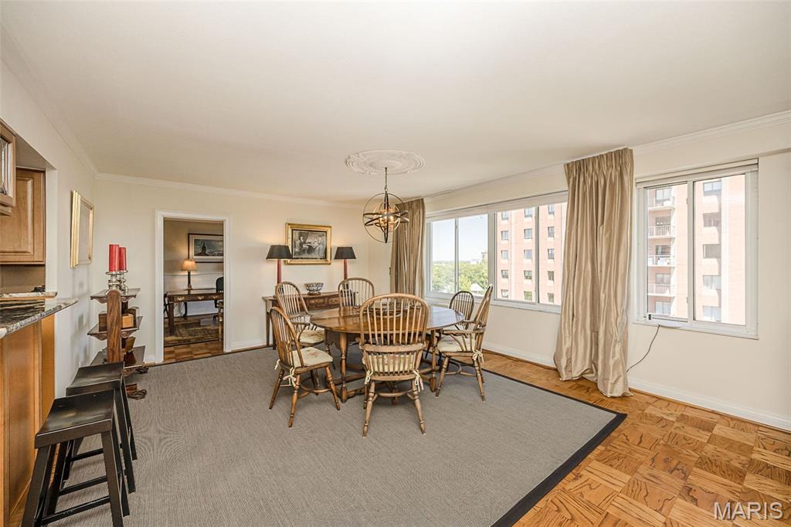
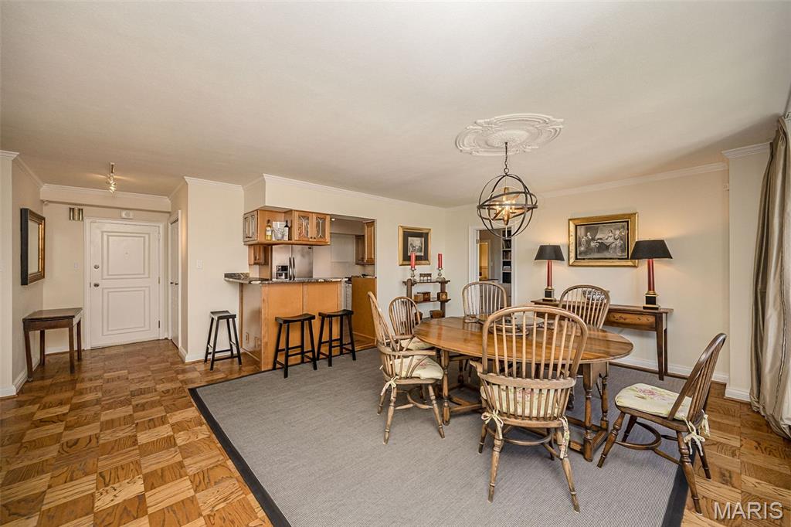
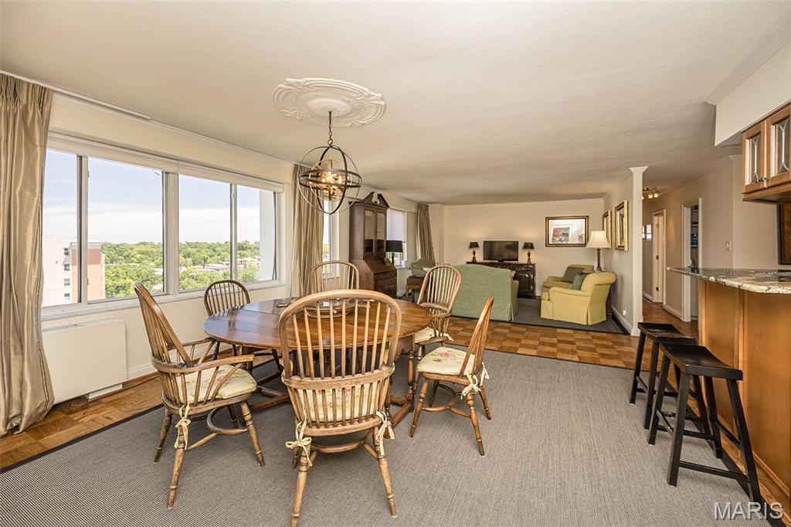
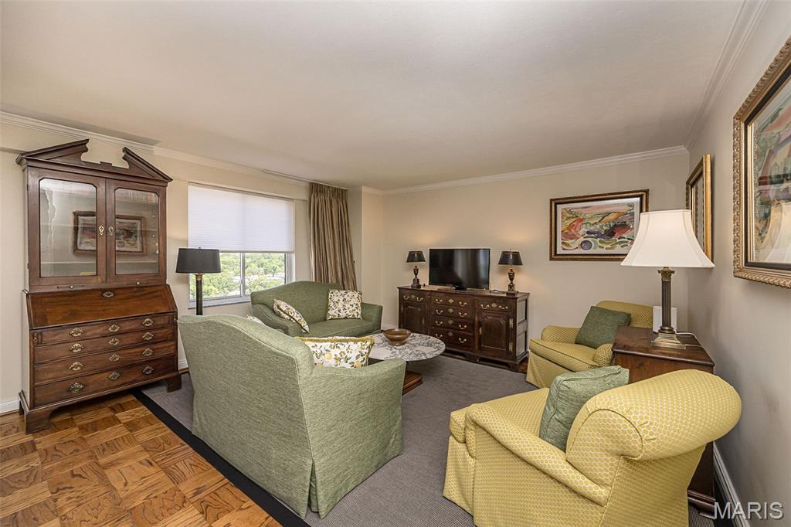
Don't miss this great opportunity to purchase this updated 2000+ sq. ft, 2bedroom, 2.5 bath condo in a wonderful centrally located full service high rise building in Clayton with lovely views to the north and east. Enjoy comfortable living and easy entertaining with the bright and sunny open living/dining room floor plan and updated kitchen with granite countertops and breakfast bar. Either of the two large bedroom suites, one at each end of the unit, could be used as the primary both with private baths and walk in closets. The third bedroom is currently being used as a den or office, has built in bookcases and cabinets. In unit laundry. Parquet flooring throughout except for kitchen which is luxury vinyl. Amenities to the building include 24 hour doorman, library and common area, underground parking with security guard, work out room, dog park, BBQ area and lovely outdoor pool.

3 Beds

3 Baths

2,025 sq.ft

$0 per sq.ft

Traditional
$ 329,000
Active
0
26035220
3
3
2,025
Hanley Towers Condominium
Clayton
Clayton
St Louis
Residential
Traditional
Residential
$4,043
Last 6 closed homes in this zip.
| Address | Bd/Ba | SqFt | List | Sold | Closed |
|---|---|---|---|---|---|
| 630 Westwood Drive, 2S, Clayton, MO 63105 | 2/1 | 1,289 | $250,000 | $245,000 98% of ask |
Sep 1, 2026 |
| 20 Brighton Way, Clayton, MO 63105 | 3/4 | 3,742 | $8,000 | $8,000 100% of ask |
Sep 1, 2026 |
| 816 S Hanley Road, 15B, Clayton, MO 63105 | 2/2 | 1,760 | $749,000 | $875,000 116.8% of ask |
Aug 31, 2026 |
| 205 Brighton Way, Clayton, MO 63105 | 4/4 | 2,816 | $1,749,000 | $1,749,000 100% of ask |
Aug 31, 2026 |
| 8124 Stratford Drive, Clayton, MO 63105 | 3/2 | 1,908 | $850,000 | $850,000 100% of ask |
Aug 28, 2026 |
| 136 N Brentwood Boulevard, Clayton, MO 63105 | 4/7 | 5,793 | $6,200,000 | $5,150,000 83.1% of ask |
Aug 28, 2026 |
Estimate your monthly payment. Adjust the sliders below.
Estimate only. Not a loan offer. Consult a lender for an accurate quote, including HOA fees, PMI, and current rates.
Living Room
19x18
Double window, nice view
Dining Room
16x13
Double window, north view
Kitchen
10x13
Updated with granite countertops
Primary Bedroom
17x13
walk in closet and private bath
Bedroom 2
14x19
Built in cabinets, walk in closet, private bath
Den
13x11
Wall of built in bookcases and cabinets, closet
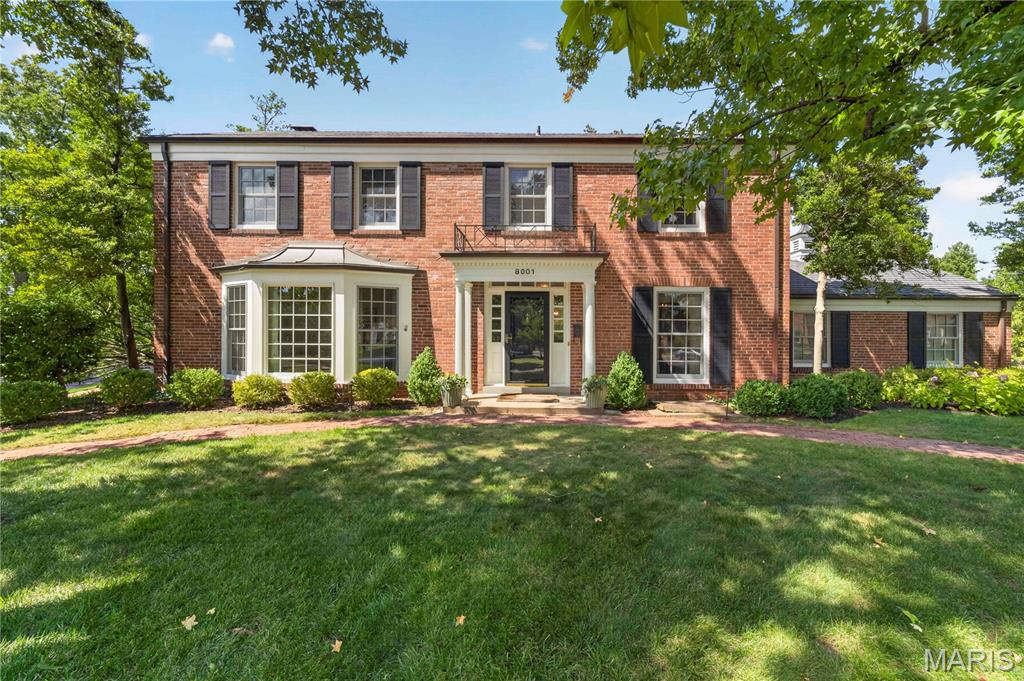
Located in a prime location within the sought after Davis Place neighborhood, this immaculate property is a must see. Thoughtfully renovated from top to bottom with exceptional attention to detail. The chef’s kitchen is truly the heart of the home, featuring a Miele gas range, GE Monogram refrigerator/freezer, two Fisher & Paykel dish drawers, wine/beverage refrigerator, and a stunning 10-foot honed marble island with seating for seven. Off the kitchen is a re-designed family room with beautiful hearth with a marble surround and built-ins. A large picture window overlooks the outdoor patio and entertaining area, complete with a built-in gas grill, ceramic smoker, and rebuilt cupola. A half bath, mudroom, and light filled living and dining rooms complete the first floor. Upstairs the luxurious primary suite offers a spa-like bath with double sinks, walk-in shower, Japanese soaking tub, separate water closet, and walk-in closet. The spacious second bedroom features an en-suite bath, while two additional bedrooms share the beautifully updated hall bath with one bedroom having direct access into the hall bath. The finished basement provides a private office, bedroom with egress, full bath, bar area, beverage refrigerator, TV area, laundry, and built-ins. An attached two-car garage and beautifully landscaped front and back yards complete this exceptional property. The extensive list of improvements reflects the care and investment made throughout the home and is available for review. A rare opportunity to enjoy a truly turnkey residence in one of the area's most desirable neighborhoods.
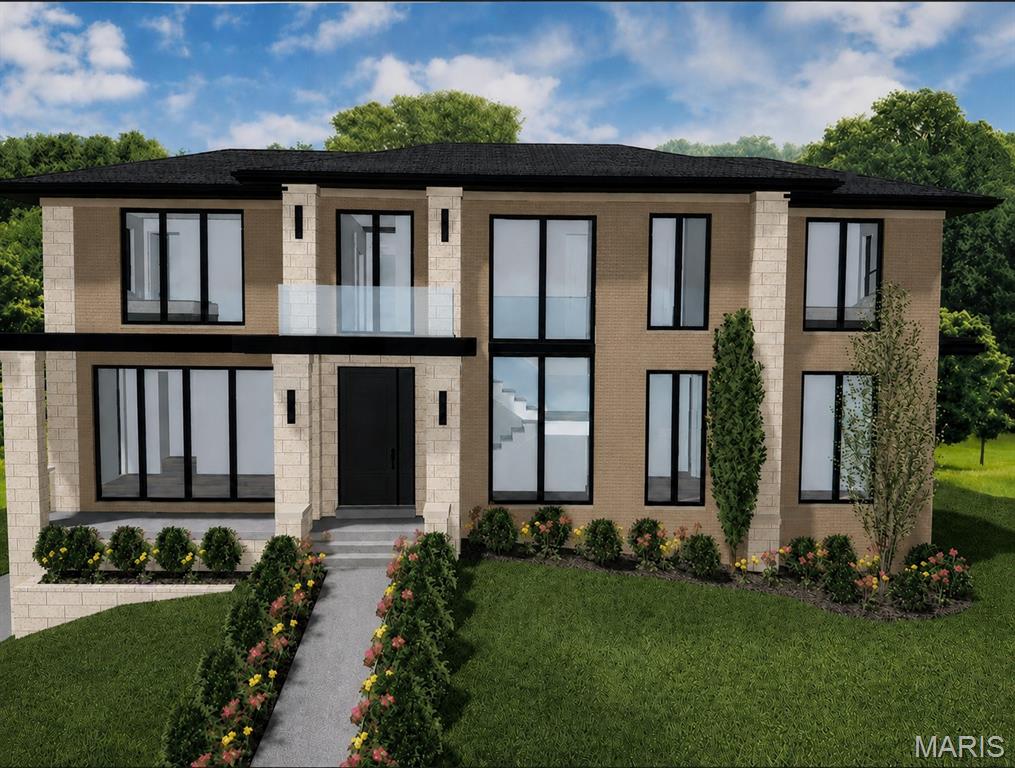
Incredible new construction opportunity by one of Clayton’s premier builders on a rare 85’ wide lot with gorgeous views of the city skyline. With nearly 6,200 sqft of living space, this stunning home, designed by architect Lauren Strutmann will have it all: a main floor primary bedroom, inground pool, 4-car tuck-under garage, heated pool, maintenance garage, elevator, and the quality construction and premium materials expected from this builder, including hardwood floors throughout and luxury Sub-Zero and Dacor appliances. For added convenience an additional 26 x 18' storage room has a garage door for easy pool or car storage. The fabulous elevation features dramatic windows and a brick and limestone column design. Buyers still have the opportunity to select finishes to build a fully bespoke home in a highly desirable location, conveniently near shops and restaurants. Photos displayed in listing are of a previously built home by the builder. Display home is available to tour with an appointment.
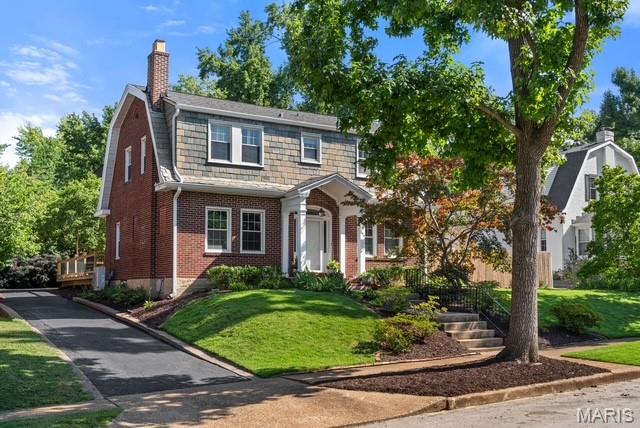
Charming Dutch Colonial in the highly sought-after Clayton School District, ideally located just two blocks from Glenridge Elementary. This beautiful home showcases timeless architecture, exceptional curb appeal, a brand-new roof, new deck, and mature landscaping. The first floor features a spacious formal living room with fireplace, an elegant dining room with bay window, a bright eat-in kitchen, and a welcoming family room with skylight and gas fireplace that opens to the deck — creating wonderful spaces for everyday living and entertaining. The second floor offers comfortable bedrooms and continues the warmth and character found throughout the home. A rare opportunity to enjoy classic craftsmanship, important updates, and one of Clayton’s most desirable locations.