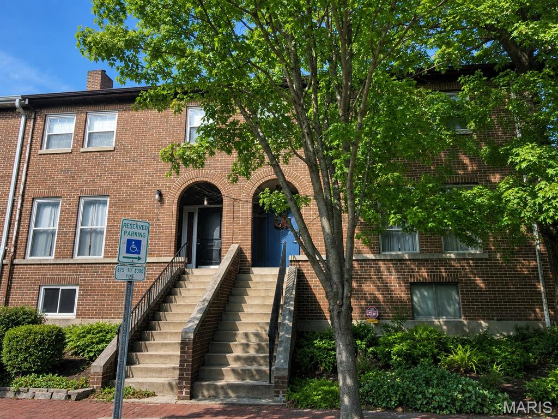
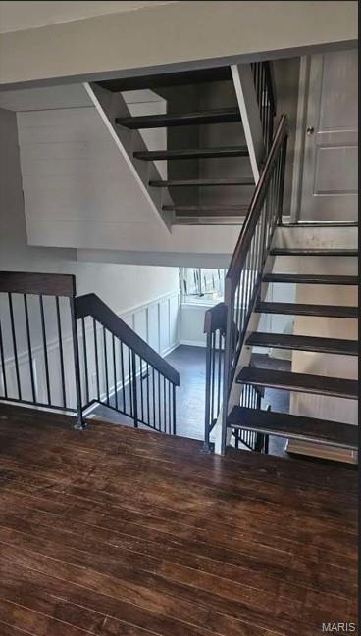
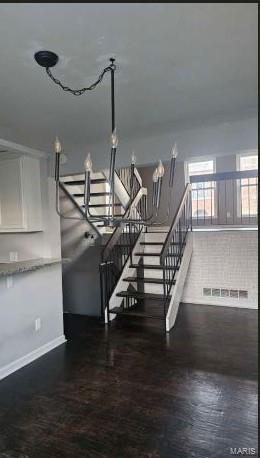
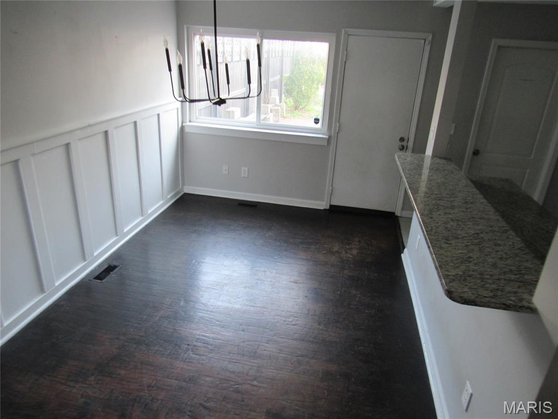
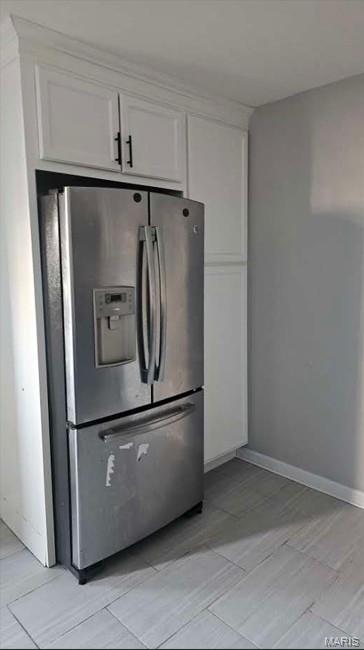
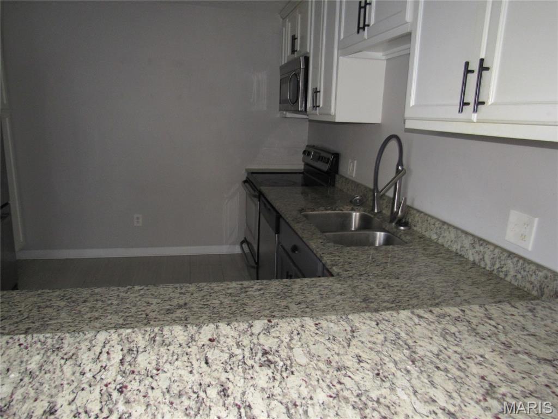
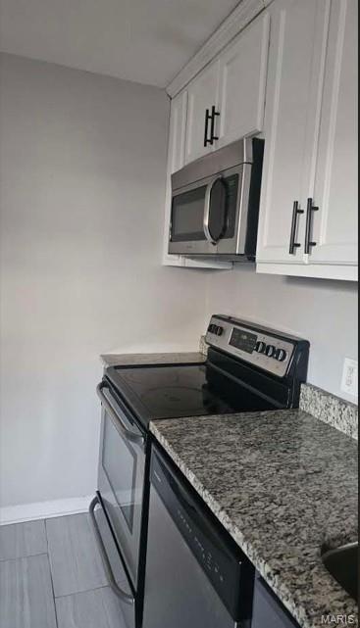
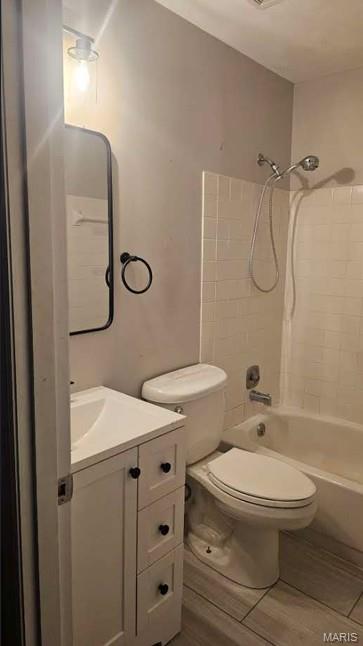
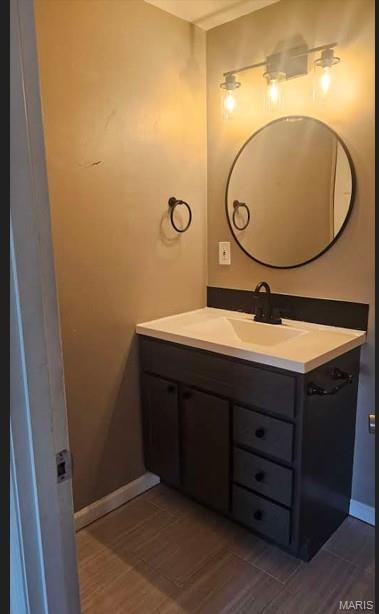
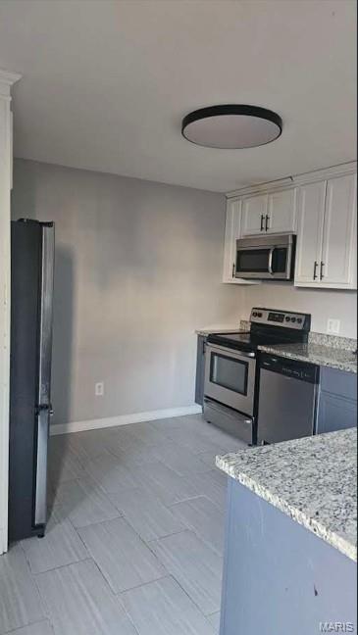
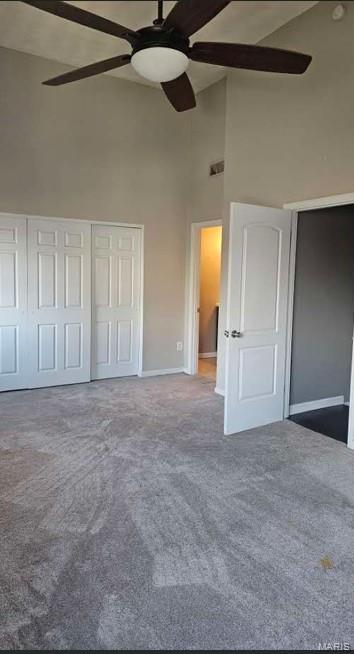
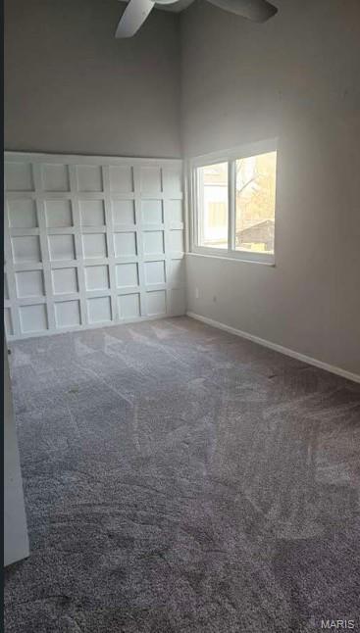
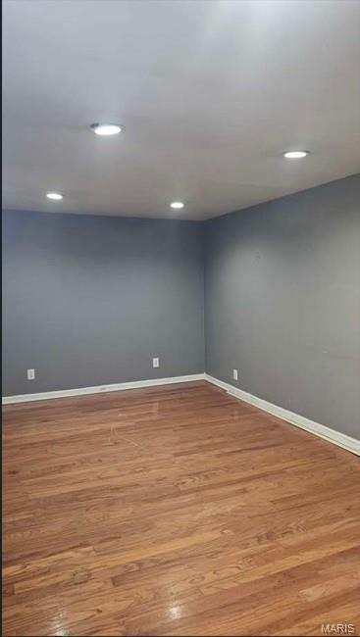
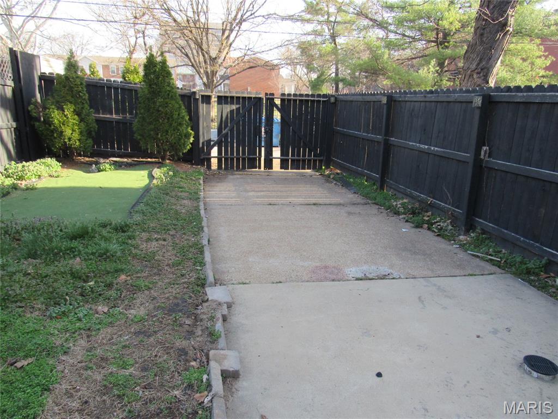
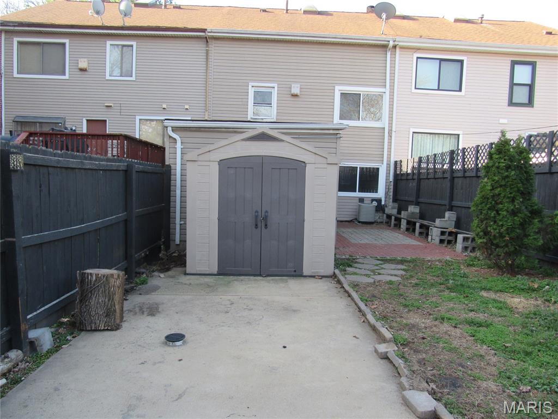
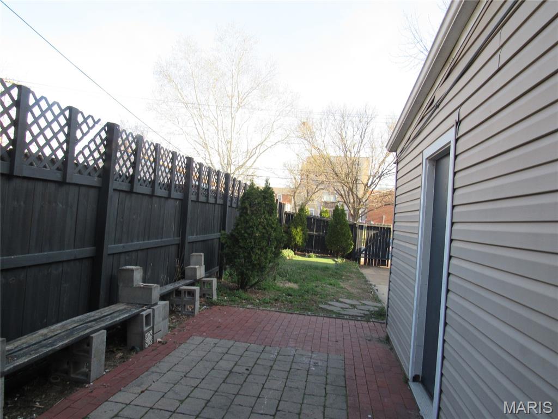
This is a unique 3 bedroom, 2.5 bath townhome in Historic LaSalle Park! Tucked away on a private, cul-de-sac, within walking distance of Soulard, Ballpark Village, Busch Stadium, and Lafayette Square. This home has an open floor plan and a staircase with skylight. The kitchen has granite countertops, stainless steel appliances, abundant cabinetry, and a large breakfast bar that opens to a spacious family room. Upstairs, the oversized primary suite offers generous closet space and a private bath, and two additional bedrooms and a full bath provide plenty of room for family or guests. Dining room overlooks the private backyard with fence featuring a brick patio, storage shed, and tandem two-car parking. Property is being sold as-is. If property was built prior to 1978, Lead Based Paint Potentially Exists.

3 Beds

3 Baths

0 sq.ft

$0 per sq.ft

Traditional
$ 220,000
Pending
0
26035011
3
3
Pages Southern Add
St Louis City
St. Louis City
St Louis City
Residential
Traditional
Residential
$4,477
Last 6 closed homes in this zip.
| Address | Bd/Ba | SqFt | List | Sold | Closed |
|---|---|---|---|---|---|
| 1324 S 9th Street, St Louis City, MO 63104 | 2/3 | 1,078 | $249,000 | $249,000 100% of ask |
Sep 11, 2026 |
| 2834 Lafayette Avenue, St Louis City, MO 63104 | 3/3 | 2,742 | $595,000 | $575,000 96.6% of ask |
Sep 11, 2026 |
| 2242 Oregon Avenue, St Louis City, MO 63104 | 3/3 | 2,056 | $375,000 | $390,000 104% of ask |
Sep 10, 2026 |
| 1315 Dolman Street, St Louis City, MO 63104 | 3/4 | 2,256 | $765,000 | $755,000 98.7% of ask |
Sep 9, 2026 |
| 1920 Sidney Street, St Louis City, MO 63104 | 3/3 | 2,690 | $525,000 | $534,500 101.8% of ask |
Sep 9, 2026 |
| 1305 Dolman Street, 1305, St Louis City, MO 63104 | 3/3 | 1,376 | $375,000 | $375,000 100% of ask |
Sep 8, 2026 |
Estimate your monthly payment. Adjust the sliders below.
Estimate only. Not a loan offer. Consult a lender for an accurate quote, including HOA fees, PMI, and current rates.
Living Room
14x12
Dining Room
19x9
Kitchen
12x11
Family Room
19x10
Bathroom
8x5
Primary Bedroom
19x11
Primary Bathroom
8x5
Bedroom
9x8
Bedroom
9x8
Bathroom
7x5
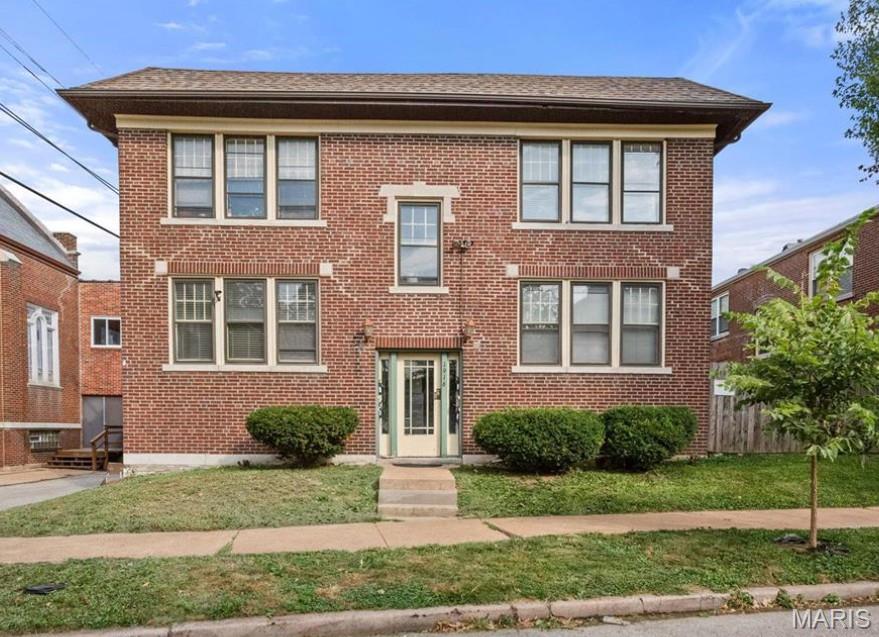
Excellent investment opportunity at 1916 Serbian Drive in St. Louis! This well-maintained 4-unit residential building offers immediate rental income with 3 of the 4 units currently occupied, making it an attractive option for both seasoned investors and those looking to expand their rental portfolio. All four units are fully furnished and rent for $1,400 per month per unit, providing a strong income-producing opportunity. The sale includes all furnishings and appliances, allowing a new owner to step into an established, turnkey rental property without the additional expense of furnishing the units. With one unit currently available, a new owner has the potential to increase rental income by leasing the remaining unit, bringing the property to full occupancy. Property Highlights: 4 residential units 3 units currently occupied $1,400/month rent per unit Potential gross rental income of $5,600/month at full occupancy $67,200 potential annual gross rental income All units furnished Appliances included Furnishings included in the sale Turnkey investment opportunity One vacant unit provides immediate upside potential Whether you're looking for a cash-flowing investment or an opportunity to build your rental portfolio, this property offers established rental income, furnished units, and additional upside through full occupancy. Don't miss this opportunity to own an income-producing multifamily property in St. Louis!
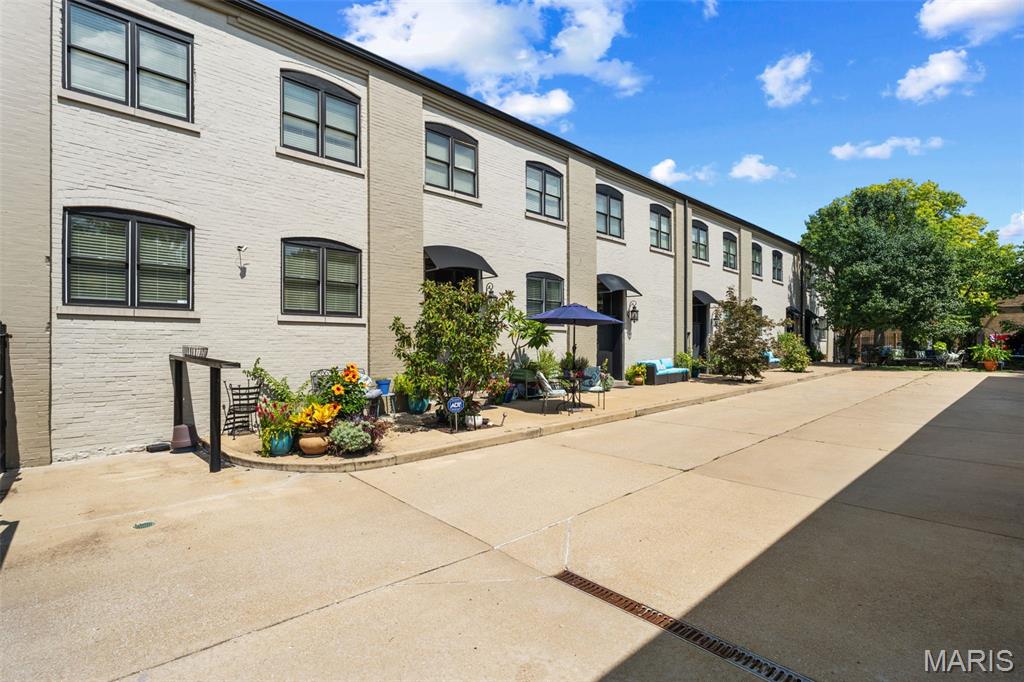
One-of-a-kind investment opportunity! Own an entire 5-unit boutique townhome complex totaling nearly 12,000 SF in a historic former horse stable/carriage house serving the nearby Compton Heights mansions. Redeveloped in 2014 using state and federal historic tax credits, the property blends irreplaceable historic character—including original beams and soaring ceilings—with modern construction, systems, kitchens, baths, wood floors, windows, appliances and fixtures. Each of the five townhomes offers a unique floor plan and personality, ranging from 2,098 to 2,748 SF, with 2-3 bedrooms, 2.5 baths, and dramatic loft-like living spaces. Two end units offer an abundance of windows, while several units feature open lofts, dens and/or clerestory windows. Unit E is the largest and most traditionally finished, offering 2,748 SF, 3 large bedrooms, 2.5 baths and granite countertops. Significant income upside! Two units are currently being used by the owner. The remaining units include one long-term rental, one short-term rental and one recently vacated unit, providing immediate flexibility and the opportunity for an investor to implement and optimize their preferred rental strategy. Recently created condominium documents for the Compton Heights Stables Condominium Association further expand the potential ownership and future disposition strategies available to an investor. Gated entry, 10 covered parking spaces (2 per unit), great common space and a private interior setting with all units facing the parking/common area rather than the street. Extensive solar panels on both the roof and carport add to the property's environmentally conscious approach. An exceptionally rare opportunity to acquire a distinctive, income-producing asset with historic character, modern amenities, flexibility and tremendous potential to increase returns. Situated a few blocks from Tower Grove Park and the Botanical Gardens, and conveniently located within walking distance to many of the Tower Grove, Shaw, Fox Park and South Grand restaurants & shops.
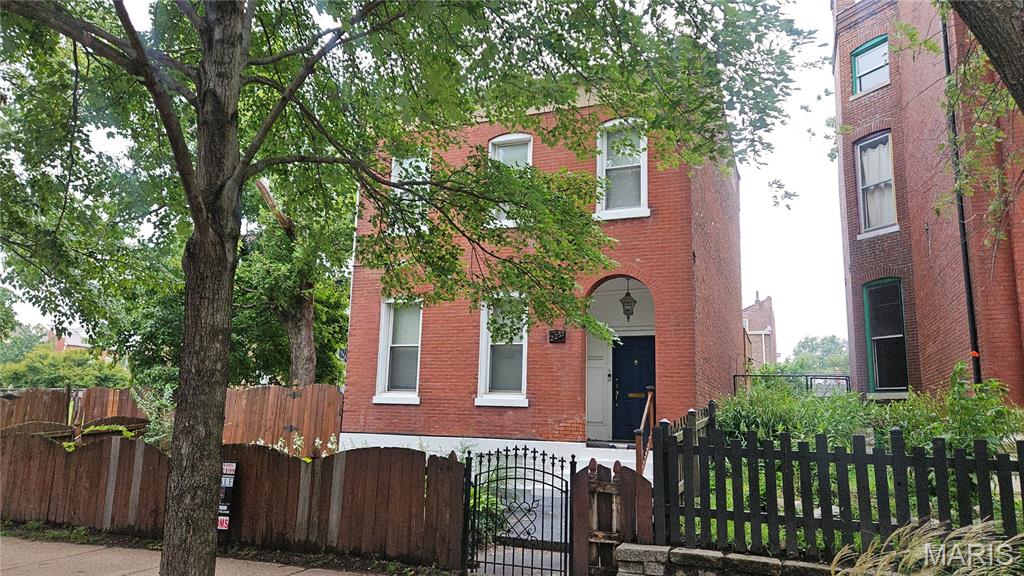
A Rare Piece of St. Louis History! This beautifully restored historic brick home was proudly featured as one of the first homes rehabilitated through the City of St. Louis' landmark Operation Impact revitalization program (1986). Blending timeless architectural character with thoughtful updates, this spacious residence offers generous living areas, high ceilings, abundant natural light, and classic craftsmanship throughout. Major improvements included updated plumbing, electrical, and mechanical systems, providing modern comfort while preserving the home's historic charm. Outside, enjoy a sizable backyard with endless possibilities for entertaining, gardening, or relaxing. Whether you're looking for a distinctive primary residence or an exceptional investment opportunity, this one-of-a-kind property offers the perfect combination of history, quality, and value. Don't miss your chance to own a home that played a meaningful role in the revitalization of one of St. Louis' historic neighborhoods. You may also be interested in the adjacent lot being sold separate from this listing. See MLS listing #26047415