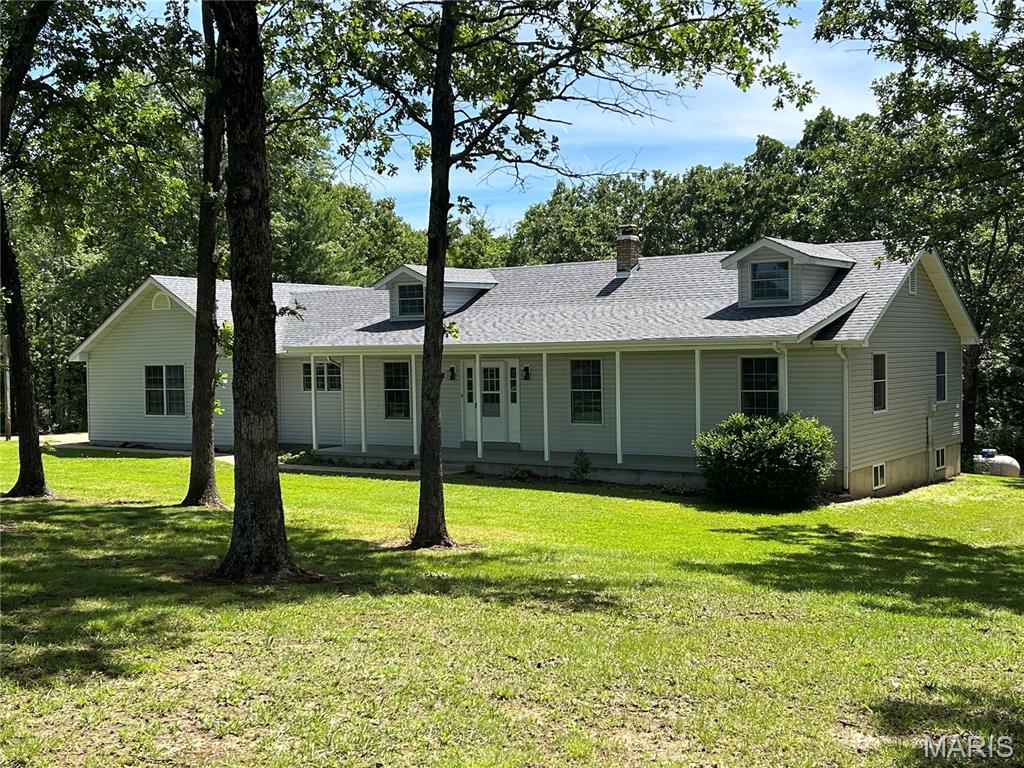
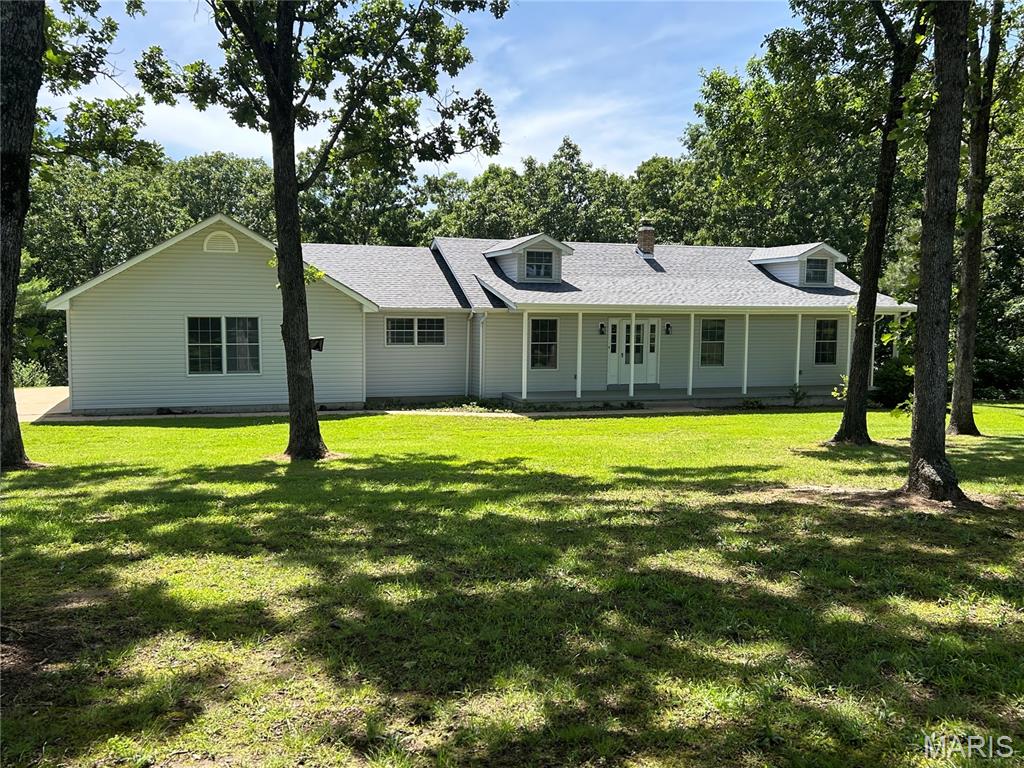
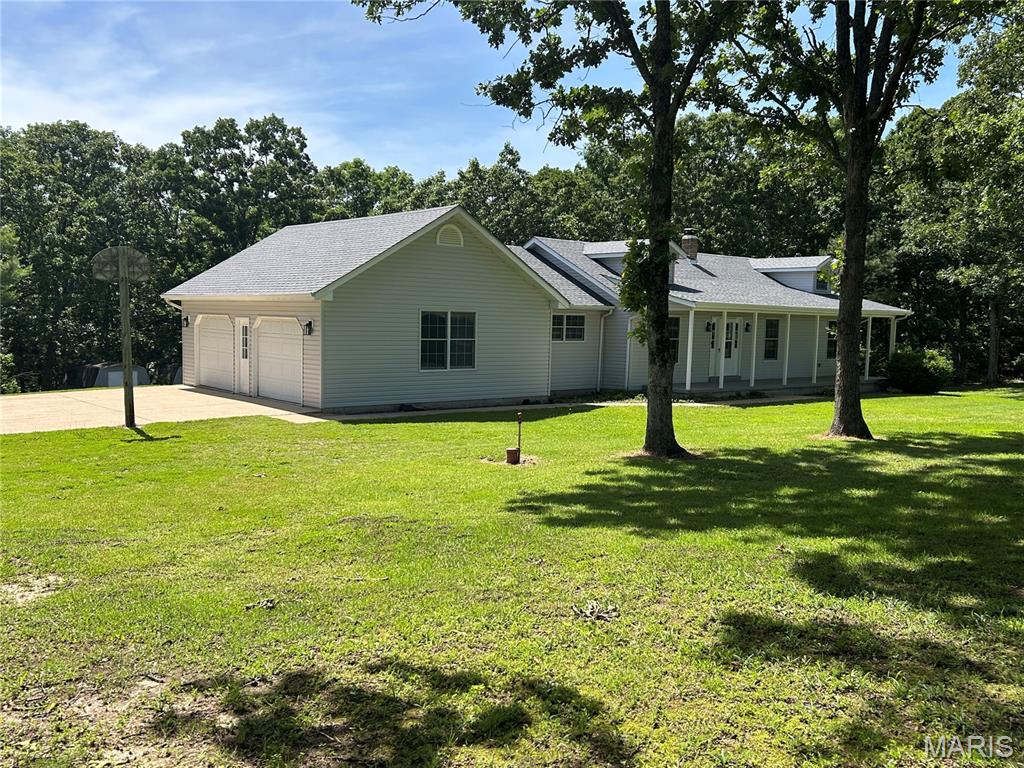
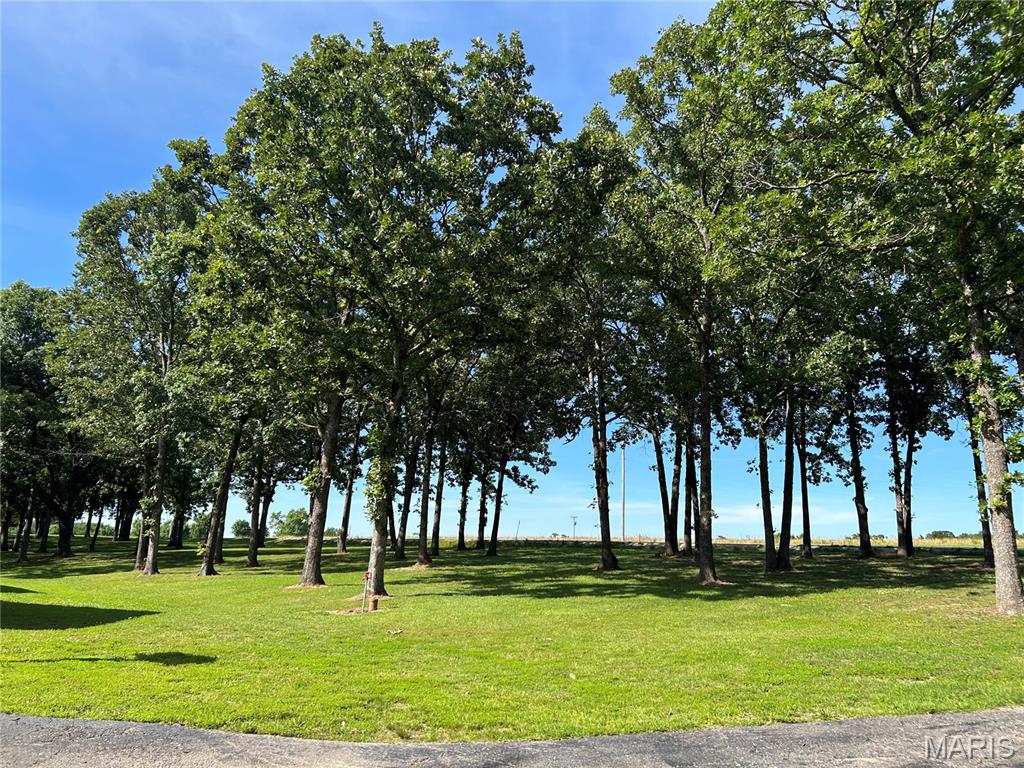
Front yard
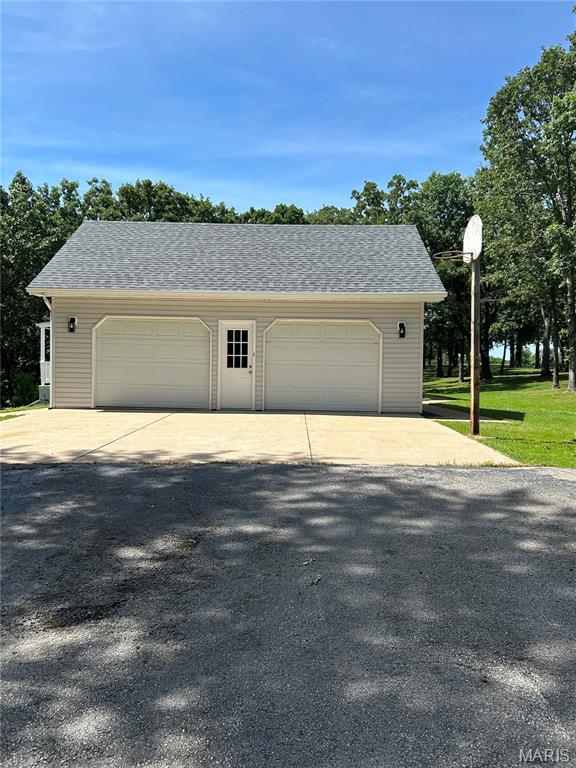
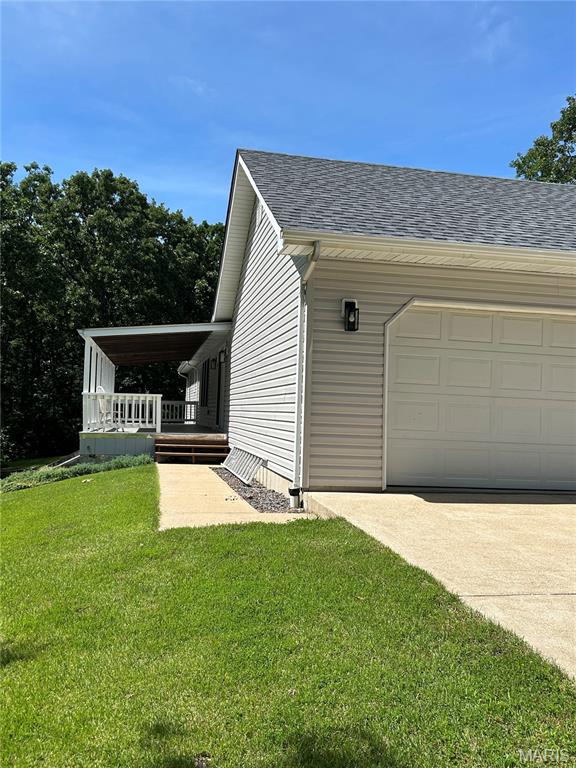
walk way to deck
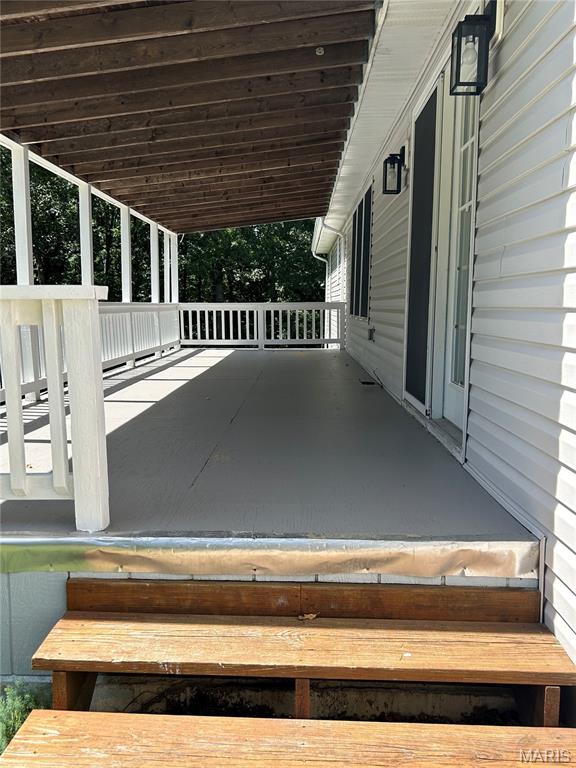
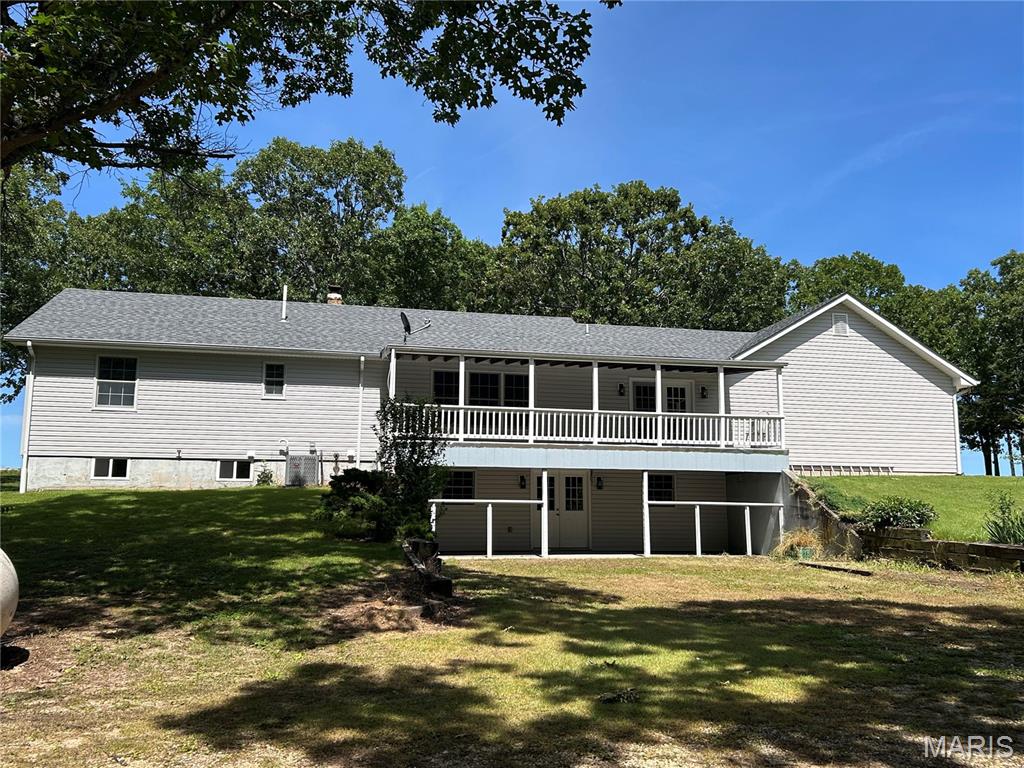

Deck steps
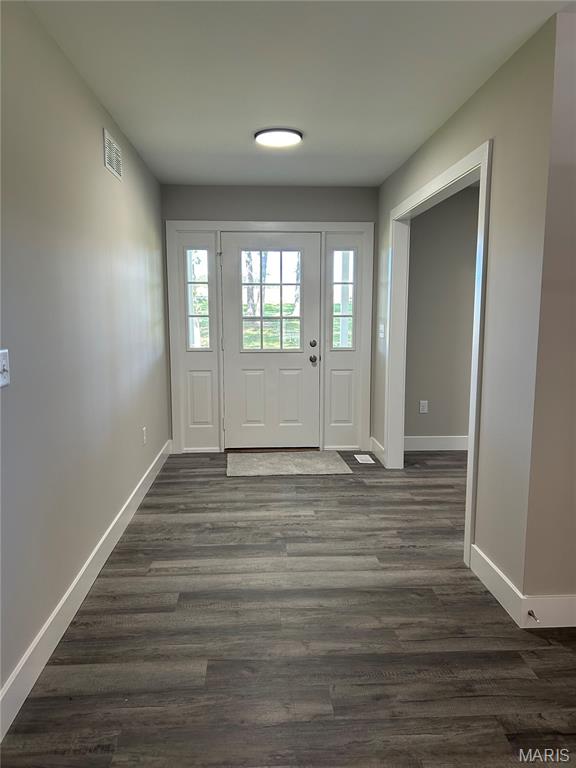
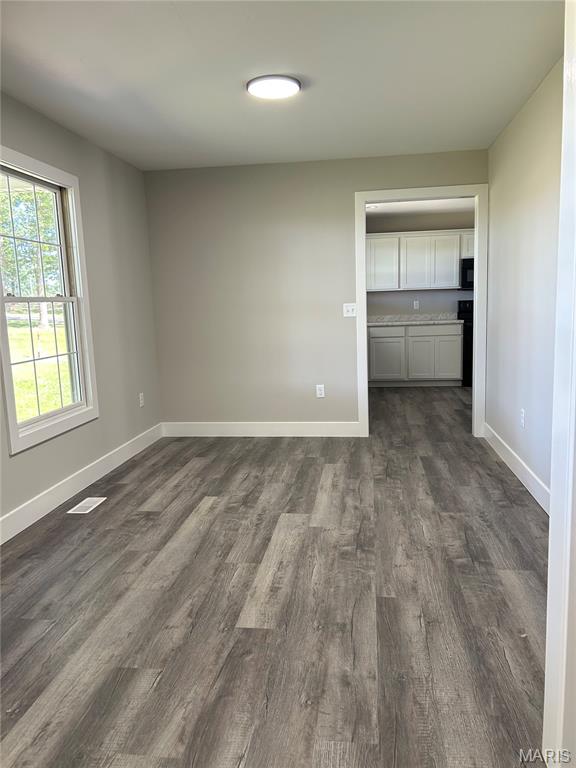

entrance foyer

Dining room

coat closet

living room

living room
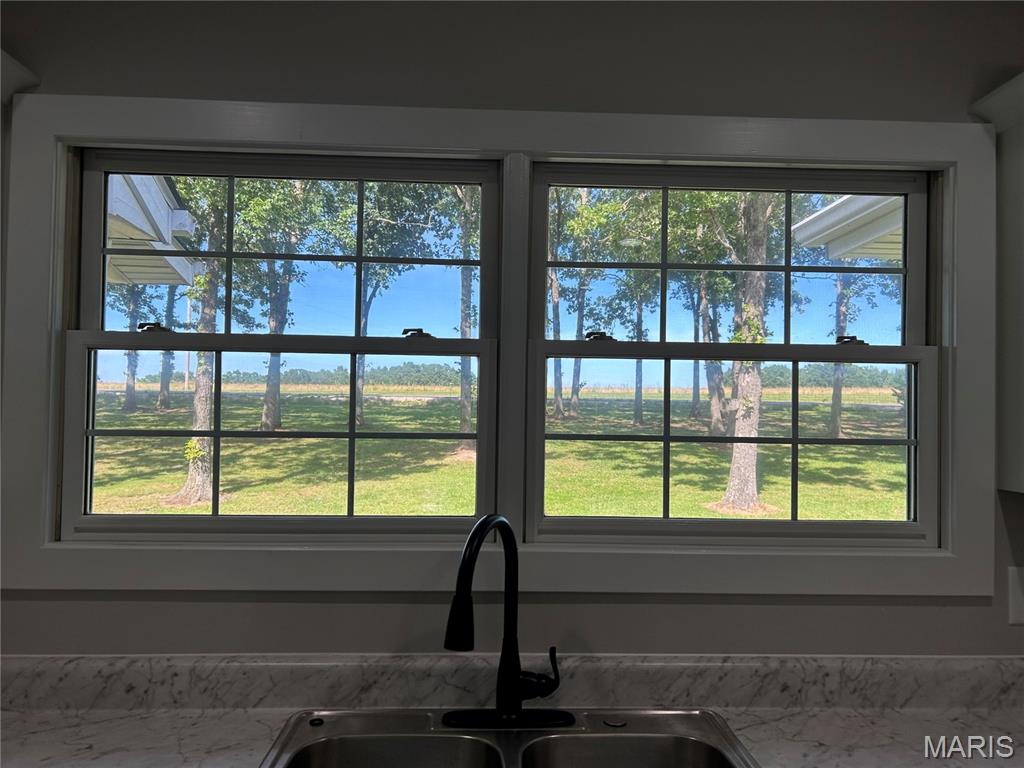
view from the kitchen
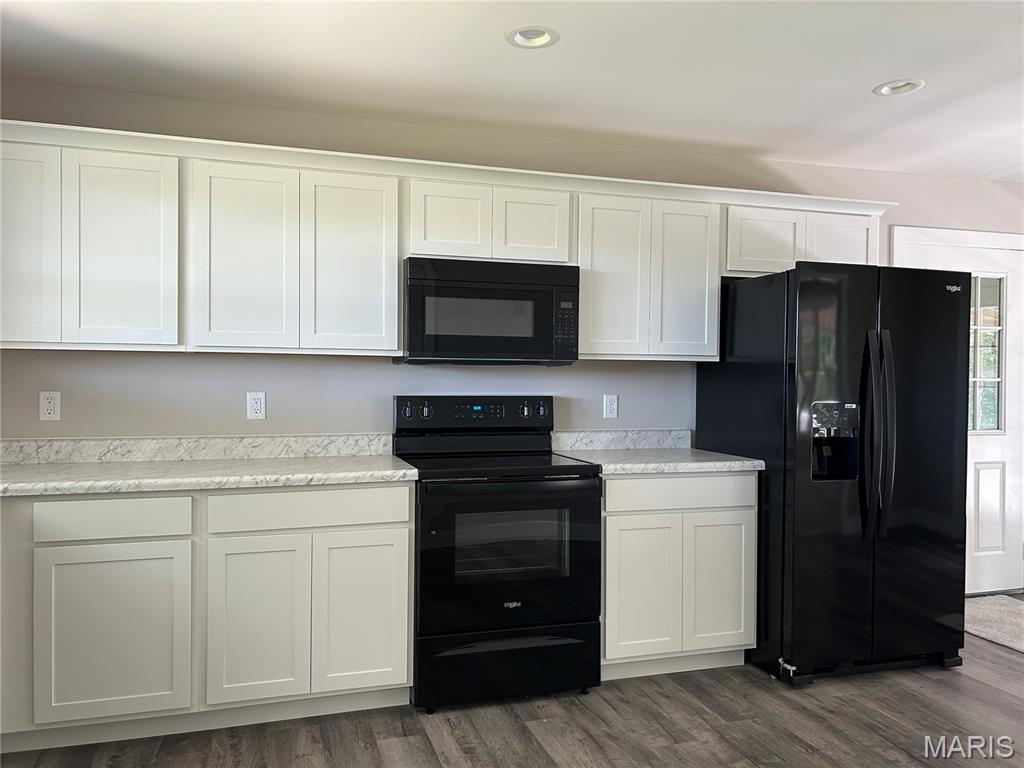
Kitchen
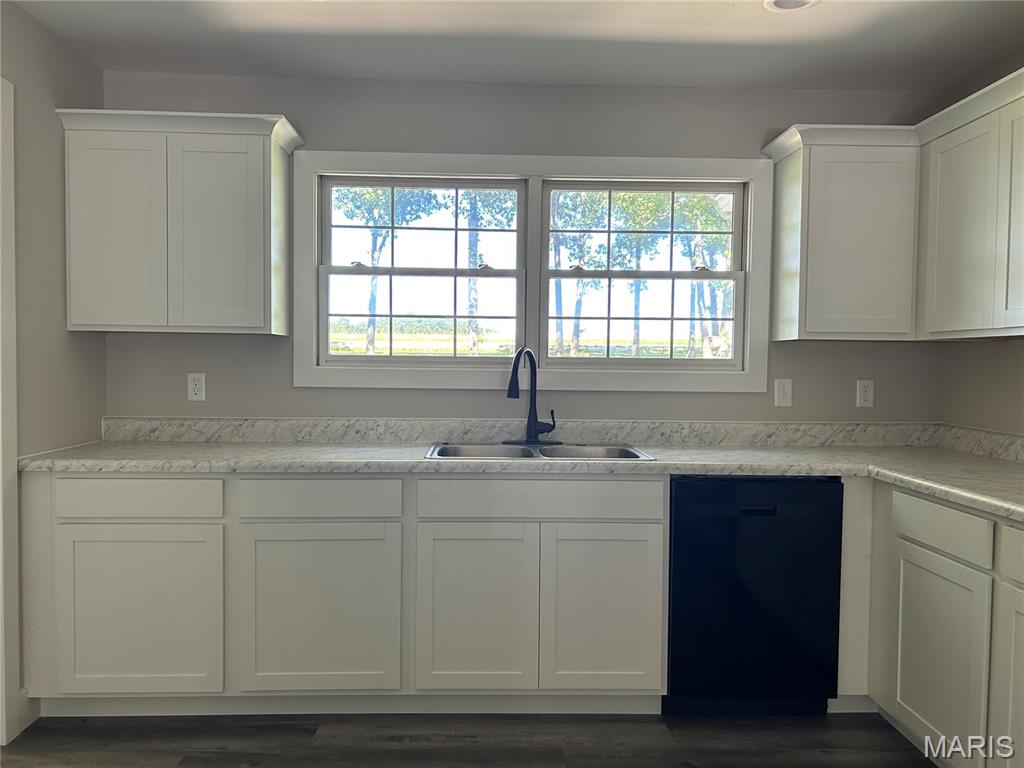
Kitchen

New range inside of oven
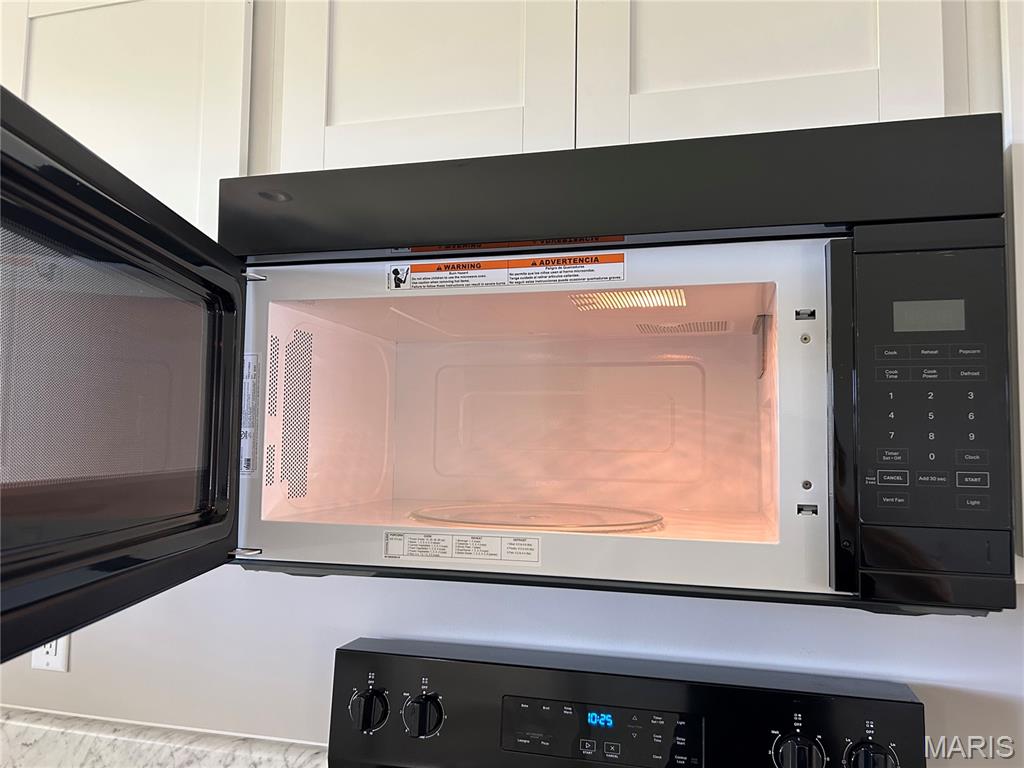
new microwave inside

new refrigerator inside

entrance to deck from kitchen

Garage door from kitchen

inside of garage

storage closet #1

inside of closet #1

storage shelf

storage closet #2

inside of closet #2

Kitchen

New counter top

hallway

attic fan

Hall bath

Bedroom #1

Laundry closet

inside of Laundry closet

Bedroom #2

Bedroom#2

Bedroom#3 Master

Master bath

Master bath

Family room in lower level

Family room in lower level

Family room in lower level

Basement walk out entrance

Bonus room with attached 1/2 bath

1/2 bath

1/2 bath

bonus area in basement

Water softener

Pressure tank

unfinished storage

other view of the room

entrance in to furnace room

New Trade Furnace

furnace

furnace

Water heater

electric for water heater

unfinished storage in the furnace room

Breaker box

inside of breaker box breakers are labeled

Another view of the family room

stairwell

cabinet drawer

inside each double bottom cabinet

bottom corner cabinet inside

Below sink garbage disposal

inside upper cabinets

livingroom

living room

front sidewalk with nice wide step up to porch

picture of the new shingle roof

basket ball goal for exercise

drive way

woods on south side

woods on the back side

area along highway 19 looking south

area along Highway looking north

Well

septic clean out

front north corner

Front porch

storage buildings

propane tank owned

perennials

iris

Paved driveway

a/c unit

Welcome home, all you have to do is move in everything else's been done. This quality built home has been tastefully updated in netural colors. The updates include new drywall, flooring, wiring, plumbing, roof, insulated windows, all modern bathroom fixtures, kitchen cabinets with soft close and appliances, furnace, A/C, hot water heater, water softener, pressure tank, modern light fixtures and ceiling fans. There is plenty of space for everyone just wait till you see the family room which has a unique design to give everyone their own area. The 3.3 acres has beautiful mature shade trees in the front yard with trees along the side and back for privacy. Nice big yard for the kids or grandkids to play. There is a big parking area around the back with access to the walk out basement. You have 3 covered areas to spend time out doors a nice big front porch to sit and relax, a covered deck for the Bar-B-Q's and a covered lower level patio for everything else. There are two storage building for all your lawn tools. Schedule a showing of this beautiful home today it will not last long.

3 Beds

3 Baths

2,549 sq.ft

$0 per sq.ft

Ranch
$ 435,000
Active Under Contract
0
26034807
3
3
2,549
950
none
Owensville
Gasconade Co. R-II
Gasconade
Residential
Ranch
Residential
$1,830
Last 6 closed homes in this zip.
| Address | Bd/Ba | SqFt | List | Sold | Closed |
|---|---|---|---|---|---|
| 1727 W Forest Lane, Owensville, MO 65066 | 3/2 | 925 | $113,000 | $113,000 100% of ask |
Sep 4, 2026 |
| 1787 Lake Shore Drive, Unincorporated, MO 65066 | 4/2 | 948 | $410,000 | $410,000 100% of ask |
Sep 4, 2026 |
| 0 Circle Drive, Unincorporated, MO 65066 | 3/2 | 1,408 | $225,000 | $254,700 113.2% of ask |
Sep 4, 2026 |
| 706 E Apple Avenue, Owensville, MO 65066 | 3/1 | 1,430 | $148,500 | $148,000 99.7% of ask |
Sep 3, 2026 |
| 112 E Jackson Avenue, Owensville, MO 65066 | 3/2 | 1,200 | $199,900 | $190,000 95% of ask |
Sep 1, 2026 |
| 816 W Jackson Avenue, Owensville, MO 65066 | 3/1 | 1,344 | $189,900 | $189,900 100% of ask |
Aug 25, 2026 |
Estimate your monthly payment. Adjust the sliders below.
Estimate only. Not a loan offer. Consult a lender for an accurate quote, including HOA fees, PMI, and current rates.
Bathroom
6x8.3
Hall Bathroom
Bathroom 2
12.3x8.8
Master bath
Bedroom
11.7x11
Bedroom 2
13.6x12
Bedroom 3
13.5x11.1
Master
Dining Room
12.2x9.9
Bonus Room
10x9.2
Has a 1/2 bath next to this room
Family Room
44x12.6
The room has 3 areas that could be set up as different areas.
Living Room
20x13.6
has a remote ceiling fan triple windows with a view out the back of the home
Kitchen
23.6x11.6
New white cabinets all soft close along with new black appliances.
Basement
22.1x12
Storage unfinished with water softener and pressure tank.
Basement
26x13
unfinished storage with furnace, hot water heater and breaker box
Mud Room
11.3x7.6
Double door entry to walk out covered lower porch/patio

OPEN HOUSE, SATURDAY SEPT. 12TH 11:00 - 1:00........LAKEFRONT LIVING AT ITS BEST! This beautifully remodeled, one-owner custom-built ranch offers over 2,200 sq ft of finished living space on 2 levels with stunning lake views and an abundance of indoor and outdoor living space. The open-concept main level features a vaulted ceiling, cozy living room, and a beautifully updated kitchen with white cabinetry, stainless steel appliances, solid-surface countertops, and a center island—all positioned to take full advantage of the breathtaking lake views. Walk down the hall and you'll love the custom cabinetry that gives you so much storage space. The spacious primary suite offers a relaxing retreat with double vanities and a large soaking tub. Second bedroom on main level has lots of space. The lower level expands the living space with a large family room complete with a built-in fish aquarium, third bedroom, third full bathroom, and plenty of storage. Step outside and you'll discover your very own backyard oasis! The sellers have taken tremendous pride in the beautifully landscaped grounds, featuring a rock waterfall with new pump, colorful flowers, and mature plantings surrounding the multi-level maintenance-free decking. Enjoy your morning coffee or evening sunsets from the private deck off the dining room, or relax on the covered lower-level deck with stairs leading directly to the covered boat dock. The current decking over the boat slip can easily be removed if desired for a boat slip. A convenient utility shed provides the perfect place to store life jackets, water toys, patio cushions, and all your lake essentials. Recent improvements include a brand-new HVAC system, water softener, new decking, updated main-level bathrooms, and a roof that's only 8 years old. From the custom finishes inside to the meticulously maintained outdoor spaces and direct lake access, this property offers the perfect combination of comfort, relaxation, and true lakefront living. Pack your bags and get ready to enjoy life at Peaceful Valley Lake!

Looking to live in a private lake community? This recently built 3-bedroom, 2-bath home is nestled in the private community of Peaceful Valley Lake. This home has it all, featuring a spacious open floor plan, walk-in pantry, breakfast bar in the kitchen, and a primary suite complete with a walk-through closet and private bath/laundry area. When you walk in, the first thing you’ll notice is the high vaulted ceilings that really open up the space. If you’re curious about lake life, Peaceful Valley Lake offers plenty of amenities, including a 185-acre lake, beach areas, tennis courts, clubhouse, picnic areas, campgrounds, playground, and community pool. Whether you enjoy fishing or spending time out on the water in your boat, come check out everything this home has to offer.

Escape to the tranquility of lake living in this secluded 4-bedroom, 2-bathroom home nestled in a quiet, private setting. Surrounded by mature trees, the shaded yard offers the perfect place to relax, entertain, or simply enjoy nature. Inside, you'll find a warm and inviting living area featuring a beautiful wood-burning fireplace, perfect for cozy evenings. The spacious family room includes a wood stove, creating an additional gathering space that's ideal for family and friends throughout the seasons. Whether you're looking for a full-time residence or a peaceful weekend getaway, this home offers the privacy and comfort you've been searching for. Located in a desirable lake community, you'll enjoy the serenity of nature while still having convenient access to nearby recreational opportunities. Don't miss your chance to own this hidden gem—schedule your private showing today!
