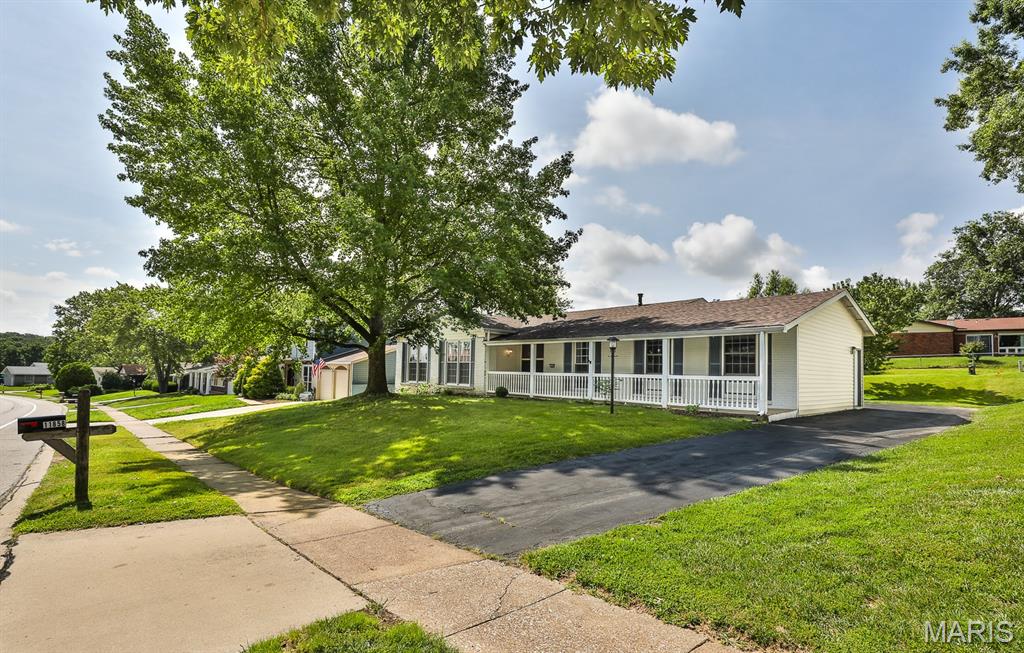
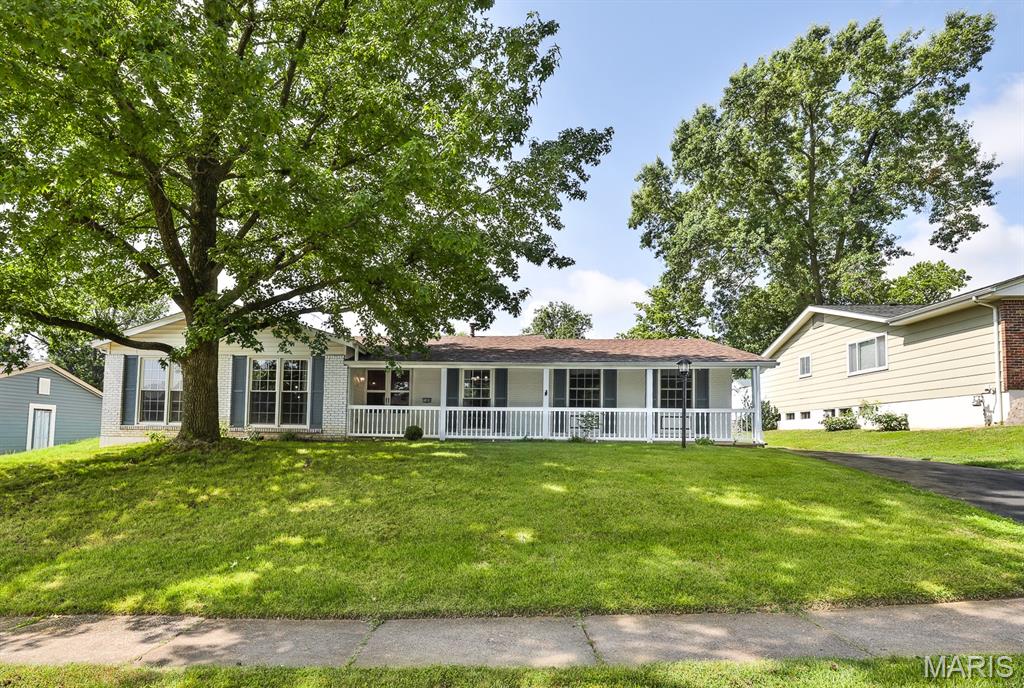
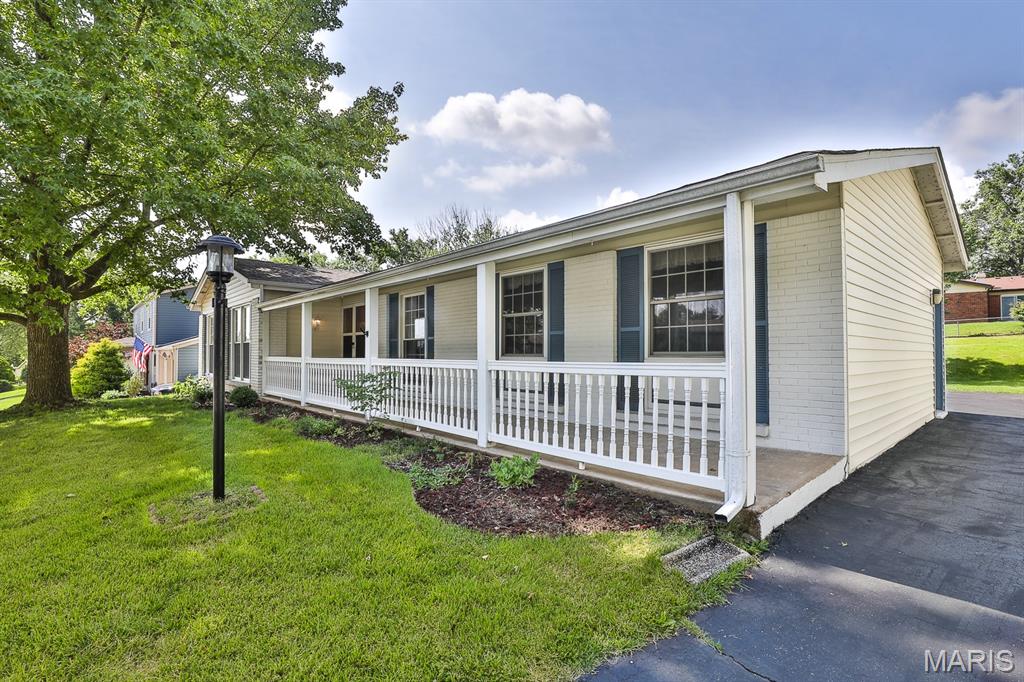
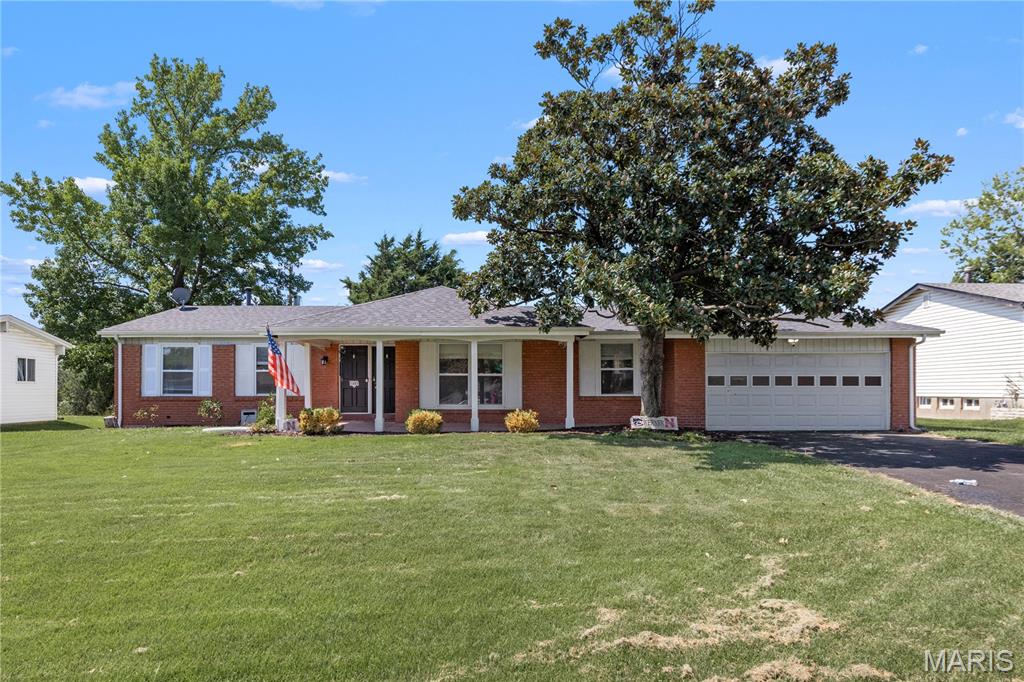
Covered front porch
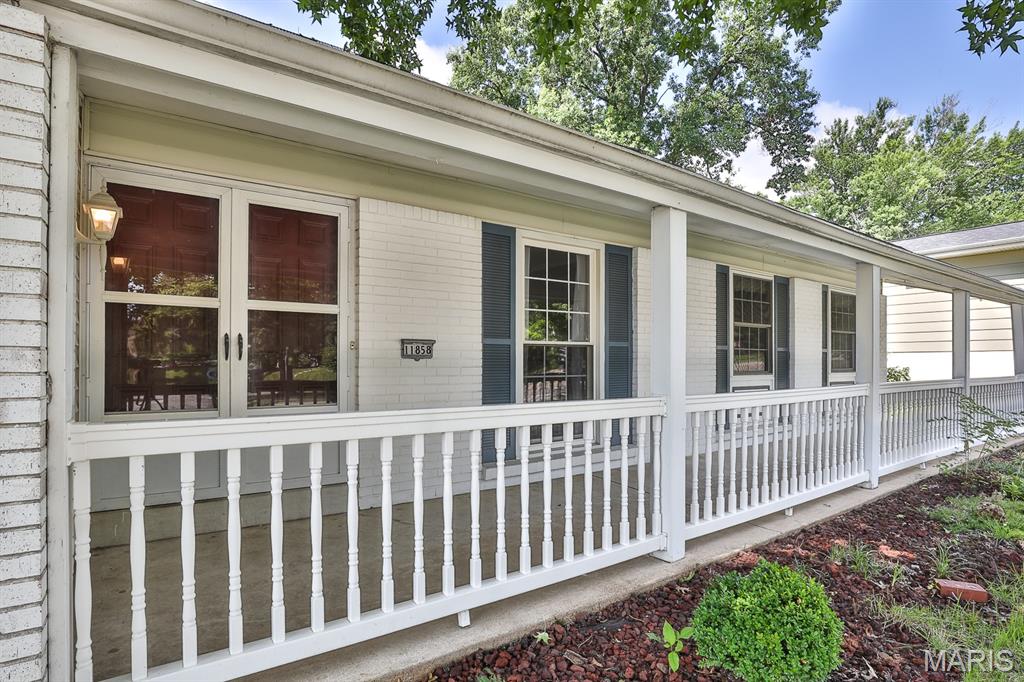
Covered front porch w/view of double entry doors
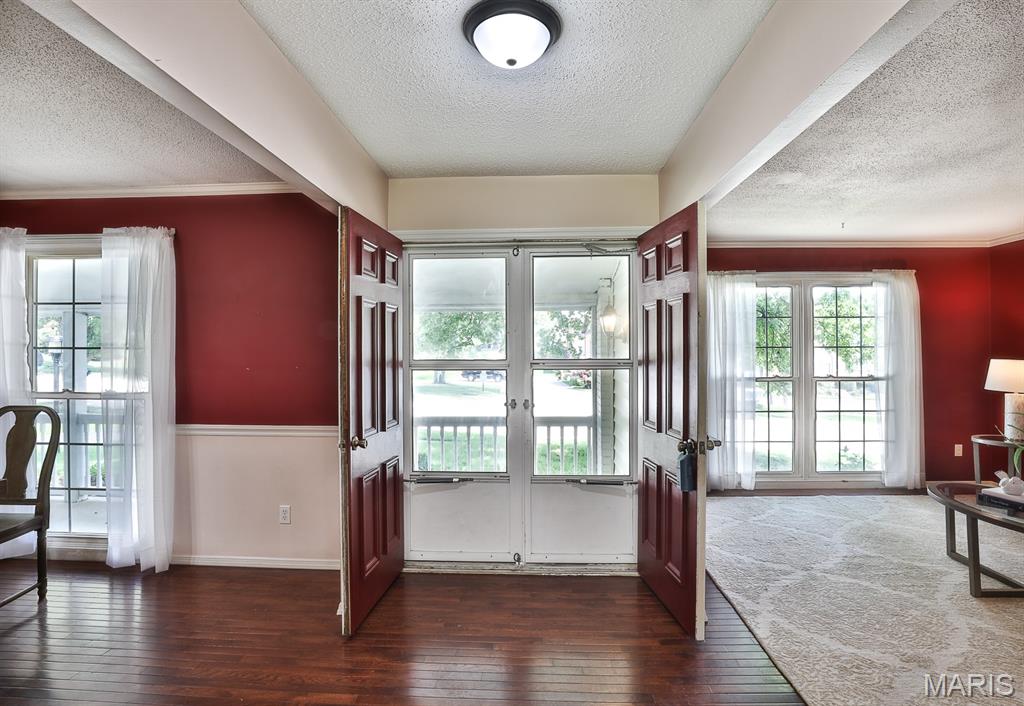
Welcome in thru double entry doors, wide foyer open to both dining and formal living room
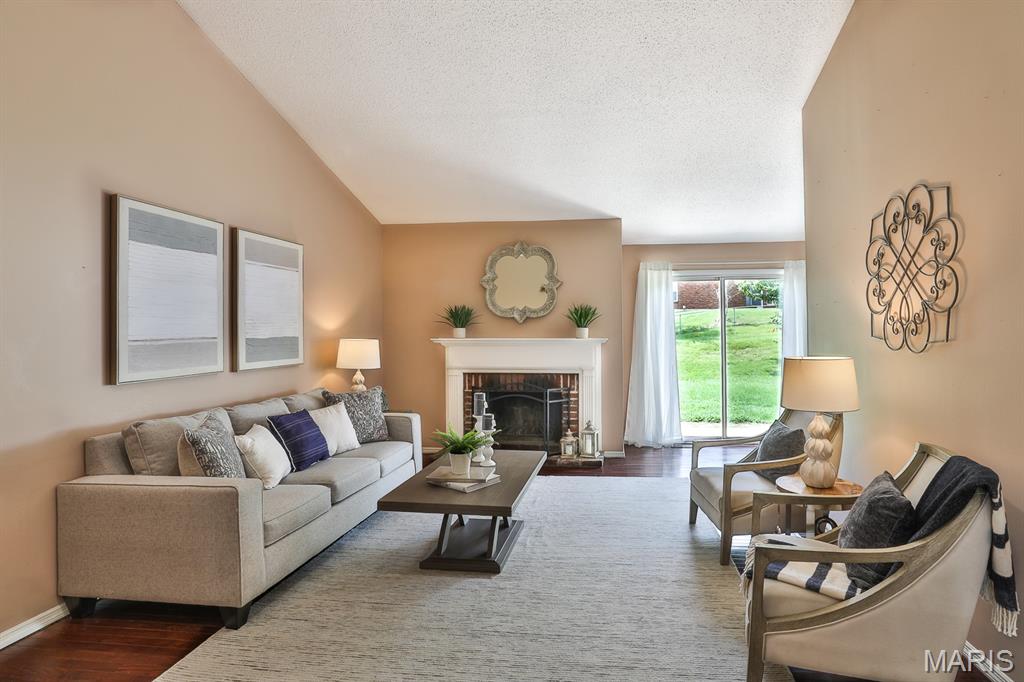
Welcome into the very spacious great room w/new ceiling fan, wood burning fireplace, vaulted ceiling, & wood floor
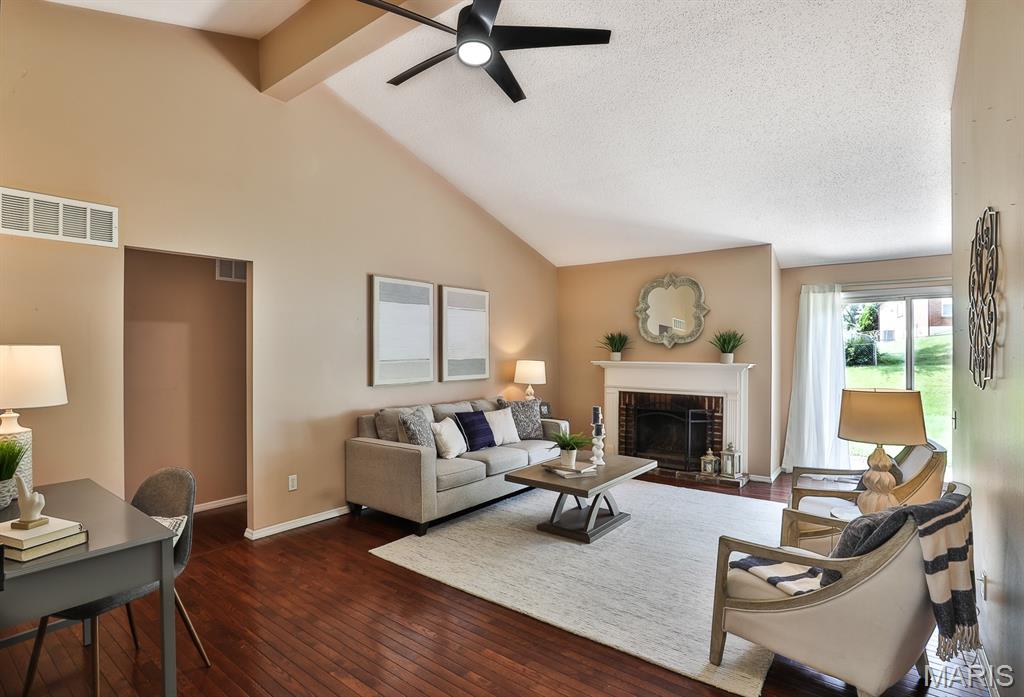
Entertaining made easy in the great room
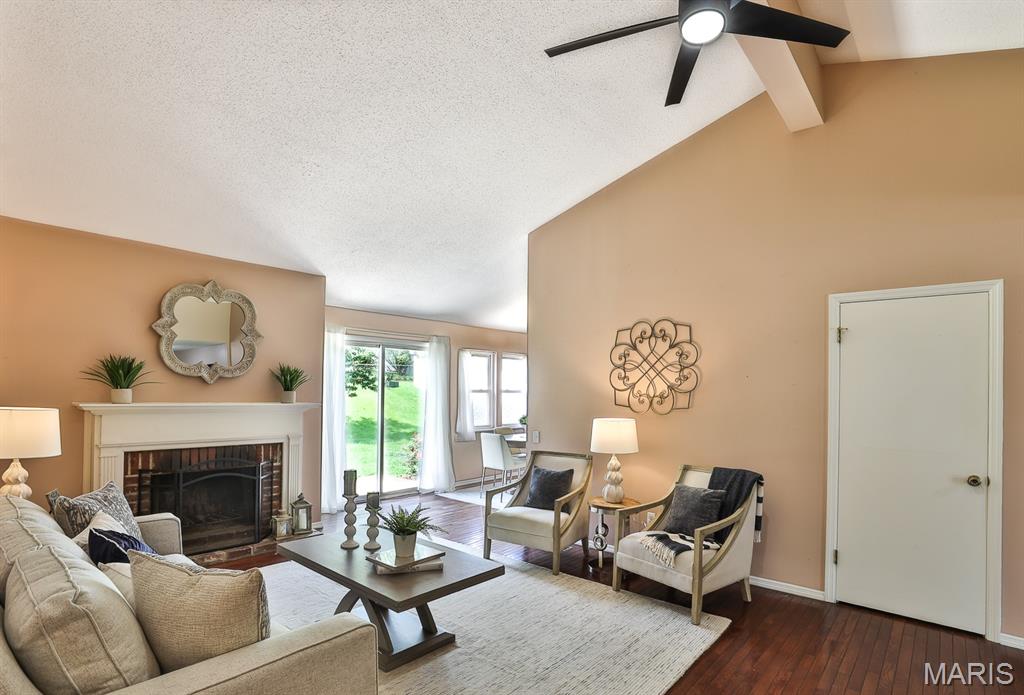
Another view of great room, coat closet, and leads to kitchen
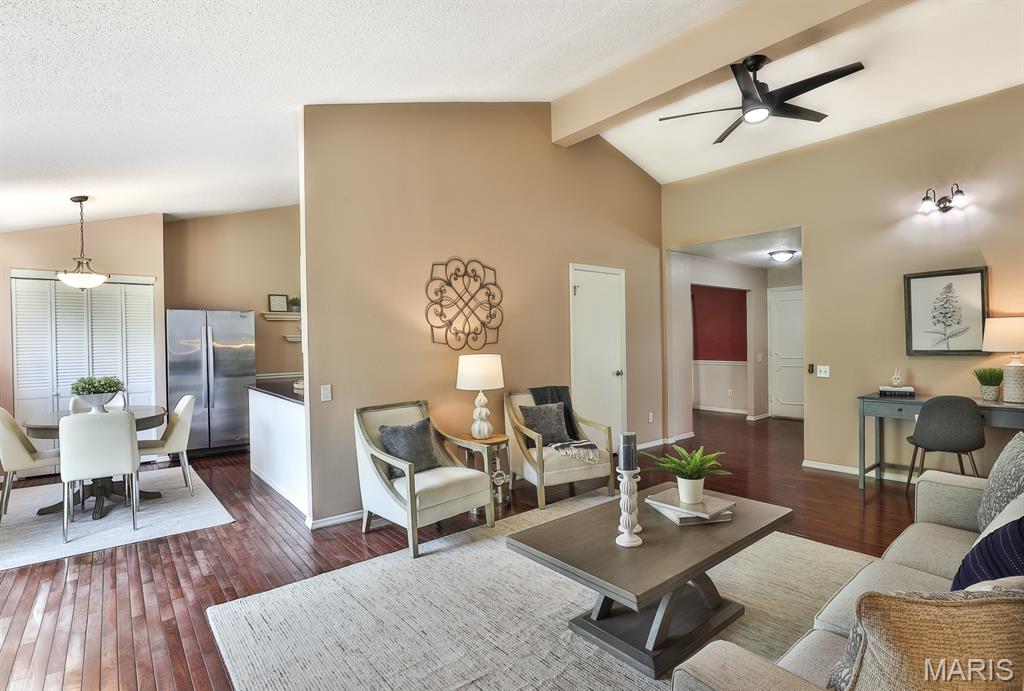
Open floor plan in main gathering area
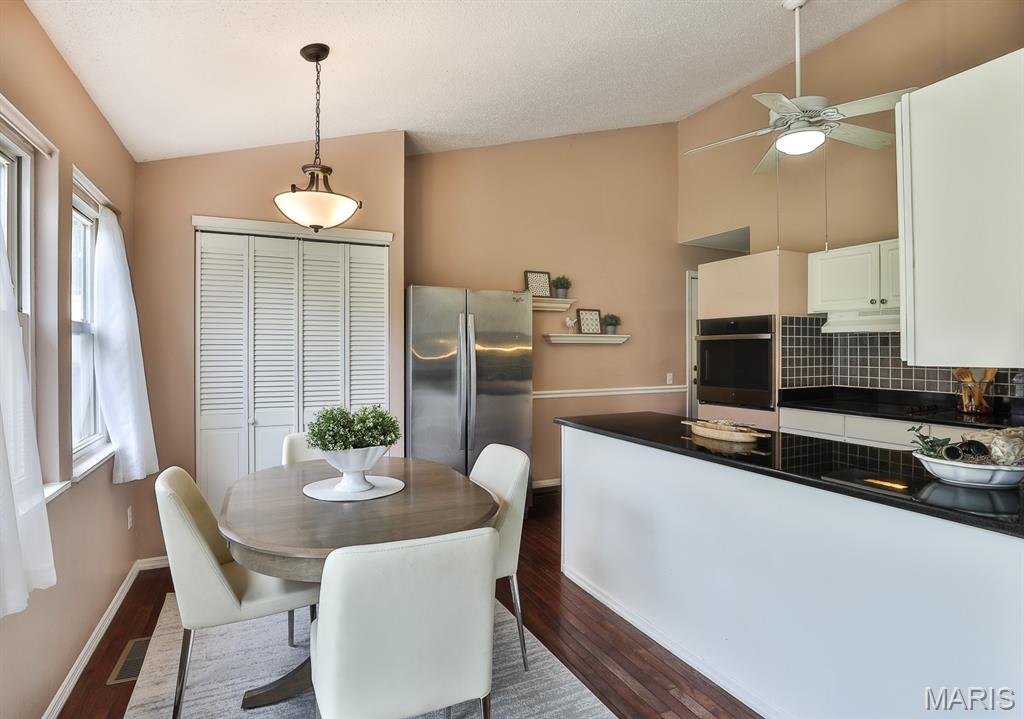
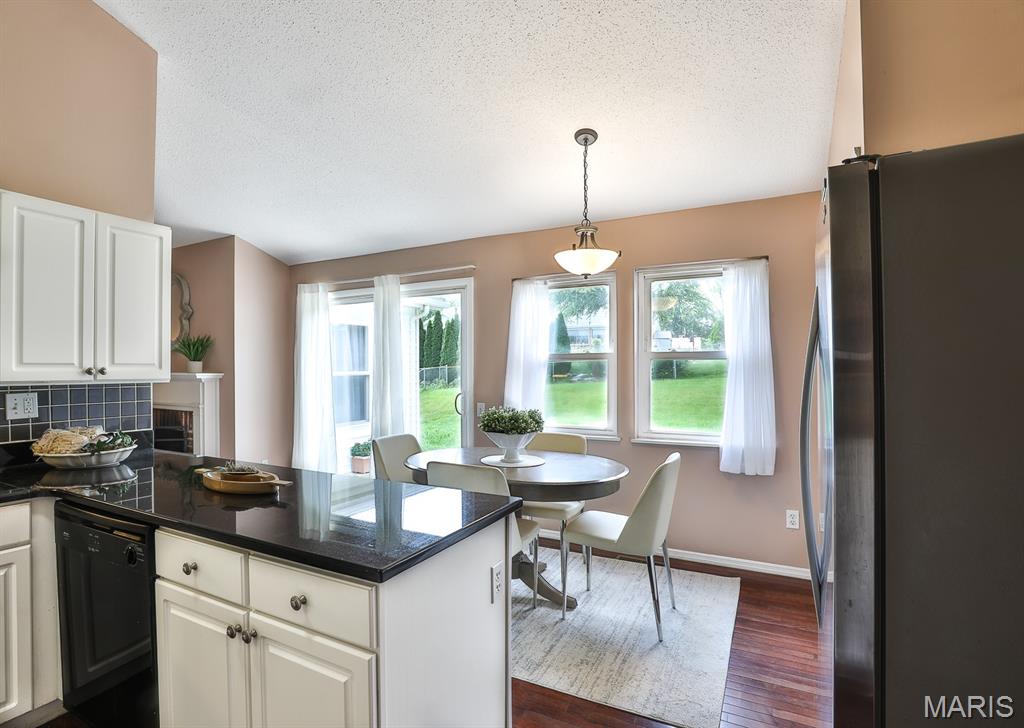
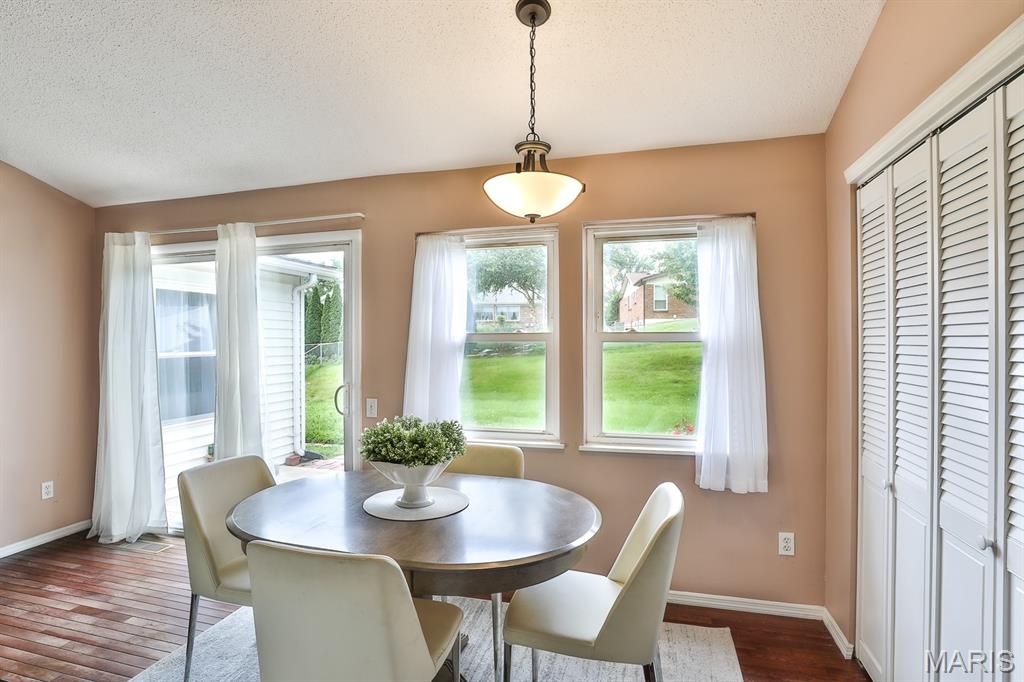
Eat in kitchen w/plenty of room for kitchen table, double pantry & SS frig that stays
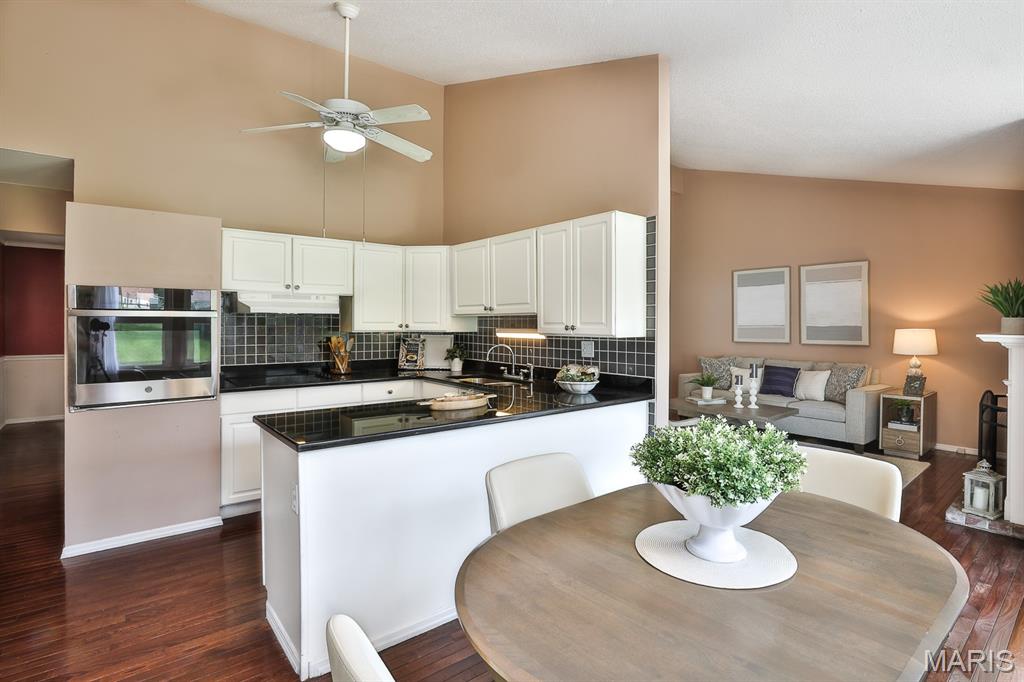
Another view of kitchen
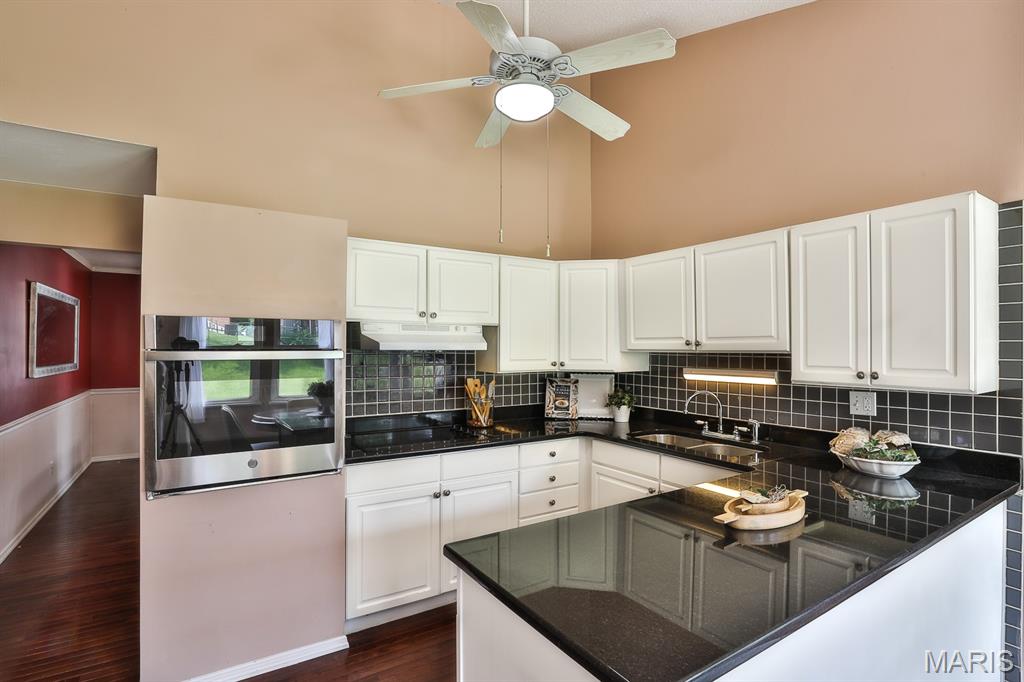
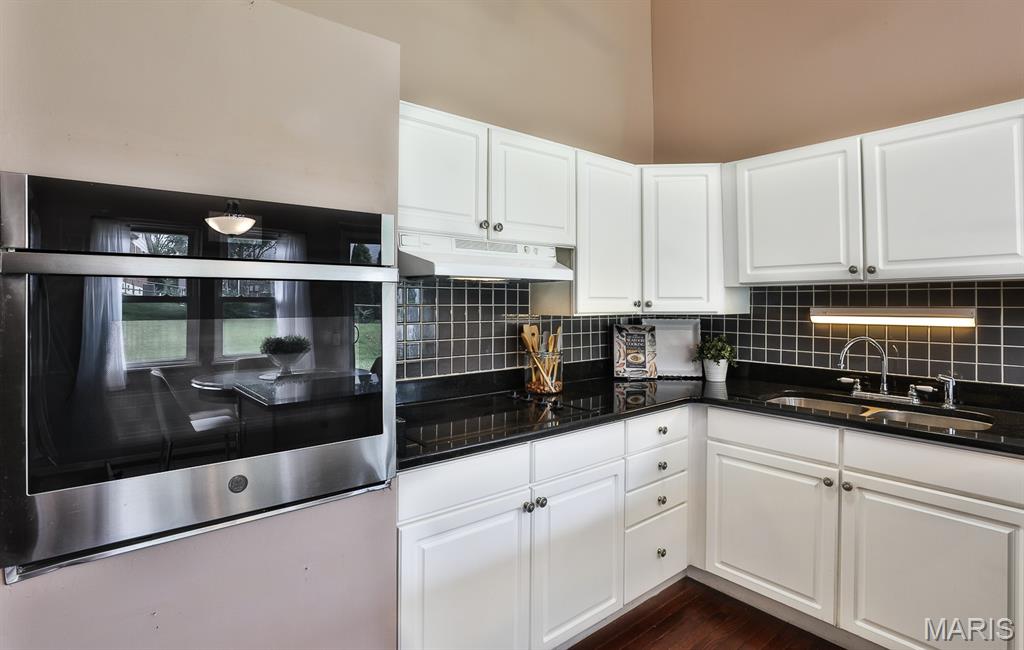
1yr wall oven, granite counters, desirable white cabinets, double SS sink, ceiling fan, and under cabinet lighting
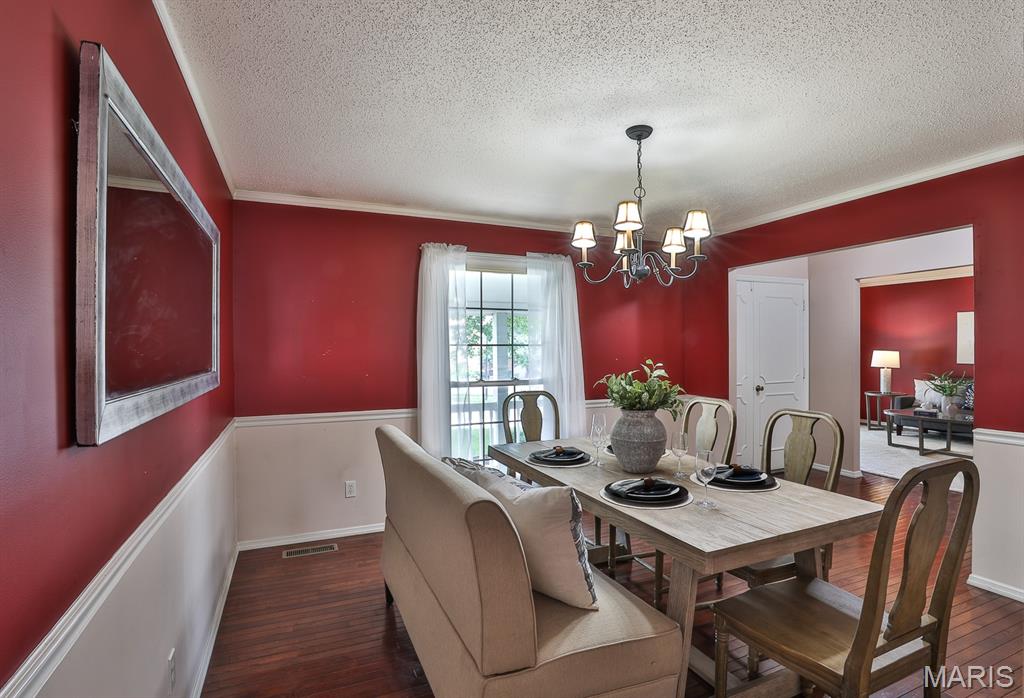
Formal dining room w/chandelier opens to foyer
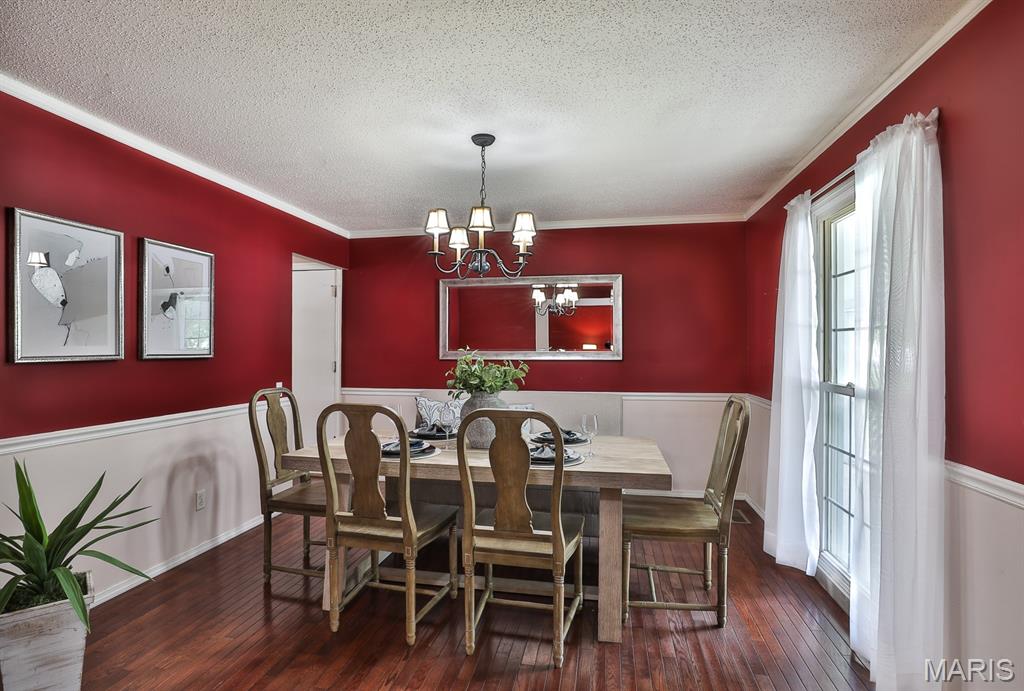
Extra nice, spacious formal dining room with crown molding.
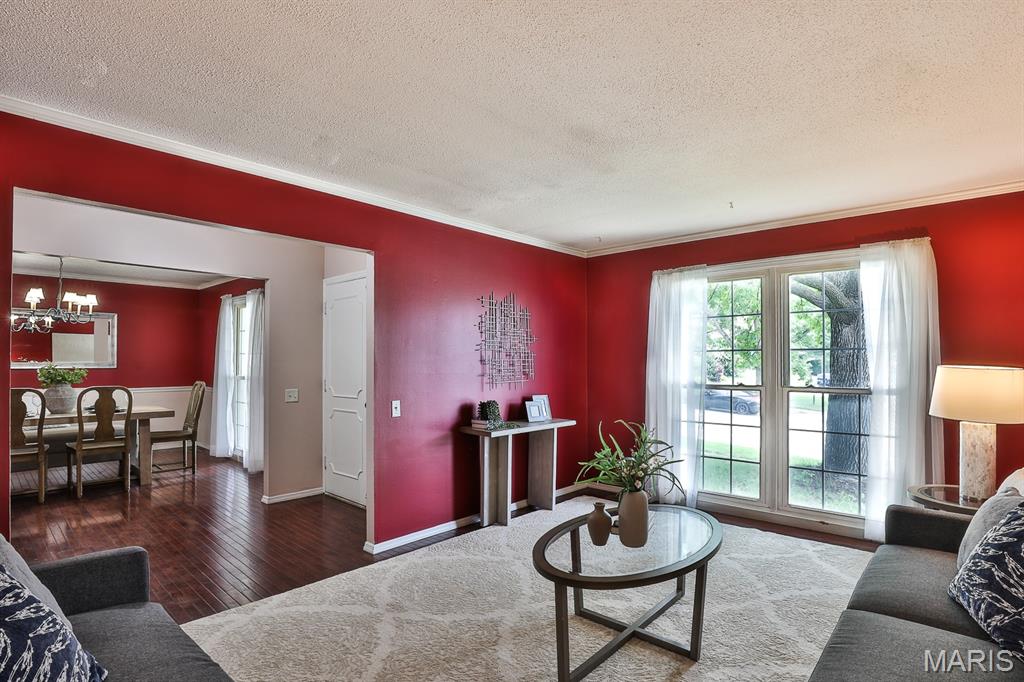
Open foyer leads to formal living room
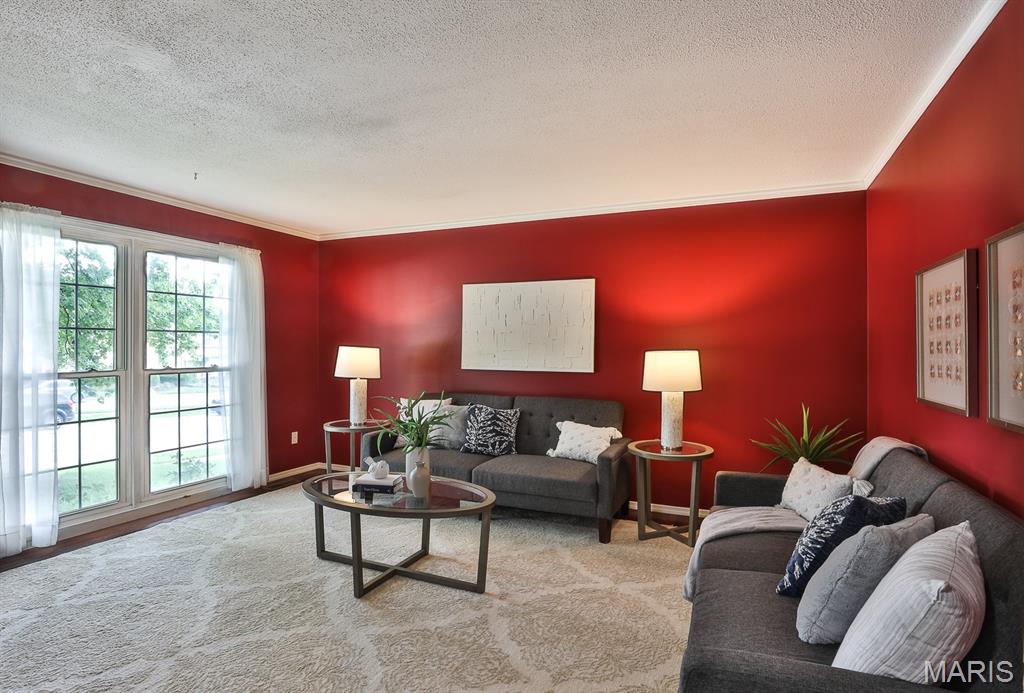
Extra large formal living room w/amazing floor to ceiling windows
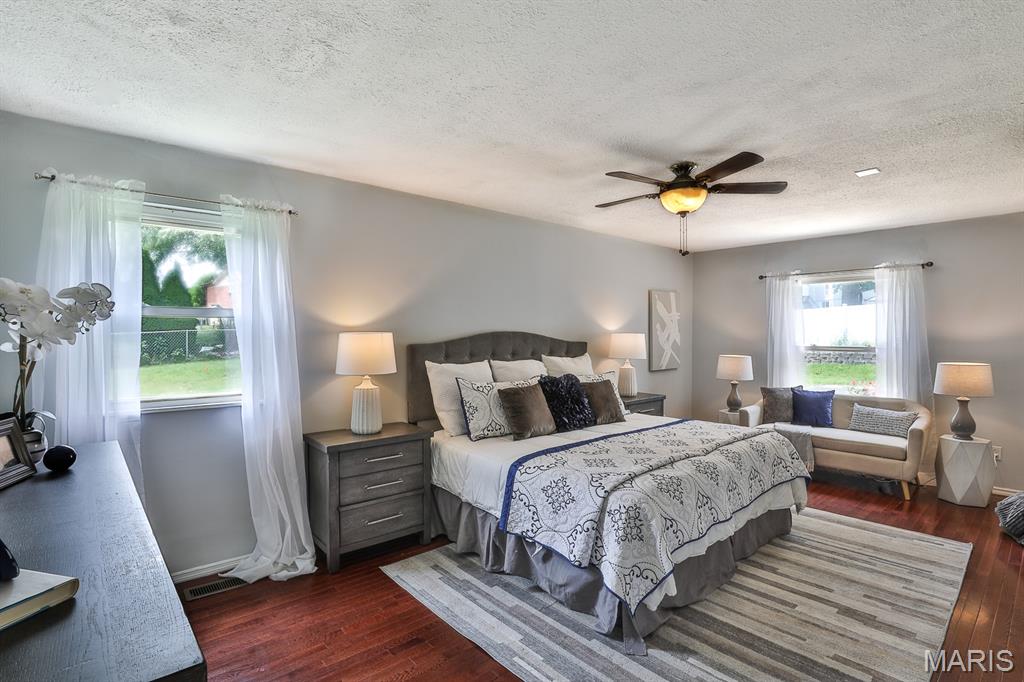
Primary bedroom with ceiling fan, wood floor, fresh paint
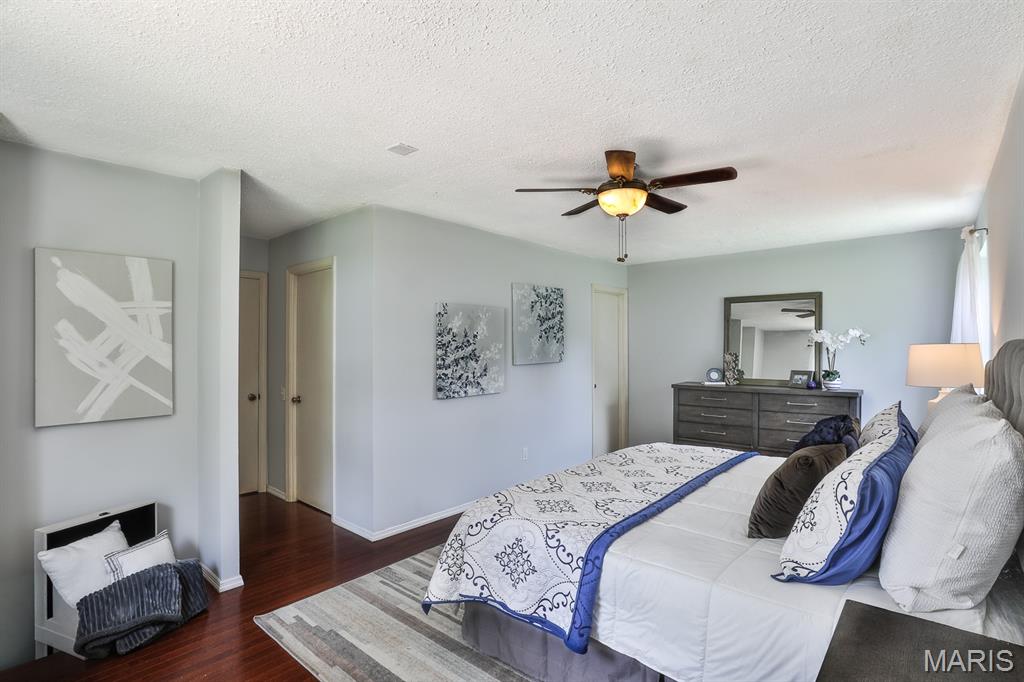
Another view of primary bedroom w/seating area

Primary bathroom w/walk in shower, new floor, toilet, wainscoting, & paint
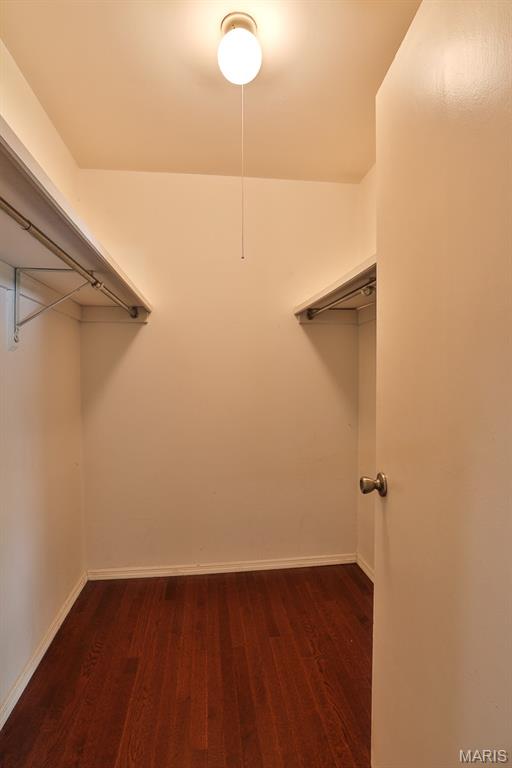
Primary bedroom walk in closet

Secondary bedroom w/ceiling fan

Hall/guest full bathroom w/ new vanity & top
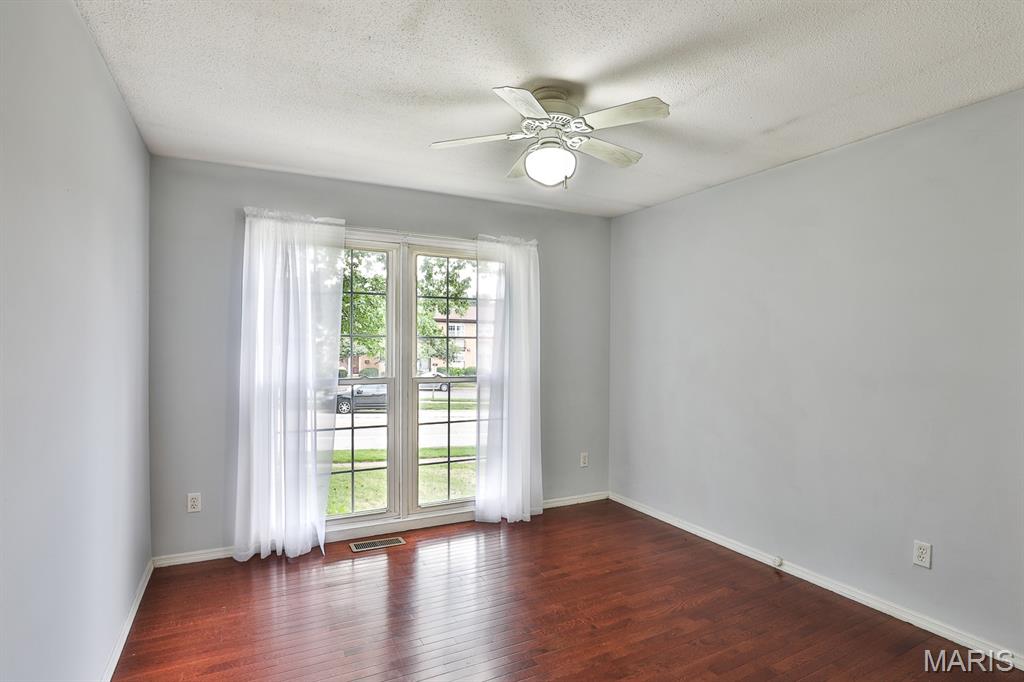
Secondary bedroom, main flr

Large secondary Bedroom w/wood flooring, ceiling fan & side by side closet

Lower level area
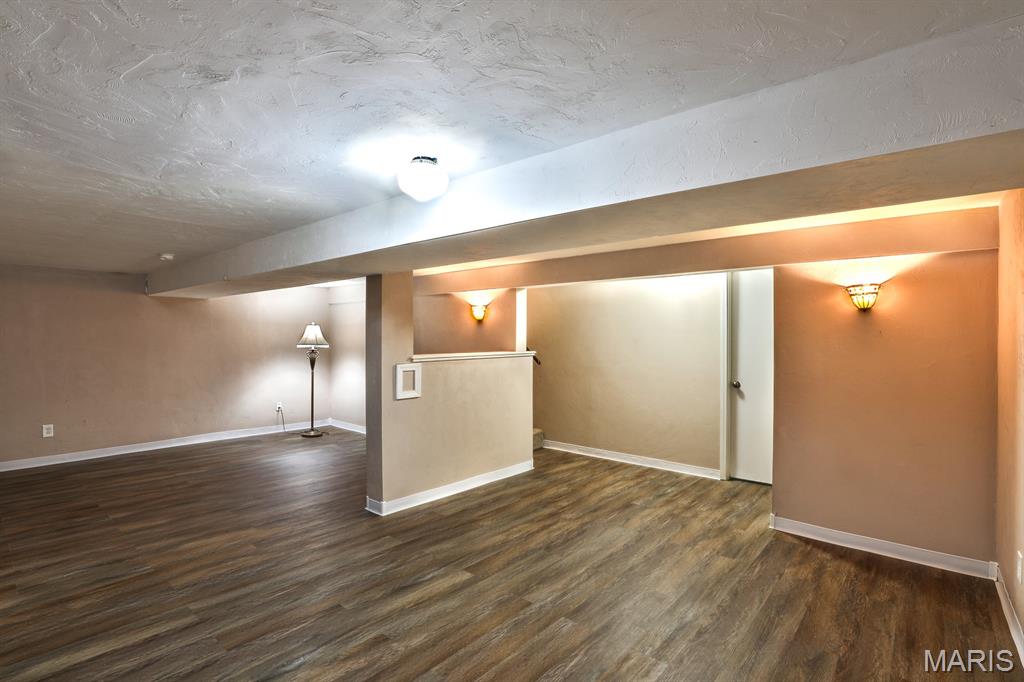
Lower level Rec Room w/LVP flooring

Lower level sleeping room w/LVP flooring

Lower level extra large sleeping room

Lower level full bathroom

Lower Level walk in shower

Huge unfin laundry & storage room






This is it! An affordable ranch home in Parkway Schools w/over 2500sqft of living space, 3+bedrooms & 3 FULL baths. Seller is providing a clear municipality inspection for immediate occupancy. The main floor has wood flooring, a formal living room (could be converted to a home office or add’l bedroom), formal dining room, spacious great room w/vaulted ceiling, new ceiling fan/light fixture, W/B fireplace, & sliding glass doors leading to a private patio. The eat in kitchen has been updated during sellers ownership w/desirable white cabinets, granite counters, black & SS appliances, vaulted ceiling, & double pantry. EXTRA LARGE LL w/LVP flooring, a large family room, HUGE sleeping room, full bath w/walk in shower & a ginormous unfinished laundry/storage area. Covered front porch, rear entry 2 car garage, thermal windows, ceiling fans, some crown molding, some new light fixtures, & ROOF ONLY 5 yrs old. Home warranty plan included. Curtains not included in sale. Frig., washer & dryer stay

3 Beds

3 Baths

2,584 sq.ft

$0 per sq.ft

Ranch,Traditional
$ 350,000
Pending
0
26034708
3
3
2,584
800
Brookdale Estates Add 13
Unincorporated
Parkway C-2
St Louis
Residential
Ranch,Traditional
Residential
$3,774
Last 6 closed homes in this zip.
| Address | Bd/Ba | SqFt | List | Sold | Closed |
|---|---|---|---|---|---|
| 12777 Hazenmore Drive, Unincorporated, MO 63146 | 4/3 | 1,911 | $419,000 | $420,000 100.2% of ask |
Sep 4, 2026 |
| 12026 Gardengate Drive, Unincorporated, MO 63146 | 4/3 | 2,002 | $439,000 | $465,000 105.9% of ask |
Sep 3, 2026 |
| 11414 Oxbridge Court, Unincorporated, MO 63146 | 5/4 | 2,294 | $479,900 | $475,000 99% of ask |
Sep 3, 2026 |
| 11201 Trieste Drive, Unincorporated, MO 63146 | 3/3 | 1,490 | $379,000 | $375,000 98.9% of ask |
Sep 2, 2026 |
| 7 Graeser Acres Street, Unincorporated, MO 63146 | 5/5 | 3,573 | $1,299,900 | $1,299,000 99.9% of ask |
Sep 1, 2026 |
| 22 Willowyck Court, Unincorporated, MO 63146 | 3/3 | 1,022 | $265,000 | $250,000 94.3% of ask |
Sep 1, 2026 |
Estimate your monthly payment. Adjust the sliders below.
Estimate only. Not a loan offer. Consult a lender for an accurate quote, including HOA fees, PMI, and current rates.
Living Room
16x12
Dining Room
13x12
Kitchen
16x13
Great Room
22x13
Primary Bedroom
21x16
Bedroom 2
13x11
Bedroom 3
12x10
Family Room
24x15
In lower Lever
Other
21x12
LL sleeping room
Storage
48x17
Other
21x16
Garage

Welcome to this beautiful main level 2 bedroom condo w/ private fenced courtyard and in unit washer/dryer combo hookup located in the sought after LADUE SCHOOL DISTRICT! Step inside the bright open-concept layout featuring solid hardwood flooring, soft neutral tones, and a seamless flow between living, dining, and kitchen spaces—perfect for both everyday living and entertaining. The spacious living area is filled with natural light coming in the large sliding glass door finished with custom sliding plantation shutters. Head out to the private fenced courtyard, a perfect space for entertaining family and friends this fall. The private oasis is the ideal spot to enjoy a little gardening without the responsibility of maintaining a full yard. The kitchen features beautifully finished Armstrong custom cabinetry, sleek countertops, stainless steel appliances featuring a gas range creating a fresh & functional space. Primary bedroom offers a relaxing retreat with large picture window accessorized with beautiful white plantation shutters and spacious duel closets complete with built-in organizers. Hall bath features zero entry onyx shower enclosure, ceramic tile floors, modern grey designer vanity and modern backlit mirror. Second bedroom is generously sized with a spacious closet. Every detail has been curated to feel move-in ready, low maintenance, & effortlessly stylish. Community basement provides secured storage as well as additional laundry hookup. Whether you’re a first-time buyer, downsizing, or looking for a turnkey investment, this condo offers the perfect floorplan. Residents also enjoy plenty of parking and access to the community pool. Quietly tucked away, yet just a short walk to shopping, dining, and everyday essentials at Lindbergh and Olive, this location checks all the boxes.

Designer-Inspired Modern Living in Field Pointe Welcome home to this beautifully updated, move-in-ready 3-bedroom, 3-bath condo offering the perfect blend of style, comfort, and effortless entertaining. The main level features fresh flooring and an open-concept layout framed by scenic exterior views. A welcoming foyer complete with a wet bar transitions seamlessly into the expansive living and dining areas, highlighted by a sleek new electric fireplace. The updated eat-in kitchen boasts newer stainless steel appliances, modern backsplash, upgraded lighting, and an expanded opening that keeps you connected to your guests. The main-floor primary suite serves as a private retreat, featuring a spacious bedroom, both a walk in and reach in closet, an ensuite bath, and direct access to a private deck. A generous second bedroom and full bath sit on the opposite side of the home to maximize privacy. Ideal for guests, extended family, or an in-law suite, the fully finished lower level includes a full bath, walk-in closet, wet bar, and a new full-sized egress window. Additional highlights include an attached two-car garage with direct interior entry. Ample guest parking on this private cul-de-sac. Full laundry room on lower level. All furnishings are negotiable. Development amenities include seasonal outdoor pool with pool house, tennis and pickleball courts and wonderful areas to walk. Conveniently located near top restaurants, shopping, and major highways—schedule your private showing today!
Welcome to this charming ranch-style home in the highly desirable Parkway School District! This inviting home offers easy one-level living with a comfortable and functional layout. Recent updates include a newer roof, newer A/C, beautiful hardwood floors, and fresh interior paint, creating a clean and refreshed feel throughout. The welcoming front porch adds great curb appeal and provides the perfect spot to relax and enjoy the neighborhood. Conveniently located with easy access to major highways, shopping, dining, and everyday amenities. Don’t miss this wonderful opportunity to own a well-maintained ranch home.
