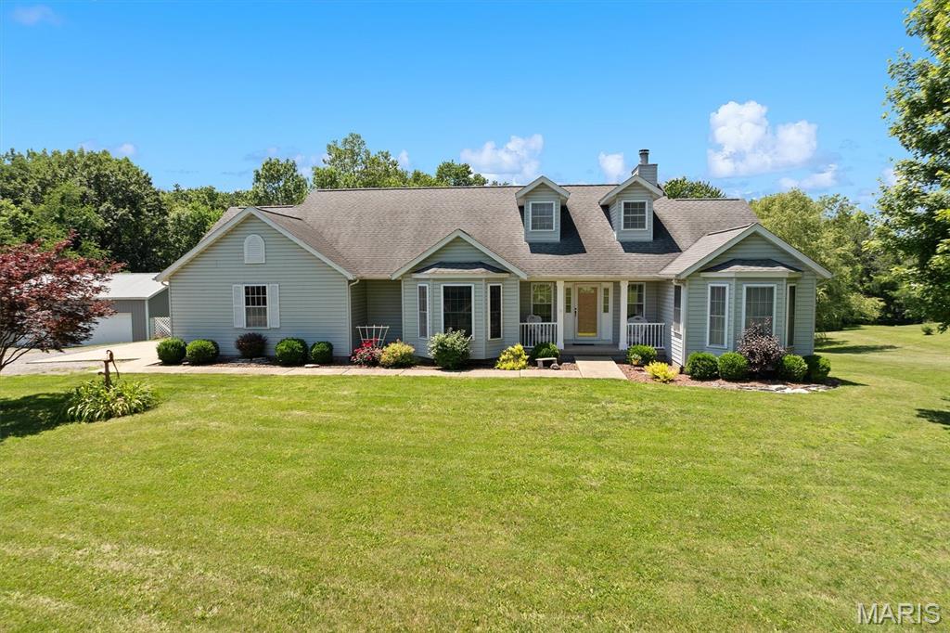
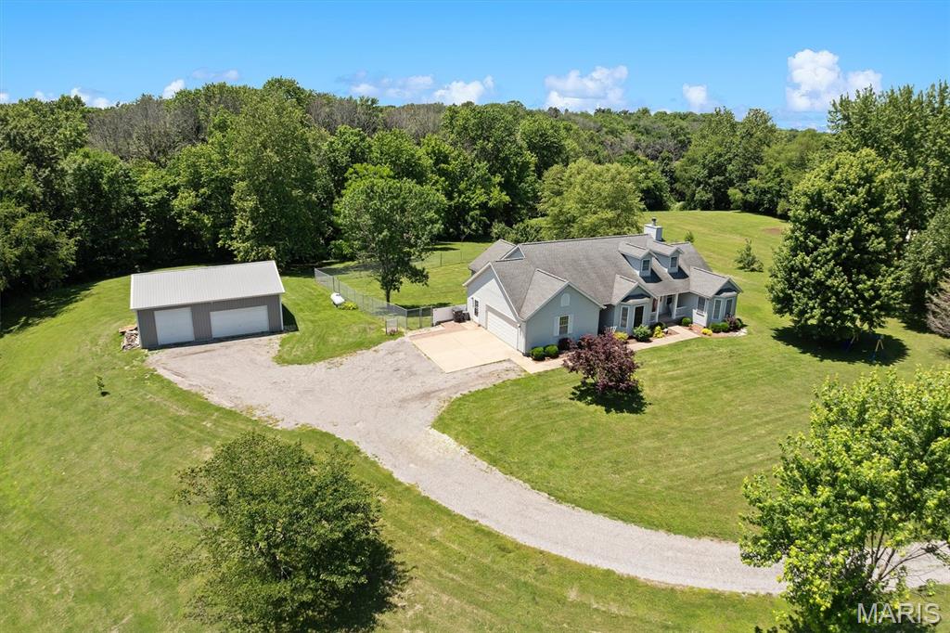
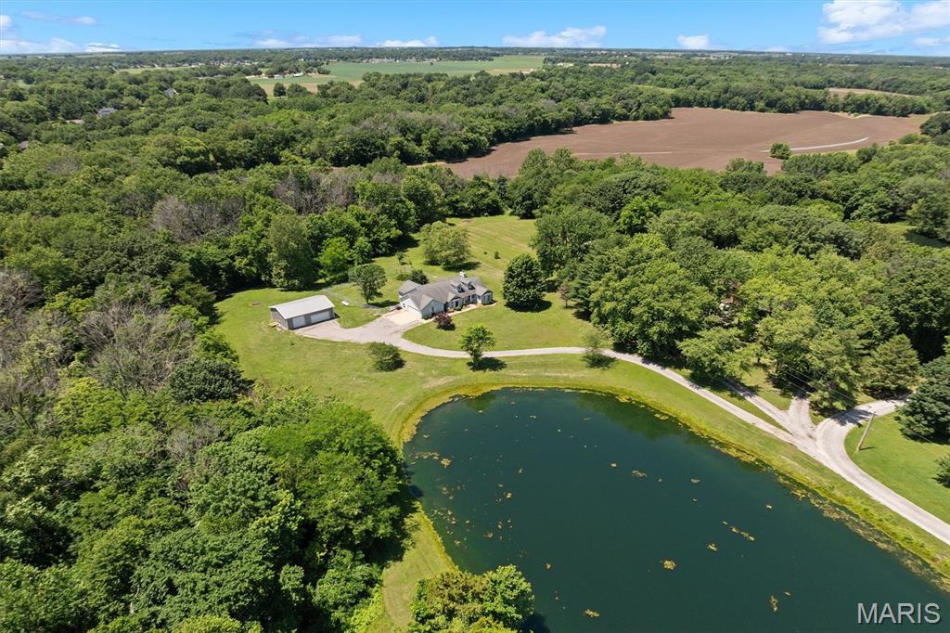
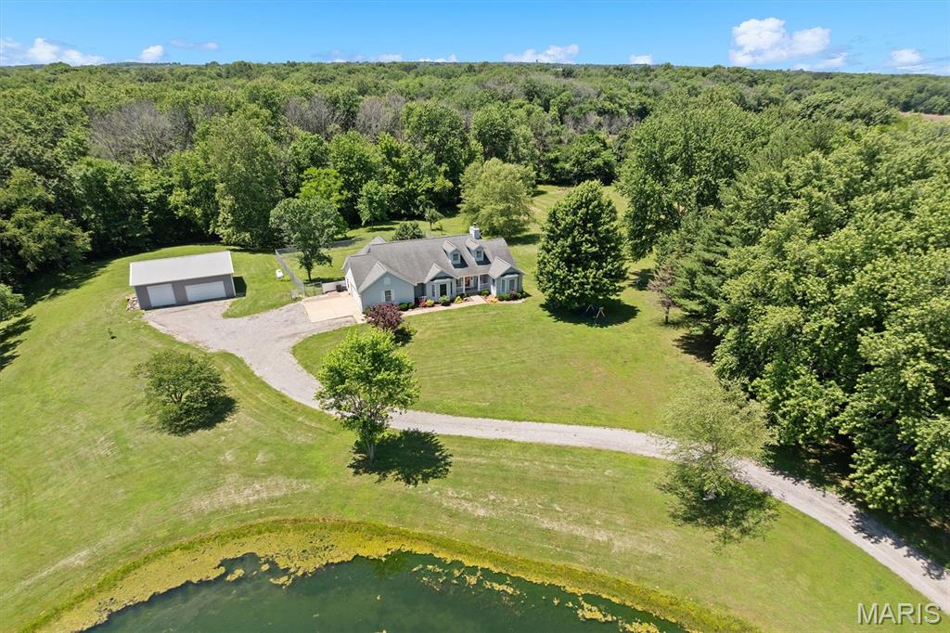
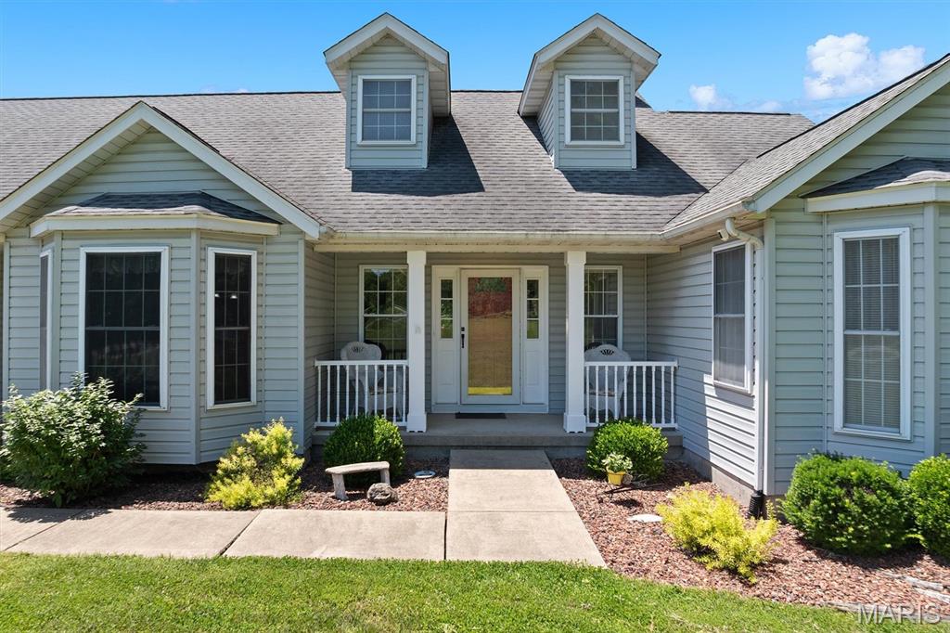
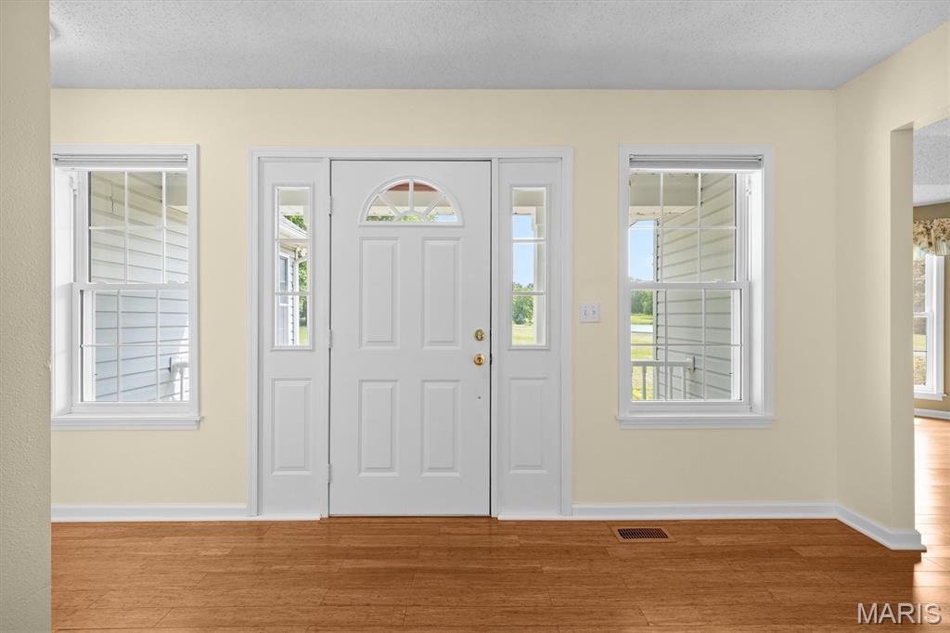
Welcoming Foyer
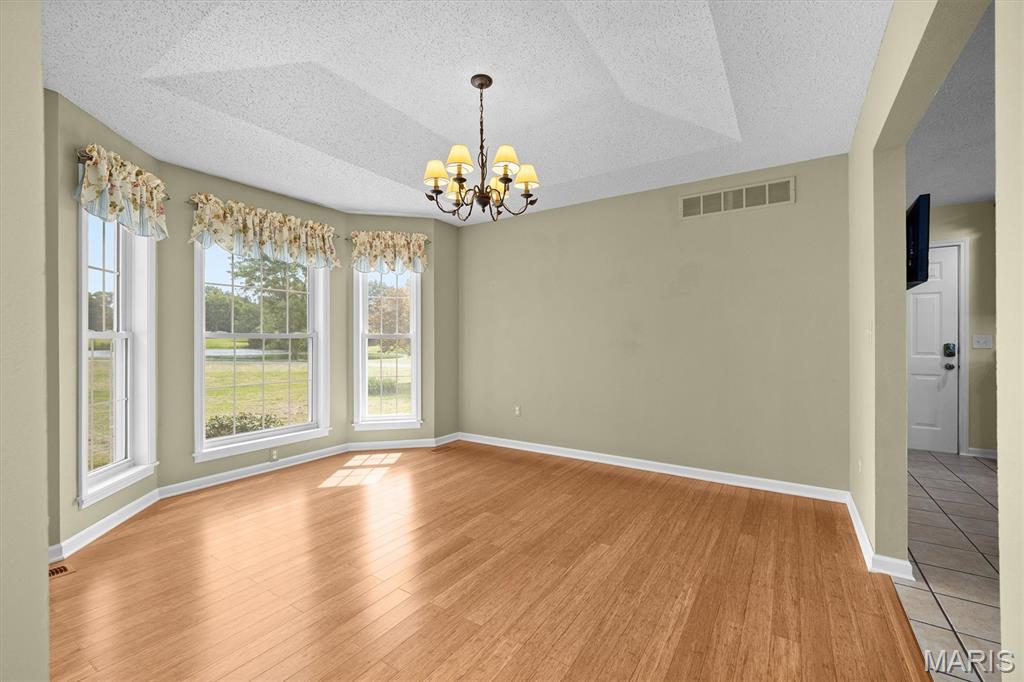
Formal dining room
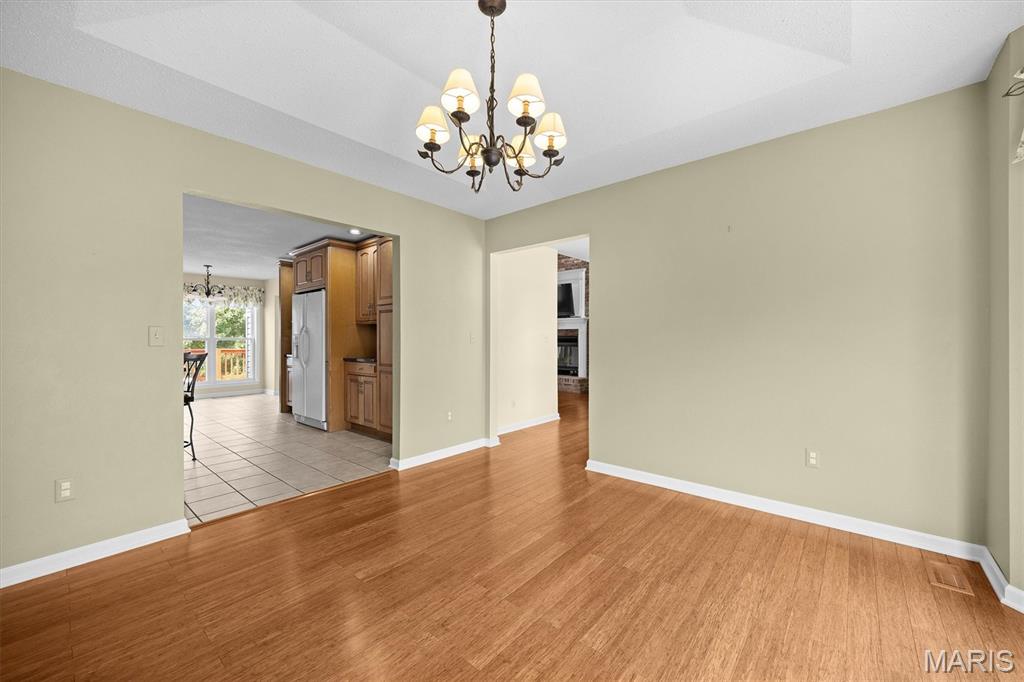
Dining room
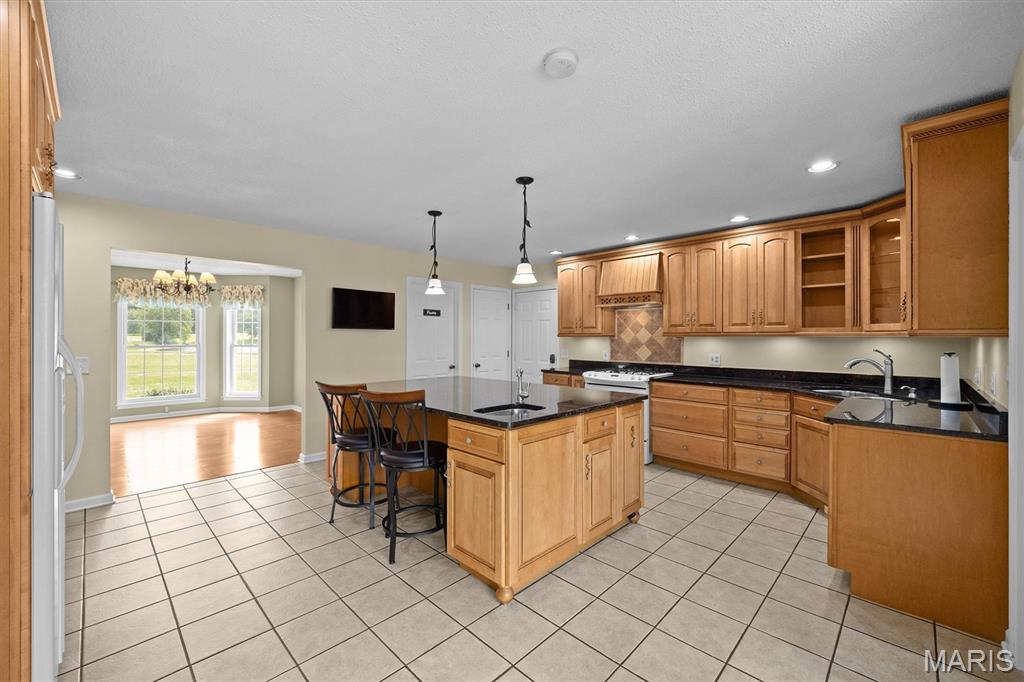
Kitchen
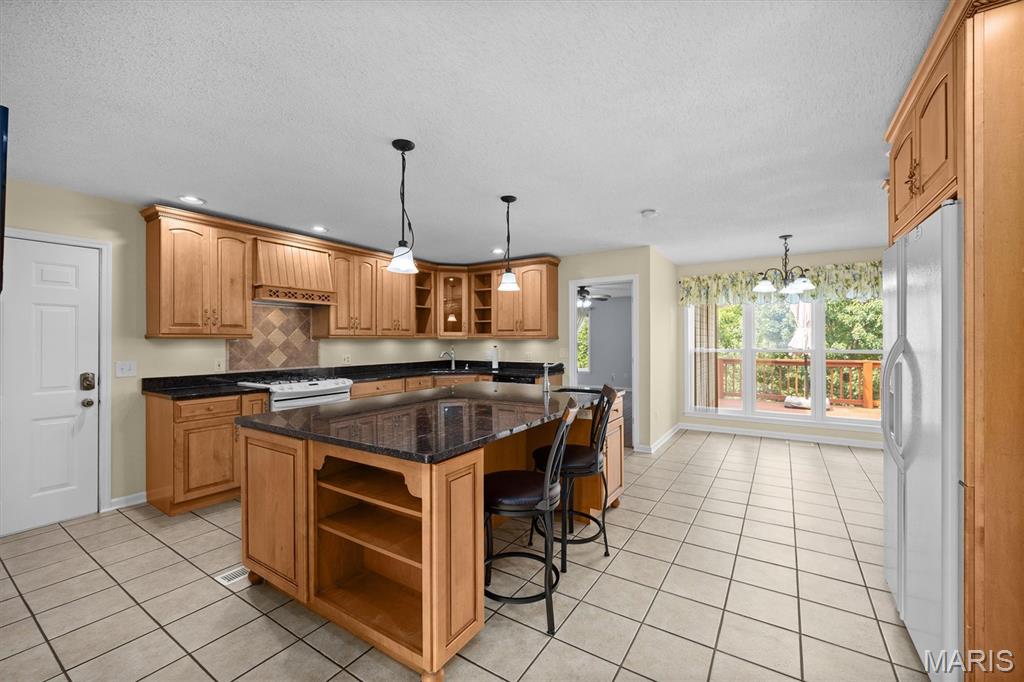
Granite countertops
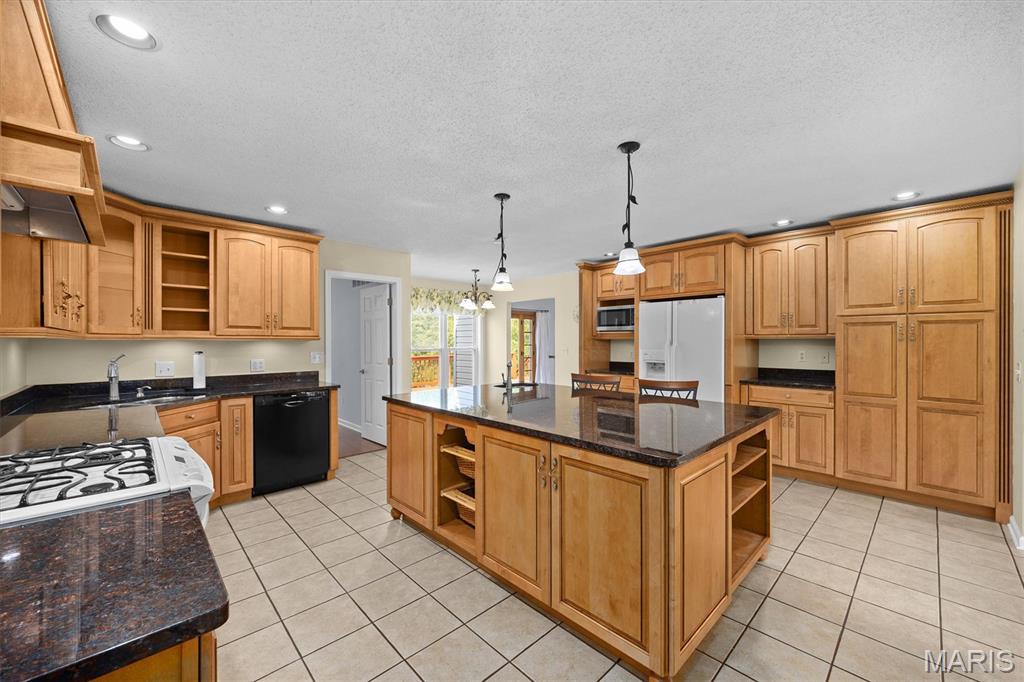
Convenient sink in the lsland
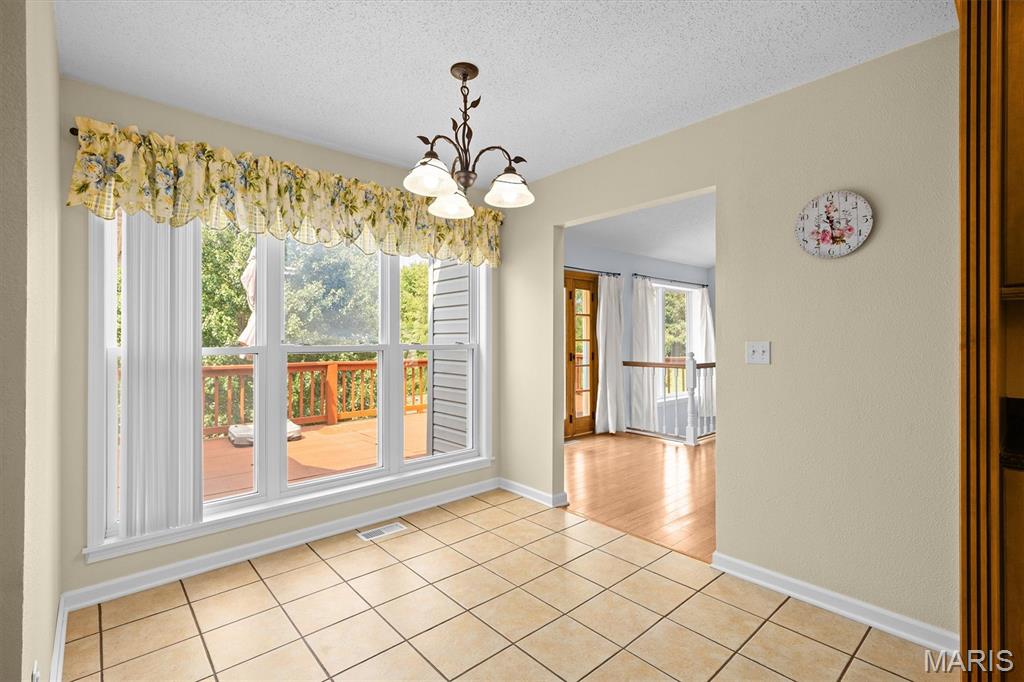
Kitchen nook
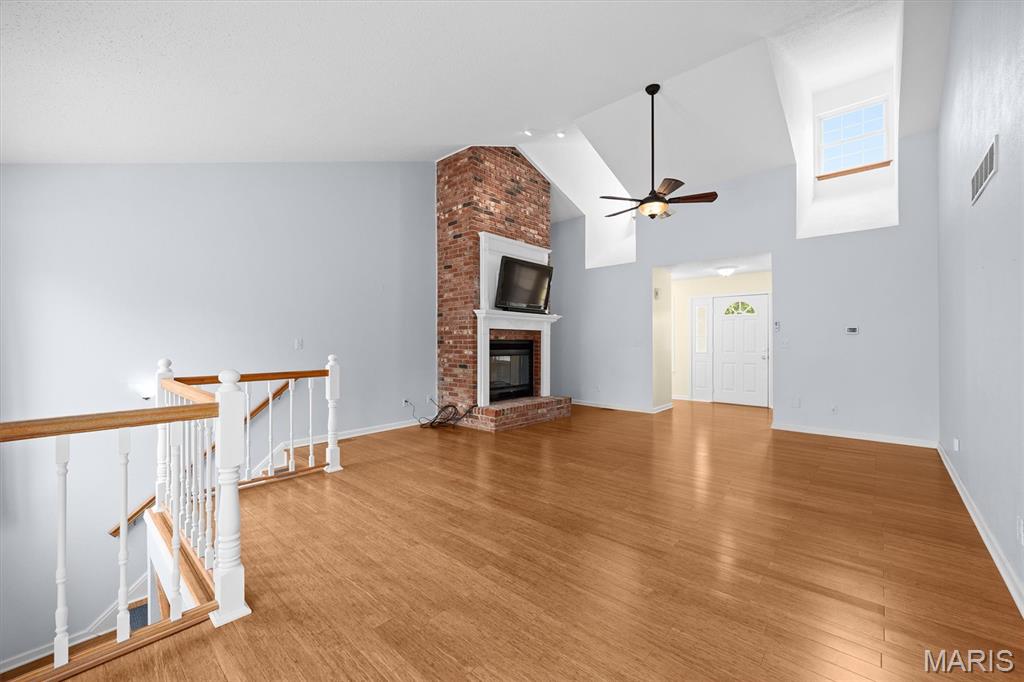
Living room with dormers
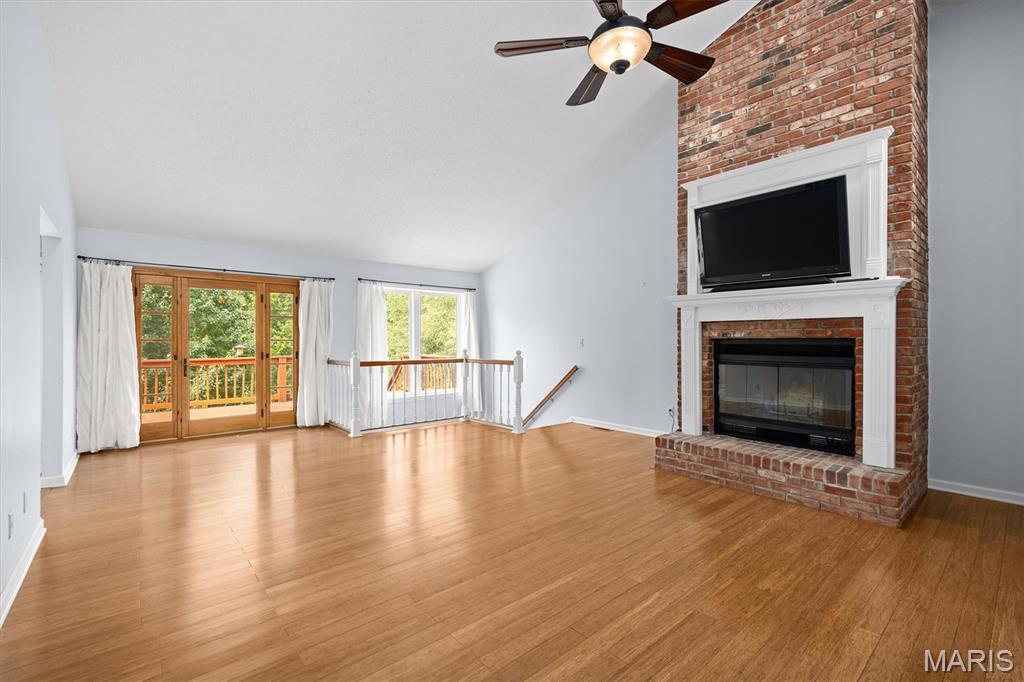
Wood burning fireplace and doors to deck
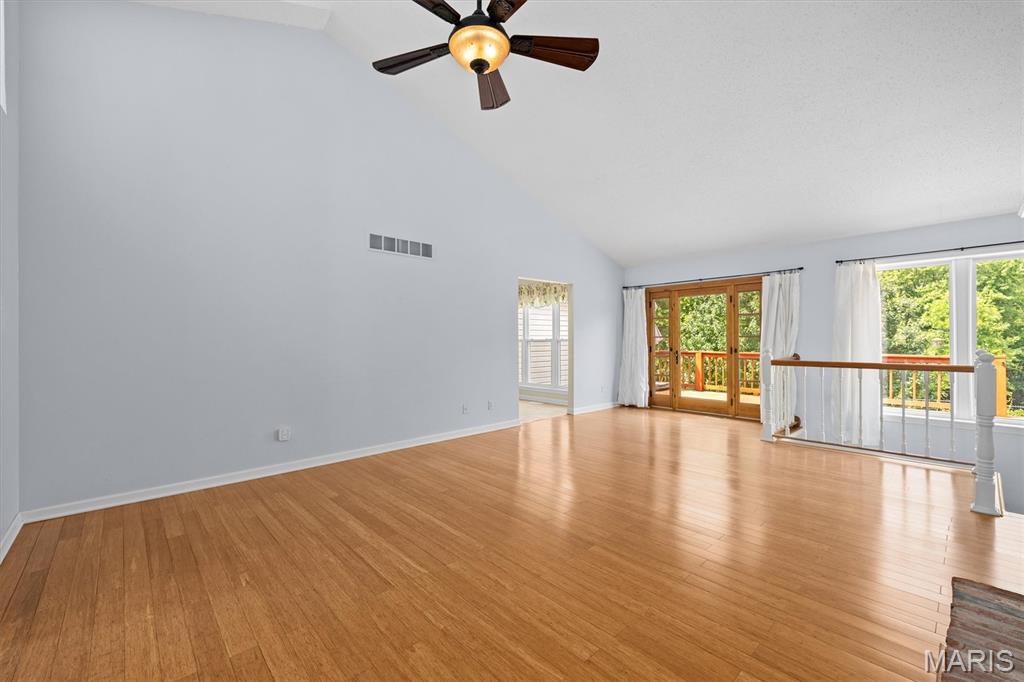
Living room
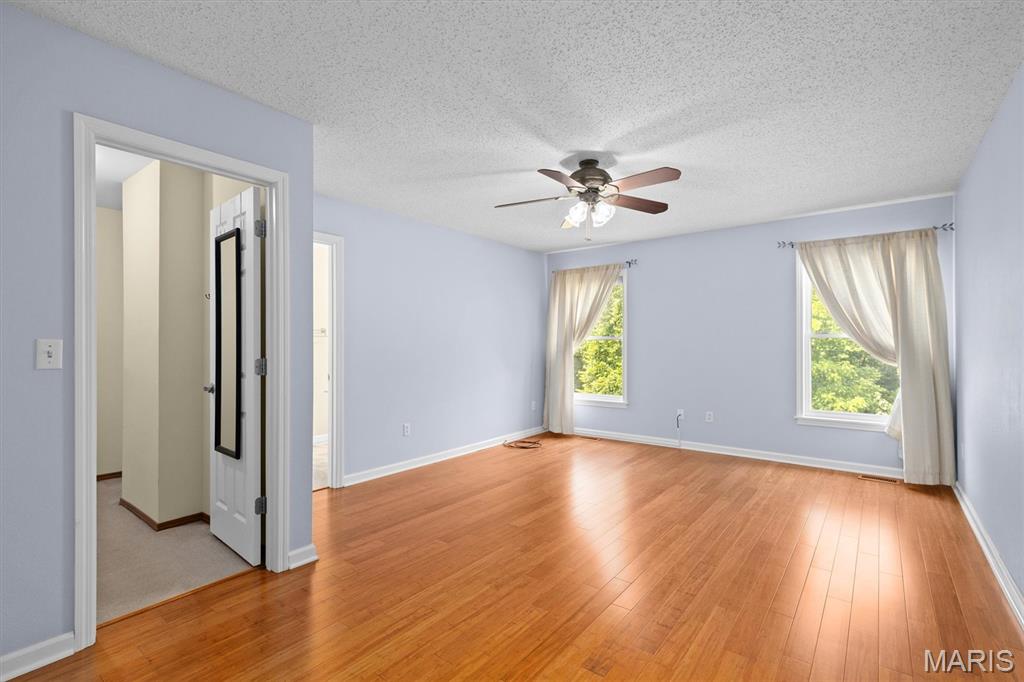
Primary bedroom #1
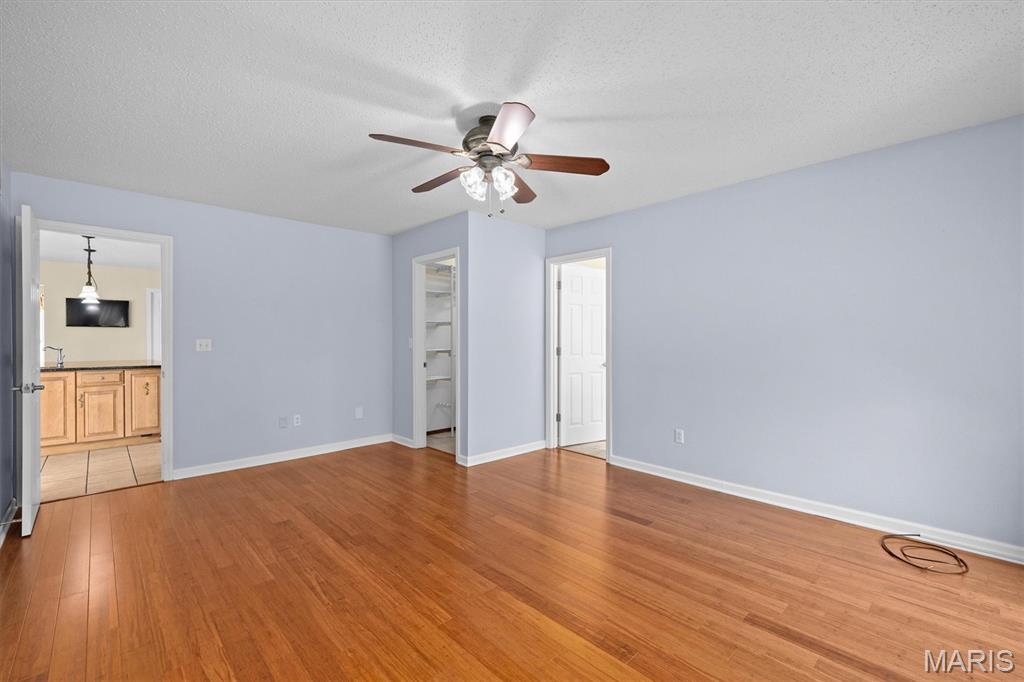
Bedroom #1
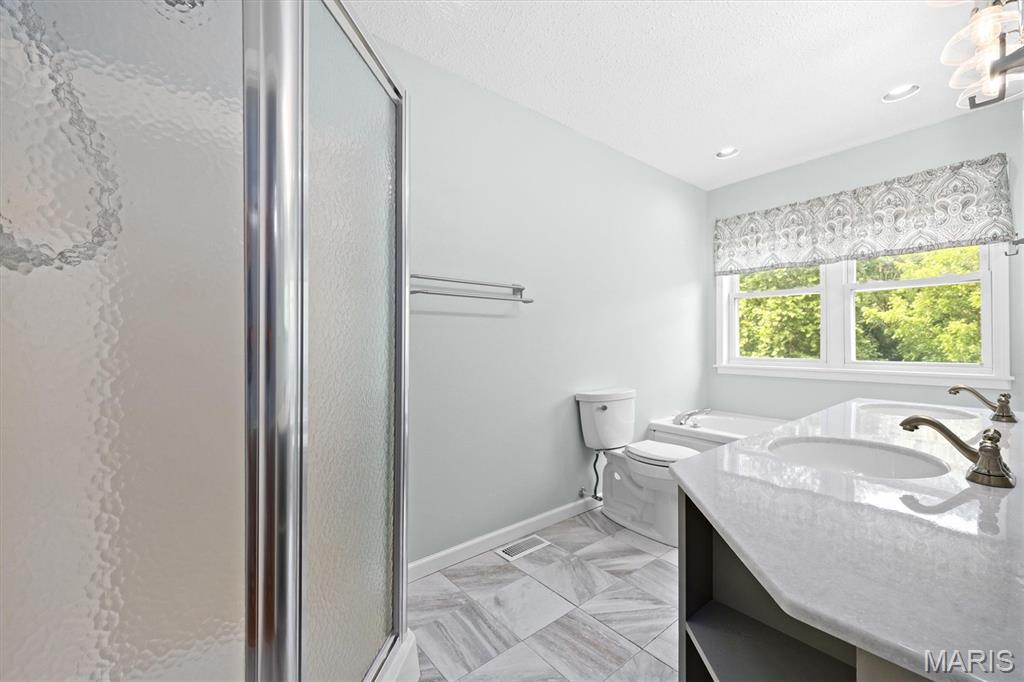
Primary bathroom #1
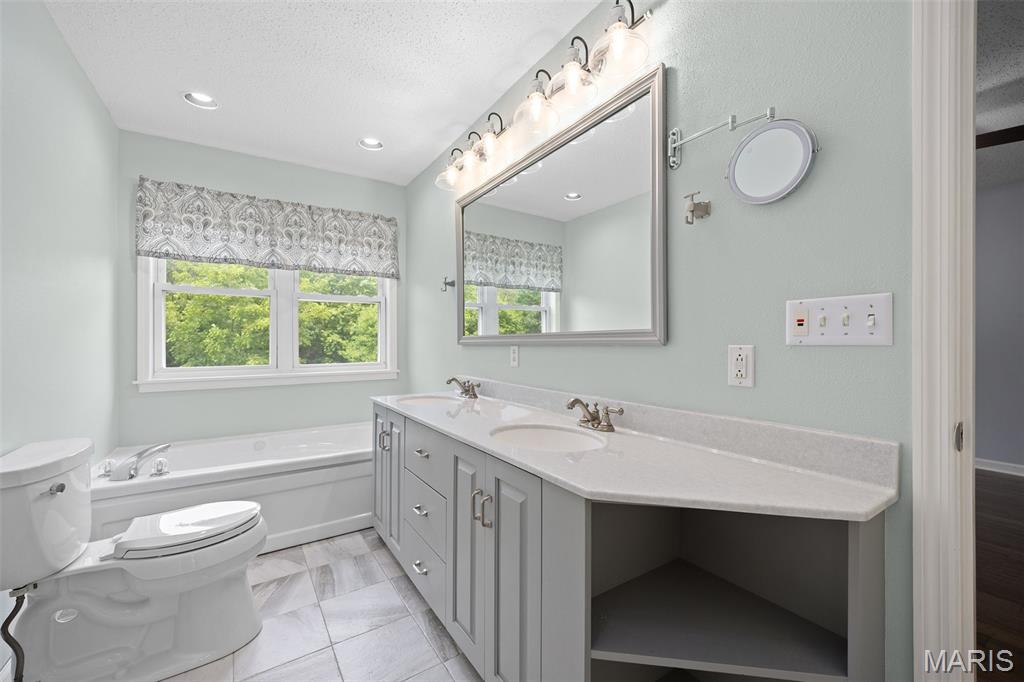
Primary bathroom #1

Bedroom #2

Bedroom #2

Main floor bath #2

Bedroom #3

Bedroom #3

Lower level

Family room

Lower level bedroom #4

Bedroom #4

Lower level bathroom #3

Utility unfinished area

Laundry room and storage

Inside attached garage

Back yard, walk out and deck

View of deck

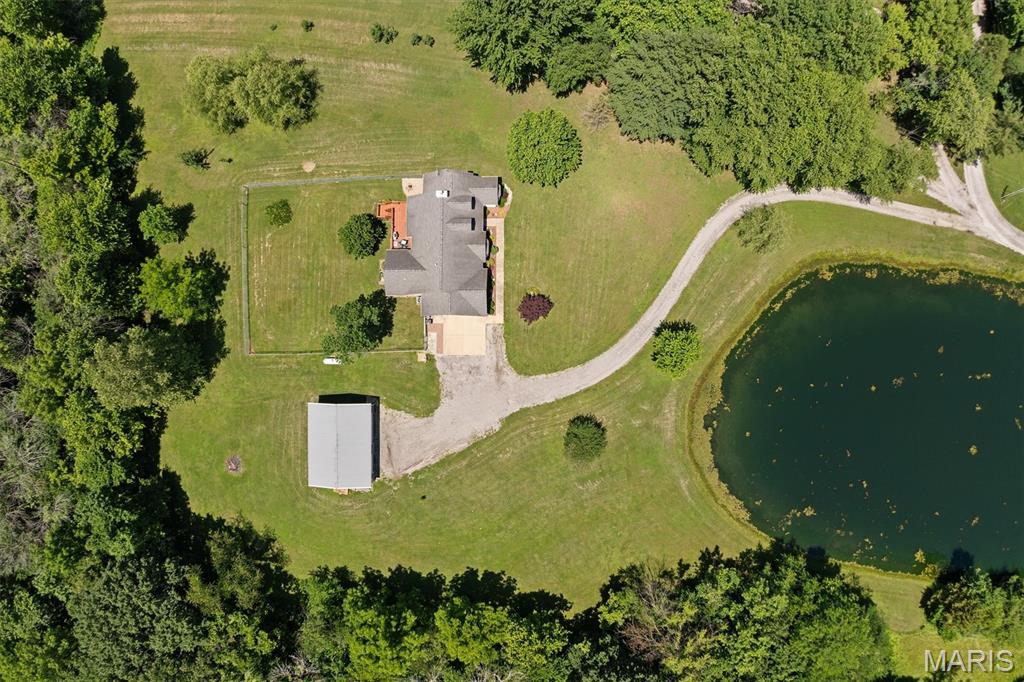
Fenced yard



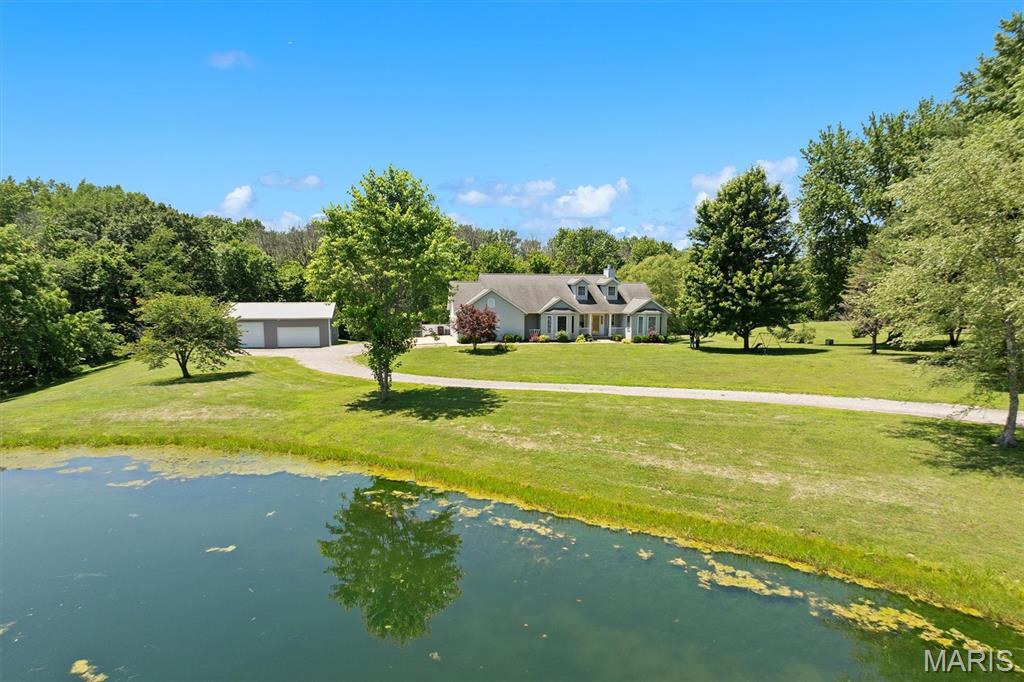
Pond shared with one neighbor

Stocked pond


Interior of the pole building





Escape to your own private retreat on 5 beautiful acres featuring a stocked pond, fruit and pecan trees, and peaceful country surroundings. This spacious 4-bedroom, 3-bath ranch with a walkout basement offers the perfect blend of comfort, functionality, and privacy. The heart of the home is the stunning oversized kitchen, showcasing new cabinetry, granite countertops, a large center island with a second sink, and abundant workspace for cooking, entertaining, and gathering. The home also features two fireplaces, creating warm and inviting living spaces on both levels. Step outside to enjoy the partially fenced yard, relax on the 10' x 28' deck overlooking the property, or take advantage of the impressive 30' x 40' outbuilding complete with concrete floors and electricity—ideal for hobbies, storage, equipment, or a workshop. Both public water and a well are available, providing added convenience and flexibility. Located on a private road beyond the mailboxes, owners contribute as needed toward road maintenance and improvements, helping preserve the quiet, secluded setting. If you've been searching for acreage, a pond, a quality outbuilding, and a beautifully updated home with room to spread out, this one checks all the boxes. Schedule your private showing today! Professional photos will be added on 8/12.

4 Beds

3 Baths

2,828 sq.ft

$0 per sq.ft

Ranch
$ 549,900
Active Under Contract
0
26034579
4
3
2,828
750
Lakeview
Highland DIST 5
Madison-IL
Residential
Ranch
Residential
$7,043
Last 6 closed homes in this zip.
| Address | Bd/Ba | SqFt | List | Sold | Closed |
|---|---|---|---|---|---|
| 1310 27th Street, Highland, IL 62249 | 3/2 | 1,189 | $250,000 | $239,500 95.8% of ask |
Sep 8, 2026 |
| 3099 Final Drive, Highland, IL 62249 | 5/3 | 2,004 | $565,000 | $552,500 97.8% of ask |
Sep 4, 2026 |
| 14261 Saint Rose Road, Highland, IL 62249 | 0/0 | -- | $1,441,440 | $1,441,440 100% of ask |
Sep 3, 2026 |
| 2100 Steinkoenig School Road, Highland, IL 62249 | 5/3 | 3,139 | $515,000 | $535,000 103.9% of ask |
Sep 3, 2026 |
| 13103 Trestle Road, Highland, IL 62249 | 3/1 | 2,078 | $280,000 | $280,000 100% of ask |
Sep 3, 2026 |
| 24 Cardinal Lane, Highland, IL 62249 | 3/3 | 1,217 | $200,000 | $197,500 98.8% of ask |
Sep 2, 2026 |
Estimate your monthly payment. Adjust the sliders below.
Estimate only. Not a loan offer. Consult a lender for an accurate quote, including HOA fees, PMI, and current rates.
Primary Bedroom
18x14
En suite bath, walk-in closet
Bedroom 2
14x11
Large bay windows, full-size closet, front-facing
Bedroom 3
12x14
Corner windows, full-size closet
Bedroom 4
11x14
Two rear-facing windows, full-size closet
Kitchen
16x19
Large island with prep sink & garbage disposal, solid wood cabinetry, solid surface countertops, walk-in pantry, eat-in breakfast area.
Dining Room
12x14
Large bay windows, front-facing, vaulted/tray ceiling
Living Room
18x24
13' vaulted ceiling, wood-burning fireplace with brick surround and wood mantel, deck access
Family Room
18x27
Walk-out patio access, electric fireplace, storage closets
Bathroom 3
5x7
Single vanity, tub/shower combo
Bathroom 2
6x7
Oversized single vanity, (newer) walk-in shower with sliding glass door
Primary Bathroom
7x9
Double vanity, corner shower, jetted tub, two rear-facing windows

Don't miss out on this well-maintained, beautifully landscaped home on a cul-de-sac street. Built in 1999, this home sits on a lakefront lot with its own boat dock off of the maintenance free, three-tiered deck with a pergola. It features a large living room with a gas fireplace, kitchen with stainless steel appliances and Quartz countertops and a large all-season sunroom. Two car garage with attic access for extra storage and a nice covered front porch with maintenance free railing. New roof and siding installed in 2025. Extra features include gutter guards, 2 X 6 exterior walls, Generac Whole House Generator, Vacuflo whole-house central vacuum system, and beautiful inside shutters on all interior windows. Lower level has large finished family room, office with a walk-in closet and full bathroom. If the buyer installs an egress window, office could be used as a bedroom. Lower level has an unfinished room currently used as workout room and a large unfinished area for storage. Lake assessment fees have been $175 annually. Open House Sunday August 30th 1-3pm.
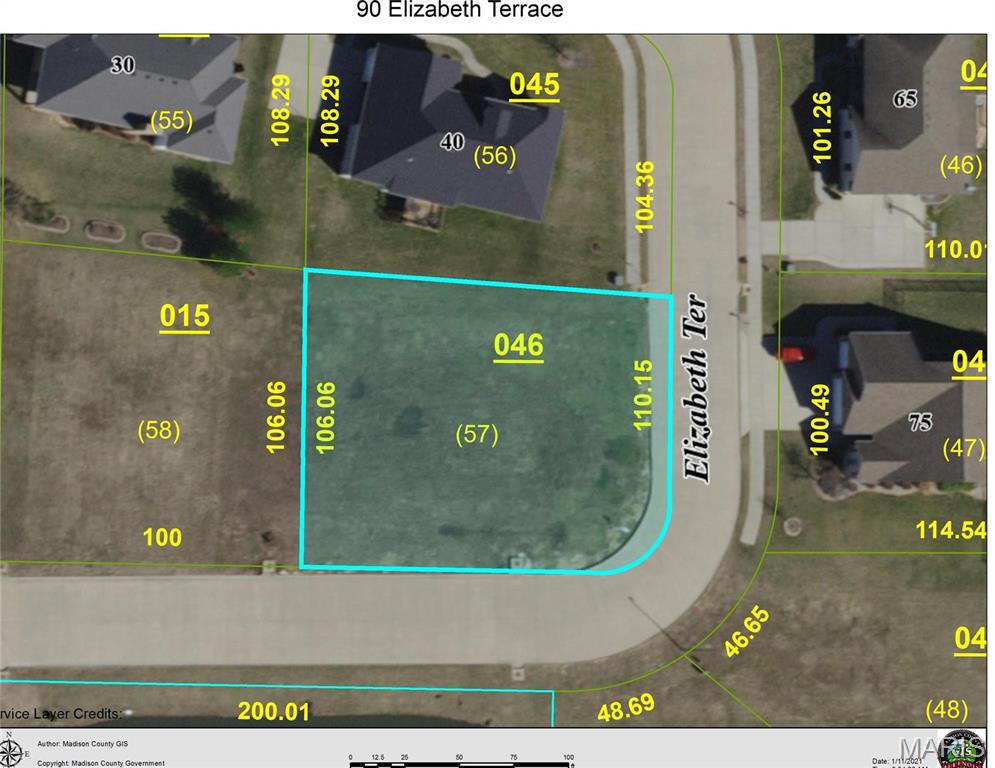
Corner Lot, Great Location! Flat building site.

Welcome home to this beautifully maintained 4-bedroom, 2.5-bath home nestled on a quiet dead-end street in the highly sought-after Highland School District! Offering a modern open-concept layout and an abundance of finished living space, this home is designed for both everyday comfort and entertaining.The bright, spacious kitchen features white cabinetry and flows seamlessly into the main living and dining areas, where the living room showcases a wood-burning brick fireplace. The main floor also offers a convenient laundry room, a custom built-in bench with storage in the entryway, two secondary bedrooms, a full bath, and a generous primary suite complete with a walk-in closet and private en-suite featuring dual sinks.The fully finished basement expands your living space with a fourth bedroom featuring an egress window, a non-conforming bedroom perfect for an office, hobby room, or workout space, a large family room, versatile rec/flex area, and a half bath. Step outside to enjoy the privacy fenced backyard that backs to a wooded area, providing peaceful views and no rear neighbors. Additional highlights include an attached two-car garage, attractive brick front exterior, 200-amp electrical service, brand-new roof, brand-new sump pump with battery backup, and plenty of storage throughout.If you’re looking for space, privacy, and a move-in-ready home in a prime location, this one checks all the boxes! Audio/video surveillance doorbell camera. Thank you
