





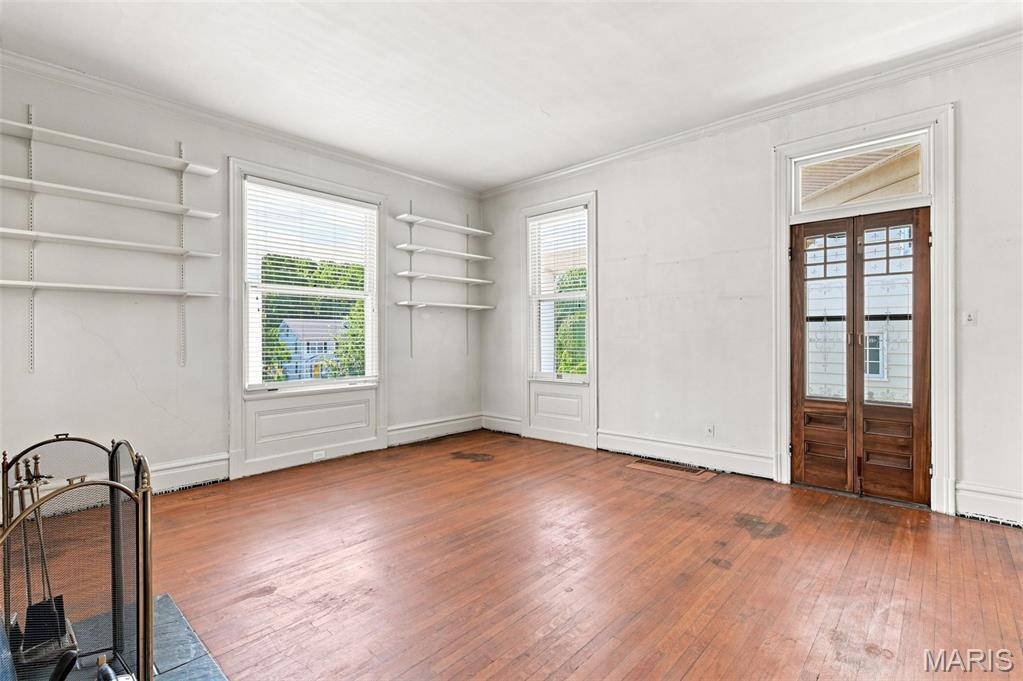
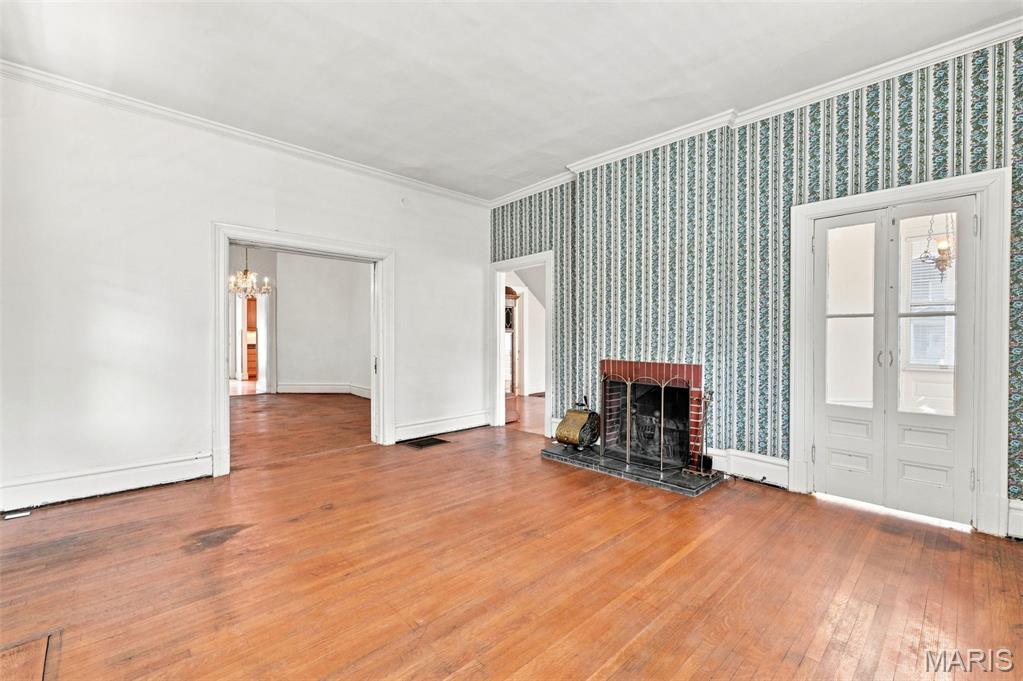
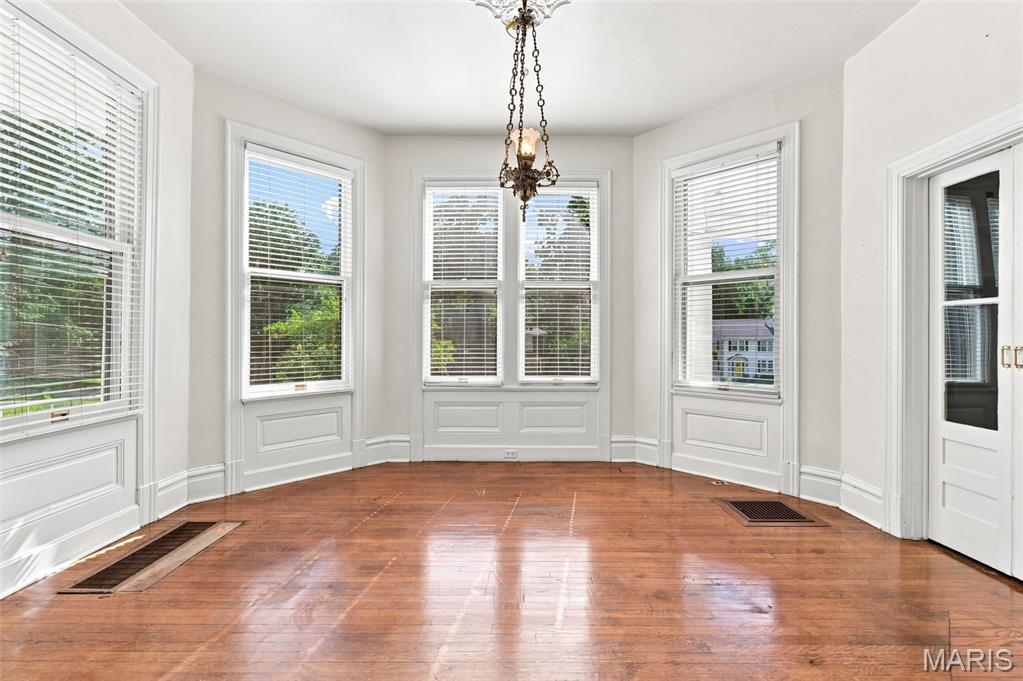

Look at the magnificent woodwork over the opening and with french doors to the living room

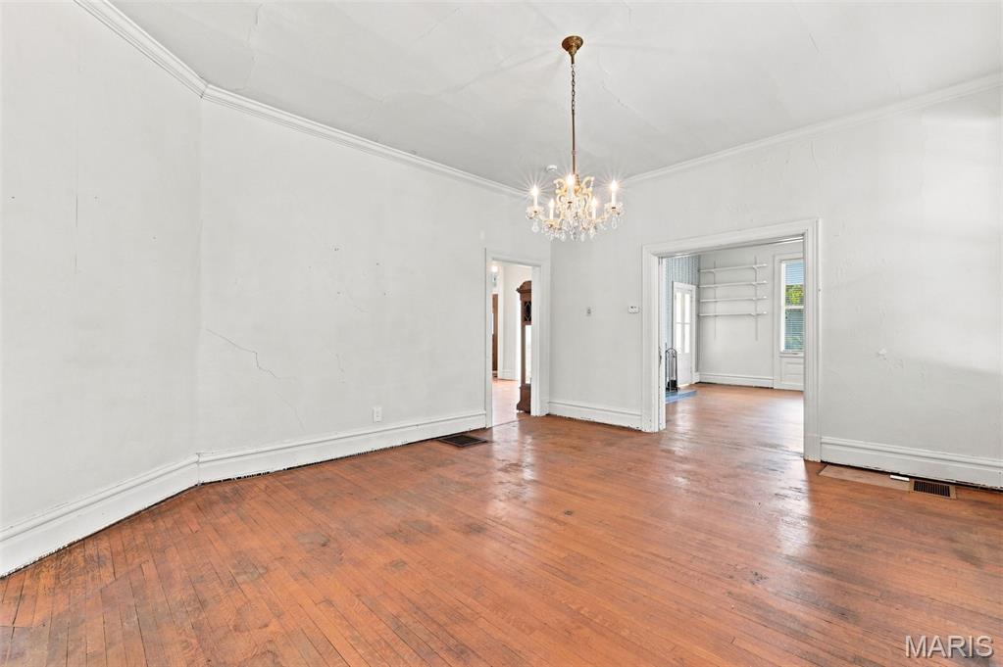
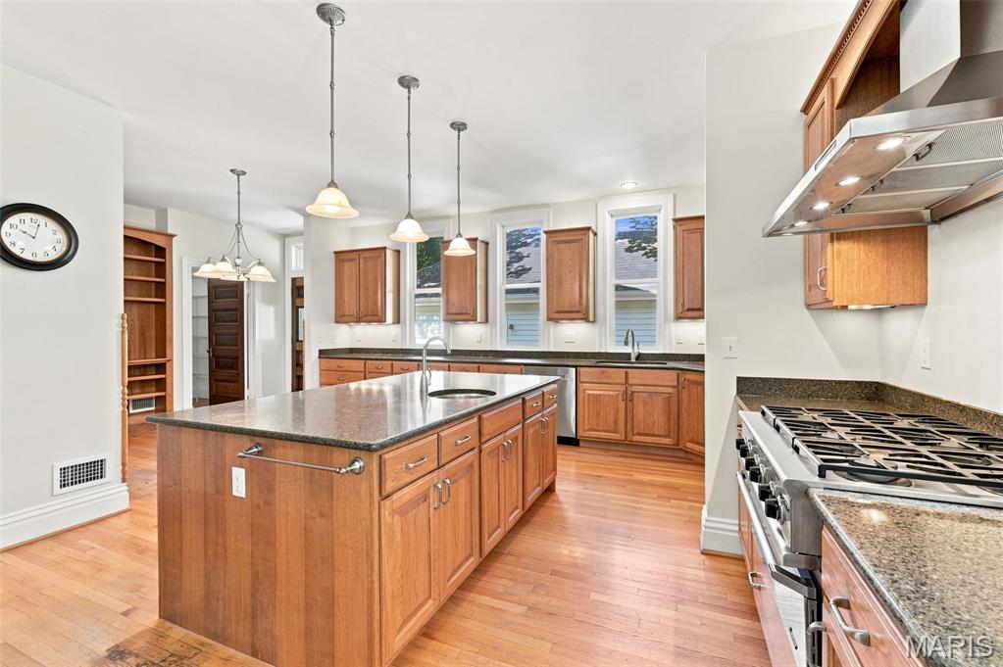


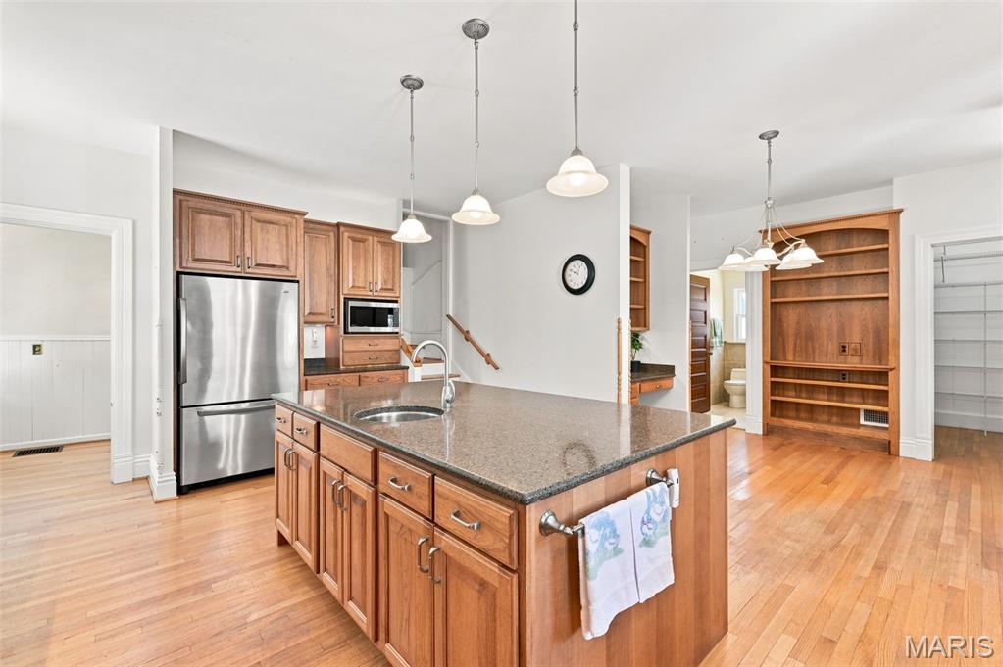
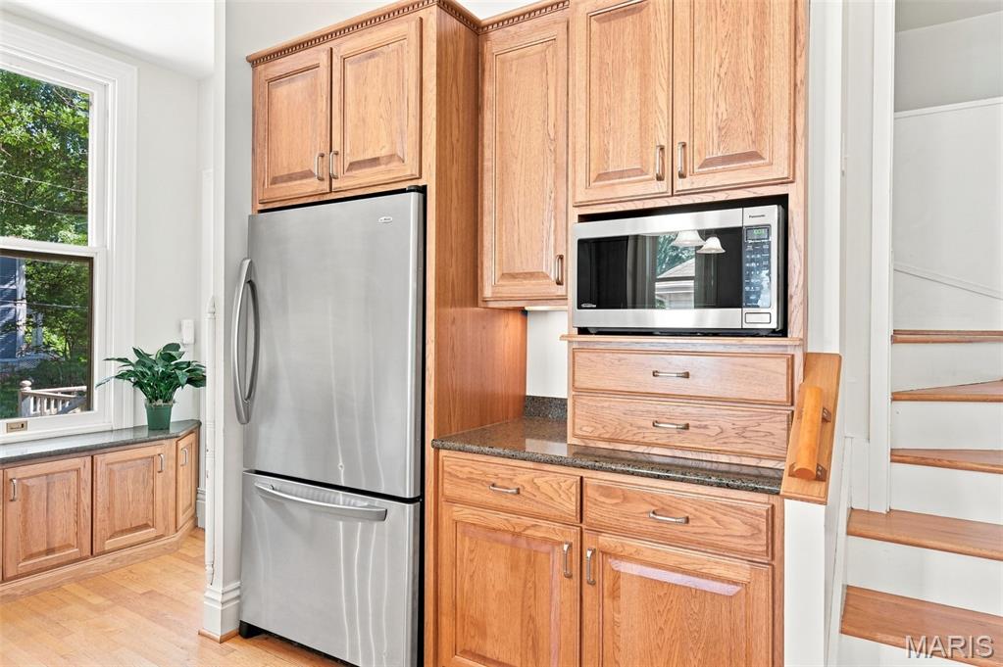
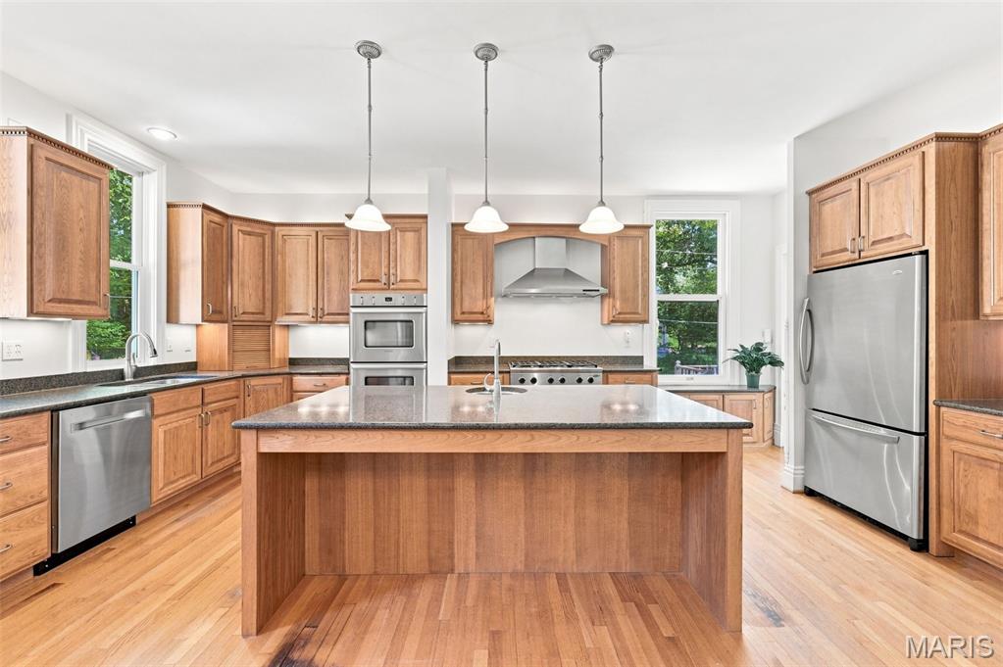


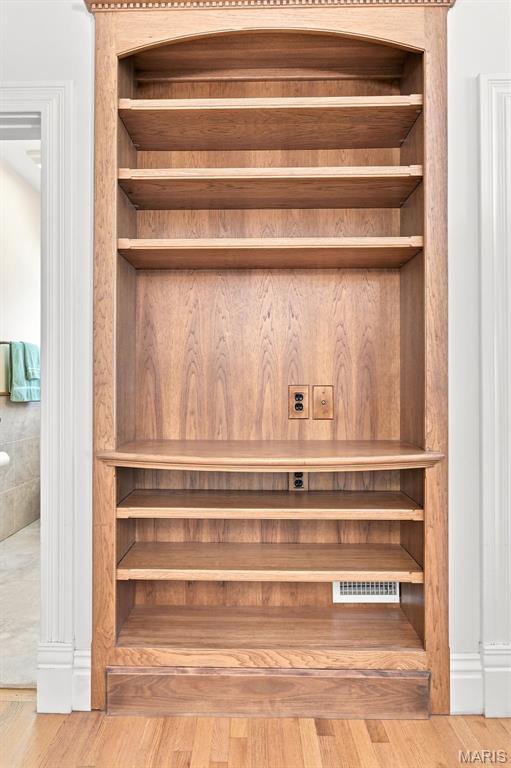
FIRST FLOOR AT KITCHEN
FIRST FLOOR AT KITCHEN


SECOND FLOOR facing Maple
Second floor bedrom facing maple

2nd floor Facing Maple and backyard
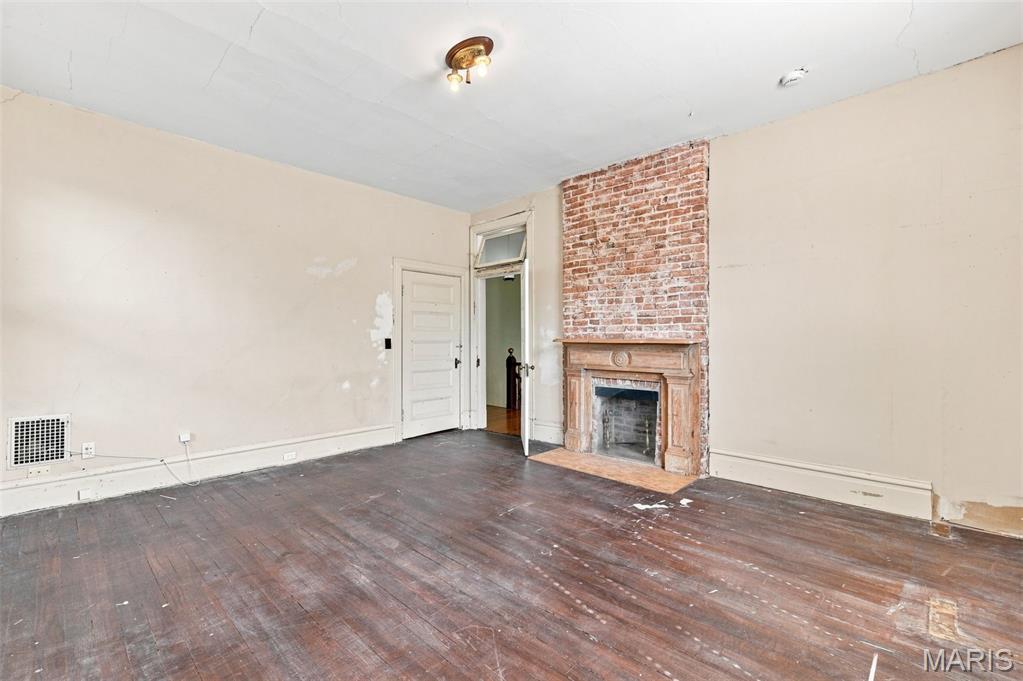
Second floor View 2
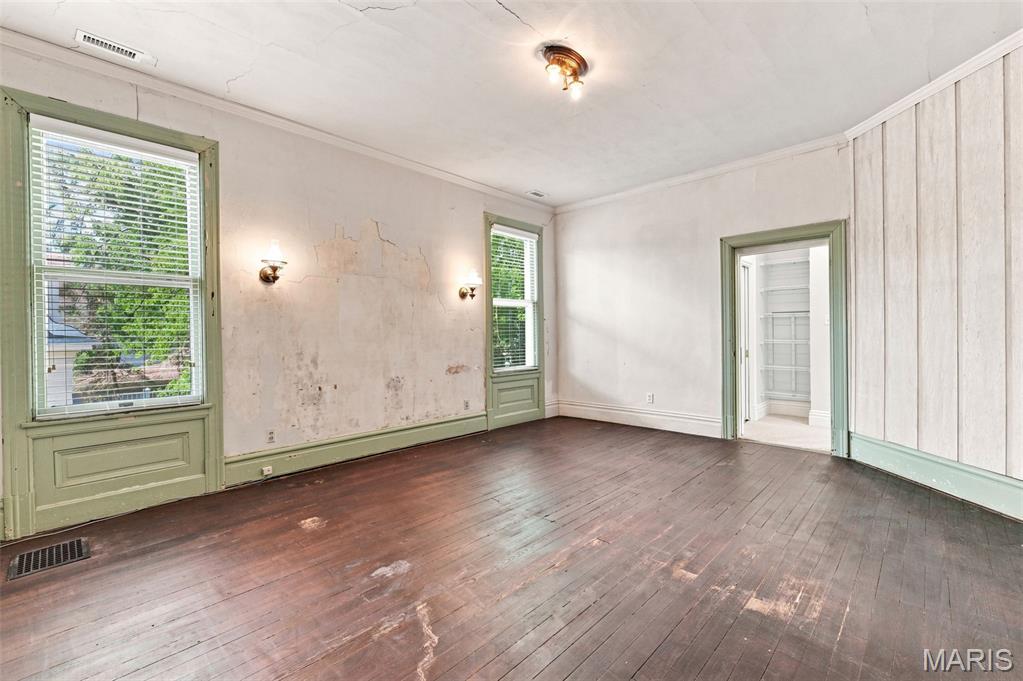
SECOND FLOOR with opening leading to laundry, walk in closet and full bathroom

SECOND FLOOR

Second floor off the master bedroom
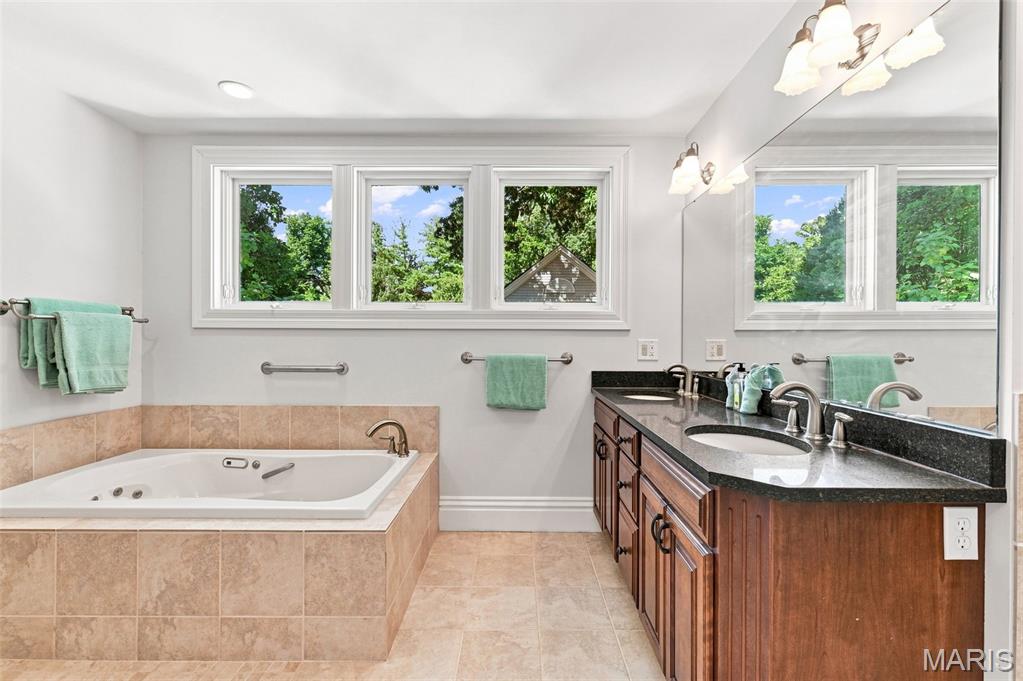
Whirlpool tub, double sinks, separate shower

Circa 2005
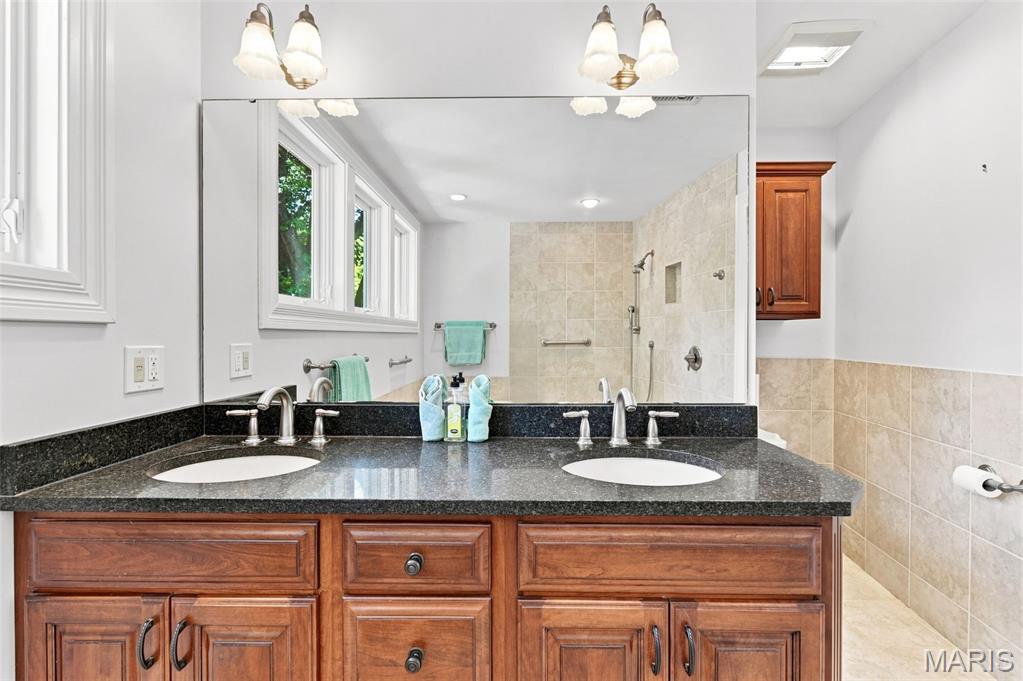
Circa 2005

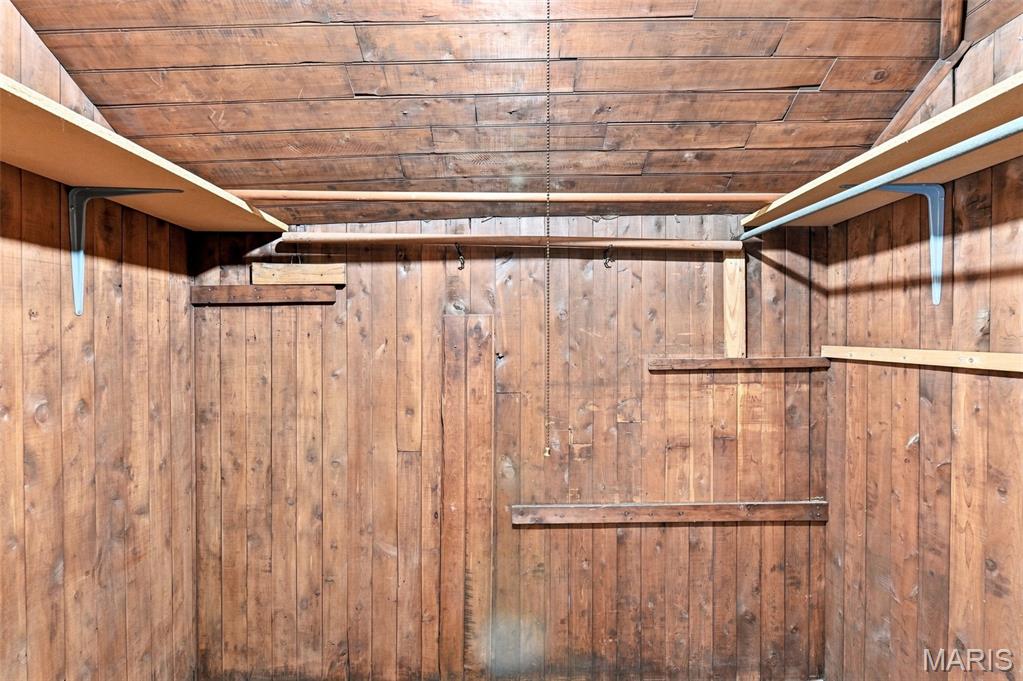
Primary Bedroom closet

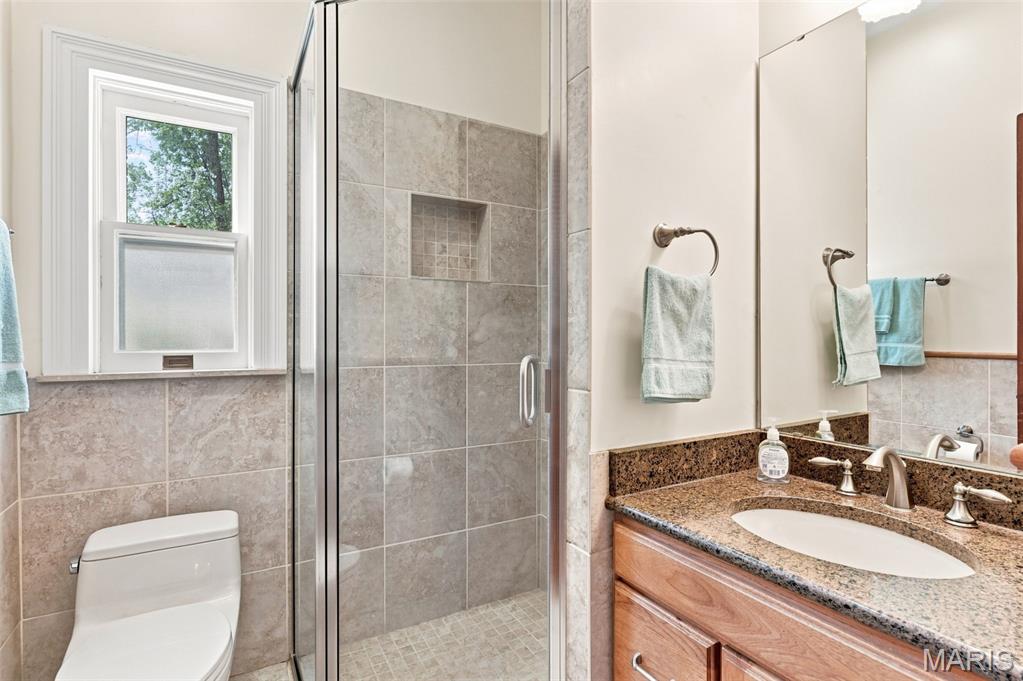
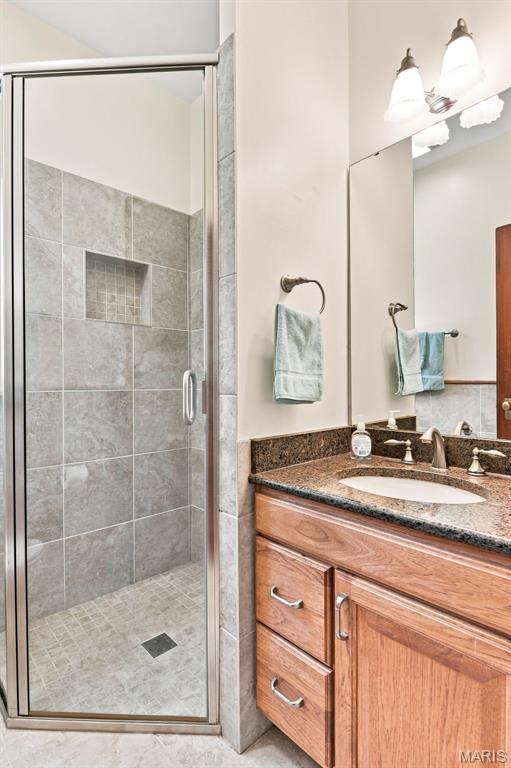
Second Floor shared bath


THIRD FLOOR

VIEW 2, THIRD FLOOR

THIRD FLOOR, VIEW 1
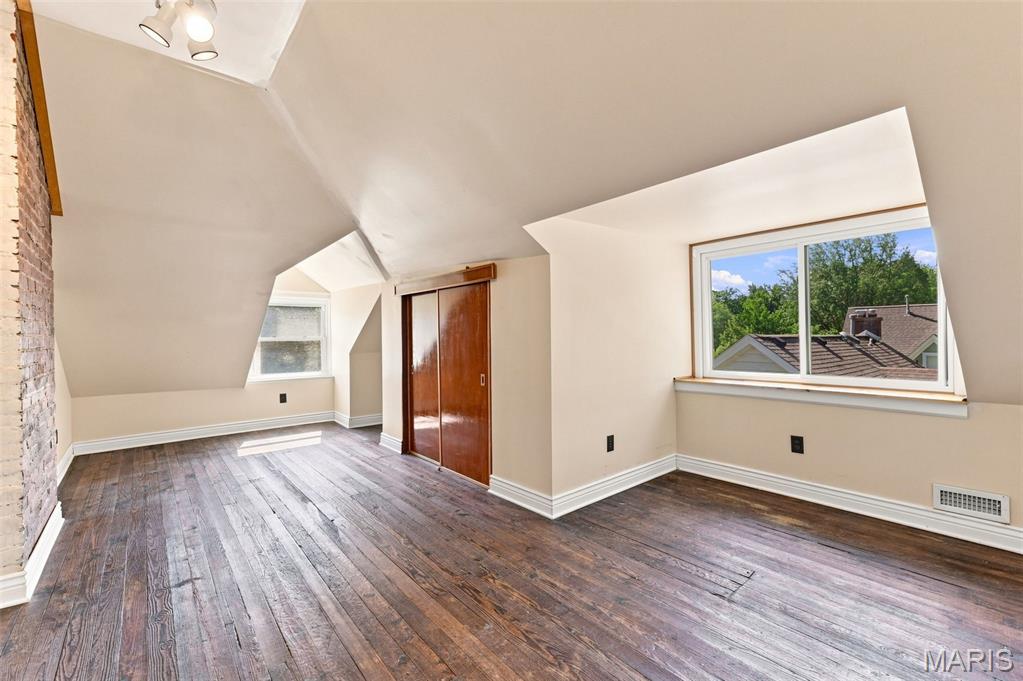
Third Floor View 2

Third floor View 3

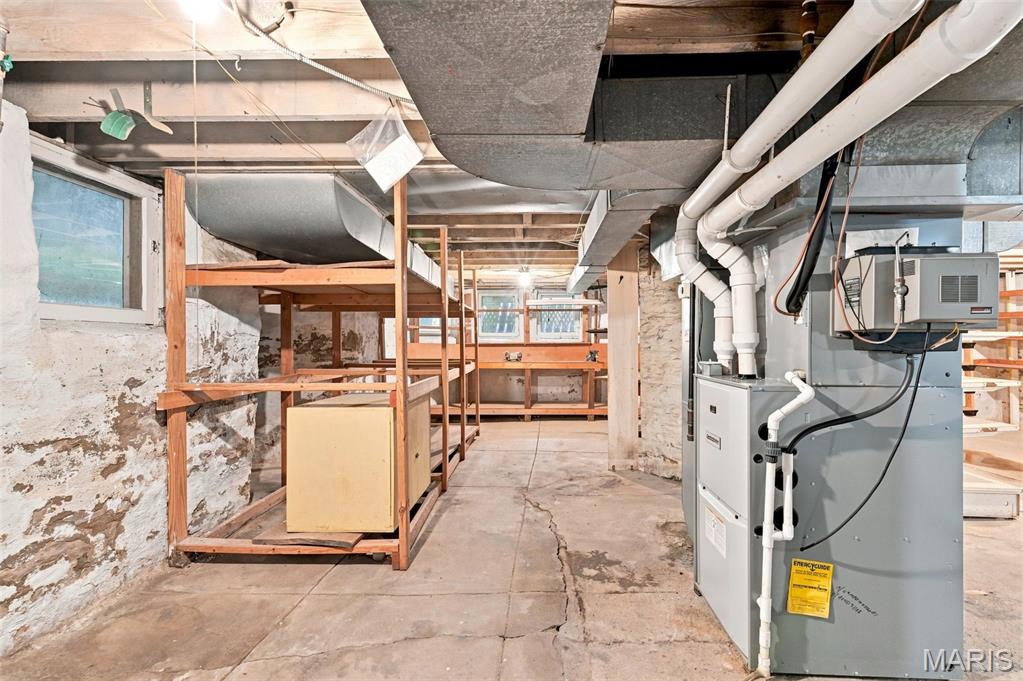
THIRD FLOOR HVAC
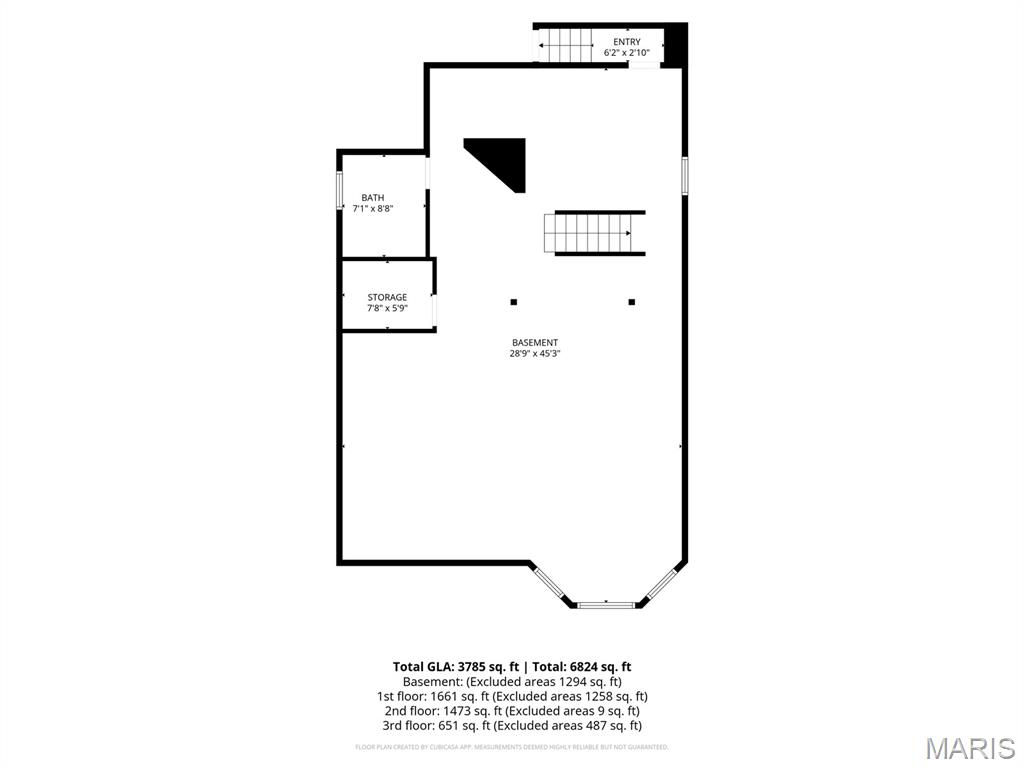

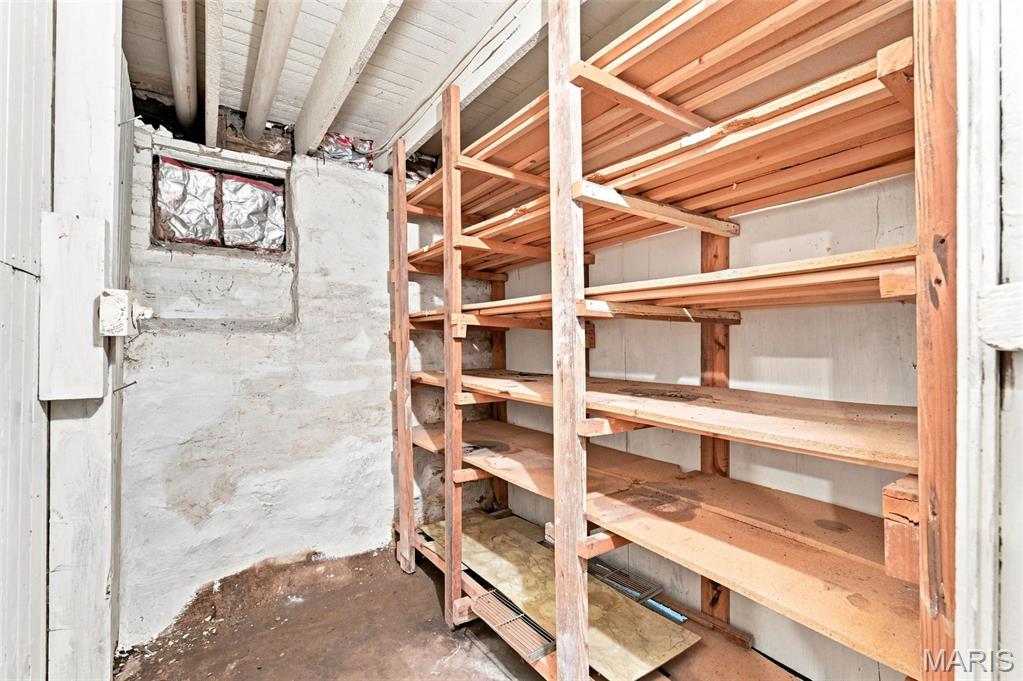
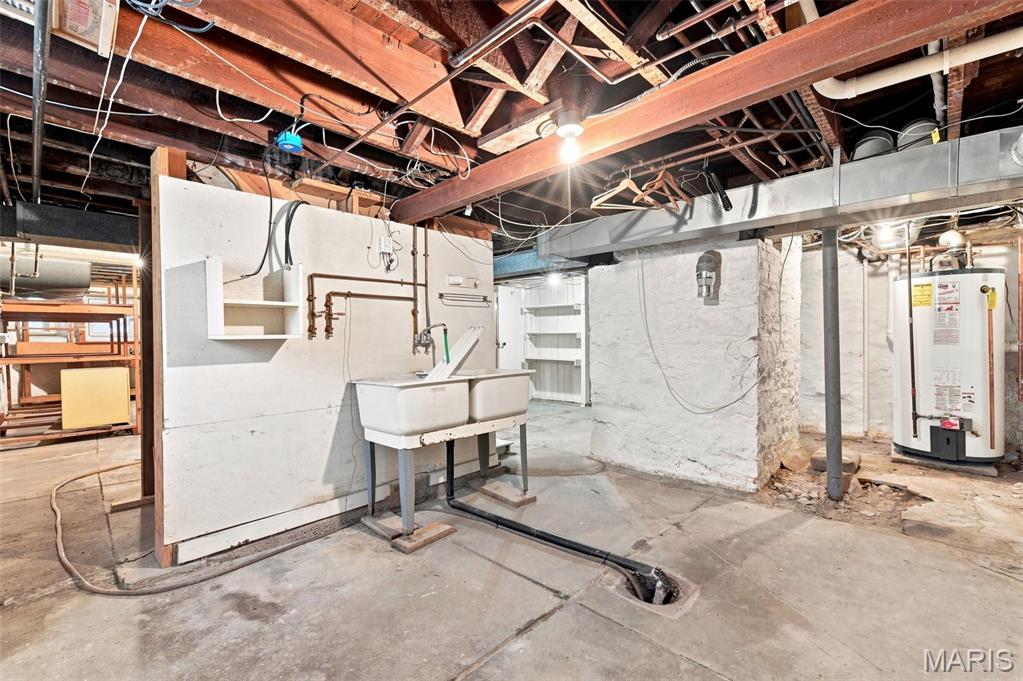
Original laundry room
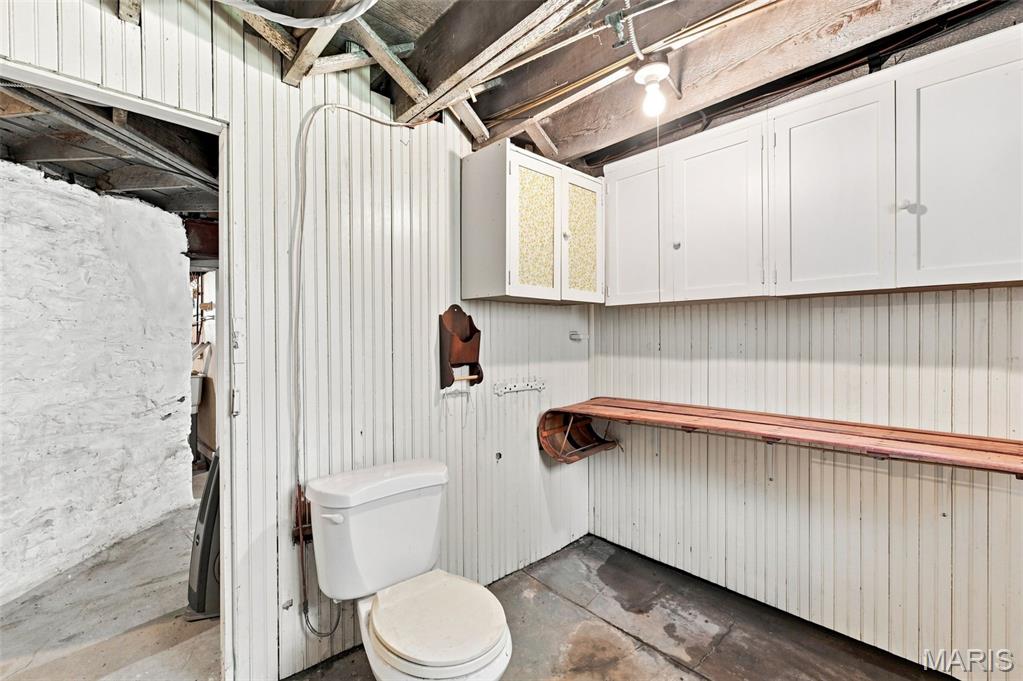
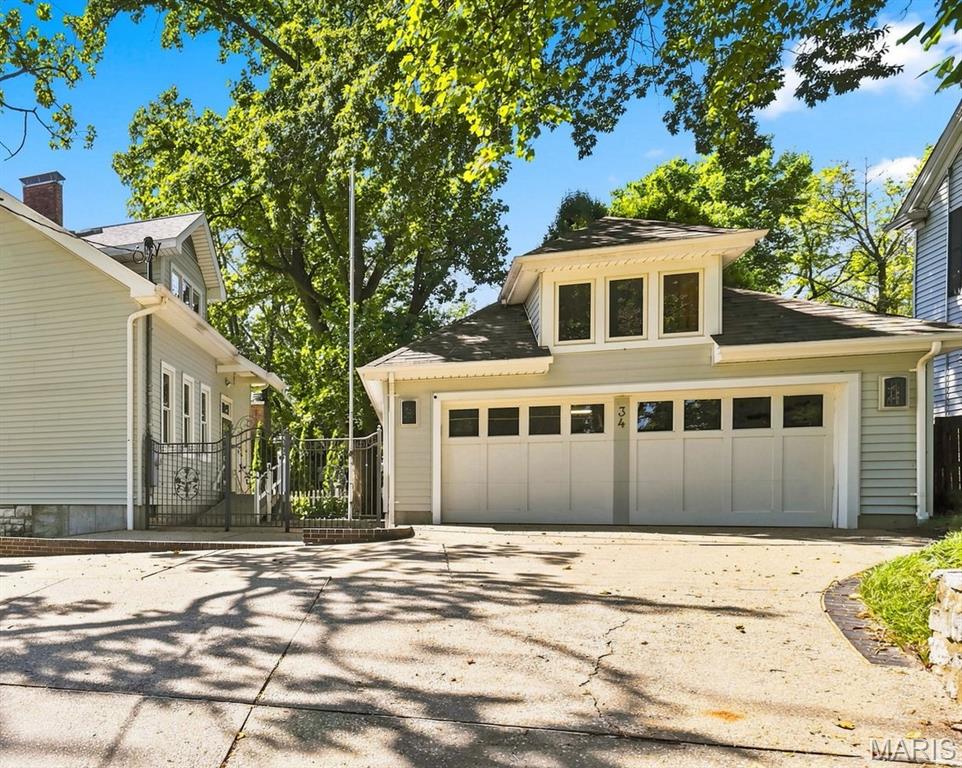
ONE DOOR, NOT TWO DOORS
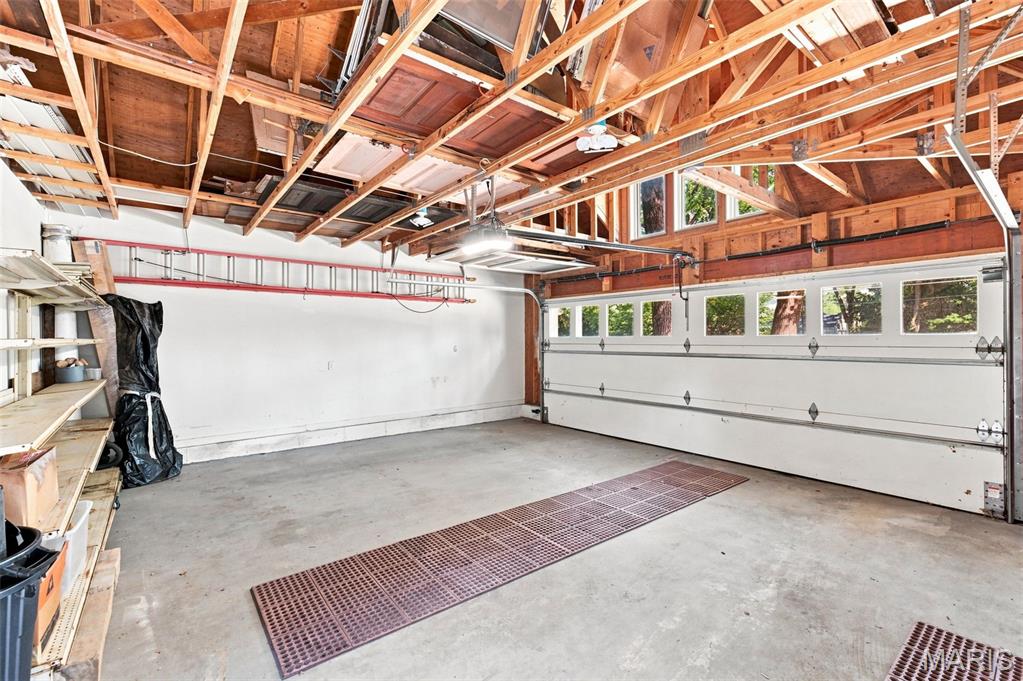
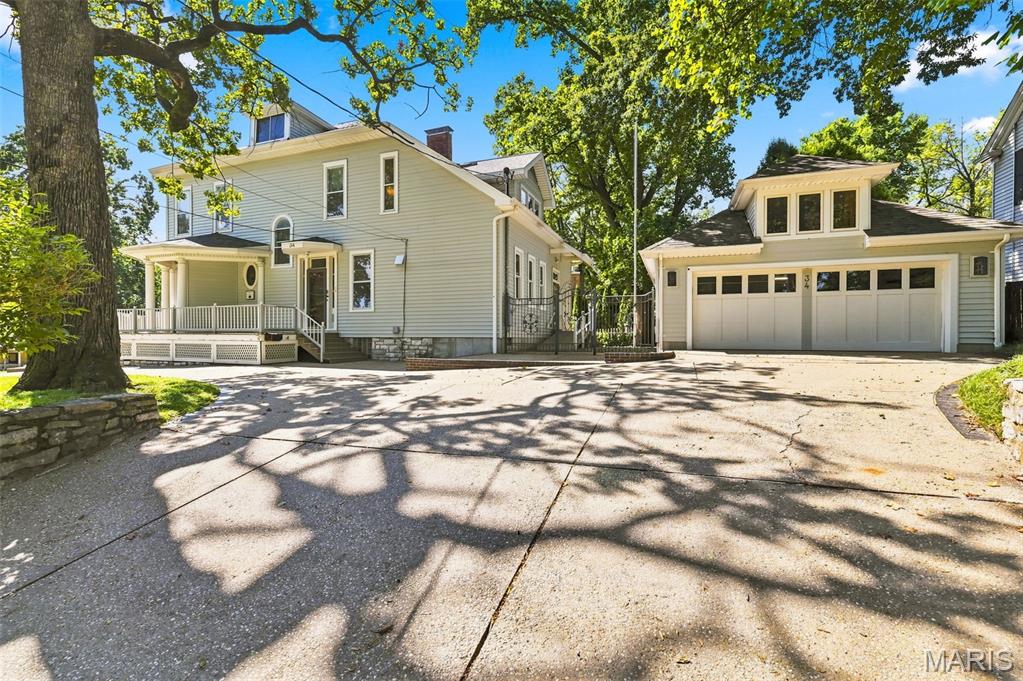
24 x 21 garage with 240 SF workshop behind.
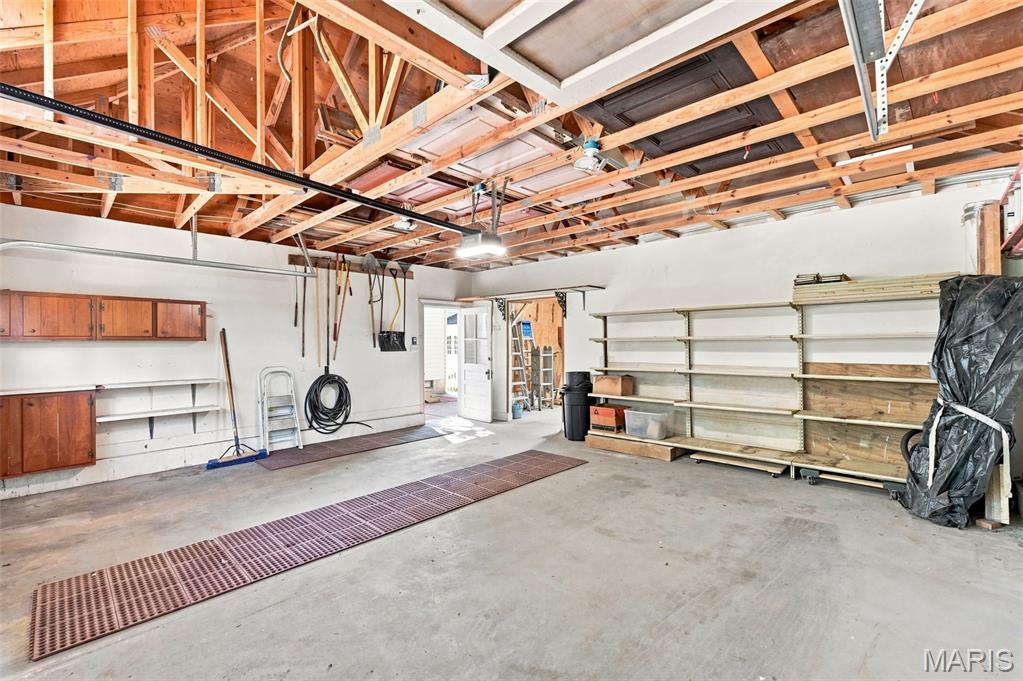

24 x 10 workshop behind the garage with it's own electrical panel
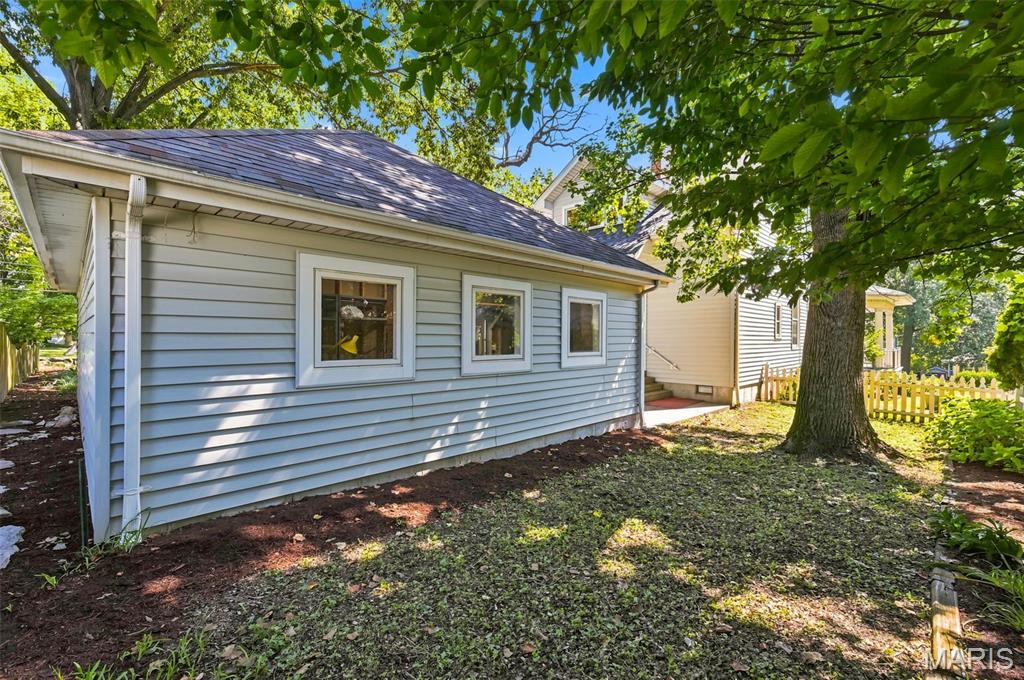
Rear photo of the workshop and backyard
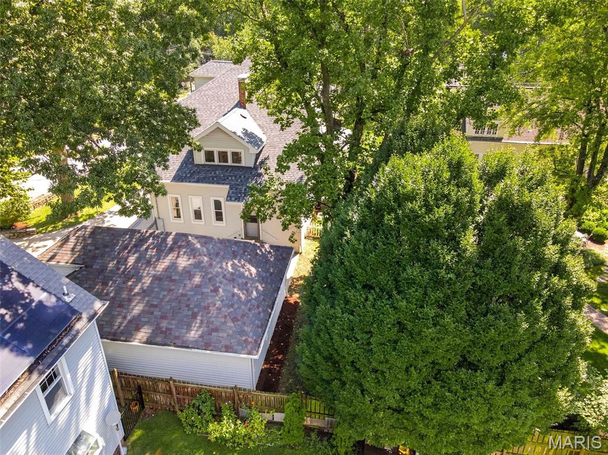
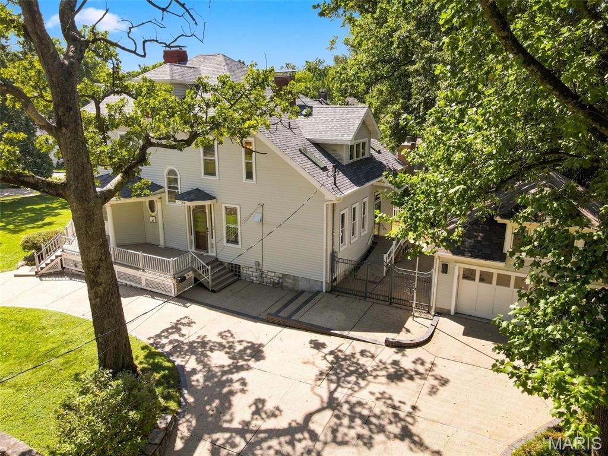
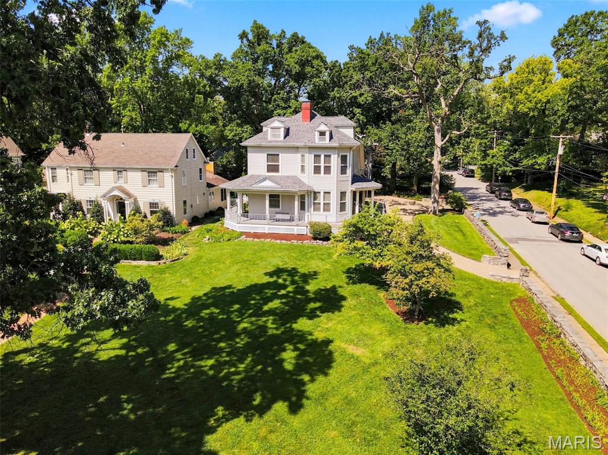
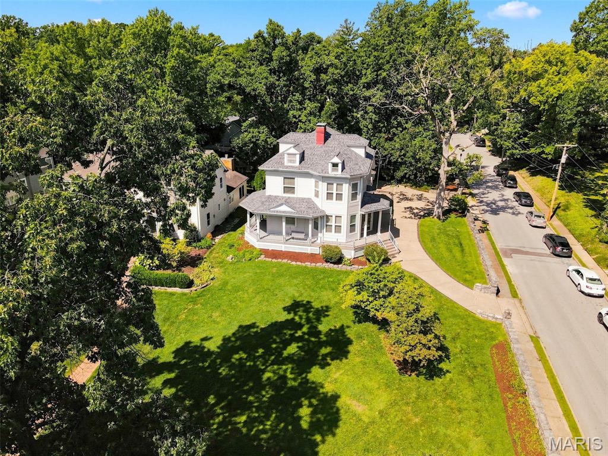


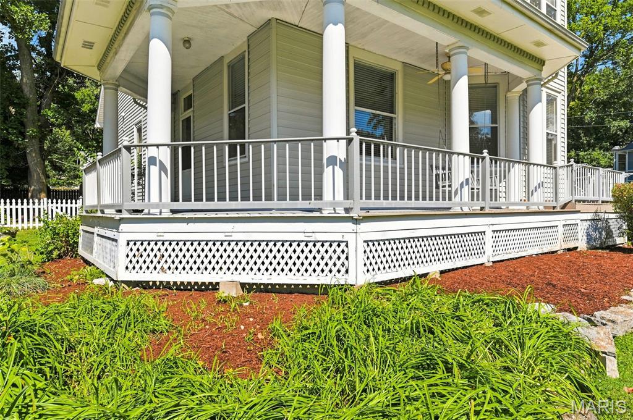
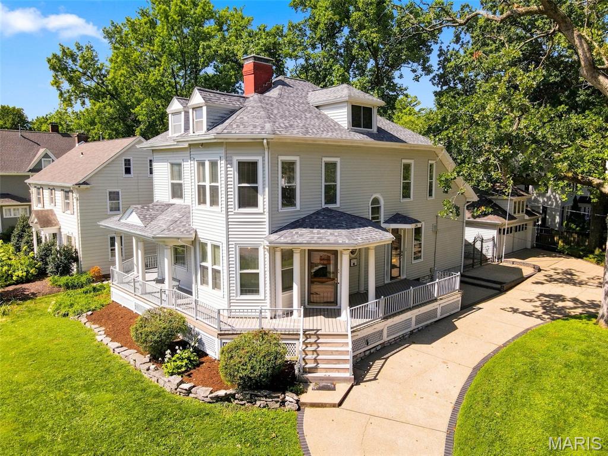
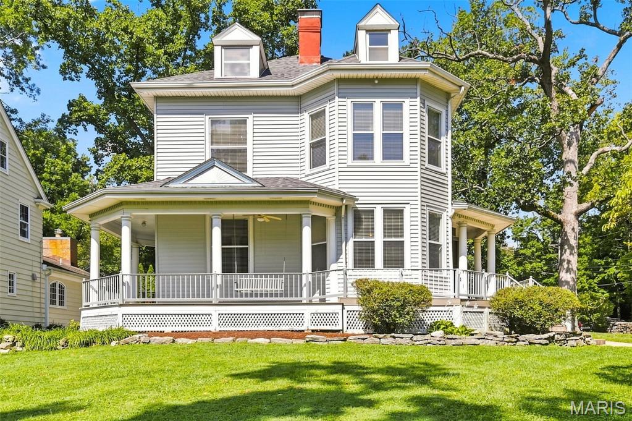
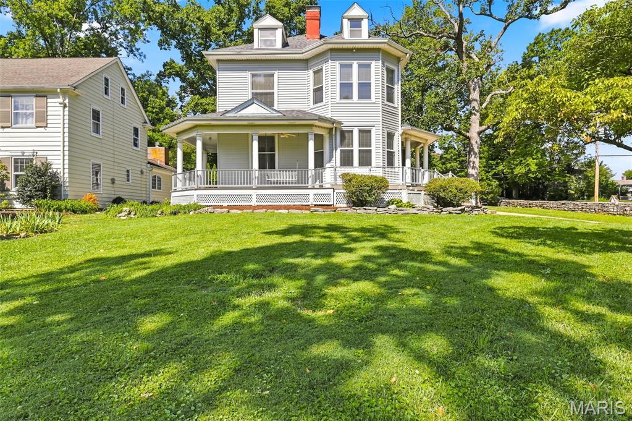
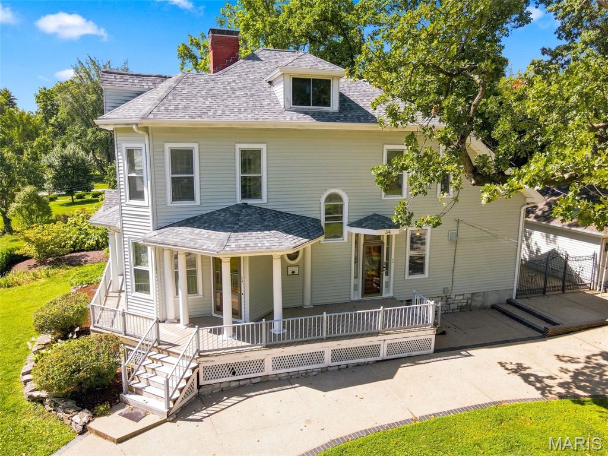
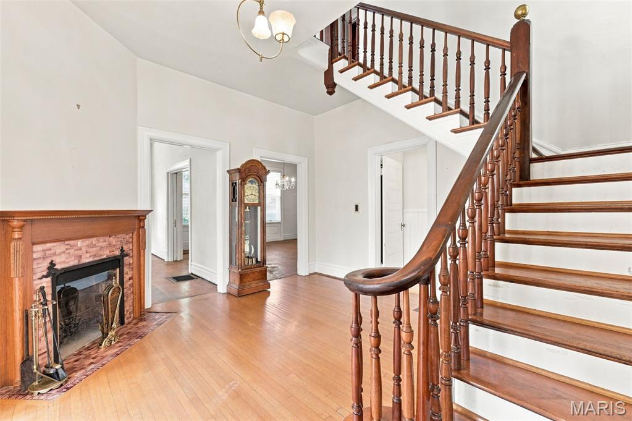
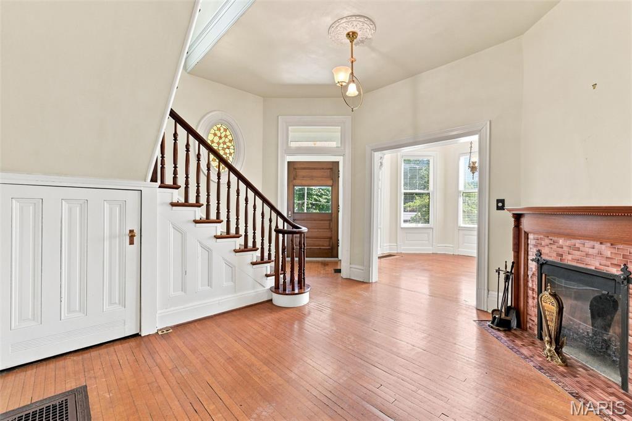
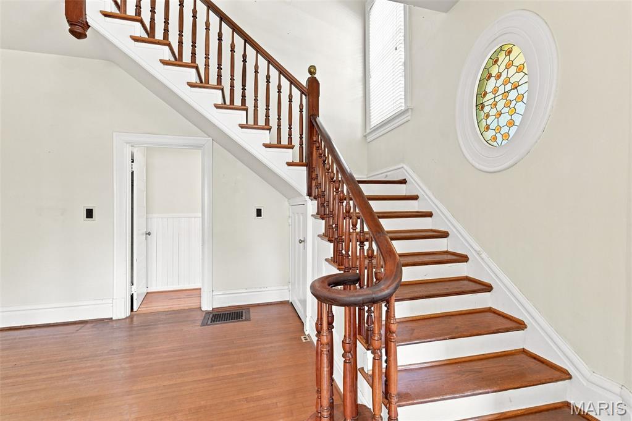
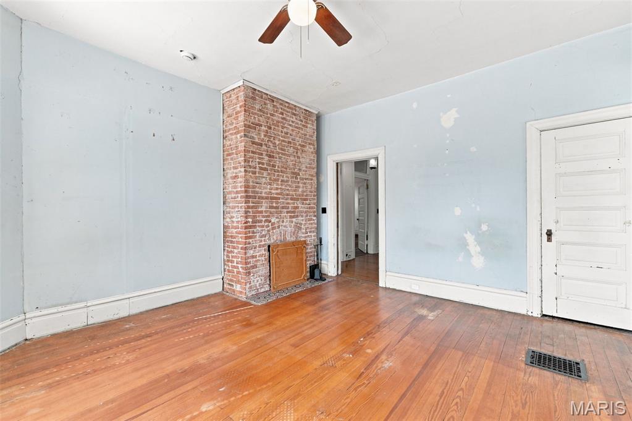
**Grand, historic and full of possibility in the heart of Webster Groves.** Built in 1893 and owned by the same family since the mid 1970s, this 5-bedroom, 3-full-bath home offers more than 3,400 square feet across three stories, plus the kind of architecture and scale that make old Webster homes so special. Even the wrap-around porch with the requisite porch swing will make you swoon. The dramatic staircase, tall ceilings, and original hardwood floors bring the character. The first floor features an entry foyer with decorative fireplace and grand staircase, a drawing room with bow window, living room with W/B fireplace and very generous dining room. The huge country-style kitchen is the heart of this home for a family who loved to entertain BIG. Loads of oak cabinetry, Dacor 6-burner range w/warming drawer and double wall ovens. A 2005 addition on the west side expanded the original kitchen footprint to create a 20x20 space for a center island w/prep sink, walk-in pantry, bookshelves and 1/2 bath. Upstairs you'll find the primary bedroom with walk-in closet, laundry room, luxury bath with tub and separate shower (which was created in 2005 above the new kitchen). The first- and second-floor bathrooms were also gutted and rebuilt with updated plumbing and electrical. 2 more bedrooms and a full bath with double sinks complete the second floor. The third floor features 2 attic style bedrooms with plenty of windows. Outside, nearly half an acre gives you a stately front lawn and still has an ample rear fenced yard for kids or pets. The oversized 2-car carriage-style garage (24 wide x 21) includes a separate 240 SF workshop with its own electrical panel. The garage with ONE overhead door (made to look like double doors) was constructed in 2005. And the location is pure Webster: walkable to Webster Groves High School, Webster University, retail boutiques, cafes and restaurants in Downtown Webster, and about a mile to the recreation complex, pool, ice arena, tennis and Hixson Middle School. This home needs restoration in each room: plaster repair, hardwood refinishing and cosmetic work—but the bones, size, setting and location are all here. Major systems have already been modernized with PVC, copper plumbing, Romex wiring and two 200-amp breaker panels, plus 2-100 amp sub-panels. Updated Zoned HVAC keeps each level comfortable. Upstairs HVAC just 3 years old. Roof replaced 2025.

5 Beds

3 Baths

3,411 sq.ft

$0 per sq.ft

Historic,Victorian
$ 845,000
Active
0
26034092
5
3
3,411
Alexander Russell
Webster Groves
Webster Groves
St Louis
Residential
Historic,Victorian
Residential
$11,579
Last 6 closed homes in this zip.
| Address | Bd/Ba | SqFt | List | Sold | Closed |
|---|---|---|---|---|---|
| 1045 Tuxedo Boulevard, Webster Groves, MO 63119 | 5/2 | 2,050 | $568,000 | $570,000 100.4% of ask |
Sep 3, 2026 |
| 438 Greeley Avenue, Webster Groves, MO 63119 | 3/3 | 2,042 | $600,000 | $700,000 116.7% of ask |
Sep 2, 2026 |
| 330 Calvert Avenue, Webster Groves, MO 63119 | 2/2 | 1,015 | $2,000 | $2,000 100% of ask |
Sep 1, 2026 |
| 1223 Oday Avenue, Rock Hill, MO 63119 | 3/2 | 999 | $355,000 | $340,000 95.8% of ask |
Sep 1, 2026 |
| 237 Kerruish Place, Webster Groves, MO 63119 | 2/1 | 1,548 | $355,000 | $362,000 102% of ask |
Sep 1, 2026 |
| 26 Hardith Hill Court, Rock Hill, MO 63119 | 3/2 | 1,673 | $399,000 | $428,000 107.3% of ask |
Aug 31, 2026 |
Estimate your monthly payment. Adjust the sliders below.
Estimate only. Not a loan offer. Consult a lender for an accurate quote, including HOA fees, PMI, and current rates.
Sitting Room
15x13
faces S Maple and front yard
Living Room
17x15
Dining Room
18x15
Kitchen
24x20
HUGE "Country" Kitchen
Bathroom
7x6
Off the kitchen near the backyard door
Primary Bedroom
18x15
2nd floor w/Walk in closet and private luxury bathroom
Primary Bathroom
15x9
Tub, shower, double vanities
Laundry
7x6
off the master bedroom
Bedroom 2
17x15
2nd Floor
Bedroom 3
16x15
2nd Floor
Bedroom 4
21x14
"attic" style
Bedroom 5
25x14
"attic" style
Bathroom 3
12x6
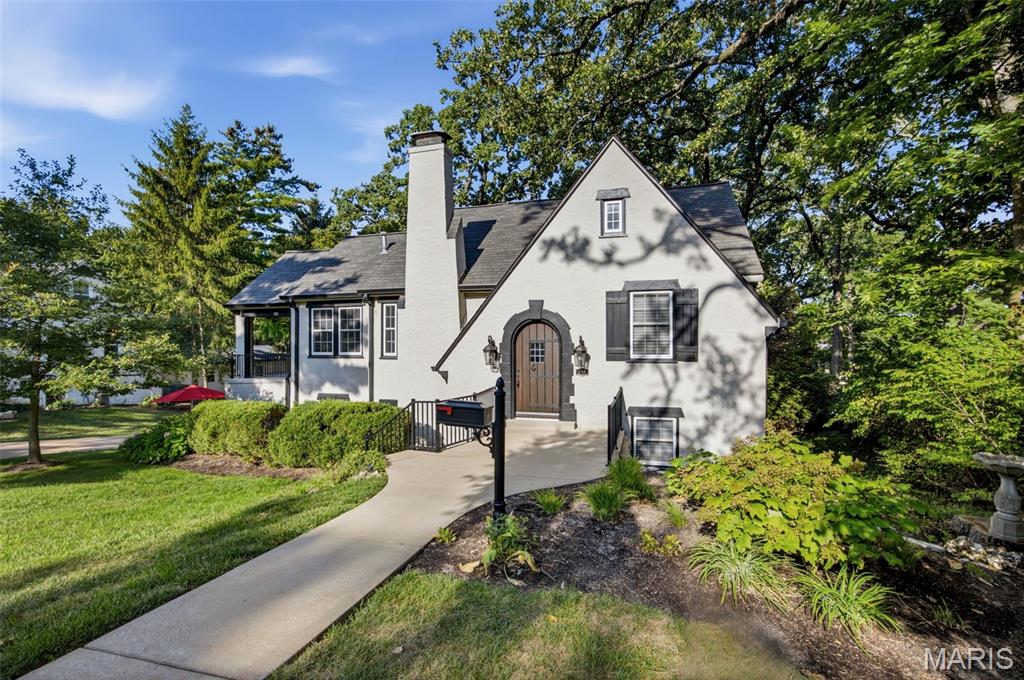
Architectural details of the past blend with amenities of the present in this Joy Built home. Updated Kitchen featuring high end appliances. Vaulted ceiling living room features ornate staircase to upper level bed & bath. Master bedroom suite w/luxury bath & double sinks. 1 bedroom is located on each of the three floors. Covered porch. Unique flexible floor plan. Kitchen with Quartz breakfast bar opens to family room w/French doors to 32x20 patio & park-like yard. Detached 2 car garage with extra workshop space. Must see this great renovation with plenty of space for addition!
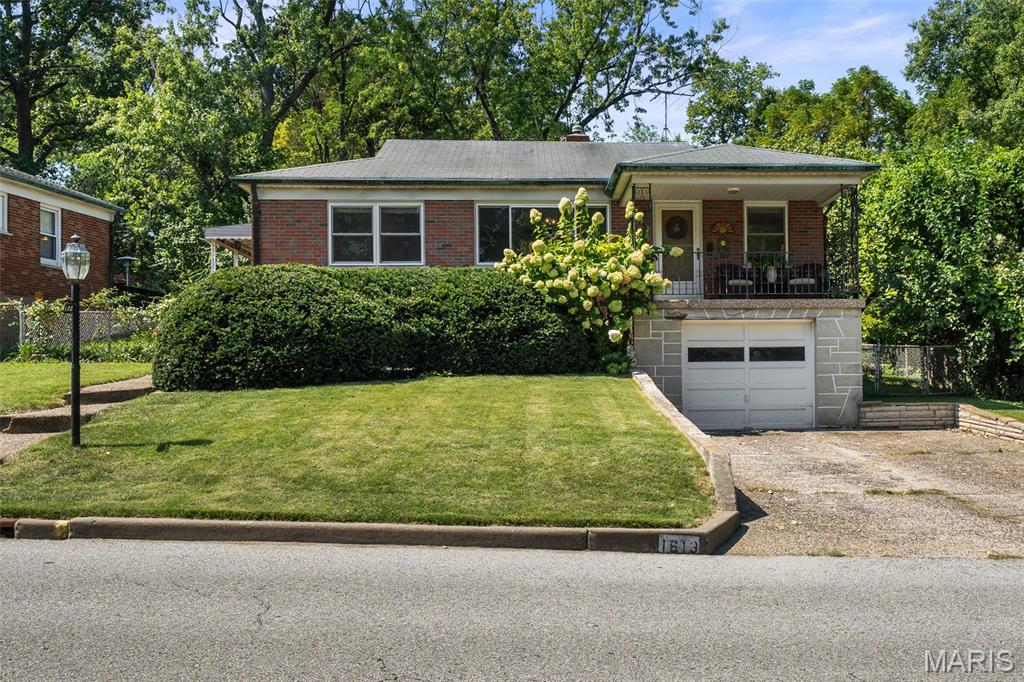
Welcome to 1613 Salem Hills Drive! This charming 2-bedroom, 1-bath home offers beautiful hardwood floors, abundant natural light, and timeless character throughout. Thoughtfully and lovingly maintained, the home reflects pride of ownership while preserving its warmth and original charm. The main level features an open dining/living room concept with a spacious kitchen, bedrooms and full bath. In the lower level you will find a versatile bonus room ideal for a home office, workout space, playroom, or additional living area. Located in the Webster Groves School District, this tastefully updated home offers a wonderful combination of character, comfortable living spaces, and flexibility both inside and out.
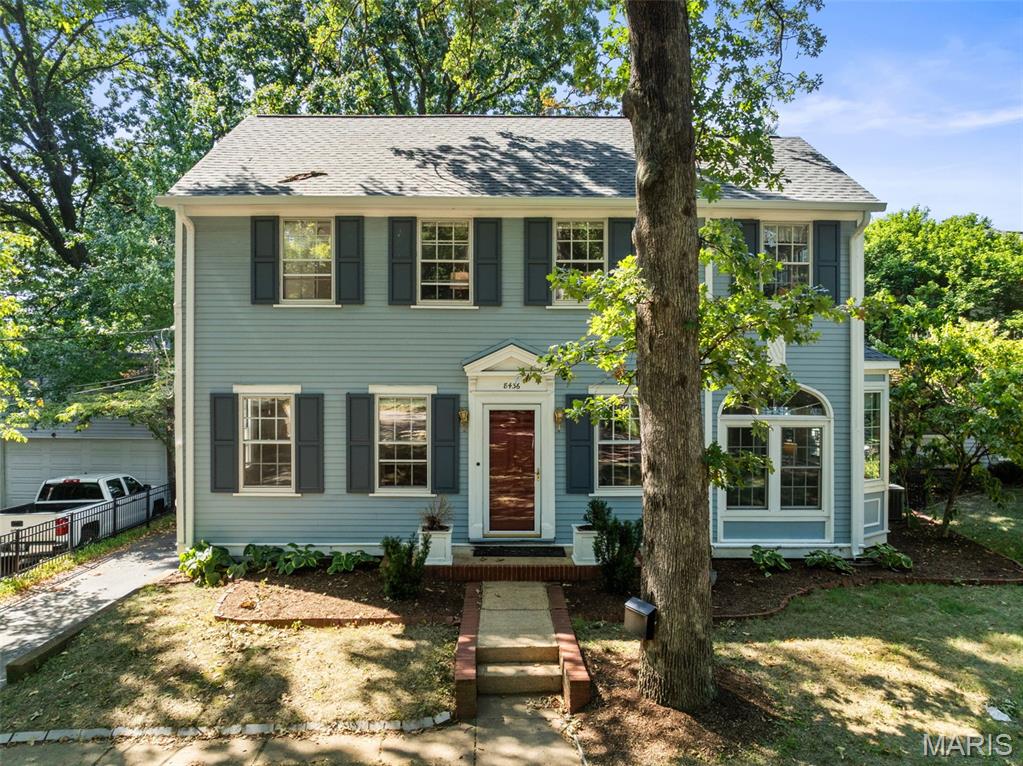
Some homes simply have a welcoming sense of place - and this charming 1923 two story in Webster Groves is one of them. From the moment you arrive, timeless character, beautiful proportions and an inviting atmosphere set the stage for a home designed for both everyday living and making memories. Step inside to discover gorgeous hardwood floors throughout most of the main and upper level, complemented by 9 foot ceilings and abundant natural light. The main level offers a comfortable living room with gas fireplace, a separate dining room perfect for gathering with family and friends, and an inviting eat-in kitchen featuring granite countertops and stainless steel appliances. A versatile den/office provides the ideal space for working from home, reading or creating a quiet retreat. Upstairs, the generously sized primary bedroom offers something special - a private sitting room or office that adds flexibility and a sense of retreat. Two additional well-proportioned bedrooms and a full hall bath complete the upper level. The lower level adds valuable storage, a laundry area and a convenient half bath, providing practical space for everyday life. Outside, enjoy morning coffee or evening gatherings on the brick patio, while the detached 2 car garage offers parking and additional storage. With a new roof, gutters and downspouts in 2026, this home combines classic Webster Groves charm with thoughtful functionality. Best of all, its fantastic location puts you close to shopping, dining, parks and the neighborhood experiences that make Webster Groves so loved. A home with character, versatility and an exceptional location - come see why this one is so easy to call home. Don’t miss it!
