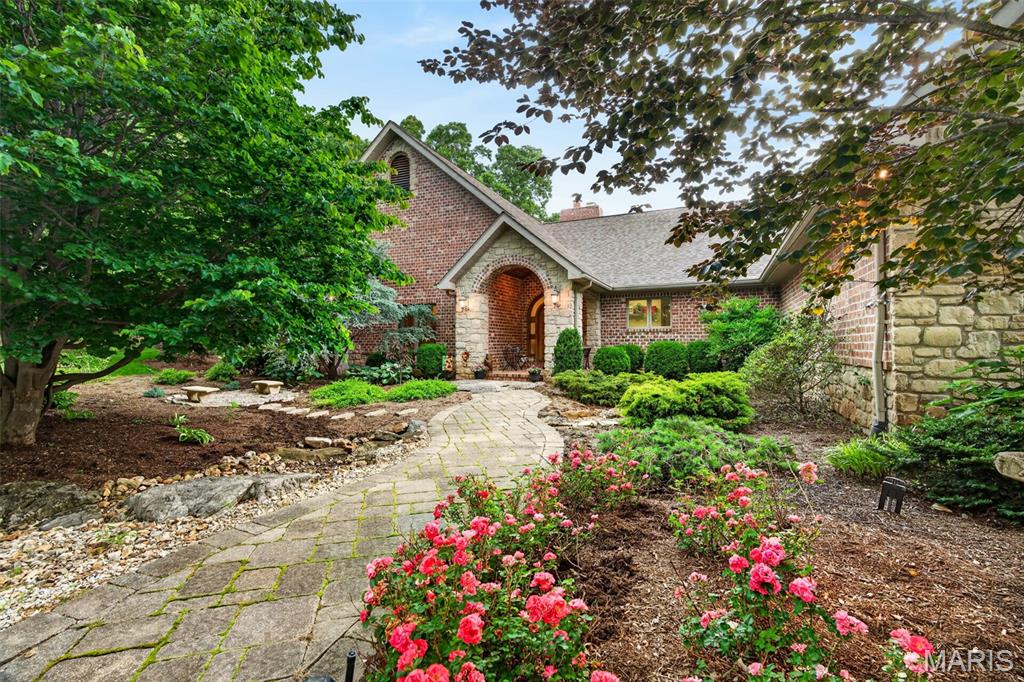
Stunning!
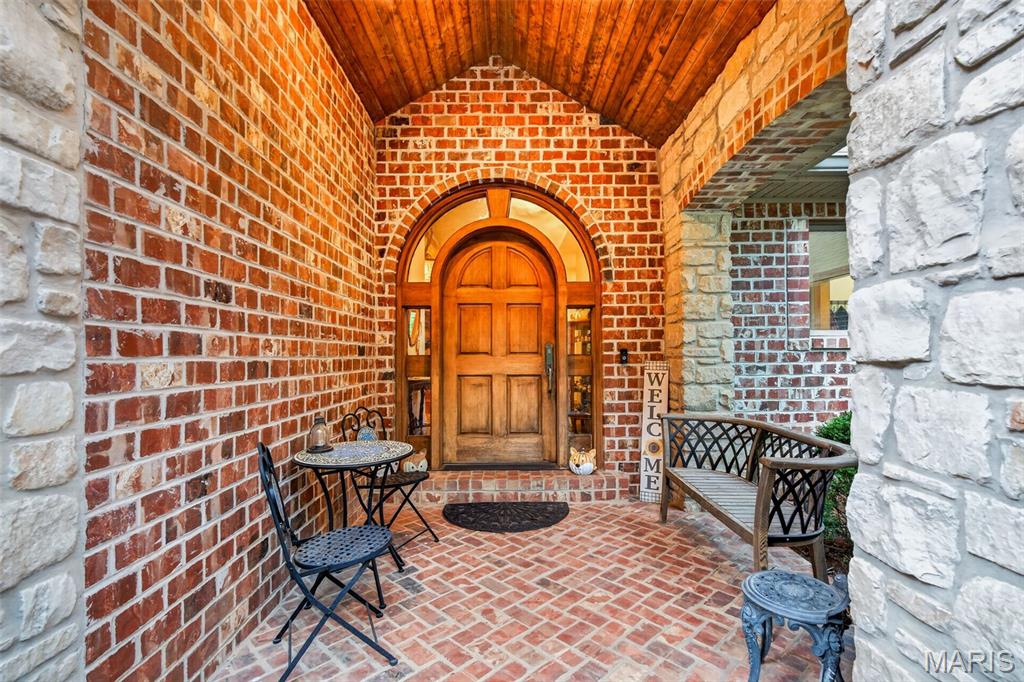
Brick and stone entry vestibule with a grand mahogany front door.

Stunning newly refinished solid mahogany door!
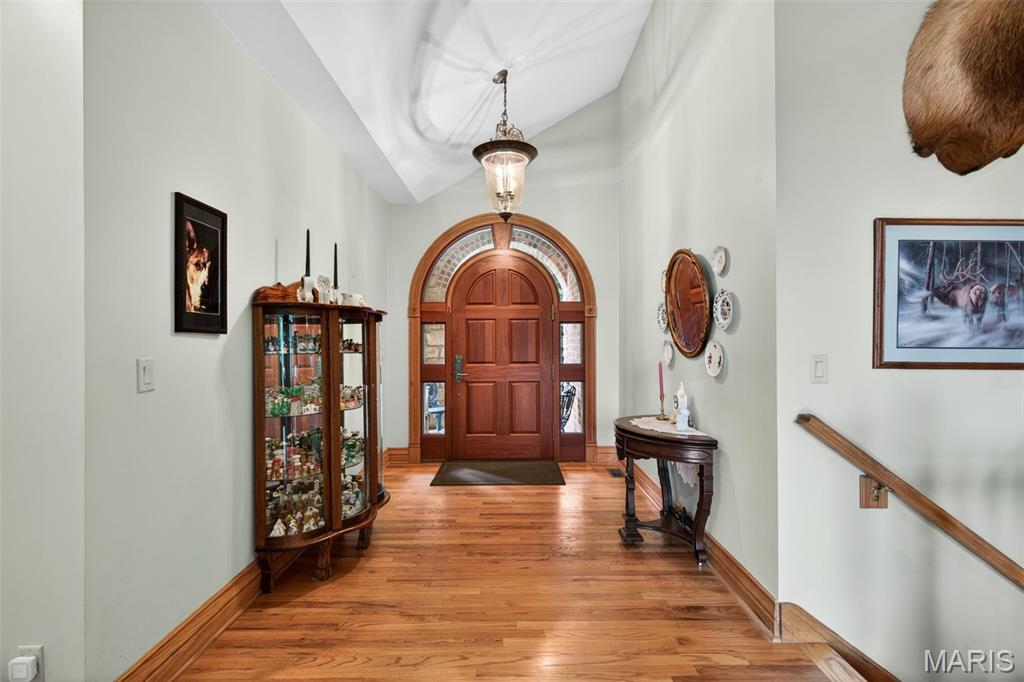
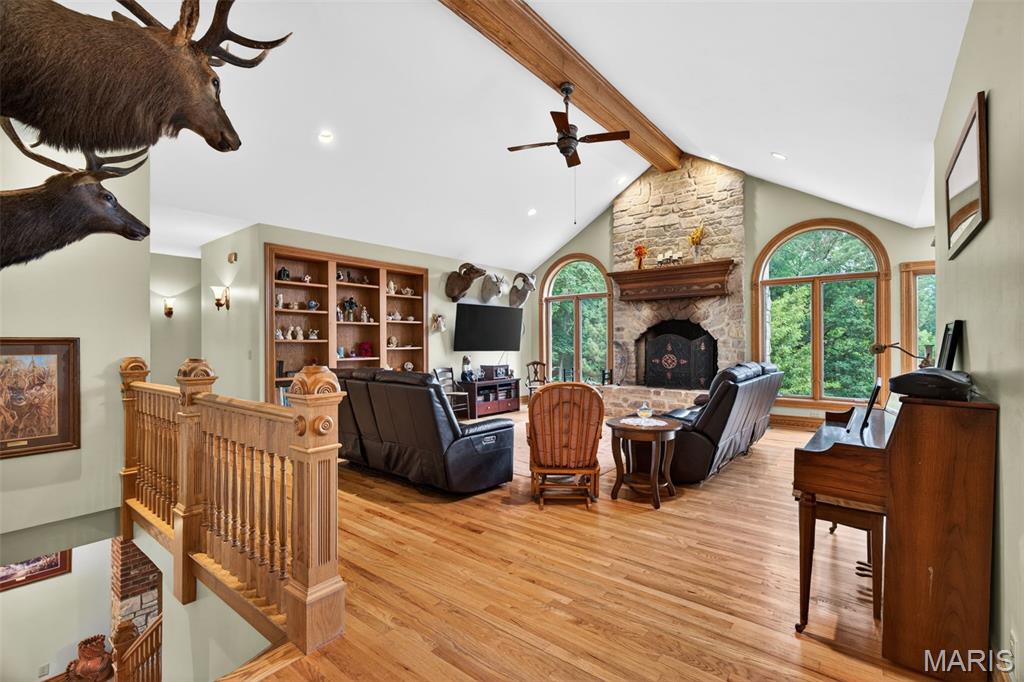
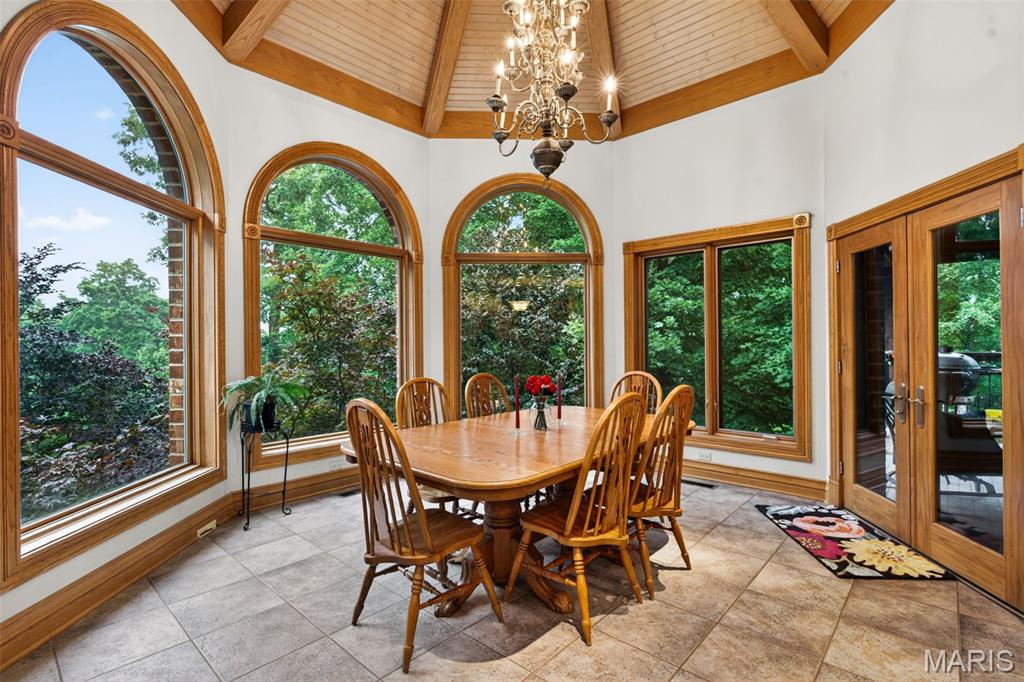
Features include vaulted ceiling, wood floors and beautiful wood windows.
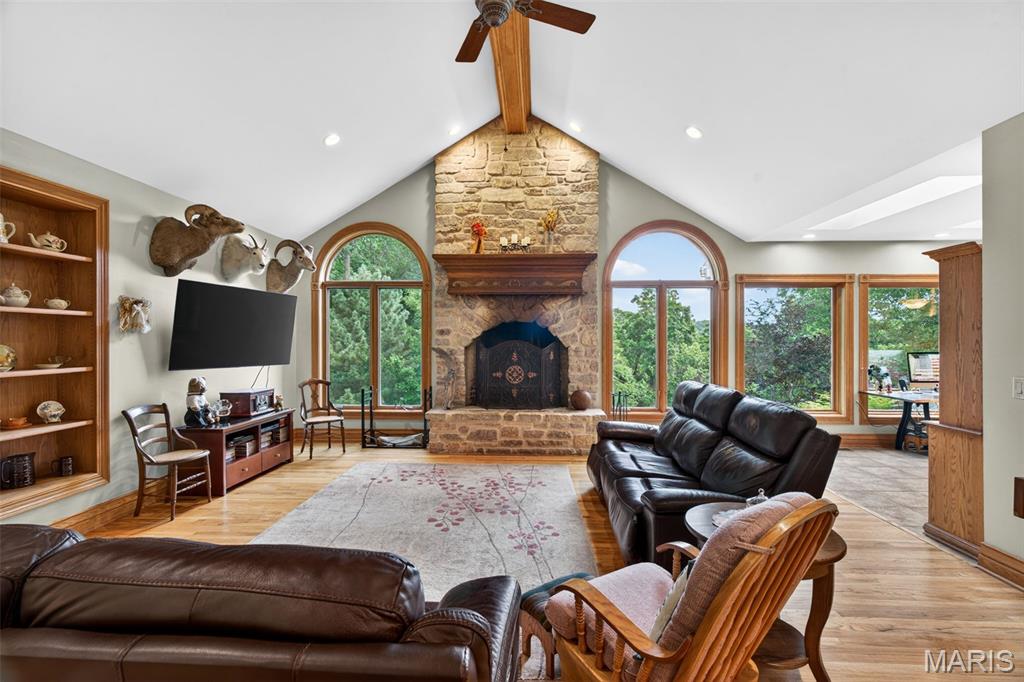
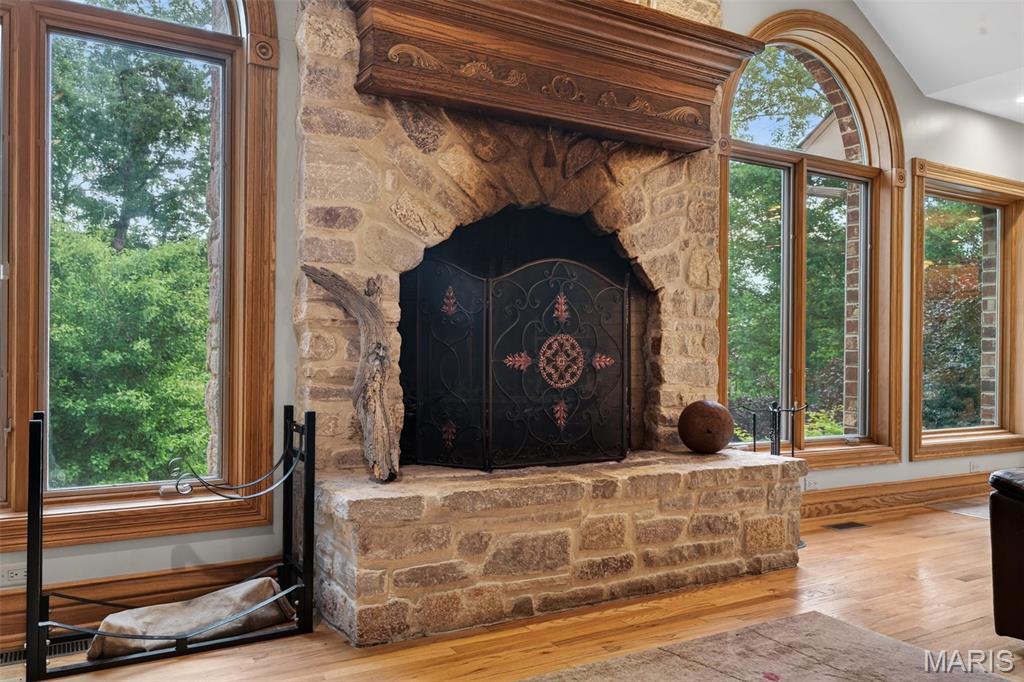
1 of 2 majestic masonry fireplaces.
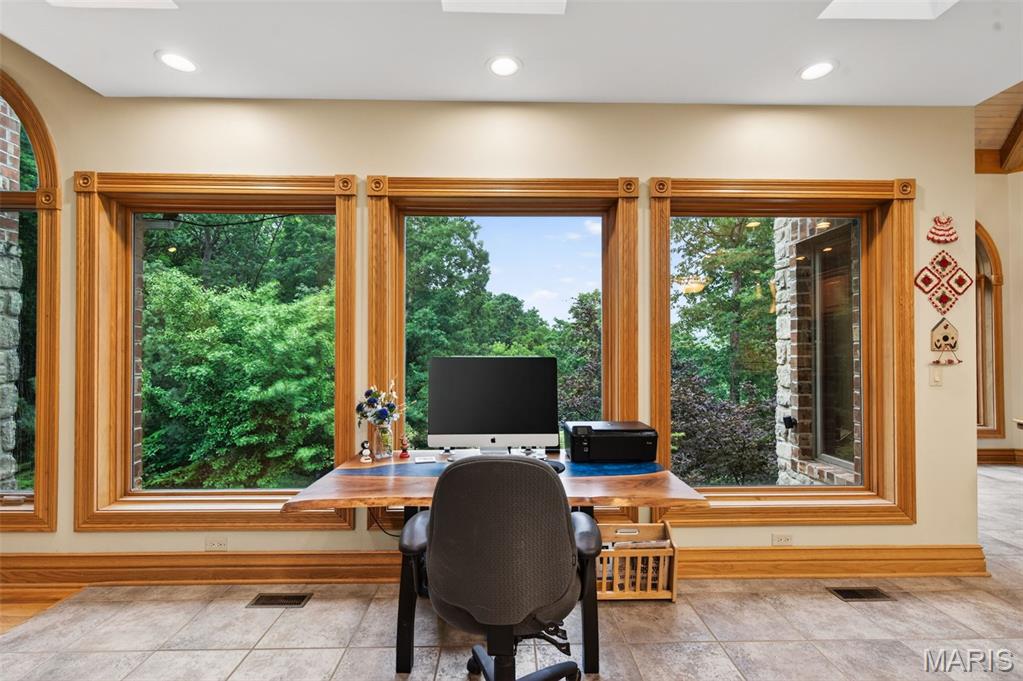
Breakfast area or use as a light & airy office space.
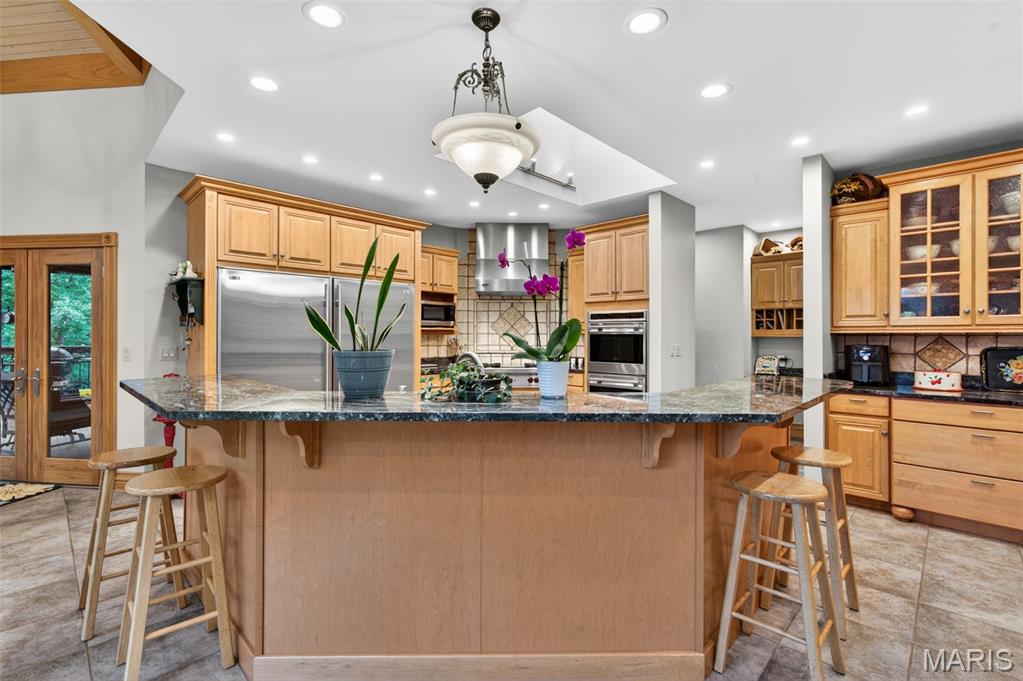
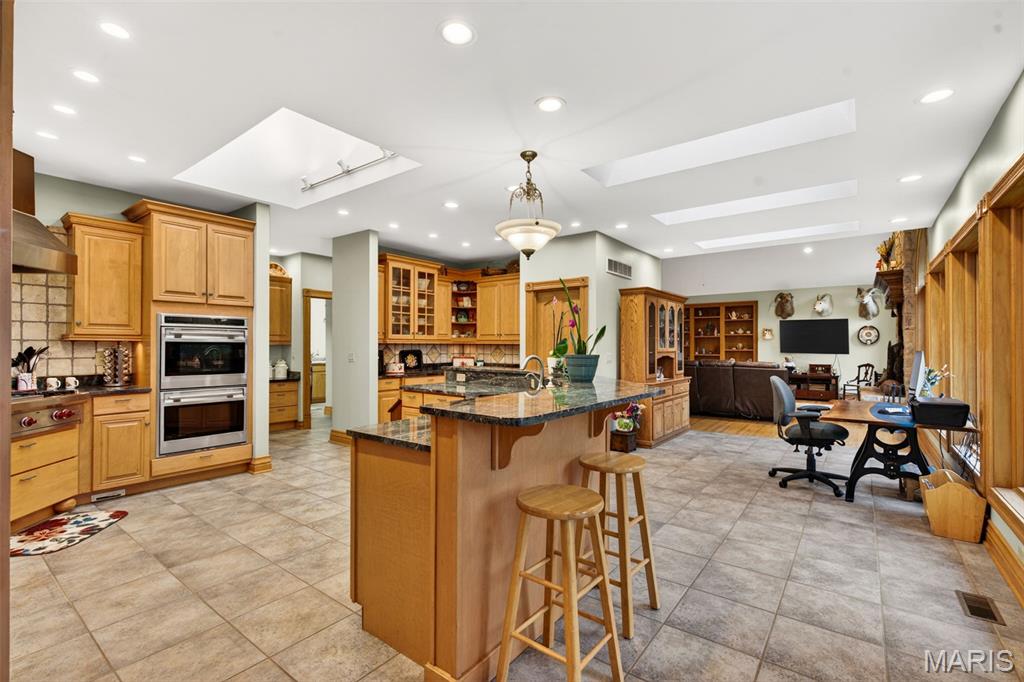
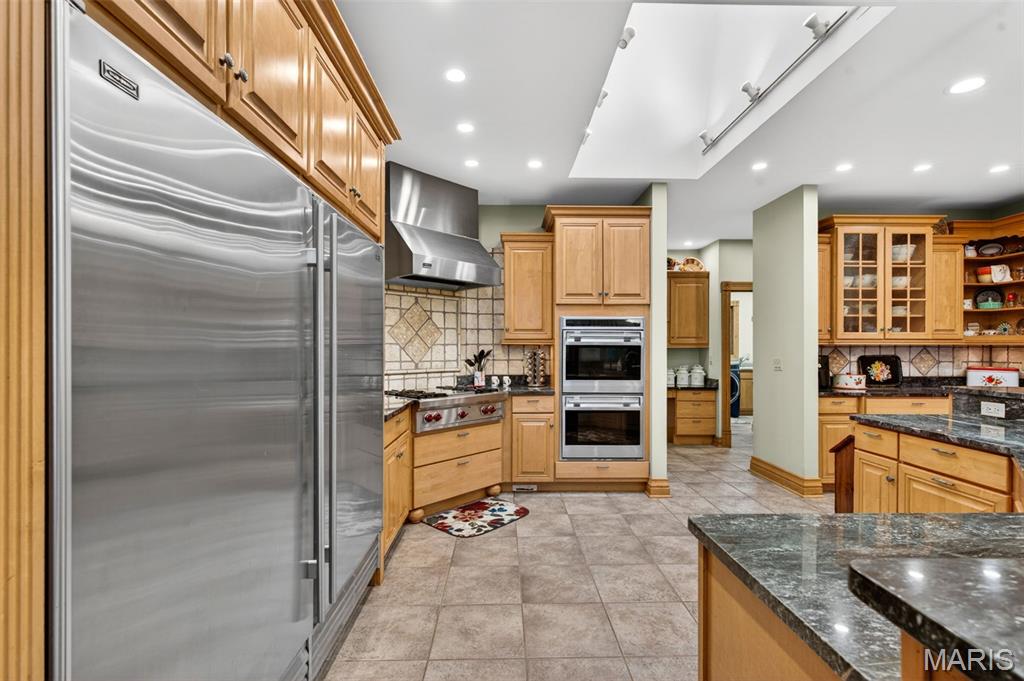
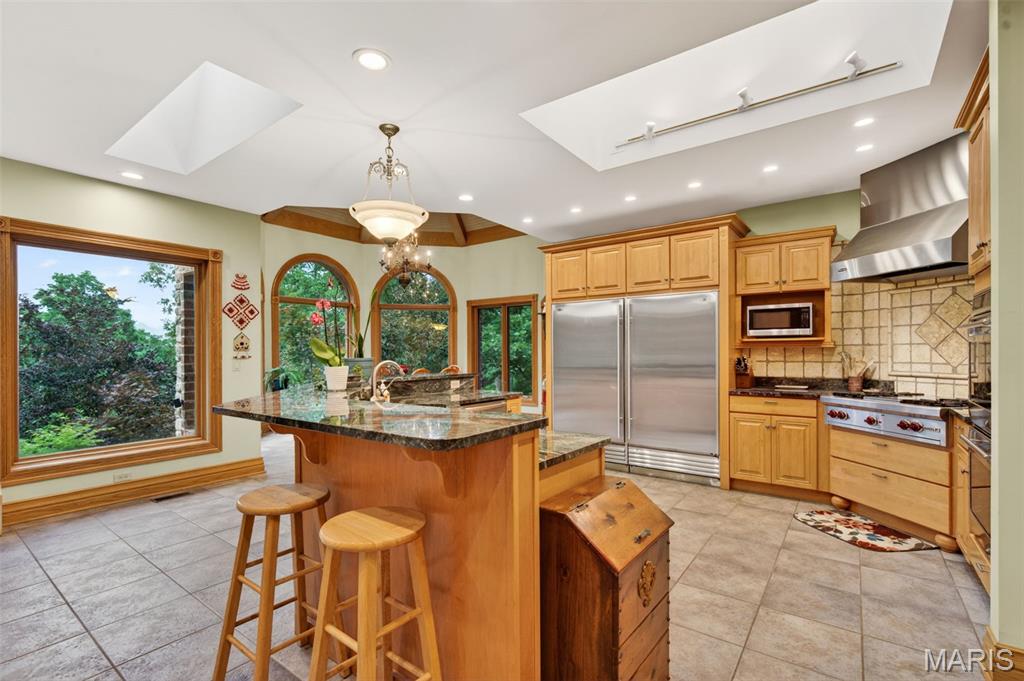
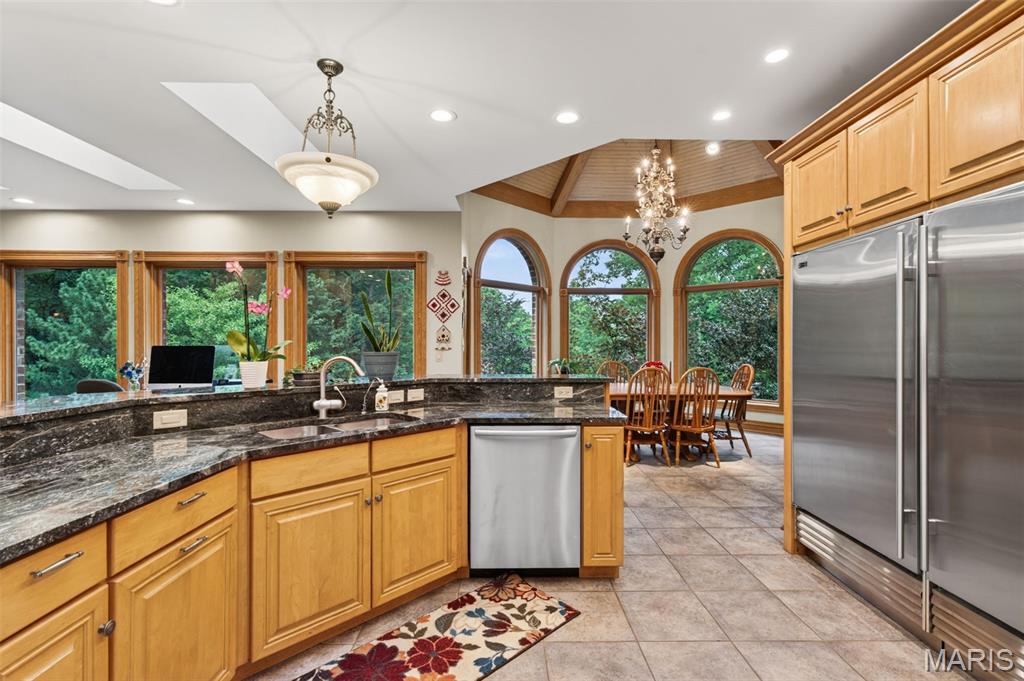
Gormet kitchen with Wolf stainless appliances.
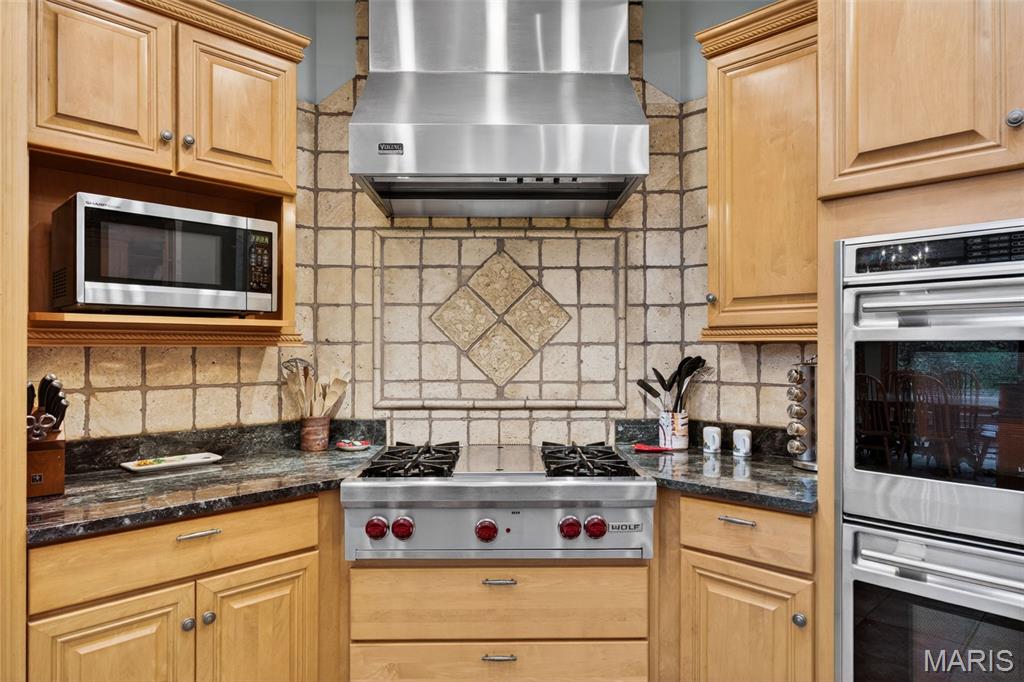
Gas cooktop.
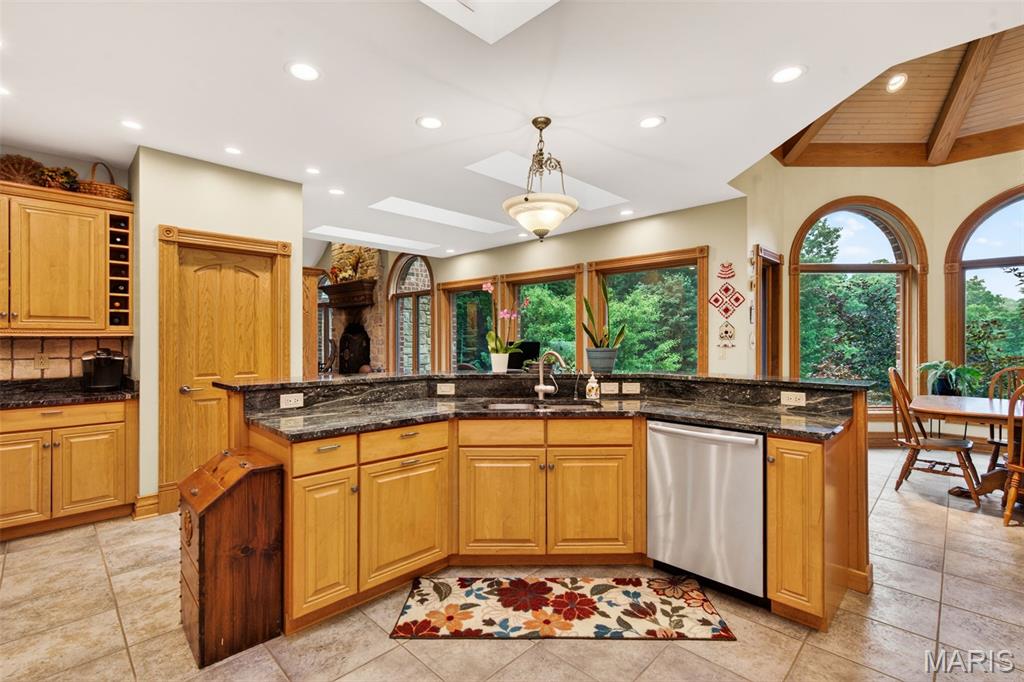
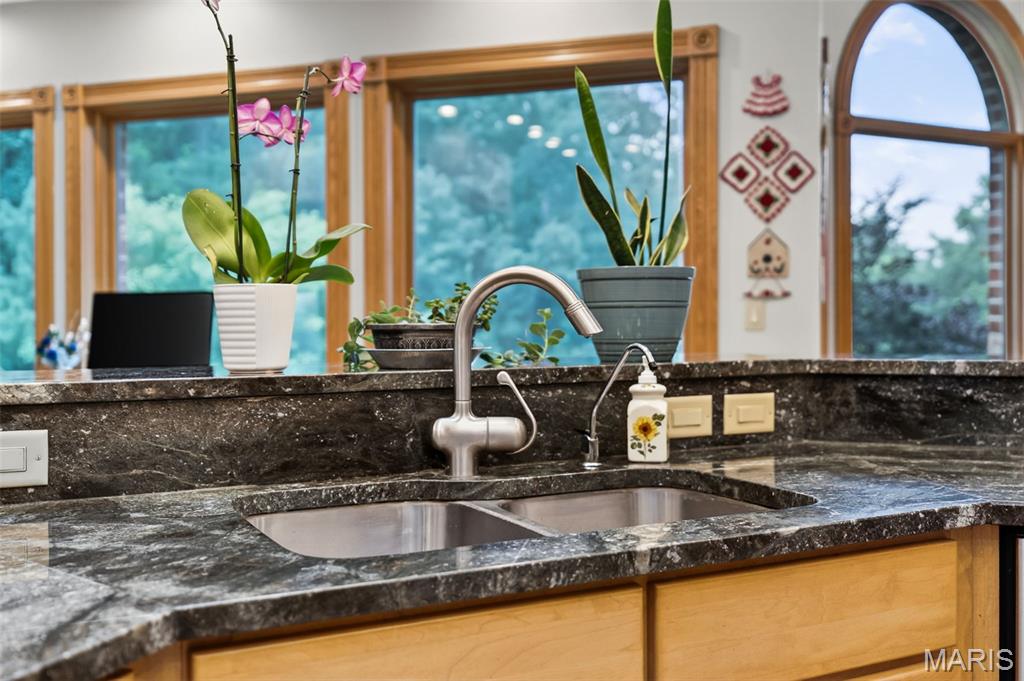
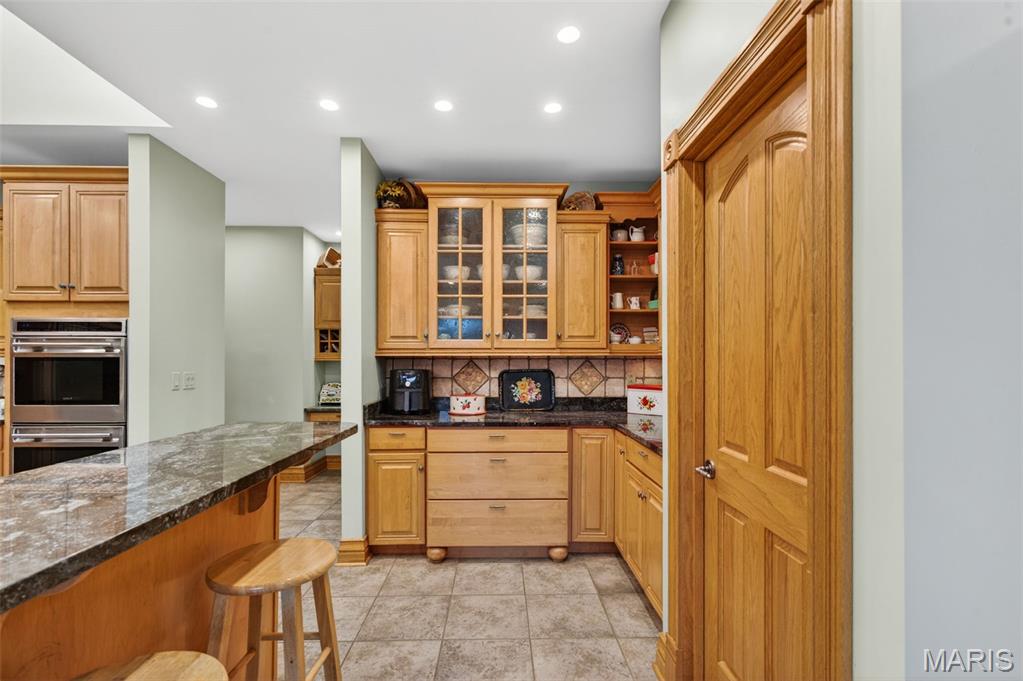
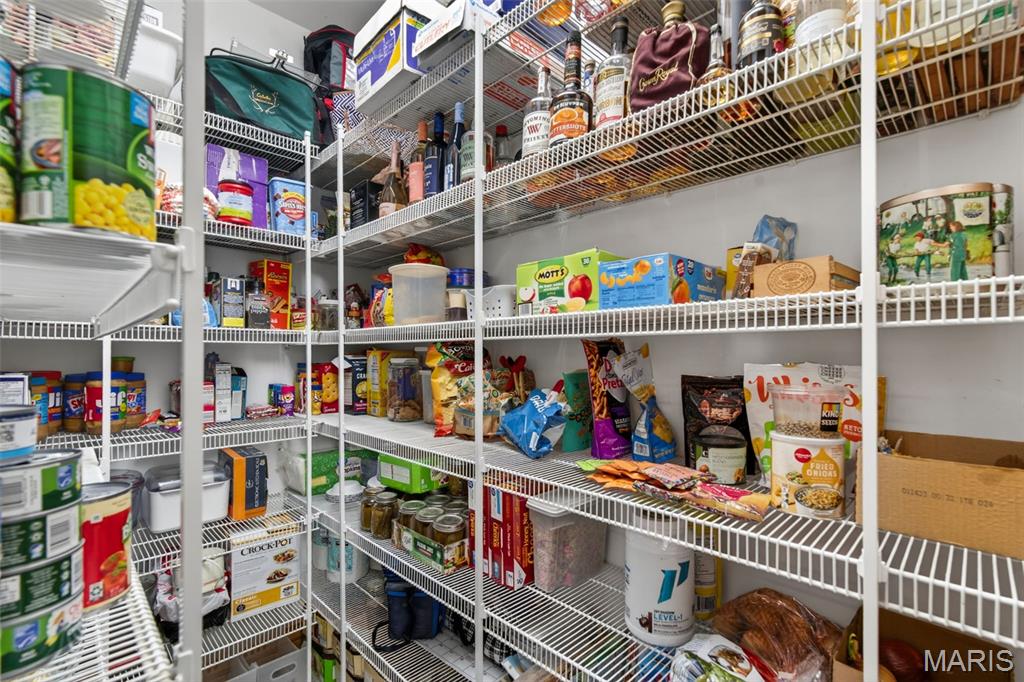
Plenty of storage.
Walkout to the covered deck just steps from the kitchen.
Enjoy outdoor dining or sipping your morning coffee here!
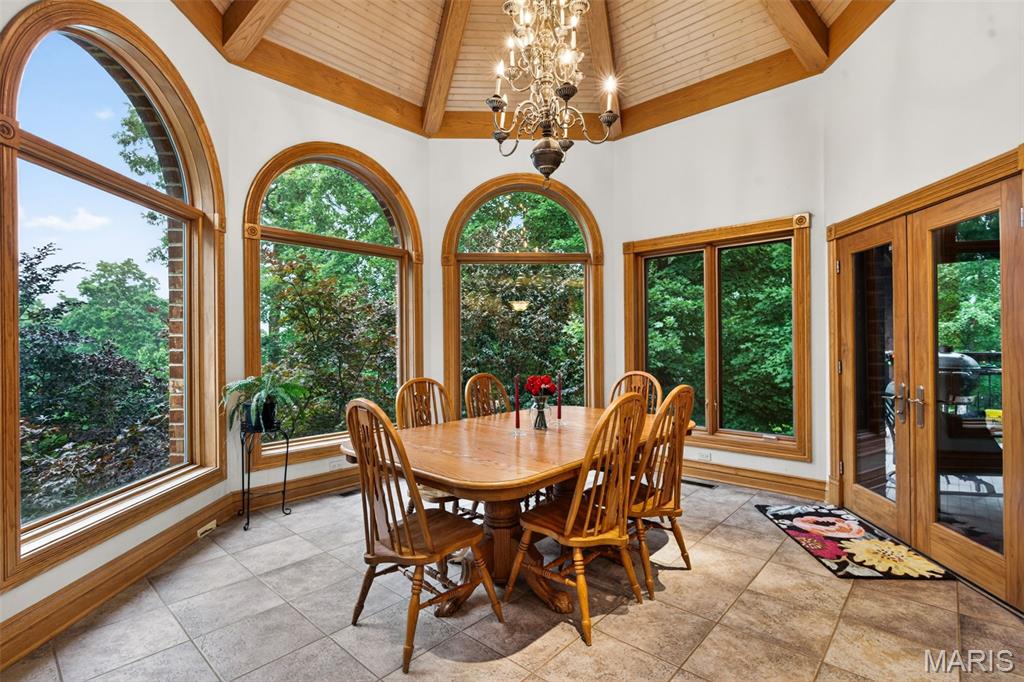
Beautiful views= Beautiful dining experiences.
Stunning wood domed ceiling.
Spacious main floor laundry room.
Oversized garage offers room for your vehicles, toys & offers a workspace too.
Great place to wash up after working in the garage or outdoors.
Expansive primary suite-truly a retreat!
Sweet little spot to do some reading.
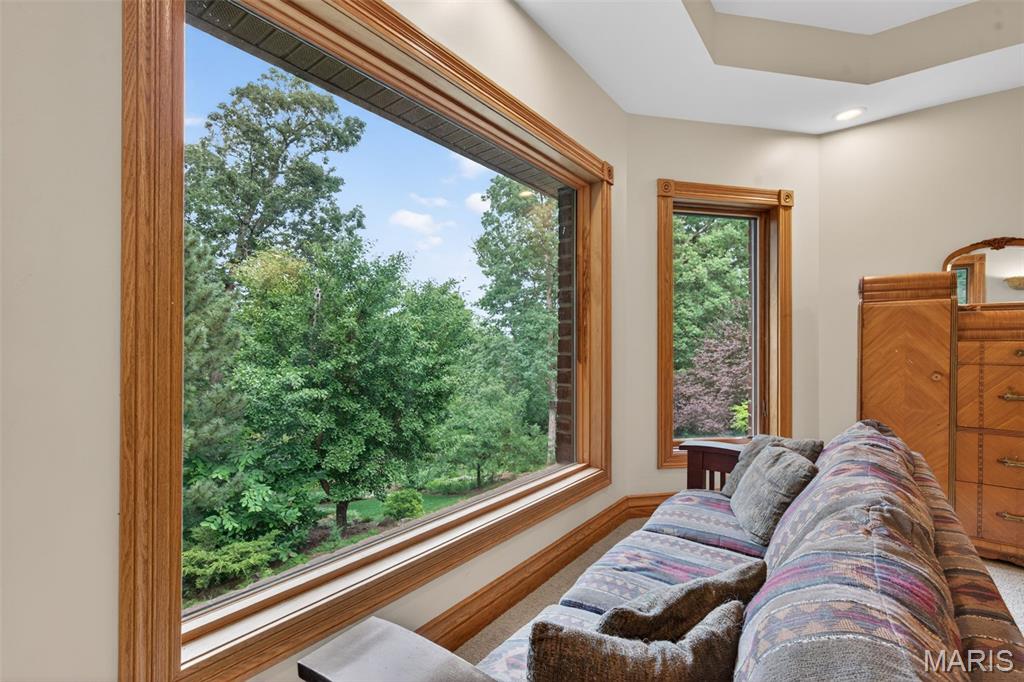
Sit and watch what nature has in store for you every morning.
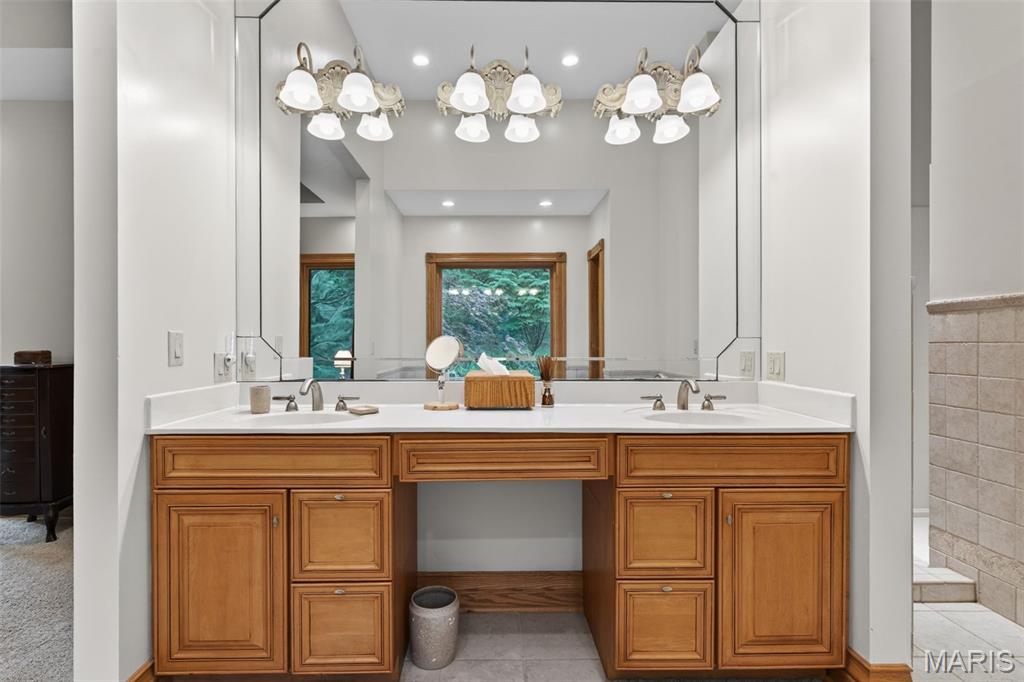
Generous primary bath with lovely natural light.
Soak your cares away here!
Wide hardwood steps lead to the finished lower level.
Spacious lower level featuring a brick fireplace with stone accents, wood-framed French doors, multiple recessed lights, and neutral carpeting
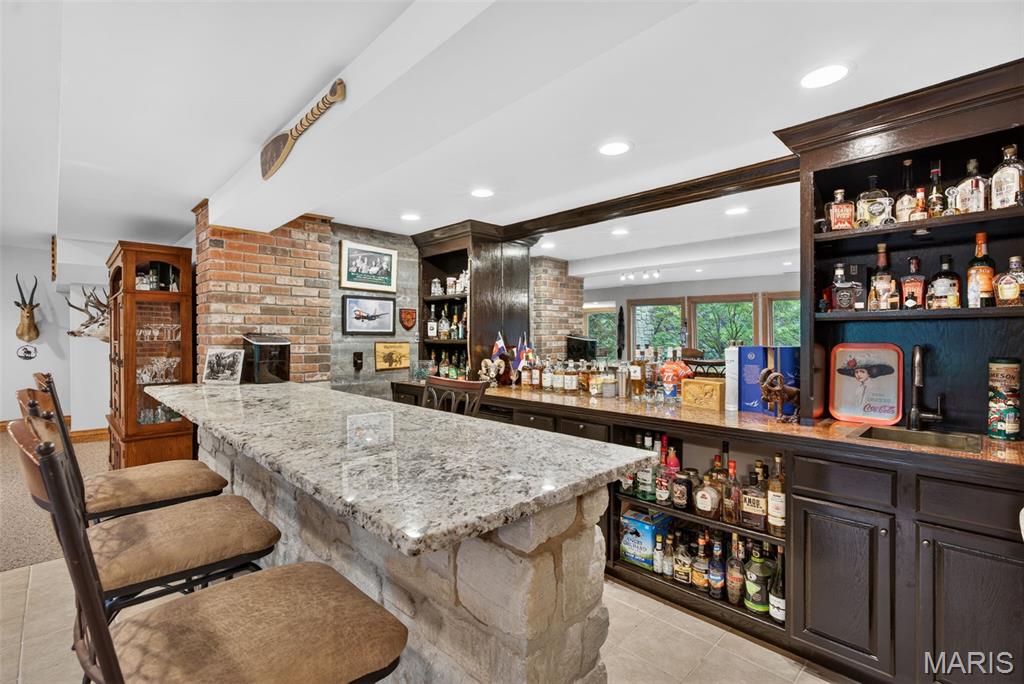
Custom bar featuring a stone-clad base with a granite countertop, integrated shelving, and dark wood cabinetry
Custom bar area featuring a penny-finish countertop.
Windows galore!
Dining space or would make a great game area.
Pool table stays!
Stay warm & cozy on cold winter nights.


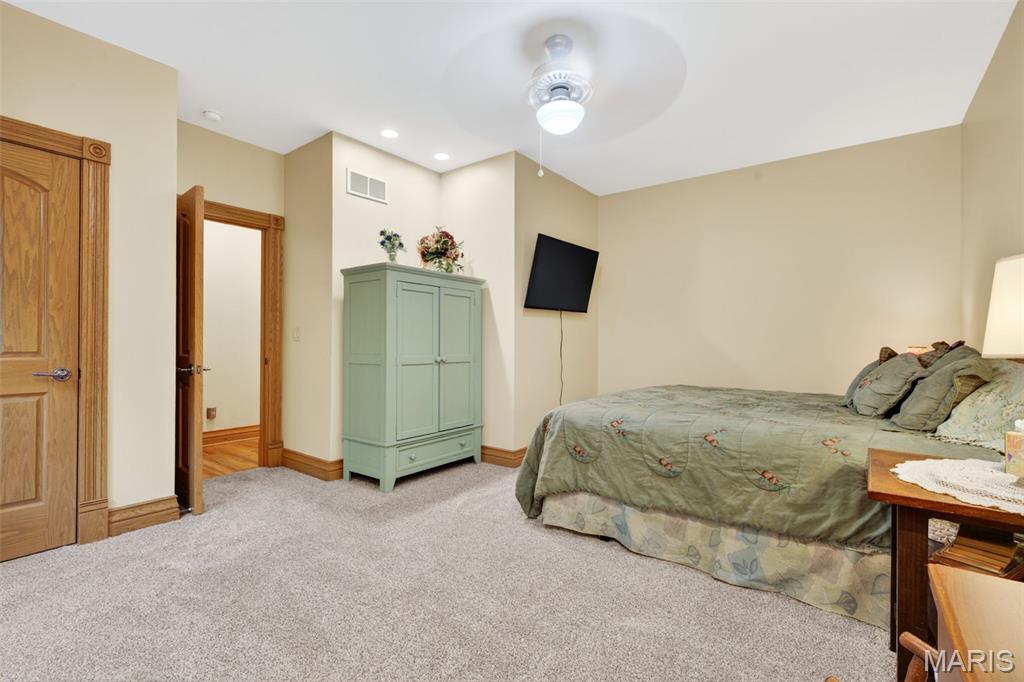
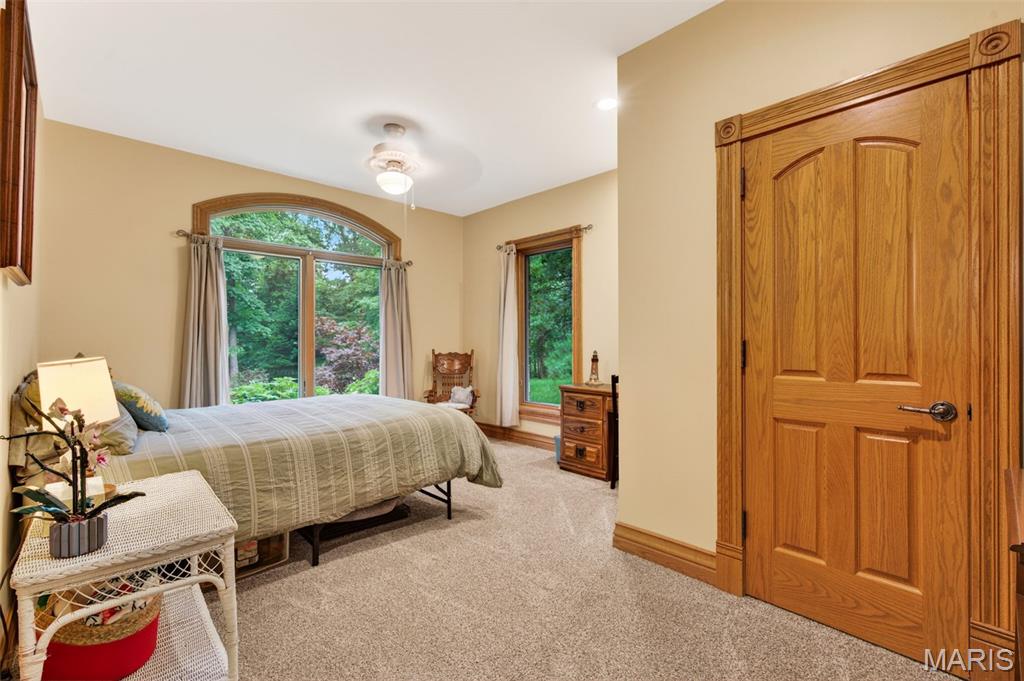
Large 4th bedroom


1 of 2 Geothermal systems

Host movie night here! Or would make a great exercise room.


Wine cellar or hunting closet perhaps.


STORAGE!

2 of 2 Geothermal systems.


1 of 2 walkout on each end of the room.

Walkout to the stone patio

Flagstone stairs lead down to the vegetable garden.

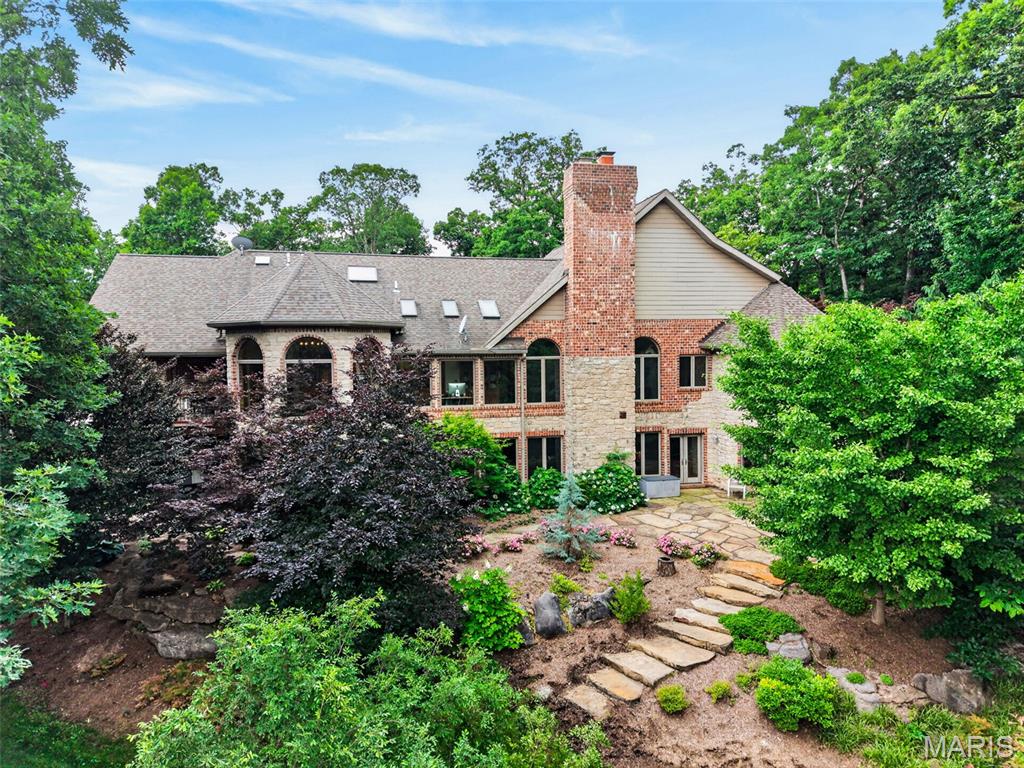
Striking view of the back.

Expansive lawn with surrounding mature trees and layered garden beds

Fenced & your planting choices await!
Stone steps traversing a lush, landscaped hillside with mature trees and varied plantings
Extensive landscaping, featuring a flagstone path, mature trees, flowering shrubs, and large windows
Views off the back patio.
Stone pathway surrounded by garden beds, mature trees, wraps around the back.
Covered deck can be entered from the yard or from the inside.
Side entry to the covered deck.
Brick driveway for extra parking or large vehicles.
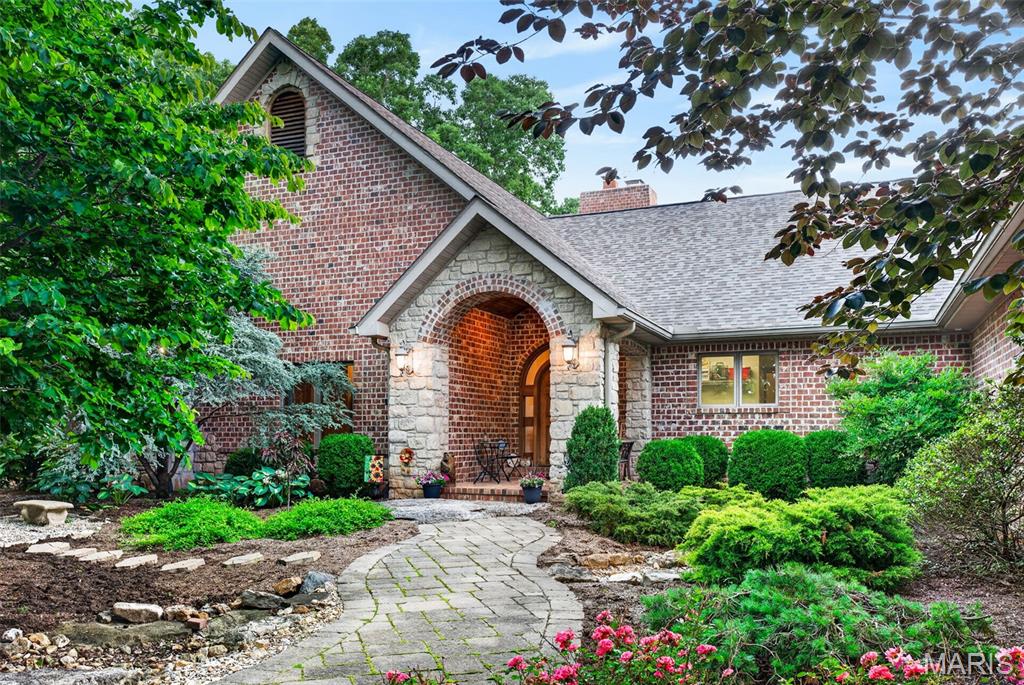
Curved paver pathway bordered by established landscaping, leading to the front door.
Hillside residence nestled in the trees beckons you home!
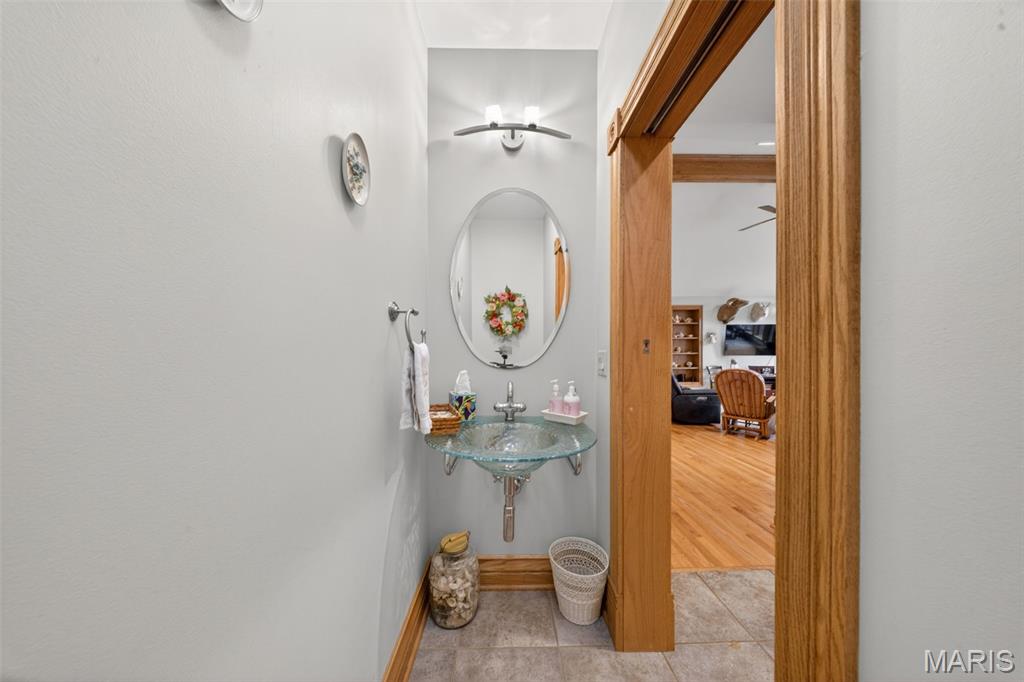
NOW OFFERED AT A NEW PRICE! This stunning custom-built ranch sits on 3 private, wooded acres and lives like a secluded retreat. Extensive landscaping and uninterrupted views surround the home, creating unmatched serenity and beauty from the moment you arrive. *Inside, over 5,100 sq. ft. of refined living space features a soaring great room with hardwood floors, dramatic masonry fireplace, large windows that frame the landscape, and skylights fill the home with soft, natural light. The beautiful wood domed ceiling and wall of windows create a picture-perfect dining experience, with nature providing the backdrop. The gourmet kitchen includes Wolf appliances featuring a sub-zero refrigerator, gas cooktop and double ovens. Spacious walk-in pantry, sleek countertops and butterfly breakfast bar complete the kitchen area. Wake each morning to the serene views from the main floor primary bedroom that is both generously sized and offers a cozy reading alcove. Spa-like bath and expansive closet space complete the suite. Two additional bedrooms, a full bath, guest 1/2 bath, laundry room and utility room with additional half bath complete the main level. *A covered patio expands the main-level living outdoors, ideal for relaxing, outdoor dining or hosting while overlooking the lush gardens. *The finished lower level extends your living and entertaining options with a spacious family room, a 2nd cozy fireplace, recreation area, stone bar, media/exercise area, full bath and 4th bedroom—plus bonus space perfect for a wine cellar/hunting closet/safe room. Walk out to the stone patios and enjoy quiet evenings surrounded by nature. Flagstone steps lead down to the 30x50 fenced vegetable garden- awaiting plantings of your choice. *Additional highlights include a 3-car oversized side-entry garage with workspace, dual geothermal heating and cooling systems and irrigation system. * Private, tranquil, and beautifully designed—this is more than a residence-it's a destination. Tucked away in the heart of wine country and only 15–20 minutes from I-70, it offers the perfect balance of feeling worlds apart while still being easily accessible. Make this quiet haven your home today!

4 Beds

5 Baths

5,100 sq.ft

$0 per sq.ft

Ranch,Traditional
$ 899,000
Active Under Contract
0
26034066
4
5
5,100
2,100
None
Unincorporated
Washington
Warren
Residential
Ranch,Traditional
Residential
$5,047
Last 6 closed homes in this zip.
| Address | Bd/Ba | SqFt | List | Sold | Closed |
|---|---|---|---|---|---|
| 813 Northridge Drive, Marthasville, MO 63357 | 3/2 | 1,274 | $260,000 | $290,000 111.5% of ask |
Sep 2, 2026 |
| 12280 State Highway D, Unincorporated, MO 63357 | 4/3 | 1,646 | $699,900 | $721,014 103% of ask |
Aug 31, 2026 |
| 811 Northridge Drive, Marthasville, MO 63357 | 3/3 | 1,336 | $275,000 | $294,000 106.9% of ask |
Aug 27, 2026 |
| 19218 Four Wheel Drive, Marthasville, MO 63357 | 2/2 | 974 | $375,000 | $425,000 113.3% of ask |
Aug 26, 2026 |
| 1338 Gainsborough Court, Unincorporated, MO 63357 | 4/3 | 2,766 | $385,000 | $385,000 100% of ask |
Aug 25, 2026 |
| 1496 S Lake Sherwood Drive, Unincorporated, MO 63357 | 0/0 | -- | $90,000 | $60,000 66.7% of ask |
Aug 18, 2026 |
Estimate your monthly payment. Adjust the sliders below.
Estimate only. Not a loan offer. Consult a lender for an accurate quote, including HOA fees, PMI, and current rates.
Great Room
22x20
Dining Room
11x8
Kitchen
21x20
Primary Bedroom
22x16
Primary Bathroom
16x12
Bedroom 2
17x13
Bedroom 3
17x12
Bedroom 4
16x15
Family Room
22x20
Recreation Room
32x22
Media Room
15x9
Was an exercise room
Laundry
11x7
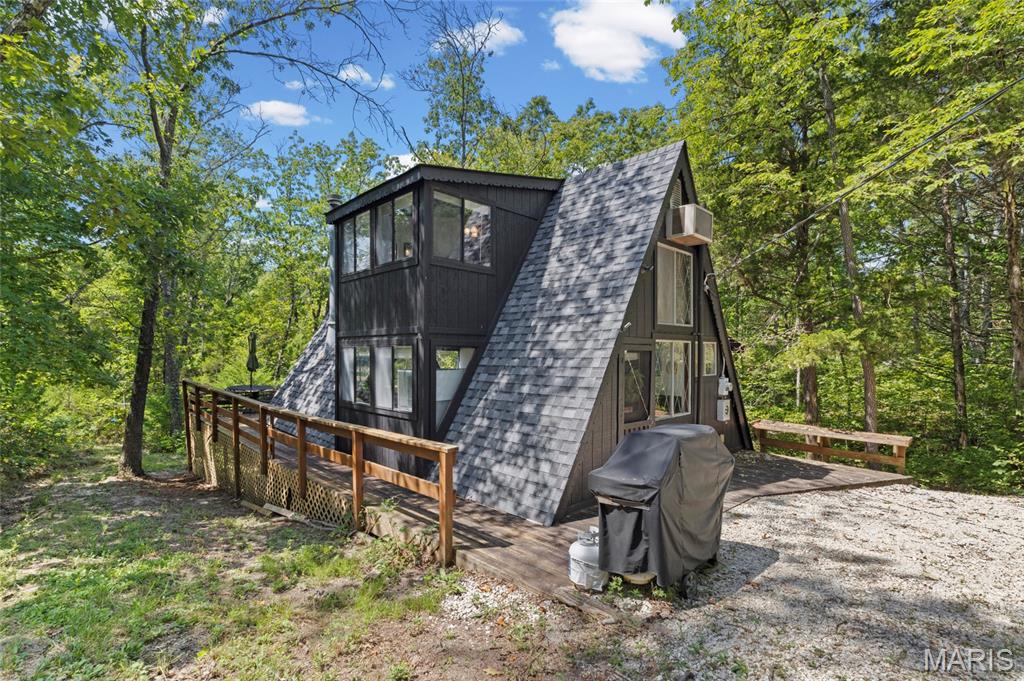
Welcome to Aspenhof — a quiet, quaint slice of paradise tucked away in an exclusive Marthasville community. This picturesque A-frame cabin sits on over 3 acres of private, wooded acres, offering peace and privacy for a weekend escape or a second home. Step inside to the open floor plan living area and updated kitchen flooding with warmth & natural light. Luxury vinyl plank floors flow throughout, and beamed ceilings bring character to every angle. The spacious bedroom is your private retreat, while the loft offers the perfect extra sleeping space for guests. Sip your morning coffee on the screened-in porch overlooking the view, or spread out & entertain on the wrap-around deck. Just minutes from the beach & lake, you'll have canoeing, fishing & boating right at your fingertips. Plus, an active year-round community means there's always something to celebrate. This isn't just a cabin, it's a lifestyle. Come see why Aspenhof residents never want to leave. Property cannot be used as an AirBnB or primary residence.
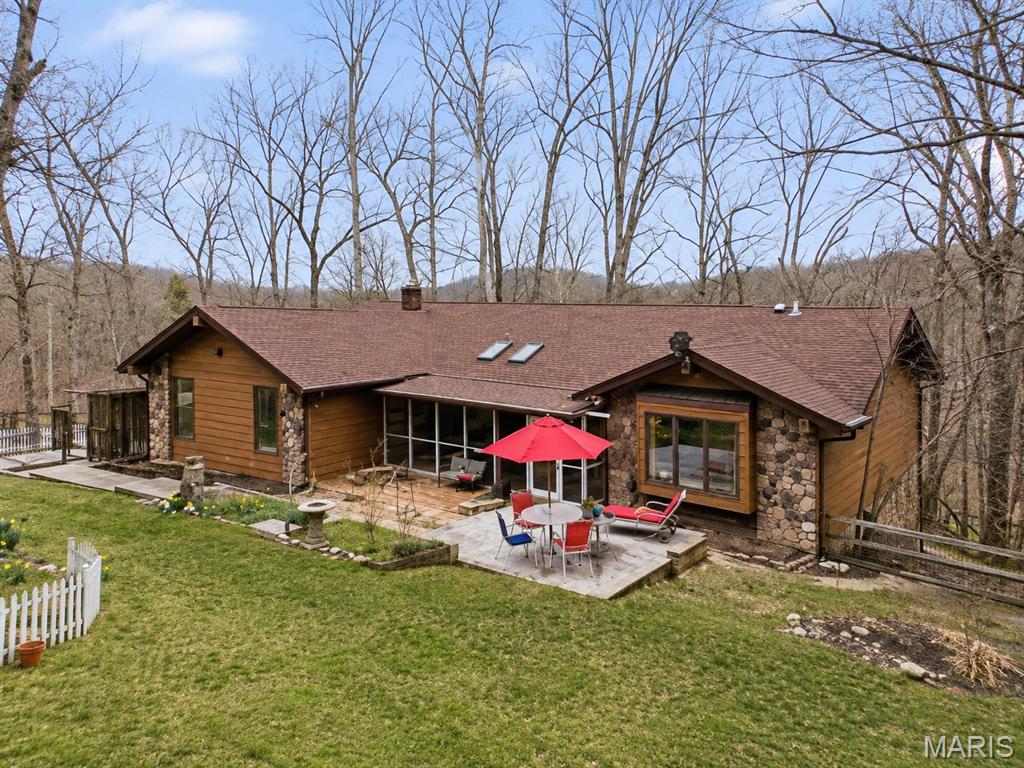
COMING SOON! Escape to 10 acres of wooded serenity and country charm in the beautiful Coventry community! This 3 bedroom, 3 bath ranch with a finished walkout lower level offers approximately 2,600 square feet of living space and a setting that feels like your own private retreat. Step inside to a dramatic vaulted Great Room featuring exposed beams, an impressive stone wood burning fireplace and access to the expansive deck overlooking the surrounding woods. The spacious country kitchen offers solid surface countertops, newer appliances, abundant cabinetry and plenty of room to gather, while the adjoining dining room features a bay window and beautiful natural light. The primary suite enjoys corner windows with sweeping wooded views and an updated private bath. A second main level bedroom features a charming window seat and built in shelving, along with another updated full bath nearby. Main floor laundry and a convenient mud room add everyday functionality. The finished walkout lower level expands the possibilities with a third bedroom, full bath, additional living area, including an additional wood burning furnace and separate hobby spaces. Step outside to another charming deck and enjoy even more connection to the peaceful surroundings. Outdoor living is a highlight here! Relax on the absolutely HUGE screened and covered porch, entertain on the sun deck, or simply enjoy the privacy, wildlife and changing seasons across your own 10 wooded acres. A wet/dry creek, partial wood fencing, wood shed and cute red barn style shed add even more character and versatility. Have horses? Bring them along, they're allowed! An oversized 2 car garage offers room for a full size pickup truck, and the all electric home provides added efficiency. Coventry encompasses approximately 350 rolling acres and offers residents access to a 3 acre fishing and swimming lake and pavilion. Private, peaceful and packed with personality, this isn't your everyday subdivision home. It's country living with room to spread out, explore, entertain and make it your own. Home Protection Plan offered. Showings coming soon!
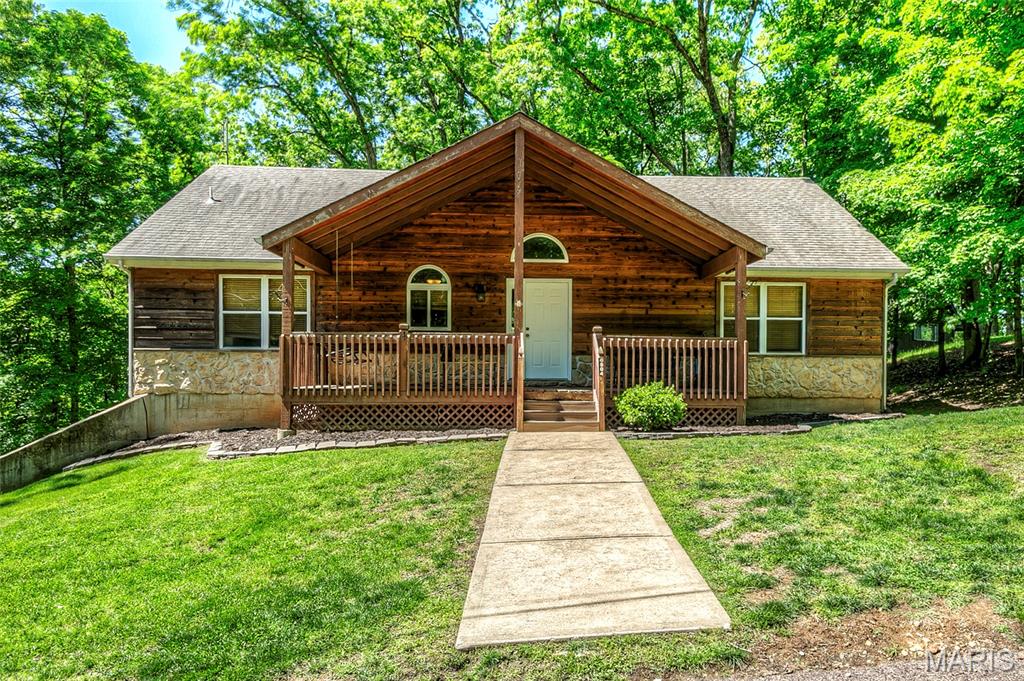
Craving a peaceful, natural setting? You will find that here at 504 Greenwood in Marthasville/Lake Sherwood! This cedar/stone facade (and vinyl sided) atrium-style ranch offers A LOT: Split Bedroom 3BR/3.5BA/Main Floor Laundry/Fireplace/2+Car Garage/Fully Finished LL on beautiful wooded lot off the main drag. Huge 26 x 8 covered front porch has soaring gable, lined with tongue & groove, plus a porch swing! Hickory hardwoods through majority of main floor. You will never tire of the wooded view from the back atrium wall of windows! Open floor plan with huge vaulted Great Room, Dining Room, *bonus craft room/office,* and kitchen with SS appliances, pantry and access to separate laundry room. Primary BR has full bath with double sinks, and walk-in closet with barn door. Secondary bedrooms share Jack & Jill bath w/whirlpool tub, and there's another half bath for guests in the hall. Totally finished LL with plenty of windows. HUGE Recreation/Family Room with corner stone propane fireplace, large wetbar (refrigerator and wine fridge can stay), plus THIRD full bath. Second *bonus area* here with a mud/storage room that is nicely finished and also has patio access. There's another finished space that could be a craft area or more storage. Access the delightful garage from the LL also -- 2+ car, oversized (690 sf/30x23), with heater and a/c unit, plus sink. Includes one-year Choice ULTIMATE Home Warranty. Come enjoy resort-style living in Lake Sherwood! Amenities include six lakes, sandy beach, marina, boat storage, pool, clubhouse, adjacent George H. Schmidt Park ballfields, walking trails, and more! Gated community with secure entry.
