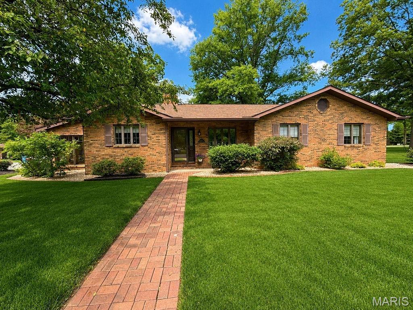
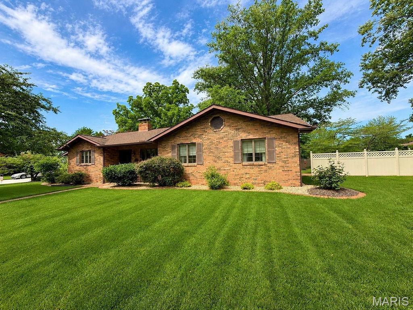
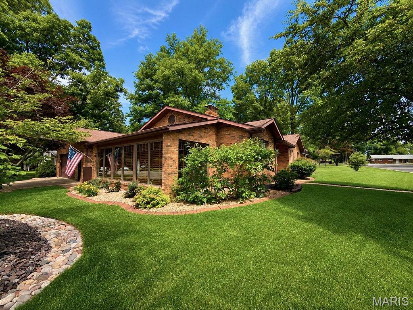
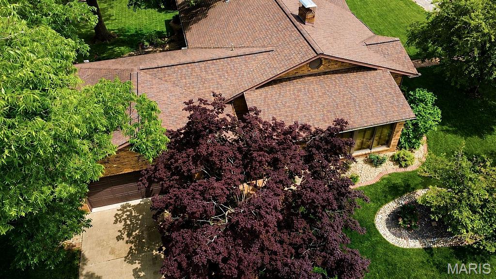
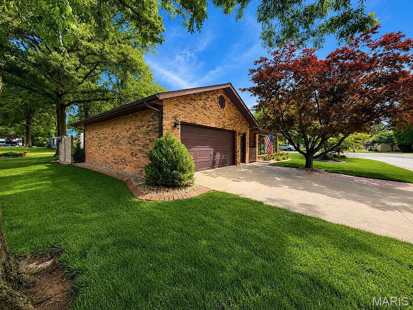
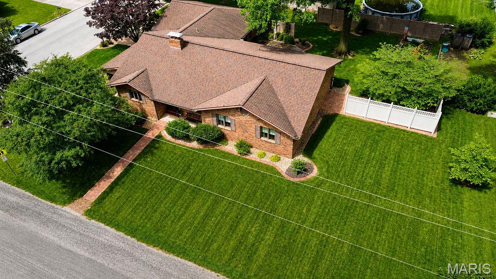
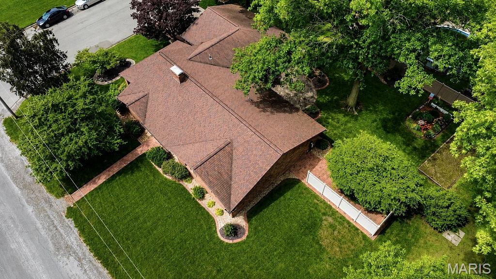
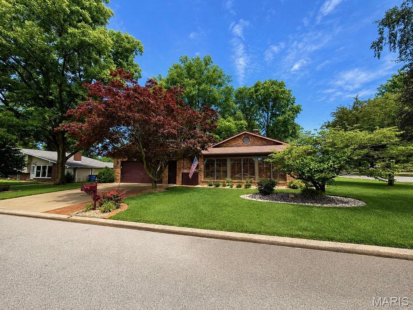
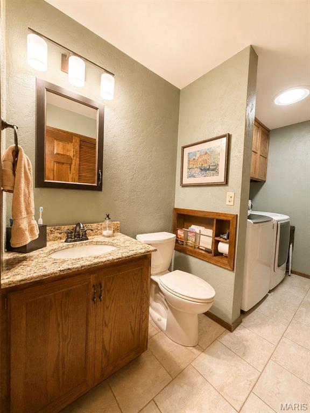
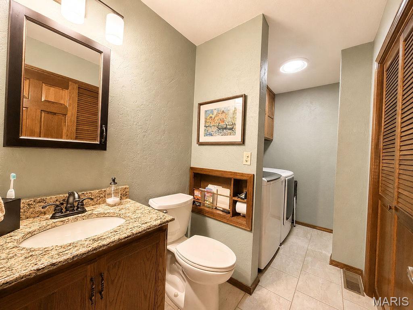
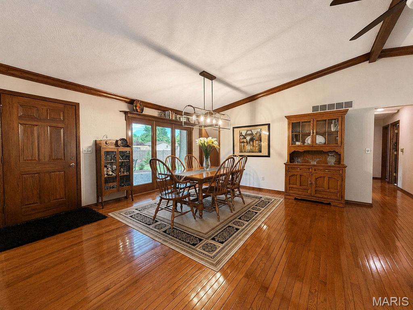
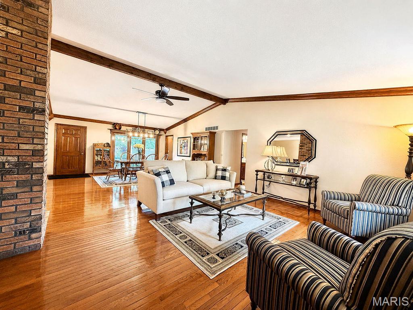
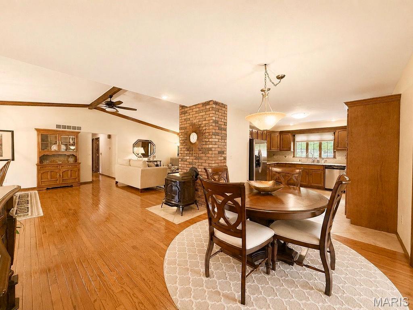
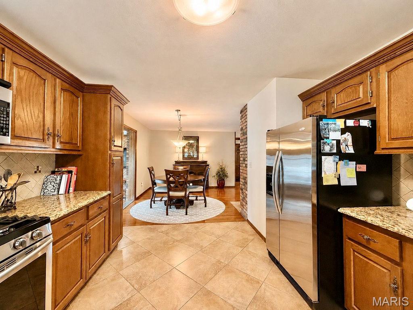
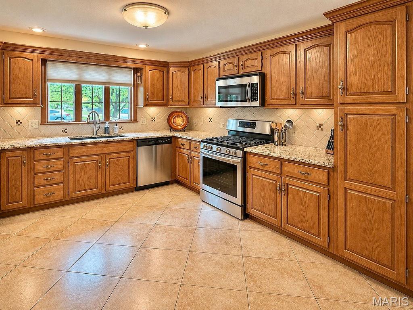
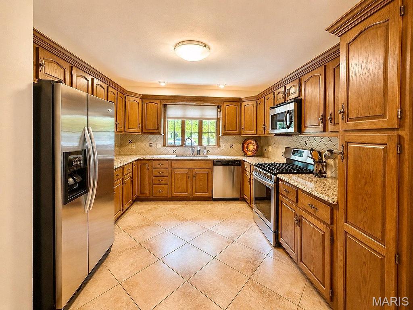
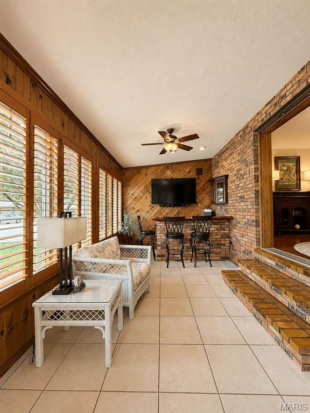
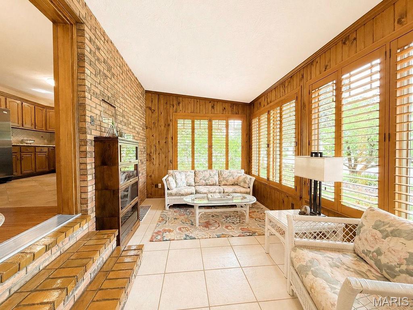
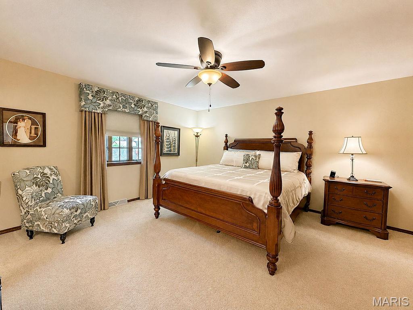
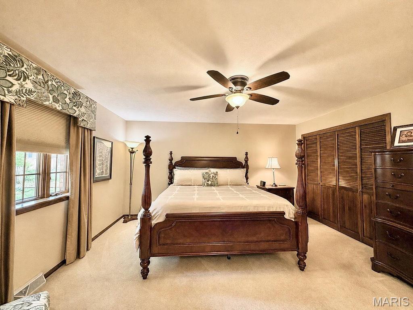
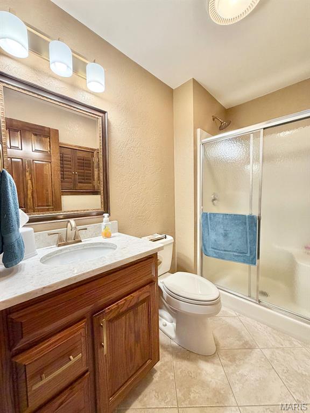
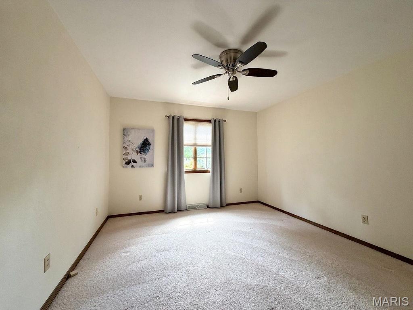
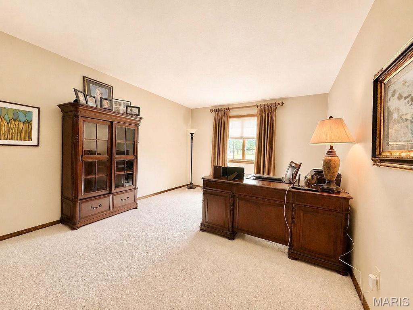
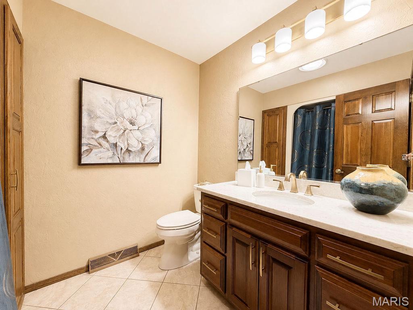
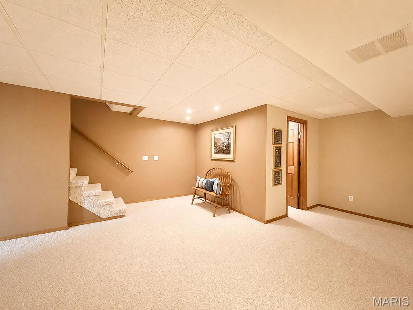
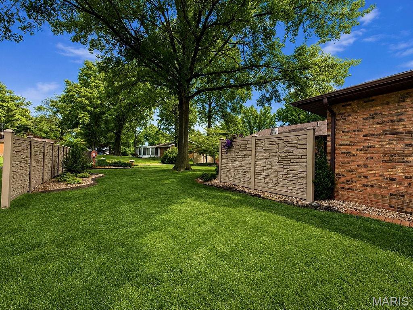
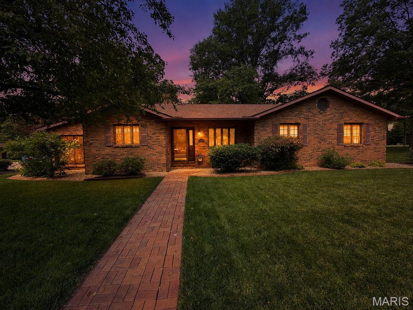
Welcome home to this beautifully maintained, one-owner all-brick ranch situated on a spacious corner lot directly across from the city park and swimming pool. This exceptional 3-bedroom, 3-bath home has been meticulously cared for and offers quality craftsmanship throughout, including Andersen windows, 2x6 exterior walls, Bruce hardwood flooring, crown molding, plaster walls, ceramic tile flooring, and granite kitchen countertops. The inviting south-facing sunroom provides the perfect place to relax and enjoy natural light year-round. The full basement features a large finished family room complete with a built-in entertainment center and surround sound system, offering plenty of space for gatherings and recreation. Additional highlights include an oversized, extended garage with convenient access steps to the basement, mature shade trees, and a stunning stamped-concrete patio with a retractable awning for outdoor enjoyment. Combining an unbeatable location, outstanding construction, and pride of ownership throughout, this home truly checks all the boxes.

3 Beds

3 Baths

1,884 sq.ft

$0 per sq.ft

Ranch,Traditional
$ 389,900
Active
0
26033971
3
3
1,884
Parkview Mdw
WESCLIN DIST 3
Clinton-IL
Residential
Ranch,Traditional
Residential
$5,306
Last 6 closed homes in this zip.
| Address | Bd/Ba | SqFt | List | Sold | Closed |
|---|---|---|---|---|---|
| 14898 Old Trenton Road, Trenton, IL 62293 | 4/4 | 5,488 | $469,900 | $392,500 83.5% of ask |
Aug 17, 2026 |
| 436 N Olive Street, Trenton, IL 62293 | 4/3 | 1,620 | $369,000 | $364,000 98.6% of ask |
Aug 10, 2026 |
| 499 Polk Street, Trenton, IL 62293 | 5/5 | 3,744 | $455,000 | $470,000 103.3% of ask |
Aug 6, 2026 |
| 319 S Madison Street, Trenton, IL 62293 | 3/1 | 1,320 | $159,900 | $152,500 95.4% of ask |
Jul 31, 2026 |
| 403 S Locust Street, Trenton, IL 62293 | 4/2 | 1,825 | $292,000 | $292,000 100% of ask |
Jul 21, 2026 |
| 446 N Oak Street, Trenton, IL 62293 | 3/2 | 1,232 | $239,900 | $234,000 97.5% of ask |
Jul 13, 2026 |
Estimate your monthly payment. Adjust the sliders below.
Estimate only. Not a loan offer. Consult a lender for an accurate quote, including HOA fees, PMI, and current rates.
Kitchen
9x26
Living Room
16x30
Bathroom
7x8
Primary Bedroom
15x15
Primary Bathroom
8x5
Bedroom 2
12x15
Bedroom 3
12x15
Family Room
34x23
Sunroom
10x22

Welcome to your dream home! This charming 2-story abode has 3 cozy bedrooms and 2 bathrooms, including a main floor master suite for your ultimate comfort. The kitchen is equipped with all appliances and a fabulous breakfast bar. Laundry is steps away from the kitchen to make chores a breeze. Upstairs, the bedrooms are spacious, have walk-in closets and share a full bath. Lots of space for entertaining or relaxing in the main floor living room and dining room as well as another family room and storage on the second floor. Outside, relax on the adorable covered front porch or play in the beautifully fenced yard, providing safety and space to roam for people and furry friends alike. Don't miss out on this delightful blend of comfort and convenience!
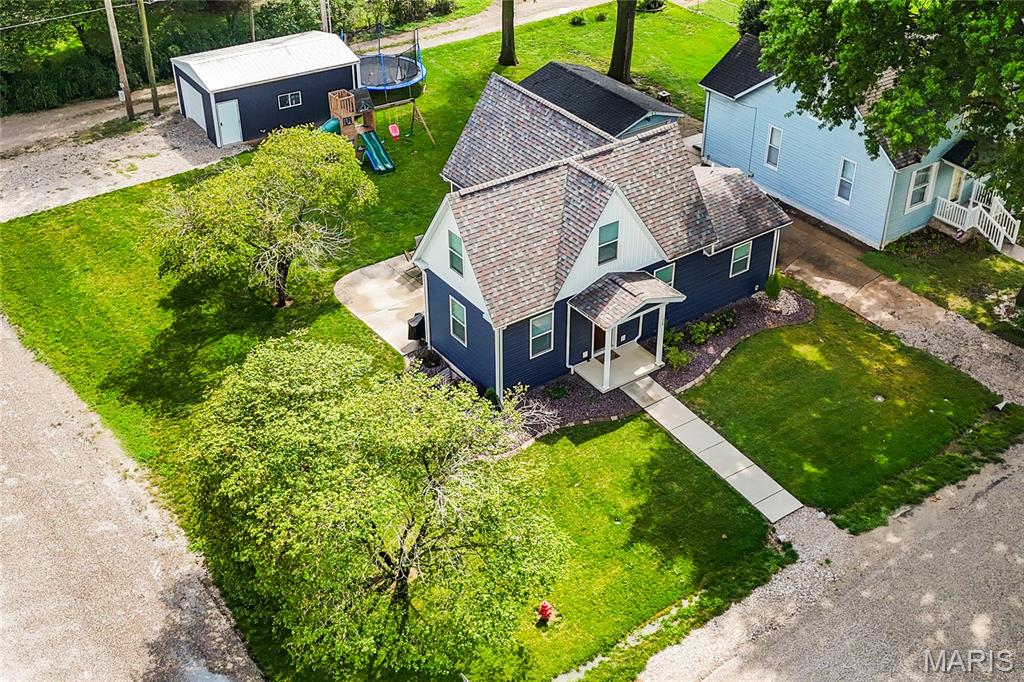
Here is a rare find in an early 1900's 1.5 story home that has 5 bedrooms, 3 bathrooms, it's been totally gutted, remodeled, with a brand-new basement. Don't let the 5 bedrooms scare you away because it's an older home. They made the most out of all the space that this model could provide. It flows very well as you tour or do your everyday living. Through the front door you are welcomed with a nice sized living room and views of the long island eat in kitchen. Appliances were all new with the remodel and the house was put on the market for the first sale after the remodel in January of 2024. So, there shouldn't be any worries with them for a while. The first bedroom is on the main floor. While some buyers may make that a common room. Most would end up making it the primary bedroom. Upstairs you get bedrooms two & three plus the half bath. Let's not forget some unique storage places to get the most of that floor-level space. Downstairs you get bedrooms four and five. Both rooms are nice sized and could make a second living room or whatever your needs may be. The third bathroom is a shower only and is in the basement as well. The sellers have also decided to leave the washer and dryer in the laundry area. They bought them after they purchased the house so just over two years old, they should have plenty of running time as well. Outside the home wins your heart with its charm. Corner lot, road on two sides, alley on a third side, detached garage with newer garage door, & a nice sized patio just out the kitchen sliding door. Just one block off the main road in Trenton makes this one an easy spot to come and go. Short distance to the post office, a gym, numerous restaurants, bars, banks, and more. The Grade school is just a couple blocks away, as well. Come have a tour of a house that blends old world size with modern updates. Like the tankless water heater or basement with current era stairs.
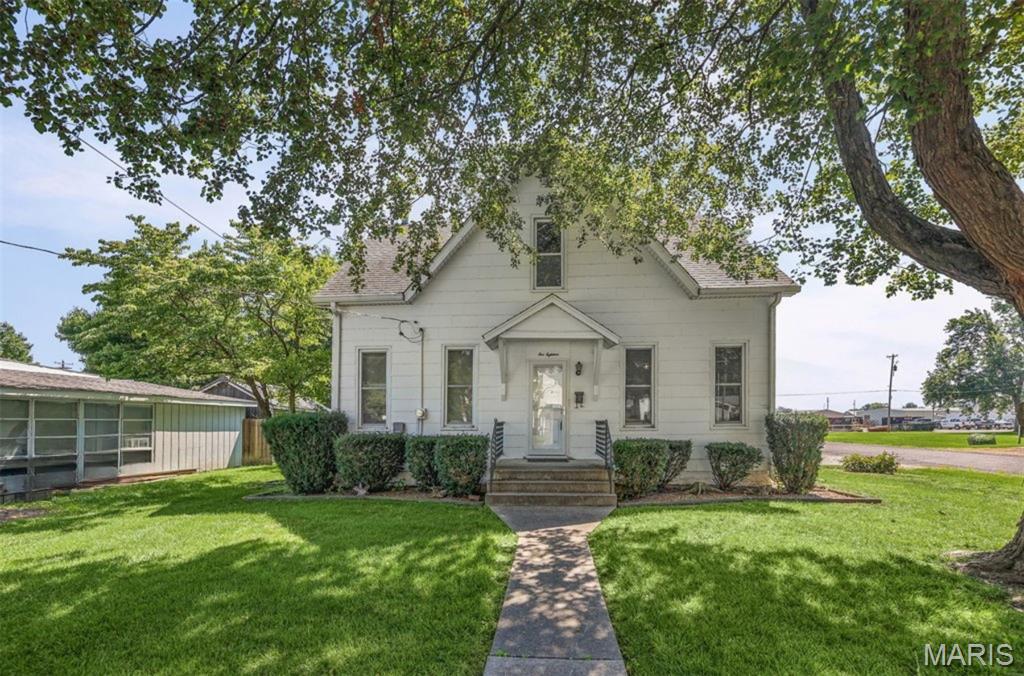
Welcome home to this charming gem, full of character and potential! Step inside to a welcoming living room featuring a built-in bookcase and a decorative partition with classic turned wood posts that add to the home's original charm. Just beyond, the family room features a vintage Malm-style fireplace, creating a unique focal point and a cozy space to gather with family and friends. The eat-in kitchen offers plenty of updated cabinetry, providing ample storage and workspace for everyday living. The functional floor plan includes a main-level primary bedroom and a convenient main-floor laundry room with heating, cooling, and extra closet storage. Upstairs, you'll find two generously sized bedrooms with large closets, along with additional attic storage. Additional features include vinyl tilt-in windows (approximately 2000), plenty of storage throughout, and solid bones ready for your personal touches. While the home could use some cosmetic updates, including new flooring and plaster repair in one upstairs bedroom, it offers a great opportunity to make it your own while building equity. Situated on a large corner lot with mature trees and established landscaping, there's plenty of outdoor space to enjoy. The partially vinyl-fenced patio is perfect for relaxing, and the spacious yard offers room for gardening, outdoor entertaining, play areas, or future improvements. Located just minutes from Wesclin school districts, parks, shopping, restaurants, and other everyday conveniences, this home offers a great combination of character, location, and potential. If you're looking for a home with good bones, a sizable lot, and the chance to add your own style, this one is worth a look.