




Great house which needs some fixing-up. Well built brick home, on 0.83 acre, (2 lots) Private back porch. Large 2 bedroom home. New roof 5 years ago. Owner inherited this property from parents. Well is on this property. Seller has had her attorney prepare agreement that Seller will still be allowed to use this well as a shared well. Buyers may see this agreement by attorney, upon request. Also see copy of survey. Sellers' at the time of closing give $20,000.00 for concessions for repairs to be taken out of Sellers' proceeds.

2 Beds

2 Baths

1,040 sq.ft

$0 per sq.ft

Ranch
$ 150,000
Active
0
26033892
2
2
1,040
Schrock
Marble Hill
Woodland R-IV
Bollinger
Residential
Ranch
Residential
$1,273
Last 6 closed homes in this zip.
| Address | Bd/Ba | SqFt | List | Sold | Closed |
|---|---|---|---|---|---|
| 25056 MO-51, Marble Hill, MO 63764 | 3/2 | 1,778 | $72,500 | $72,500 100% of ask |
Sep 9, 2026 |
| 606 Third Street, Marble Hill, MO 63764 | 2/2 | 1,479 | $145,000 | $150,000 103.4% of ask |
Sep 8, 2026 |
| 101 Orchard Street, Marble Hill, MO 63764 | 4/2 | 2,423 | $159,900 | $160,000 100.1% of ask |
Sep 4, 2026 |
| 35327 State Highway 51, Marble Hill, MO 63764 | 3/1 | 1,320 | $189,900 | $160,000 84.3% of ask |
Sep 4, 2026 |
| 715 High Street, Marble Hill, MO 63764 | 0/0 | -- | $17,500 | $16,000 91.4% of ask |
Aug 28, 2026 |
| 302 Graham Street, Marble Hill, MO 63764 | 3/3 | 2,286 | $349,000 | $330,000 94.6% of ask |
Aug 10, 2026 |
Estimate your monthly payment. Adjust the sliders below.
Estimate only. Not a loan offer. Consult a lender for an accurate quote, including HOA fees, PMI, and current rates.
Living Room
15x13
Curtains, wood fireplace, piano
Kitchen
10x11
Gas stove cooktop, refrigerator, Build-in oven, Curtains
Breakfast Room
7x10
Curtains, built-in hutch for dishes
Family Room
18x20
Fireplace with stove insert
Bedroom
11x12
carpet, curtains
Bathroom 2
11x12
carpet, curtains
Bathroom
10x10
hall bath is huge with long cabinets with hanging lights. Seperate bathtub/shower combination and separating toilet seating
Bathroom
8x5
1/2 bath with cabinet, sink, toilet, and Curtains
Laundry
16x18
Washer and dryer, sink, off of 1/2 bath which goes to basement, or outside brick porch, which is private.
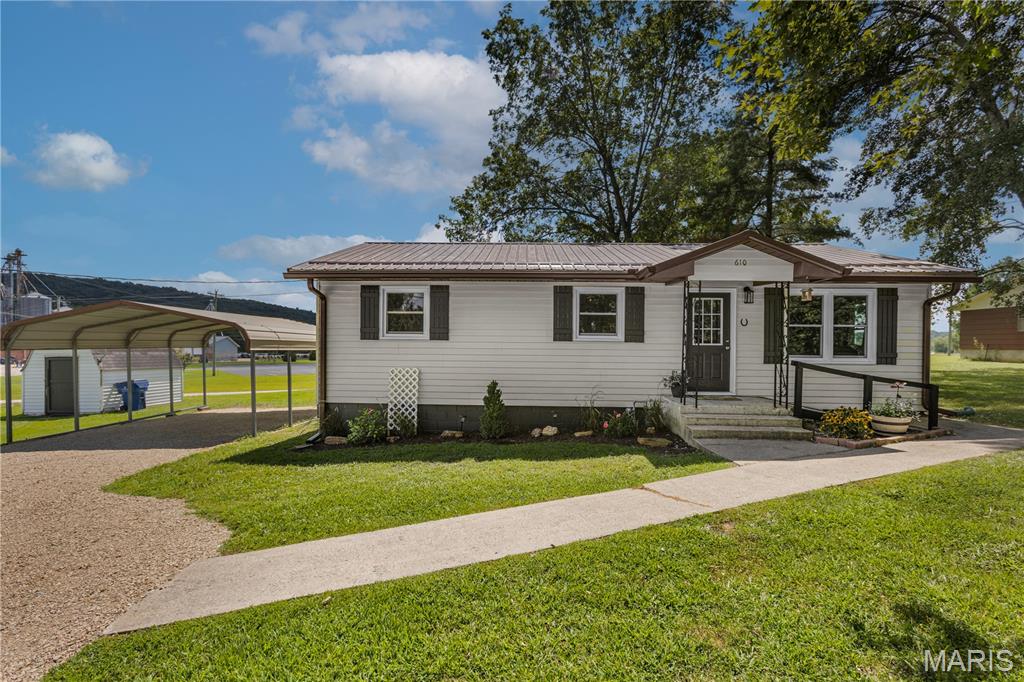
Move-in ready 3-bedroom, 1-bath ranch extensively renovated while retaining the character of its 1956 construction. This 960-sq.-ft. home features beautifully refinished original hardwood floors and a remodeled kitchen with new cabinetry, appliances, deep sink, plumbing, tile backsplash, pantry and large island with butcher-block counters. Updated bath includes a tiled tub surround, vanity, toilet and plumbing. Major improvements include a new furnace, central air, windows, water heater, gutters/downspouts, crawl-space encapsulation and radon mitigation system. Fresh interior paint, new lighting, ceiling fan, storm door and shutters complete the updates. Situated on a .33-acre lot with a large carport, shed, metal roof and newly graveled drive. Public water and sewer; Woodland R-IV schools. Short distance to everyday shopping, dining, coffe house, places of worship and local amenities in Marble Hill.
Escape to your own private Ozark retreat at 17492 BCR 314 in Marble Hill, Missouri! Situated on 13 +/- acres, this beautiful 3-bedroom, 3-bath A-frame home with a full finished basement offers the perfect combination of privacy, comfort, and country living. As you approach the home, you'll immediately notice the inviting wrap-around porch and large picture windows overlooking the beautiful private pond, home to bass, crappie, and panfish. The pond also features its own natural overflow waterfall that comes alive and flows vigorously after a good rain, adding to the beauty and character of the property. Inside, the main level features tall ceilings, a thoughtfully designed open-concept layout, and beautiful custom woodwork that continues into the kitchen cabinetry. The spacious kitchen offers a large island, plenty of cabinet and counter space, and a beautiful stone fireplace that creates a warm and inviting atmosphere. The oversized laundry room offers tons of storage, a wash tub, and convenient access from the attached two-car garage. The lofted primary suite provides privacy and begins with an open sitting area featuring amazing views through the picture windows, making it the perfect spot for morning coffee. The primary bedroom also features its own custom bathroom with double vanity sinks, a custom tiled shower, and ample storage. The finished basement is built for entertaining with a large open area currently used as a movie room, a full kitchen, full bathroom, and an additional room that could serve as a bedroom. The basement also features a beautiful stone fireplace, making this space perfect for gathering with family and friends. Step outside from the basement and take in the beautiful views of the pond while enjoying the luxury of your own hot tub. The property also offers a 25x35 shop, cross-fencing, and a history of being used as a mini farm with Highland cattle. Wildlife is a daily part of life here, with deer and turkey frequently seen from the home and deck. The acreage also offers an excellent opportunity for hunting, making this an appealing property for the outdoorsman. Whether you're looking for a private homestead, recreational retreat, or simply a place to slow down and enjoy the Ozarks, this property brings country living and comfort together. Schedule your showing before this one is gone!
Welcome to peaceful country living! Built in 2020, this well-maintained 2-bedroom, 2-bath home sits on 5.5 beautiful acres, offering privacy, comfort, and plenty of space. The open-concept floor plan features a spacious kitchen with quartz countertops, a walk-in pantry, and a dedicated primary suite with a private bathroom. Enjoy the peaceful surroundings from the covered front and back porches. The impressive 40’ x 60’ garage/shop features 14’ ceilings, plenty of room for RVs, equipment, hobbies, and storage, plus a half bath and storm room. The home sits on a slab foundation and is serviced by well water. Offered below appraised value, this is a fantastic opportunity to enjoy a newer home, incredible shop, and peaceful country setting all in one!