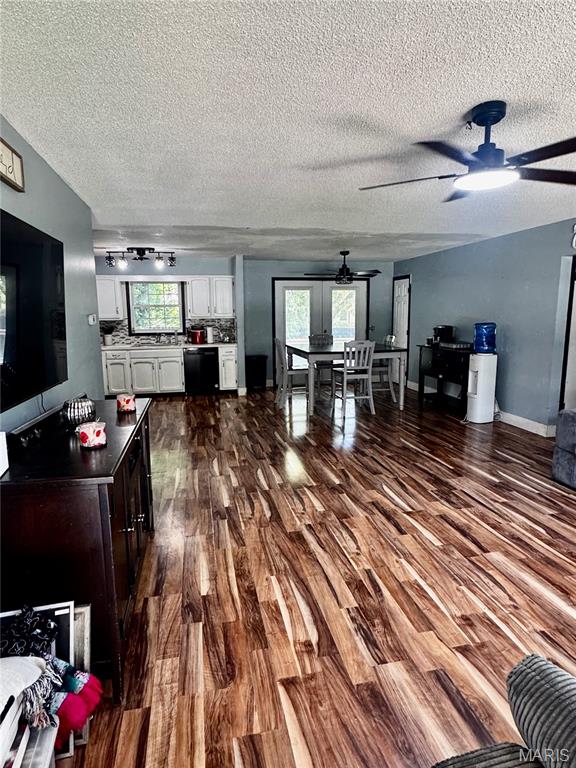
Living room
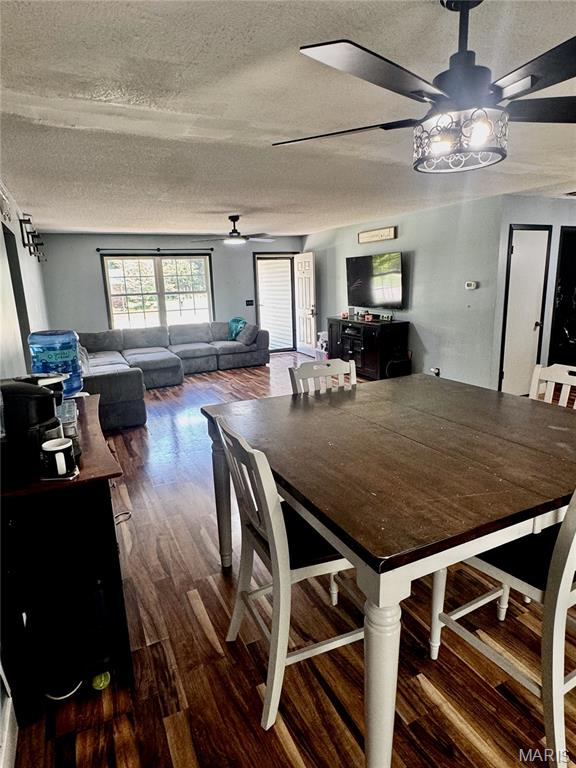
Open-concept living space featuring wood-finish flooring, a contemporary ceiling fan with decorative lighting, and a dining area with a two-tone table
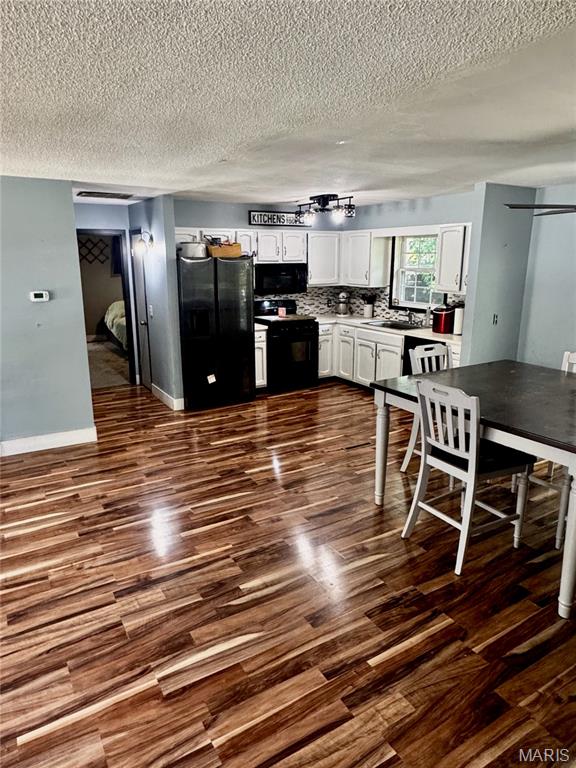
Spacious kitchen and dining area featuring wood-finish flooring, white cabinetry, a dark tile backsplash, and black appliances
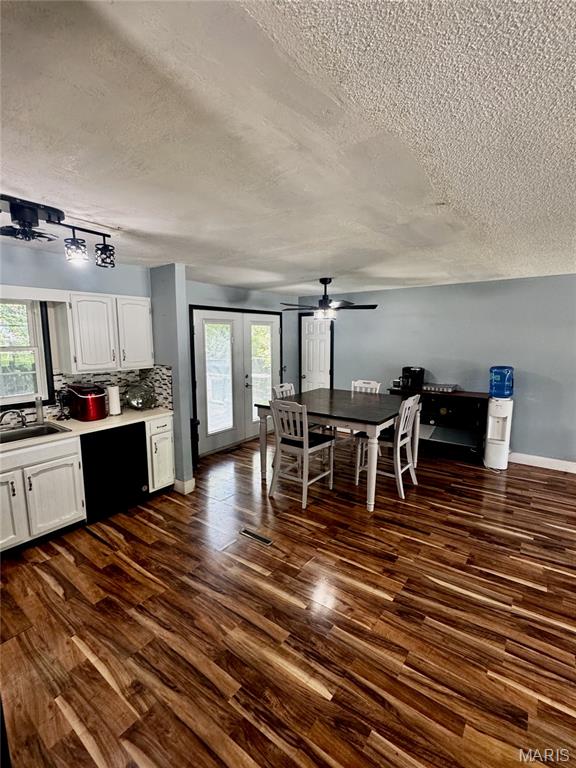
Open-concept living area featuring rich wood-finish flooring
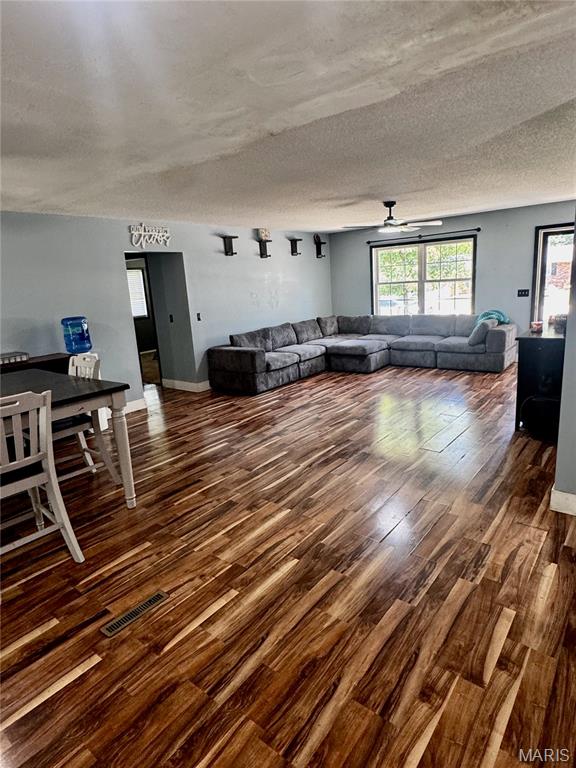
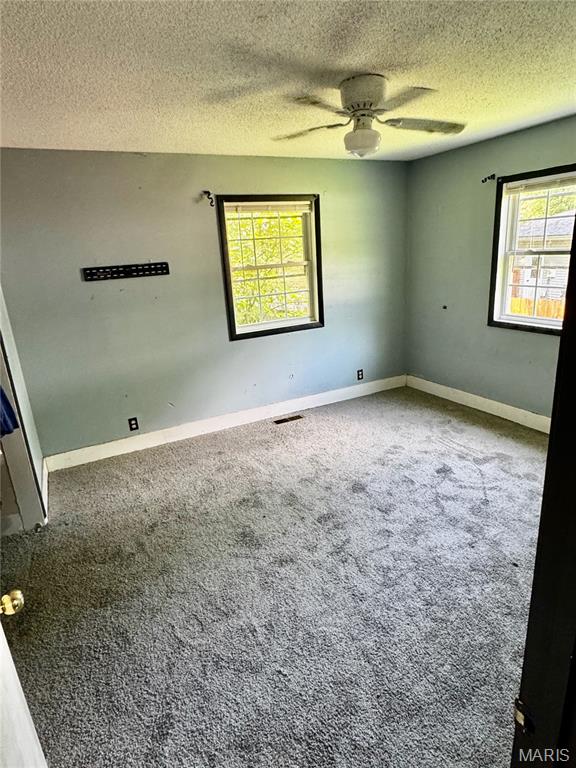
Spacious interior with wood-finish flooring, light blue walls, and a ceiling fan
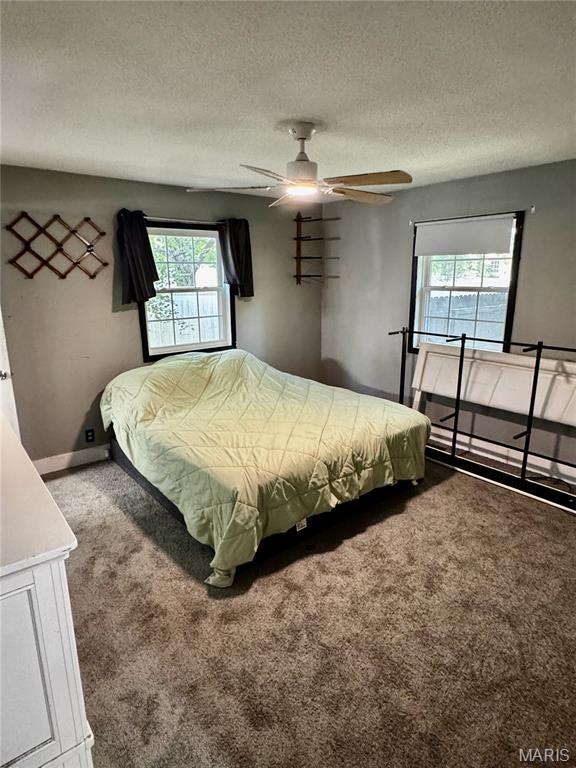
Image quality insufficient for description
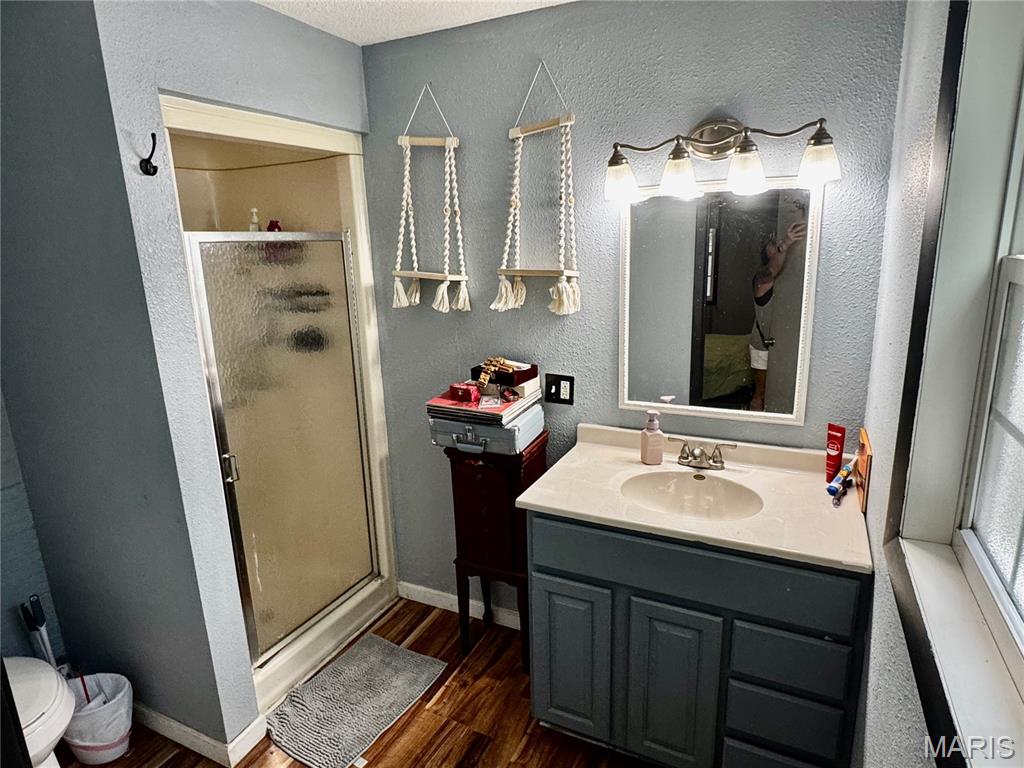
Bathroom featuring a glass-enclosed shower, a vanity with a light-colored countertop and integrated sink, a framed mirror, and wood-finish flooring
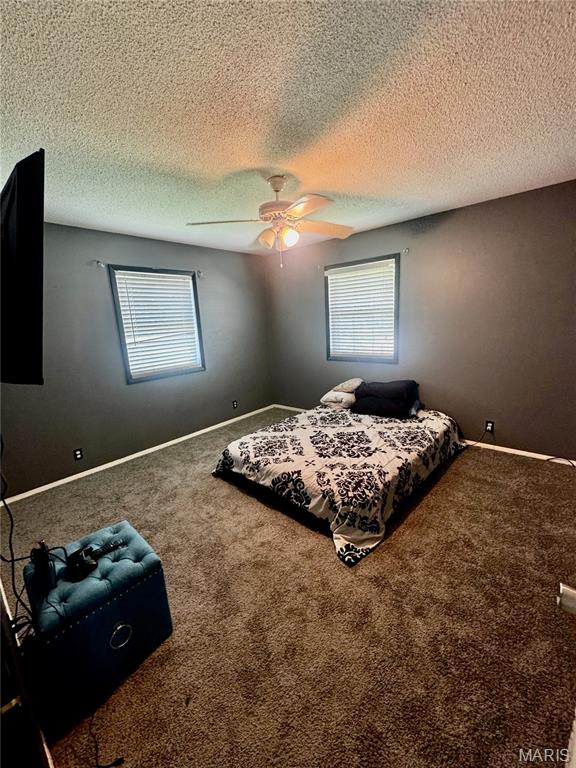
Carpeted room featuring dual windows with blinds, a ceiling fan with integrated lighting, and dark wall finishes
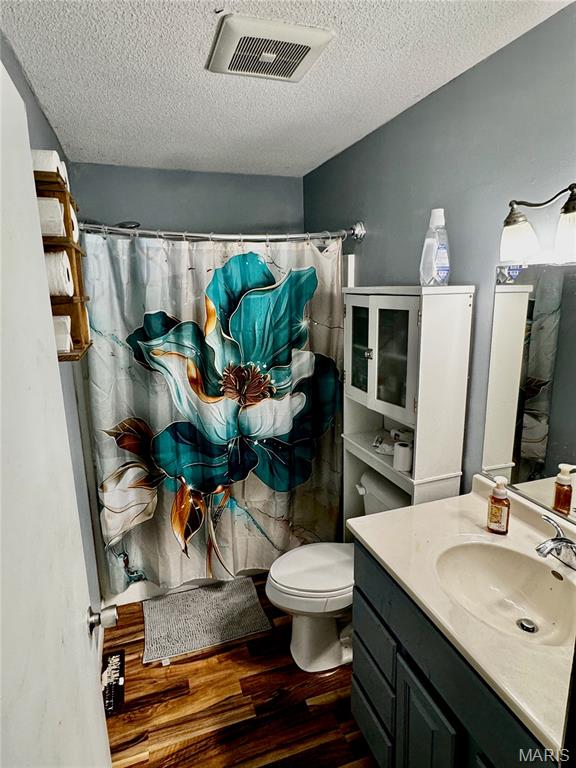
Bathroom featuring wood-finish flooring, a vanity with an integrated sink, and an overhead lighting fixture
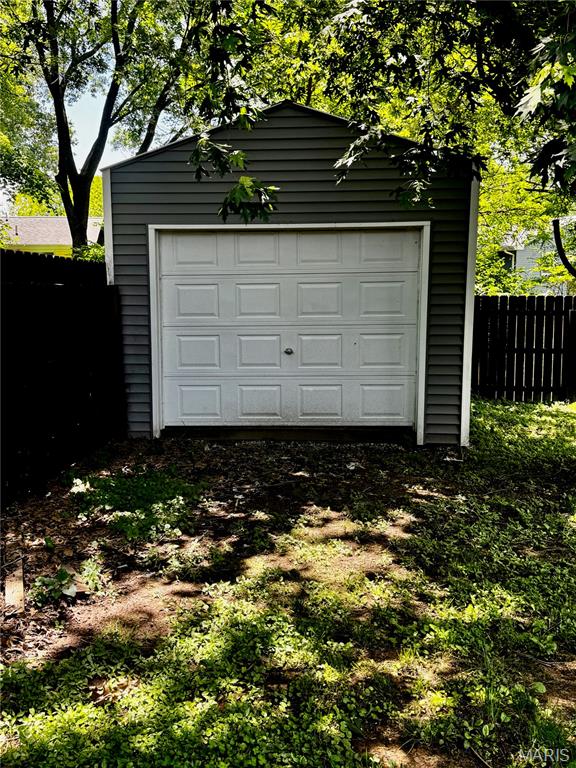
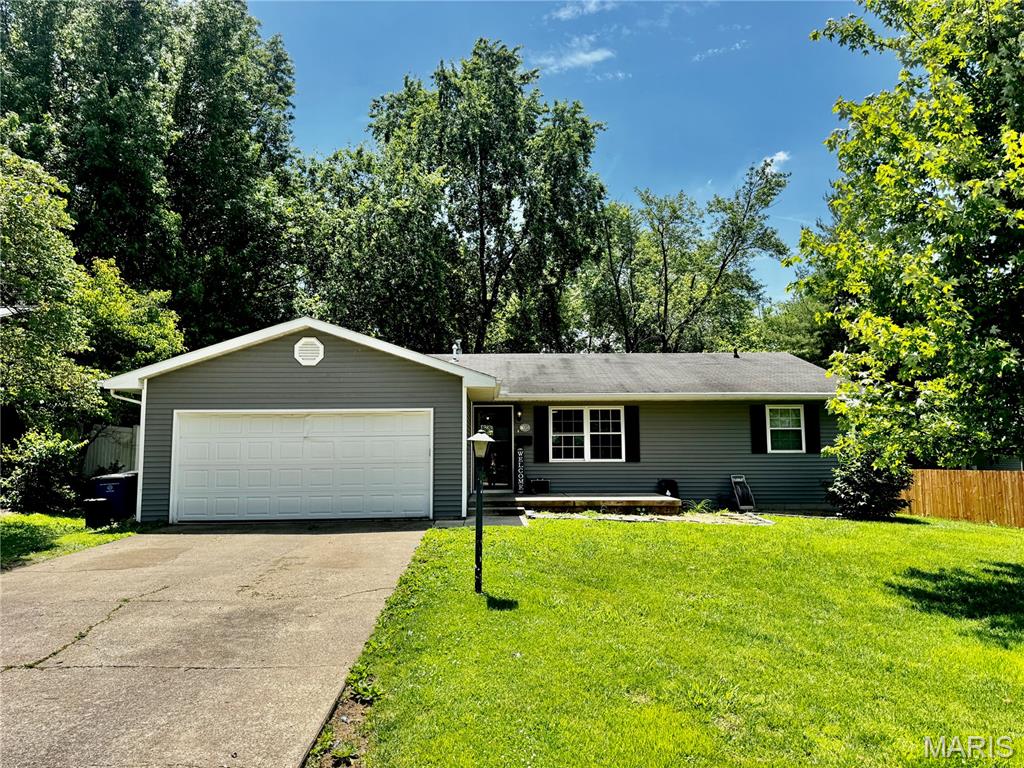
Detached garage with horizontal siding, a white panel garage door, and a pitched roofline
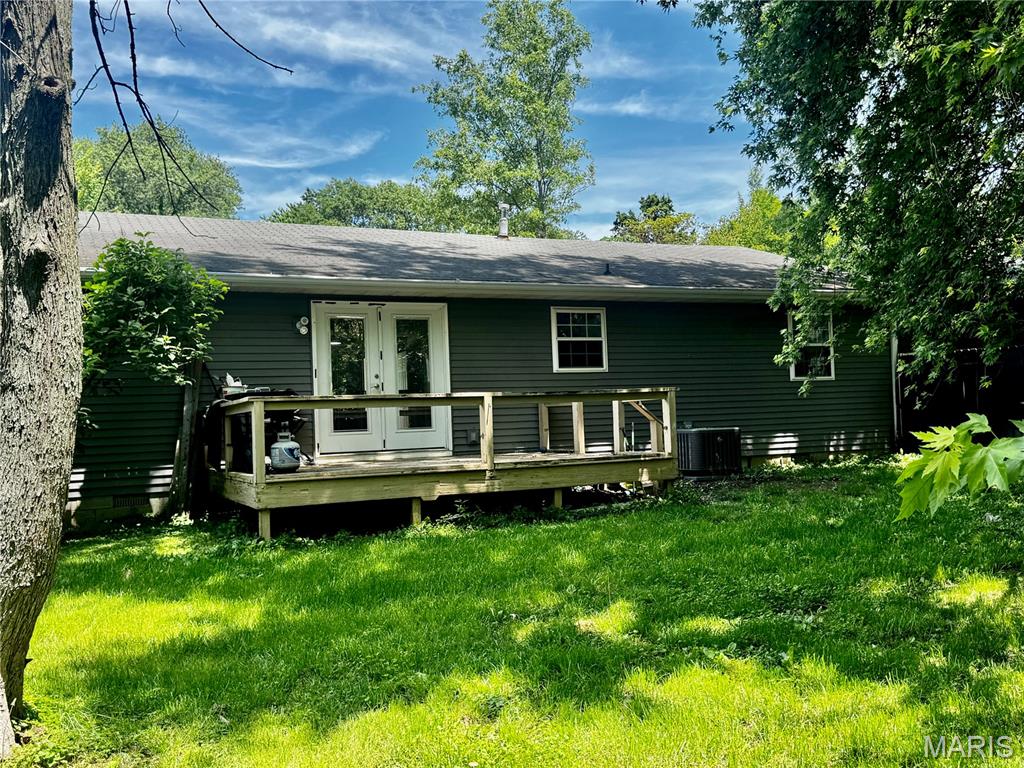
Rear exterior featuring dark gray siding, a white-framed window, and a light-toned wood deck
Welcome home to this spacious 3-bedroom, 2-bath ranch nestled on a beautiful tree-lined lot! Featuring an open-concept layout with newer flooring, updated windows, and several remodeling updates already completed, this home offers a great blend of comfort and opportunity, adding to the fact that its almost in the schools backyard and close to the parks and ballfields. The large living room flows into the kitchen and dining area, creating plenty of space for gatherings and everyday living. Enjoy the peaceful backyard with mature trees and a deck perfect for relaxing or entertaining. Attached 2-car garage provides extra convenience and storage. This home still needs a few finishing touches and cosmetic updates, making it a fantastic chance to add your own style and build equity at an affordable price point. Priced at $199,900 — don’t miss this opportunity!

3 Beds

2 Baths

1,100 sq.ft

$0 per sq.ft

Ranch
$ 189,000
Active
0
26033604
3
2
1,100
Eastwood Sub #4
BOND DIST 2
Bond-IL
Residential
Ranch
Residential
$2,869
Last 6 closed homes in this zip.
| Address | Bd/Ba | SqFt | List | Sold | Closed |
|---|---|---|---|---|---|
| 1285 Red Ball Trail, Greenville, IL 62246 | 5/2 | 1,336 | $242,000 | $255,000 105.4% of ask |
Aug 31, 2026 |
| 304 Charles Avenue, Greenville, IL 62246 | 3/2 | 1,144 | $175,000 | $170,000 97.1% of ask |
Aug 31, 2026 |
| 1180 Campground Trail, Greenville, IL 62246 | 3/3 | 2,676 | $489,800 | $440,000 89.8% of ask |
Aug 28, 2026 |
| 615 E Oak Street, Greenville, IL 62246 | 3/2 | 1,536 | $165,000 | $160,000 97% of ask |
Aug 28, 2026 |
| 533 W Harris Avenue, Greenville, IL 62246 | 2/1 | 768 | $89,500 | $75,000 83.8% of ask |
Aug 27, 2026 |
| 1442 Sunrise Point, Greenville, IL 62246 | 4/3 | 1,648 | $615,000 | $645,000 104.9% of ask |
Aug 26, 2026 |
Estimate your monthly payment. Adjust the sliders below.
Estimate only. Not a loan offer. Consult a lender for an accurate quote, including HOA fees, PMI, and current rates.
Living Room
16x16
Kitchen
8x8
All one room, but dimensions where wall used to be
Dining Room
10x14
Primary Bedroom
13x13
Primary Bathroom
9x6
Bedroom 2
13x12
Bedroom 3
12x13
Bathroom
9x5
Laundry
7x6

Welcome to this stunning new construction home featuring 4 bedrooms and 3.5 bathrooms with beautiful modern finishes throughout. The open-concept design seamlessly connects the living room, kitchen, and dining area, creating an inviting space for everyday living and entertaining. A large front entry makes a great first impression, complemented by elegant wrought-iron stair railings, and modern lighting. The upper level offers convenient laundry access, while the fully finished basement provides an additional bedroom with egress and plenty of flexible living space. The home also features an attached 2-car garage, attractive stone-front exterior, and a back patio overlooking the large lot. Situated on a desirable cul-de-sac in a highly sought-after neighborhood, this home offers the modern style and location you've been waiting for.

Nestled among the stately historic homes of Greenville's beloved Piety Hill neighborhood, this remarkable 3-bedroom, 2-bath Victorian wears its age beautifully. It's the kind of house that makes you slow down as you step through the front door, wondering about everyone who has admired that staircase before you. And what a staircase it is: gloriously unpainted, the original woodwork is enough to stop you in your tracks. Soaring ceilings make every room feel grand, while enormous working pocket doors remind you that craftsmanship once came standard. Original moldings frame nearly every room, and the elaborate decorative inlaid hardwood floor, originally ordered through the Sears catalog, is a conversation piece all its own. The stunning fireplace is practically begging to become the centerpiece of your holiday decorating. (The current owner does recommend having it inspected, and possibly repaired, before enjoying a roaring fire.) Then there's the turret. Rising two stories and wrapped in beautiful rounded windows, it adds just the right touch of storybook charm. Whether it becomes your reading nook, home office, or favorite place to watch a summer thunderstorm roll through town, it's impossible not to fall a little in love. The home has been thoughtfully updated where it matters most. Modern bathrooms and a practical, functional kitchen blend seamlessly with the original architectural details, creating a home that honors its history without asking you to live in the past. And unlike many historic homes, storage isn't an afterthought. The primary bedroom closet is downright enormous, and the full basement gives you plenty of room for keepsakes, seasonal décor, and whatever else life accumulates along the way. While the floor plan isn't the wide-open concept of a new build, the rooms are surprisingly generous, offering nearly 3,200 square feet of distinctive living space. Above the second-floor bedrooms, a spacious unfinished attic is just waiting for its next chapter. Library, hobby studio, family room, guest retreat...or simply incredible storage. The choice is yours. Outside, the welcoming front porch practically begs for porch swings, iced tea, and conversations that last longer than planned. The backyard is charming and manageable, while the generous front yard provides plenty of room for flowers, landscaping, and a little gardening without demanding every spare summer weekend. Piety Hill has long been one of Greenville's most treasured neighborhoods, known for its remarkable collection of historic homes and local lore that includes whispers of Underground Railroad connections. Whether those stories prove fact or folklore, there's no denying this neighborhood carries a sense of history that's difficult to replicate. If you've been waiting for a home with character, craftsmanship, and just the right amount of delightful eccentricity, this quirky old broad is ready to charm her next owner. Some homes ask you to picture your furniture inside. This one asks you to imagine your place in a story that's been unfolding for well over a century.

Here's a great opportunity make this house a very nice 2 bedroom home. Wood floors in bedrooms and carpet in living room, but we believe there are hardwoods there too. Efficient kitchen with laundry included. Newer windows and roof is 11 yrs old. Possibilities are endless in this great house.
