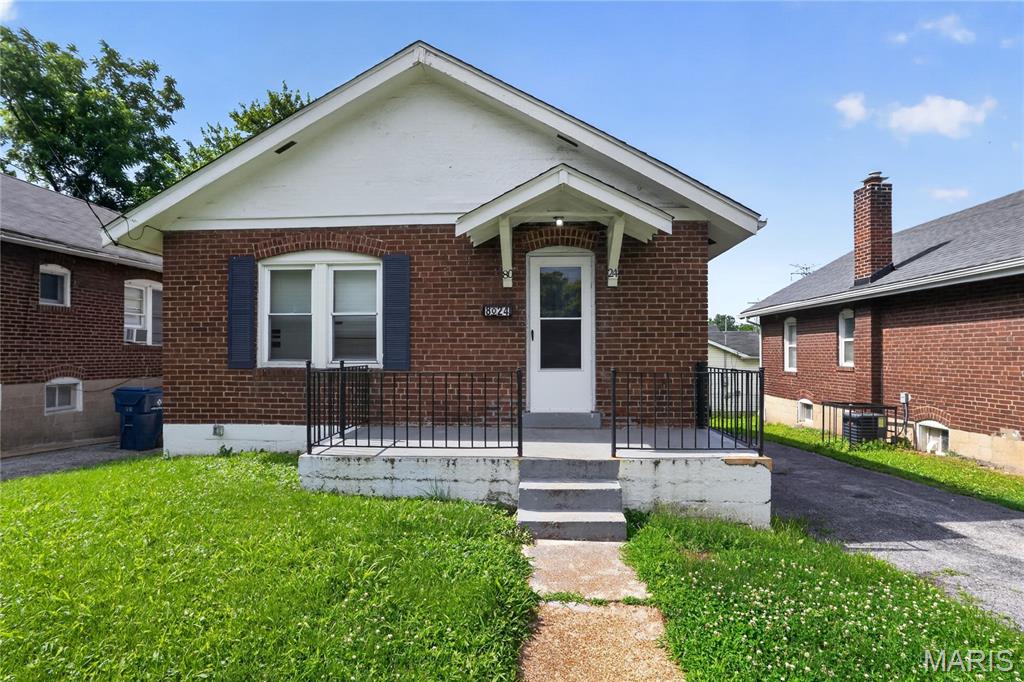
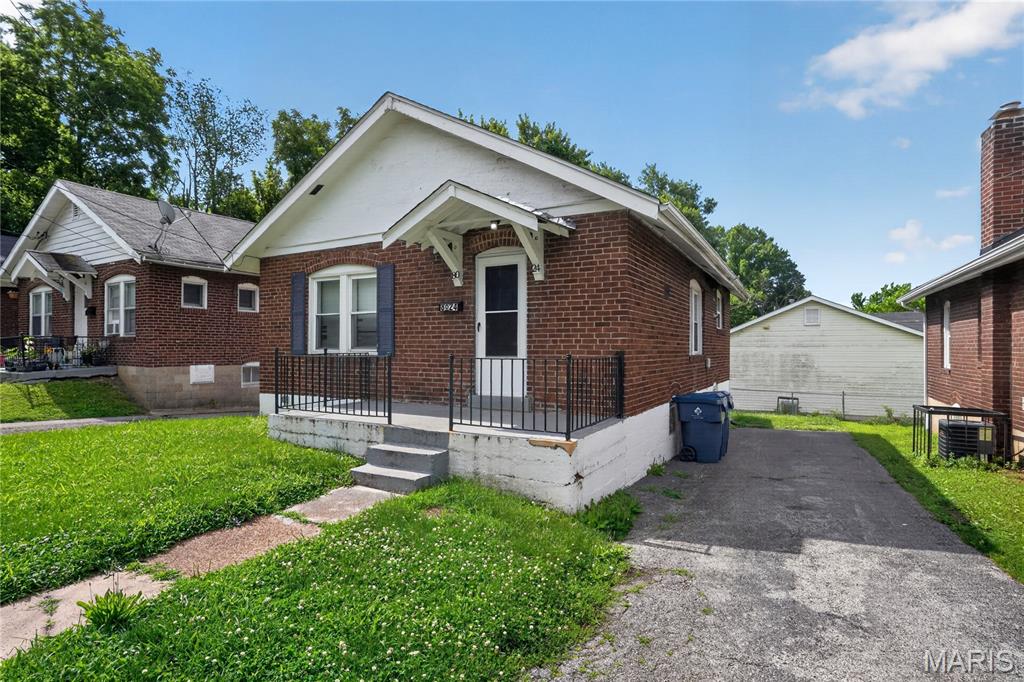
Brick residence featuring a white gable roof, dark blue window shutters, a front porch with black railings, and an asphalt driveway
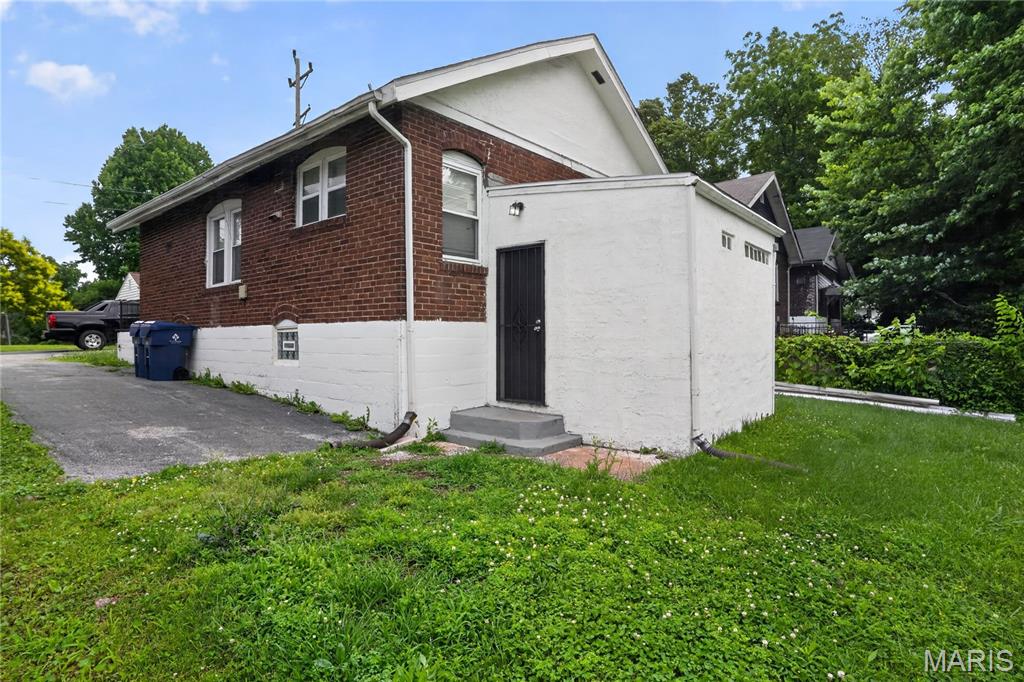
Empty room
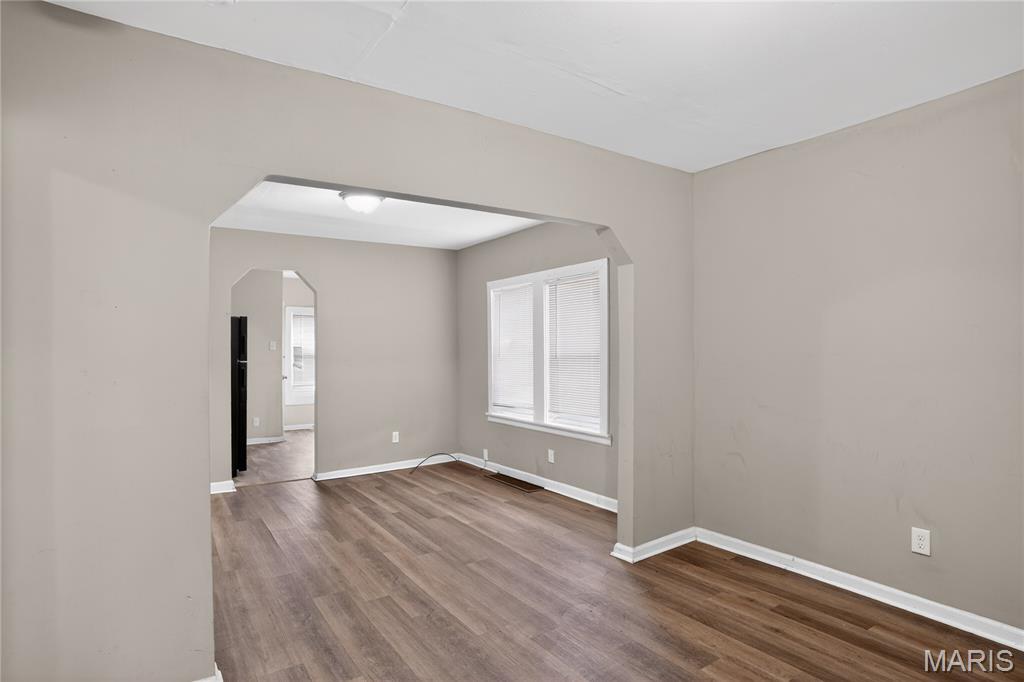
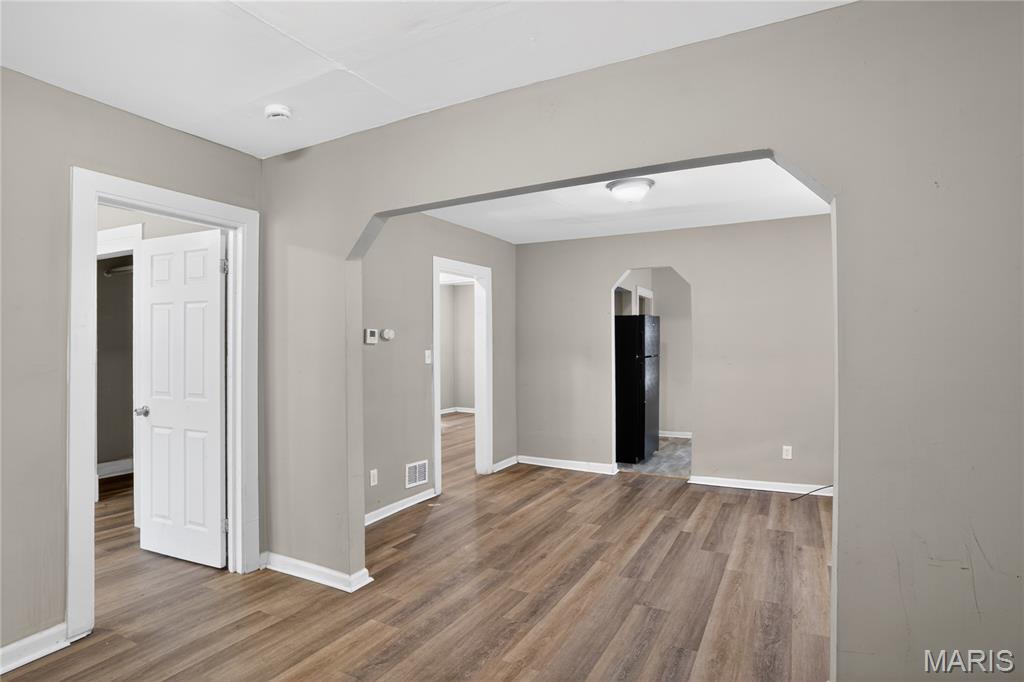
Open interior space featuring wood-finish flooring, light neutral wall paint, and white trim
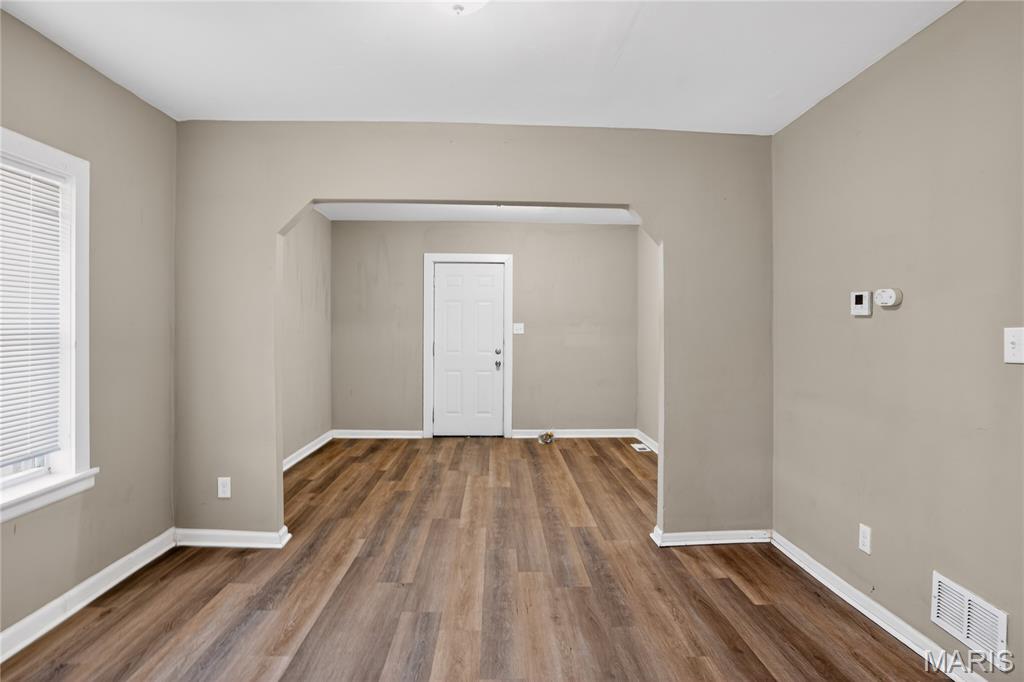
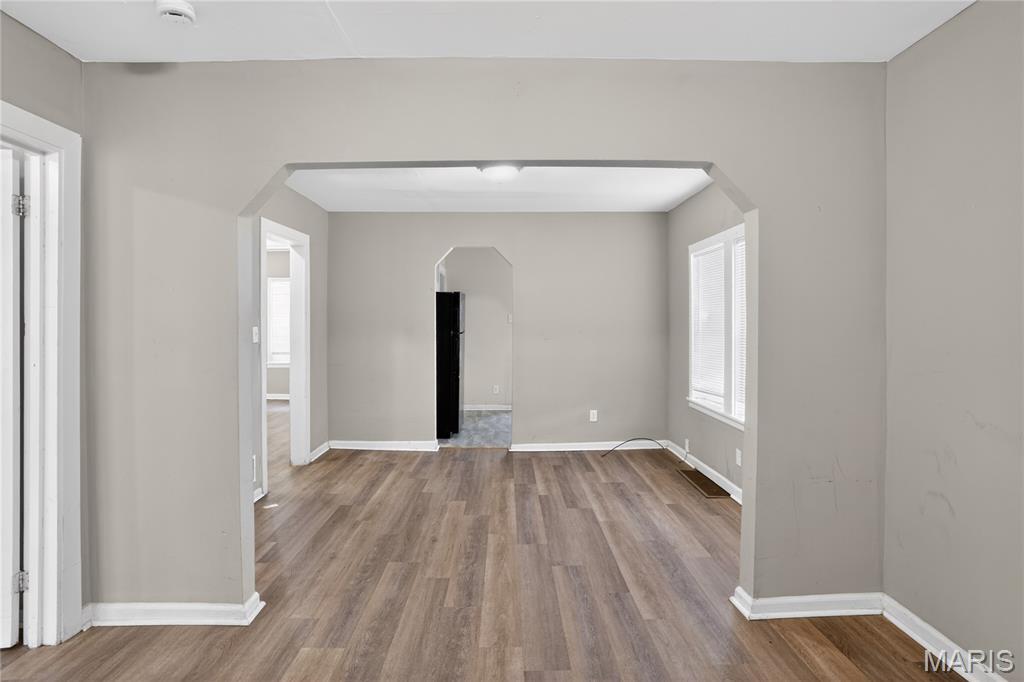
Spacious interior featuring wood-finish flooring, light gray walls, white trim, and multiple doorways
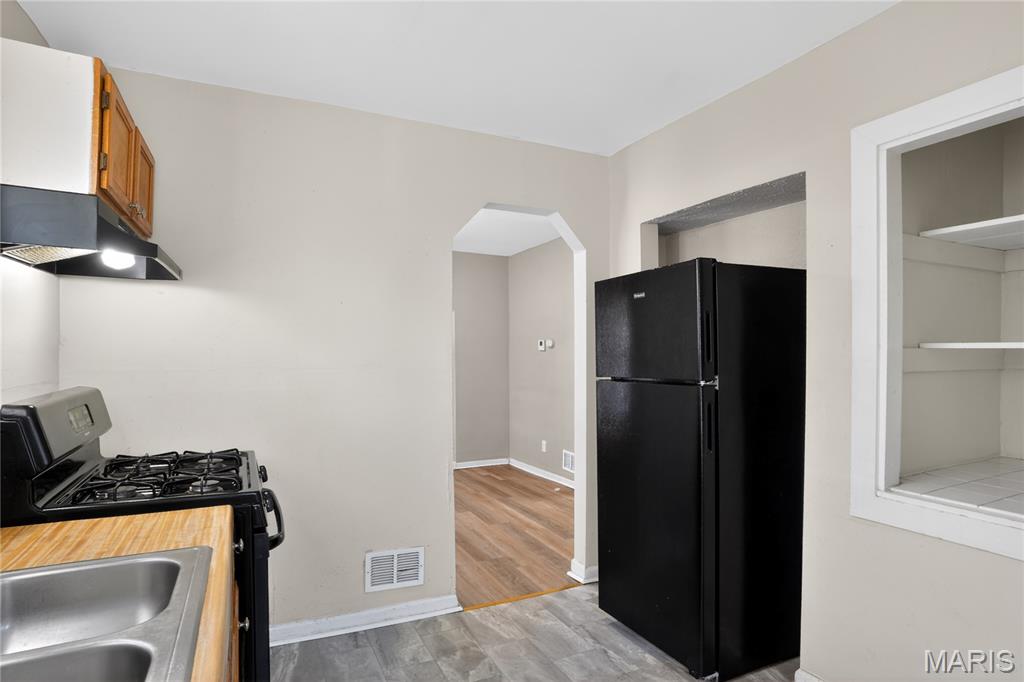
Kitchen featuring wood-finish cabinetry, a black range with an overhead vent, a double basin stainless steel sink, and a black refrigerator
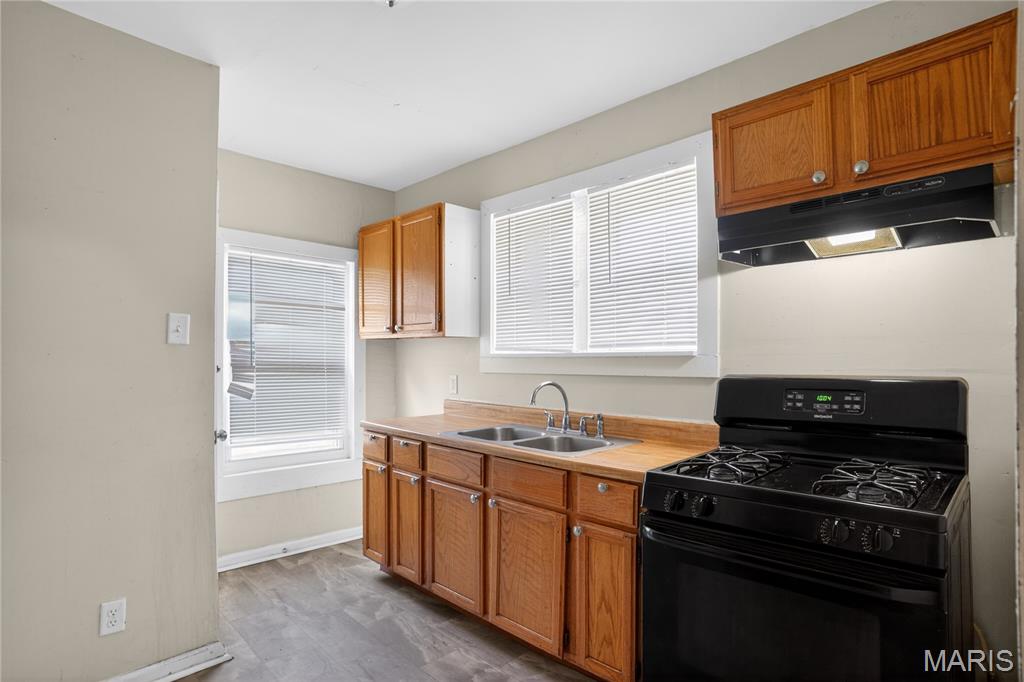
Kitchen featuring wood cabinetry, wood-finish countertops, and a double basin stainless steel sink
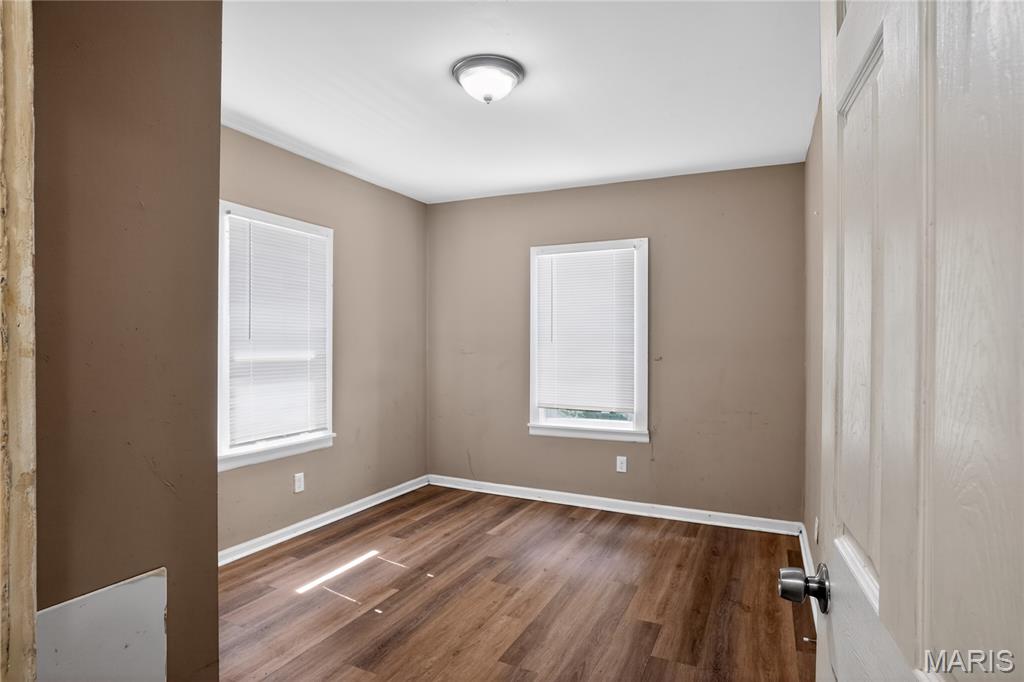
Room featuring wood-finish flooring, two windows with white blinds, and a flush mount ceiling light fixture
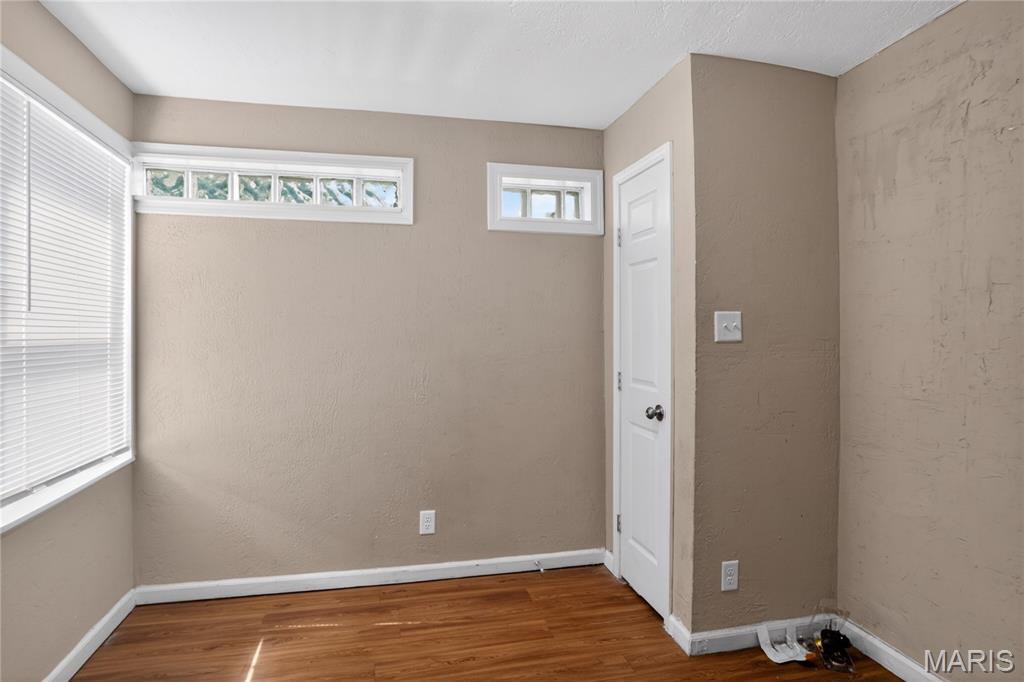
Room featuring wood-finish flooring, neutral wall paint, and white trim
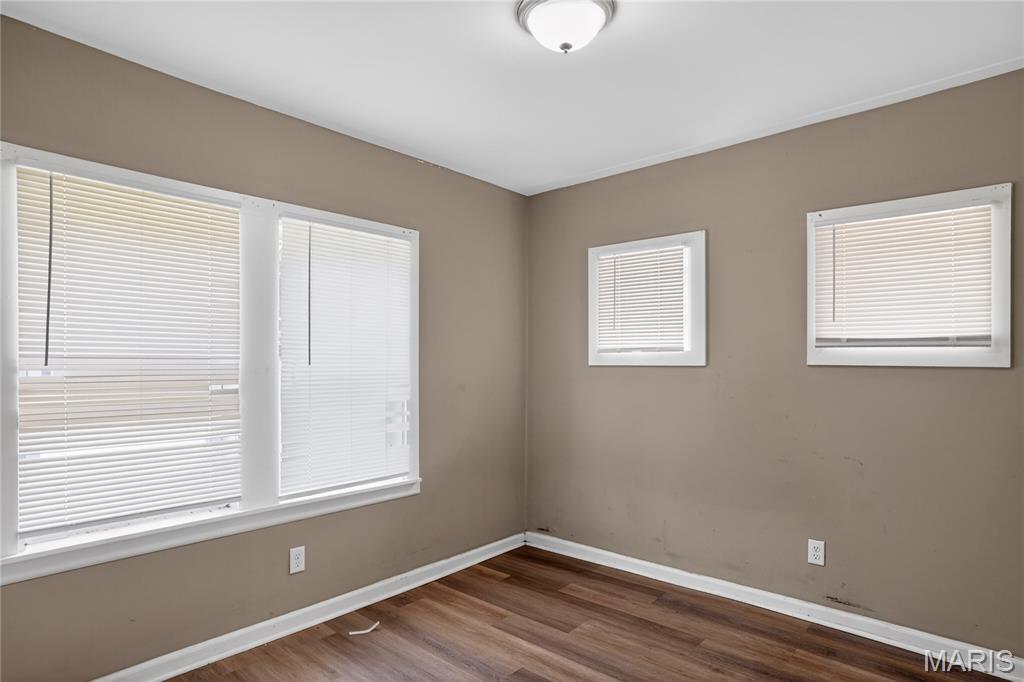
Room with wood-finish flooring, neutral-toned walls, and multiple windows with white blinds
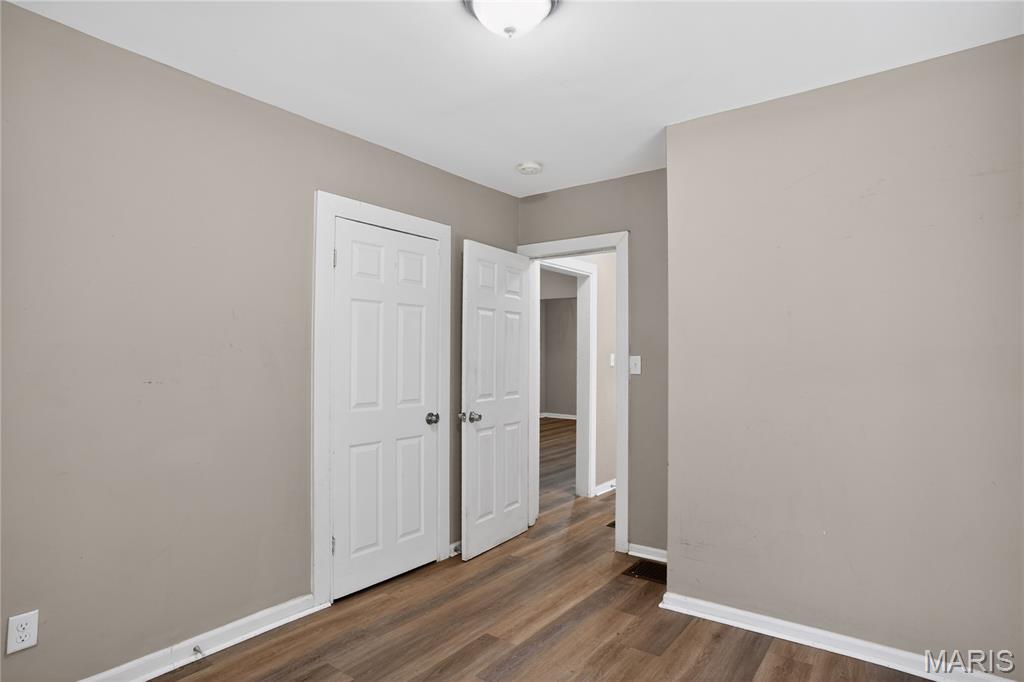
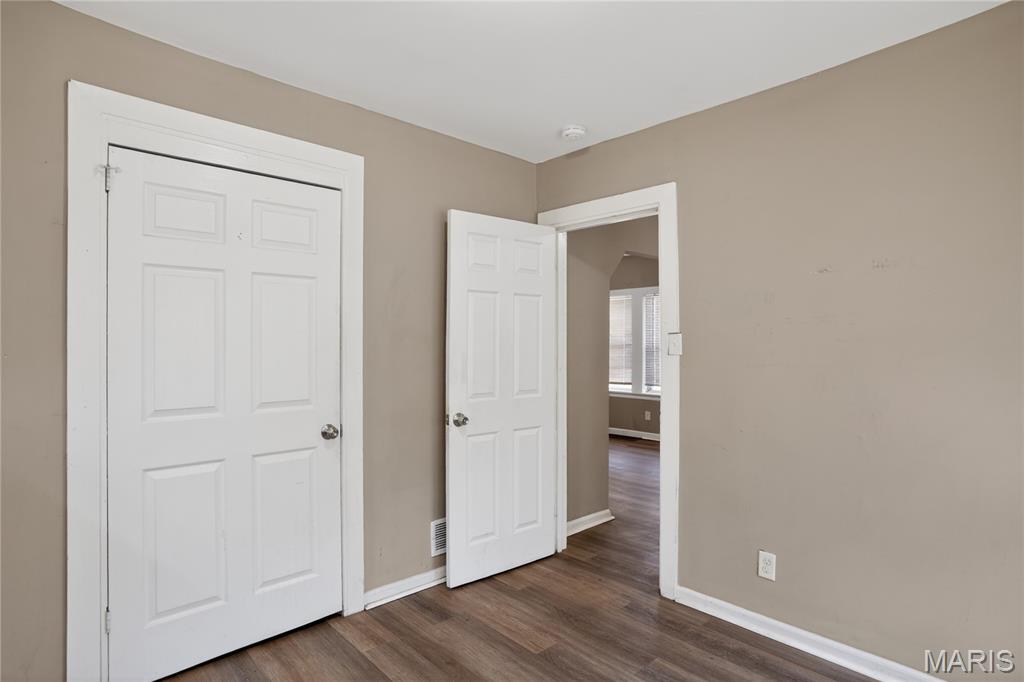
Room featuring wood-finish flooring, neutral wall paint, and white trim
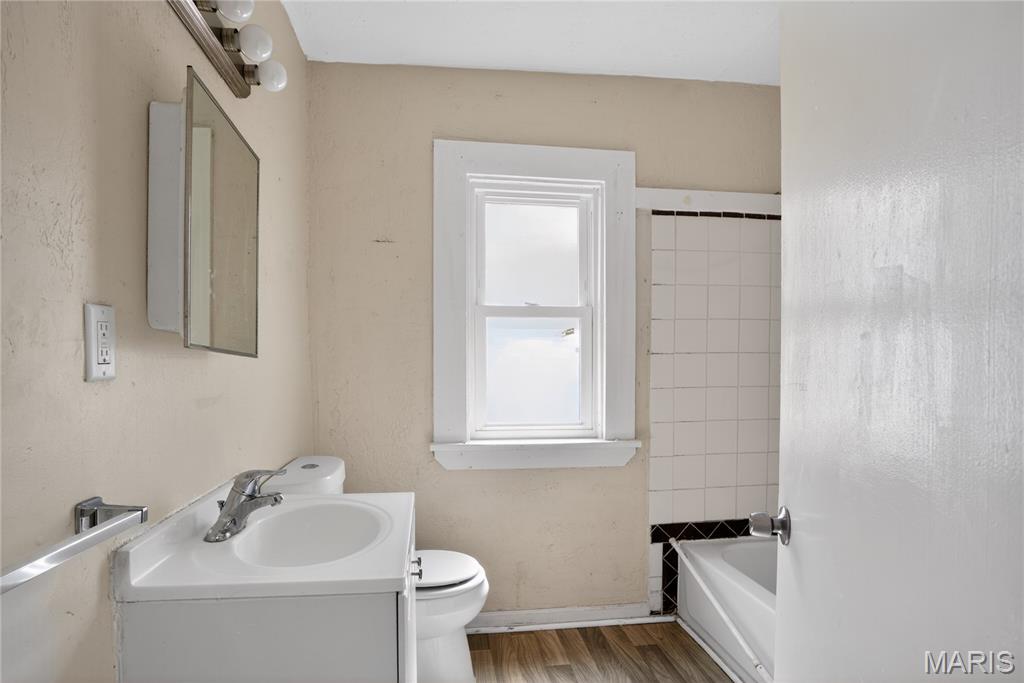
Bathroom featuring a white vanity with integrated sink, chrome faucet, wall-mounted medicine cabinet, and overhead light fixture
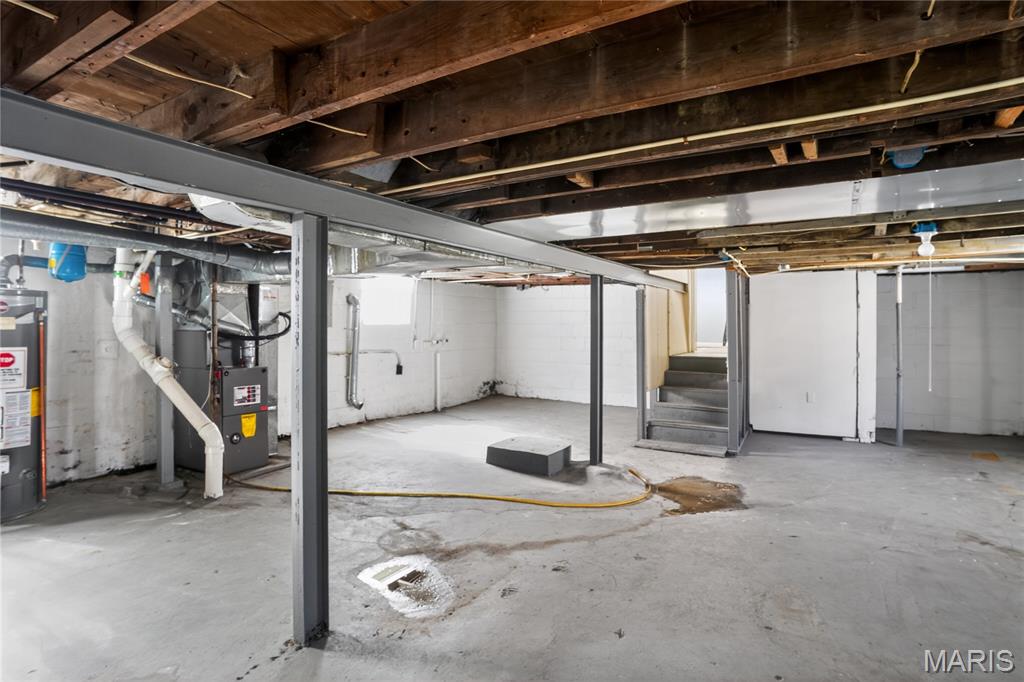
Unfinished basement featuring concrete flooring, exposed wood joists, steel support beams, a utility sink, and a staircase
Charming 1-story home in unincorporated St. Louis County offering classic character and practical living. Built in 1928, this 2-bedroom, 1-bath 768 sqft residence features hardwood flooring, a functional layout, and a full basement providing additional storage or future potential. Conveniently located near major highways, shopping, dining, parks, and schools.

2 Beds

1 Bath

768 sq.ft

$0 per sq.ft

Bungalow,Traditional
$ 74,900
Pending
0
26033273
2
1
768
Lyndhurst
St John
Normandy
St Louis
Residential
Bungalow,Traditional
Residential
$1,038
Last 6 closed homes in this zip.
| Address | Bd/Ba | SqFt | List | Sold | Closed |
|---|---|---|---|---|---|
| 2505 Hood Avenue, Overland, MO 63114 | 3/1 | 1,075 | $105,000 | $88,000 83.8% of ask |
Sep 3, 2026 |
| 8155 Bloom Drive, Hanley Hills, MO 63114 | 3/1 | 1,054 | $71,000 | $57,000 80.3% of ask |
Sep 3, 2026 |
| 9820 Meadow View Drive, Overland, MO 63114 | 2/2 | 1,012 | $70,000 | $78,000 111.4% of ask |
Sep 2, 2026 |
| 2440 Northland Avenue, Sycamore Hills, MO 63114 | 2/1 | 1,056 | $225,000 | $225,000 100% of ask |
Sep 2, 2026 |
| 2014 Overland Drive, Overland, MO 63114 | 2/1 | 1,120 | $140,000 | $140,000 100% of ask |
Aug 31, 2026 |
| 2418 A Spencer Avenue, A, Overland, MO 63114 | 3/2 | 936 | $174,900 | $174,900 100% of ask |
Aug 31, 2026 |
Estimate your monthly payment. Adjust the sliders below.
Estimate only. Not a loan offer. Consult a lender for an accurate quote, including HOA fees, PMI, and current rates.
Living Room
14x12
Spacious living area with natural light
Kitchen
12x10
Functional layout with eat-in space
Primary Bedroom
12x11
Main-level bedroom
Bedroom 2
11x10
Secondary bedroom
Bathroom
8x5
Full bathroom
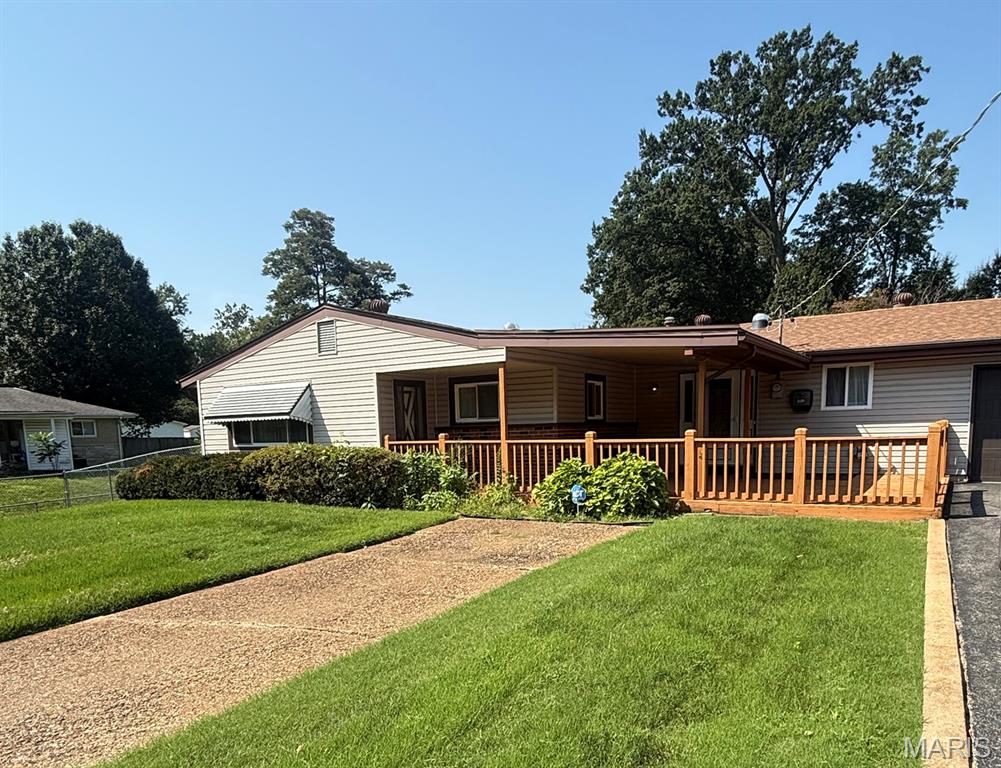
Two Bedroom (Possible three-bedroom two is 20x10 with two closets-center wall was removed and could be added), two full bathrooms. Eat in kitchen, family room, living room, and den. Primary bedroom suite. Large laundry room just off the kitchen includes washer, dryer, and upright freezer. Nice sized deck/porch on the front of home. Private fenced back yard with covered patio and storage shed. Two car garage is 24x19, drywalled, and has a service door leading to the back yard. There are two tax id's. The second one is APN: 14L-21-1156
Motivated Seller so it is worth your visit! Welcome home to this beautiful brick home offering space, character, natural light, and versatility throughout. You’ll appreciate the extra-wide concrete driveway that wraps around the home and leads to a large patio providing plenty of parking and outdoor entertaining space, surrounded by the large level backyard for playing. Step inside and you'll immediately notice the welcoming sense of space. The large family room flows naturally into the spacious dining room, both featuring character rich wood trim, hardwood floors, and ceiling fans. The large kitchen provides an abundance of cabinetry and countertop space, complemented by a trendy backsplash and stainless steel appliances that are included with the sale. Just off the kitchen is a newly finished back porch/sunroom, with vinyl plank flooring and offering additional space for relaxing or entertaining. The main-level primary bedroom is generously sized and also has hardwood flooring. The updated main bathroom offers a convenient shower-and-tub combination. Upstairs, you'll find convenient storage areas, another bathroom, two nicely sized bedrooms with newly installed carpet, large closets and a dormer in each room providing flexible additional space. The basement adds even more versatility with the semi-finished rec area, a dedicated hobby space and an additional bathroom. Improvements include a new AC unit, new 200-amp electrical service and new fixtures and lighting and newer front windows.
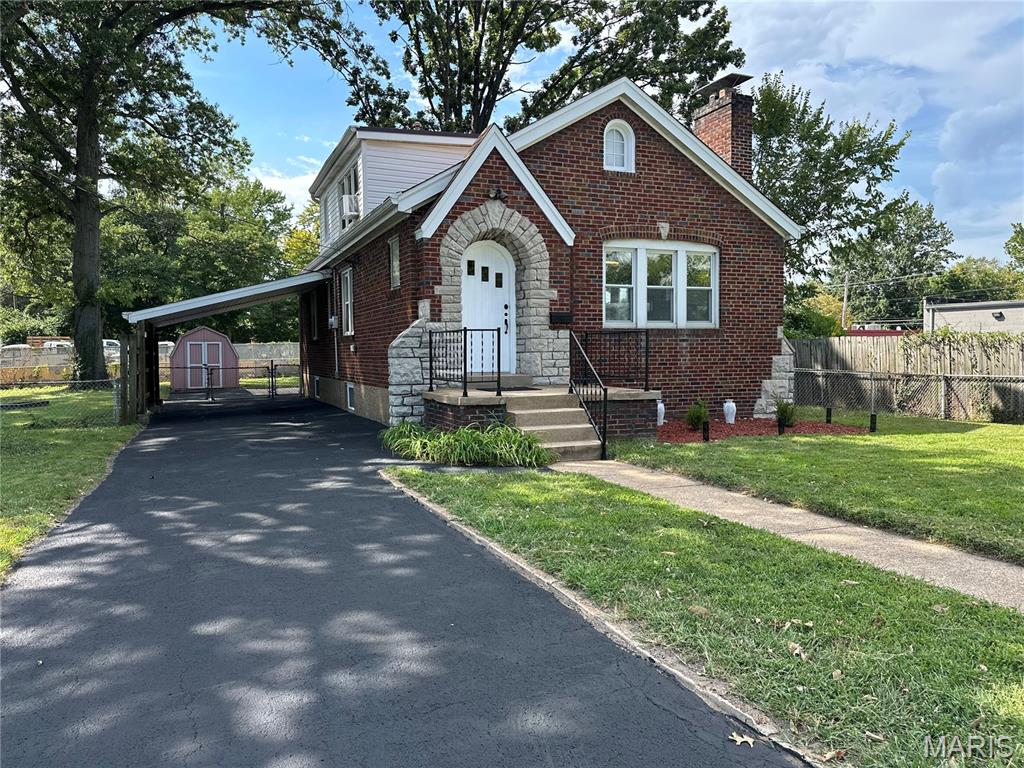
Discover this beautifully updated Tudor style home, centrally located in Overland's vibrant heart. This charming home seamlessly blends classic style with modern comfort, featuring an electric fireplace and a gourmet kitchen boasting stainless steel appliances, quartz countertops and stylish LED chandelier. Three bedrooms offer versatile space, including an upstairs bedroom with a walk-in closet. Enjoy additional flexible living with a bonus room in an upper level and delightful four-season sunroom off the kitchen. Ample storage is provided by the basement and backyard shed. Walk to nearby restaurants and shops. An exceptional find, ready to impress.
