Welcome to this beautifully updated 3 bedroom, 3 bathroom home located in the prestigious Villages at Baxter Ridge, offering an inviting blend of comfort, style, and easy living. The open floor plan is highlighted by soaring vaulted ceilings and a gas fireplace, creating an impressive yet welcoming main living space. The main floor features a den/office right off the foyer, a desirable primary suite, main floor laundry, and an updated kitchen with Corian countertops, custom cabinetry, updated lighting, and the convenience of instant hot water at the sink. The primary suite offers a spacious walk-in closet thoughtfully designed by St. Louis Closet, while all three bathrooms have been tastefully updated. Upstairs, a charming loft with a skylight provides a bright and versatile additional living space perfect for a home office, reading area, or cozy retreat. The second floor also includes the third bedroom and a full bathroom with dual access from both the loft and bedroom, offering flexibility and convenience for residents and guests. Step outside the primary suite to enjoy the tranquil Japanese garden courtyard, a peaceful retreat perfect for morning coffee or relaxing at the end of the day. The courtyard can also be accessed through the dining room. A detached two car garage provides excellent parking and storage, while the unfinished basement offers abundant potential for additional living space, hobbies, storage, or a future finished area. Residents enjoy an array of community amenities, including a swimming pool, clubhouse, and tennis courts. With its thoughtful updates, main floor living, beautiful courtyard setting, and exceptional community amenities, this Chesterfield condo offers a wonderful opportunity to enjoy a low-maintenance lifestyle in a sought after location.

3 Beds

3 Baths

2,496 sq.ft

$0 per sq.ft

Traditional
$ 625,000
Active
0
26033208
3
3
2,496
Villages At Baxter Ridge Six
Chesterfield
Parkway C-2
St Louis
Residential
Traditional
Residential
$4,836
Last 6 closed homes in this zip.
| Address | Bd/Ba | SqFt | List | Sold | Closed |
|---|---|---|---|---|---|
| 14238 Kinderhook Drive, Chesterfield, MO 63017 | 4/4 | 2,418 | $575,000 | $596,838 103.8% of ask |
Sep 25, 2026 |
| 16323 Bellingham Drive, Chesterfield, MO 63017 | 2/3 | 1,759 | $340,000 | $362,000 106.5% of ask |
Sep 25, 2026 |
| 15350 Thistlebriar Court, Chesterfield, MO 63017 | 3/3 | 1,680 | $429,900 | $440,000 102.3% of ask |
Sep 25, 2026 |
| 2024 Meadowbrook Way Drive, Chesterfield, MO 63017 | 4/3 | 2,876 | $650,000 | $635,000 97.7% of ask |
Sep 25, 2026 |
| 14246 Cypress Hill Drive, Chesterfield, MO 63017 | 4/3 | 2,641 | $599,000 | $569,000 95% of ask |
Sep 24, 2026 |
| 2323 Wellington Estates Drive, Chesterfield, MO 63017 | 4/6 | 3,543 | $989,000 | $1,073,000 108.5% of ask |
Sep 24, 2026 |
Estimate your monthly payment. Adjust the sliders below.
Estimate only. Not a loan offer. Consult a lender for an accurate quote, including HOA fees, PMI, and current rates.
Dining Room
11x13
Kitchen
11x15
Primary Bedroom
14x17
Living Room
24x24
Laundry
6x6
Bedroom 2
10x13
Den
12x13
Bedroom 3
14x20
Loft
19x26
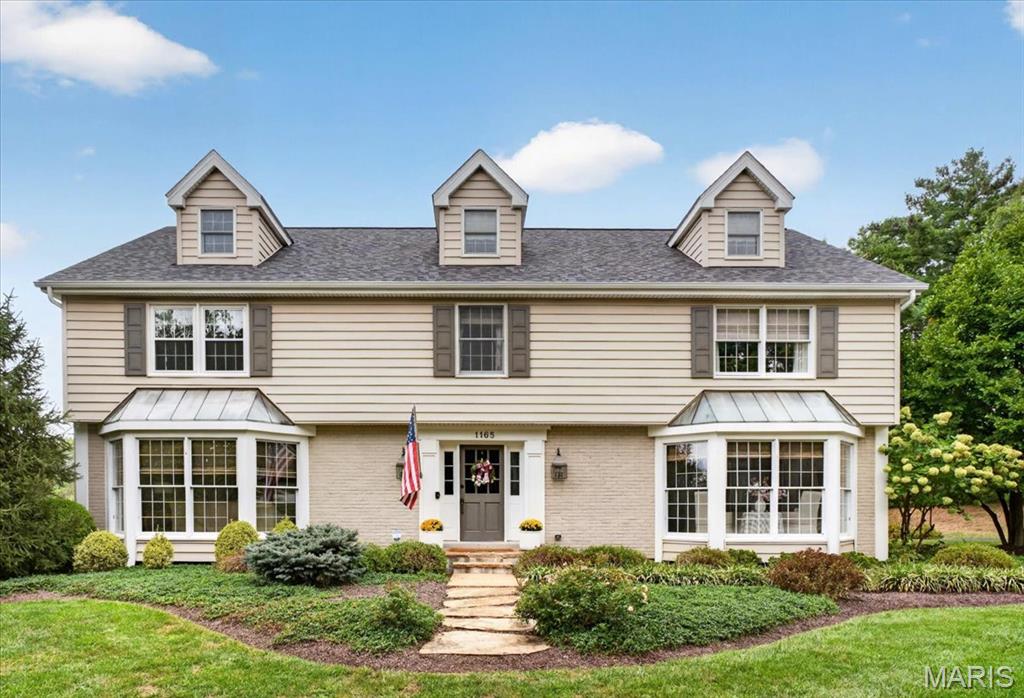
1165 Templeton Place is a beautiful home designed to be enjoyed inside and out. Set on a full acre in desirable Town & Country, this 4-bedroom, 3.5-bath home has 3,700 sf of living space, a finished walk-out lower level, and a pool. Step inside to a spacious center foyer, where herringbone-pattern wood flooring and a turned staircase introduce the home’s classic style and character. Decorator finishes add personality throughout the main level, including designer wallpaper, rich hardwood flooring and French doors. A traditional living room and spacious dining room are ideal for entertaining. The family room features a fireplace, built-ins and architectural millwork and opens to the breakfast area and updated kitchen with generous counter space, center island, built-in china cabinet, bookshelves and counter seating. Just beyond the family room, an enclosed porch provides another inviting place to relax with views of the backyard. Step outside to the deck overlooking the pool and one-acre setting. The spacious mudroom features main-floor laundry, built-in storage, bench seating, with access to the side-entry two-car garage and side porch. A stylish powder room completes the main level. Upstairs are all four bedrooms, including an updated primary suite and three additional bedrooms sharing a second full bath. The finished walk-out lower level features a large recreation area with room for TV viewing, games and entertaining, plus a separate finished room with built-in cabinetry—ideal for an office, fitness or hobby room. A full bath and plenty of storage complete the lower level. Walk outside to a covered patio and fenced pool area for easy indoor/outdoor living. Parkway C-2 School District.
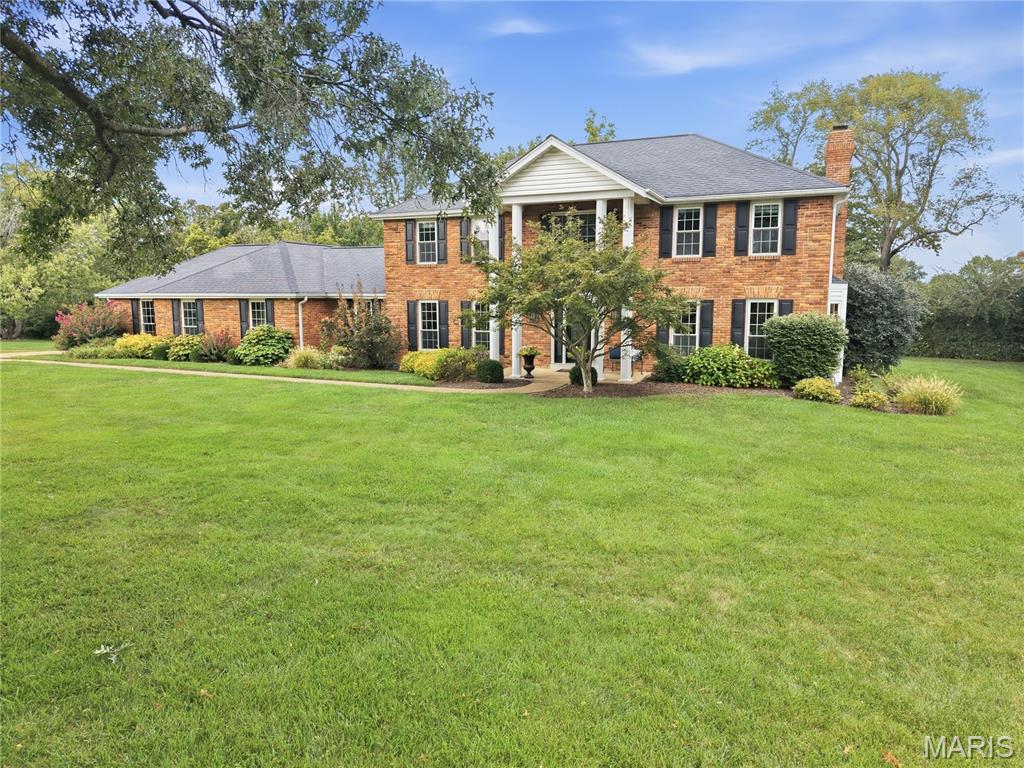
Welcome to 9 Clarkson Farm Dr, ideally situated just off Clarkson Road and near Forest Hills Country Club in one of Chesterfield’s desirable locations. This spacious 4-bedroom, 4-bath home offers approximately 3,200 sq. ft. of living space on nearly an acre of land, providing a wonderful combination of space, privacy, and convenience. The updated kitchen and bathrooms offer a fresh, modern feel, while heated floors in the upper-level bathrooms add an extra touch of comfort and luxury. Just off the rear of the kitchen, a screened-in covered porch provides the perfect setting for relaxing, dining, or entertaining while overlooking the expansive property. The finished lower level adds exceptional versatility with a large recreation area, sleeping area, and full bathroom—ideal for guests, hobbies, a home office, or additional living space. A 3-car rear-entry garage provides plenty of parking and storage while preserving the home's attractive curb appeal. The nearly one-acre lot offers room to enjoy the outdoors while being conveniently located near Clarkson Road, Forest Hills Country Club, shopping, dining, parks, and major commuter routes. A rare opportunity to enjoy generous indoor and outdoor living in a highly convenient Chesterfield location—close to everything, yet offering the space and privacy of an almost one-acre property.
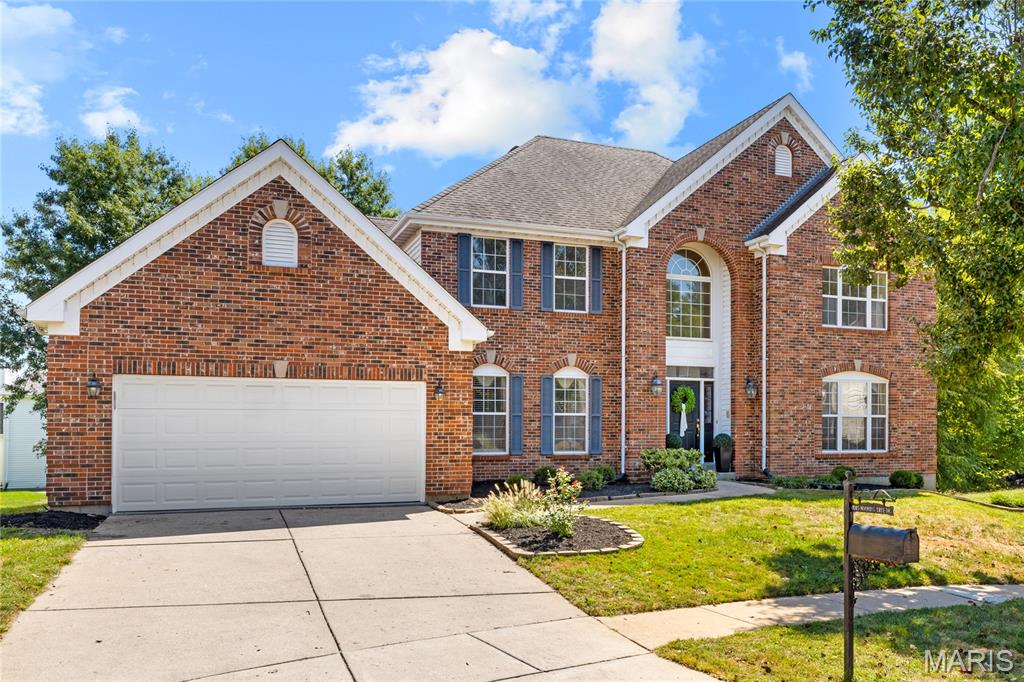
Classic-styled brick 2-story in sought-after Nooning Tree. This popular “Belmont” model from McBride Homes features well-proportioned rooms, freshly painted interiors, new carpeting, refinished oak hardwoods, and detailed trim work throughout. Full-height Palladian windows fill the home with an abundance of natural light. An impressive 2-story entry foyer leads to formal living and dining rooms and a spacious family room with a wide bay window, marble fireplace, and built-in bookcases. The chef’s kitchen features 42” cherry cabinetry, a butterfly center island, and ample workspace, adjoining a light-filled breakfast room with a convenient planning center. The T-staircase accesses the luxurious primary bedroom suite, complete with two walk-in closets and a spa-like bath featuring a jetted tub. Three generous additional bedrooms include one with an ensuite bath and two sharing a Jack-and-Jill bath, providing comfortable and versatile second-floor living. The walk-out lower level offers a private office and abundant storage space. Sliding glass doors open to an exceptional outdoor living area featuring a composite deck, second pool deck, and covered patio—perfect for relaxing or entertaining. Conveniently located in Chesterfield, just minutes from shopping and restaurants with easy access to Highway 40. Historic Faust Park, with its walking trails, carousel, and Butterfly House, is only steps away.