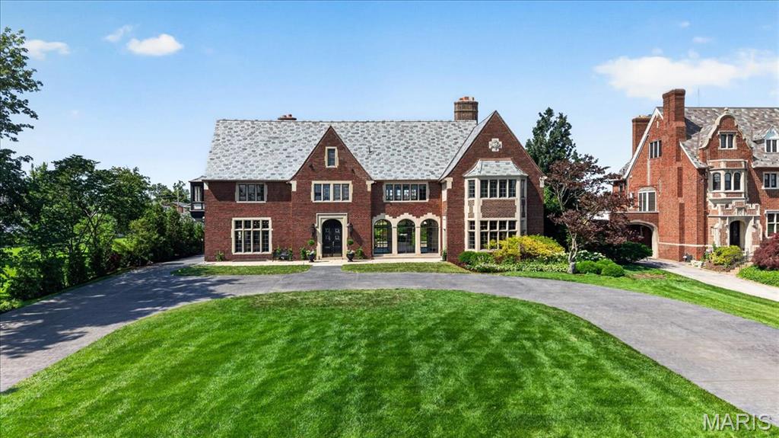
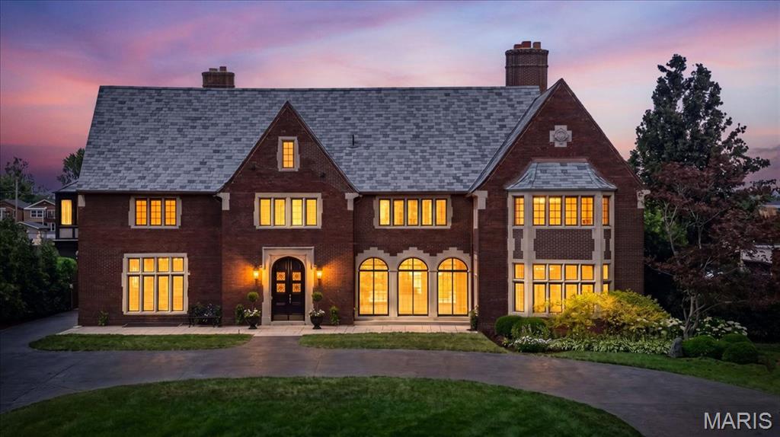
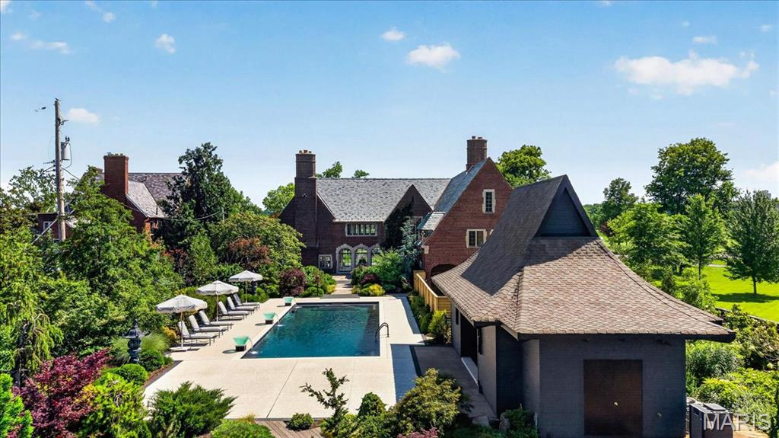
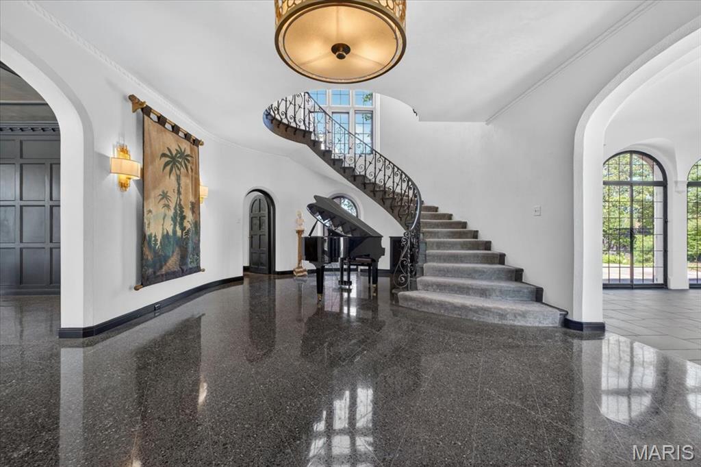
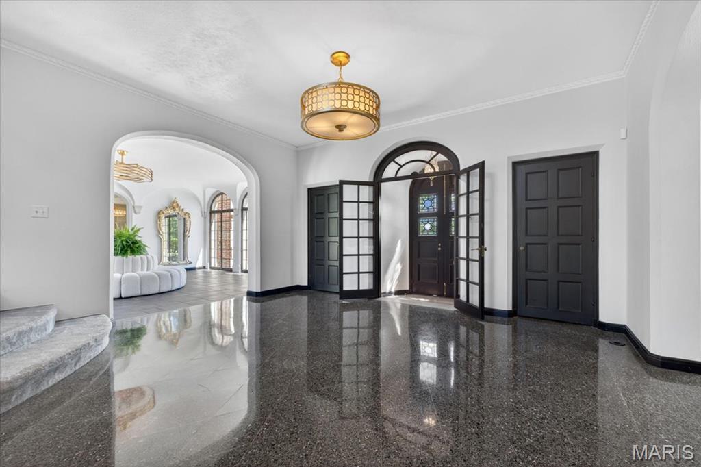
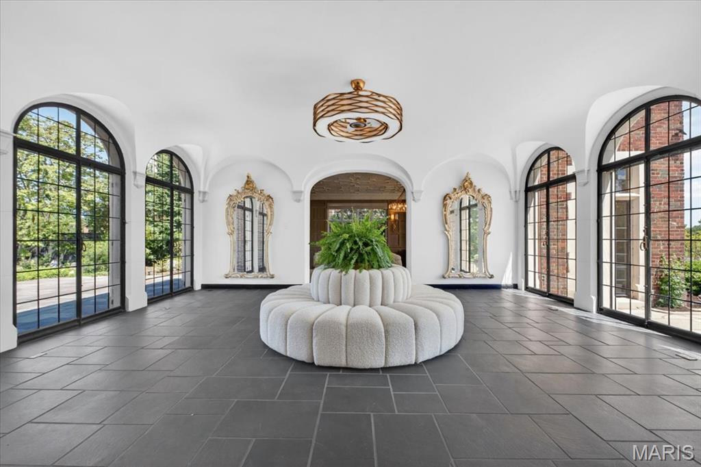
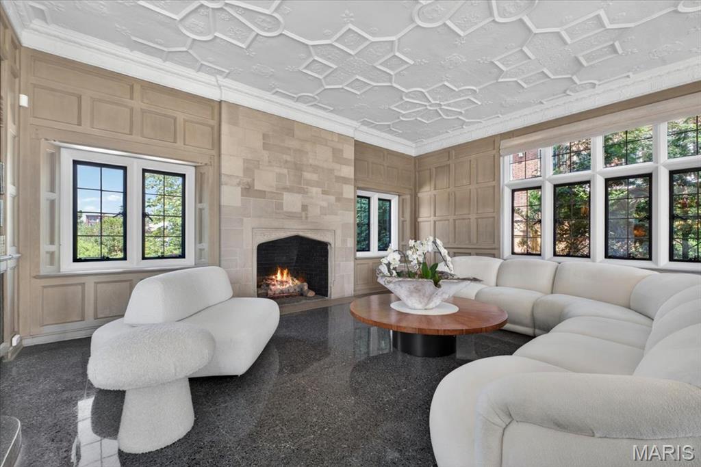
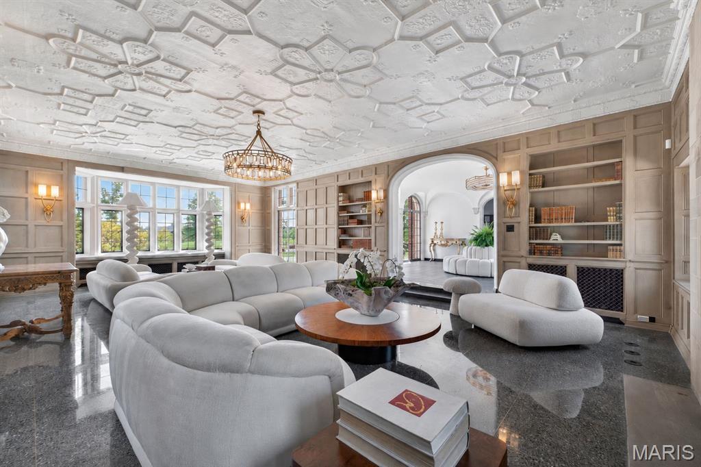
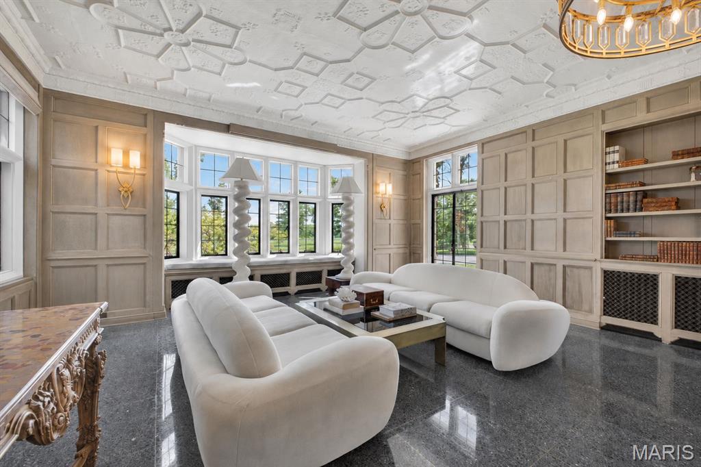
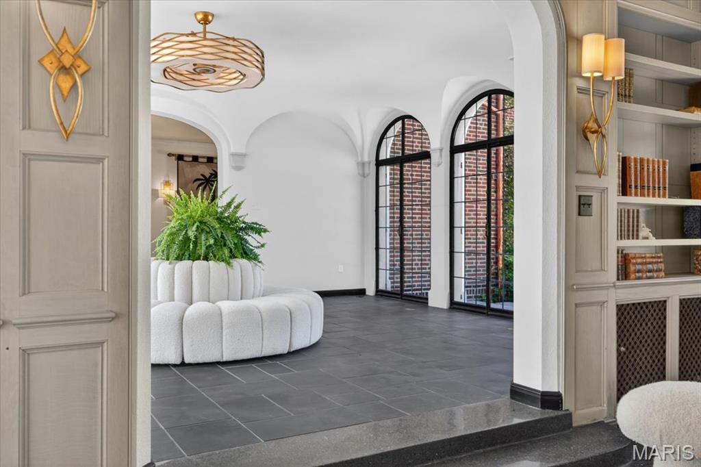
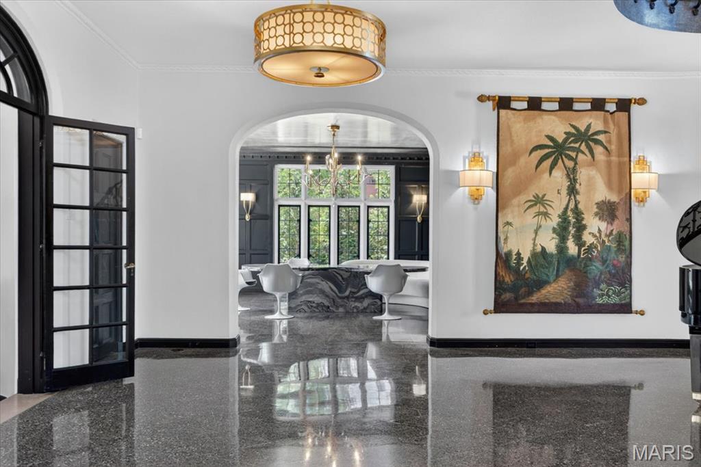
A rare and storied 1926 Tudor Revival by renowned architects Maritz & Young, originally commissioned for Louis Monheimer, Vice President of the May Company. Set on historically significant grounds from the 1904 World’s Fair Japanese Garden Exhibit, this estate blends architectural legacy with masterful modern design. A grand foyer welcomes with original terrazzo flooring, deep closets, and a sweeping circular staircase beneath the dramatic John-Richards “Japanese Cascading Wisteria” Shiro Noda chandelier. The fully reimagined kitchen is a showpiece of design and performance, featuring custom terrazzo flooring, bespoke cabinetry, and elite appliances including a Sub-Zero 48” refrigerator, ILVE Italian Majestic range, and multiple Wolf ovens. Finished with Anne Sacks marble, dual dishwashers, wine storage, integrated Art TV, and custom banquette seating. Timeless craftsmanship defines the living spaces with a restored original fireplace, plaster walls, waxed ceilings, and leaded glass windows with power shades. Fine art lighting and illuminated built-ins enhance the ambiance. A heated slate loggia with signature triple arches seamlessly connects indoor and outdoor living. The primary suite offers a private retreat with gas fireplace, terrazzo floors, and motorized shades. A couture dressing room with Carrara marble island leads to a spa bath with steam shower, Anne Sacks tile, heated floors, and integrated styling station. The Gardens — A Living Work of Art. The grounds are extraordinary, curated with Japanese influence by renowned horticulturist Ben Chu of the Missouri Botanical Garden. Sculptural maples, tiered landscaping, and a black granite veranda create a serene, immersive setting. Authentic 18th-century lanterns and illuminated pathways transform the landscape at dusk. The resort-style pool features new Gunite construction, limestone coping, and dramatic “Magic Bowl” water features. A Japanese Pagoda-inspired bathhouse includes a full kitchen, full bathroom and chic family room with bespoke bamboo ceiling. Notable Brand New Enhancements - New slate roof (Glandt Roofing), New copper gutters, Upgraded attic insulation, Relined and restored original fireplace, New leaded glass windows (select rooms), Custom California Closets throughout, New security system with cameras, New electric gate, Whole-house water softener & purification system, Commercial-grade internet, Integrated surround sound across gardens, pool, and interior spaces, Extensive new landscaping. A once-in-a-generation offering—where historic provenance, world-class design, and resort-level living converge in one of St. Louis’ most significant estates.

5 Beds

8 Baths

0 sq.ft

$0 per sq.ft

Other,Tudor
$ 4,850,000
Active
0
26033183
5
8
Catlin Tr Add
St Louis City
St. Louis City
St Louis City
Residential
Other,Tudor
Residential
$20,306
Last 6 closed homes in this zip.
| Address | Bd/Ba | SqFt | List | Sold | Closed |
|---|---|---|---|---|---|
| 609 Clara Avenue, 2A, St Louis City, MO 63112 | 3/2 | 1,335 | $209,900 | $203,400 96.9% of ask |
Sep 3, 2026 |
| 5510 Waterman Boulevard, 602, St Louis City, MO 63112 | 3/2 | 1,591 | $349,000 | $340,000 97.4% of ask |
Sep 3, 2026 |
| 5866 Etzel Avenue, St Louis City, MO 63112 | 0/0 | 2,860 | $170,000 | $162,500 95.6% of ask |
Aug 31, 2026 |
| 5591 Waterman Boulevard, A, St Louis City, MO 63112 | 2/2 | 1,256 | $229,000 | $224,000 97.8% of ask |
Aug 31, 2026 |
| 1215 Oakley Place, St Louis City, MO 63112 | 4/3 | 1,920 | $85,000 | $85,000 100% of ask |
Aug 28, 2026 |
| 5381 Pershing Avenue, 102, St Louis City, MO 63112 | 2/2 | 1,110 | $210,000 | $200,000 95.2% of ask |
Aug 25, 2026 |
Estimate your monthly payment. Adjust the sliders below.
Estimate only. Not a loan offer. Consult a lender for an accurate quote, including HOA fees, PMI, and current rates.
Dining Room
21x19
Kitchen
22x15
Mud Room
15x5
Butler Pantry
Living Room
32x19
Sunroom
22x17
Loggia
Primary Bedroom
25x20
Sitting Room
20x12
Laundry
8x6
Bedroom
25x17
Bedroom 2
16x13
Bedroom 3
16x12
Walk In Closet
Bedroom 4
24x11
Bonus Room
26x10
Game Room
19x16
Basement
51x19
Bonus Room
17x15
Bonus Room
14x12
Recreation Room
20x7
Pool House
Kitchen
7x7
Pool House
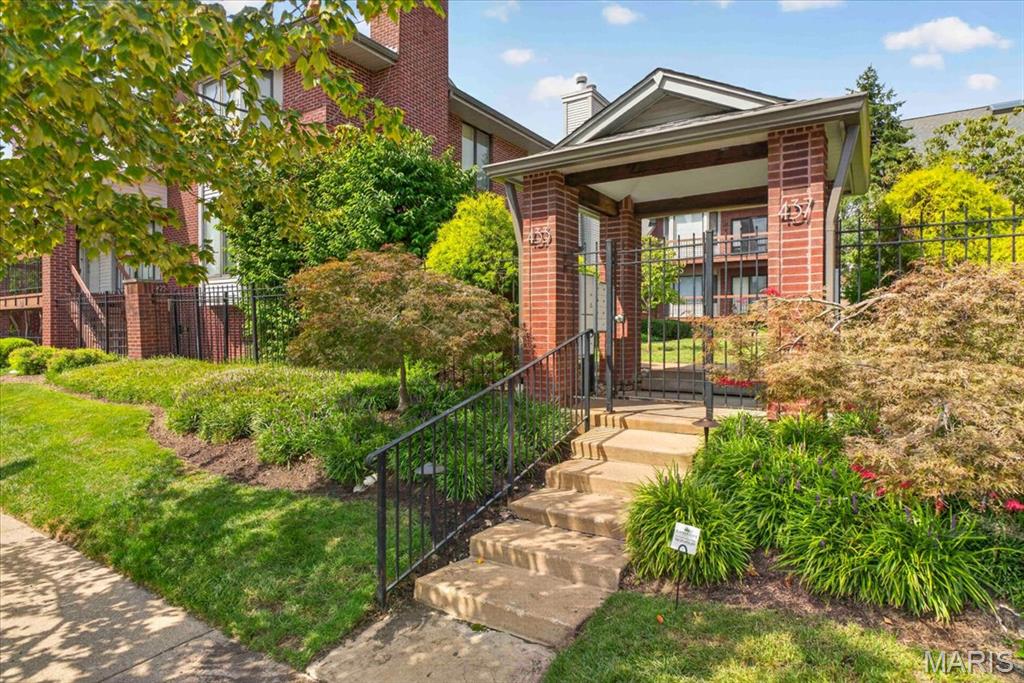
Discover a rare blend of style, space, and effortless city living in this beautifully refreshed 2-bedroom, 2 and a half bathroom condominium within a private gated community in the highly sought-after Skinker-DeBaliviere neighborhood. This inviting second-floor residence is filled with natural light and distinctive details, including a spacious loft with an oversized retractable skylight—an extraordinary space that can be transformed into a refined home office, creative studio, lounge, or private retreat. The thoughtfully designed interior features an open floor plan that includes a warm fireplace, fresh paint throughout, and new carpeting on the stairs. The spacious master suite offers a generous walk-in closet and beautifully updated ensuite bath. Upstairs, a dedicated laundry area accommodates a full-sized washer and dryer, both included. Step outside to your private deck and enjoy the peace and privacy of this exceptional setting. A new roof adds peace of mind, while the tandem garage and storage beneath the unit provide the convenience and functionality that discerning buyers appreciate. The location is truly exceptional. Forest Park and MetroLink are just a short walk away, while Washington University, the BJC medical complex, Central West End, and the University City Loop are all within easy reach. With quick access to Highway 40, Forest Park Parkway, and I-170, the best of St. Louis is right outside your door.

A Historic DeBaliviere Place Gem in the Heart of St. Louis Welcome home to this charming 2-bedroom, 2-bathroom condo in a beautiful, historic, secure building, perfectly situated in the heart of DeBaliviere Place. Freshly painted and filled with natural light, this inviting home offers comfort, convenience, and an unbeatable location. The spacious primary bedroom features a private bathroom and walk-in closet, while the second bedroom has its own full bathroom conveniently located just across the hall. The bright, welcoming living room is surrounded by windows, creating a light and airy space that is perfect for relaxing or entertaining. The well-appointed kitchen features stainless steel appliances, a breakfast bar, and a washer/dryer combo, making everyday living easy and convenient. An additional laundry facility is also available on each floor. Enjoy the added convenience of a private, gated parking lot, a wonderful bonus in this sought-after city location. Location is truly the star here! Forest Park, the Central West End, Washington University, and BJC are all nearby. The MetroLink station is less than a block away, providing easy access to downtown St. Louis, Busch Stadium, Enterprise Center, CITYPARK, and beyond. When you're ready to explore the neighborhood, you can walk to Crema Coffee House, Mack's Bar & Grill, and Park Place Market for coffee, dining, drinks, and everyday essentials. Historic charm, modern convenience, secure parking, and an incredible location—this DeBaliviere Place condo is ready and waiting for its new owner!

Set in the heart of the Skinker DeBalivere Historic District, this beautifully updated 3-bedroom, 2.5-bath home offers the perfect blend of classic character and modern finishes. Steps from Forest Park, Art Hill, and Washington University, the location is as compelling as the home itself. The open main level features refinished hardwood floors, a separate dining room with new lighting, and a fully reimagined kitchen with custom cabinetry, stainless steel appliances, a granite island with sink, and generous counter space throughout. Upstairs, three bedrooms with hardwood floors are joined by a dedicated laundry room with new washer and dryer. The primary suite offers a beautifully tiled bath, a second bedroom opens to a covered balcony, and the third overlooks a lovely fenced backyard. The finished basement adds a half bath, storage, and flexible living space. Outside, a large deck off the kitchen leads to a fenced yard with a two-car gated parking pad.