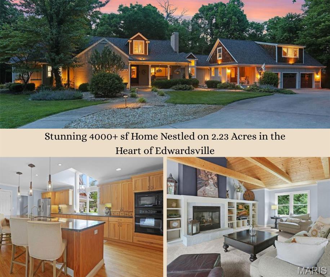
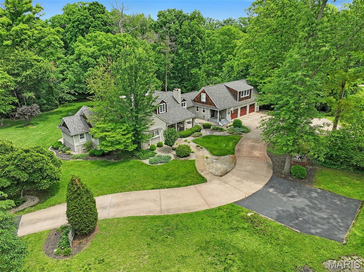
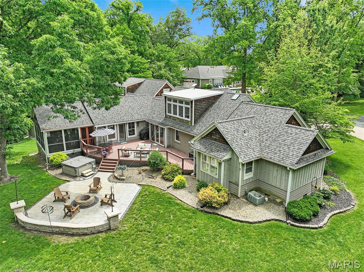
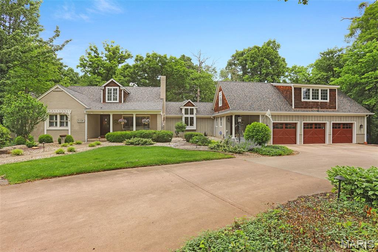
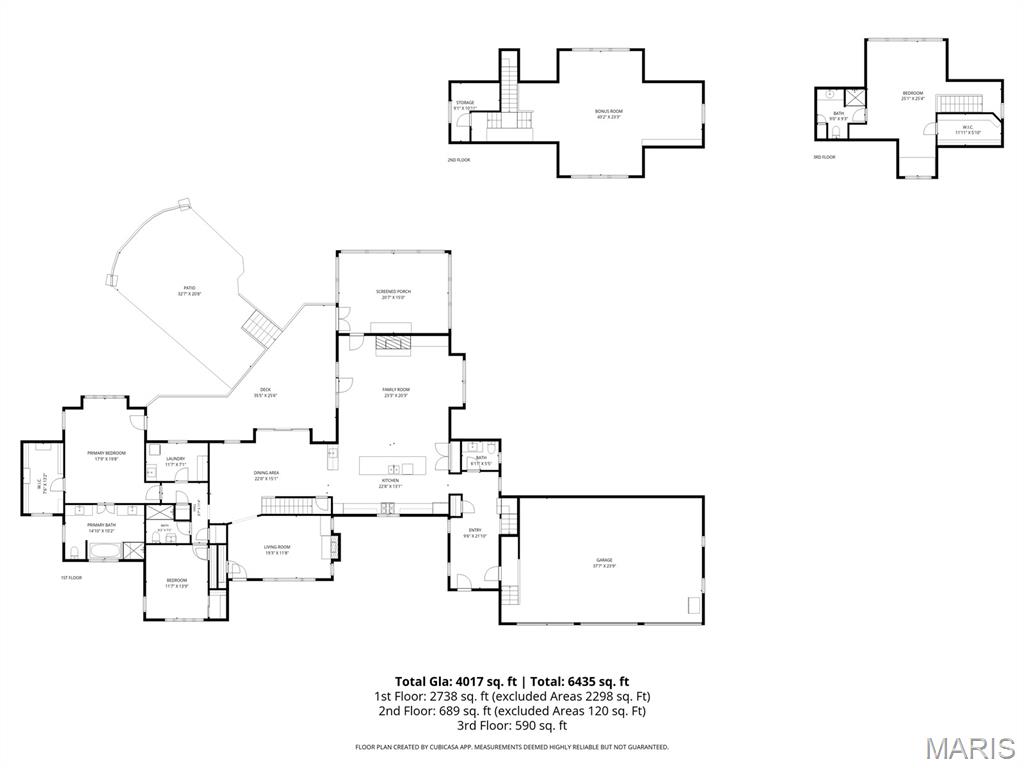
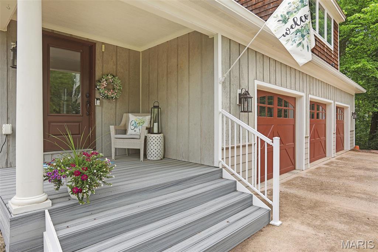
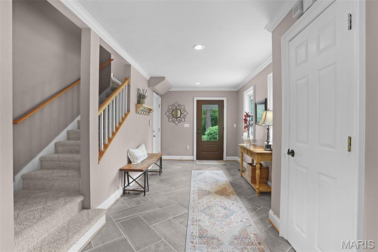
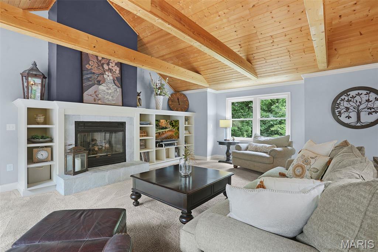
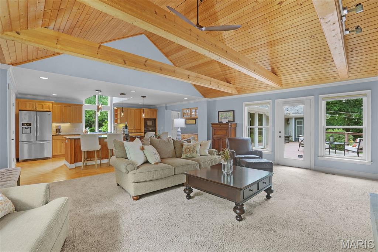
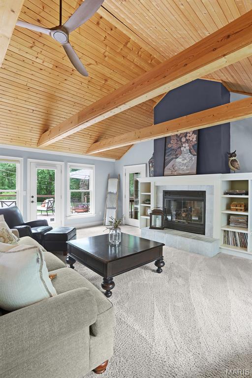
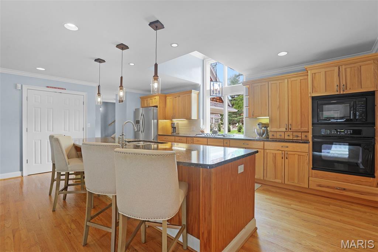
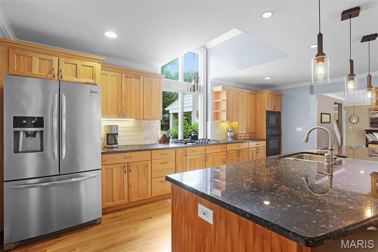
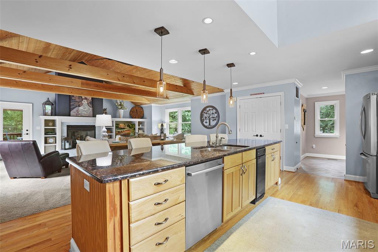
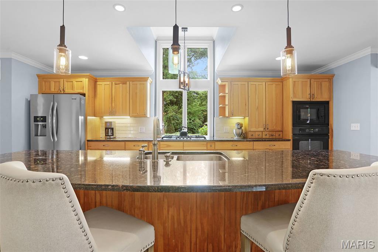
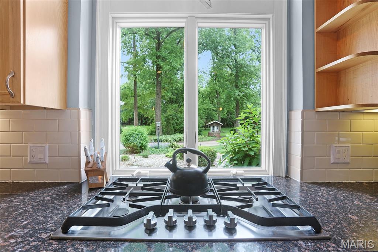
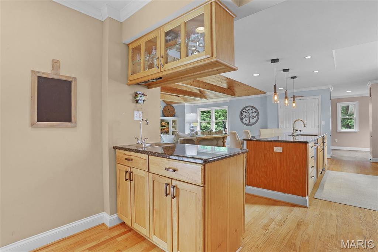
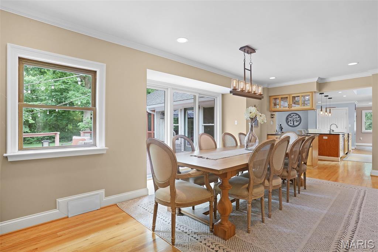
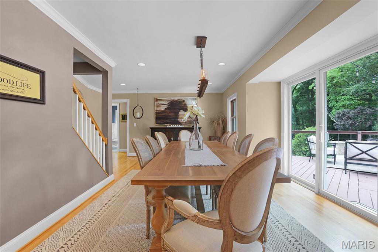
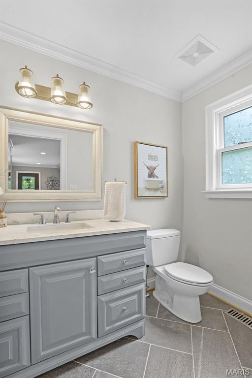
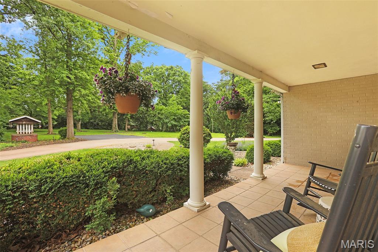
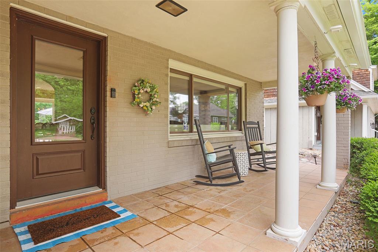
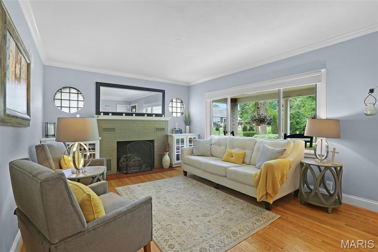
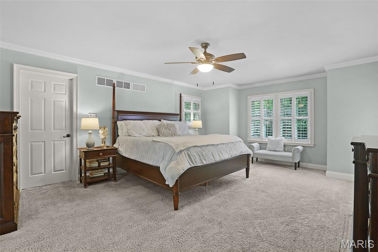
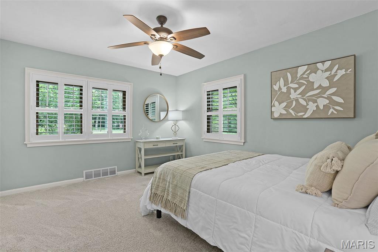
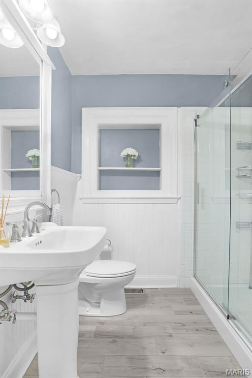
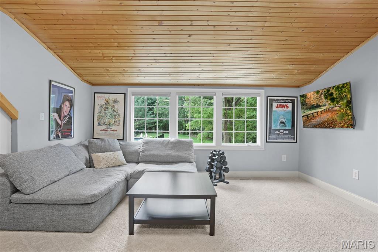
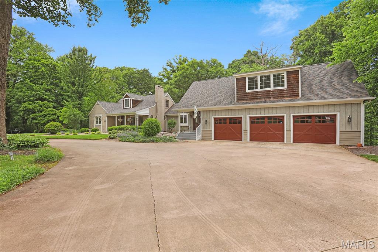
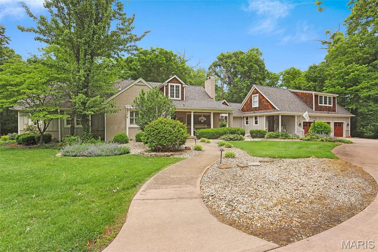
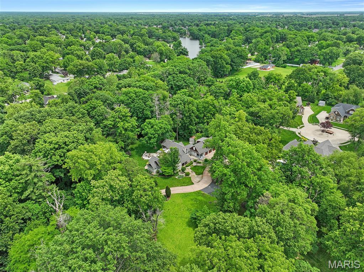
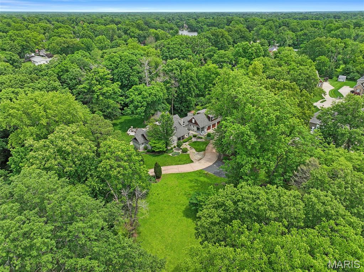
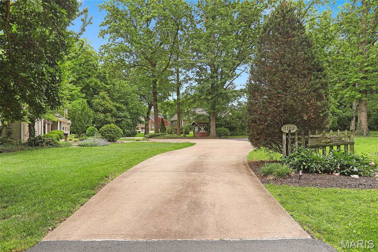
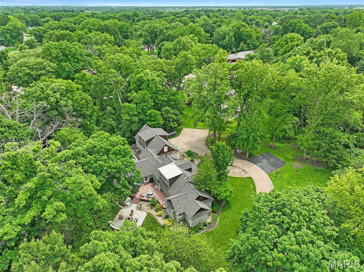
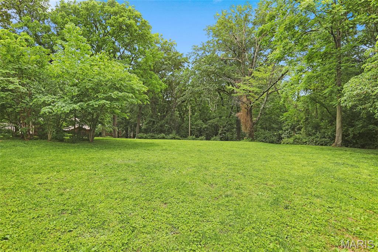
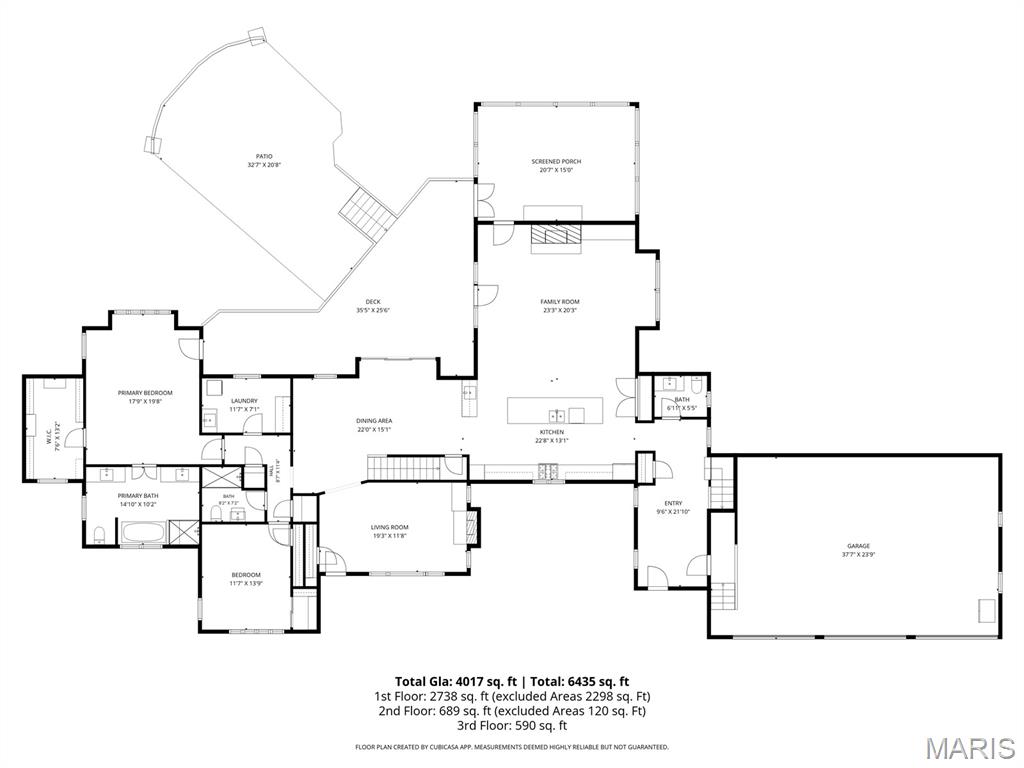
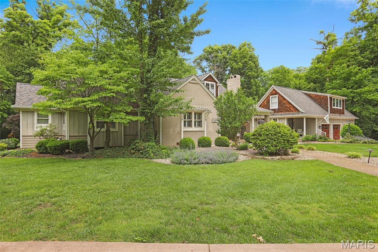
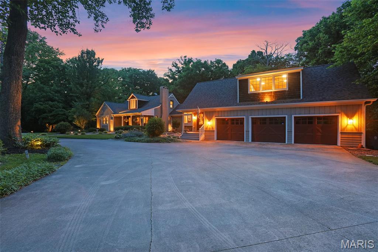
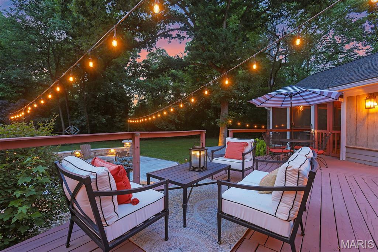
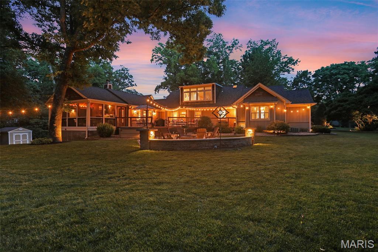
Tucked away on over 2 private acres in the heart of Edwardsville, this stunning property offers the perfect blend of privacy, space, and convenience. A long private driveway leads to incredible curb appeal, a 3-car attached garage, and additional paved parking areas. Inside, you’ll find 3 bedrooms, 3.5 bathrooms, and a versatile upper-level bonus space with roughed-in plumbing for a future 3/4 bath—ideal for creating a private 4th bedroom suite or multi-generational living option. Step through the welcoming foyer into an impressive great room featuring soaring vaulted wood ceilings and a striking fireplace. The spacious kitchen with a massive island opens seamlessly to the main living area, while the formal dining room is ready for memorable dinner parties and celebrations. A cozy den with a second fireplace creates the perfect setting for relaxing evenings or holiday gatherings. The luxurious primary suite is a true retreat with a large custom walk-in closet and spa-like ensuite featuring dual vanities, heated floors, tiled shower, and a freestanding soaking tub. Private access to the back deck adds to the serene atmosphere. The main level also includes an additional bedroom, full bath, and dedicated laundry room. Upstairs, another spacious bedroom suite offers its own ensuite bath, walk-in closet, charming window seats, and abundant storage. The full unfinished basement provides multiple storage options and has walk-out access that's ideal for riding lawnmower storage. Outdoor living shines with an expansive deck, hot tub that stays with the home, custom hardscaped firepit seating area, and a large covered screened-in porch perfect for enjoying nearly every season. The sprawling flat backyard offers endless possibilities, including plenty of room for a future pool. There's even a real California Redwood tree on the property!! Rarely does a property combine this much privacy and usable acreage while remaining just minutes from everything Edwardsville has to offer. List of updates upon request. Schedule your private showing today!

3 Beds

4 Baths

4,017 sq.ft

$0 per sq.ft

Craftsman
$ 825,000
Active Under Contract
0
26032973
3
4
4,017
Peony Crk
Edwardsville DIST 7
Madison-IL
Residential
Craftsman
Residential
$13,083
Last 6 closed homes in this zip.
| Address | Bd/Ba | SqFt | List | Sold | Closed |
|---|---|---|---|---|---|
| 320 Willow Creek Drive, Edwardsville, IL 62025 | 3/3 | 1,591 | $350,000 | $350,000 100% of ask |
Sep 4, 2026 |
| 459 Tamarach Drive, Edwardsville, IL 62025 | 3/3 | 1,413 | $395,000 | $397,065 100.5% of ask |
Sep 4, 2026 |
| 40 Country Club Drive, Edwardsville, IL 62025 | 6/6 | 3,130 | $1,450,000 | $1,350,000 93.1% of ask |
Sep 4, 2026 |
| 0 Trio Lane, Edwardsville, IL 62025 | 0/0 | -- | $437,740 | $410,000 93.7% of ask |
Sep 4, 2026 |
| 419 Cass Avenue, Edwardsville, IL 62025 | 3/2 | 1,470 | $186,900 | $215,000 115% of ask |
Sep 3, 2026 |
| 803 Schwarz Road, Edwardsville, IL 62025 | 5/4 | 2,099 | $589,000 | $580,000 98.5% of ask |
Sep 3, 2026 |
Estimate your monthly payment. Adjust the sliders below.
Estimate only. Not a loan offer. Consult a lender for an accurate quote, including HOA fees, PMI, and current rates.
Living Room
19.3x11.8
Dining Room
22x15.1
Kitchen
22.8x13.1
Family Room
23.3x20.3
Bathroom
6.11x5.5
Primary Bedroom
17.9x19.8
Primary Bathroom
14.1x10.2
Bathroom
8.2x7.2
Bedroom
11.7x13.9
Laundry
11.7x7.1
Bedroom
25.1x25.4
Bathroom
9x9.3
Bonus Room
43.2x23.3
Awesome LAKE VIEWS from this corner lot and only a minute walk to Behme's market! Just in time to enjoy all that Holiday Shores has to offer: fishing, boating, beaches, the marina, pickleball and tennis courts, ski club/bass club/garden club, 4th of July fireworks & more. Enjoy quick in and out access from the Shores. Don't let this piece of property in Holiday Shores pass you by. Mowing for the rest of the year has been paid for.
Condo living at its best. Come home to a secured underground parking garage, step into the elevator to your 2nd floor unit. Enjoy your private covered balcony perfect for early mornings or later day relaxation. A secured main entrance lets you buzz in your guests. You will enjoy living next to Sunset Hills Country Club & being in an established neighborhood. Wood burning fireplace can be easily changed to an electric insert. Updates include new carpet, lighting, appliances, paint & more. Lovingly cared for & move in ready. All appliances including washer & dryer stay. Plenty of closet space & storage. HOA includes all interior & exterior maintenance, lawn & private condo pool. Call agent for more information. So many special amenities. Love where you Live. Start a carefree lifestyle today.
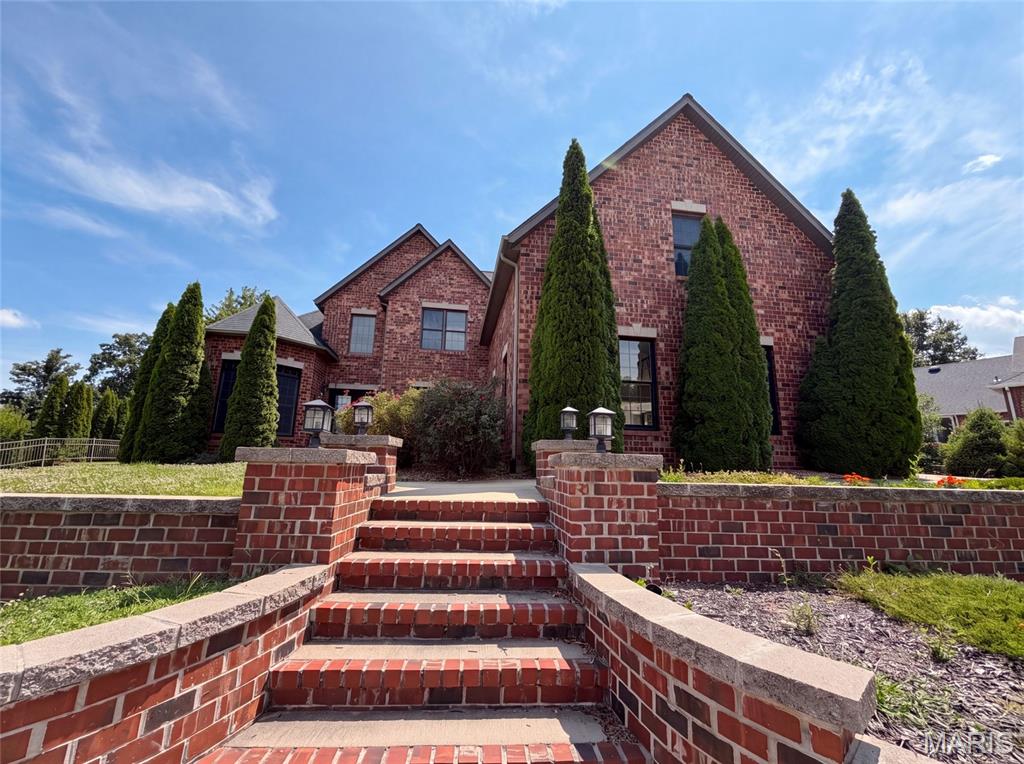
120 Fox Hill Ct is a two-story Edwardsville brick home on a cul-de-sac lot. The kitchen features quartz countertops, dark cabinetry, a center island, and a stone accent wall, opening to the two-story great room for connected living. The great room centers on a stone fireplace beneath vaulted ceilings, anchoring the main space. The primary bathroom offers a jetted soaking tub, a separate glass shower, and a dual-sink vanity, complemented by a walk-in closet for organized storage. A full unfinished basement provides room to expand, and a dedicated laundry room adds convenience. Outdoor spaces and a three-car garage complete this well-maintained residence with practical amenities throughout.. Included 100-Day Home Warranty with buyer activation