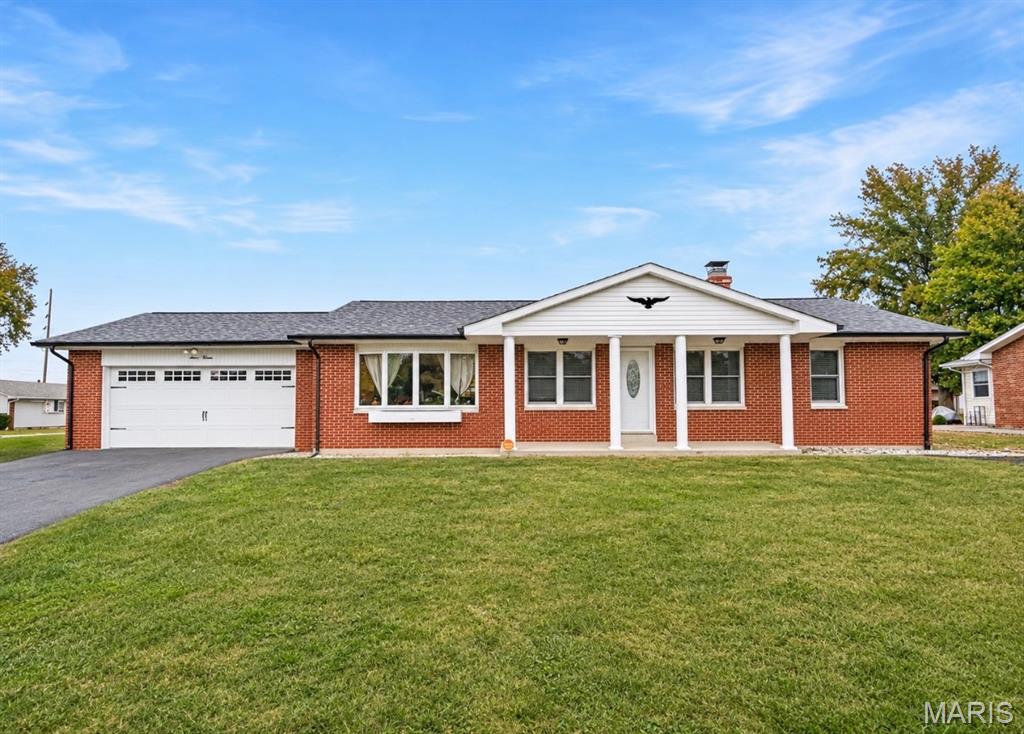
Welcome home to this beautifully updated, full-brick ranch situated on a corner lot just down the street from Waterloo Lions Club Park! Offering comfortable main-level living with additional space downstairs, this home has plenty to offer. The main level features two bedrooms, including a spacious primary bedroom with its own attached full bathroom, plus an additional full bathroom for the rest of the home. The attached two-car garage adds everyday convenience, while the covered front porch and back patio provide great spots to enjoy the outdoors. The full basement offers even more flexibility with a bonus room, and an additional full bathroom. Whether you need extra living space, a hobby area, or room for guests, there are plenty of possibilities. Major updates completed in 2024 include the roof, kitchen, HVAC, plumbing, flooring, bathrooms, and water heater. With its full-brick exterior, thoughtful updates, and convenient location near the park, this home is ready for its next owner to make it their own!

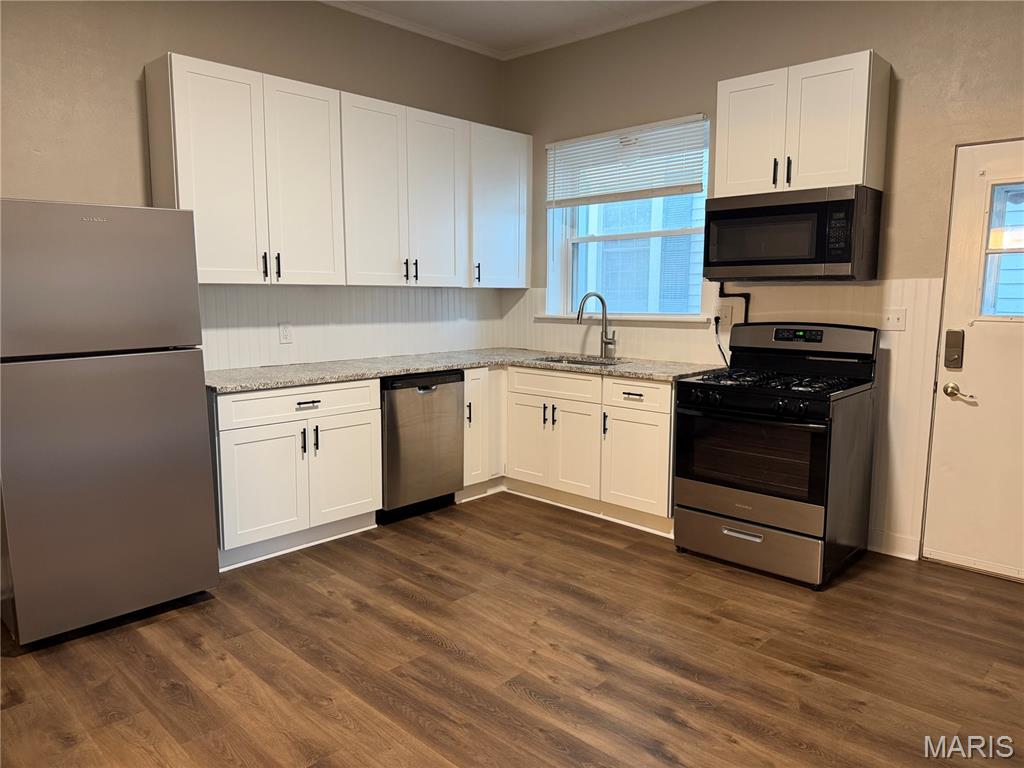
Great Investment Opportunity in Downtown Waterloo! Don’t miss your chance to own a duplex in the heart of downtown Waterloo. Each unit offers its own unique layout and features, making it an excellent option for investors or owner-occupants. Unit 1 includes 1 bedroom, 1 full bath, a spacious living room, and an open kitchen and dining area. The basement offers additional storage and laundry hookups for convenience. Unit 2 features 3 bedrooms, 1 full bath, a kitchen and dining area, laundry hookups in the basement, and an attached 2-car garage. This is the perfect addition to add to your investment portfolio! This duplex offers versatility and great income potential—all within walking distance to downtown amenities, shops, and restaurants.
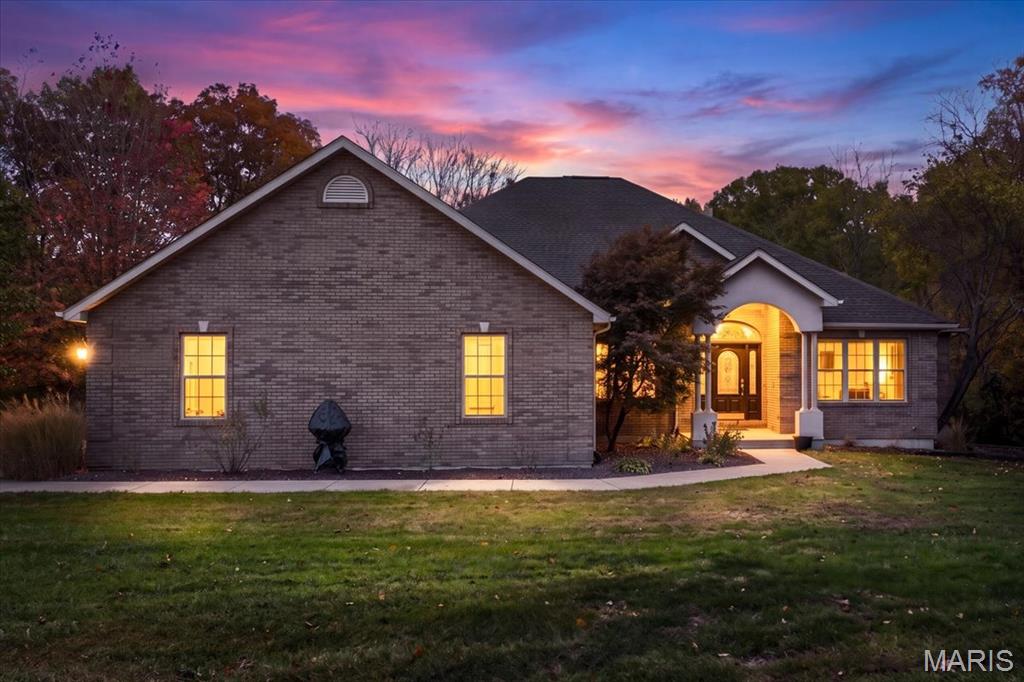
Custom-built and thoughtfully maintained by the same owner since day one, this three-bedroom, three-and-a-half-bath home offers nearly 5,000 square feet of finished living space and a layout that is anything but ordinary. The main level is filled with architectural detail, including vaulted ceilings, arched openings, columns, decorative ceiling treatments, hardwood and luxury laminate flooring, and oversized windows that bring in an abundance of natural light. The floor plan includes a formal dining room, private office, multiple living spaces, and a spacious eat-in kitchen with plentiful cabinetry, extensive counter space, a breakfast bar, and built-in double ovens. The oversized primary suite truly feels like a private retreat with its own fireplace, sitting area, walk-in closets, and a spacious bath featuring dual vanities, a soaking tub, and separate shower. Just off the primary suite is an enclosed hot tub room with the hot tub included, creating a private space to unwind year-round. The finished walkout basement adds even more room to relax or entertain, complete with a wet bar, fireplace, recreation area, and pool table. Major updates include a brand-new roof, zoned HVAC system and two new water heaters. Additional features include three fireplaces, two refrigerators that stay, a whole-house water softener, multiple covered porches, abundant storage, a 50-by-100-foot aluminum-fenced area, mature trees, and an oversized three-car garage. The association fee also includes annual checks and maintenance of the aerator/septic system. With custom details, generous living space, major updates already completed, and both indoor and outdoor spaces designed for entertaining, this home offers a combination of character, comfort, and functionality that is hard to find.