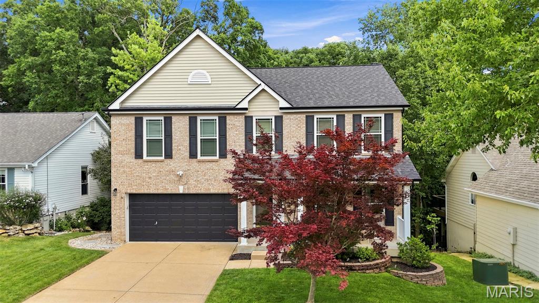
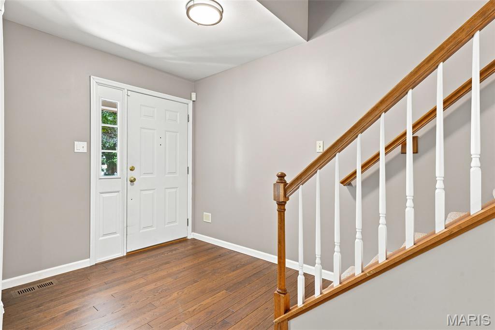
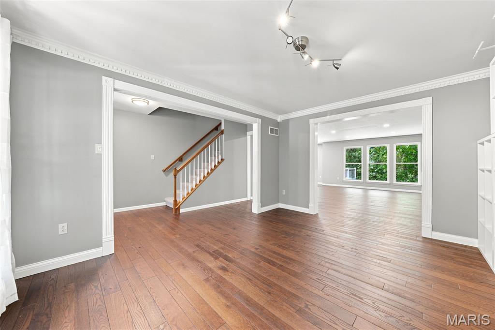
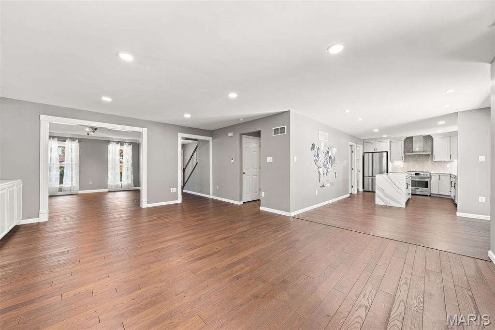
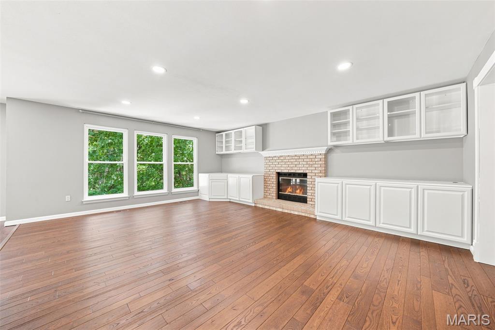
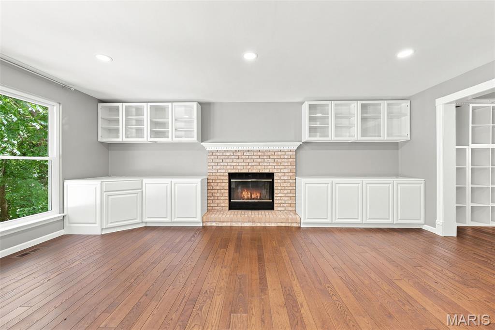
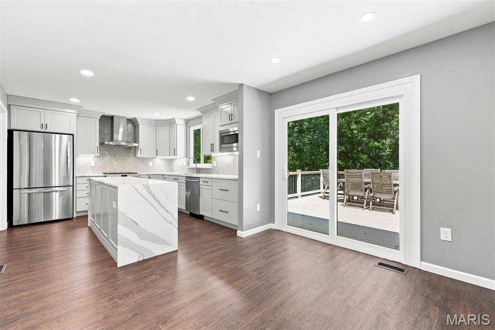
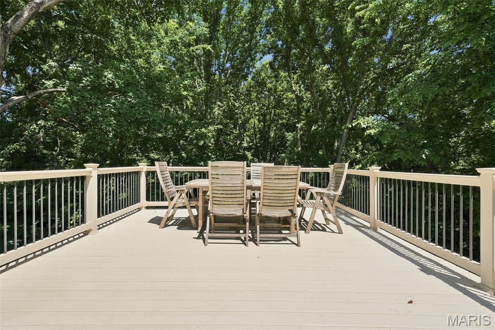
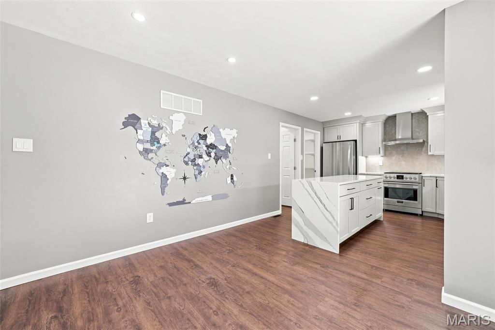
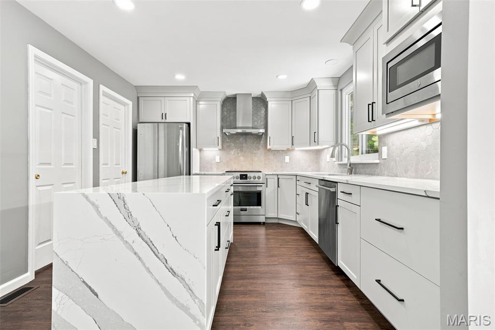
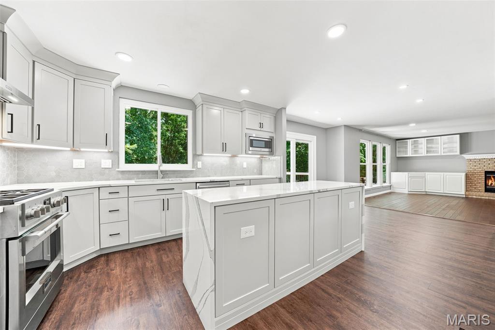
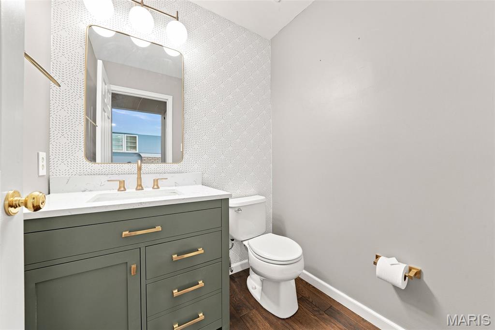
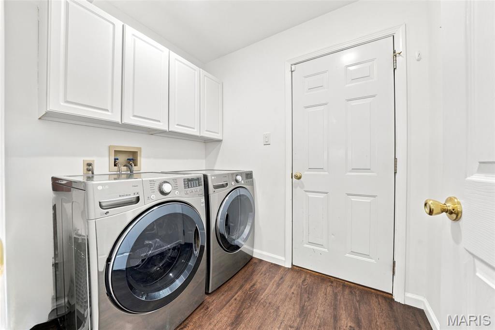
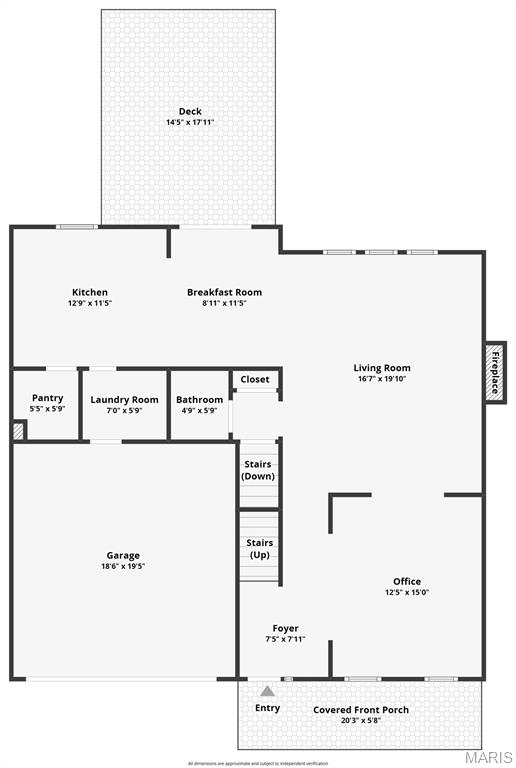
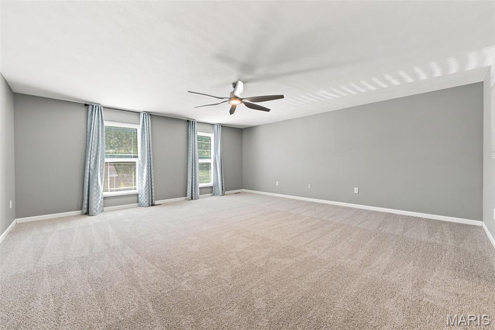
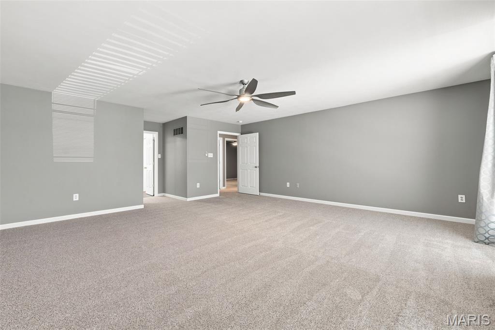
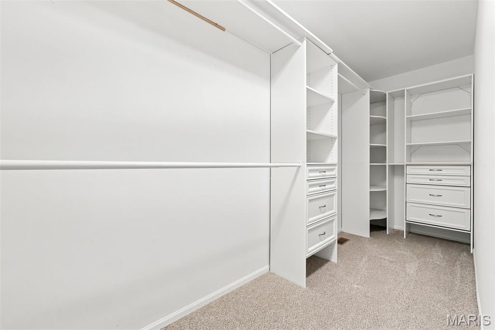
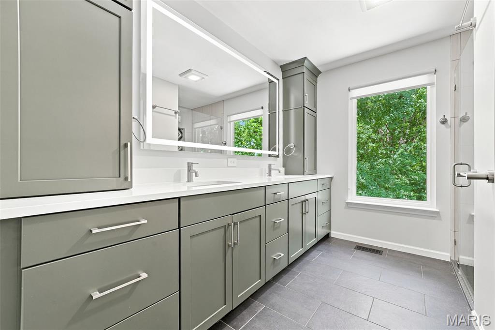
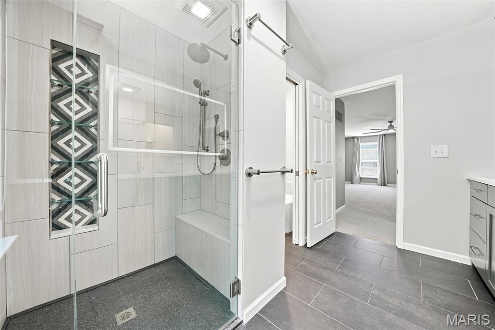
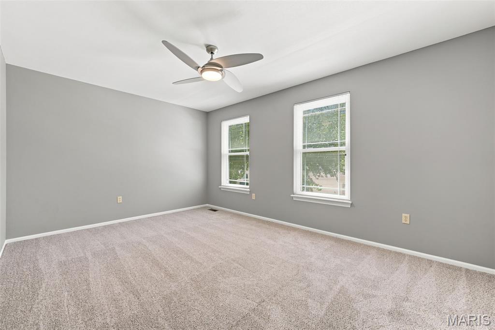
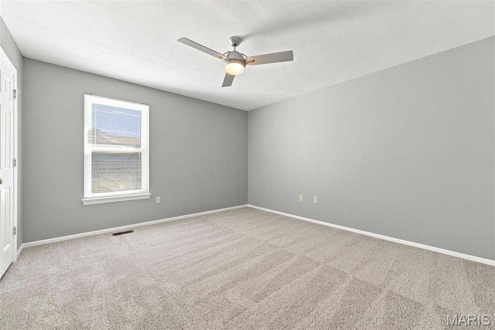
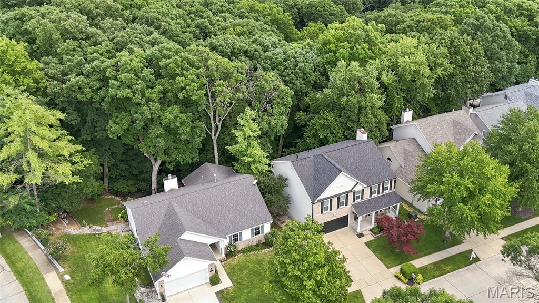
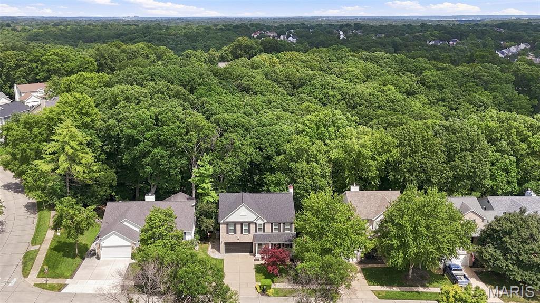
Fantastic 2-Story home on quiet cul-de-sac street featuring a covered front porch, brick front and major updates throughout in the sought-after Westbrooke Woods subdivision. Boasting 4 bedrooms, 3.5 bathrooms, 3,374 sqft of total living space, and a 2-car garage. The main level features an open floor plan with engineered hardwoods upon entry leading into an office with built-in cubbies, crown and casement moldings. Inviting great room offers recessed lighting and a wood-burning fireplace with a brick mantle flanked by built-in cabinetry. Designer kitchen complete with 42-inch soft-close cabinetry w/crown, quartz countertops, under-cabinet lighting, a striking waterfall island, custom hexagon backsplash, full extension pull out drawers, commercial grade gas range with hood, newer stainless appliances and walk-in pantry. The adjoining breakfast room walks out to a composite deck that backs to serene common ground and woods. Main floor laundry with cabinetry and LG washer/dryer, updated powder room with Hunter Green vanity and quartz counter. Spindled stairwell leads to upper level, which features brand new carpet throughout. Luxurious primary suite includes a walk-in custom closet, raised Hunter Green dual vanity/towers, built-in power outlets, quartz counters, lit mirror, private water closet with bidet and custom walk-in shower. Three additional large bedrooms all feature walk-in closets and share an updated hall bath with Navy cabinet and ceramic flooring. Finished walk-out lower level includes a living room with built-in cabinetry and recreation room with kitchenette and a full bathroom. Other features include: Roof & Gutters(2025), Water Heater (2021), Vinyl Double-Hung Windows, Carpet/Paint(2026), Landscape Lighting, Irrigation System and EV charger in garage! Highly-rated Rockwood School District, Ballwin Amenities, Walking Distance to Bluebird and Castlewood State Park!

4 Beds

4 Baths

3,374 sq.ft

$0 per sq.ft

Traditional
$ 559,900
Active Under Contract
0
26032920
4
4
3,374
729
Westbrooke Woods
Ballwin
Rockwood R-VI
St Louis
Residential
Traditional
Residential
$6,327
Last 6 closed homes in this zip.
| Address | Bd/Ba | SqFt | List | Sold | Closed |
|---|---|---|---|---|---|
| 1035 Johanna Drive, Ballwin, MO 63021 | 3/2 | 1,372 | $410,000 | $410,000 100% of ask |
Sep 4, 2026 |
| 828 Westbrooke Meadows Court, Unincorporated, MO 63021 | 3/2 | 1,761 | $425,000 | $425,000 100% of ask |
Sep 4, 2026 |
| 843 Reindeer Drive, Manchester, MO 63021 | 3/2 | 1,318 | $345,000 | $356,000 103.2% of ask |
Sep 4, 2026 |
| 457 Vail Court, Ballwin, MO 63021 | 3/2 | 1,200 | $275,000 | $300,000 109.1% of ask |
Sep 4, 2026 |
| 509 Autumn Bluff Drive, Ellisville, MO 63021 | 4/4 | 2,981 | $625,000 | $605,000 96.8% of ask |
Sep 4, 2026 |
| 645 Arbor Haven Drive, Unincorporated, MO 63021 | 4/4 | 2,808 | $600,000 | $615,000 102.5% of ask |
Sep 3, 2026 |
Estimate your monthly payment. Adjust the sliders below.
Estimate only. Not a loan offer. Consult a lender for an accurate quote, including HOA fees, PMI, and current rates.
Office
15x12
Great Room
20x17
Breakfast Room
11x9
Kitchen
13x11
Laundry
7x6
Bathroom 2
6x5
Primary Bedroom
24x19
Primary Bathroom
11x10
Bedroom 2
17x11
Bedroom 3
13x11
Bathroom 3
11x5
Bedroom 4
15x11
Living Room
15x15
Recreation Room
20x16
Kitchen
11x11
Bathroom 4
8x7
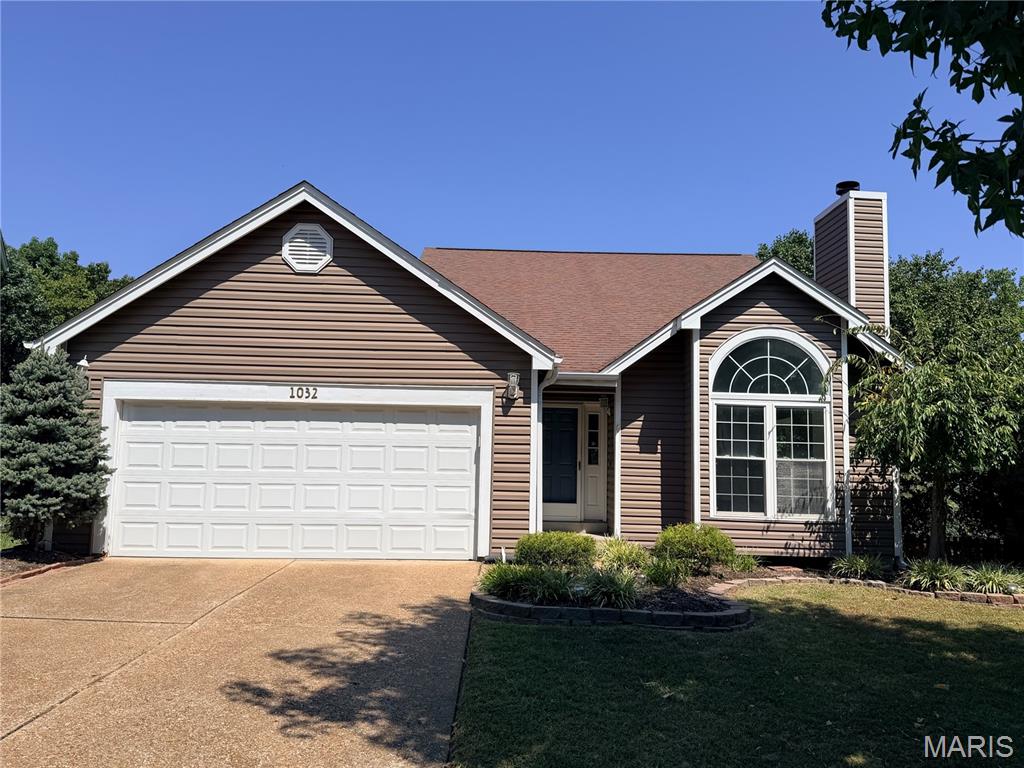
Welcome to this inviting 1.5-story home perfectly positioned on a level lot backing to a peaceful backdrop of mature trees. From the moment you enter, the vaulted foyer sets the tone, with hardwood flooring, a striking chandelier, and an open staircase leading to the upper level. The spacious great room is the heart of the home, featuring vaulted ceilings, a brick gas fireplace, bay window and an additional picture window, creating a bright and comfortable gathering space that flows naturally into the dining room. The kitchen offers granite countertops, laminate wood flooring, stainless steel appliances, built-in microwave, pantry and a convenient desk area with additional cabinetry and shelving. A bay window and French door provide a lovely connection to the deck and fenced backyard. The main-level primary suite offers a walk-in closet and private bath with double vanity, jetted tub, separate shower and linen storage. Fresh paint and new carpet throughout the main living areas add to the move-in-ready appeal. Upstairs, two additional bedrooms feature new paint and carpet, along with ceiling fans and access to a full bath. The finished walkout lower level expands the living space with a generous family/rec room, large closets, wet bar with cabinetry and sink, half bath, and direct access to the patio and backyard. Additional highlights include a main-level laundry room, updated flooring and paint, 2-Car garage, fenced backyard, large deck, and a wooded setting that offers privacy and a tranquil outdoor backdrop. With versatile living spaces and thoughtful updates throughout, this home offers the space, comfort, and flexibility you've been looking for.
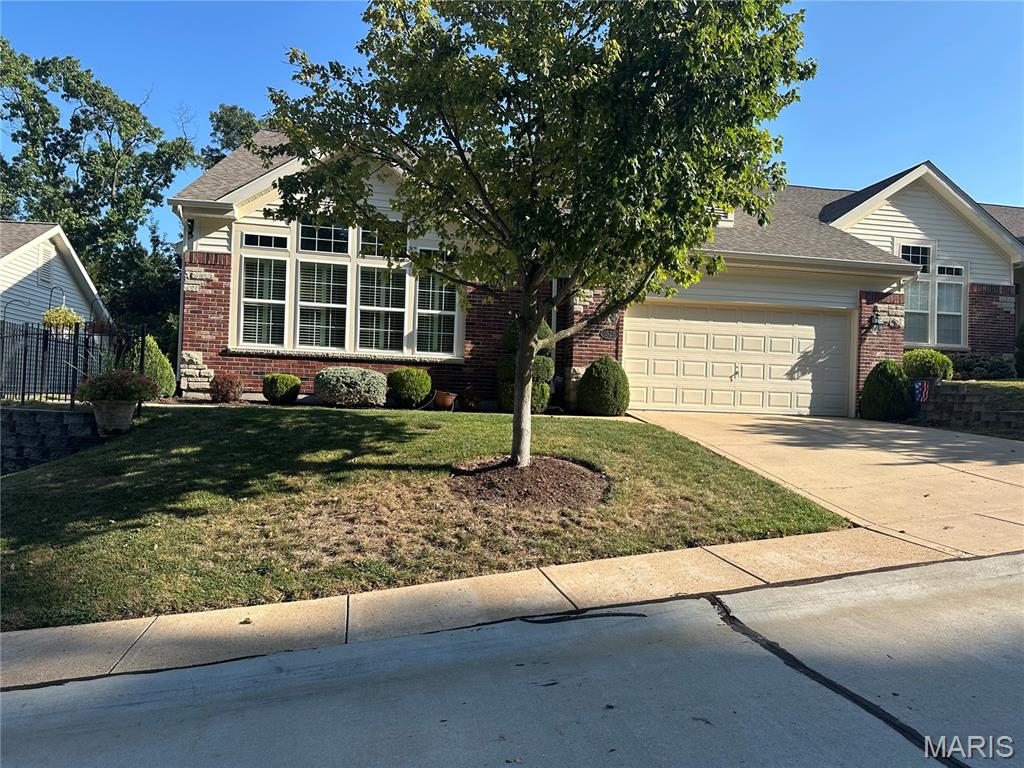
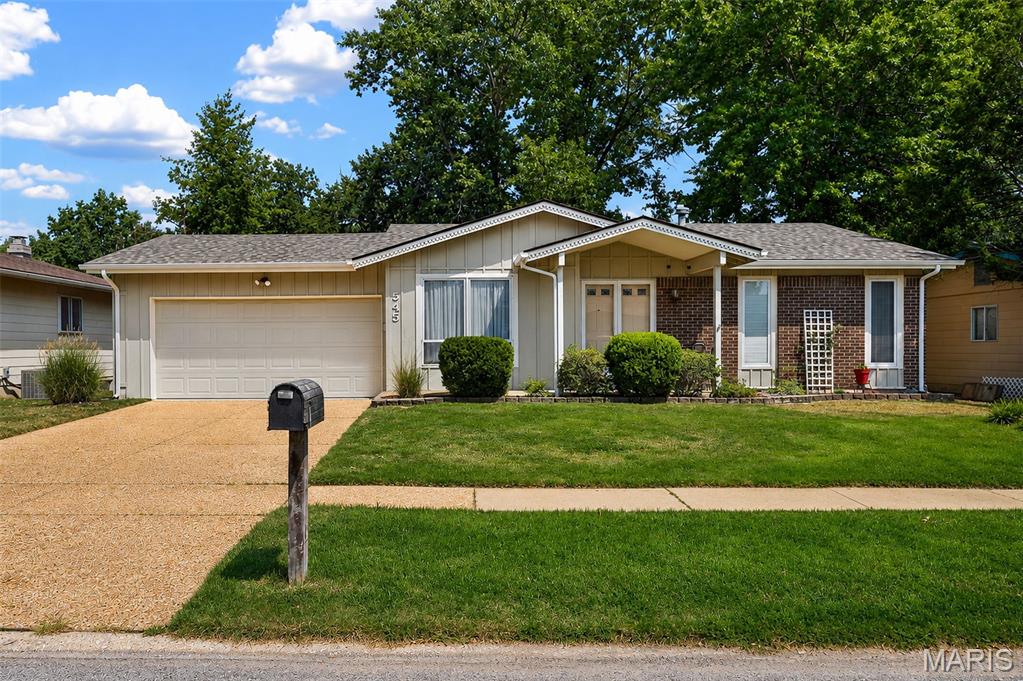
Welcome to this charming 3-bedroom, 2-bath ranch nestled in the award-winning Rockwood School District! Offering a total of 1,629 square feet of comfortable living space, this well-maintained home blends classic character with exciting potential for your personal updates and style. Inside, you'll find a functional layout filled with natural light, a mix of hardwood and carpeted flooring, and comfortable living spaces perfect for everyday life. The lower level provides even more versatility with two bonus rooms ideal for a home office, workout room, playroom, or creative space, plus a convenient laundry area. Step outside to a fully fenced backyard with plenty of room for pets, play, gardening, or hosting weekend get-togethers with family and friends. Enjoy added peace of mind with a new roof installed in 2025. Conveniently located near parks, shopping, restaurants, and major commuter routes, this home offers an incredible opportunity to get into a desirable Ballwin neighborhood and build equity while making it your own.