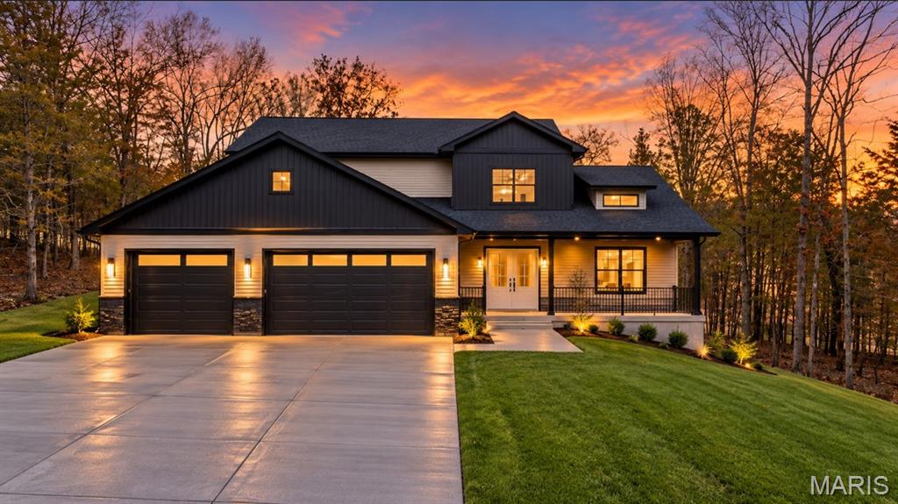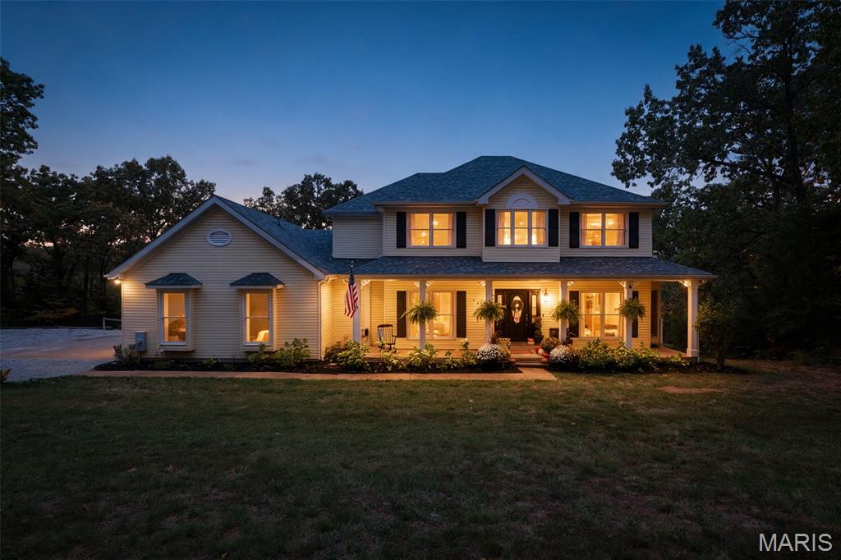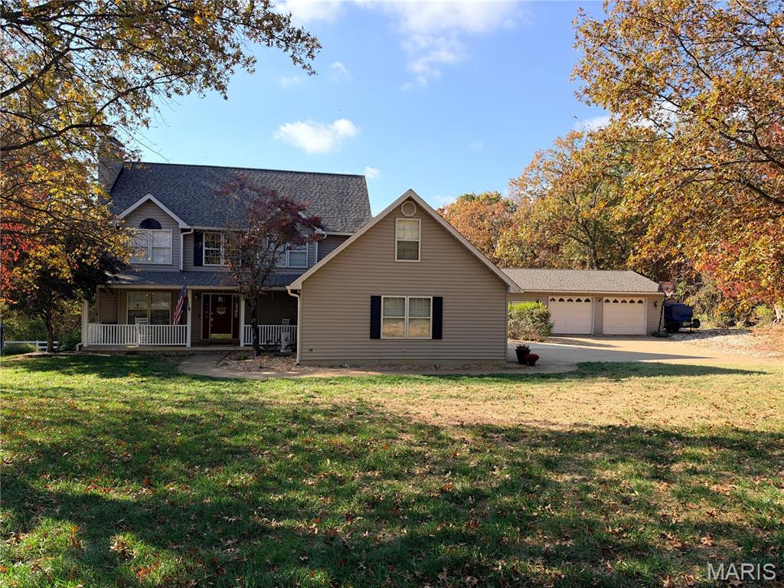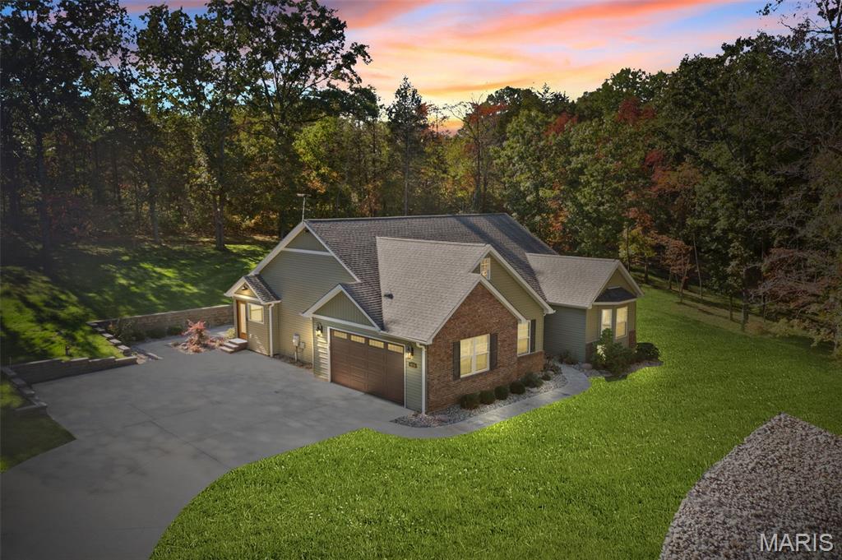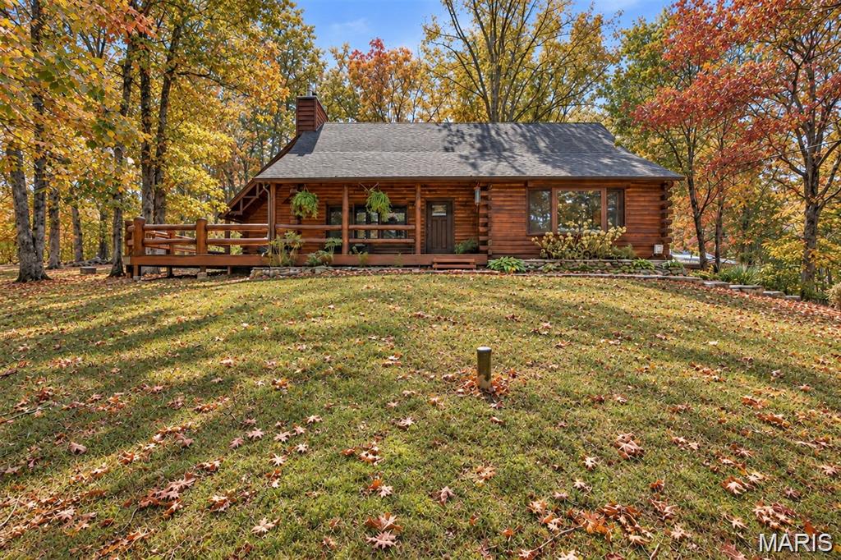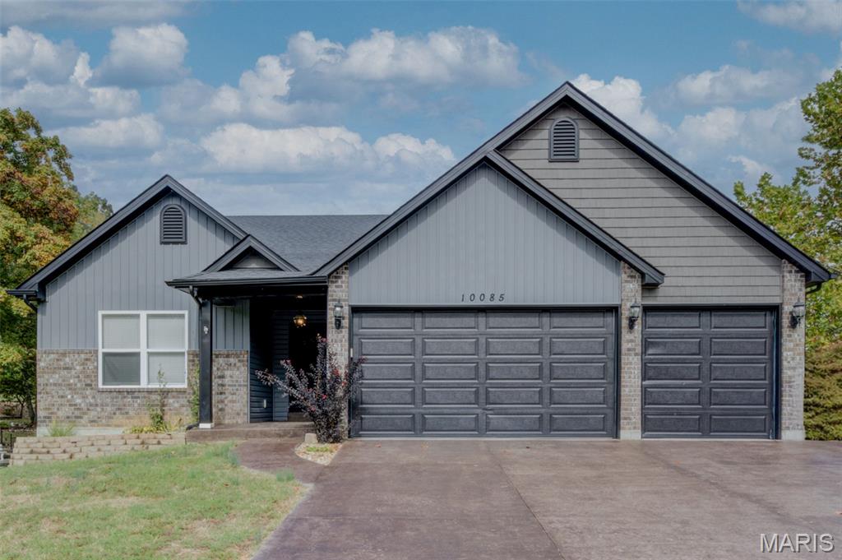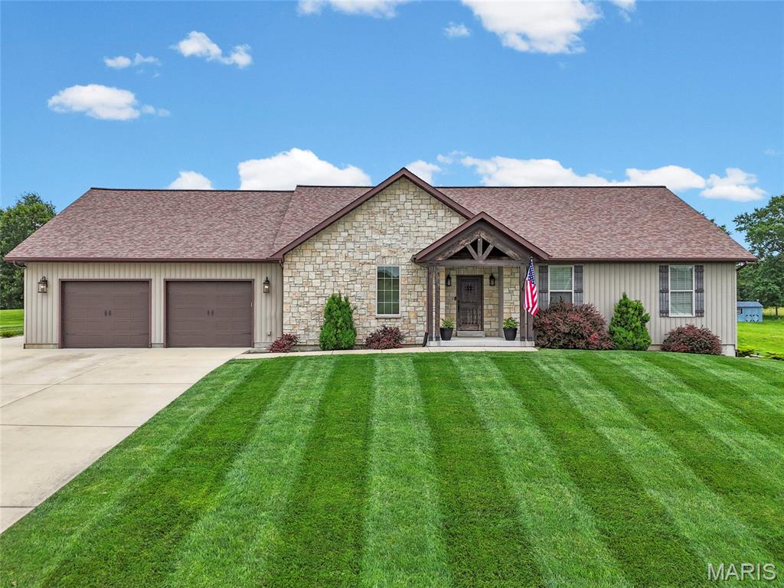
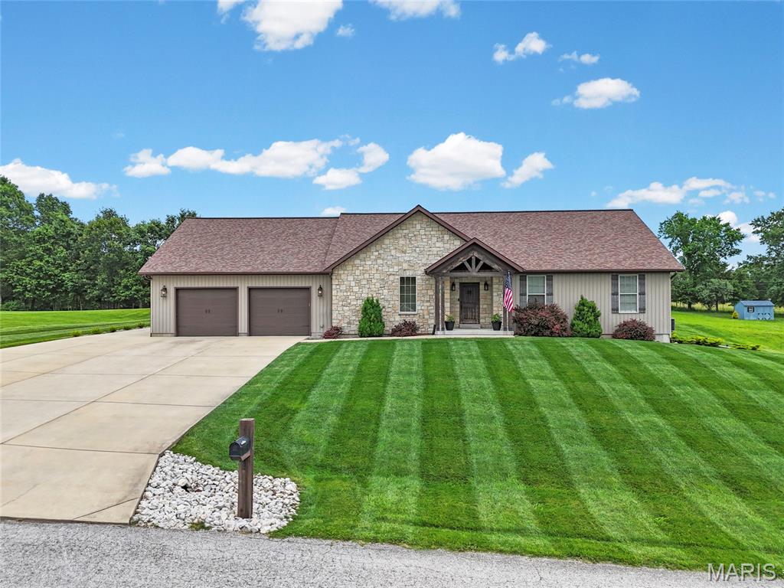
Stone and siding exterior with a welcoming covered entry
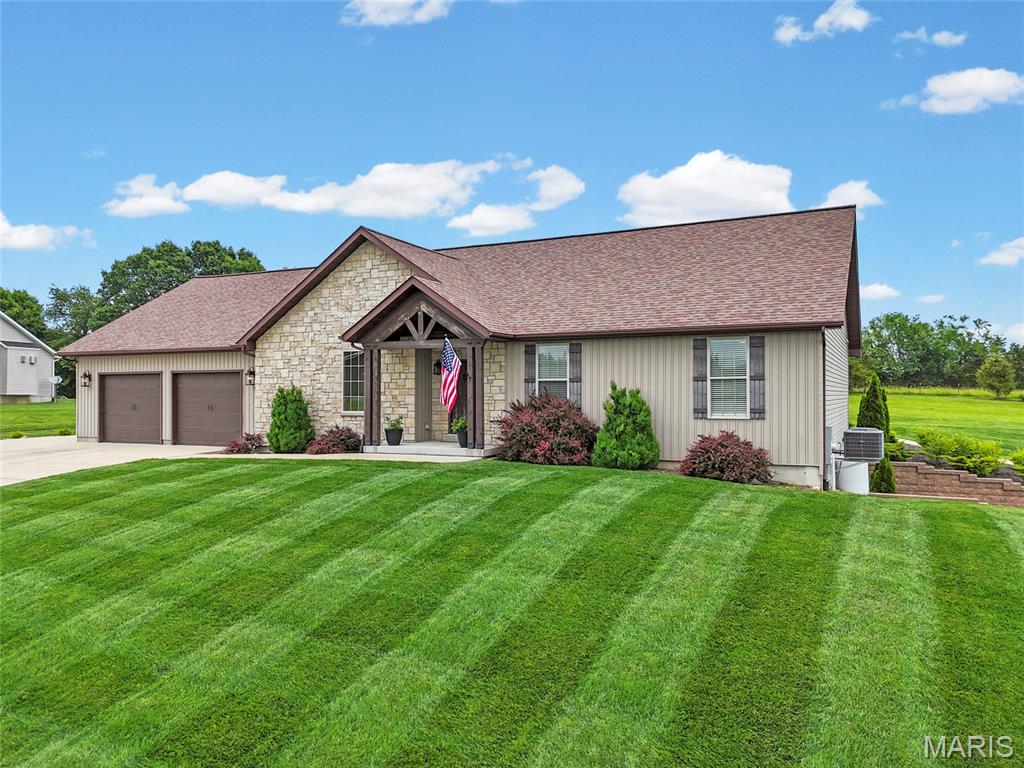
Stone and siding exterior featuring a covered entry porch with exposed wood beams
Four-car garage with brown doors
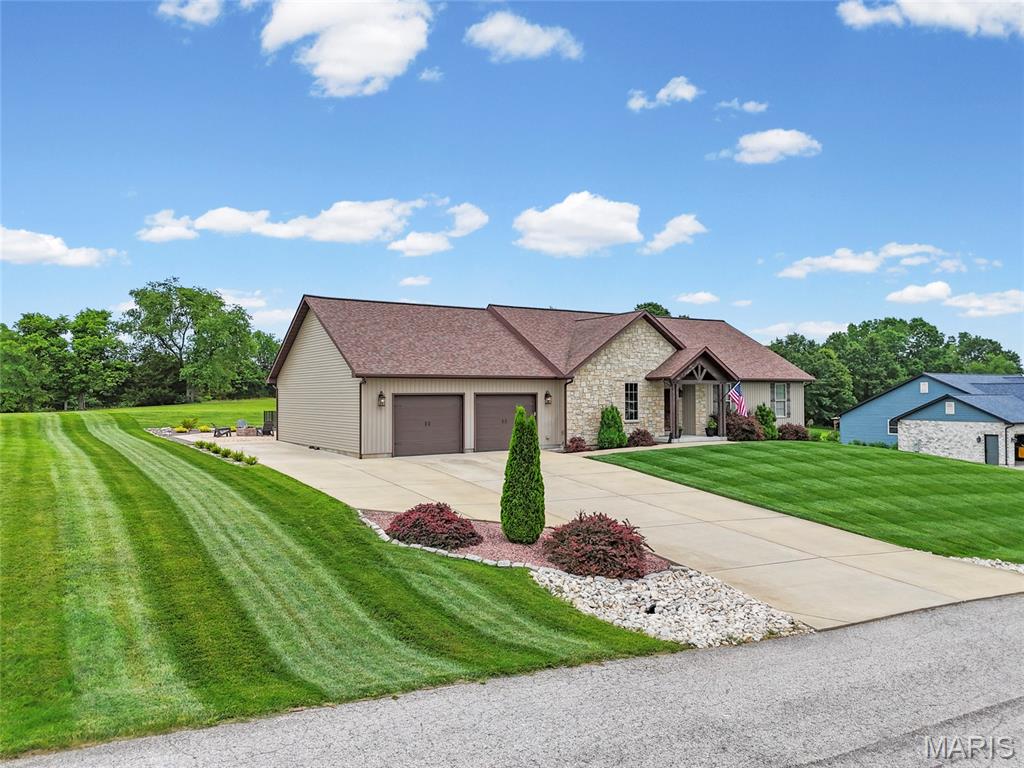
Stone and siding exterior with a prominent gabled entry
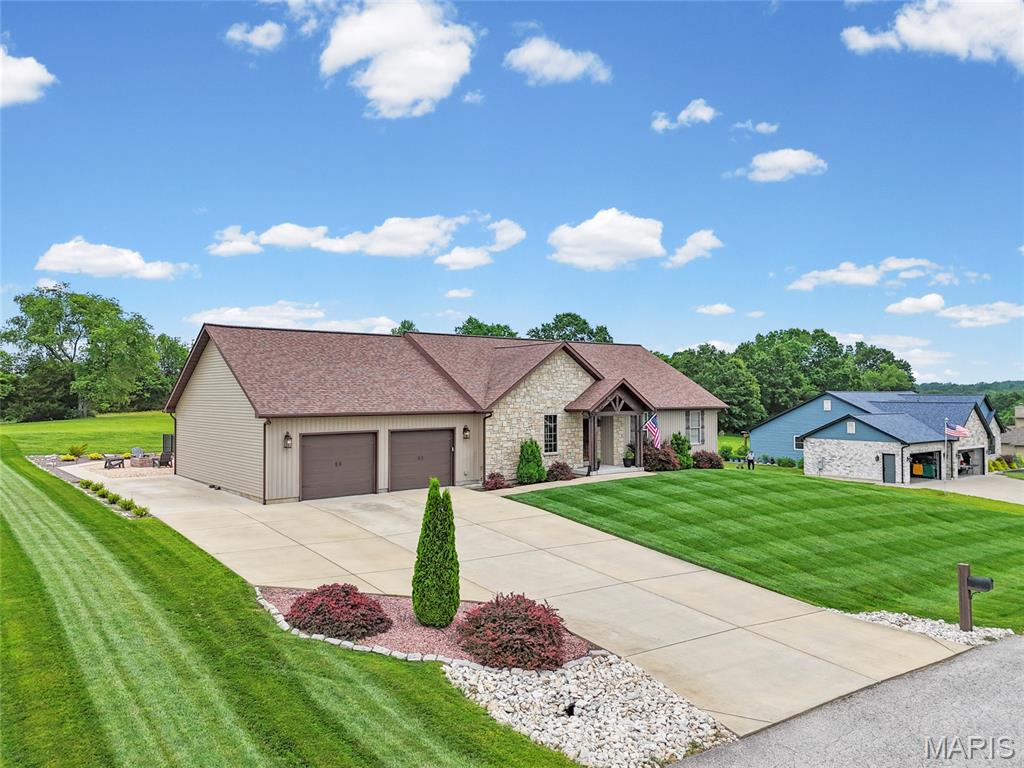
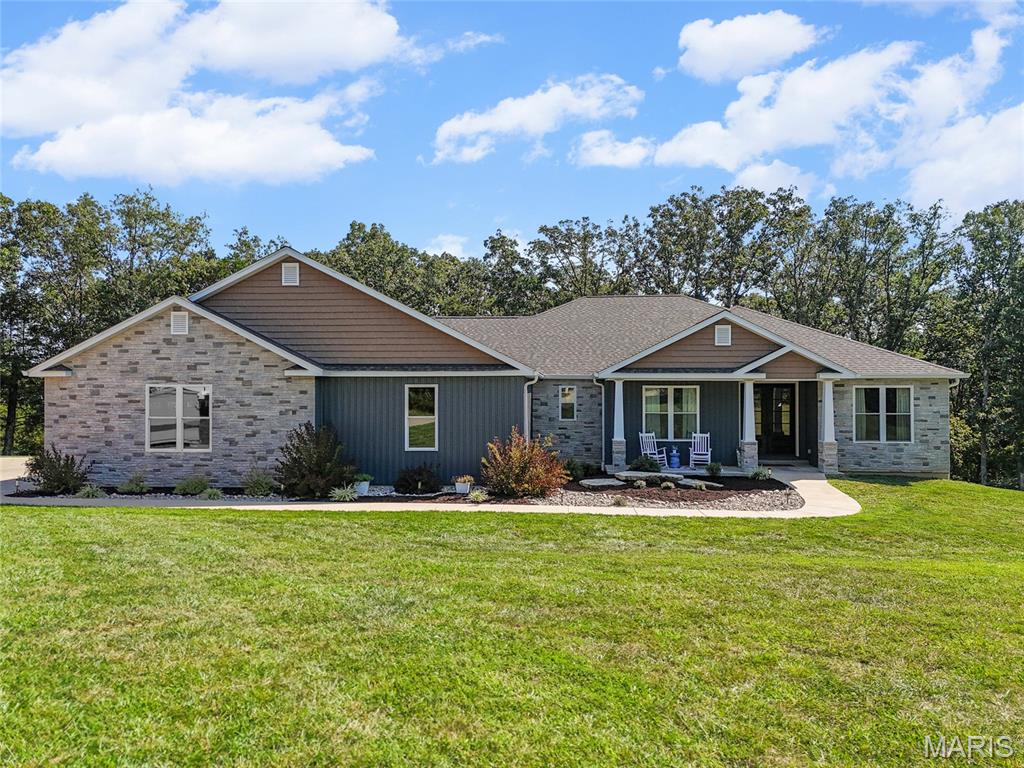
Ranch-style residence featuring a stone and siding exterior, a Four-car attached garage, and a concrete driveway
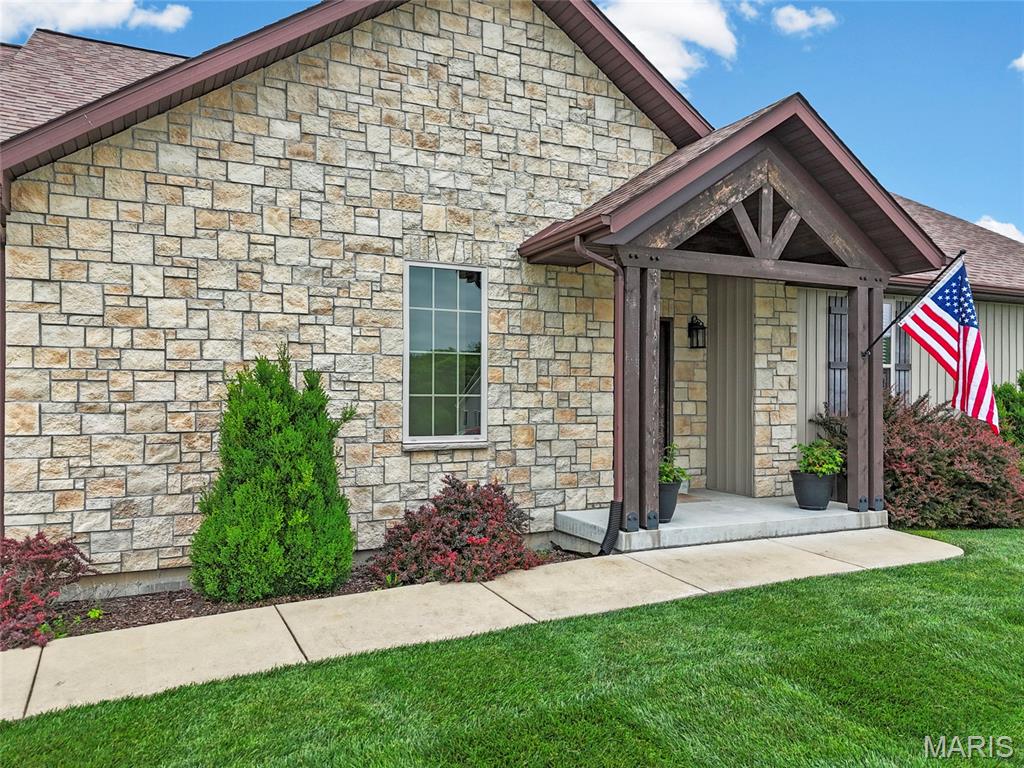
Stone veneer facade with a covered entry
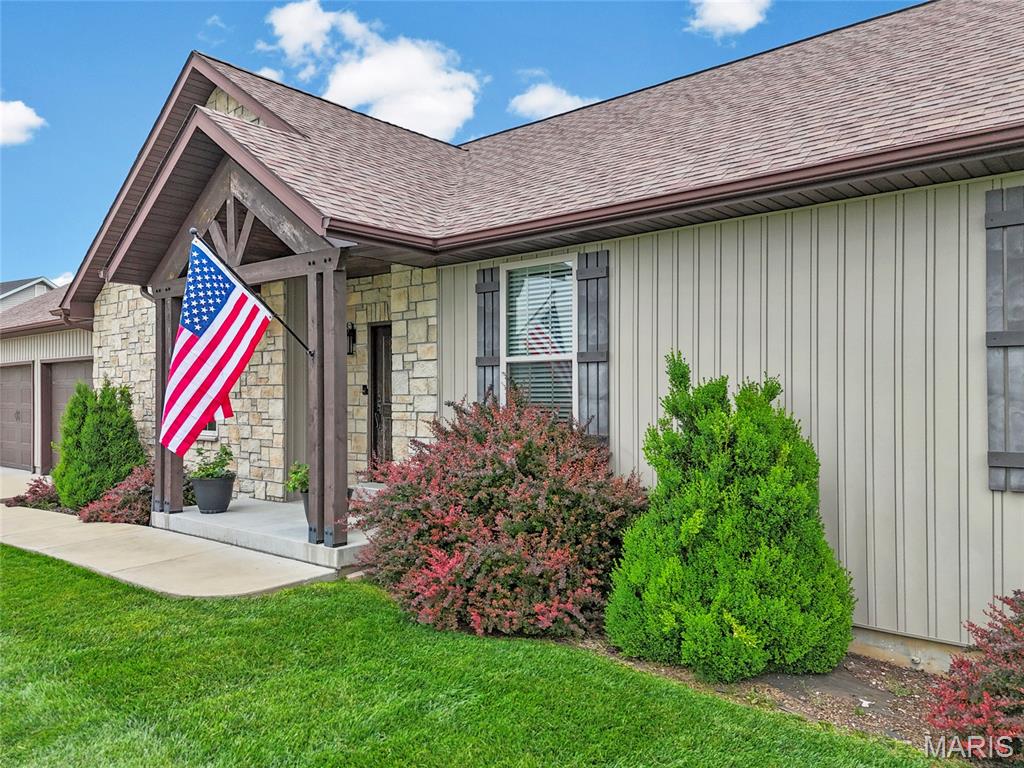
Stone and vertical siding exterior with dark wood architectural accents
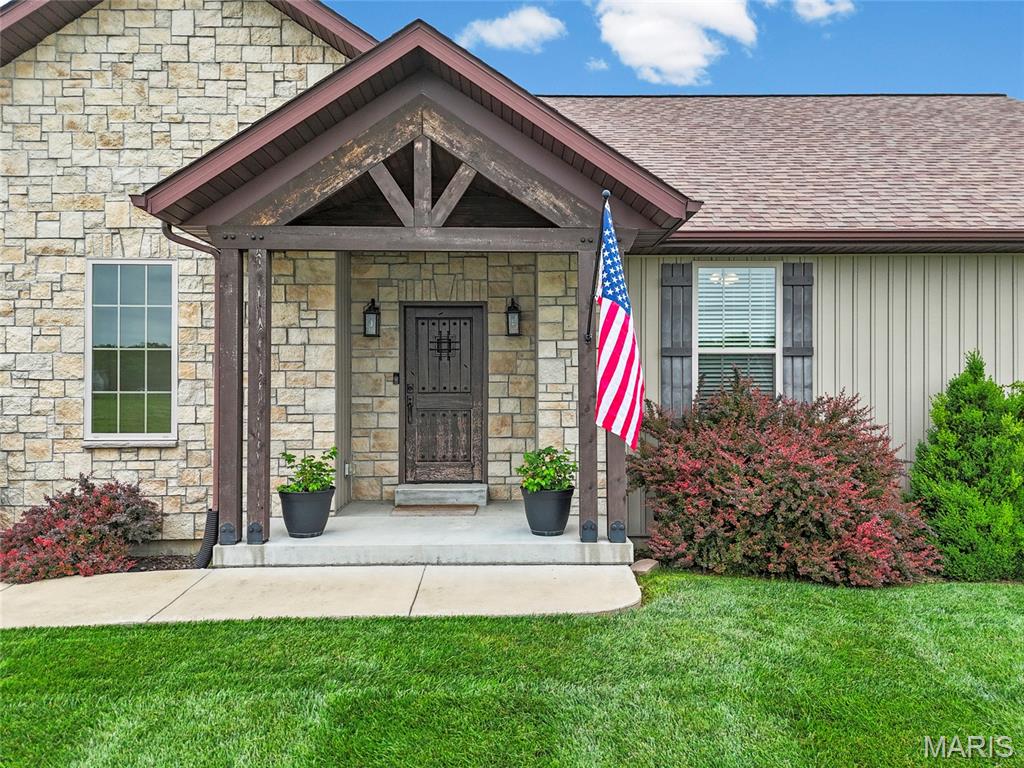
Stone facade with a covered entry, featuring a decorative front door, rustic wood-look columns, and dual exterior sconces
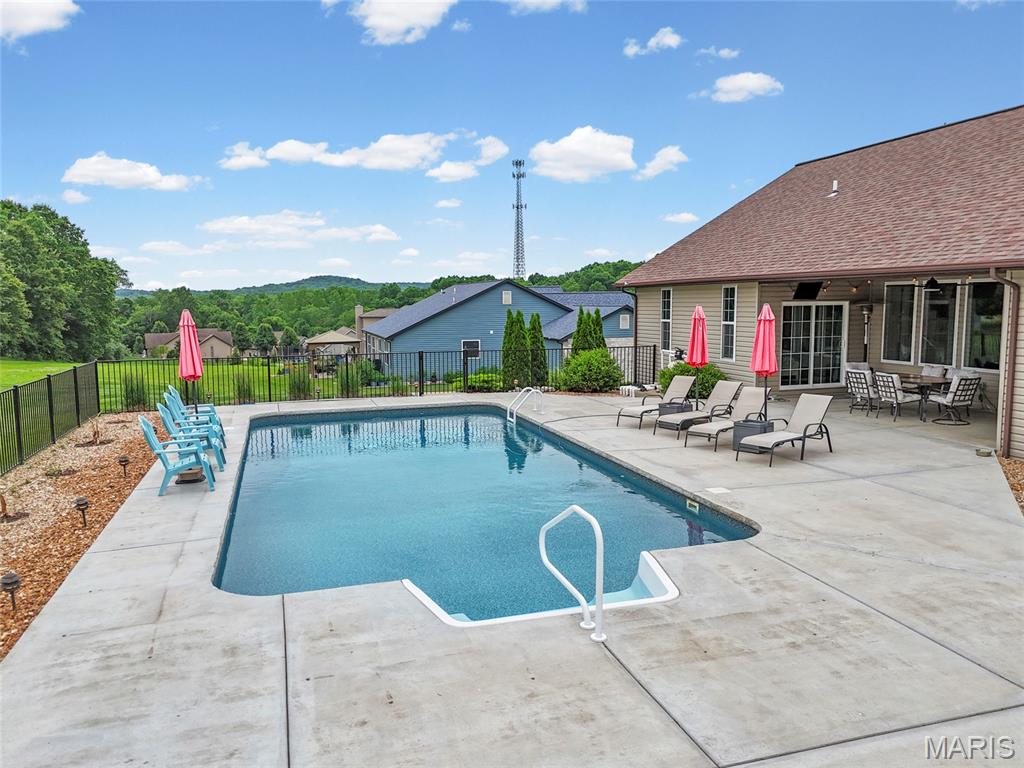
In-ground swimming pool with an integrated concrete patio and direct access to a covered outdoor living area

Property Floor Plan. Indicating the main level of the property
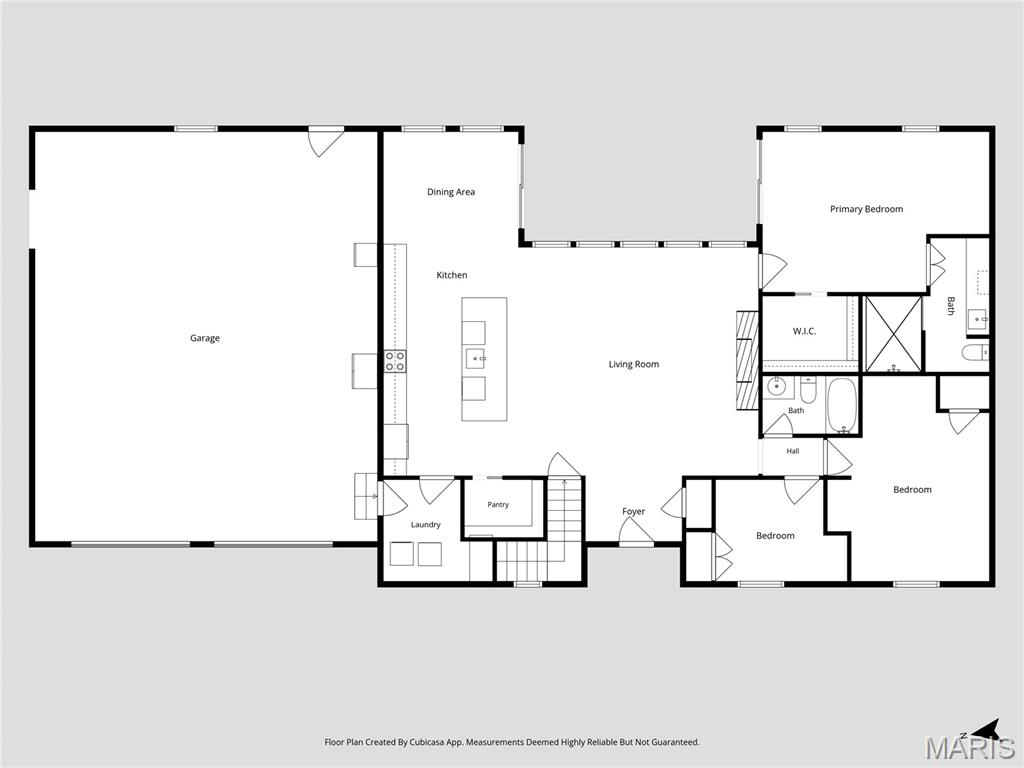
Floor plan
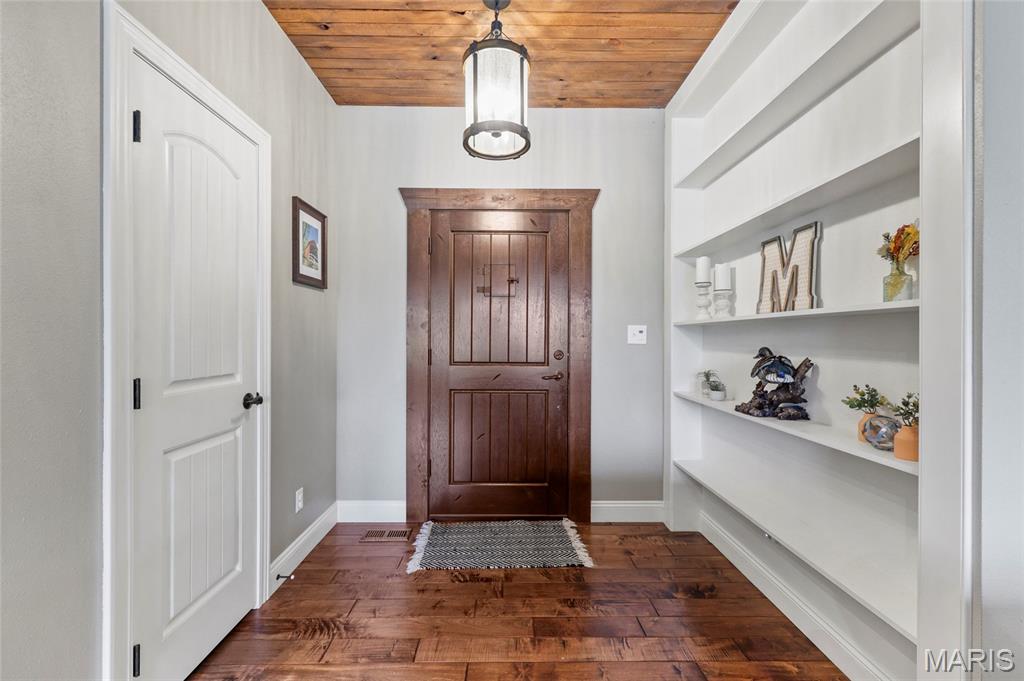
Entryway featuring a wood-finish ceiling, dark wood-paneled door, recessed built-in shelving, real wood flooring, and a glass and metal pendant light fixture
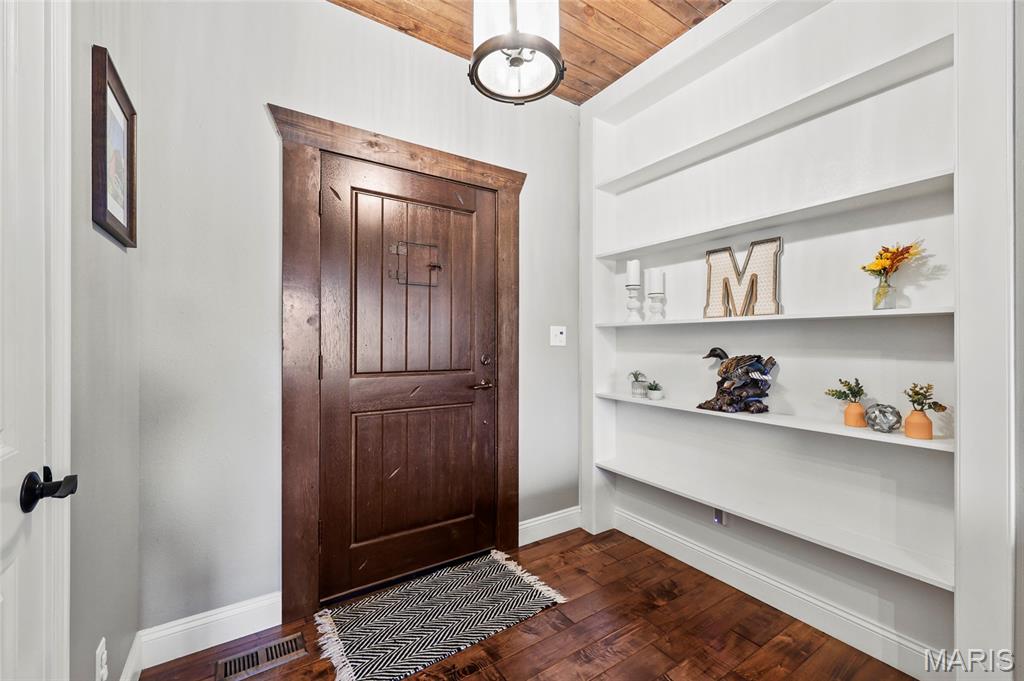
Rich real wood flooring complements the dark wood door with vertical paneling
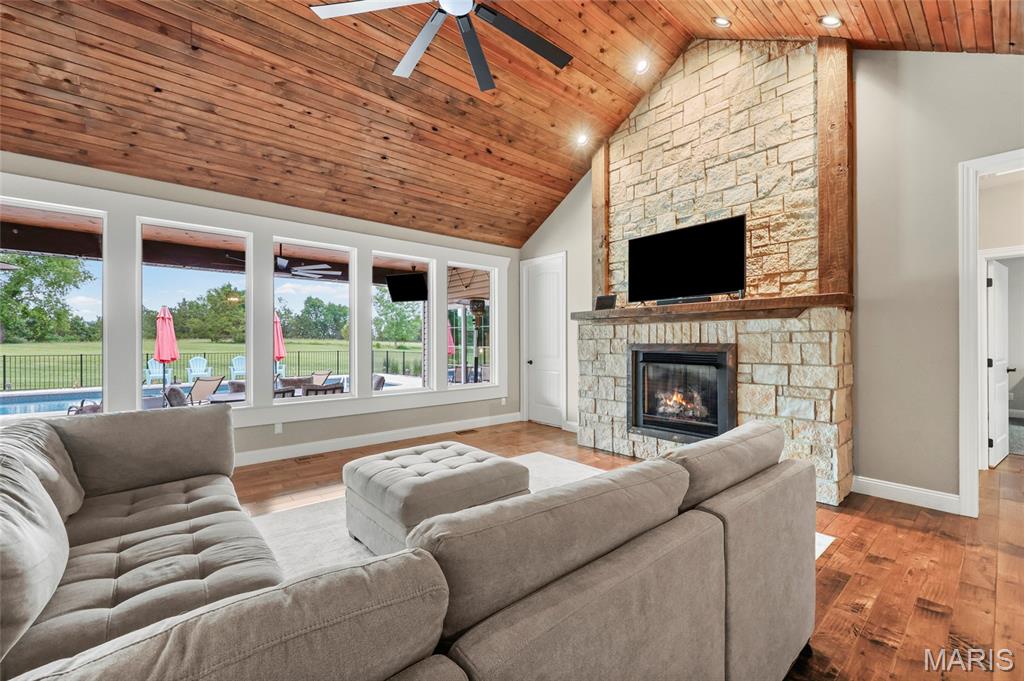
Vaulted real wood ceiling with a ceiling fan, stone-clad fireplace with a wood mantel, and large windows providing abundant natural light
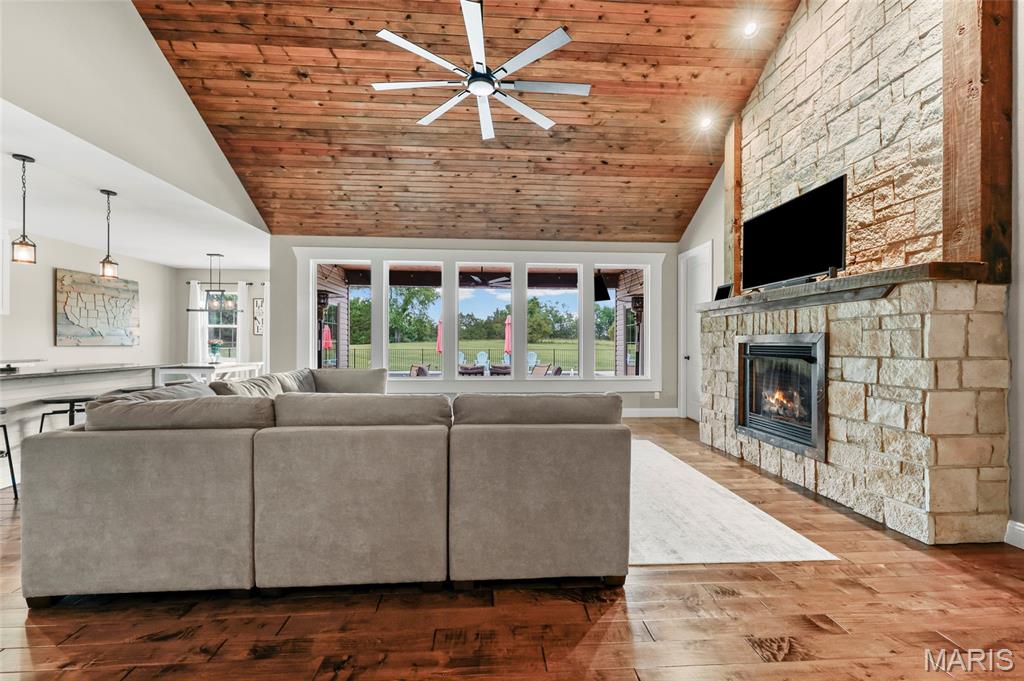
Vaulted wood-plank ceiling with a modern ceiling fan, stone-clad fireplace with wood mantel, large window wall, recessed lighting, and real wood flooring
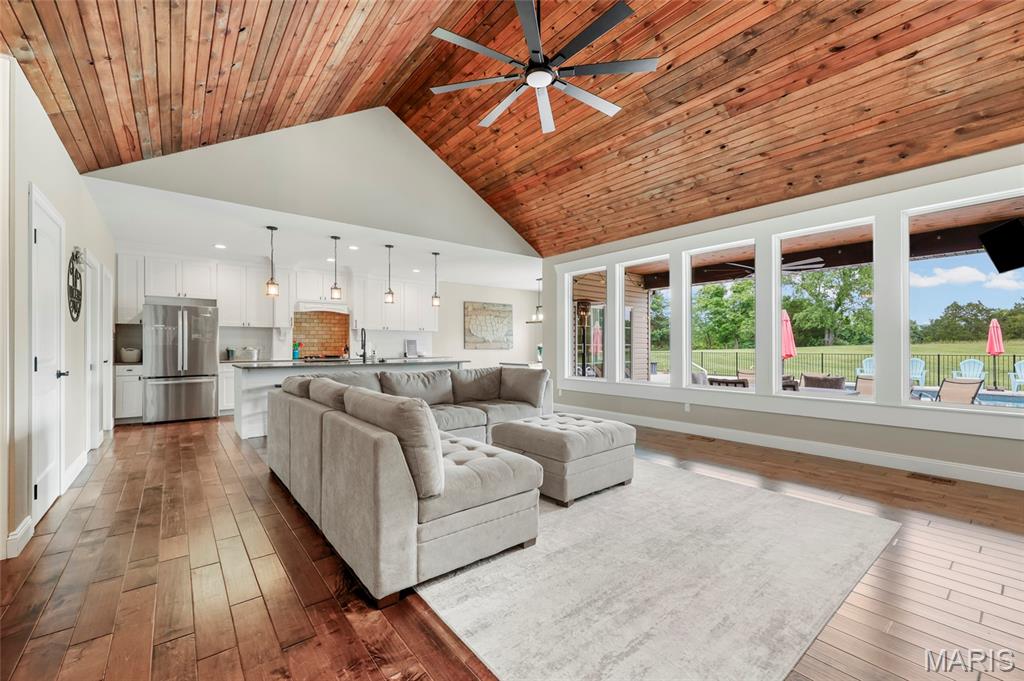
Spacious living area featuring a vaulted wood-plank ceiling, wood flooring, a contemporary ceiling fan, and extensive windows overlooking exterior amenities
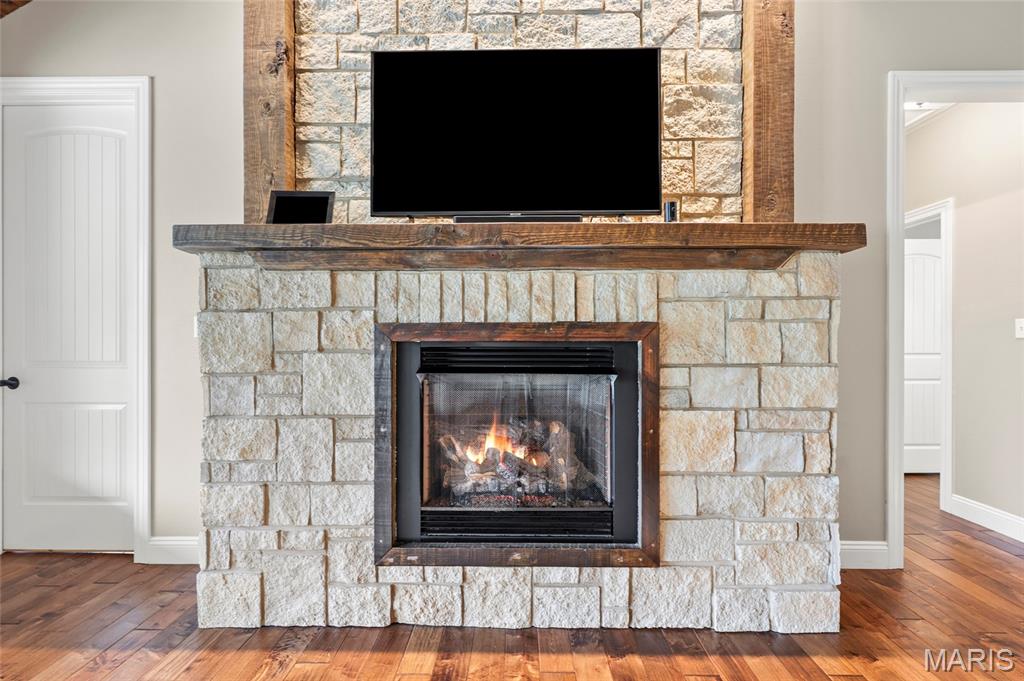
Stone fireplace with a wood-finish mantel and integrated media space
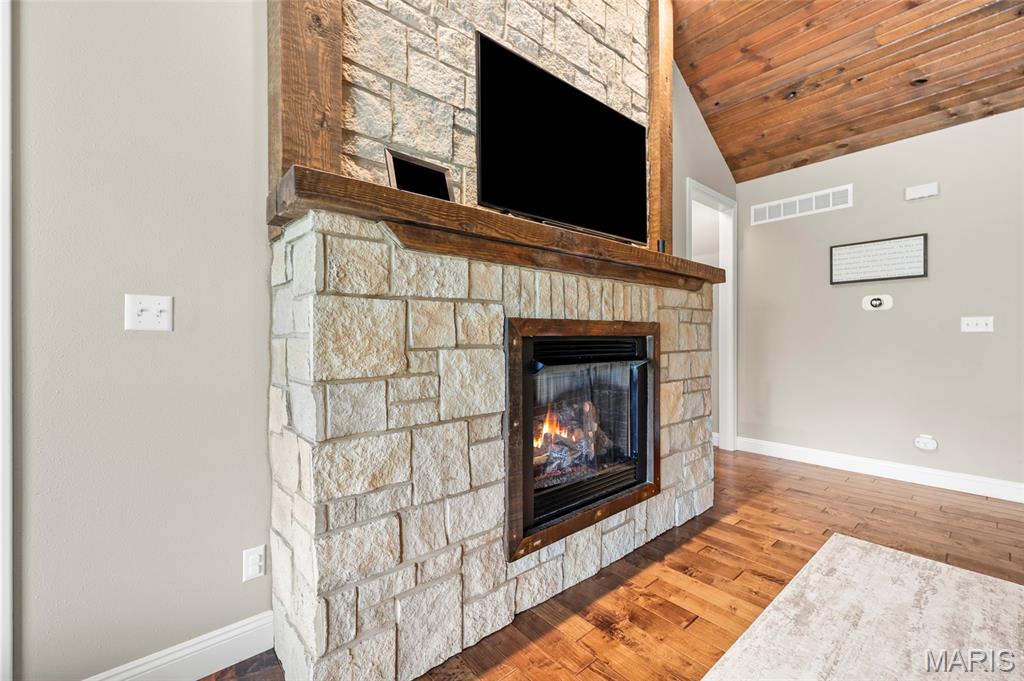
Stone-clad fireplace with a wood-beam mantle
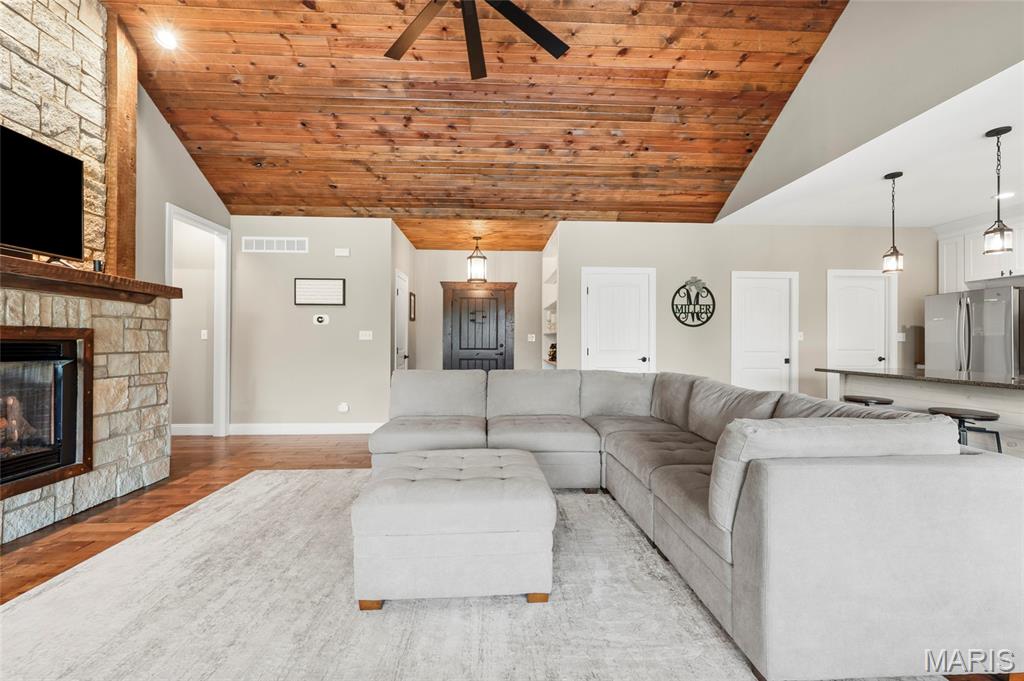
Open concept living area featuring a stone fireplace with wood mantel, a vaulted wood-paneled ceiling, wood flooring, and a kitchen pass-through with pendant lighting
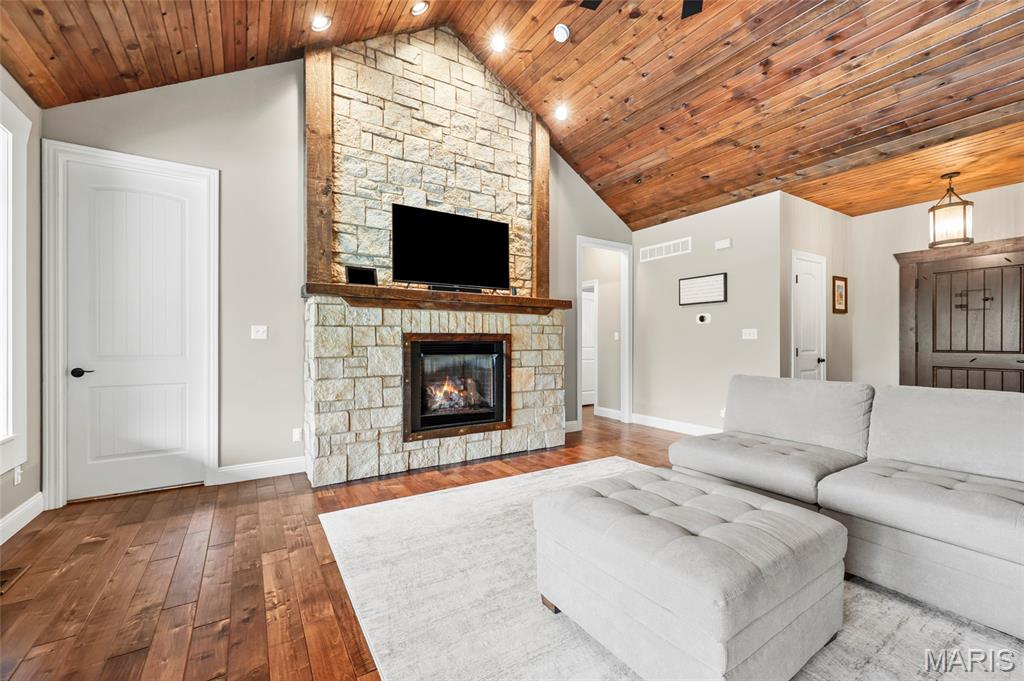
Vaulted wood-plank ceiling with recessed lighting
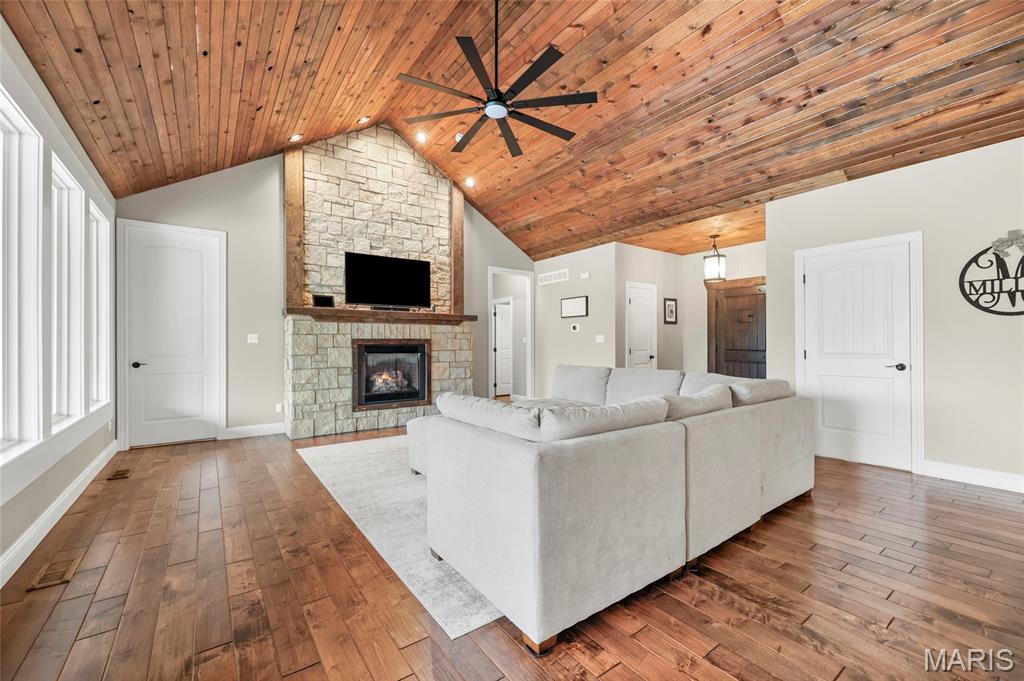
Vaulted wood-paneled ceiling with exposed beam-look accents
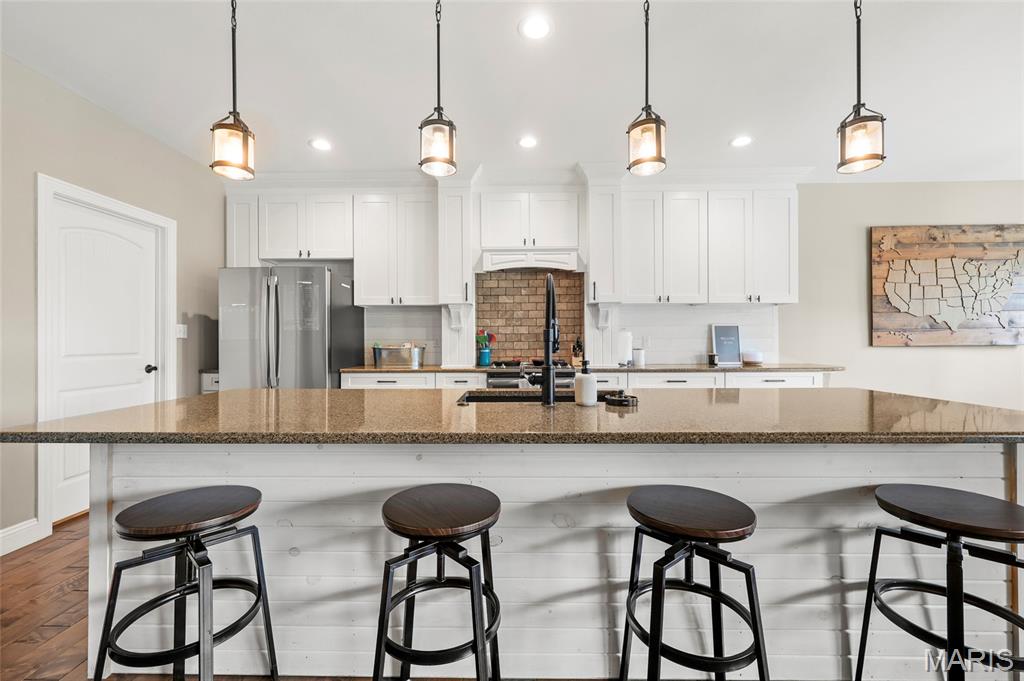
Spacious kitchen island featuring a speckled countertop, white shiplap-style base, and four suspended pendant lights
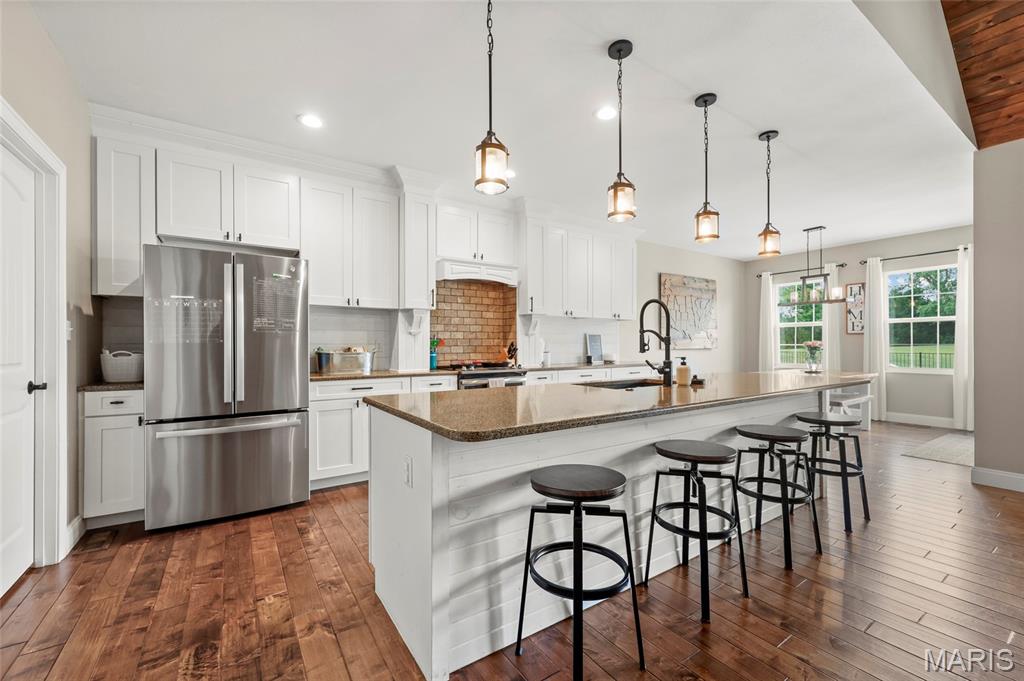
Open-concept kitchen featuring wood flooring, white cabinetry, a large kitchen island with seating, a brick-style backsplash, and stainless steel appliances
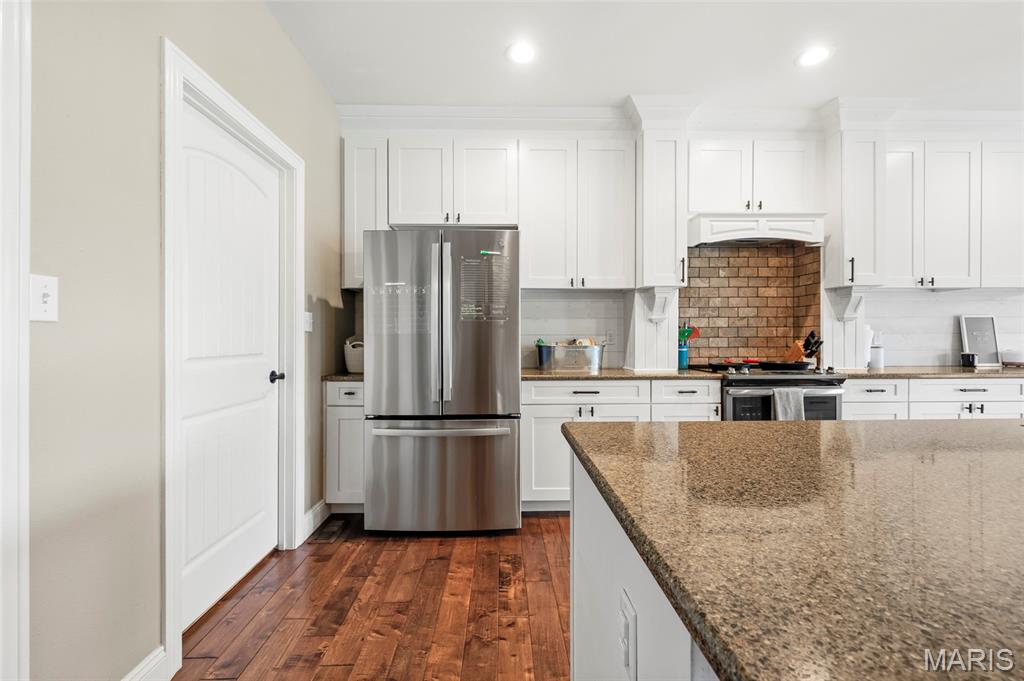
Kitchen featuring white cabinetry, stainless steel appliances, a brick-patterned backsplash, wood flooring, and a granite-topped island
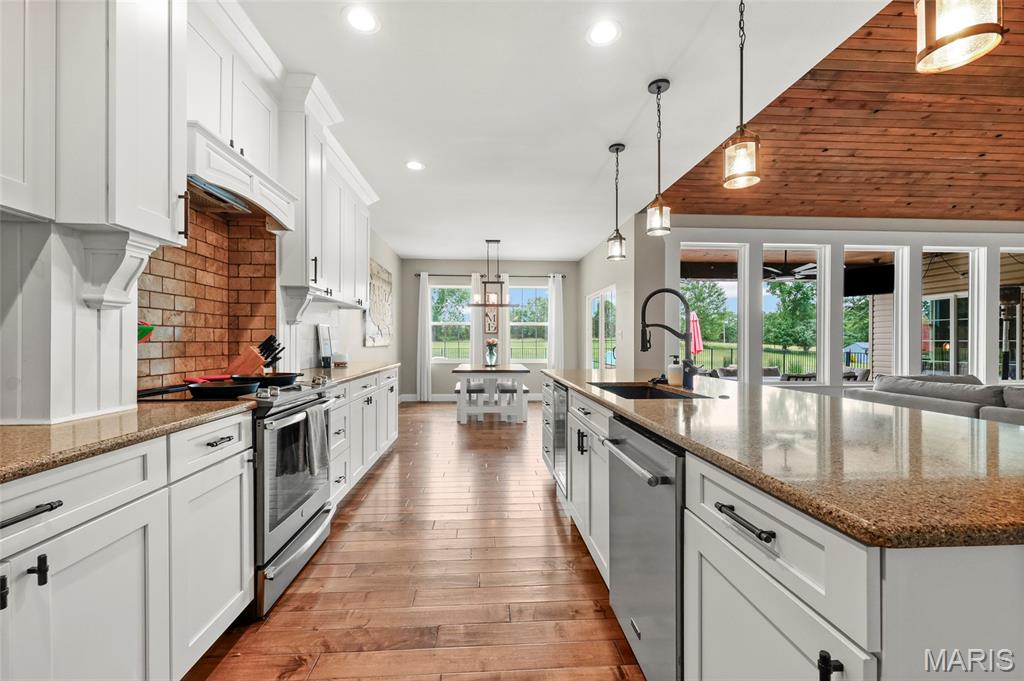
Spacious kitchen featuring white shaker cabinetry, stainless steel appliances, a brick-finish backsplash, and an expansive island with a dark sink and pendant lighting
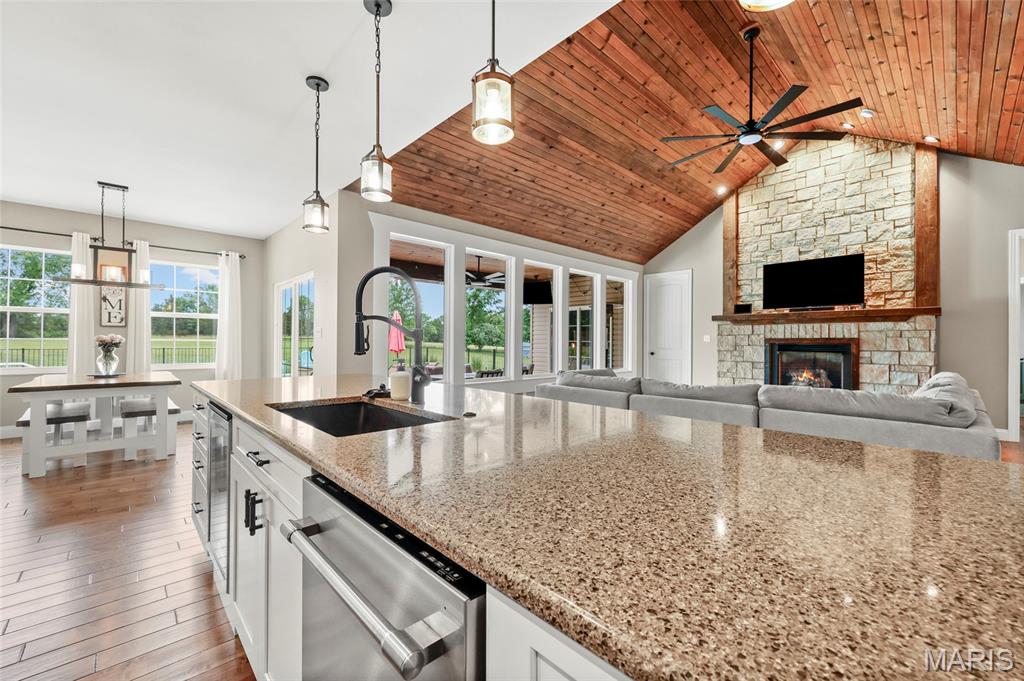
Kitchen island featuring a dark composite sink, gooseneck faucet, integrated dishwasher, and stone-finish countertop
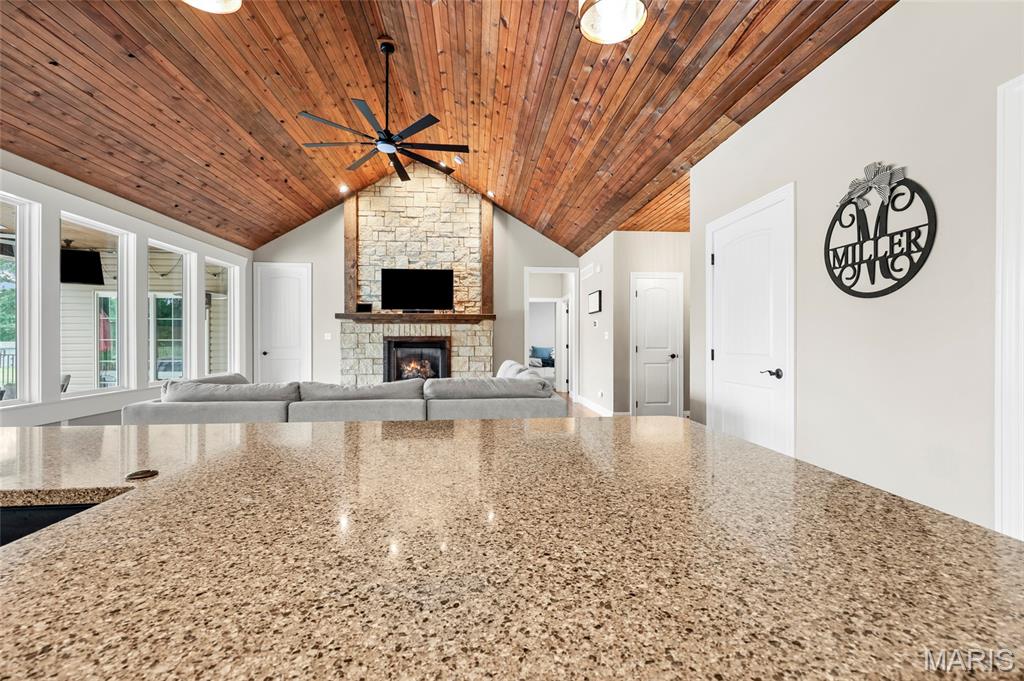
Spacious interior featuring a vaulted wood-finish ceiling, stone fireplace with a wood mantel, and expansive windows
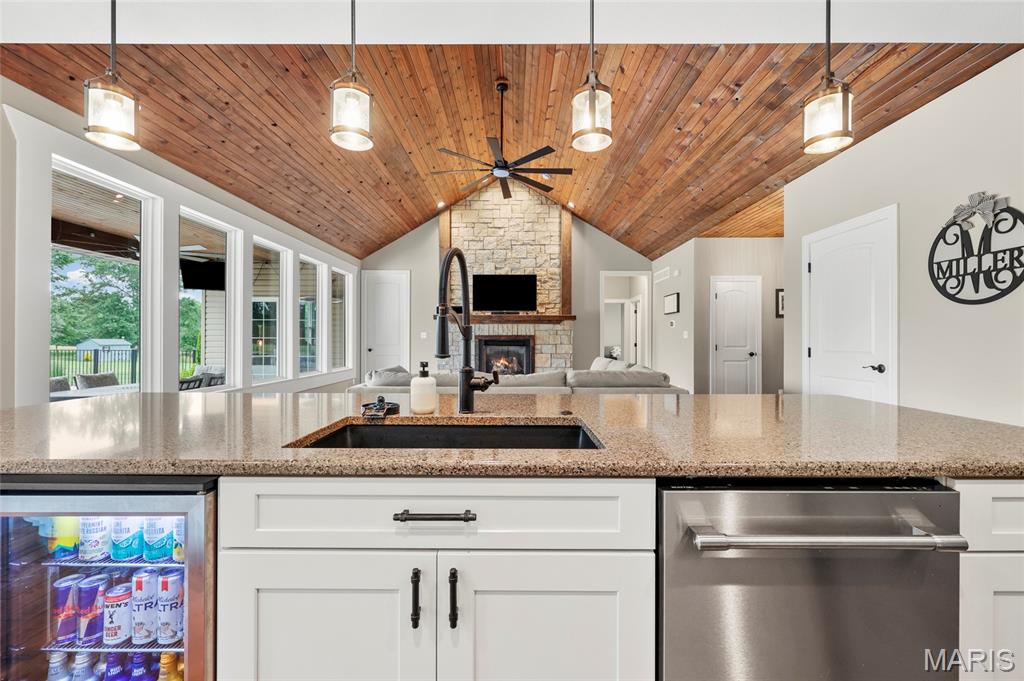
Kitchen island with speckled countertop, undermount sink, and integrated beverage refrigerator
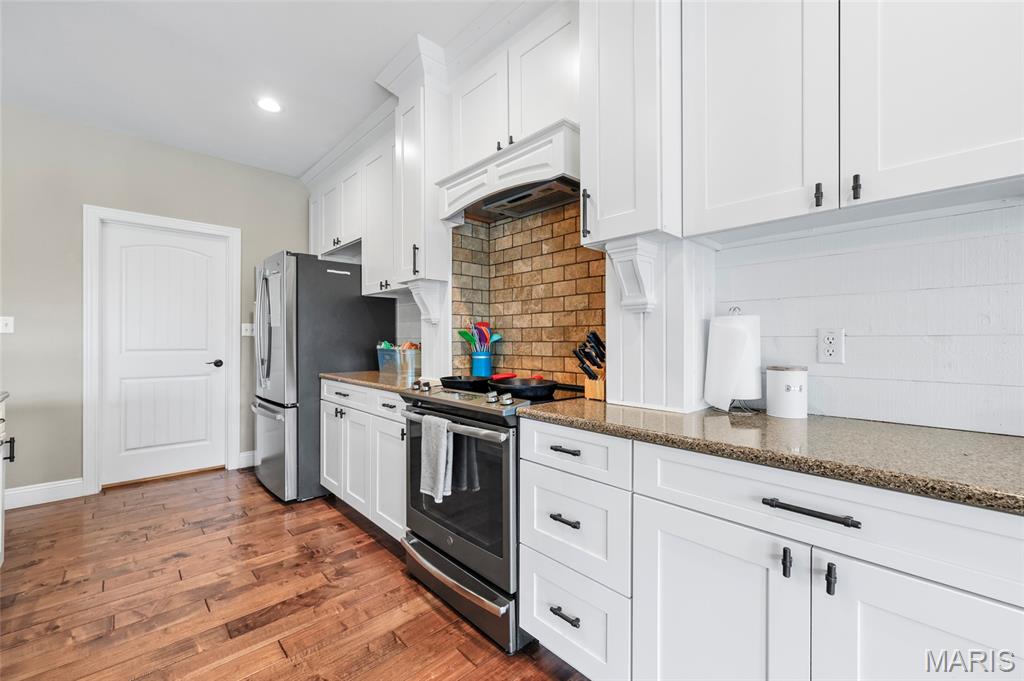
Kitchen featuring wood-finish flooring and white cabinetry with dark hardware
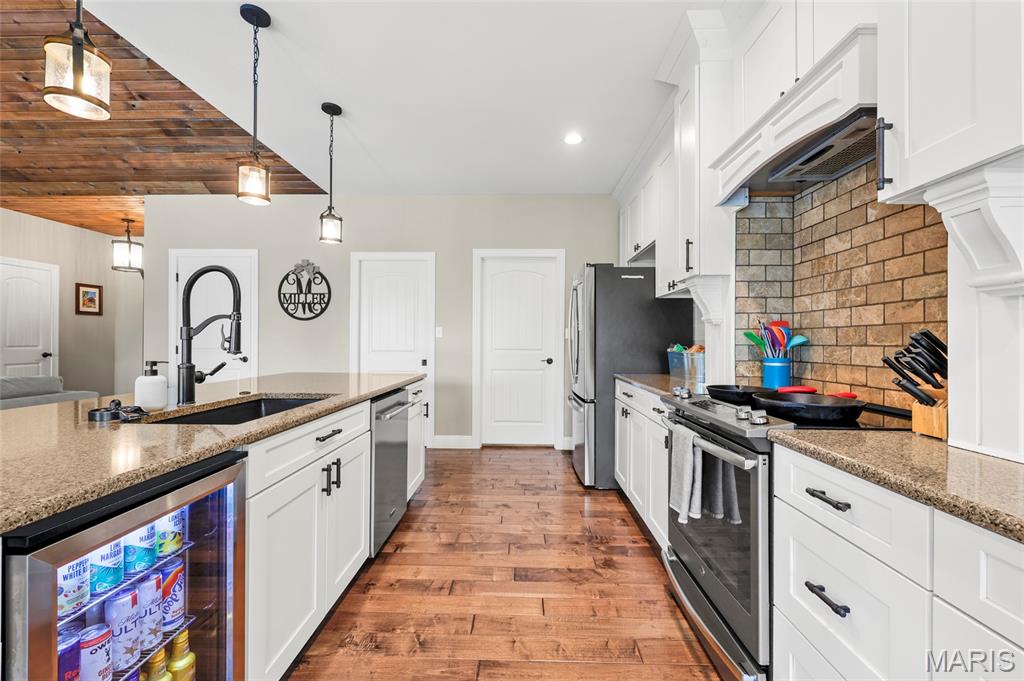
Spacious kitchen featuring wood flooring, light-toned countertops, white cabinetry with dark hardware, a subway tile backsplash, and a built-in beverage refrigerator
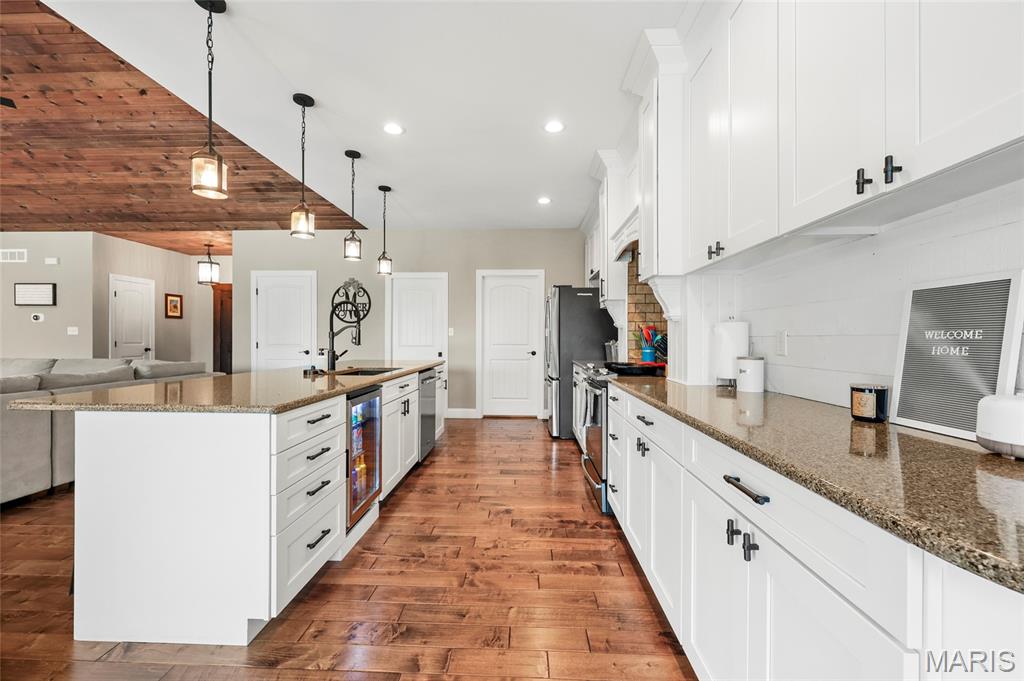
Spacious kitchen featuring white cabinetry, granite countertops, wood flooring, a built-in beverage cooler, and a deep basin sink with a gooseneck faucet
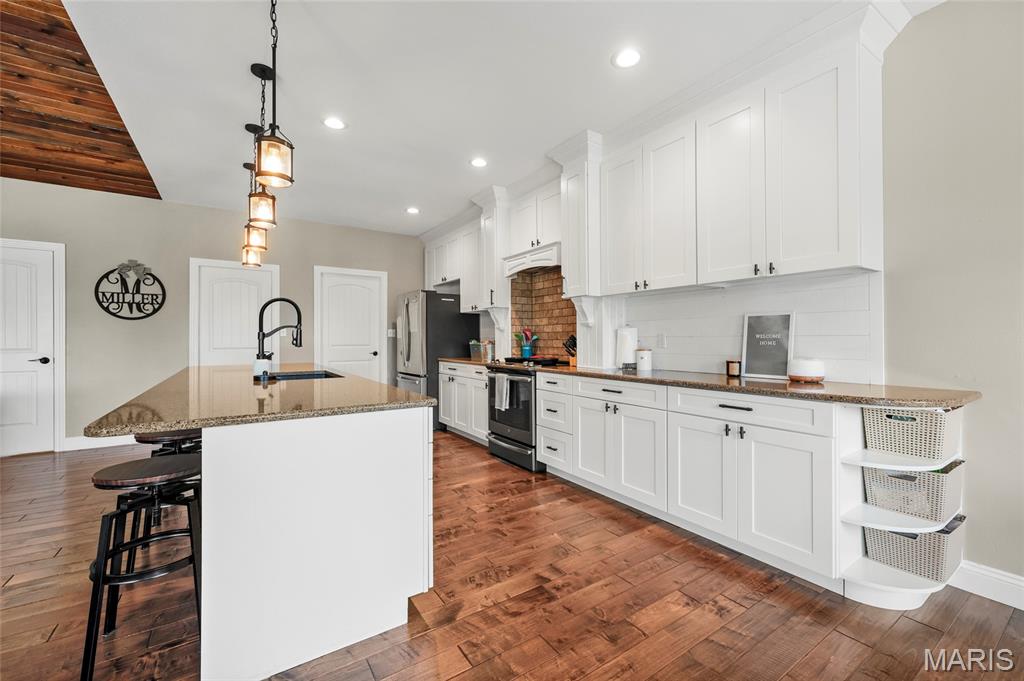
Kitchen featuring a central island with a sink, recessed lighting, wood flooring, white cabinetry, and granite countertops
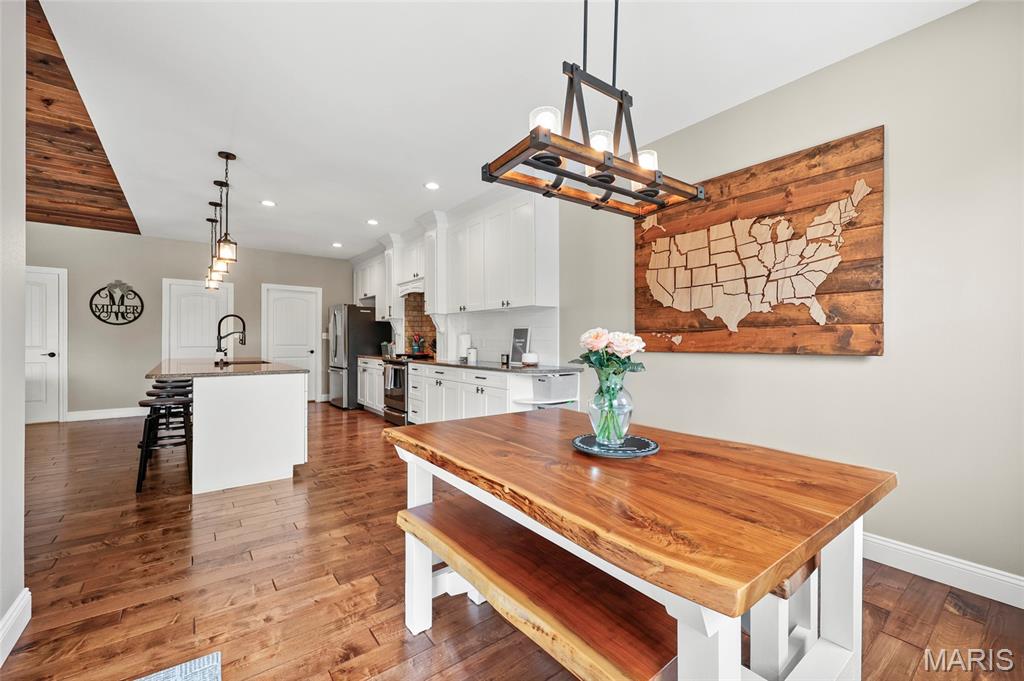
Open-concept living space featuring wood flooring, a kitchen island with seating, white shaker cabinetry, stainless steel appliances, and recessed lighting
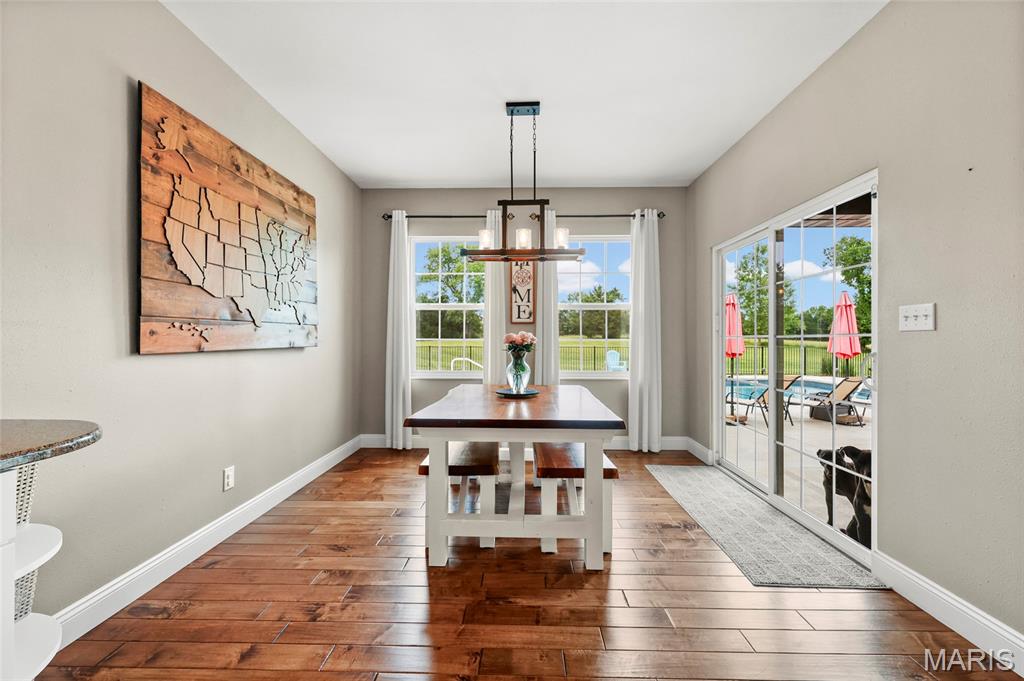
Dining area featuring wood-finish flooring, two large windows, a sliding glass door, and a multi-light chandelier
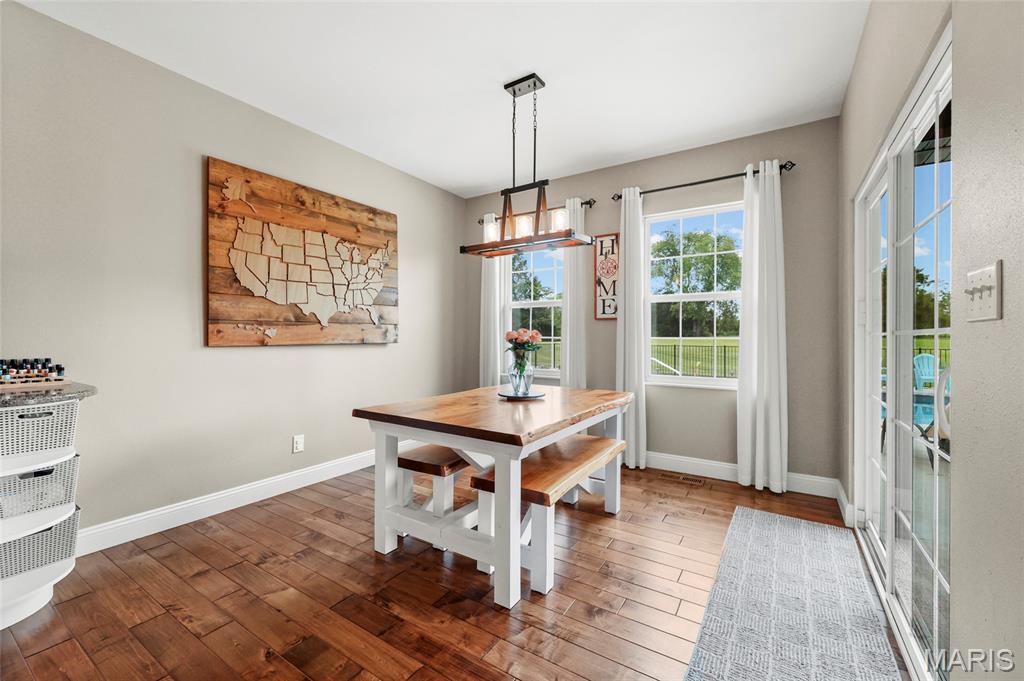
Dining area featuring wood-finish flooring, two large windows, and a glass-paned door
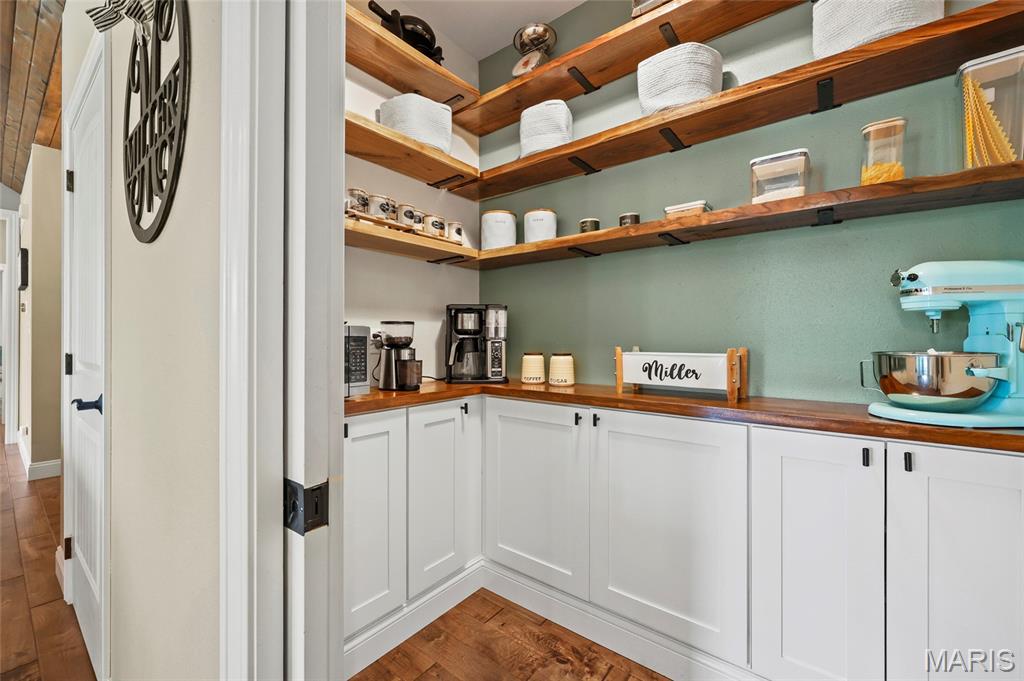
Custom pantry featuring extensive wood-finish open shelving, white base cabinetry with matte black hardware, and wood countertops
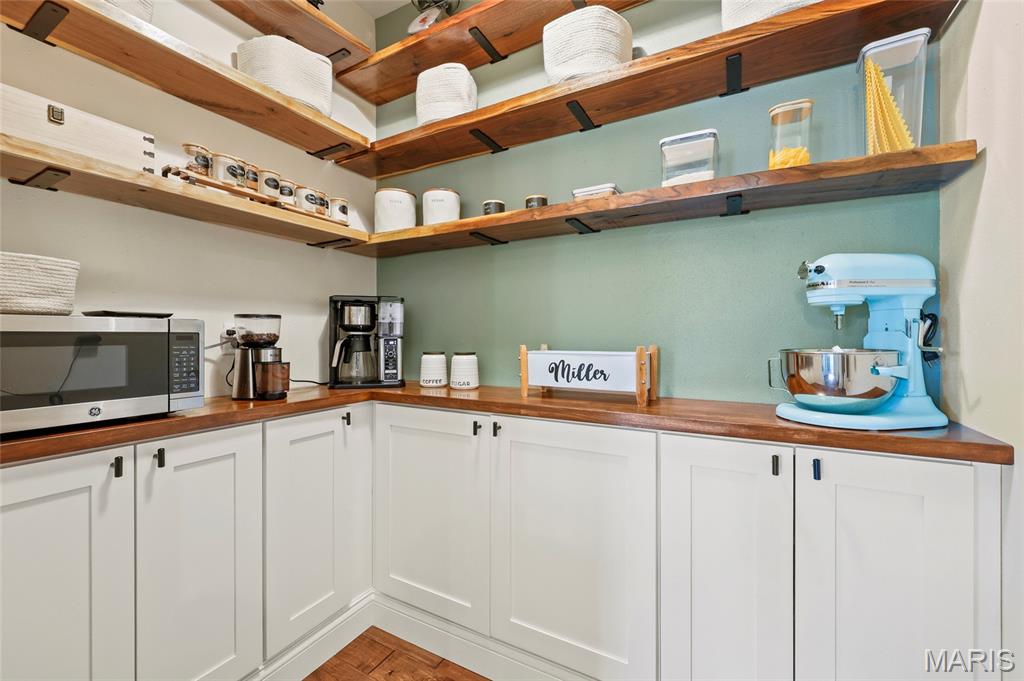
Pantry featuring wood-finish countertops, white shaker cabinetry, and open wood shelving with black metal supports
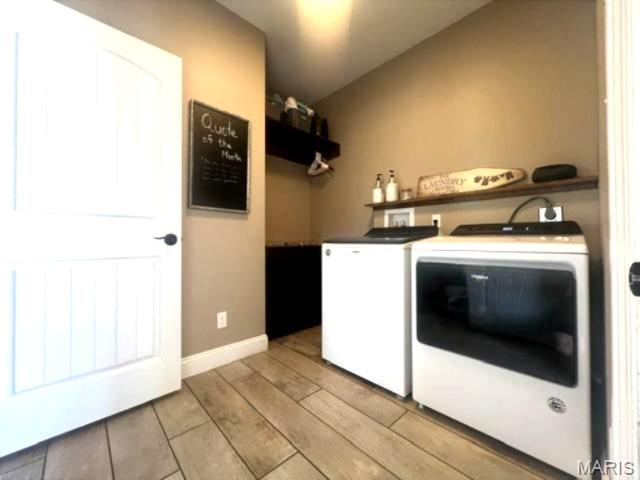
Dedicated utility area featuring wood-finish plank flooring and light-toned wall paint
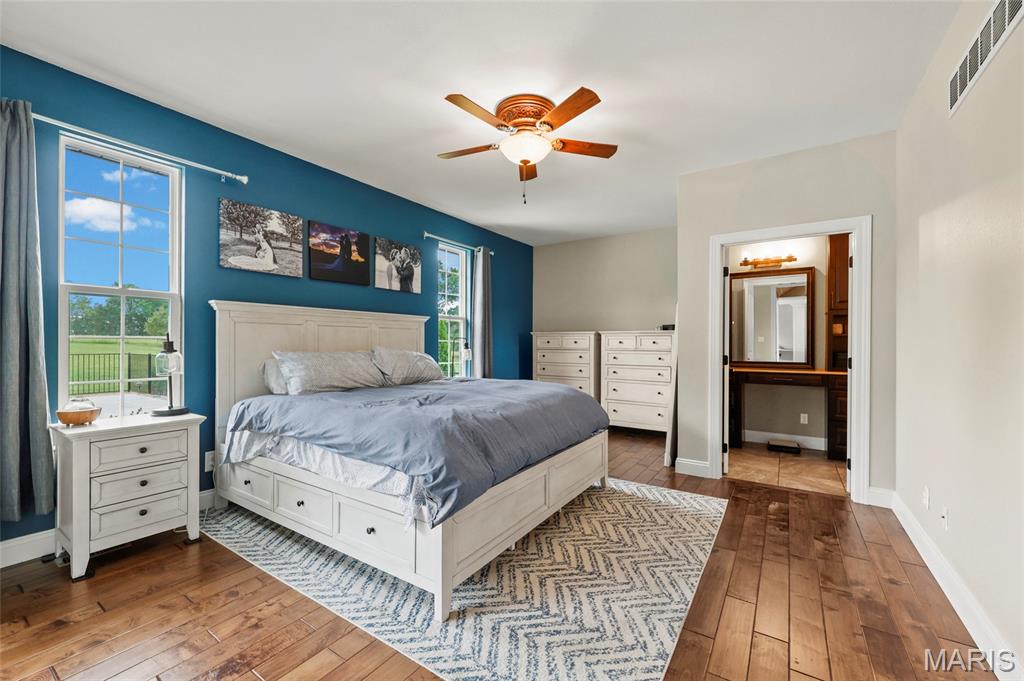
Hardwood flooring throughout this spacious room, featuring a ceiling fan, two large windows, and an illuminated vanity area with built-in cabinetry
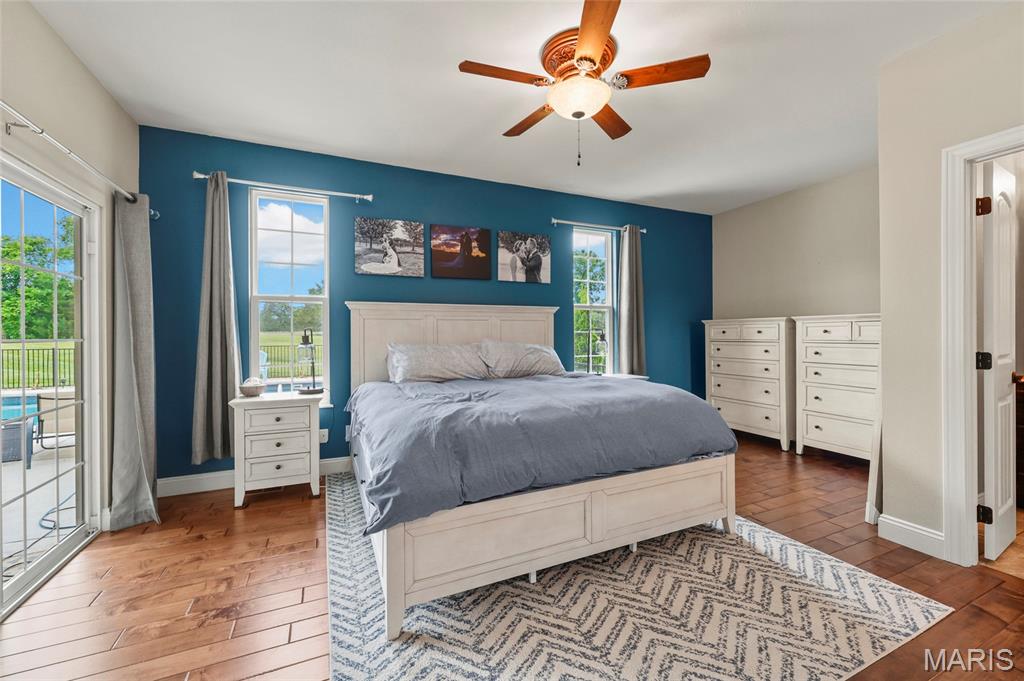
Wood flooring throughout, featuring a ceiling fan with light kit, and a large sliding glass door opening to an outdoor patio with a pool
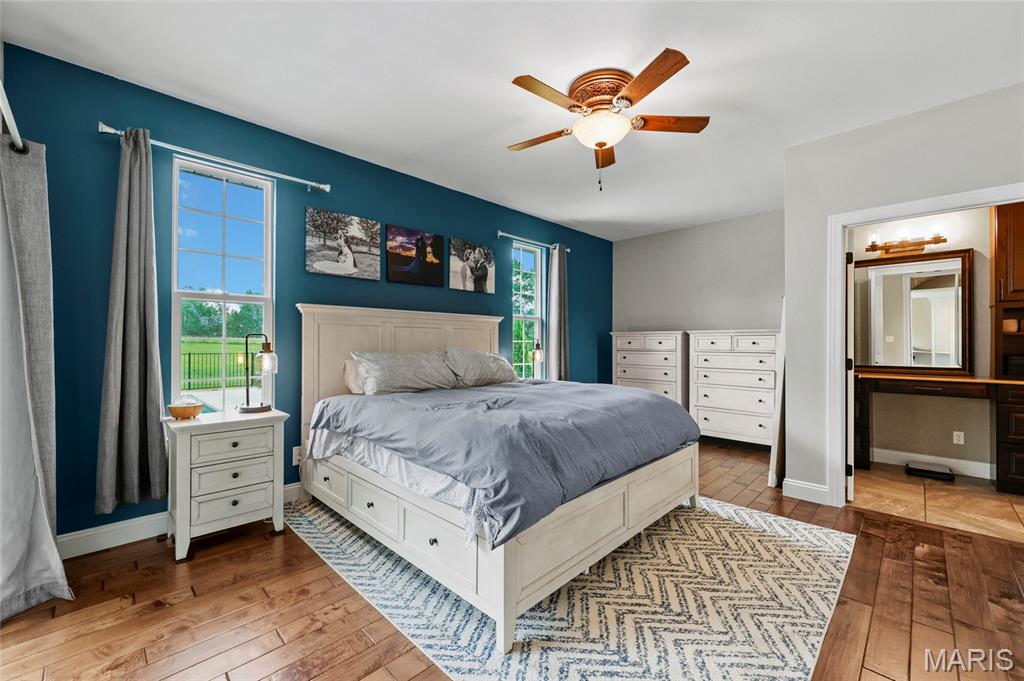
Spacious bedroom featuring wood flooring and a ceiling fan with integrated lighting
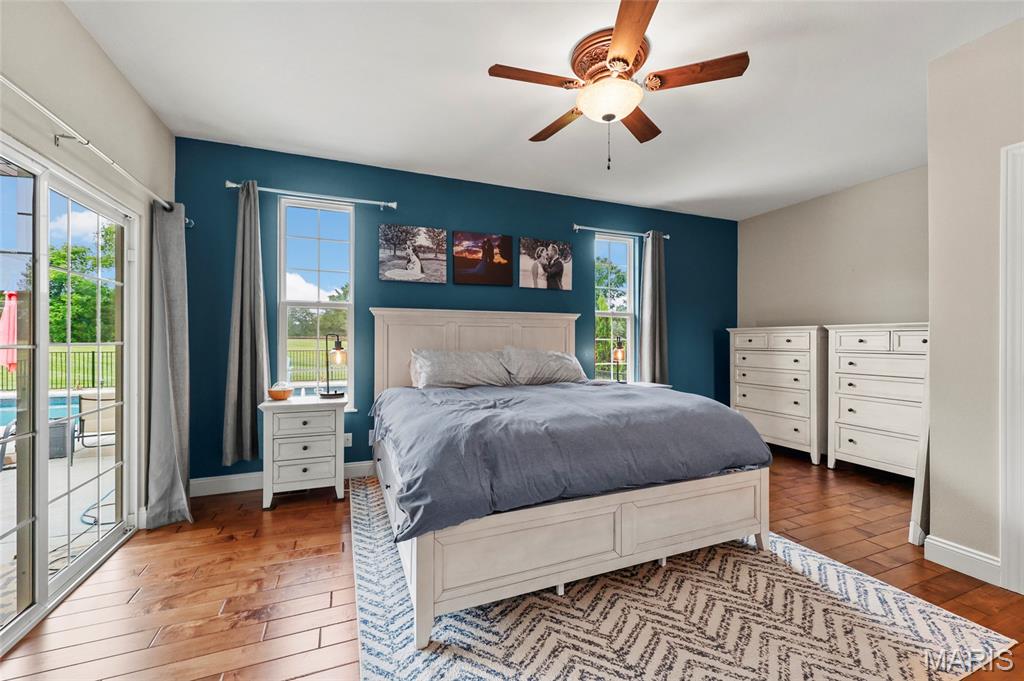
Interior room featuring wood flooring, a ceiling fan with integrated lighting, and a sliding glass door providing access to an outdoor patio with a visible pool
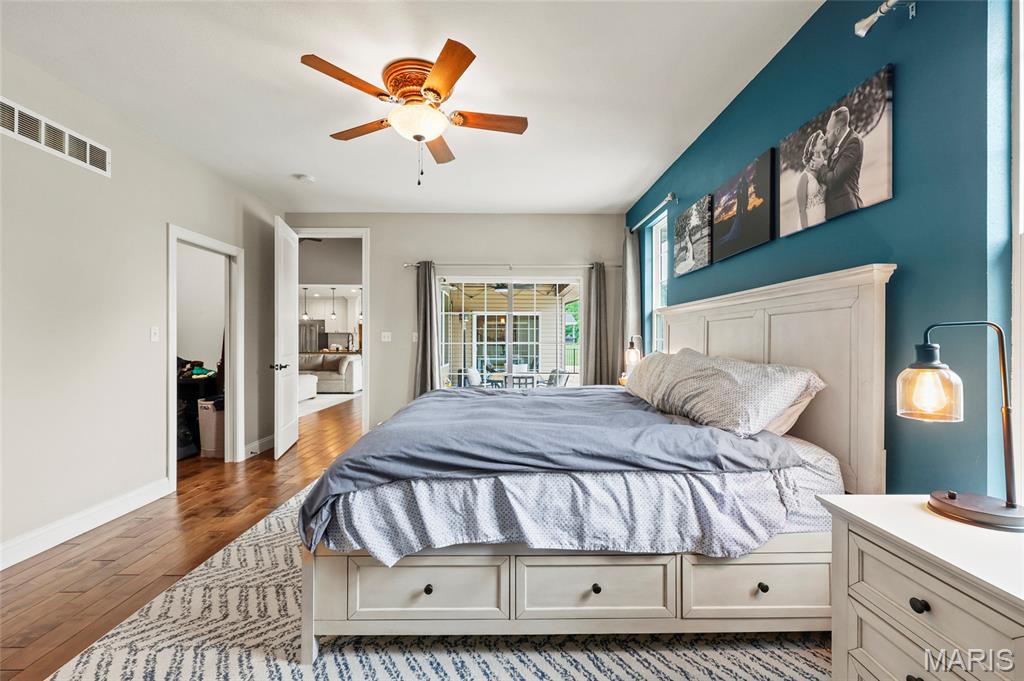
Walk-out to covered patio, Hardwood flooring extends throughout this room, complemented by a ceiling fan with integrated lighting
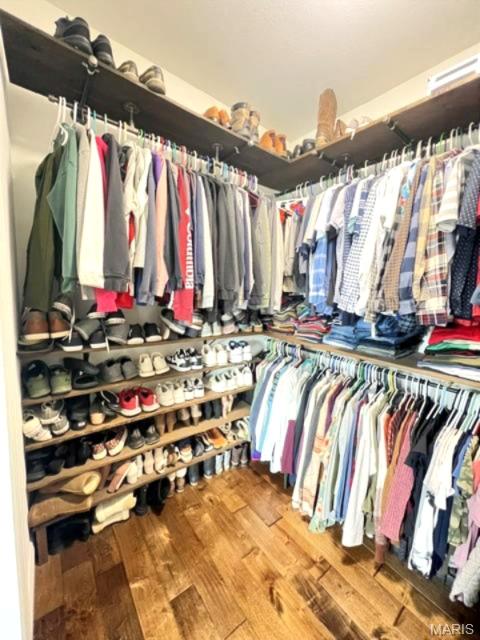
Walk-in closet featuring wood-finish flooring, multiple hanging rods, and integrated shelving for shoes and storage
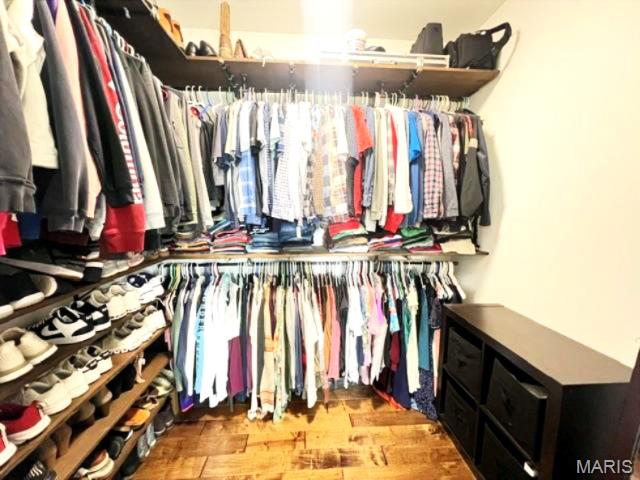
Custom closet organization system featuring multiple hanging rods and integrated shelving
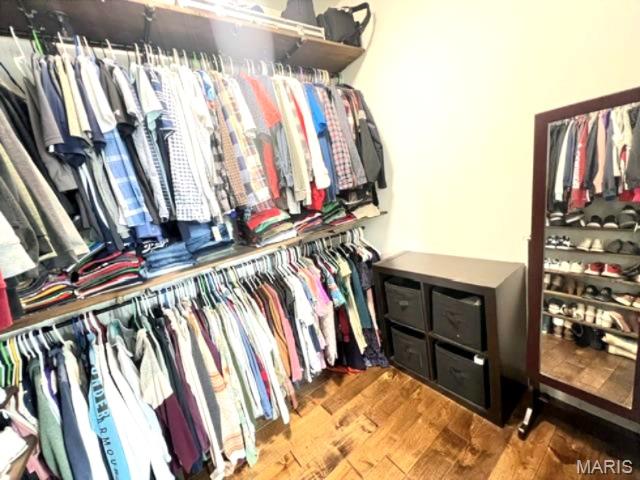
Walk-in closet featuring extensive built-in shelving and hanging rods, wood-finish flooring, and light-toned walls
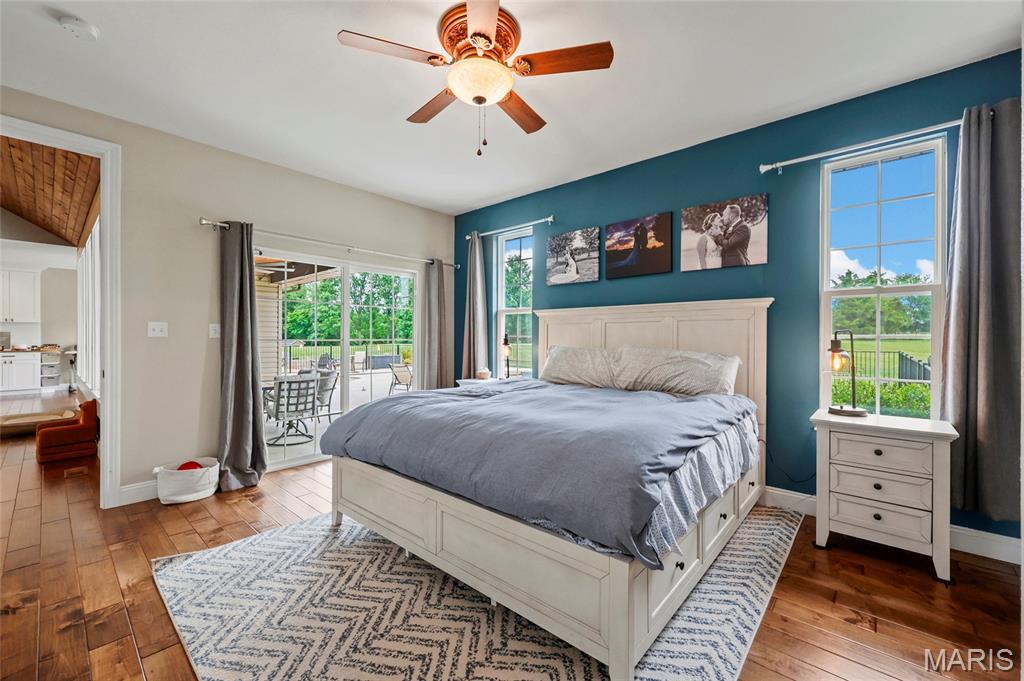
Featuring a walkout to a private covered patio, warm wood flooring, a ceiling fan with integrated lighting, and direct exterior access via sliding glass doors
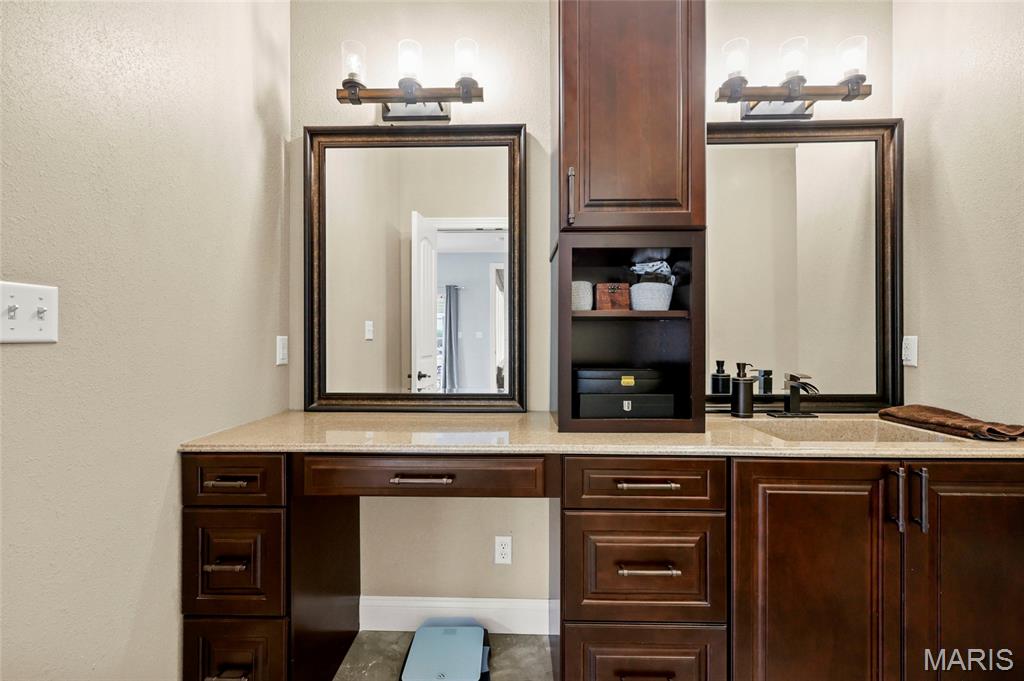
Dual vanity with dark wood cabinetry, integrated sink, light-toned countertop, and recessed dressing table area
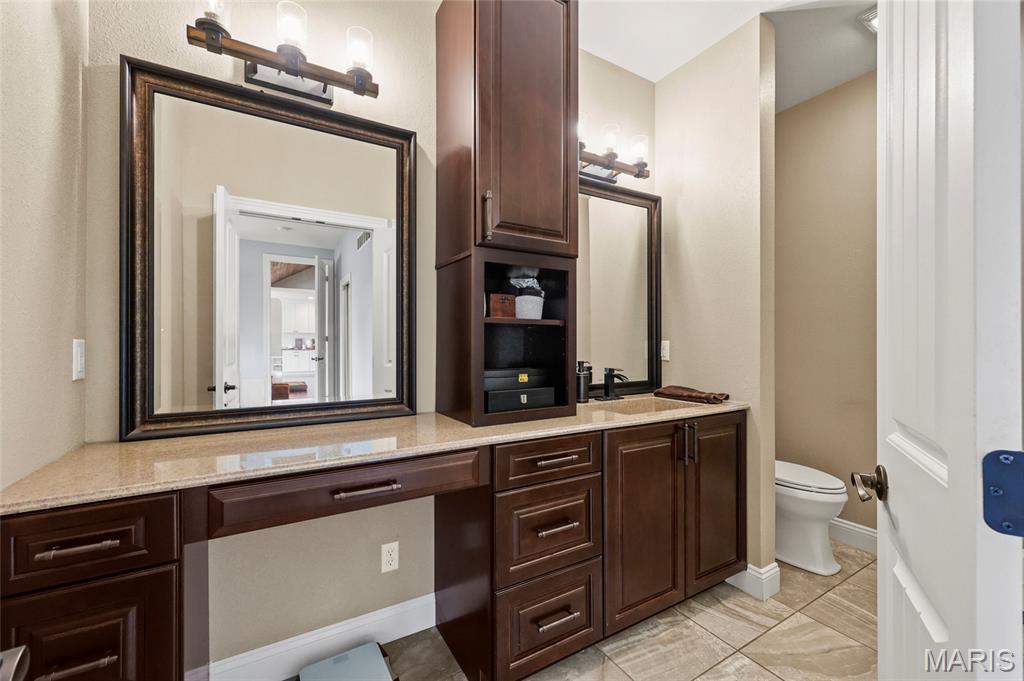
Dual vanities featuring dark wood cabinetry, light-toned countertops, and framed mirrors with overhead lighting
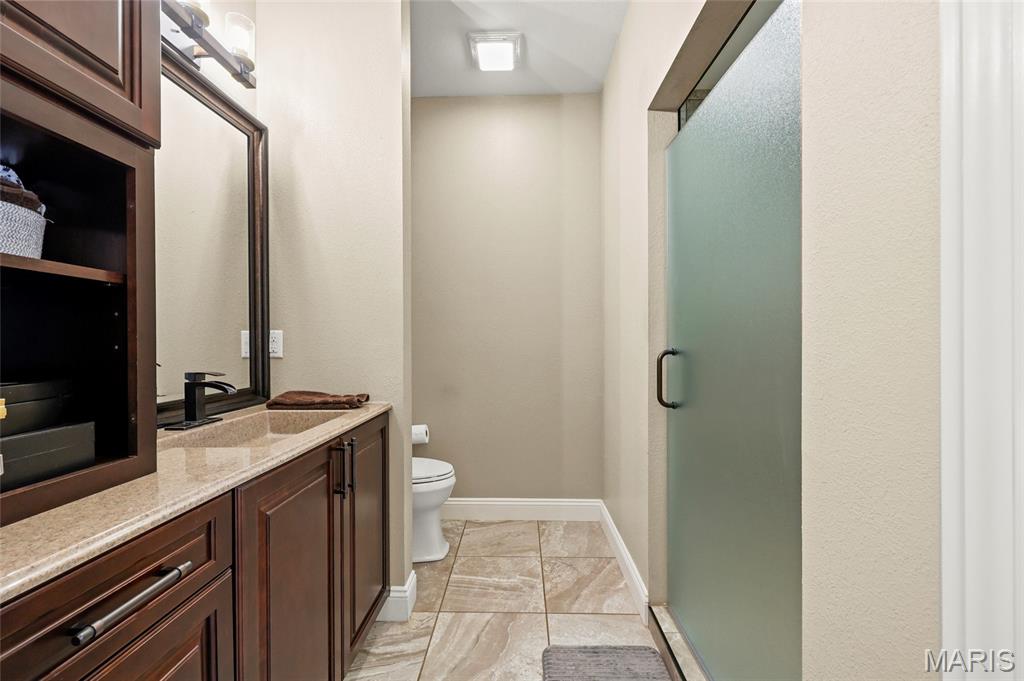
Bathroom featuring a vanity with dark wood-finish cabinetry, a light-colored countertop, and a rectangular undermount sink with a matte black faucet
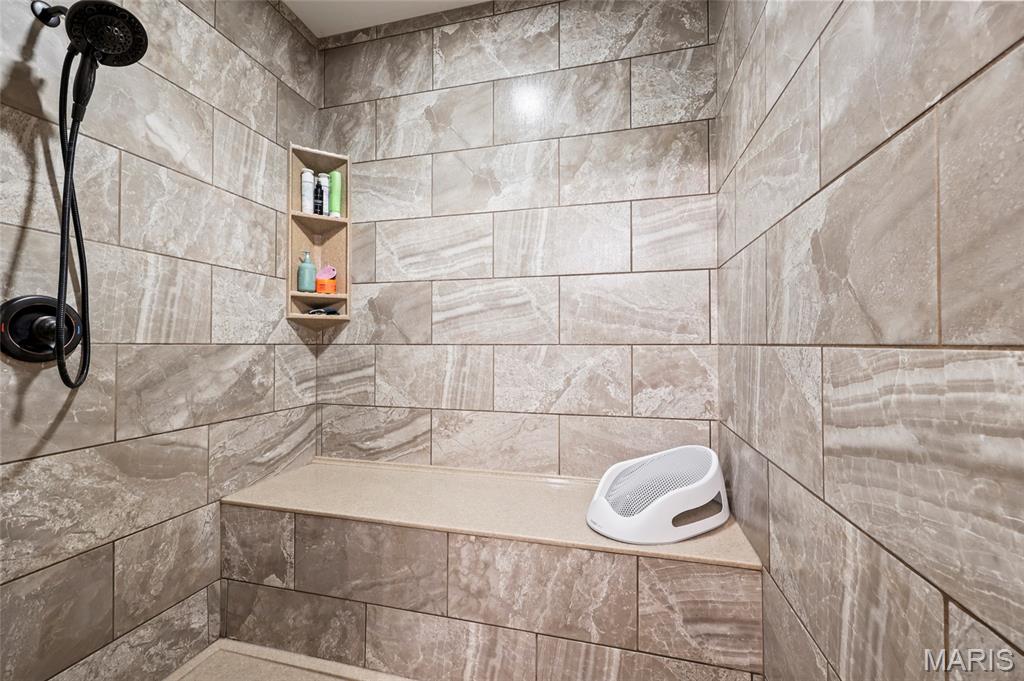
Shower enclosure featuring large format stone-look tile, a built-in bench, a dark-finish showerhead and controls, and a corner shelving niche
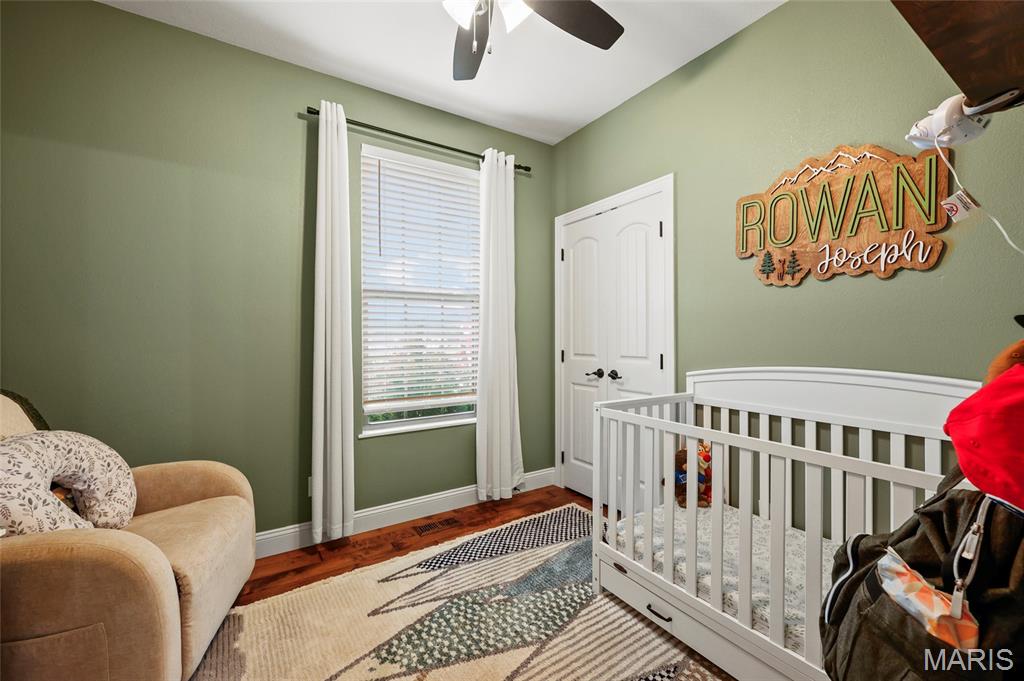
Bedroom 2 room featuring wood flooring and a ceiling fan
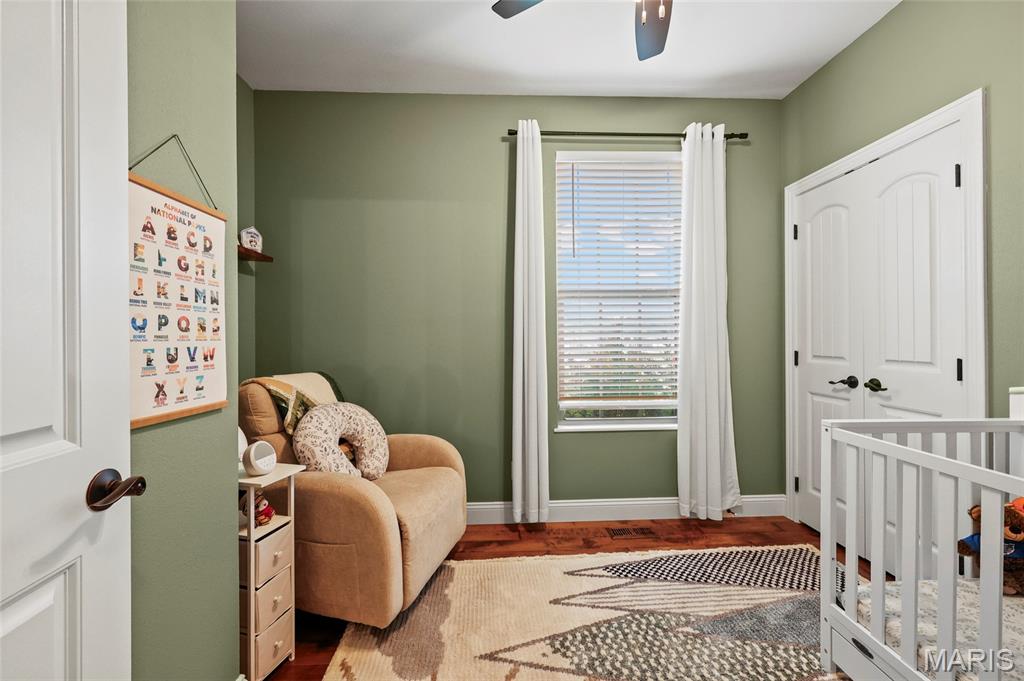
Bedroon 2 featuring wood flooring, a ceiling fan, and a window with blinds
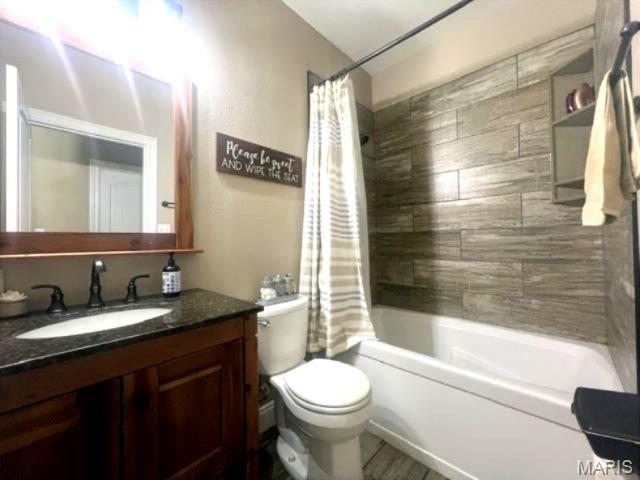
Bathroom featuring a wood-finish vanity with a dark countertop and oval undermount sink, a framed mirror, and a tub/shower combination with plank-style wall tiling and recessed shelving
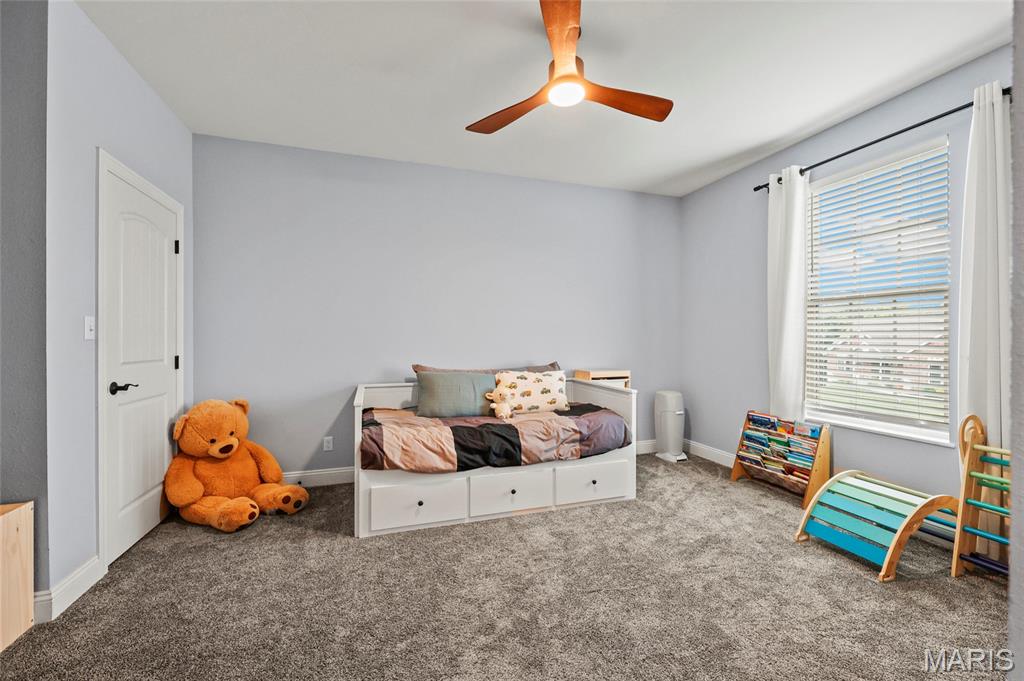
Bedroom 3 Bright room featuring light gray walls and dark gray carpeting
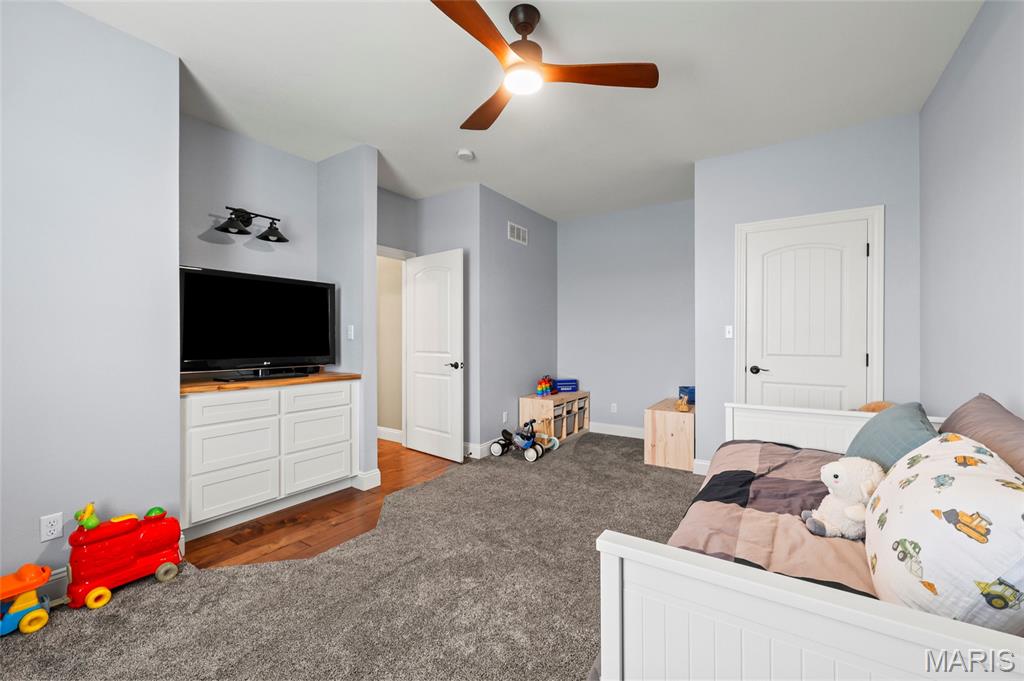
Bedroom 3 featuring light gray wall color, a wood-finish ceiling fan with integrated lighting, and a built-in dresser with a wood-finish countertop
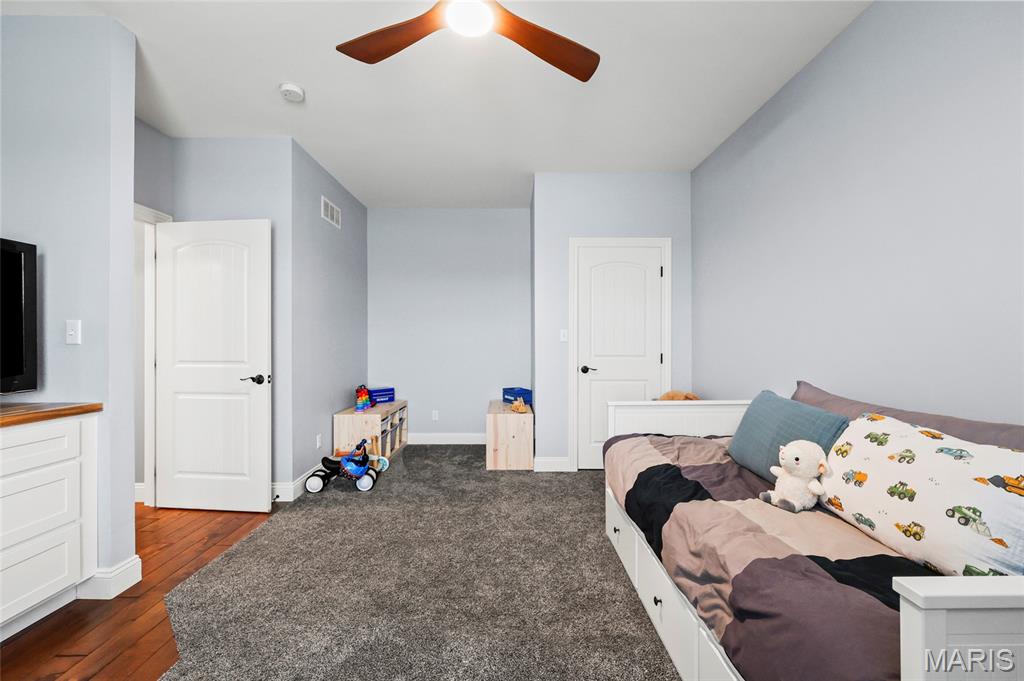
Spacious room featuring light blue walls, a ceiling fan with wooden blades, and recessed lighting

Property Section Title. Indicating the designation of a specific floor within the property
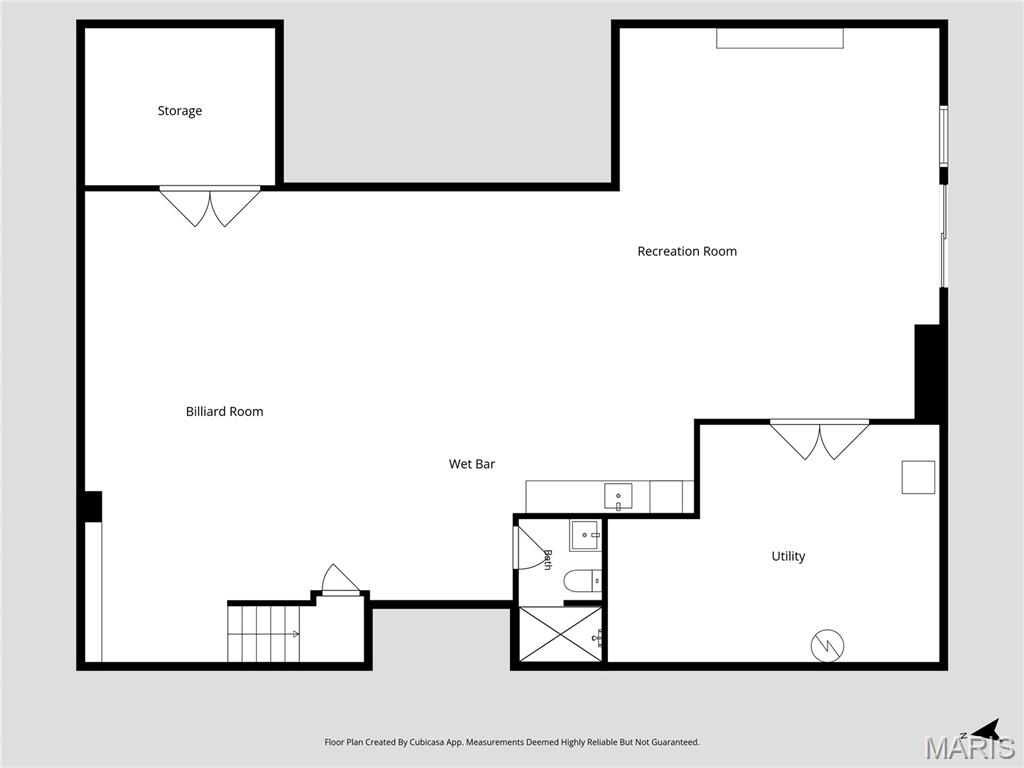
Floor plan
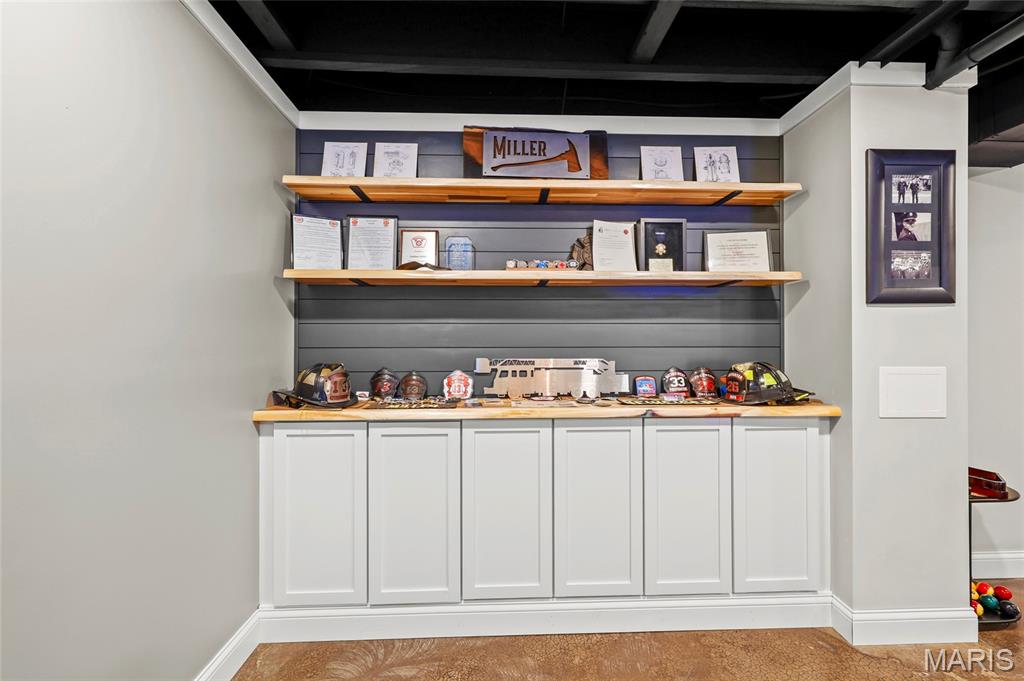
Built-in cabinetry with light-colored shaker-style doors, a natural wood countertop, and two matching floating shelves
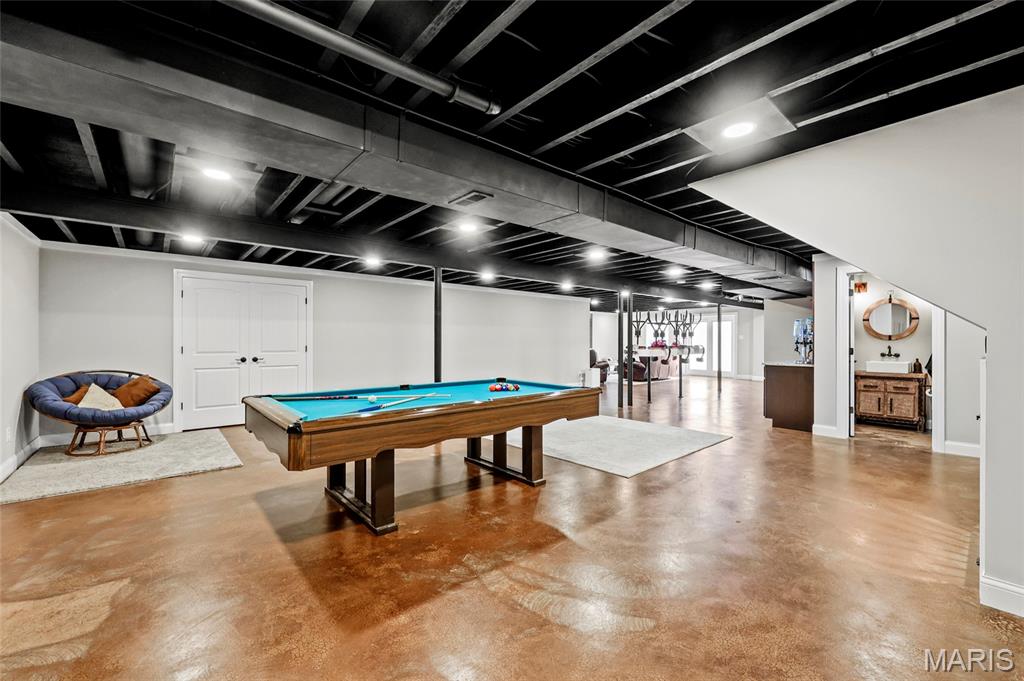
Expansive recreation room featuring stained concrete flooring, a black exposed beam ceiling, recessed lighting, double white panel doors, and a built-in vanity with a circular mirror
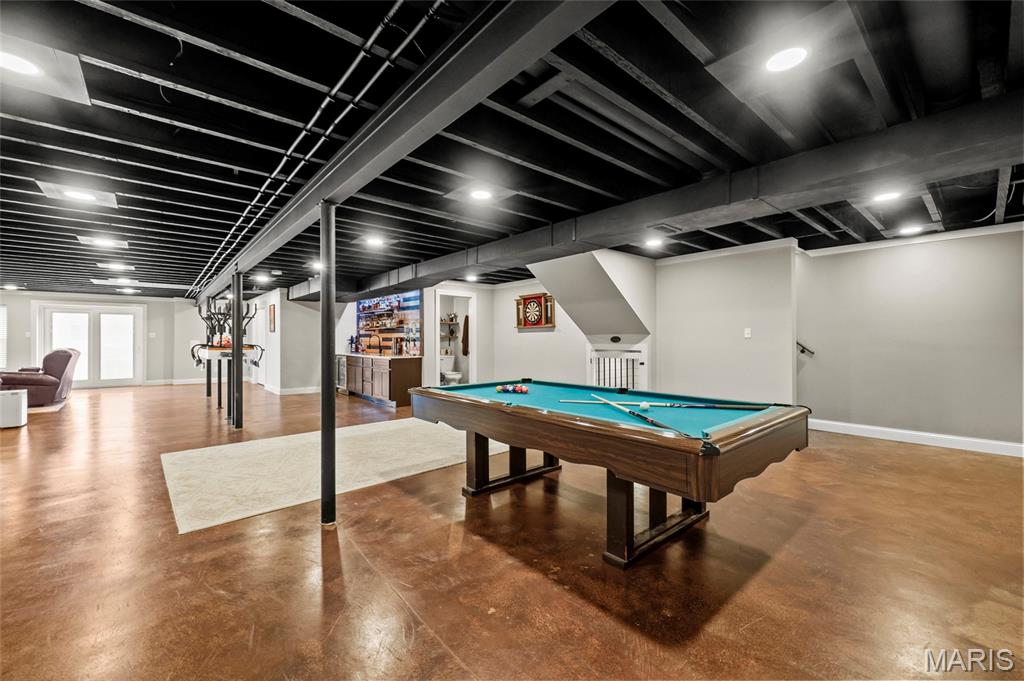
Spacious lower level featuring a stained concrete floor, exposed joist ceiling, recessed lighting, and a built-in wet bar
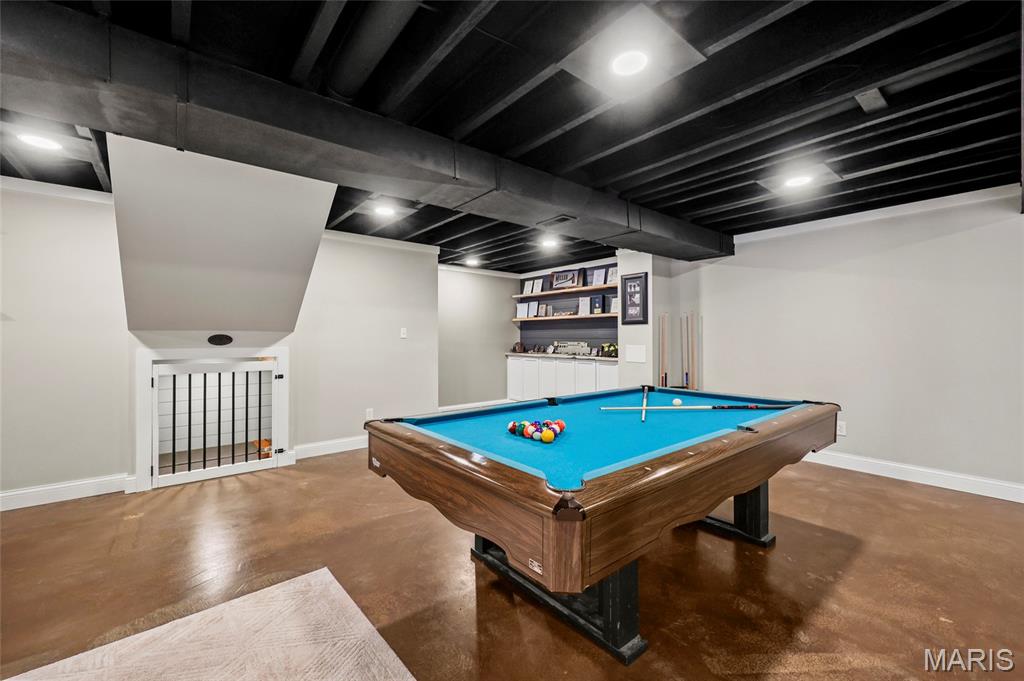
Recreation room featuring a pool table, exposed beam ceiling, recessed lighting, built-in shelving, and sealed concrete flooring
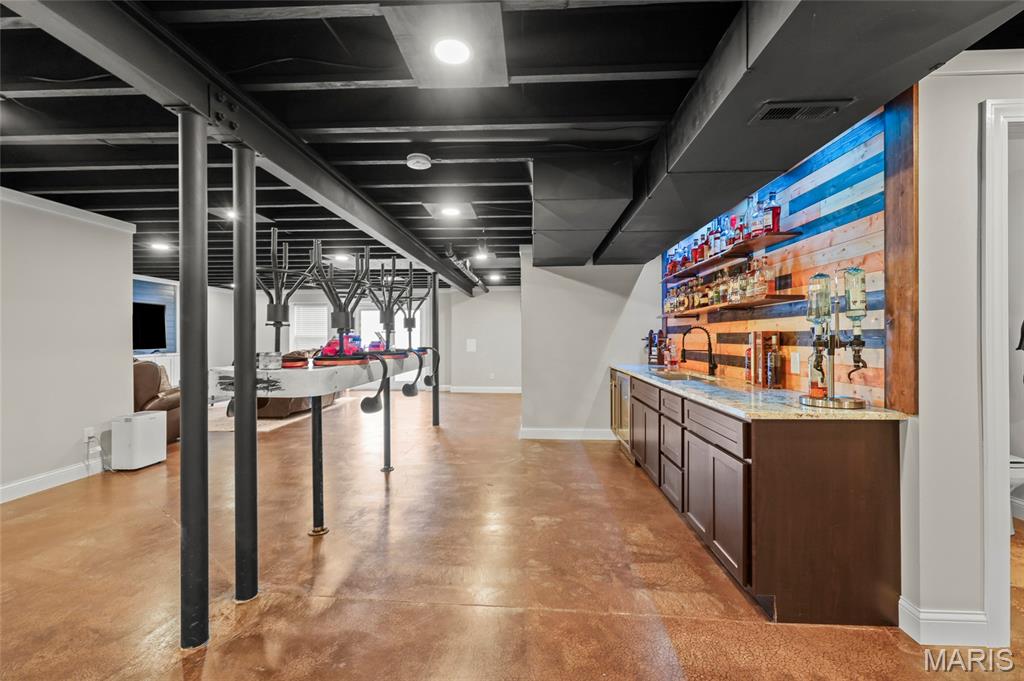
Finished lower level featuring a wet bar with a custom wood accent wall, under-cabinet lighting, and a built-in beverage cooler
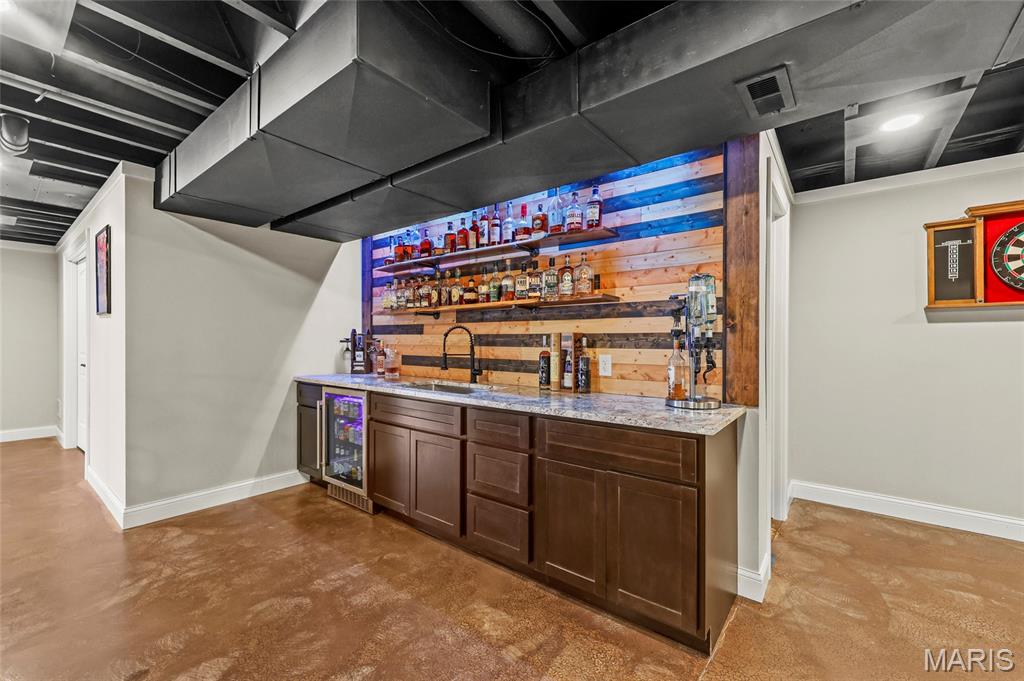
Integrated wet bar featuring a beverage refrigerator, dark wood cabinetry, and a light-toned countertop
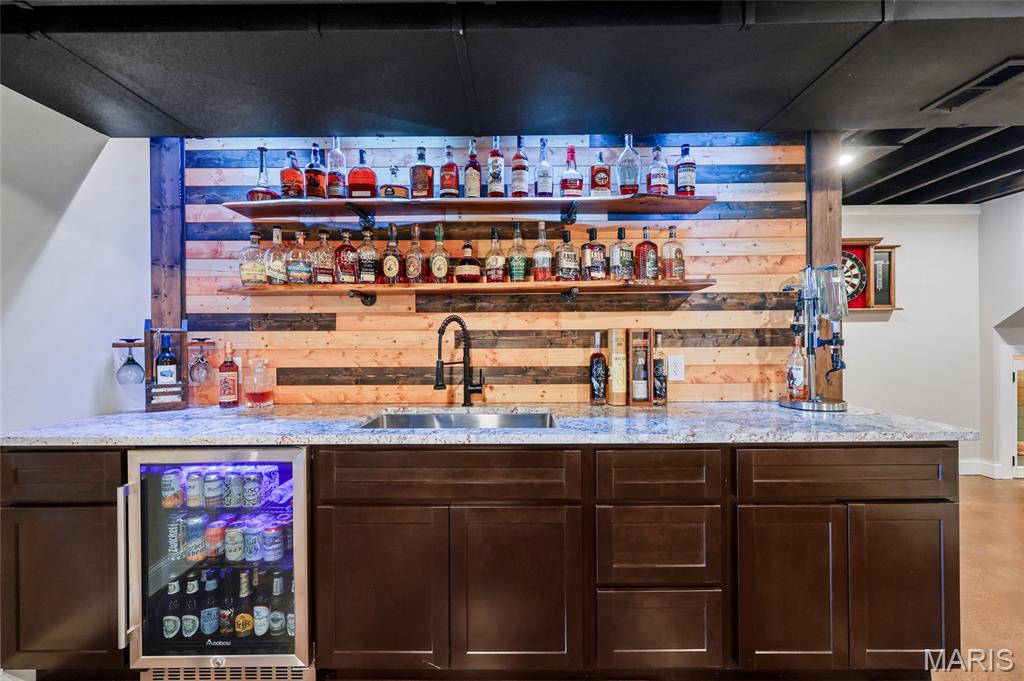
Built-in wet bar featuring a speckled countertop, undermount sink with a matte black faucet, dark wood-finish cabinetry, and an integrated beverage refrigerator
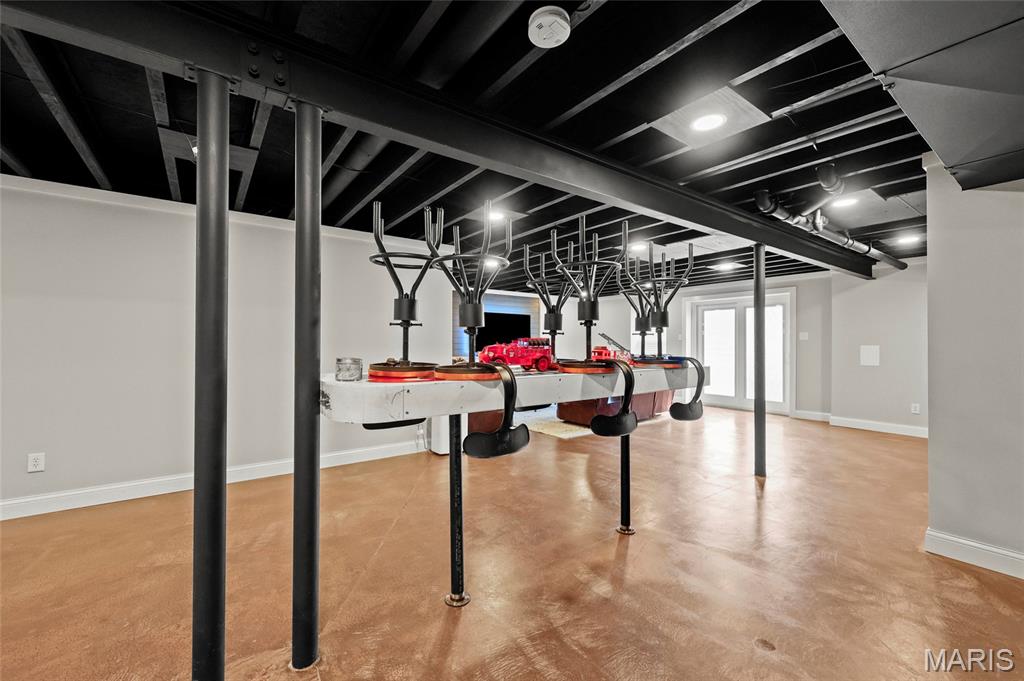
Finished basement space featuring a painted exposed beam ceiling, recessed lighting, concrete flooring, and French doors
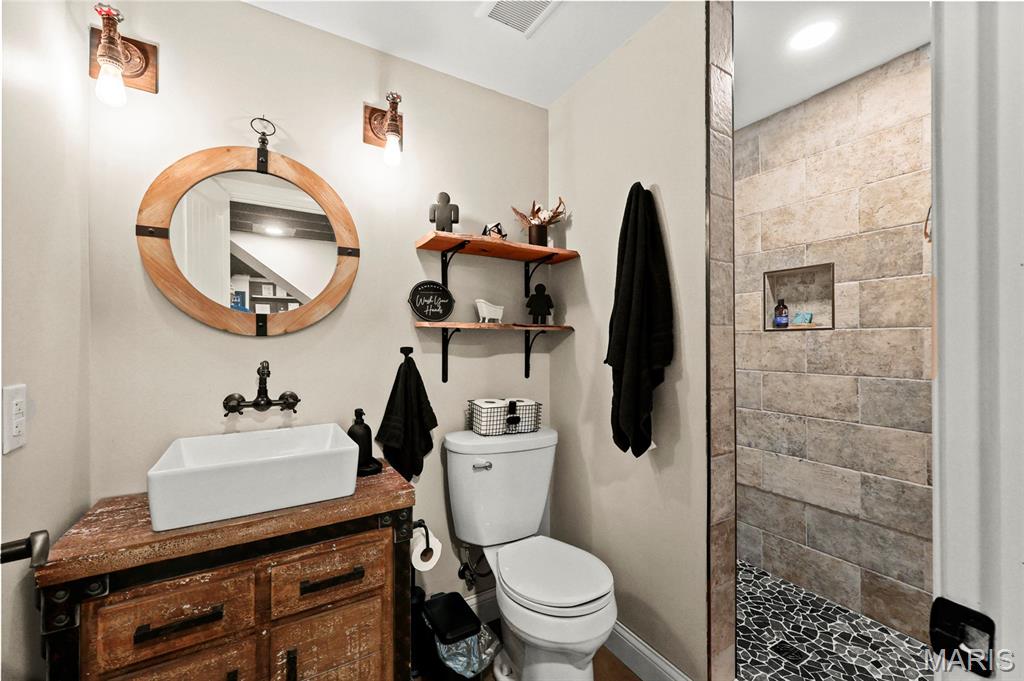
Bathroom 3 featuring a vessel sink with a distressed wood vanity, a round wood-framed mirror, and industrial-style wall sconces
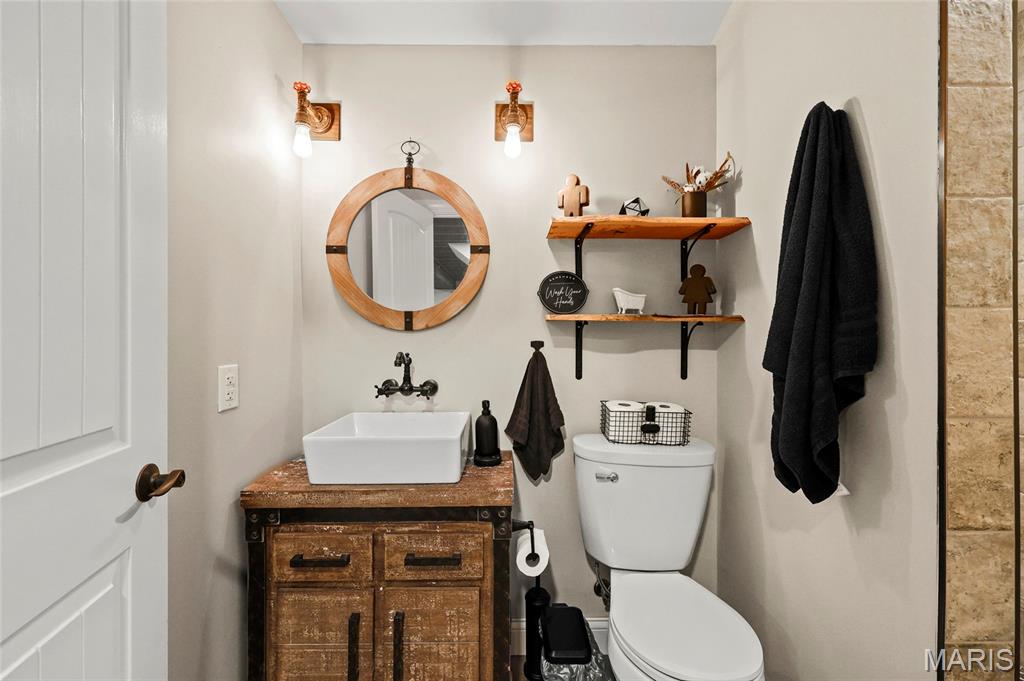
Bathroom 3 featuring a rustic vanity with a vessel sink and wall-mounted faucet, a round wood-framed mirror, and open shelving
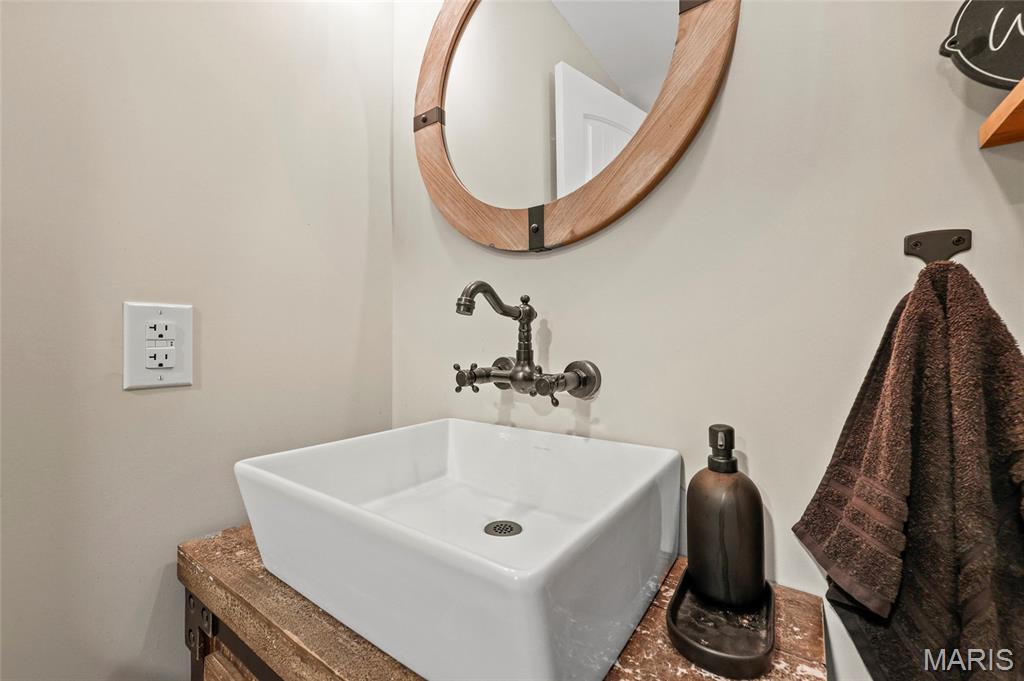
Square vessel sink with an antique bronze wall-mounted faucet
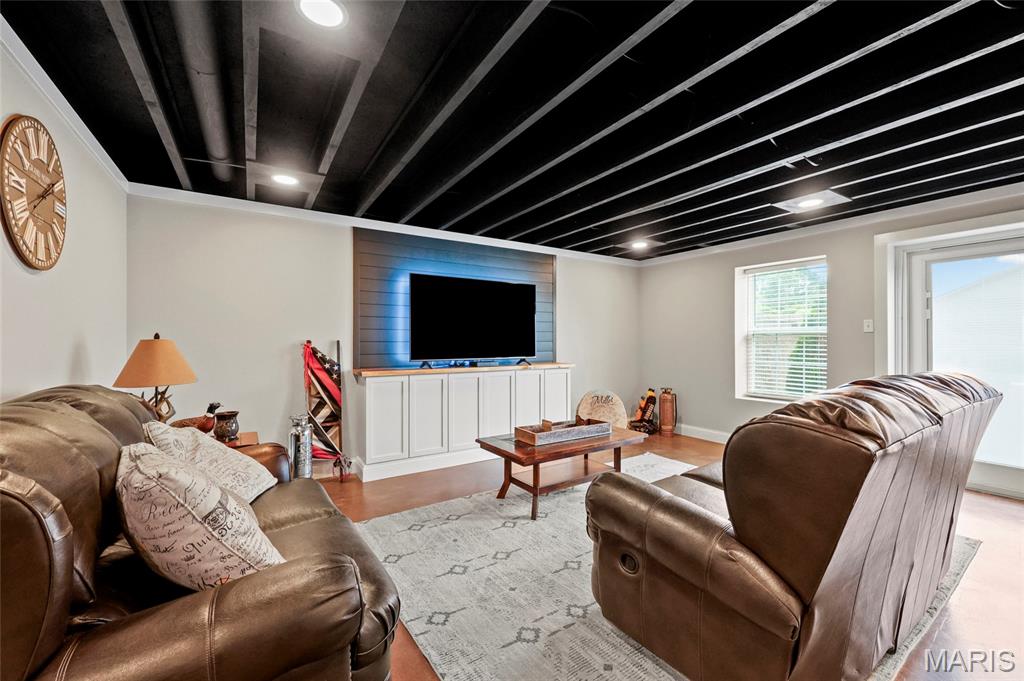
Recreational room featuring a dark exposed beam ceiling with recessed lighting, shiplap accent wall, built-in cabinetry, and wood-finish flooring
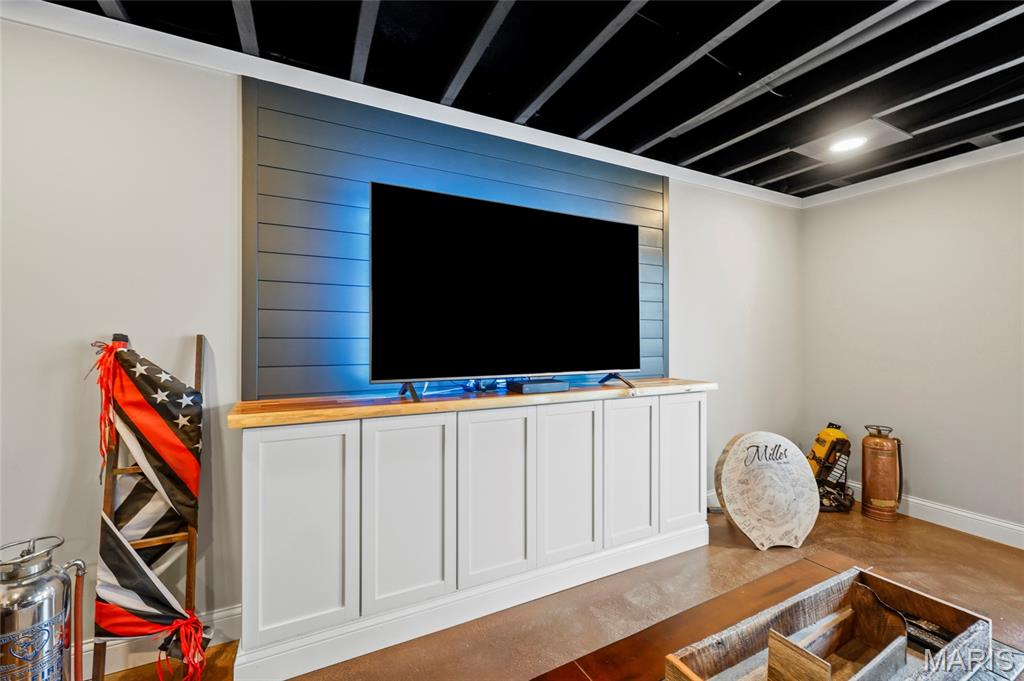
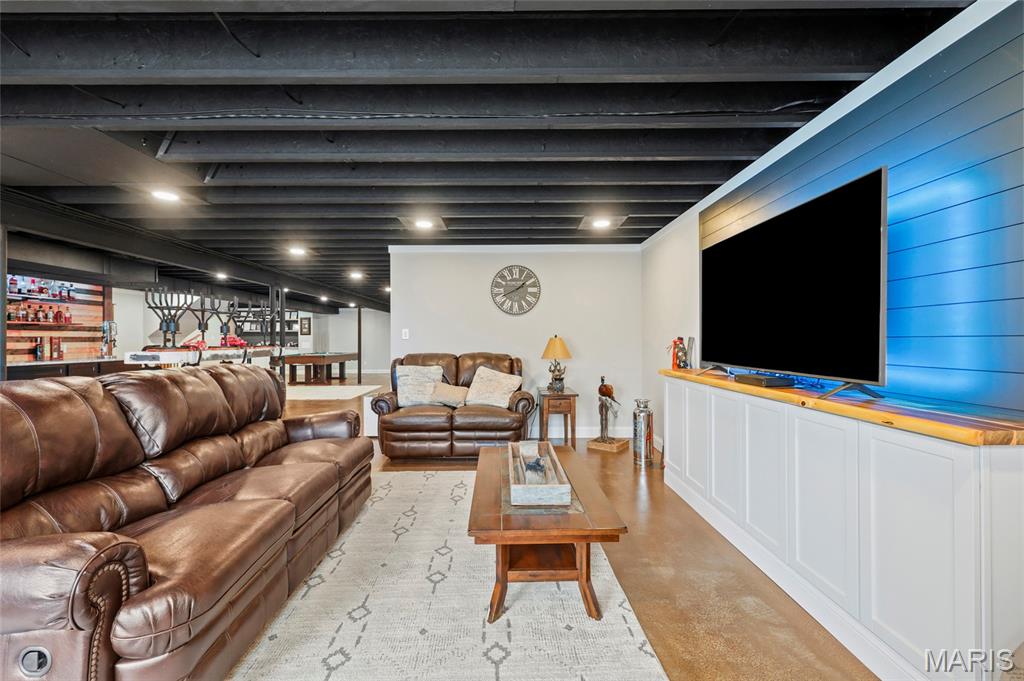
Spacious entertainment area featuring a blue shiplap accent wall with built-in cabinetry and a wood-finish countertop
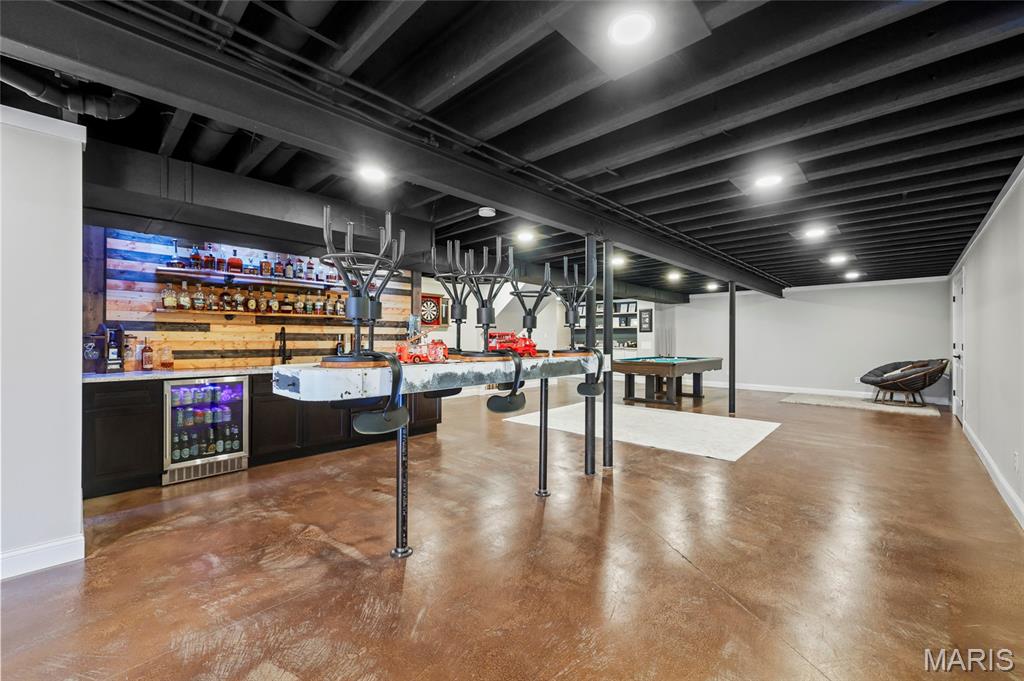
Finished basement with a built-in bar featuring wooden accent walls and open shelving
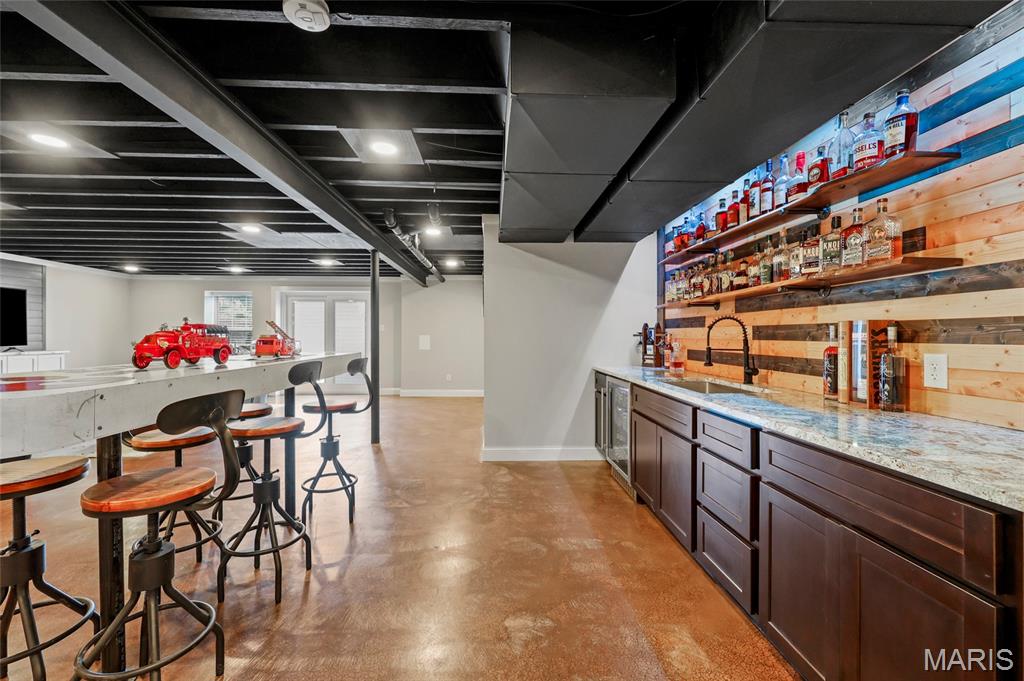
Spacious lower level featuring a full-service wet bar with wood paneling, open shelving, and granite countertops
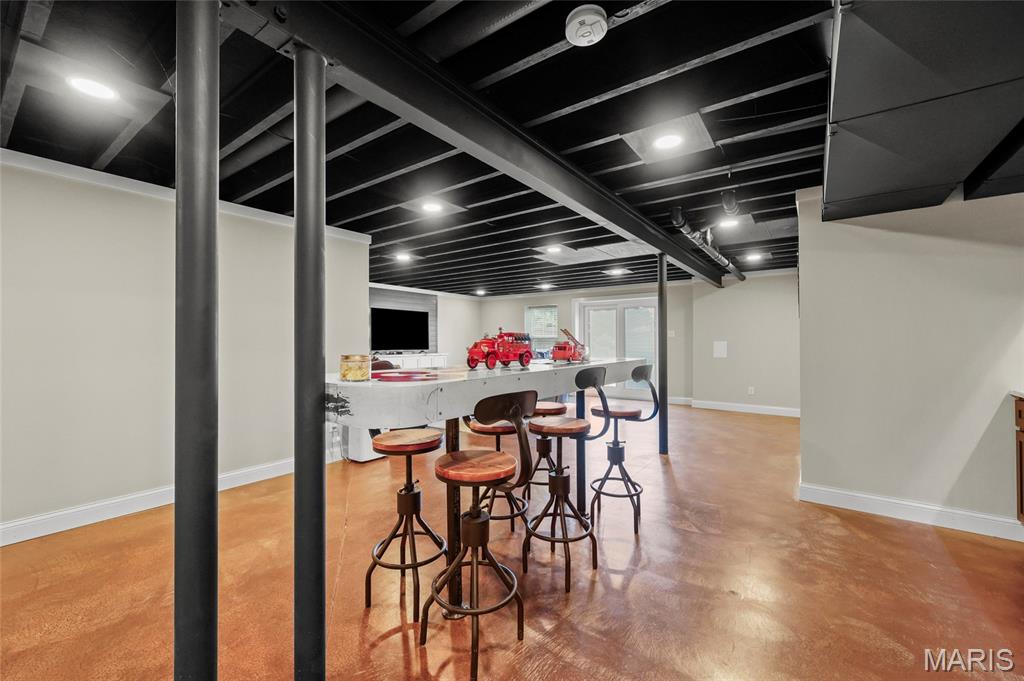
Finished lower level featuring exposed black ceiling joists, recessed lighting, and light-toned walls
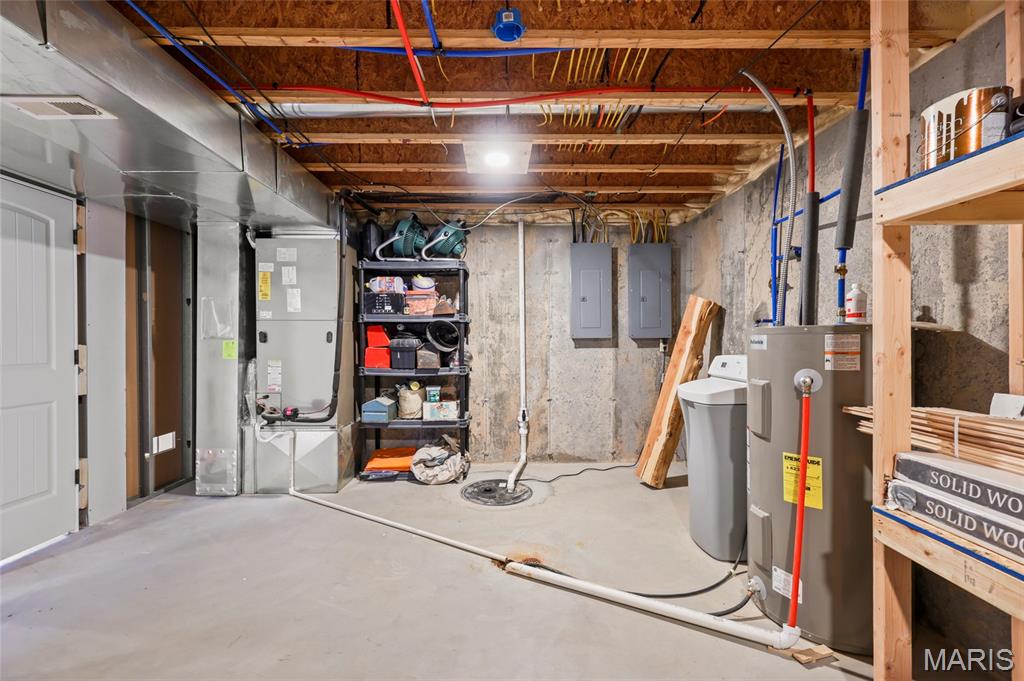
Unfinished basement featuring exposed wood joists, concrete foundation walls, a forced-air furnace, and a water heater

Document Title. Identifying a category related to exterior property elements
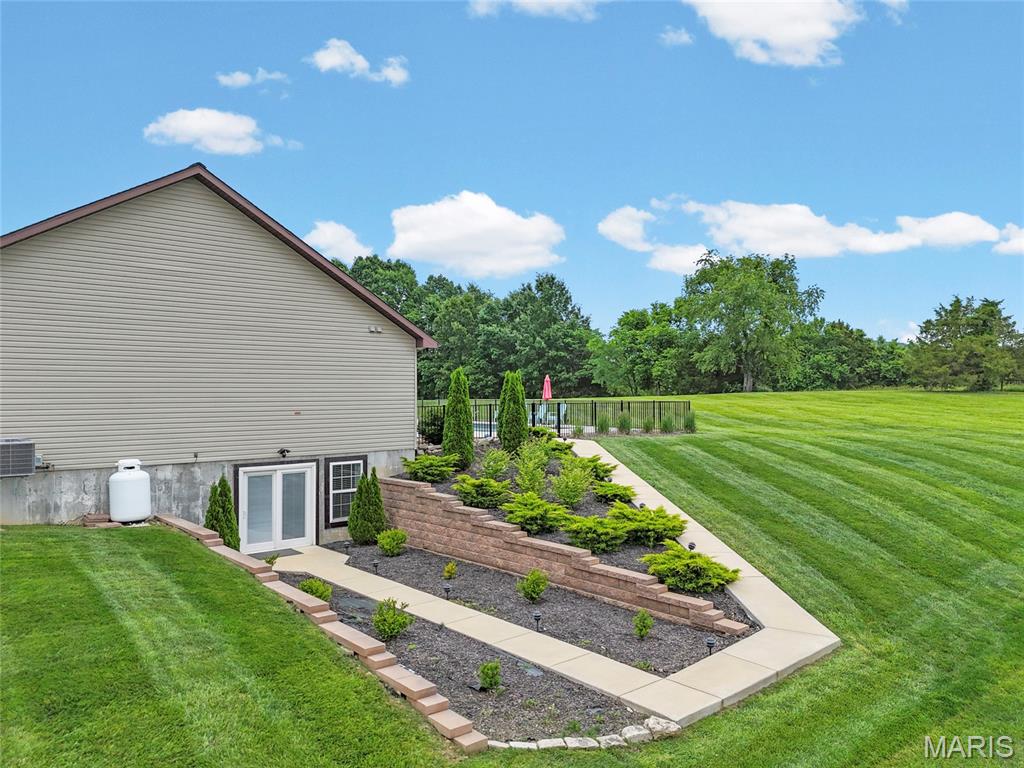
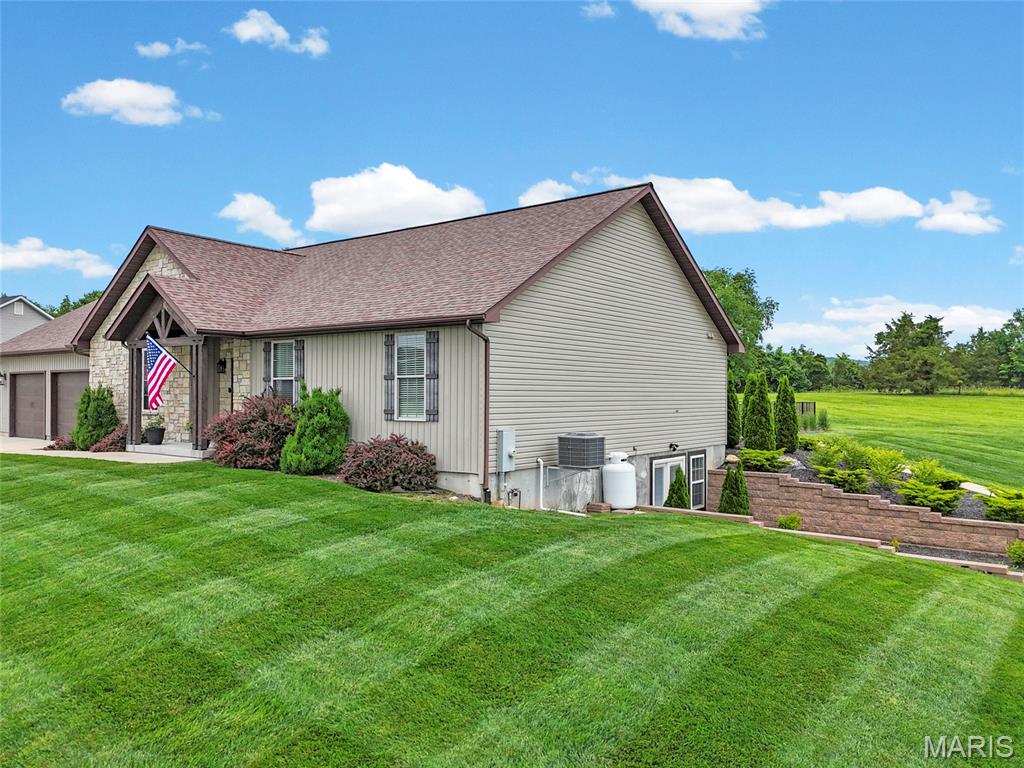
Exterior elevation featuring horizontal siding over a concrete foundation
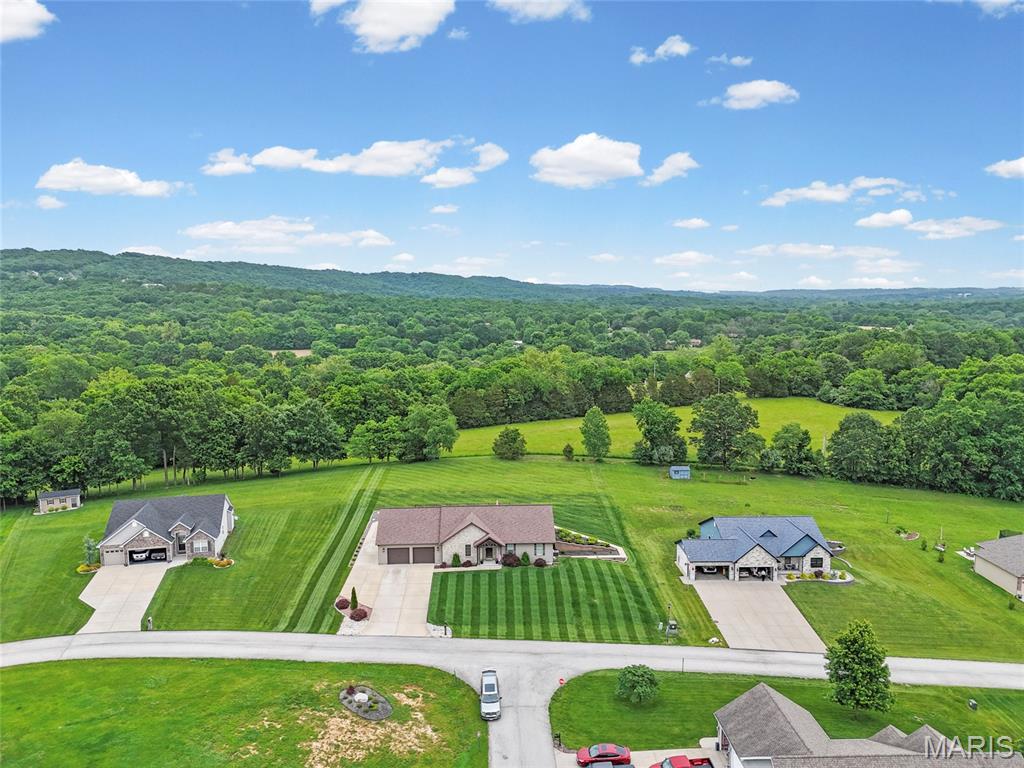
Three distinct residential properties featuring spacious green lawns and concrete driveways, set against a backdrop of rolling, tree-covered hills
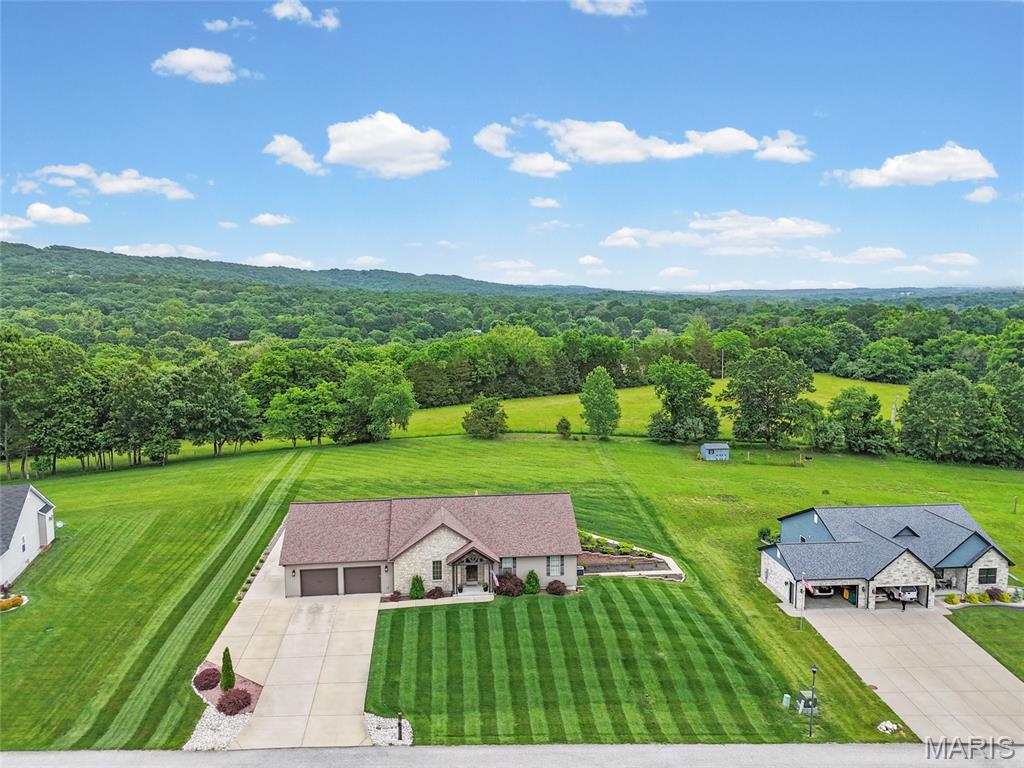
Stone and siding exterior with an attached three-car garage
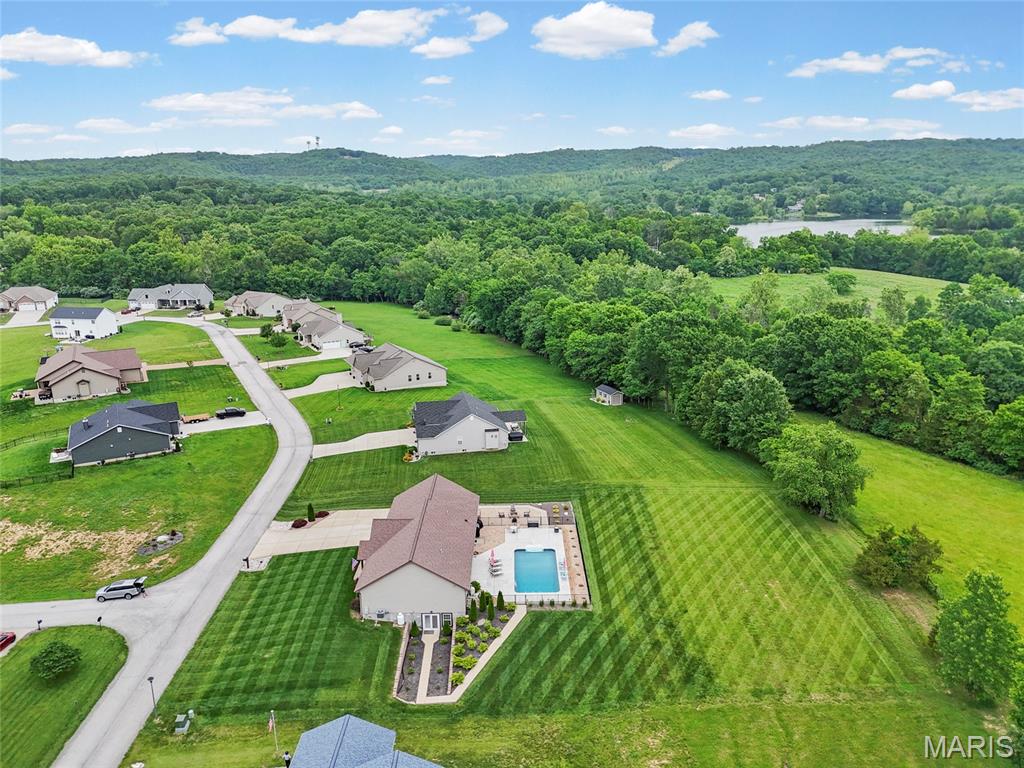
Expansive property featuring a private swimming pool, outdoor patio space, and meticulously manicured lawn
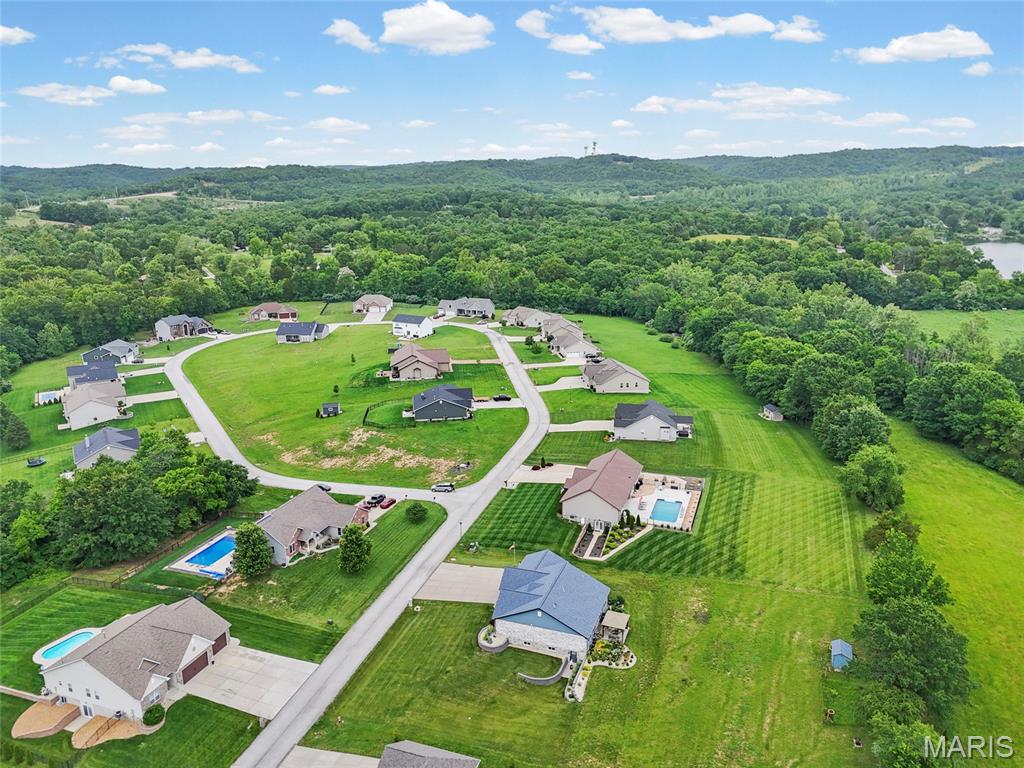
Residential community featuring single-family homes on sloped, manicured lawns
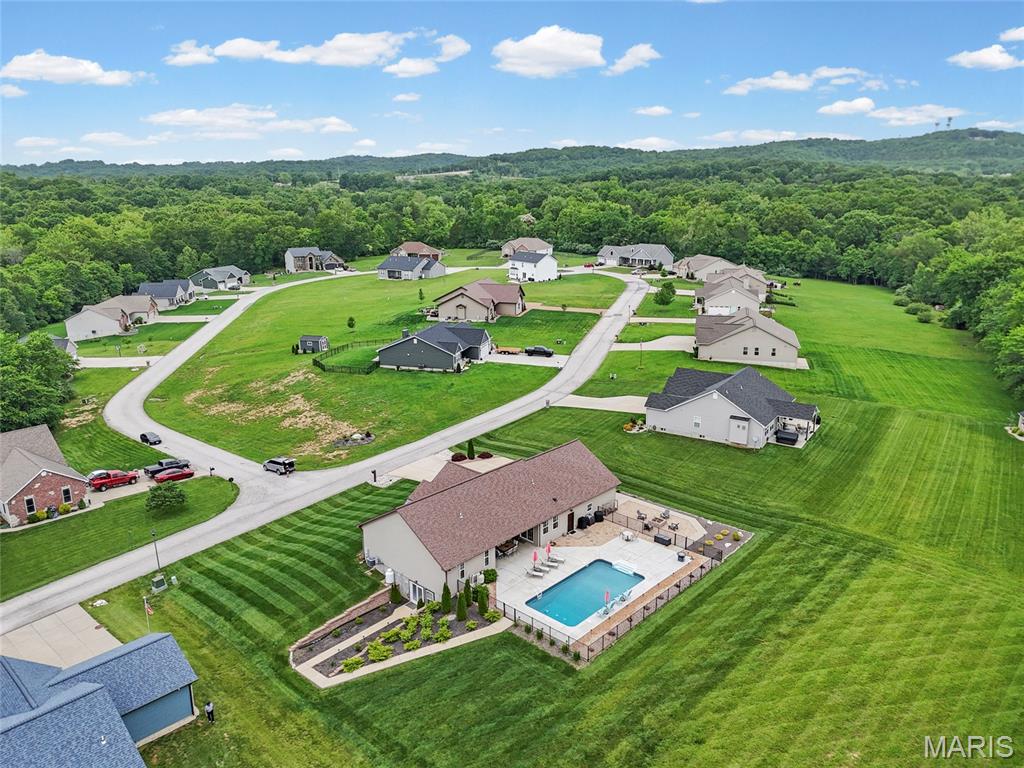
Expansive property featuring a private swimming pool with a surrounding patio, fenced enclosure, and a landscaped garden bed
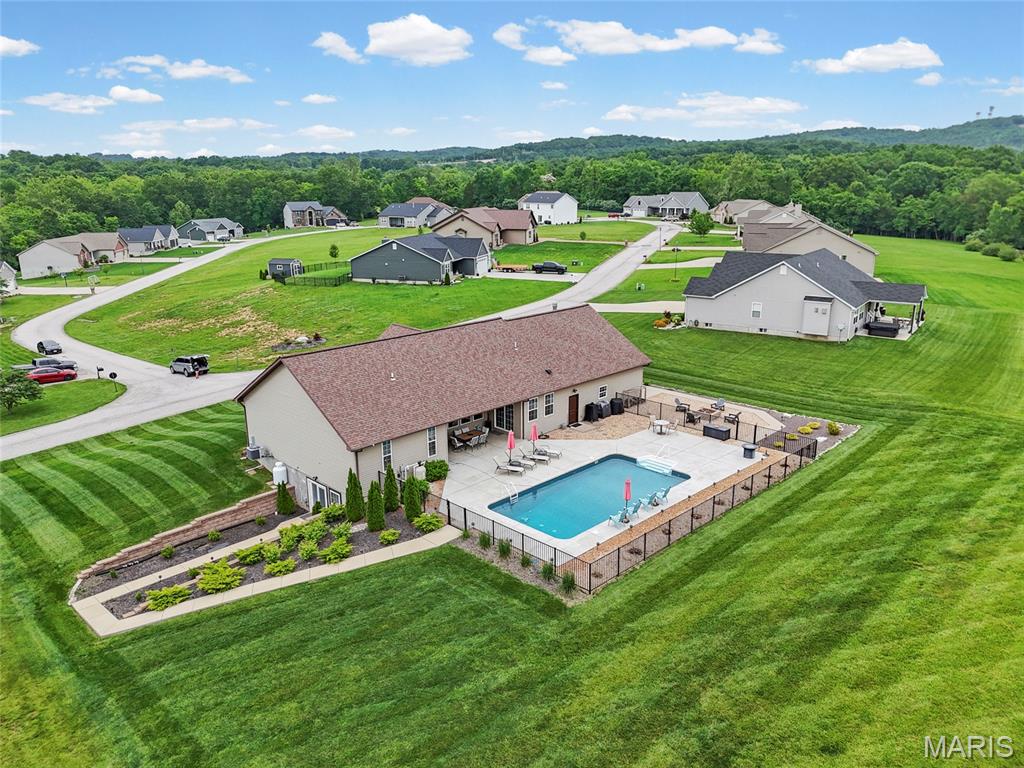
.92 acre, fenced patio and pool area, in-ground pool
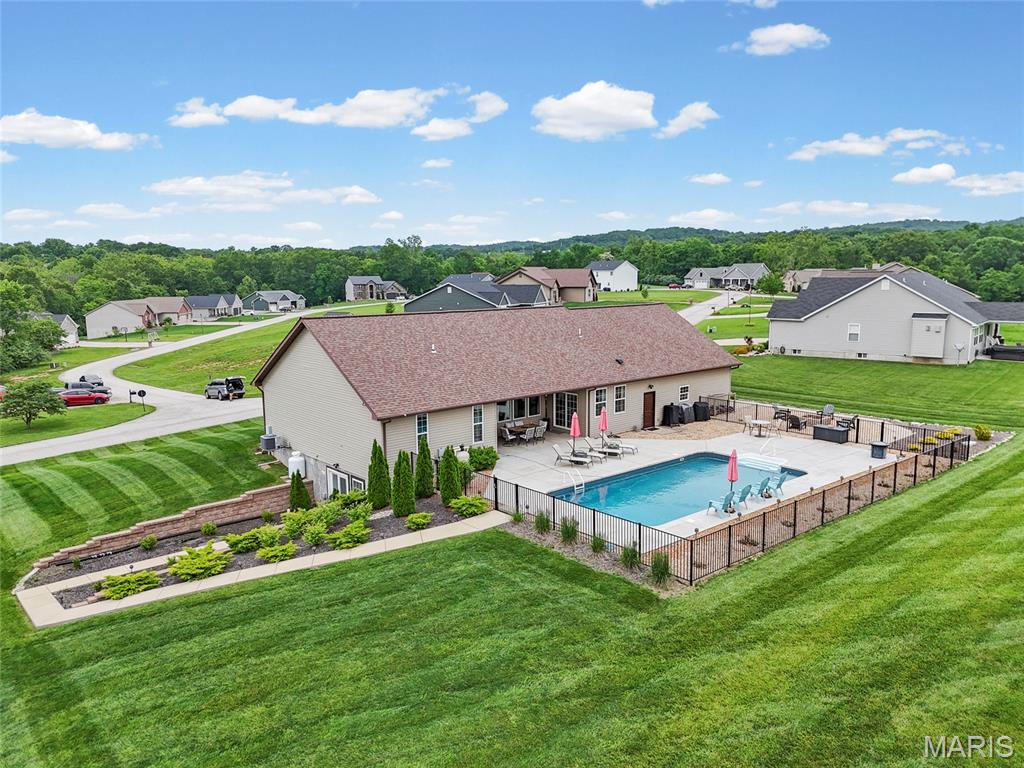
Expansive backyard featuring an in-ground swimming pool, surrounding concrete patio, and a retaining wall with landscaping
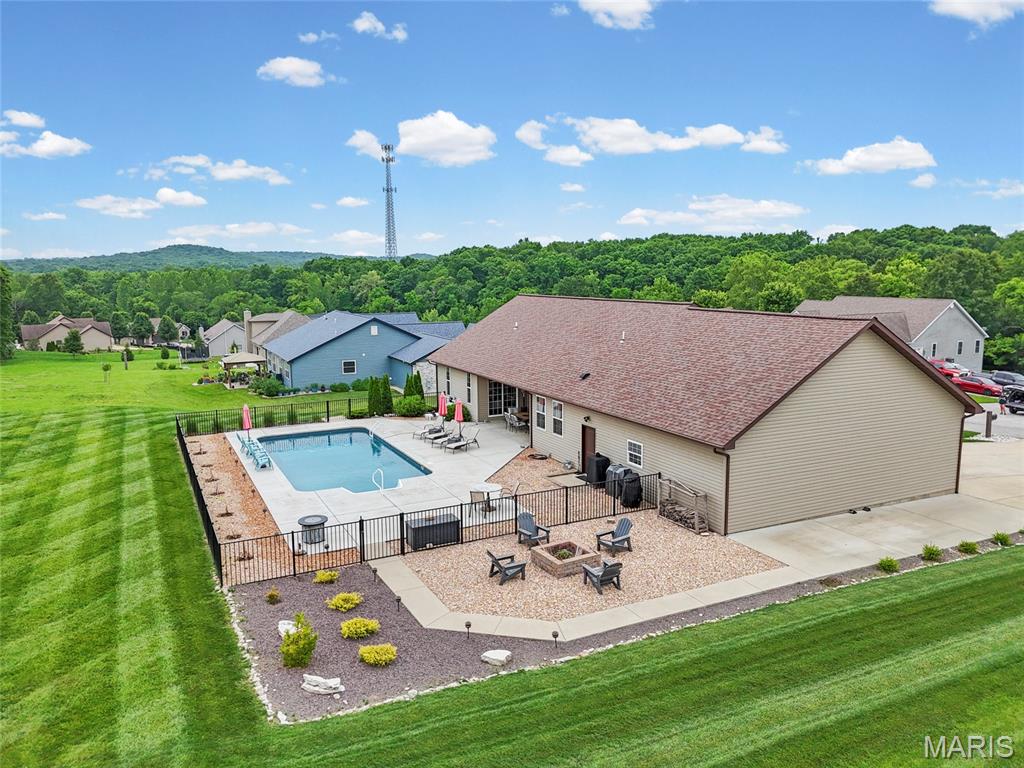
Expansive backyard featuring an in-ground swimming pool with surrounding concrete patio, a pea gravel seating area with a fire pit, and a black metal fence
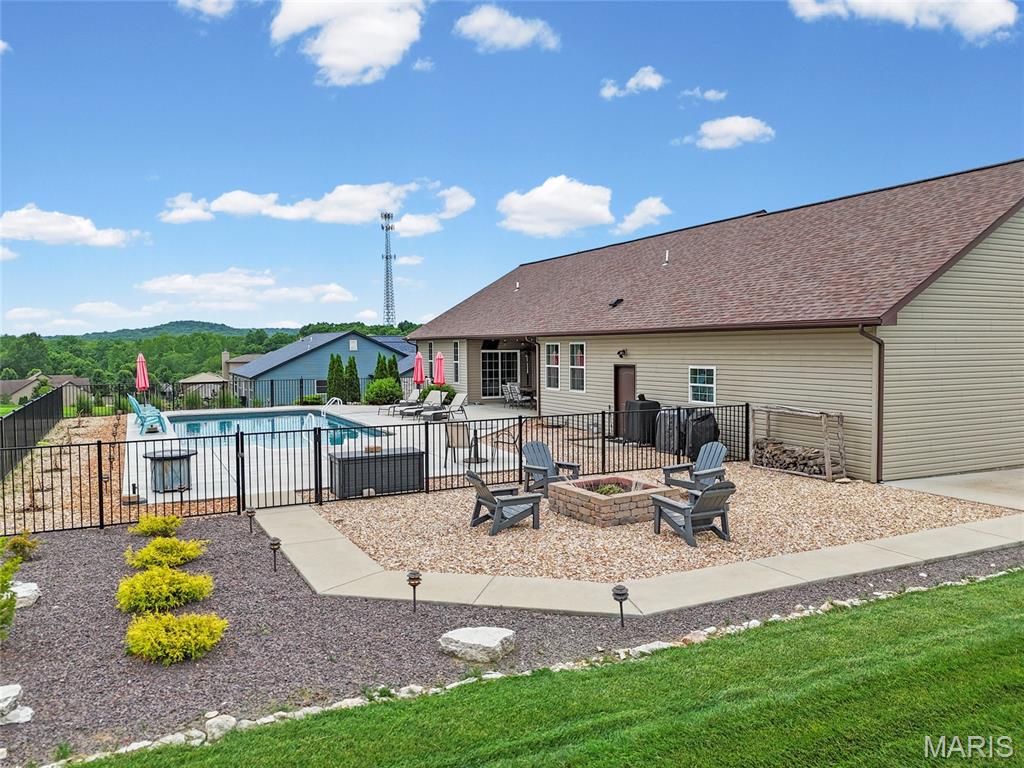
Firepit area
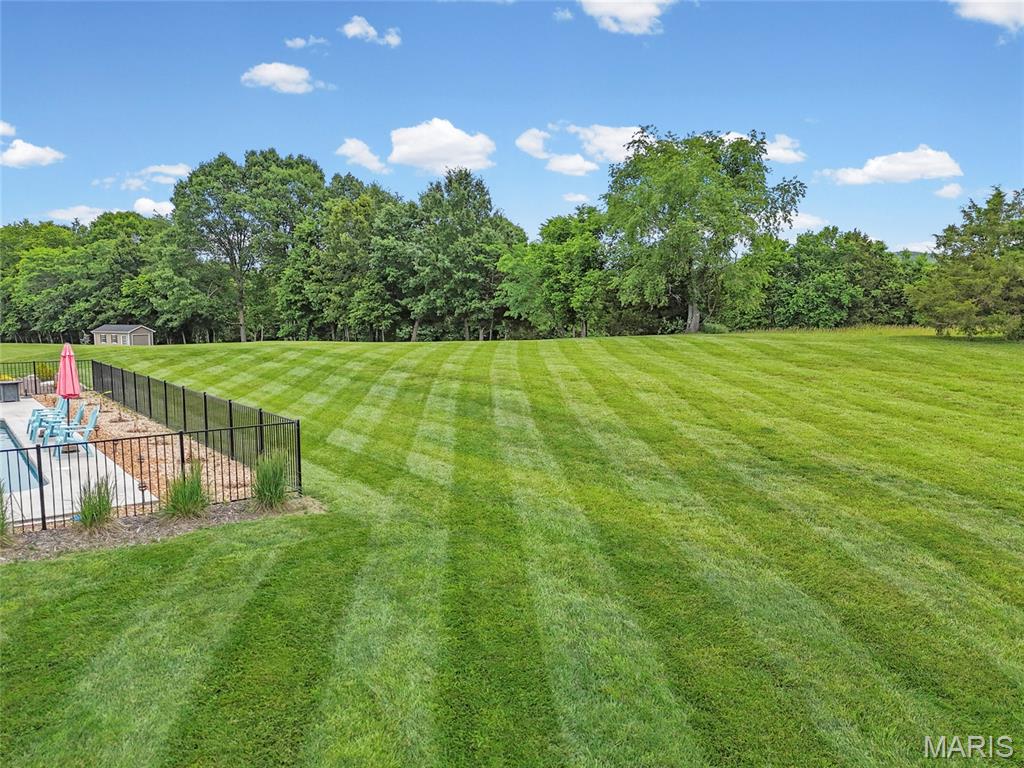
Expansive green lawn with a checkered pattern, bordered by mature trees
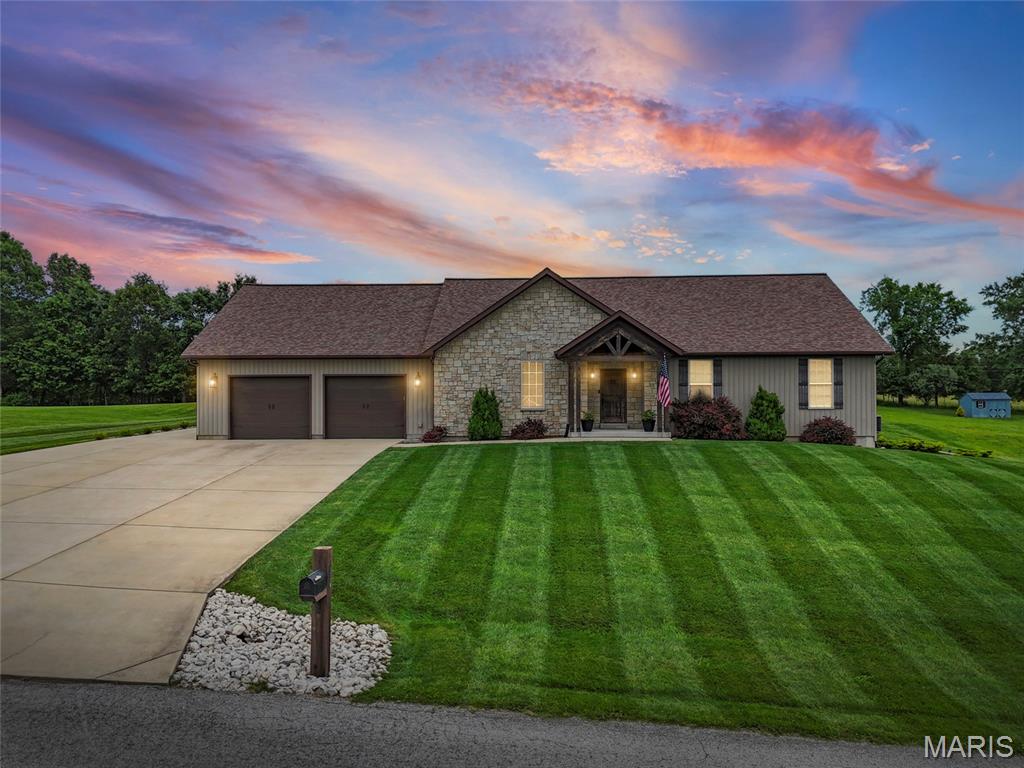
Ranch-style residence featuring a stone and siding exterior, an attached two-car garage, a concrete driveway, and a covered front entry
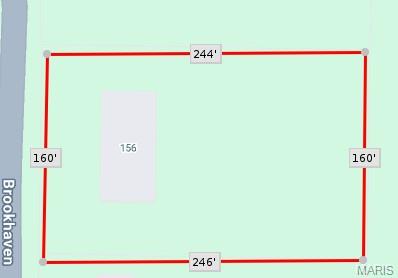
Property Boundary Map. Illustrating the dimensions and configuration of the property
Status: Closed · MLS# 26032561 · Listing Courtesy of Gateway Real Estate, [email protected]
Properties displayed may be listed or sold by various participants in the MLS.
StLouisRealEstate.com is operated by Guerrilla Brokers, LLC. The person who answers is a licensed real estate agent with Missouri Online Real Estate, Inc. who can pull this listing up with you and answer your questions about it.
$ 577,000
$ 565,000
Closed
50
26032561
3
3
2,907
1,100
Brookside Parc
Hillsboro R-III
Jefferson
Residential
Ranch,Traditional
Residential
$3,802
Last 6 closed homes in this zip.
| Address | Bd/Ba | SqFt | List | Sold | Closed |
|---|---|---|---|---|---|
| 9695 Red Maple, Hillsboro, MO 63050 | 3/2 | 1,600 | $299,900 | $360,052 120.1% of ask |
Nov 18, 2026 |
| 6549 Butcher Branch Road, Hillsboro, MO 63050 | 4/4 | 2,450 | $2,750,000 | $2,750,000 100% of ask |
Nov 17, 2026 |
| 9360 Ashbrook Farm Road, Unincorporated, MO 63050 | 3/3 | 1,226 | $364,900 | $355,000 97.3% of ask |
Nov 16, 2026 |
| 5515 Bon Ron Drive, Hillsboro, MO 63050 | 3/3 | 1,588 | $399,900 | $399,900 100% of ask |
Nov 16, 2026 |
| 7326 Woods Road, Hillsboro, MO 63050 | 3/3 | 2,100 | $449,900 | $450,000 100% of ask |
Nov 13, 2026 |
| 4237 Hansard Lane, Hillsboro, MO 63050 | 3/3 | 2,771 | $519,990 | $515,000 99% of ask |
Nov 13, 2026 |
Prior listings, expired and canceled listings, days on market, price changes and sold prices from MARIS MLS records.
Most closed sales in the last 12 months around this address, listing side and buyer side, plus this listing agent's record.
Estimate your monthly payment. Adjust the sliders below.
Estimate only. Not a loan offer. Consult a lender for an accurate quote, including HOA fees, PMI, and current rates.