Cathedral ceiling.
Surrounded by deck on two sides.
Exquisite paneled walls,lighting and views.
Jetted tub + walk in shower+dbl vanity+ dressing vanity+ water closet with hand sink.
Bedroom 2
Lower level full bath/shower combo.
Wet bar on lower level.
Enormous rec/hobby room walks out to huge patio.
Tremendous storage shelves.
3 car oversized garage with storage closet and work area.

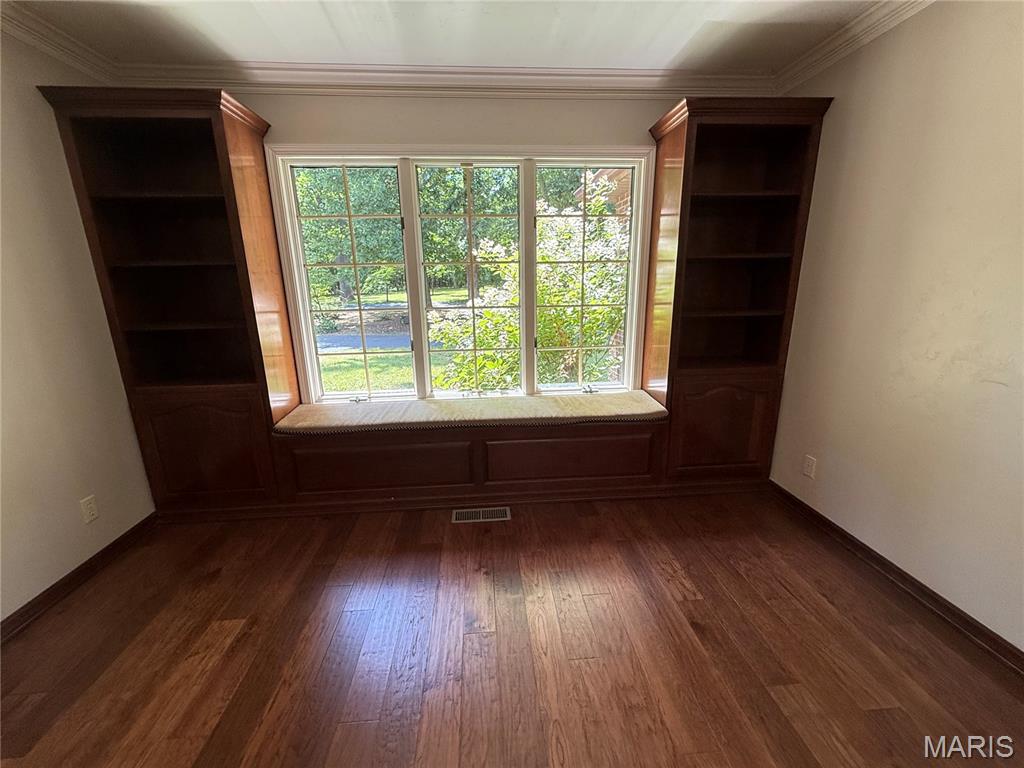
Window seat with built in book shelves.
Composite decking boards.
Circle drive.
Lower level walk out.
Built in desk and cabinetry.
Expansive covered patio off the walkout lower level.
A remarkably private setting in an exclusive gated community with access to Big River!The spacious home was tastefully updated in 2020-2021 including:Venetian Plaster Finishes on the Drywall, Engineered Harwood floors through most of the main level;Gourmet Kitchen with new solid wood/Maple finished cabinetry,stainless appliances and solid surface counter tops;premium light fixtures, deck planks replaced with composite and resurfacing of the private drive.

4 Beds

3 Baths

3,018 sq.ft

$0 per sq.ft

Ranch
$ 445,000
Closed
0
26032314
4
3
3,018
700
Big River Hills Marquette Acre
North St. Francois Co. R-I
St Francois
Residential
Ranch
Residential
$2,130
Last 6 closed homes in this zip.
| Address | Bd/Ba | SqFt | List | Sold | Closed |
|---|---|---|---|---|---|
| 649 N Lafitte Drive, Bonne Terre, MO 63628 | 4/3 | 2,040 | $389,900 | $385,000 98.7% of ask |
Sep 10, 2026 |
| 207 Church Street, Bonne Terre, MO 63628 | 2/1 | 824 | $109,900 | $110,000 100.1% of ask |
Sep 9, 2026 |
| 218 Oak Street, Bonne Terre, MO 63628 | 2/2 | 1,282 | $189,900 | $175,000 92.2% of ask |
Sep 8, 2026 |
| 211 Columbia Drive, Bonne Terre, MO 63628 | 3/1 | 960 | $189,900 | $189,900 100% of ask |
Sep 8, 2026 |
| 2758 Jacques Drive, Bonne Terre, MO 63628 | 4/3 | 2,318 | $445,000 | $435,000 97.8% of ask |
Sep 4, 2026 |
| 3208 Pintail Ridge Road, Unincorporated, MO 63628 | 3/3 | 1,668 | $394,900 | $380,000 96.2% of ask |
Sep 3, 2026 |
Estimate your monthly payment. Adjust the sliders below.
Estimate only. Not a loan offer. Consult a lender for an accurate quote, including HOA fees, PMI, and current rates.
Bedroom 4
12.5x18
Bathroom 3
10.5x5
Office
17x17.5
Workshop
15x28
Storage
12x27
enormous wood shelves
Recreation Room
36x19
french doors to patio
Den
13.5x11
Bedroom
14x19
crown molding
Bathroom
13x13
w/c with in shower & whirlpool, dbl sink
Other
13x7
walk in closet
Sunroom
19x13
french doors to deck
Living Room
16.5x19
vaulted beam ceiling
Other
23x6
foyer / double coat closets
Breakfast Room
13x13
window seat, built in bookshelves
Dining Room
16x17.6
tiffany style lamp, paneled wainscot
Bedroom 2
12x14
Bedroom 3
14.5x9.5
wood closet shelving & double rods
Bathroom 2
11x5
AFFORDABLE, ENERGY-CONSCIOUS & READY FOR ITS NEXT OWNER! This charming 3-bedroom, 2-bath ranch offers 1,116sf of easy one-level living with an open floor plan. Step inside to a bright, vaulted living space where beautiful multi-tone hardwood flooring and a striking stone fireplace create a warm focal point. The adjoining kitchen features stainless steel appliances, ample cabinetry, tile flooring and an open dining area with French doors leading outside, perfect for everyday living and entertaining. The primary bedroom offers its own private full bath and walk-in closet, while two additional bedrooms and a second full bath provide plenty of flexibility for guests, little ones or a home office. A dedicated laundry/utility room adds everyday convenience. Outside, there’s room to spread out! The spacious yard offers plenty of possibilities for a garden, play area, pets, outdoor entertaining or simply enjoying a little extra breathing room. Solar panels add an energy-efficient bonus, making this home an especially attractive option for buyers looking to keep long-term household efficiency in mind. Located in the Bonne Terre area with convenient access to outdoor recreation at nearby St. Francois State Park, where hiking, fishing, camping and Big River adventures are waiting. With 3 bedrooms, 2 full baths, a private primary suite, attached garage, solar panels and a spacious yard, this one packs a LOT into an approachable price point. A great opportunity to make homeownership your next move!

Looking for a home with plenty of space to grow? This updated 5 bedroom, 2 bathroom, brick home could be the one! ? With room for everyone, beautiful updates, and a fenced backyard perfect for kids, pets, or entertaining, this home has so much to offer! Don't miss out on your chance to check this one out! Schedule your showing today!
Scenic Homesite on Nearly 11 Acres with River Frontage – A Rare Natural Haven Close to Town Welcome to your own private sanctuary nestled on nearly 11 pristine acres, where the beauty of nature meets the convenience of town living. This exceptional homesite boasts approximately 600 feet of Big River frontage, complemented by additional frontage along the serene Flat River Creek, offering an idyllic setting for your dream home, retreat, or recreational getaway. Key Features: Expansive 10.87± Acre Parcel: Gently rolling terrain, mature trees, and open clearings provide the perfect mix of buildable space and natural beauty. 600 Feet of Big River Frontage: Enjoy direct access to one of the area's most scenic waterways—perfect for kayaking, fishing, or simply relaxing by the water’s edge. Flat River Creek Frontage: Adds an additional tranquil water element, enhancing the biodiversity and peaceful ambiance of the property. Abundant Wildlife: A haven for deer, turkey, birds, and other native wildlife. Ideal for nature lovers, photographers, or hunters seeking a private piece of paradise. Utilities Nearby: Electricity currently on property as well as city sewer and a well, making development straightforward while preserving the rural charm. Minutes from Town: Enjoy the peace and privacy of a secluded setting without sacrificing access to local amenities, schools, shopping and Highway 67 - just minutes away. Whether you're looking to build your forever home, establish a weekend escape, or invest in a unique piece of land with incredible natural features, this property offers unmatched potential. Don't miss this rare opportunity to own a slice of riverside tranquility—where the sights and sounds of nature greet you every day, and town is just down the road.
