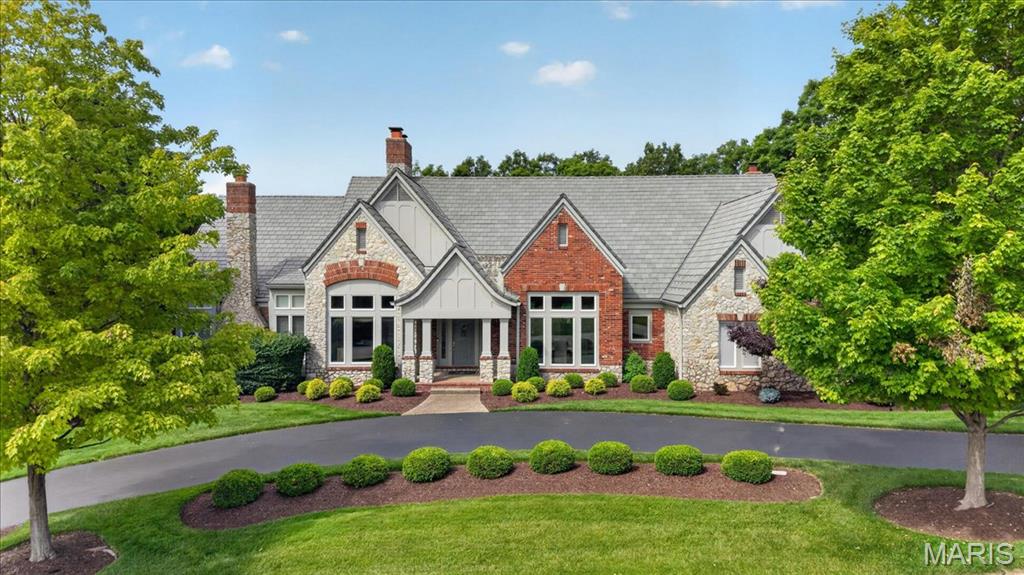
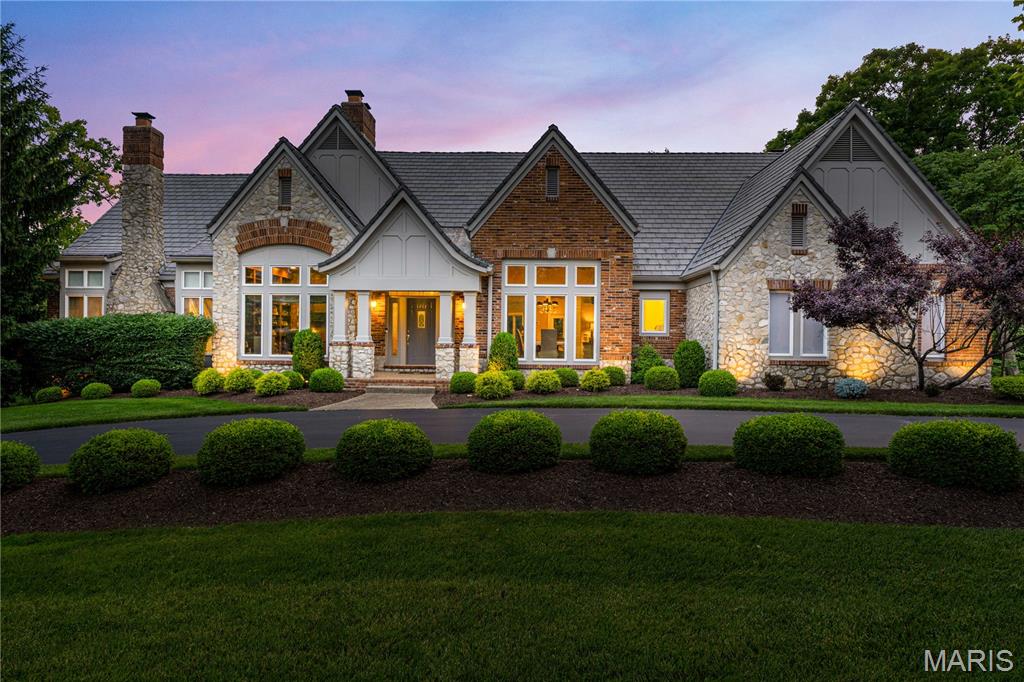
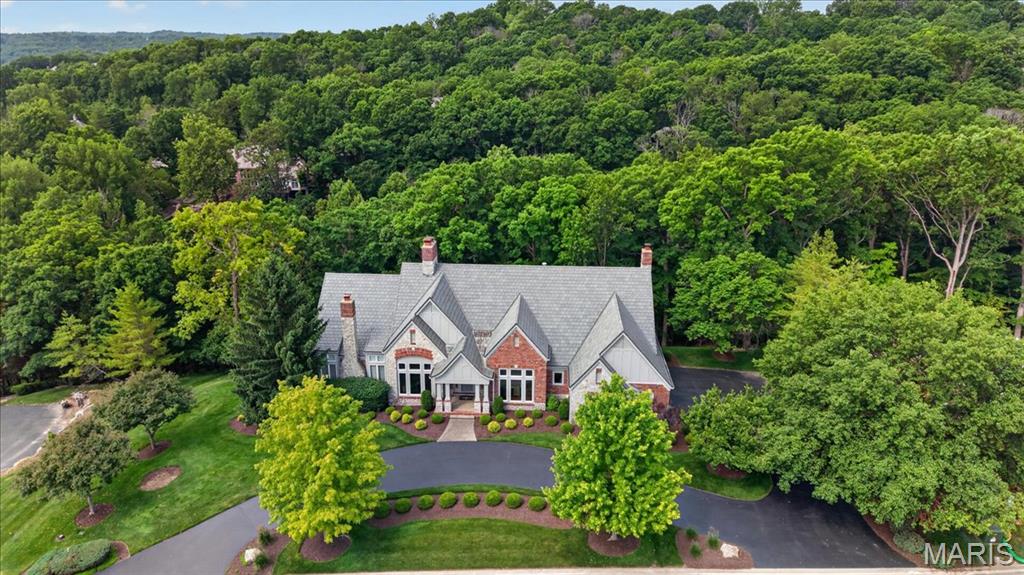
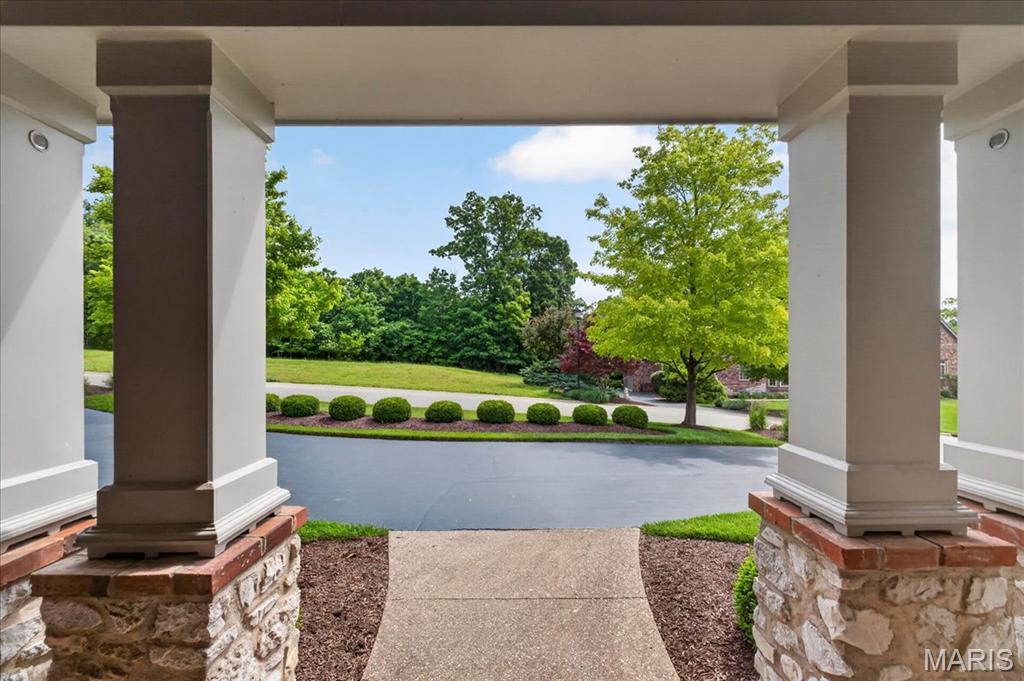
Nestled in the trees.
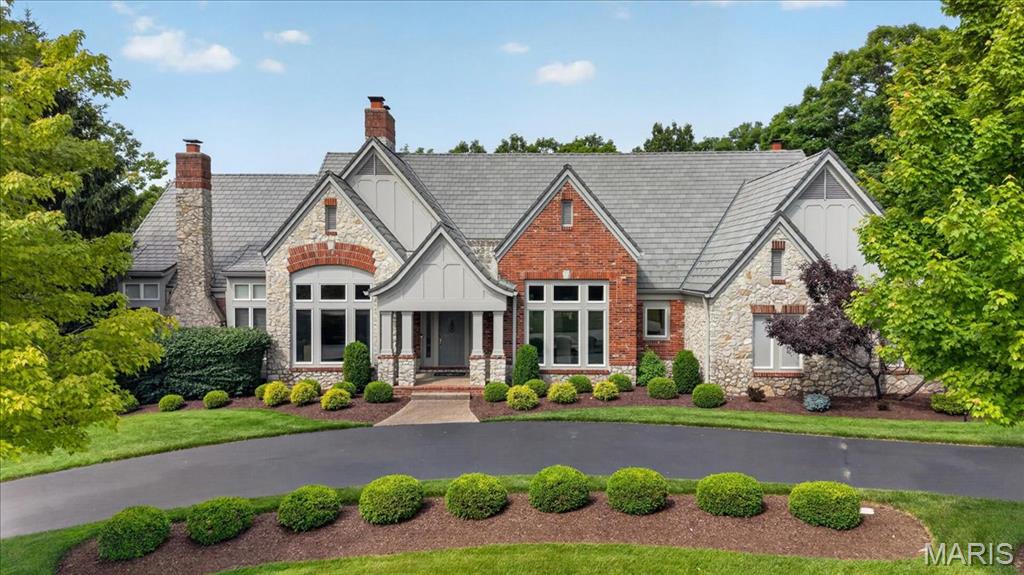
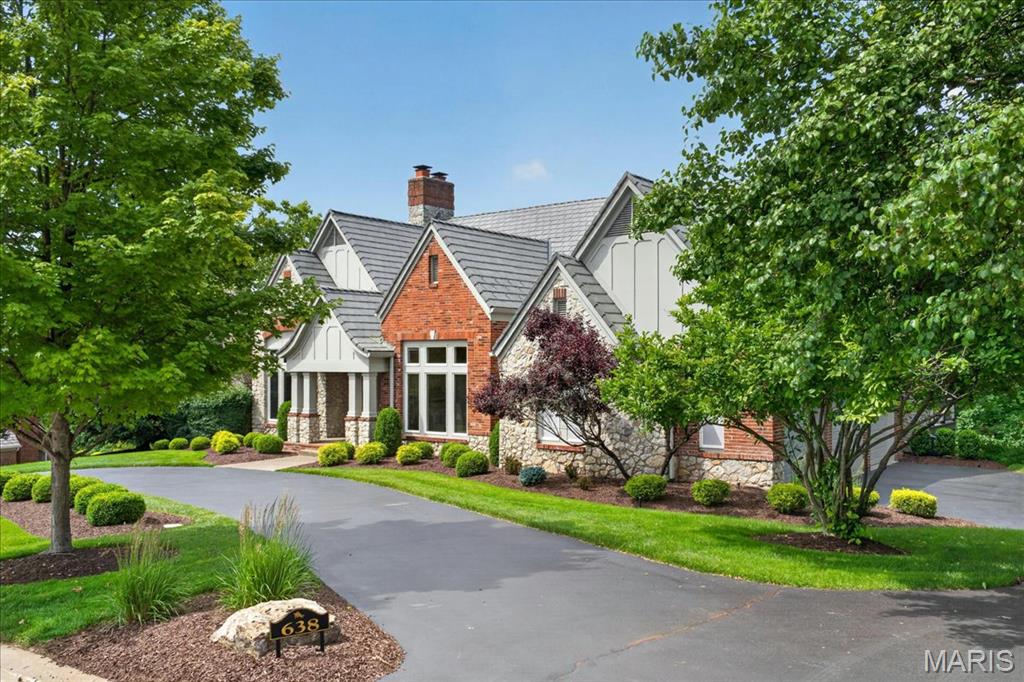
Circle Driveway
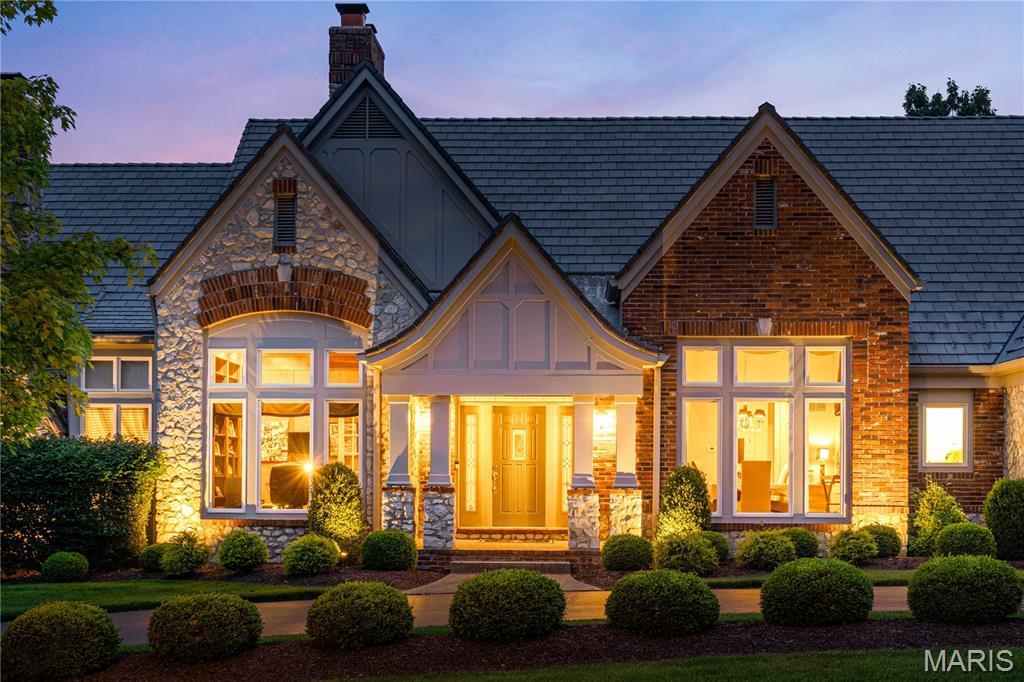
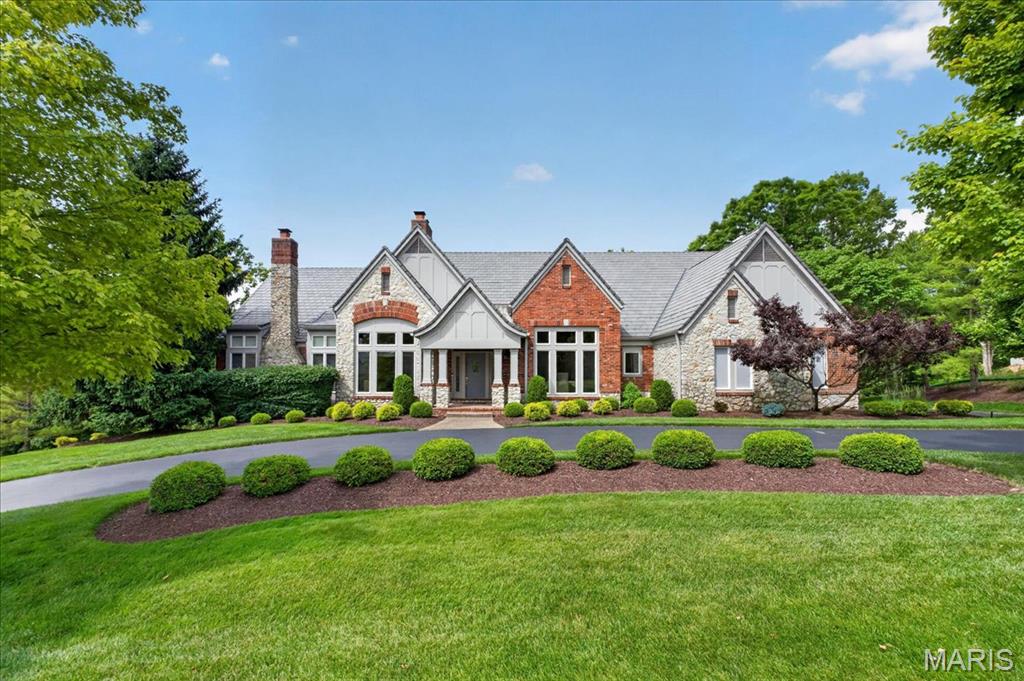
Pristine lawn and landscaping. Sprinkler system, landscape lighting
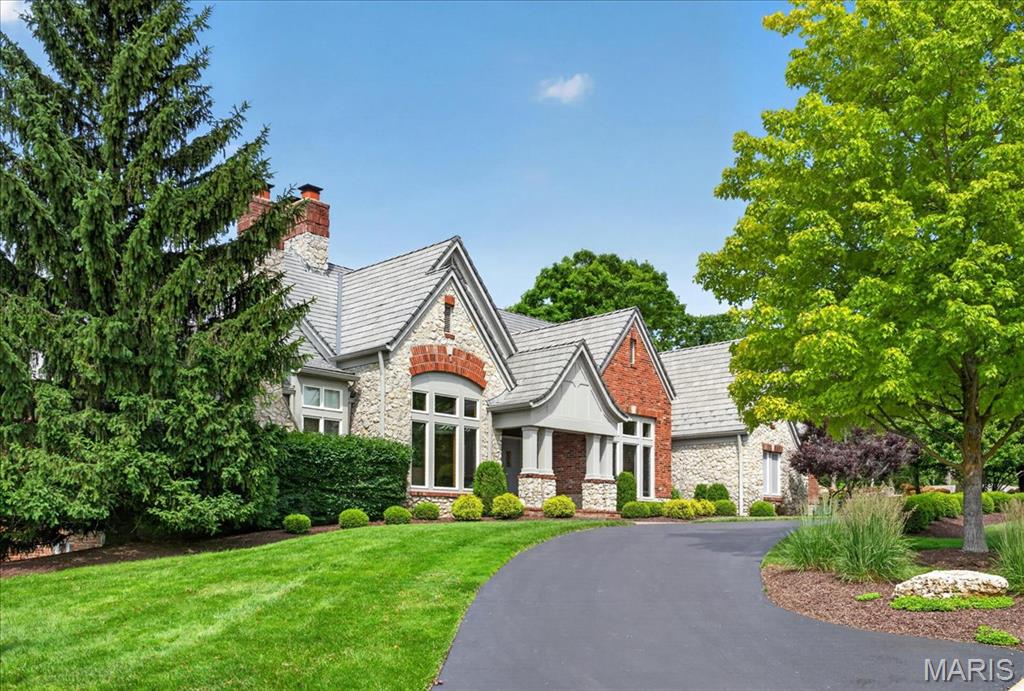
Large trees and bushes.
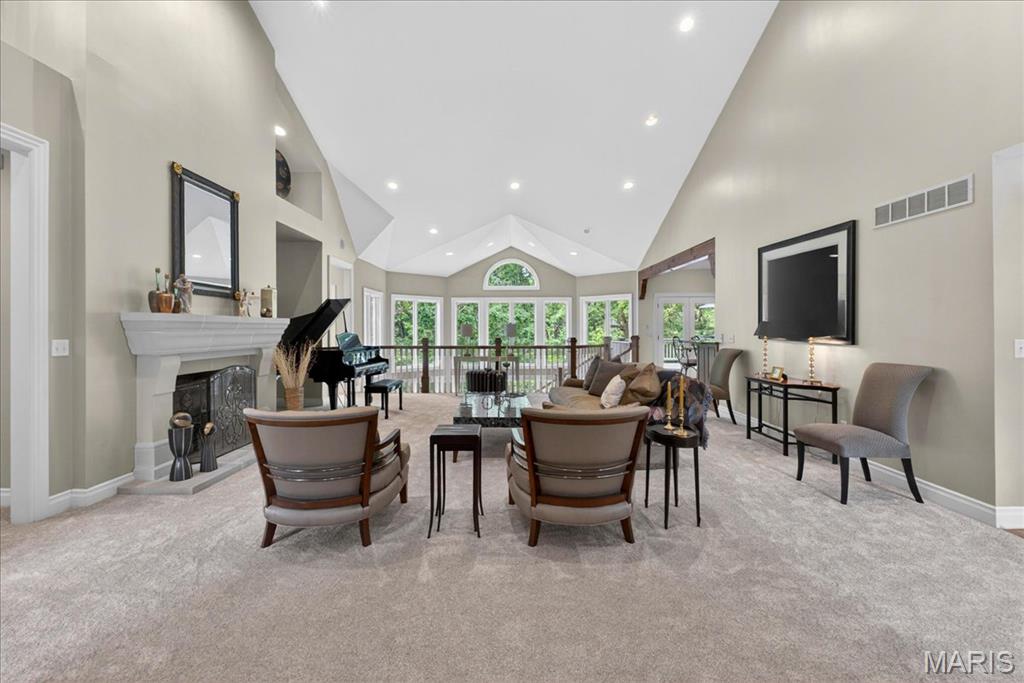
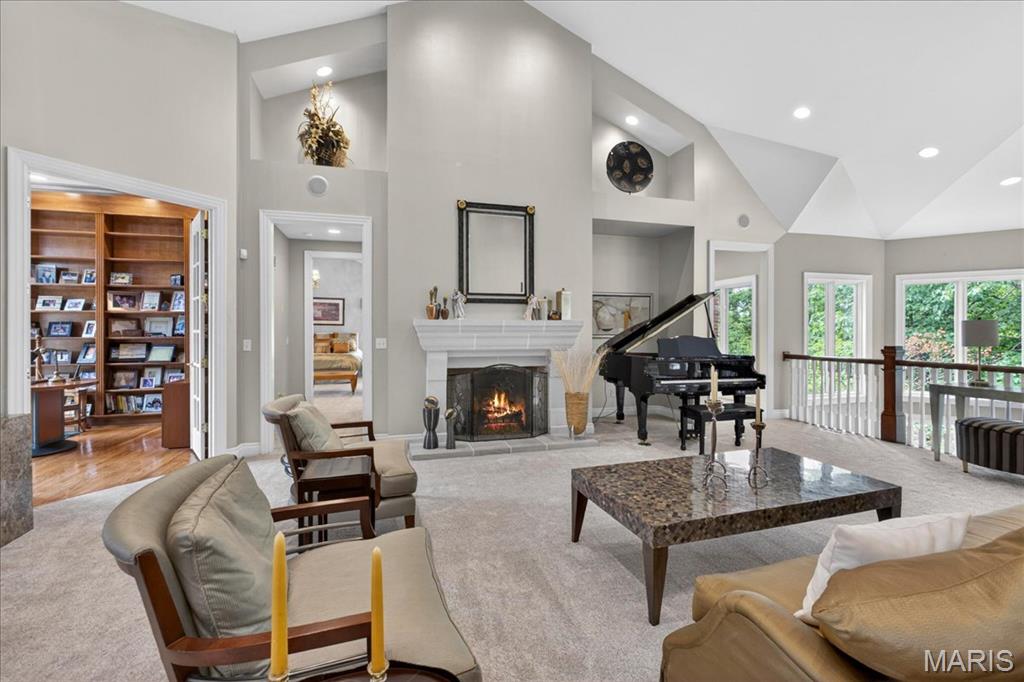
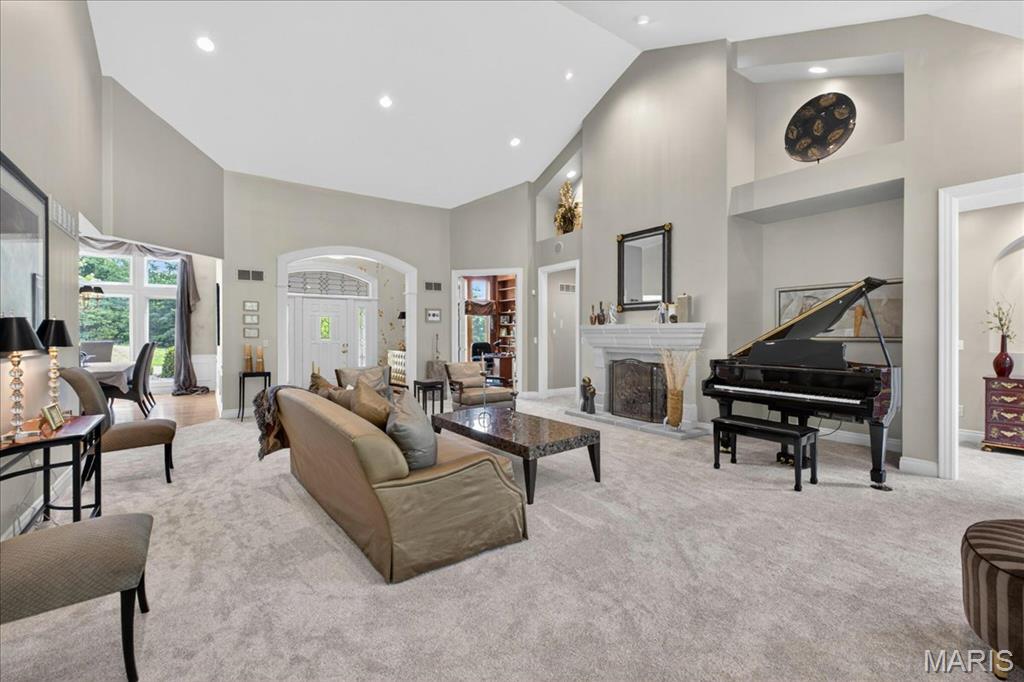
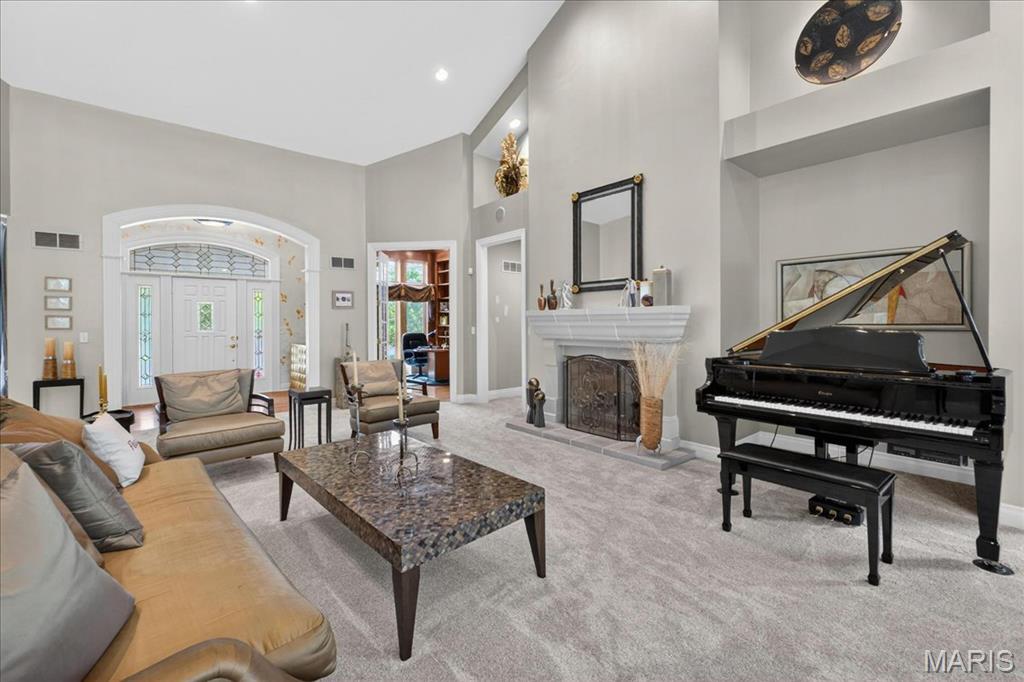
Expansive Great Room that easily accommodates a baby grand piano
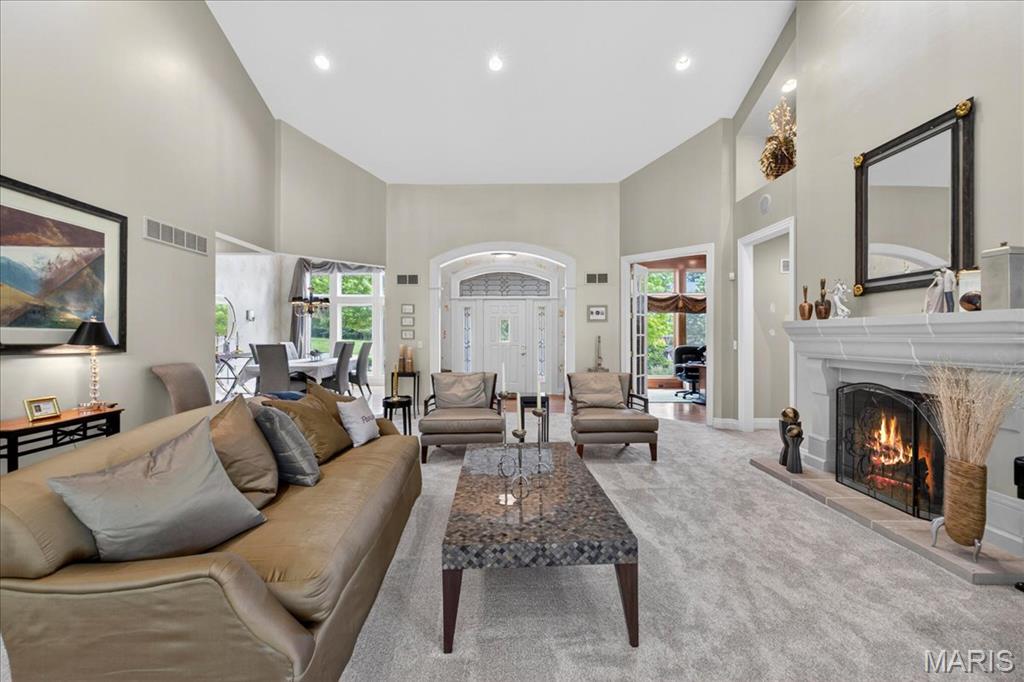
First of four full masonry fireplaces
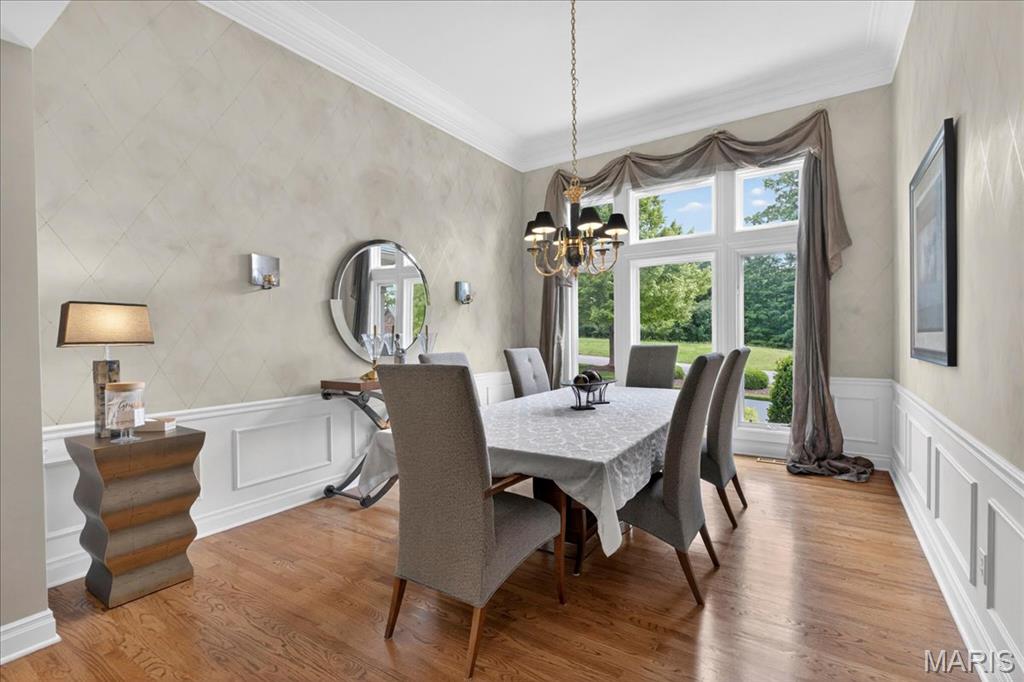
Features wainscoting, crown molding, transom windows
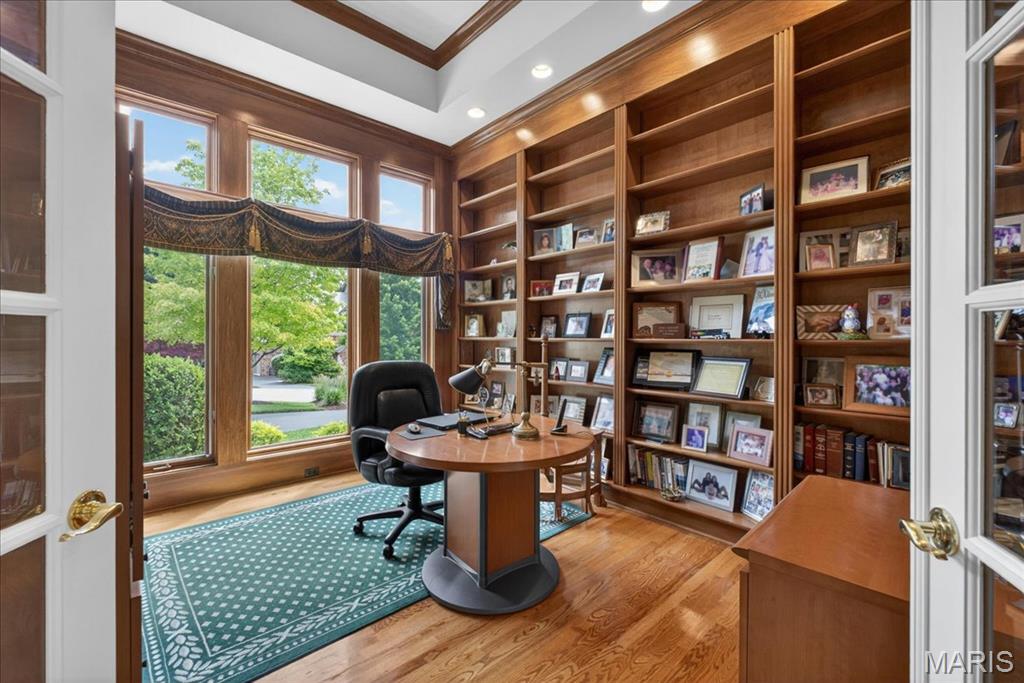
Serves as an office with a wall of built-in bookcases, trey ceiling with crown molding and double French doors
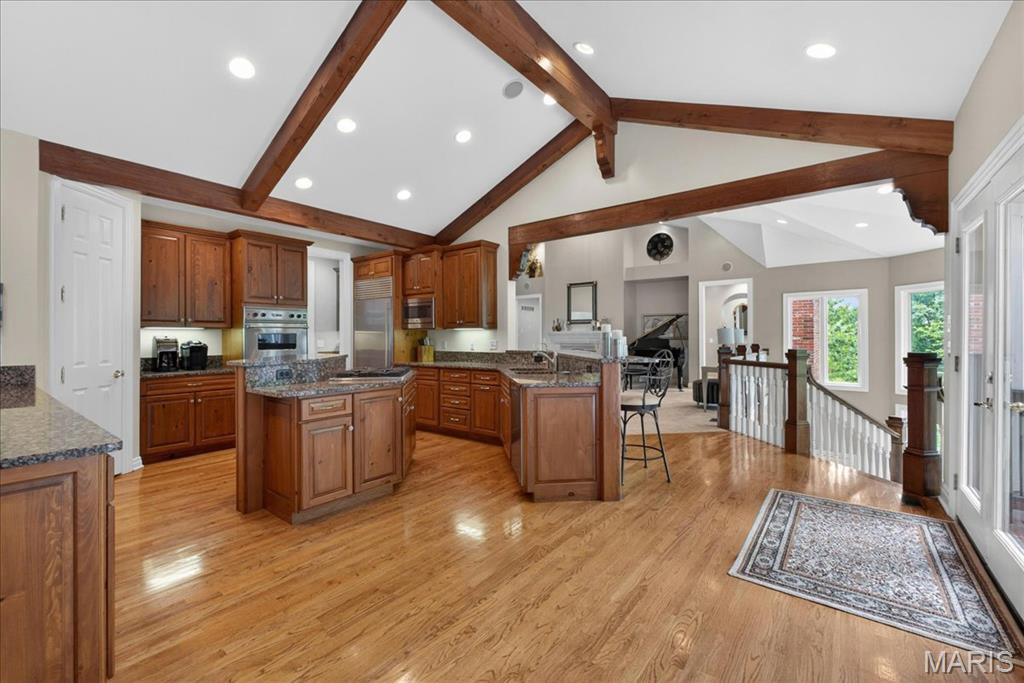
View from kitchen to atrium staircase
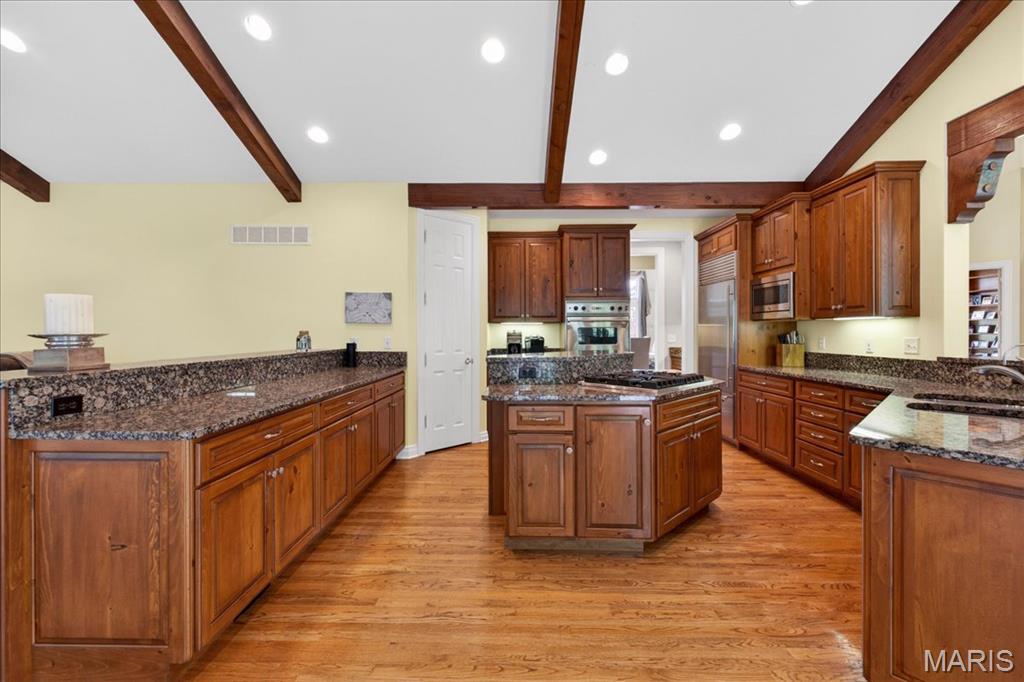
Granite counter tops, Subzero Refrigerator, counter seating, vaulted ceiling with beams, walk-in pantry
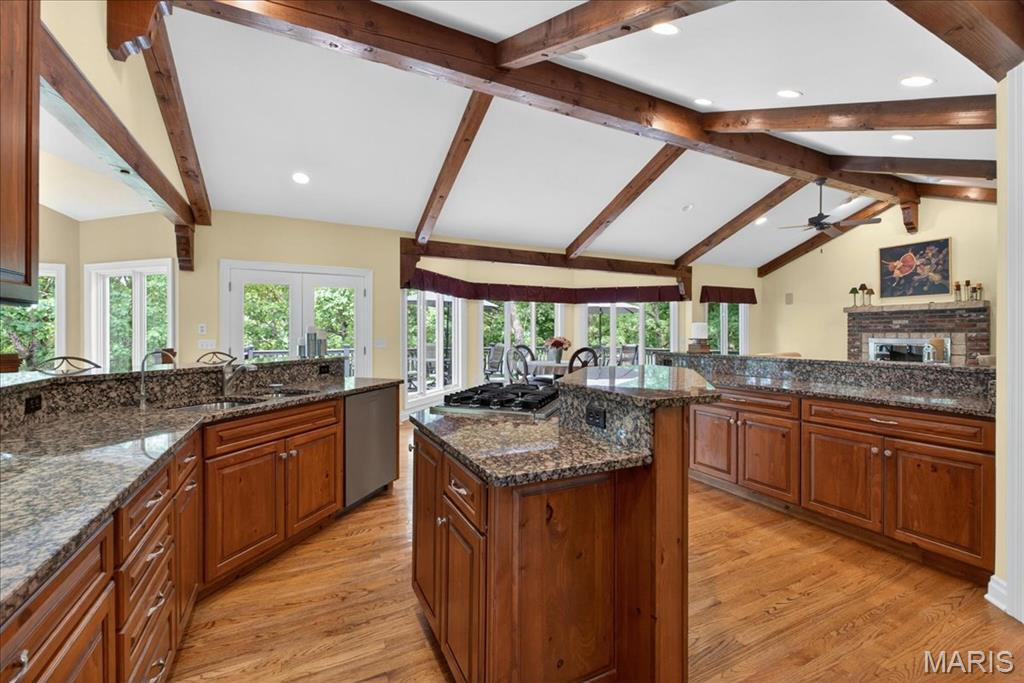
Island with Viking gas cook top
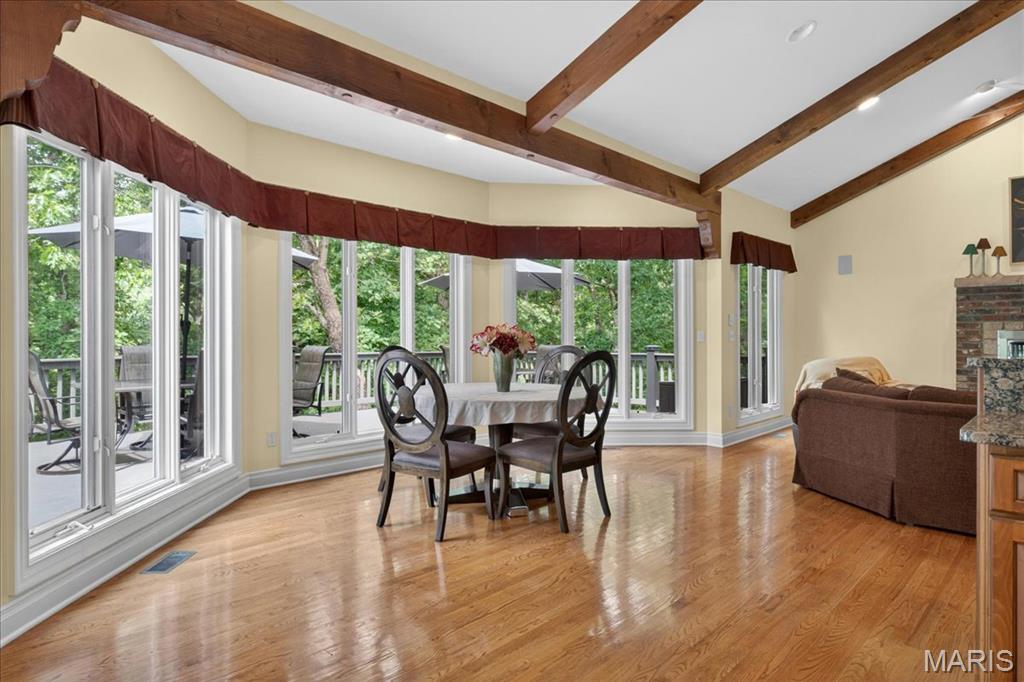
Huge breakfast area with beamed ceilings and bay windows overlooking large Trex deck
Hearth room part of the large open kitchen/breakfast/family room open floor plan. Second fireplace with raised hearth and gas logs
Counter seating in kitchen
Large laundry room with sink
First of three 1/2 baths. This one is custom faux painted and conveniently located right off of the garage
Huge Primary bedroom with vaulted ceilings and new carpet in 5/2026, Four windows make it bright. Window treatments and blinds.
Freshly painted bedroom with third of four fireplaces with gas logs. Beautiful chandelier
Tile floor, private commode area, linen closet
His and Hers vanities with makeup seat.
Large shower with seat, Jacuzzi tub, window with palladium window
Gigantic Primary bedroom finished closet. 17' x 12'
Built-in finished closet features
Second of Three 1/2 baths. This one is a guest bath with private hallway and decorative wall feature entrance
Staircase in atrium. Wall of windows to the Lower Level
Billiards area.
View of wall of windows and bar
Bar features ice maker, Subzero refrigerator and wine refrigerator
Fourth masonry fireplace is floor to ceiling stone with raised hearth and gas logs
Area in back part of family room is opposite the wall of windows and perfect for theater area
This is the third 1/2 bath to accommodate guests in lower level. Features golf themed faux painted wall
First of three large ensuite bedrooms. Large window with view of patio and trees
Private bath for bedroom number one
Second of three large ensuite bedrooms. All three bedrooms have window treatments and darkening room shades for those who like to sleep in.
Private bathroom for bedroom #2
Third large ensuite bedroom.
Private bath for Bedroom #3
Three car side entry with epoxy finished floor
View of deck from side.
Huge Tex deck is low maintenance
Features solar lights on the deck railings
French doors to the deck from the kitchen
Deck stairs to the lower-level aggregate patio
Huge aggregate patio. The golf course with water feature is behind the patio and thru the trees
Treed view if the 1+ acre lot
Fischer and Frichtel is building a new home next door.
Golf course water feature behind this home.


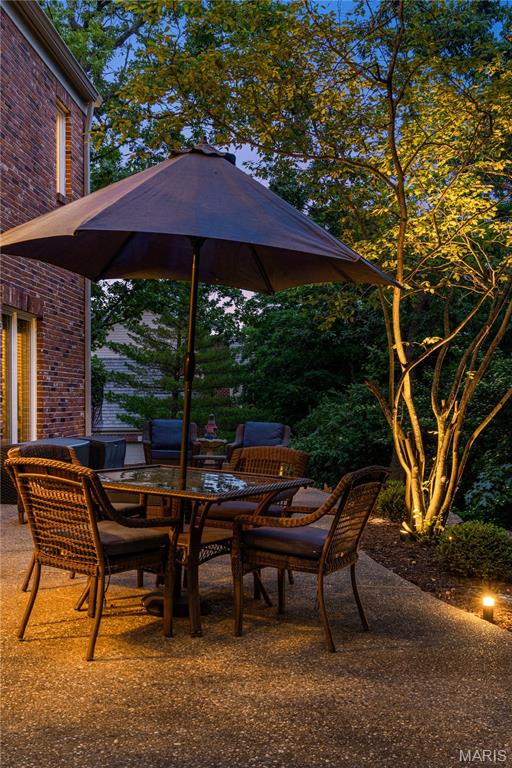
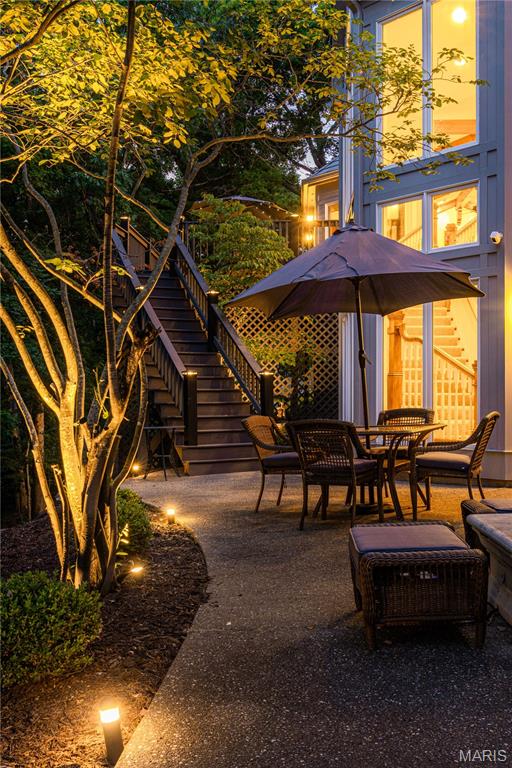
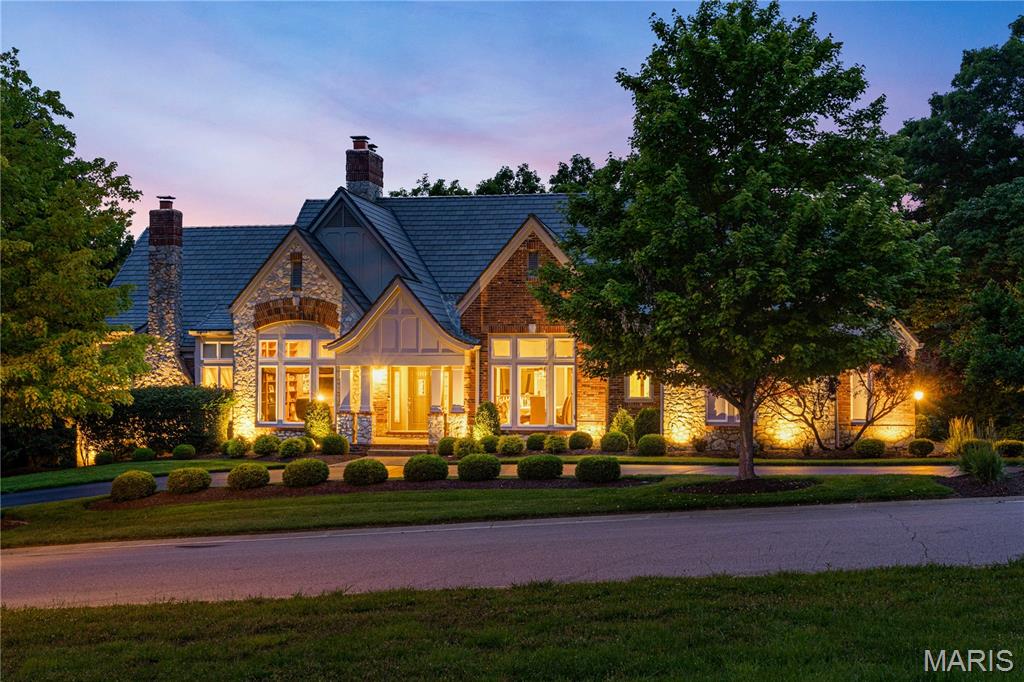
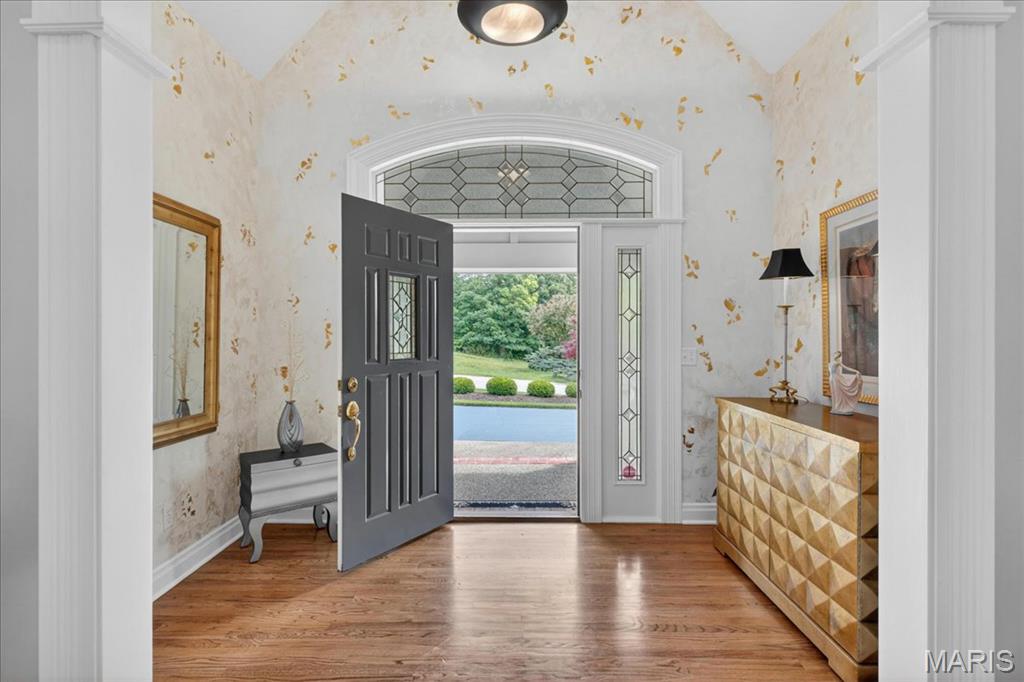
Here is the St Albans Construction built atrium ranch home that highlights superior construction quality and is a home that has been perfectly maintained from its manicured lawn and landscaping to its spotless interiors and exteriors. The stone and brick exterior, slate styled DaVinci roof and circle driveway add to its wonderful curb appeal. Enter thru a beautiful foyer with custom faux painting. All the carpeting on the main floor and on atrium stairway is new in 5/26. The garage floor is epoxy coated. There is a sprinkler system and Beam central vacuum and surround sound music system with dual speakers in every room in the home including garage, deck and patio (excludes 3 bedrooms and office). The home features 4 full masonry fireplaces with gas logs, many high vaulted, wood beamed or trey ceilings, 3 powder rooms with custom faux painting, all bedrooms are ensuite, 8' doors on the main floor, crown molding and wainscoting in the dining room, a Den/Office with double French doors and a wall of built-in bookshelves, a fabulous atrium stairway that captures all the beauty of the treed backyard. Relax on the Trex deck with solar post lighting or on the large aggregate patio in the backyard that backs to landscape lighted trees for privacy and hear the peaceful water feature in the pond behind the house on the golf course beyond. The expansive kitchen features Subzero refrigerator, Viking double convection ovens, Asko Dishwasher, floor kick vacuum, granite countertops, walk-in pantry, vaulted ceiling with wood beams in the kitchen, hearth room and breakfast room. The Primary suite is massive with a private gas logged fireplace, a custom finished 17' x 12' closet, vaulted ceiling, bath with jacuzzi tub and large shower with shower seat. The lower level is perfect for entertaining and for family living or guests visiting. All three bedrooms are ensuite with full bathrooms, large walk-in closets and darkening shades for those who like to sleep in. There is a floor to ceiling stone fireplace with gas logs, a space for billiards and a theater area away from the atrium which is perfect for watching tv. the 3-D theater system is negotiable. The bar features a subzero refrigerator, wine cooler and ice machine. The French door leads to the lower-level patio. The new construction homes being built on the street do not have nearly the features and are costing a much higher price.

4 Beds

7 Baths

5,300 sq.ft

$0 per sq.ft

Ranch,Traditional
$ 1,500,000
Pending
0
26032275
4
7
5,300
2,164
Cedars Valley
None
Washington
Franklin
Residential
Ranch,Traditional
Residential
$9,984
Last 6 closed homes in this zip.
| Address | Bd/Ba | SqFt | List | Sold | Closed |
|---|---|---|---|---|---|
| 462 Hickory Trace Drive, St Albans, MO 63073 | 4/6 | 3,645 | $1,280,000 | $1,222,500 95.5% of ask |
Jun 11, 2026 |
| 570 Moor Way, St Albans, MO 63073 | 4/5 | 3,947 | $1,075,000 | $1,080,000 100.5% of ask |
Jun 1, 2026 |
| 882 Cabernet Lane, St Albans, MO 63073 | 4/4 | 2,794 | $749,000 | $723,900 96.6% of ask |
May 29, 2026 |
| 208 Saint Georges Drive, Berger, MO 63073 | 4/4 | 3,283 | $1,369,000 | $1,285,000 93.9% of ask |
Apr 20, 2026 |
| 1138 Wings Road, St Albans, MO 63073 | 0/0 | -- | $89,000 | $75,000 84.3% of ask |
Apr 15, 2026 |
| 788 Village View Circle, St Albans, MO 63073 | 4/5 | 2,385 | $990,000 | $980,000 99% of ask |
Mar 13, 2026 |
Estimate your monthly payment. Adjust the sliders below.
Estimate only. Not a loan offer. Consult a lender for an accurate quote, including HOA fees, PMI, and current rates.
Living Room
29x23
Dining Room
20x12
Office
14x11
Kitchen
21x16
Breakfast Room
18x11
Family Room
20x17
Primary Bedroom
19x16
Laundry
11x7
Primary Bathroom
15x14
Other
17x12
Primary bedroom closet
Recreation Room
43x21
Includes Bar area, billiards area, and media area
Bedroom 2
17x12
Has its own private bath
Bedroom 3
21x12
Has its own private bath
Bedroom 4
25x11
Has its own private bath
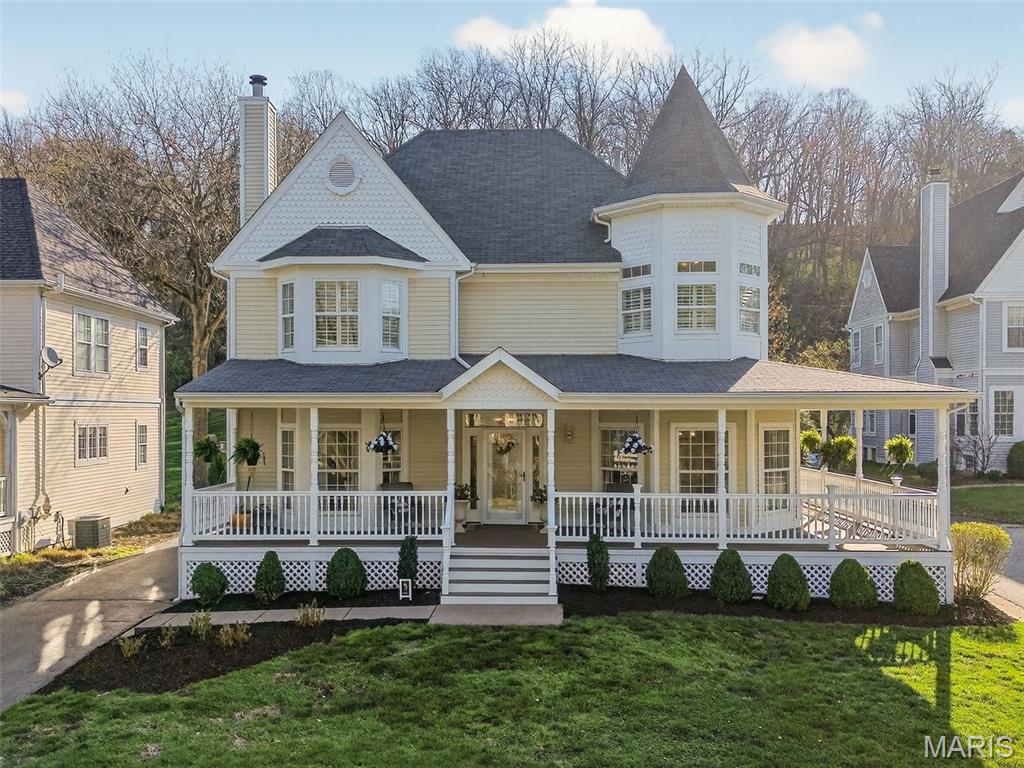
Located on the grounds of the beautiful St. Albans Country Club, this spacious Victorian-styled 2Sty with wrap around porch will WOW you. This 4-bedroom, 4.5 bath home features light-filled rooms, hardwoods, millwork, marble flooring, formal dining room, spacious living room with wood-burning fireplace. Spacious kitchen features white cabinets, quartz counter tops, hardwood floors, large breakfast bar, stainless appliances, NEW refrigerator, attached is spacious breakfast room and light-filled sunroom. Primary bedroom suite offers a cozy retreat, walk-in closet, double vanities, soaking tub, separate shower. Three additional bedrooms, 1 with ensuite, and laundry located upstairs. Lower-level features family room, full bath, 2 bonus rooms (office, workout room, craft room) and play room. This home sits on a beautiful lot which includes invisible fencing...perfect for your furry friends! The irrigation system keeps the lawn green. Enjoy Lake St. Albans, Head's Store, the park and pavilion, it's all just steps from home. Nature's beauty is everywhere you look. 2025 New A/C, furnace, 100G water heater, refrigerator. 2026 24 New windows.
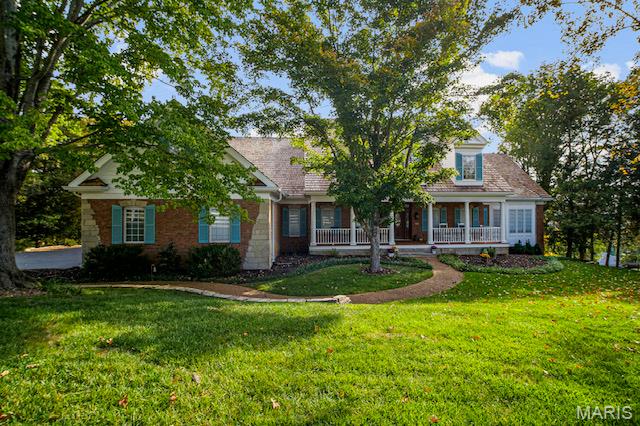
NEW PRICE! New FLOORING (800+ sq ft) installation in the Kitchen, Breakfast, Laundry Room and Hallway Completed 9/2026! It feels like a brand-new Kitchen and Breakfast area, what a transformation! The soft colors in the flooring match the cabinetry and trim perfectly! Can you say, AMAZING Price Per Square Foot, Anyone? Get Ready for Golfing, Pickleball, Tennis, Swimming--you can have all the summertime fun with this Beautiful Home in Cedars Valley in St. Albans. Why wait months for new construction when you can move right into this gorgeous brick and stone, custom designed and upgraded, Gruchalla & Cover home. Compared to the standard builder models to be built in this area, your dollar will certainly go further here in this large home with 4216 sq ft on main and upper floors. As you turn off the main road onto a secluded drive with private entrance, you will see your new home nestled on an expansive hilltop 1.26 acre lot with plenty of mature trees providing further privacy. Enjoy the view of your lot from your 2 story great room with a wall of windows. Whip up culinary creations in the kitchen with newer appliances 2024, Corian countertops, 42" solid Cherry cabinets, and soon to be installed flooring(2026) for easy maintenance. The primary suite with bay window is your escape from a busy world with the adjoining luxury bath with large soaking tub for relaxation, marble shower, and his & hers walk-in closets! Work from home or entertain important clients in your spacious main floor office with a full wall of floor to ceiling built-in bookcases. Lovely formal dining room with gorgeous moldings and hardwood flooring for those family gatherings, and cozy up next to the fireplace in the breakfast room (new flooring coming 8/2026) while you watch the chef of the home prepare those gourmet meals! In addition to 3 spacious upper level bedrooms(and two full baths), there is an additional full suite on the main floor. This is a unique feature perfect for extra guests or family members that need one floor living. Dreaming of a Wine Cellar, entertainment area, or another space to get away to? The 3000 sq ft walk-out basement with 10' pour, floor to ceiling windows for exceptional natural lighting, and a full rough-in is waiting for your personal finish! Lovingly maintained by the original owners, it has many updates/upgrades for a worry-free exterior; newly stained and sealed cedar shake roof, new gutter guards, new exterior paint, inground sprinkler, Pella windows throughout, some newer carpeting hallway and stairs upper floor 2026; see the additional features attachment...the list goes on! Note: St. Albans Country Club membership with access to amenities is separate from HOA fee, and homeowners are not obligated to join the Country Club.
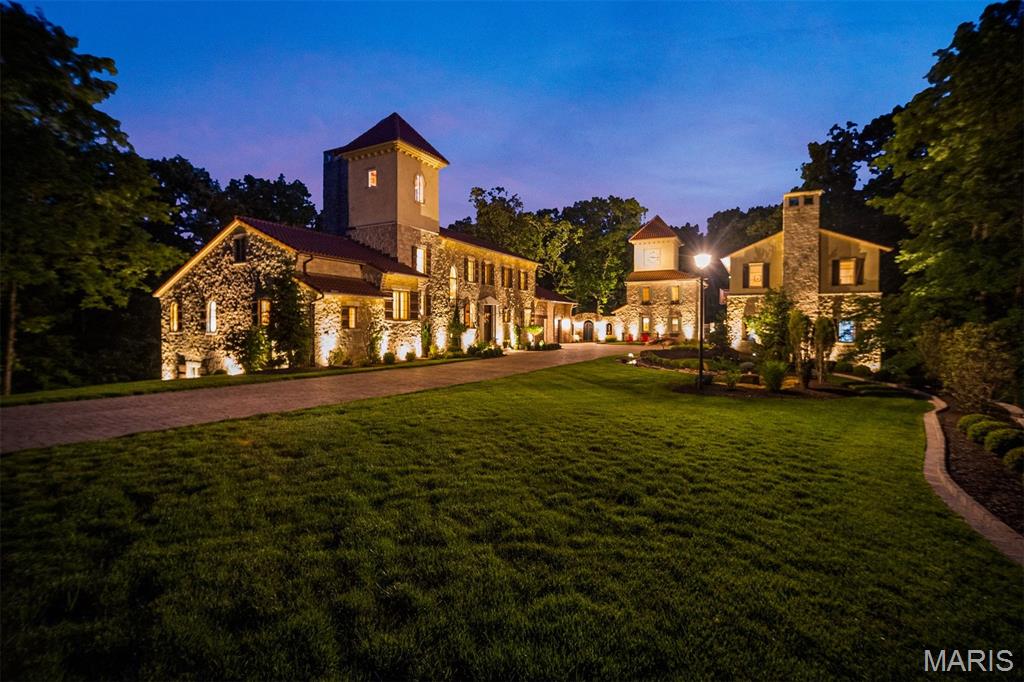
Centered on 13.4 acres and inspired by a tuscan village, this estate is a hidden masterwork. in one of St. Albans’ most coveted enclaves. Designed to enchant, the residence offers 5 bedrooms, 6 full and 1 half baths, and 4 garage bays, effortlessly blending timeless Old World craftsmanship with modern indulgence. Dramatic stone walls, wide-plank and limestone floors, and custom alder cabinetry anchor the interiors with warmth and weight. The primary suite is a private retreat with a vaulted ceiling, cove lighting, a 20’ x 10’ dressing room, and a spa-caliber shower. A whimsical clock tower serves as a pub and bath for the Mediterranean-style heated saltwater pool and spa, while the carriage house provides a fully appointed guest apartment. Whether taking in treetop views from the third-floor observatory or experiencing the drama of the estate’s signature water feature, this home offers a living experience where comfort, character, and architecture converge effortlessly.
