Back to Search Results
$275,000sold price Closed

15 Richardson Drive, Union, MO, 63084

3 bd | 3 ba | 2,408 sq ft | Traditional
Subdivision: Meadow View
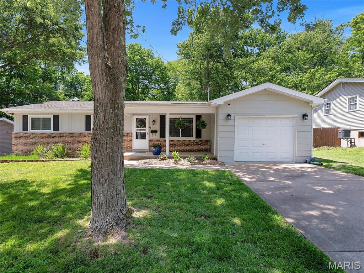
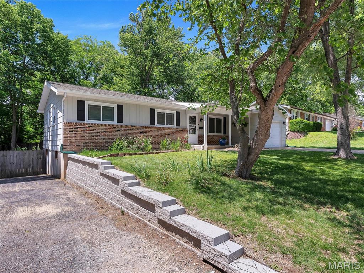
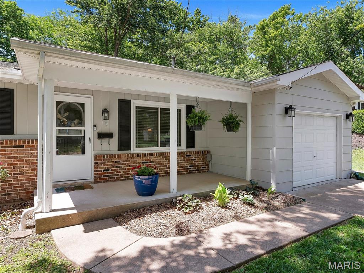
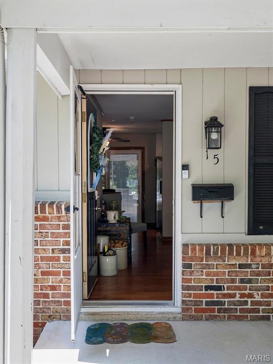
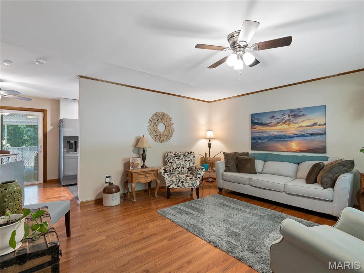
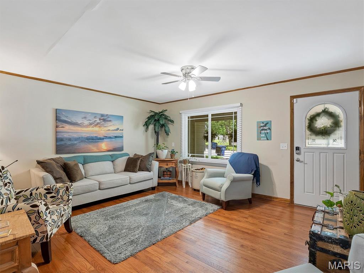
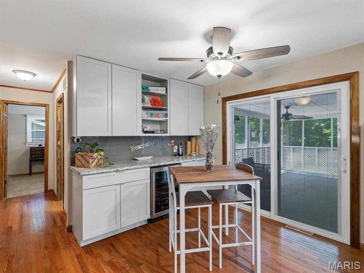
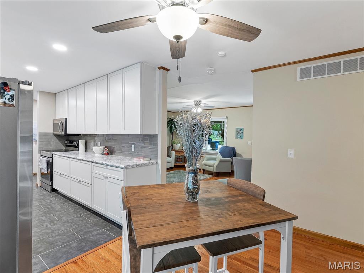
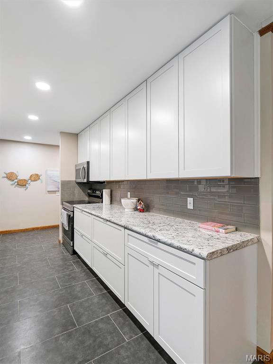
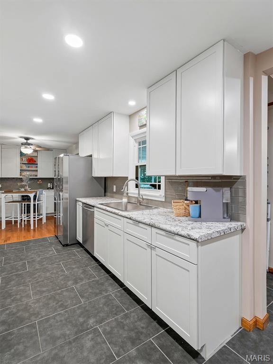
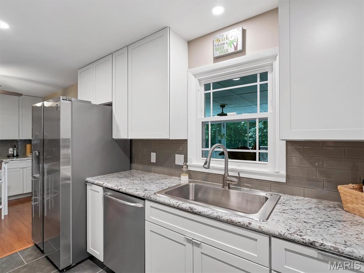
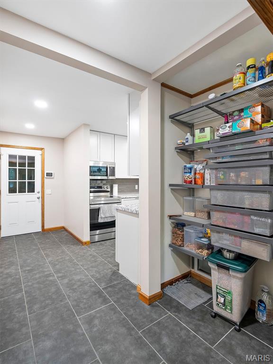
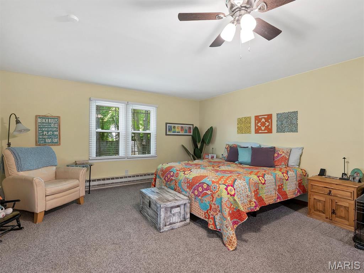
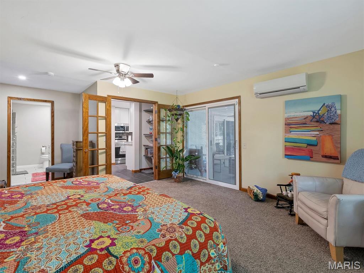
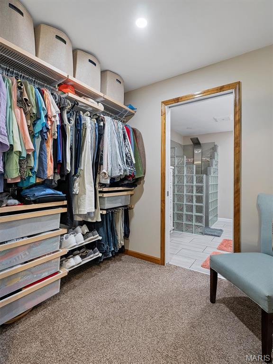
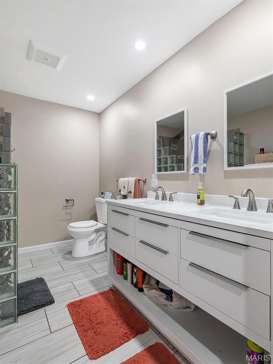
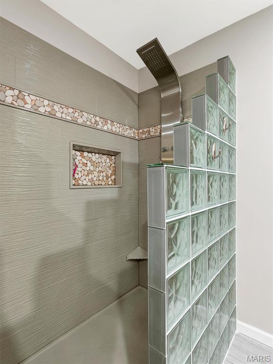
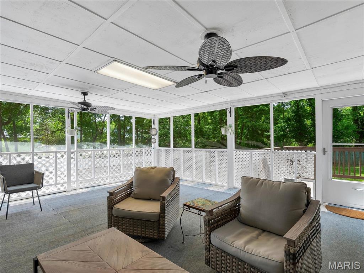
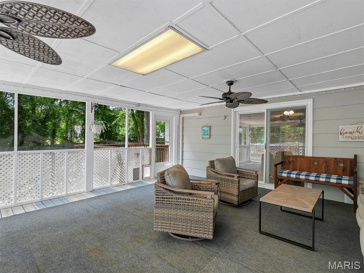
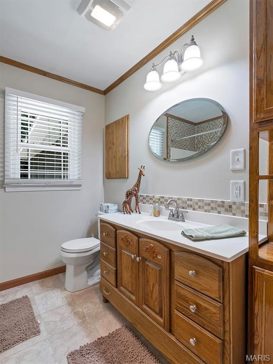
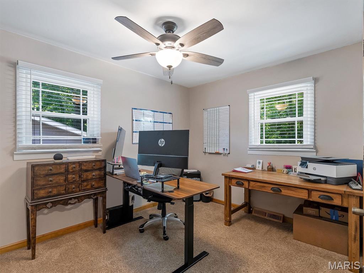
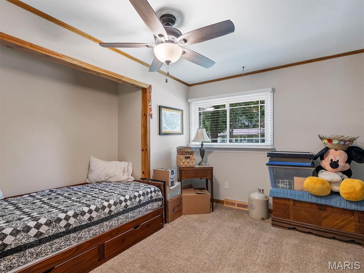
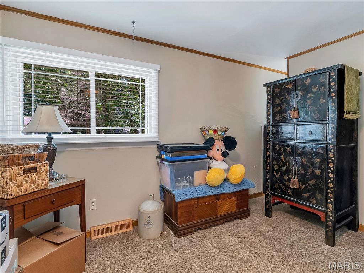
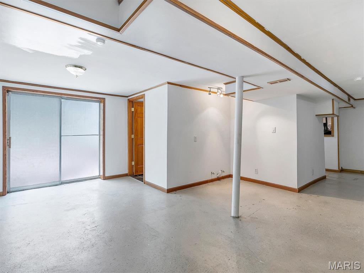
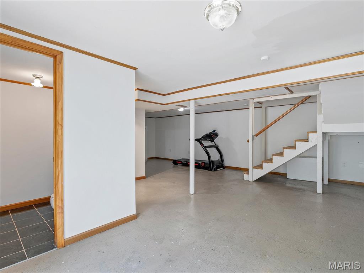
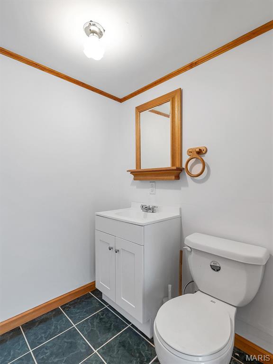
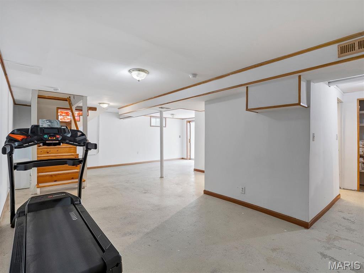
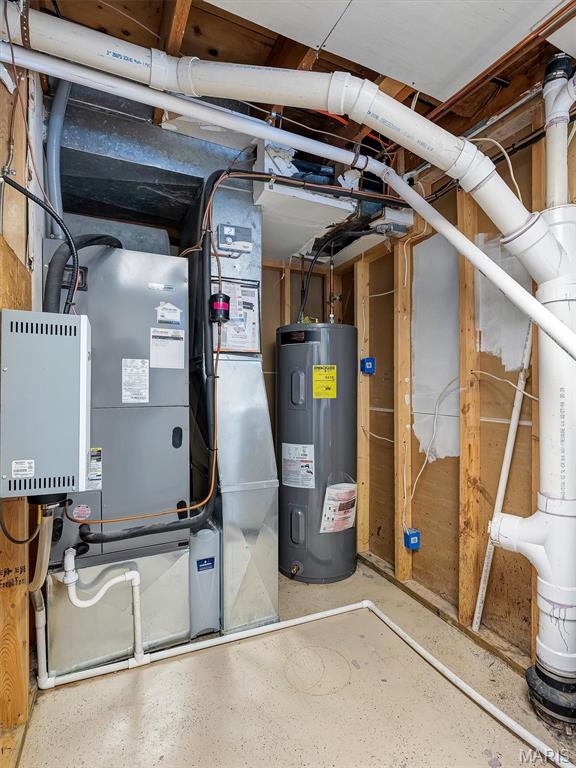
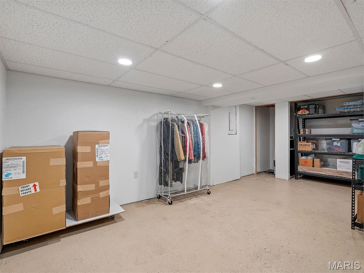
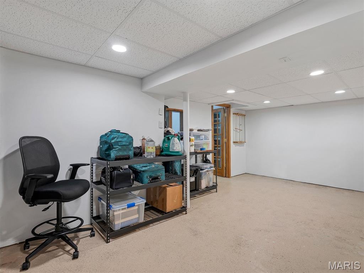
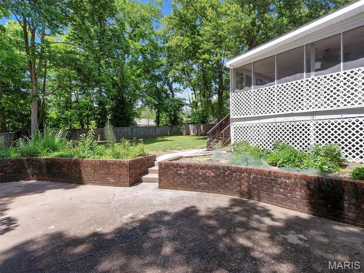
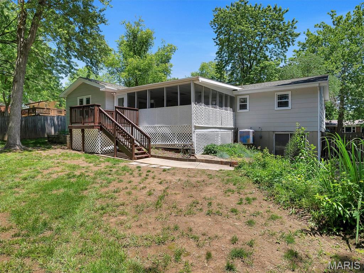
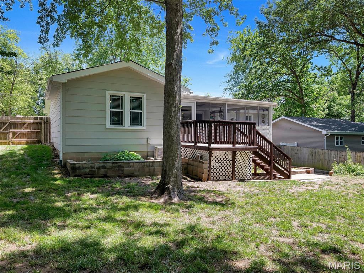
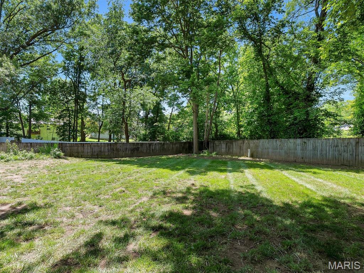
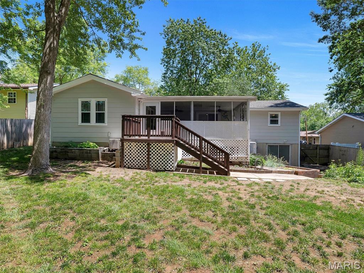
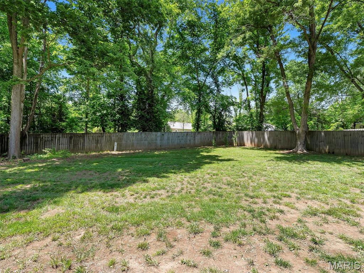
The updates are real. The care is obvious. And the home is ready! This seller has owned and maintained this property for years, upgrading it thoughtfully over time, and the result is a home that is meticulously clean from top to bottom, move-in ready without question, and loaded with improvements that a buyer will appreciate from the moment they walk through the door. Three bedrooms. Two Baths with a bonus half bath in the basement. A full kitchen remodel. A full primary en-suite bath remodel. A screened porch you will never want to leave. And a seller who treated this home like it deserved to be treated. Step inside, and hardwood floors and crown molding set the tone across the main level. The living room is warm and spacious, flowing directly into a kitchen/dining/bar area. Ceiling-height white shaker cabinets wrap both walls. The backsplash is a sharp gray subway tile. Stainless appliances throughout, including a French-door refrigerator, dishwasher, built-in microwave, & range/oven. This kitchen is current, functional, and built to last. The primary suite earns its name. It is an oversized room with carpet, a ceiling fan, a wall-mounted mini-split for personal climate control, and a sliding glass door leading to the screened porch. The en suite bath is fully remodeled, featuring a pocket-door entry. Gorgeous double-sink vanity with white solid countertops, modern brushed nickel hardware, recessed lighting, and a walk-in glass block shower with full-height textured onyx surround, a pebble stone accent band, a recessed niche, and a curved rain-head fixture. The kind of bathroom that gets noticed. The screened-in covered deck is one of the signature features of this home. Enclosed, with dual ceiling fans overhead and ample square footage for a complete furniture arrangement, it functions as a genuine extra room from early spring through late fall. A sliding door off the kitchen and the primary suite door both connect to this space, making it central to how the home lives. Additional outside stained wood deck space and steps down to a concrete patio below, backed by a fully fenced yard with mature tree canopy and raised brick garden beds on both sides. This is a private, usable outdoor space. The two additional bedrooms on the main level are solid, comfortable rooms with carpet, ceiling fans, and good closet space. The full hall bath serves these rooms well, with a custom wood vanity, tile floors, a tile accent backsplash, and a window that keeps the space bright and well-ventilated. The full basement adds significant square footage and flexibility. Partially finished, with drywalled walls, wood trim, and crown molding throughout, it is clean and ready to use. The open area is large enough for a rec room, home gym, or entertainment space. A separate framed room serves well as a home office or additional storage. A half bath is already in place, finished with a clean white vanity and tile floor. A walkout sliding door provides direct access to the backyard, making the basement feel connected to the rest of the home rather than tucked away. All walls/ceilings on main floor and exterior siding have been recently professionally painted, 2-year old water heater, meticulously maintained... don't miss out on this one! One-car garage. Fenced yard. SEE IT TODAY!

Status: Closed · MLS# 26032265 · Listing Courtesy of ELS Real Estate Group, LLC
Properties displayed may be listed or sold by various participants in the MLS.

Approximate location. Get directions

Talk to a real agent about this home

StLouisRealEstate.com is operated by Guerrilla Brokers, LLC. The person who answers is a licensed real estate agent with Missouri Online Real Estate, Inc. who can pull this listing up with you and answer your questions about it.

Call now
Calls may be recorded.*
Video or audio, usually in about 2 minutes. How it works

Facts and features

Sold Price

$ 275,000

List Price

$ 268,500

Status

Closed

Days on market

43

MLS#

26032265

Bedrooms

3

Full baths

3

Sq. Ft. Above

2,408

Sq. Ft. Below

960

Subdivision

Meadow View

Municipality

Union

School District

Union R-XI

County

Franklin

Property Type

Residential

Style

Traditional

Type

Residential

Additional Information

Property Tax (2025)

$1,978

Room Dimensions

Main level
Living Room
18 × 13 ft · 234 sq ft
Dining Room
11 × 10 ft · 110 sq ft
Kitchen
12 × 10 ft · 120 sq ft
Primary Bedroom
23 × 12 ft · 276 sq ft
Bedroom 2
11 × 10 ft · 110 sq ft
Bathroom 3
12 × 12 ft · 144 sq ft
Lower level
Family Room
21 × 15 ft · 315 sq ft
Bonus Room
18 × 10 ft · 180 sq ft

Recent Nearby Sales in 63084

Last 6 closed homes in this zip.

Address Bd/Ba SqFt List Sold Closed
1025 Hawk Ridge Drive, Union, MO 63084 2/2 1,400 $239,900 $231,000
96.3% of ask
Nov 13, 2026
000 Mo-V, Union, MO 63084 0/0 -- $240,000 $220,000
91.7% of ask
Nov 13, 2026
494 Grandview Oaks Drive, Union, MO 63084 3/3 1,476 $325,000 $290,000
89.2% of ask
Nov 12, 2026
861 Saint Andrews Drive, Union, MO 63084 3/3 1,388 $350,000 $345,000
98.6% of ask
Nov 6, 2026
875 Crider Lane, Union, MO 63084 5/4 2,185 $450,000 $365,000
81.1% of ask
Nov 6, 2026
462 Klenke Valley Drive, Union, MO 63084 3/2 1,405 $274,565 $278,236
101.3% of ask
Nov 5, 2026

Price & Listing History

Listed for sale at $268,500
May 26, 2026
Sold for $275,000
Jul 8, 2026 · 102.4% of original list price · 43 days from listing to closing

Every time this home was on the market

Prior listings, expired and canceled listings, days on market, price changes and sold prices from MARIS MLS records.

Loading…

Most MLS-recorded sales near this home

Most closed sales in the last 12 months around this address, listing side and buyer side, plus this listing agent's record.

Loading…

Mortgage Estimator

Estimate your monthly payment. Adjust the sliders below.

Estimated Monthly Payment
$0
Principal & Interest: $0 · Tax: $0 · Ins: $0
Loan Amount: $0
Total Interest: $0
Total of Payments: $0
A Missouri Online Real Estate, Inc. agent will connect you with a trusted local lender.

Estimate only. Not a loan offer. Consult a lender for an accurate quote, including HOA fees, PMI, and current rates.

Video or audio, usually in about 2 minutes. How it works
Other homes for sale nearby

In Union, 63084, closest in price to this one. See all in 63084 →
2 Fieldcrest at Meadows at Valley View Farms, Union, MO, 63084 - 3 bed, 3 bath home for sale in Union, MO

$268,900

Price drop $16,000 was $284,900
514 E State Street, Union, MO, 63084 - 4 bed, 2 bath home for sale in Union, MO
Active Under Contract

$268,000

Price drop $17,000 was $285,000
514 E State Street, Union, MO, 63084
4bd | 2ba | 2,280sqft |$118/sqft |219 DOM |2 Story MLS#26018779
2 Sterling at Deer Meadows, Sullivan, MO, 63084 - 4 bed, 3 bath home for sale in Sullivan, MO

$257,900

333 days on market
2 Sterling at Deer Meadows, Sullivan, MO, 63084
4bd | 3ba | 1,902sqft |$136/sqft |333 DOM |2 Story MLS#25081584
17 Stephen Avenue, Union, MO, 63084 - 3 bed, 2 bath home for sale in Union, MO
Pending

$250,000

2 days on market
17 Stephen Avenue, Union, MO, 63084
3bd | 2ba | 1,152sqft |$217/sqft |2 DOM |1 Story MLS#26064113
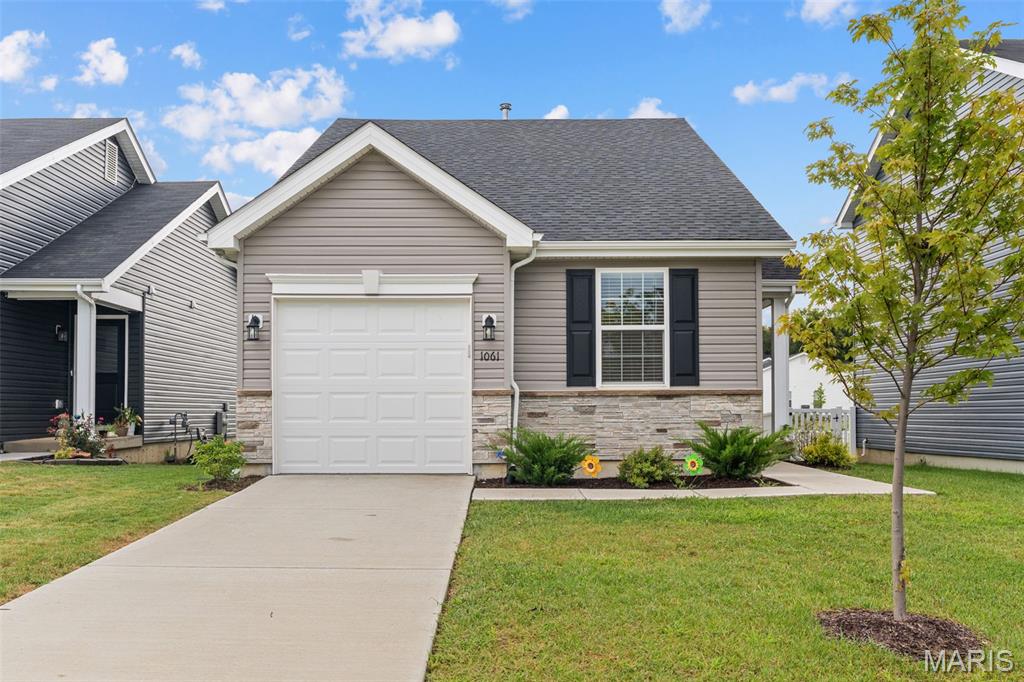
1061 Vardon Meadows Drive, Union, MO, 63084 - 2 bed, 1 bath home for sale in Union, MO

$247,500

Price drop $2,500 was $250,000
1061 Vardon Meadows Drive, Union, MO, 63084
2bd | 1ba | 1,020sqft |$243/sqft |86 DOM |1 Story MLS#26052045
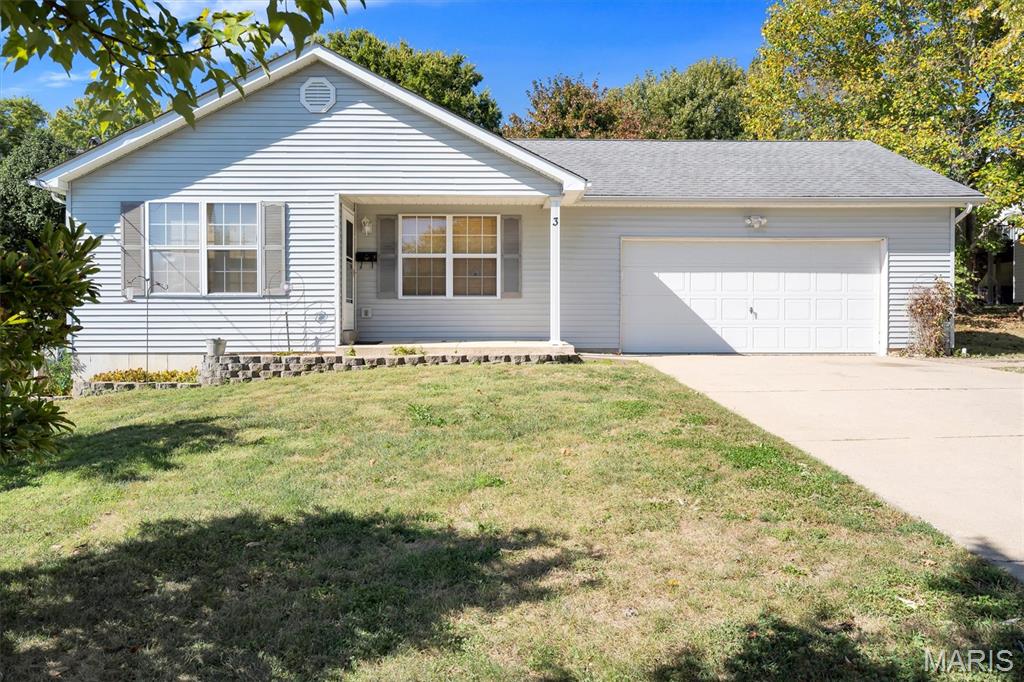
3 Meadow View Drive, Union, MO, 63084 - 3 bed, 2 bath home for sale in Union, MO
Pending

$245,000

Price drop $5,000 was $250,000
3 Meadow View Drive, Union, MO, 63084
3bd | 2ba | 1,096sqft |$224/sqft |20 DOM |1 Story MLS#26065968
1083 Vardon Meadows Drive, Union, MO, 63084 - 2 bed, 1 bath home for sale in Union, MO
Pending

$239,900

Price drop $28,983 was $268,883
1083 Vardon Meadows Drive, Union, MO, 63084
2bd | 1ba | 1,020sqft |$235/sqft |213 DOM |1 Story MLS#26016507
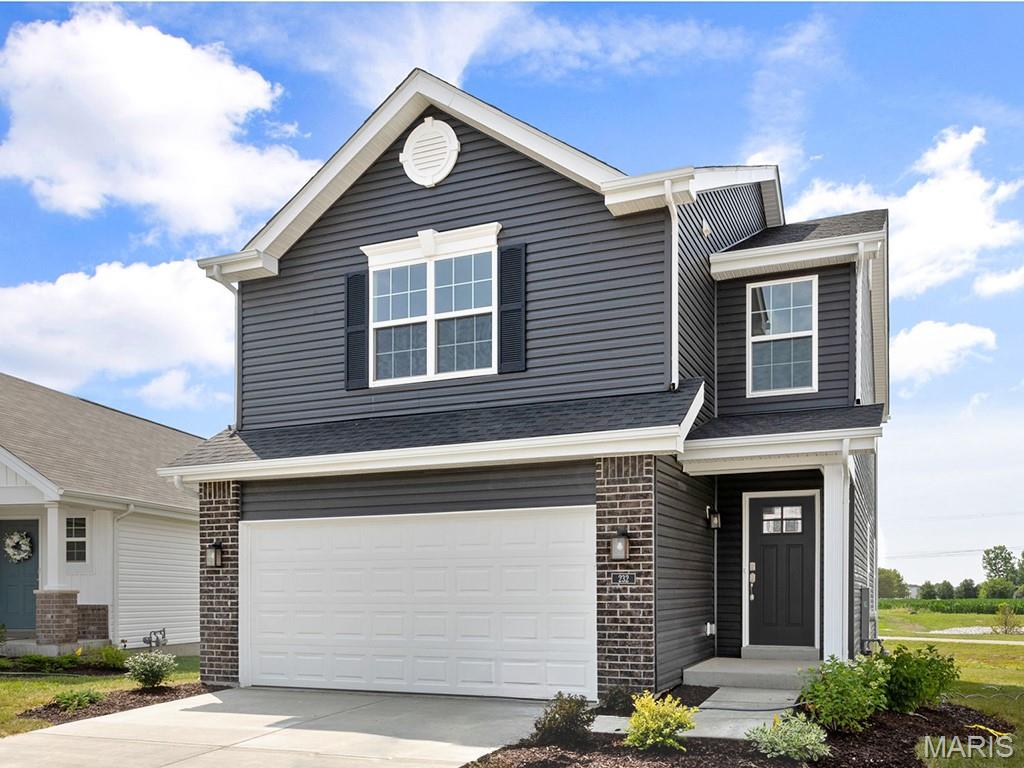
2 Burlington at Meadows at Valley View Farms, Union, MO, 63084 - 3 bed, 2 bath home for sale in Union, MO

$238,900

Price drop $16,000 was $254,900