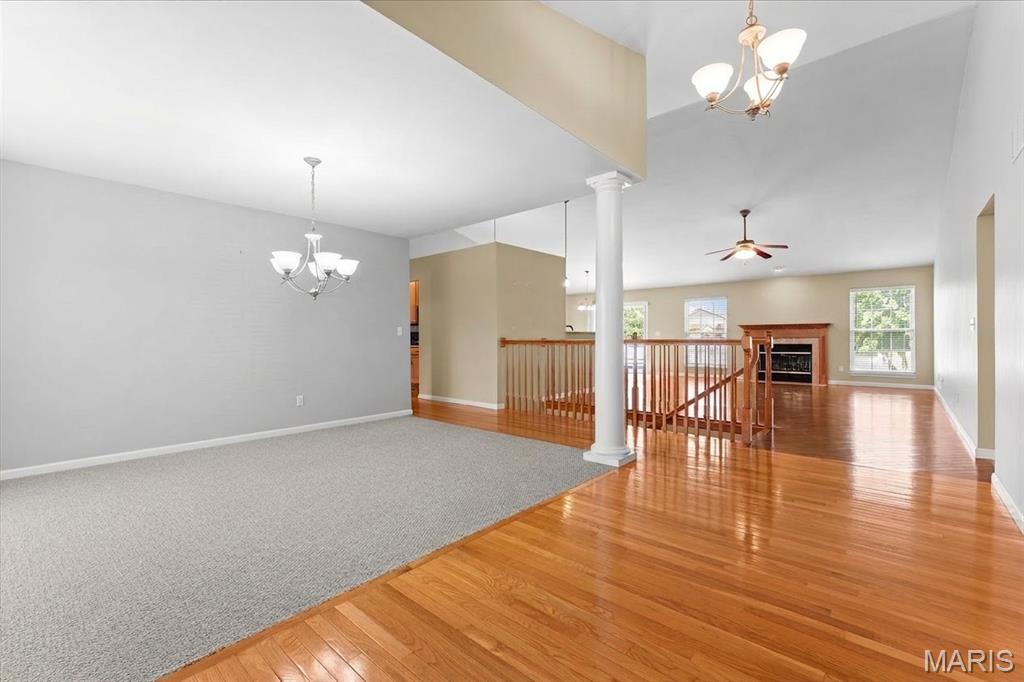
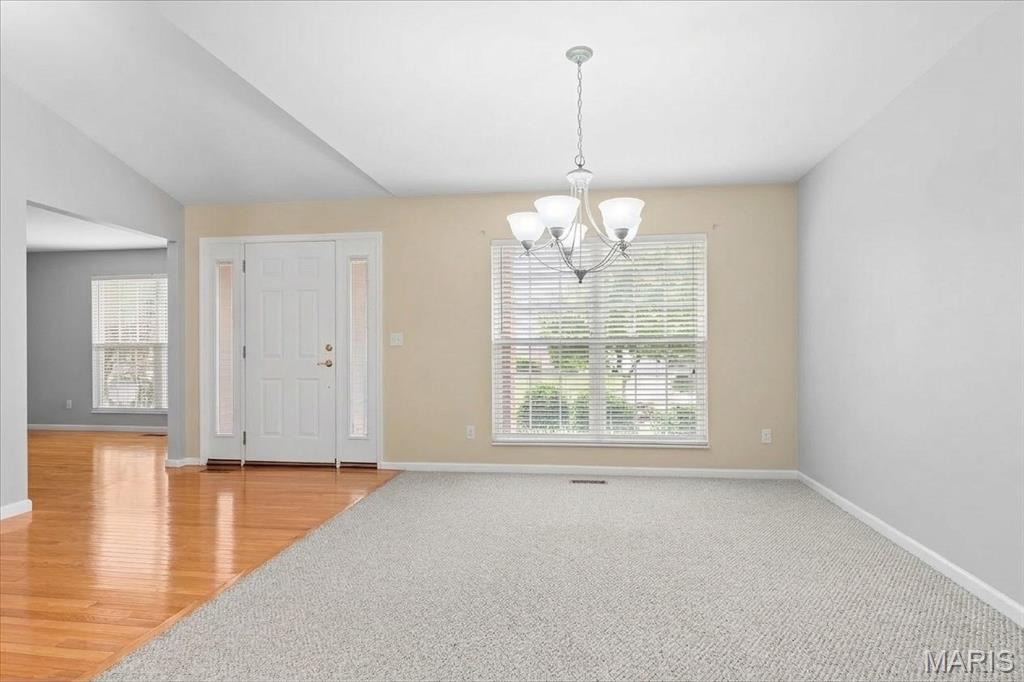
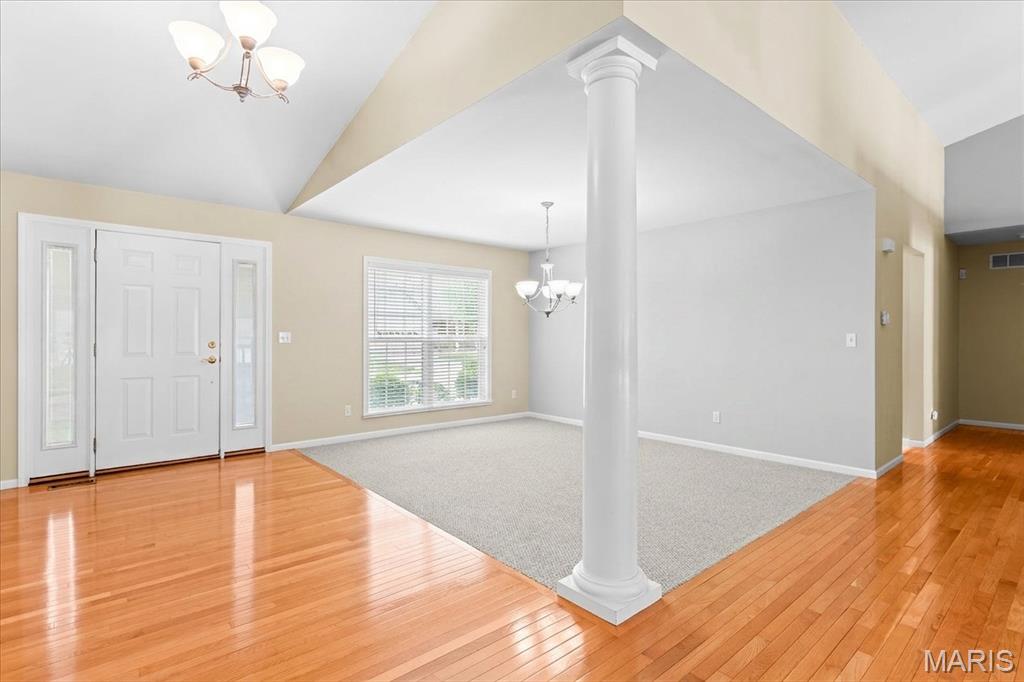
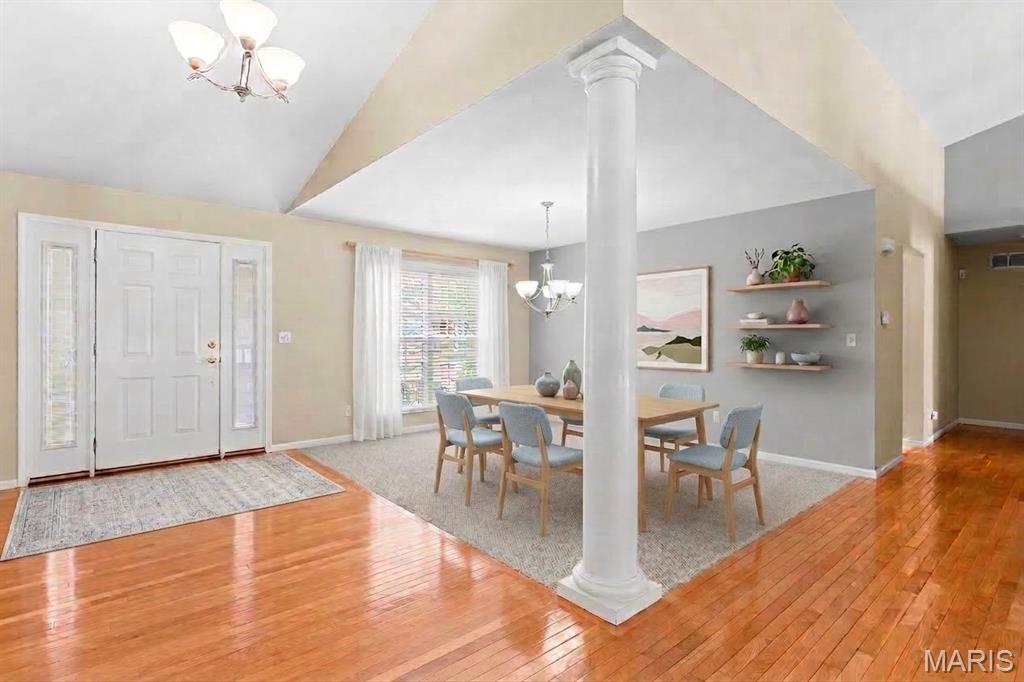
Dining Room
11 × 17 ft · 187 sq ft
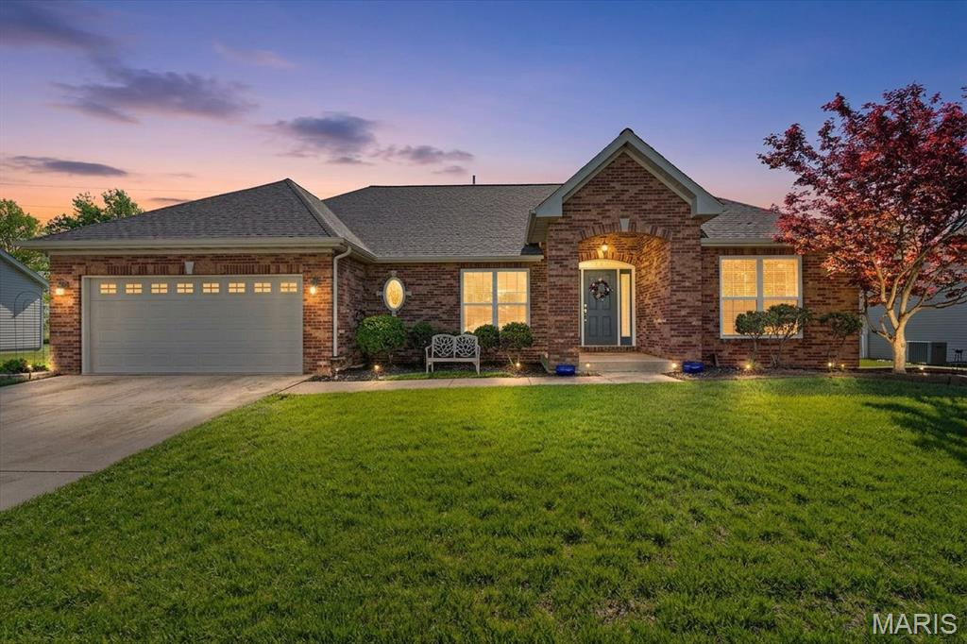
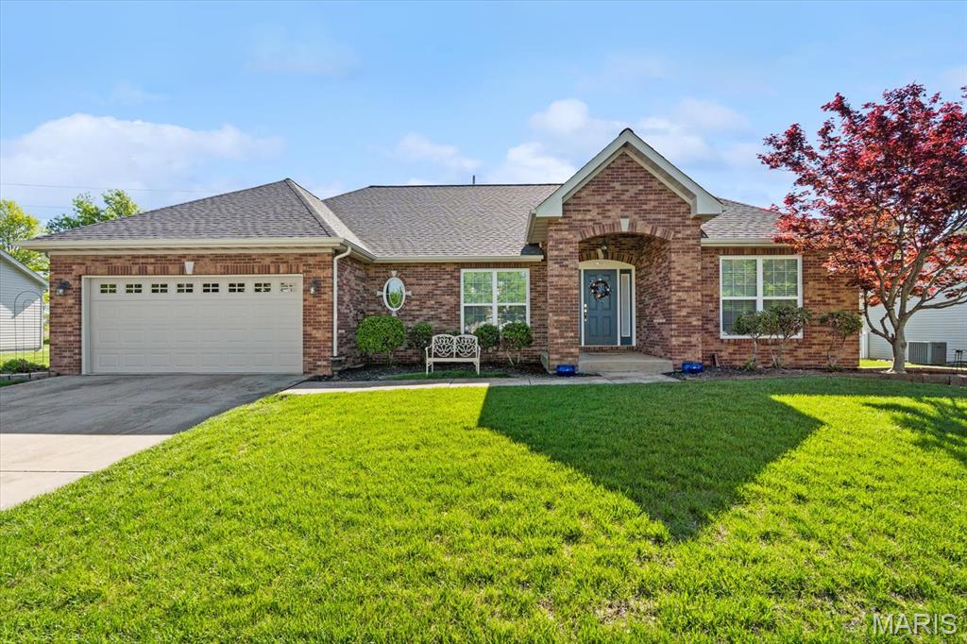
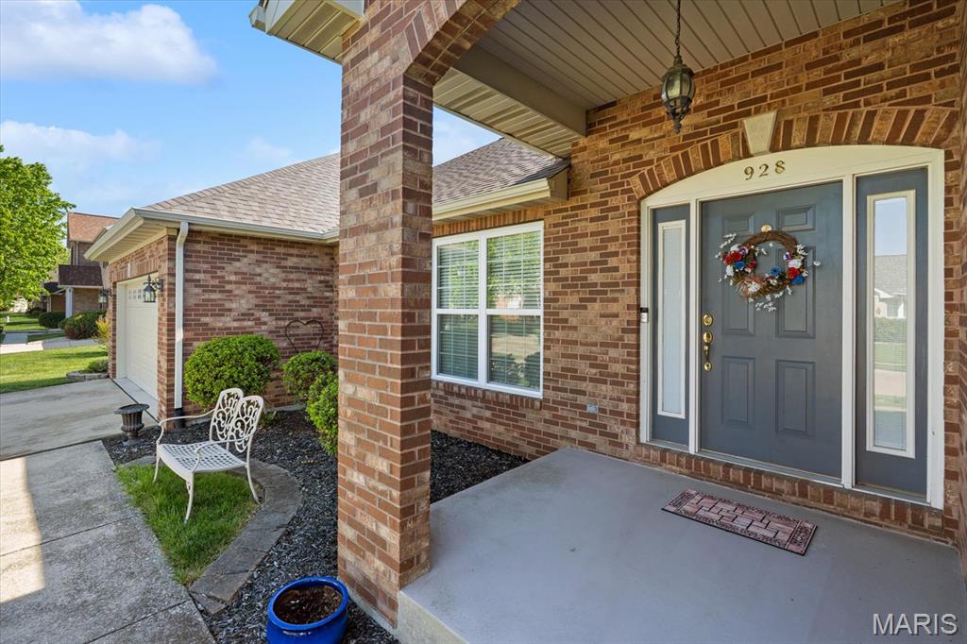
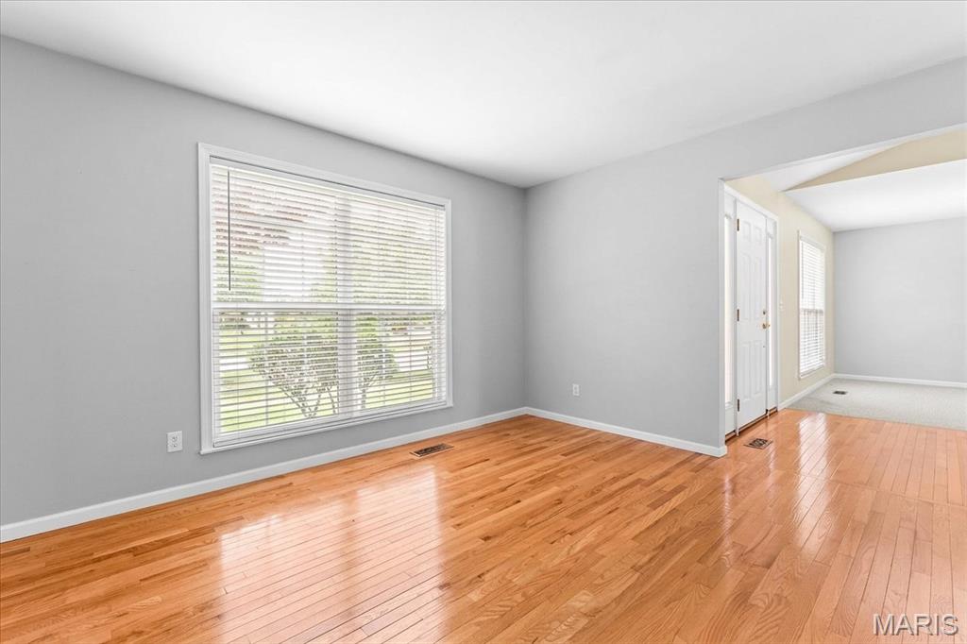
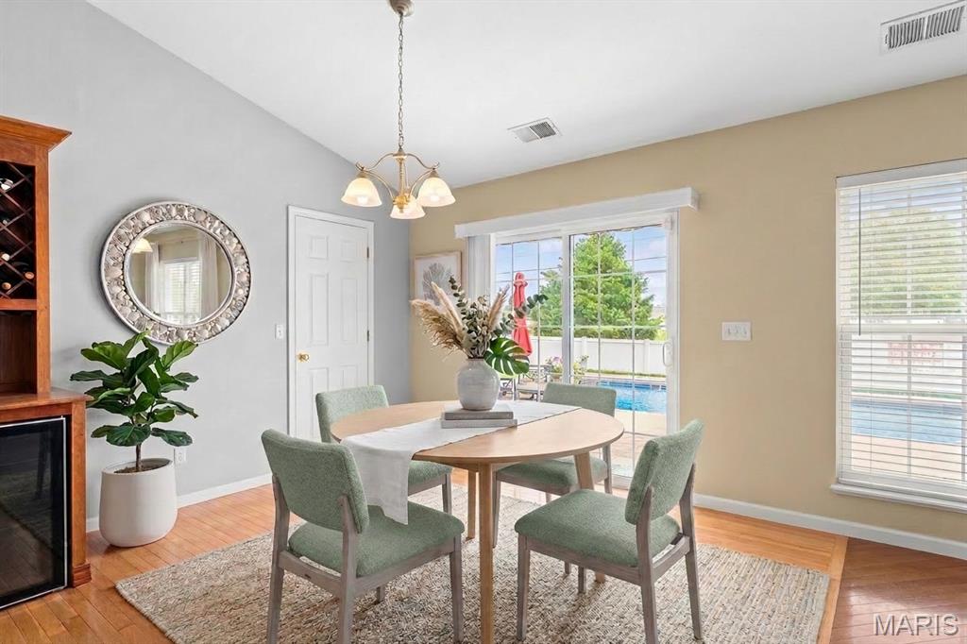
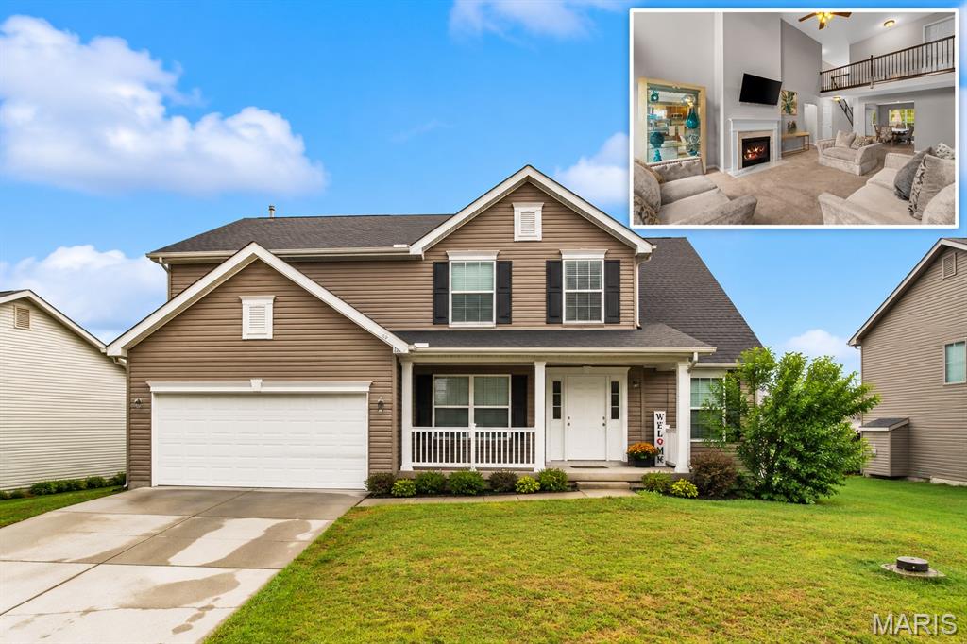
Right off the beautiful entryway is a bright, sun drenched open-concept dining room with a big double window! The space flows directly into the main living area for seamless open-concept living.
Office
13 × 11 ft · 143 sq ft
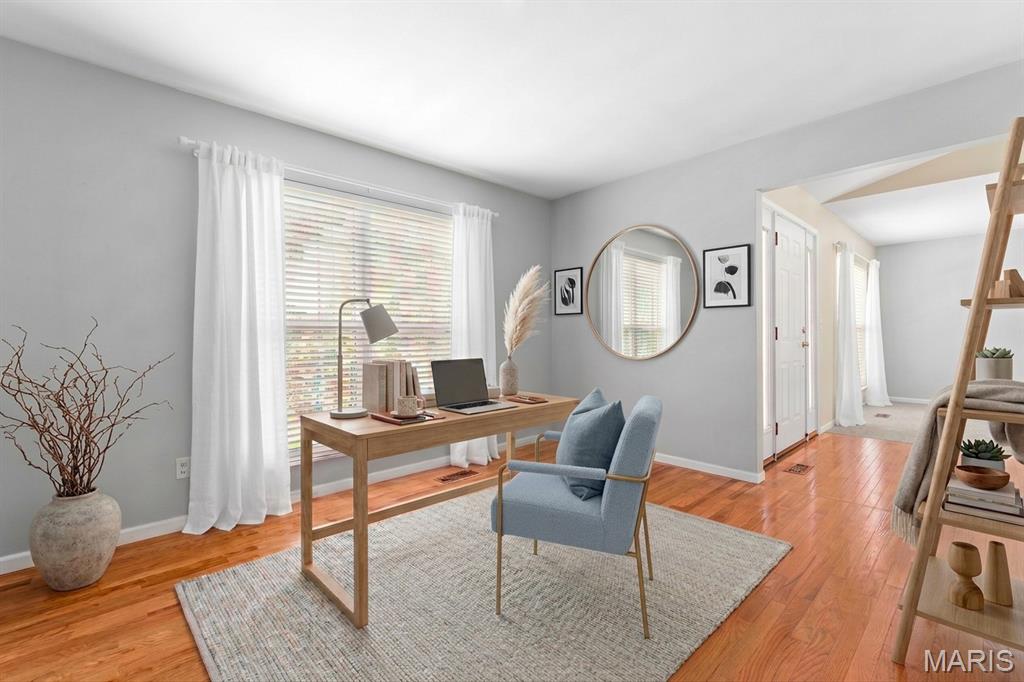
Bright, open home office or flexible living space featuring rich hardwood flooring and light gray walls. The room offers excellent natural light through a large window and a wide, doorless archway that connects directly to the home's main entryway hall.
Living Room
16 × 23 ft · 368 sq ft
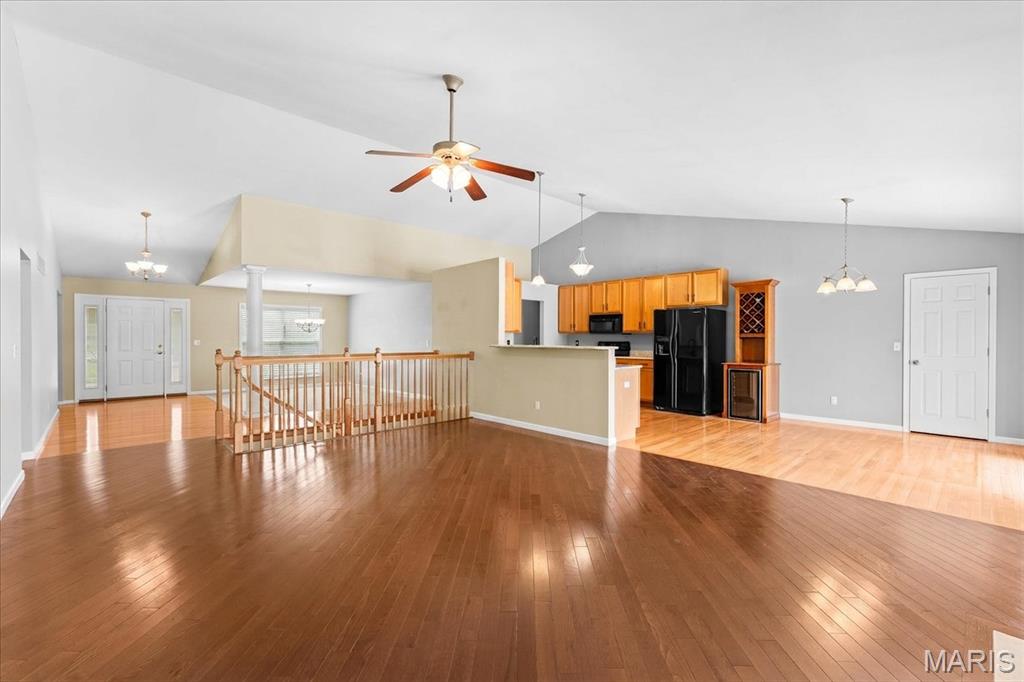
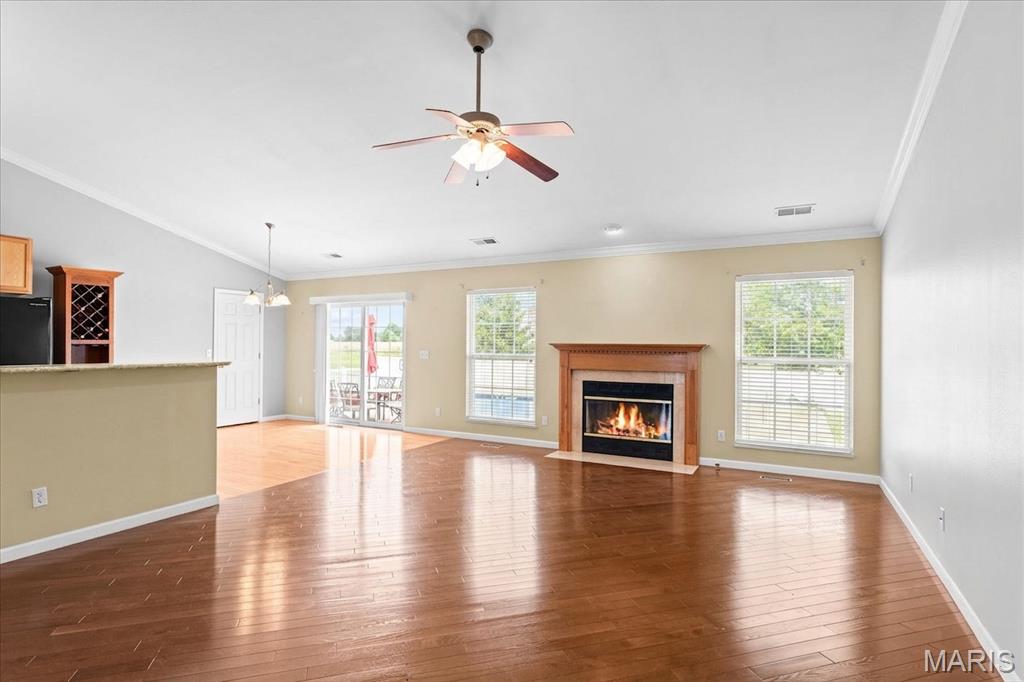
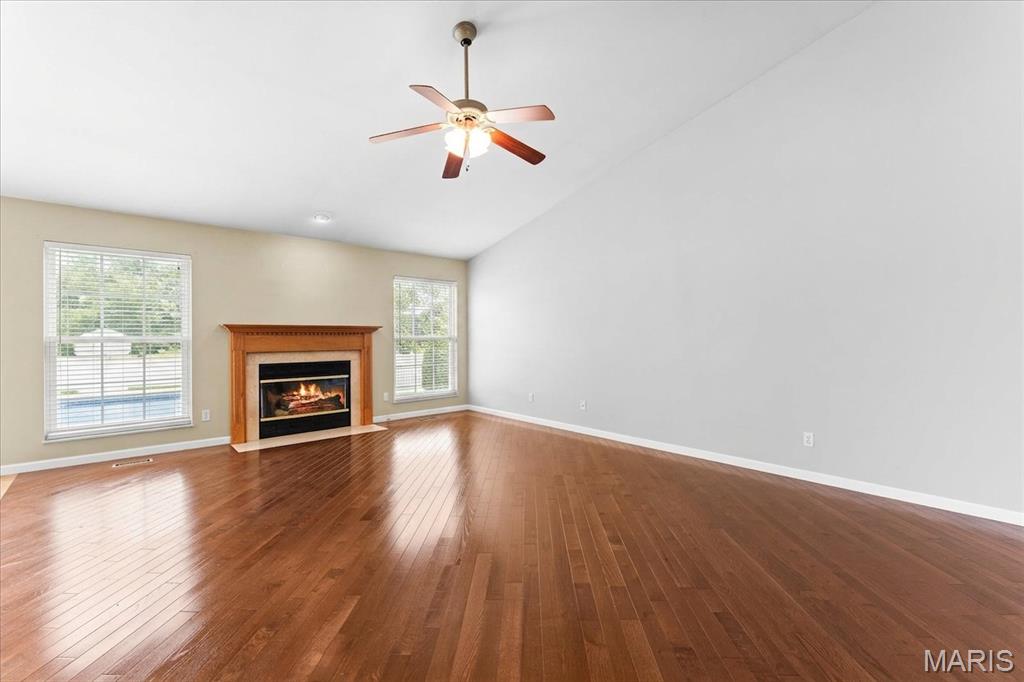
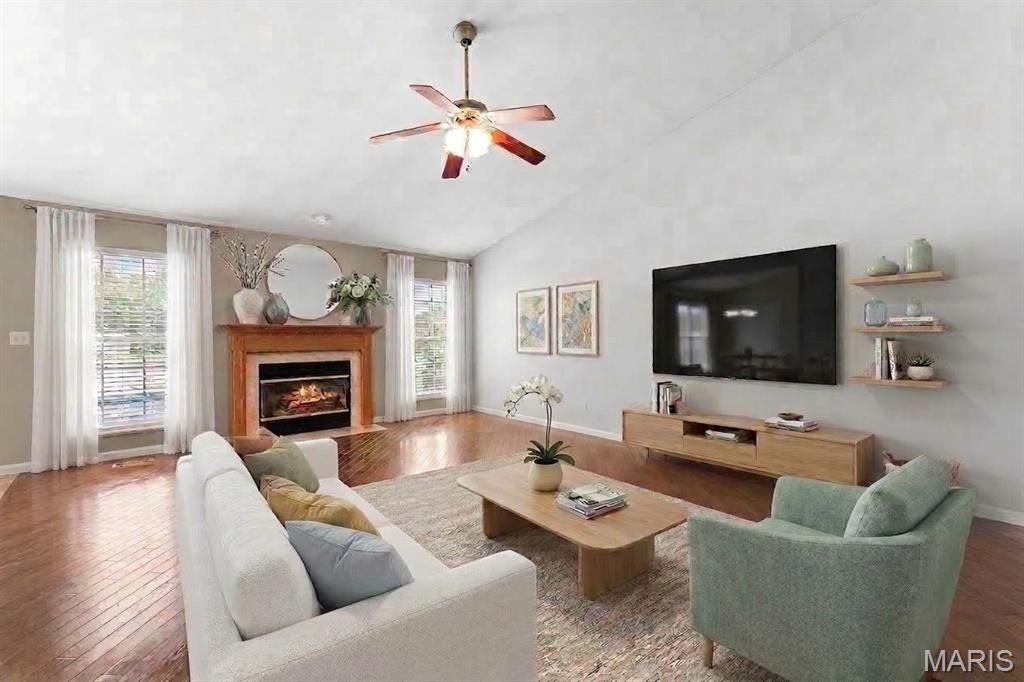
Spacious, sun-drenched living area featuring vaulted ceilings, a central ceiling fan, and polished hardwood floors. The room centers around a cozy fireplace with a classic wood mantel, flanked by two large windows. Glass sliding doors open directly to the back patio, while the open floor plan flows effortlessly into the kitchen and dining zones.
Breakfast Room
11 × 11 ft · 121 sq ft
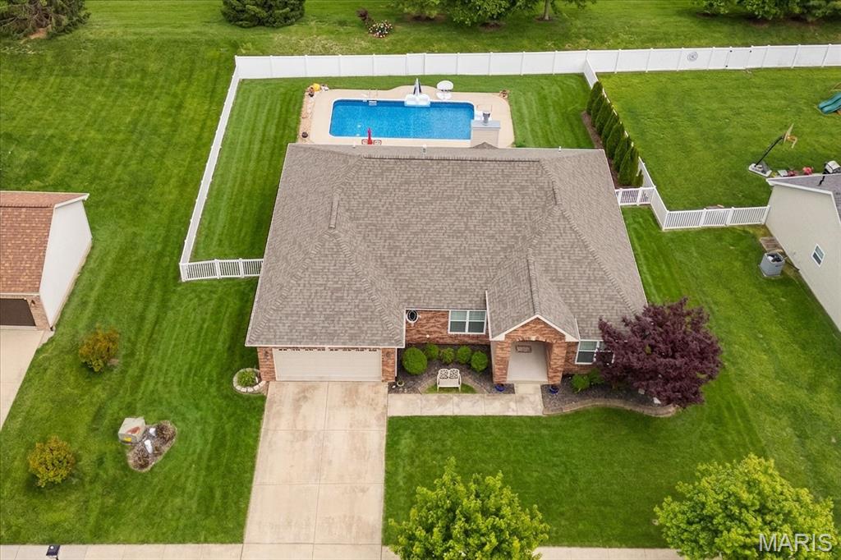
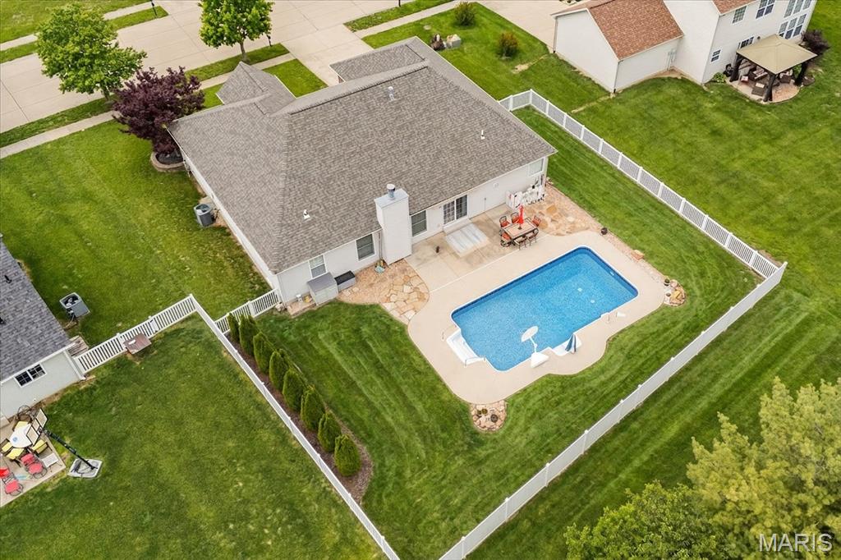
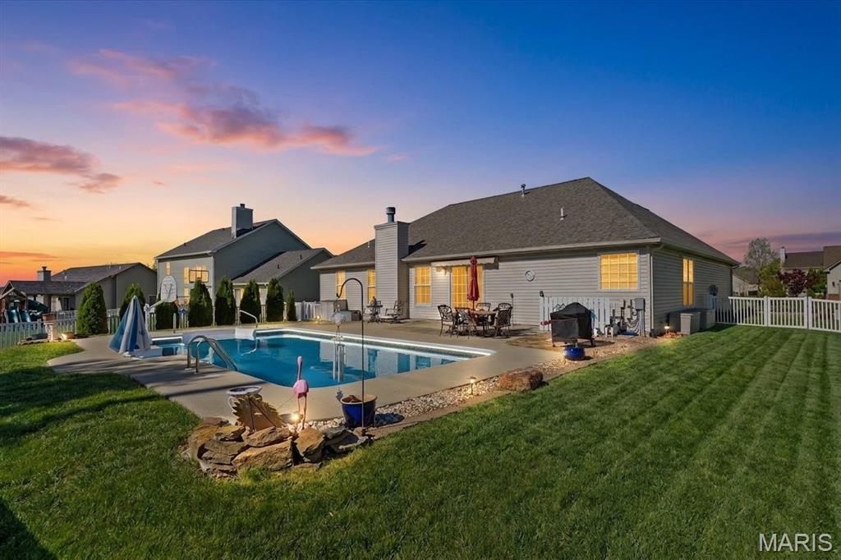
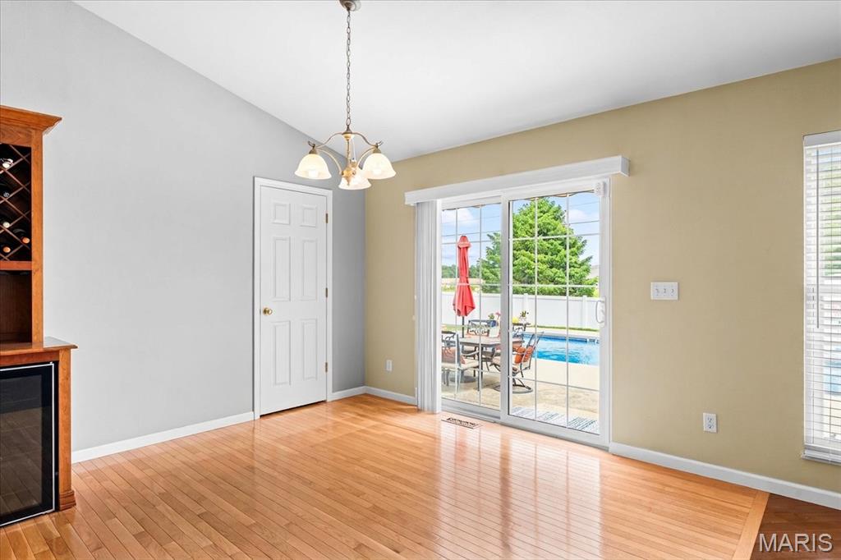
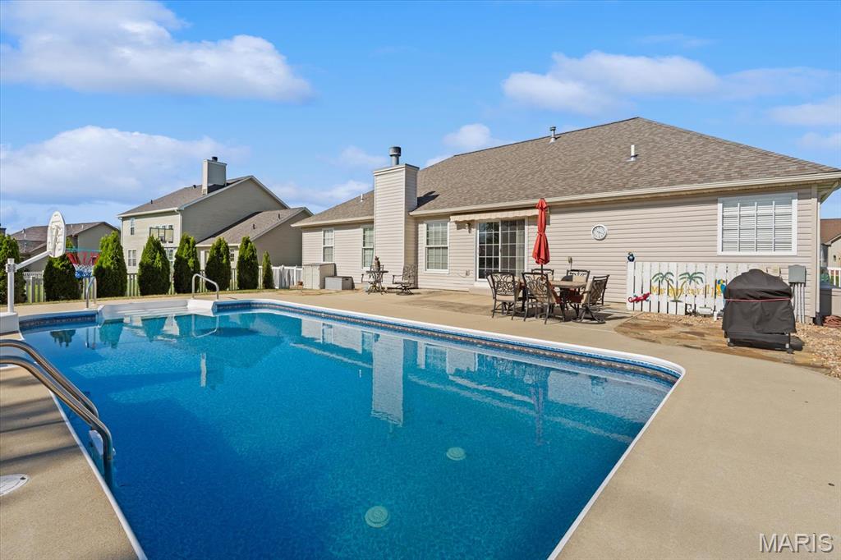
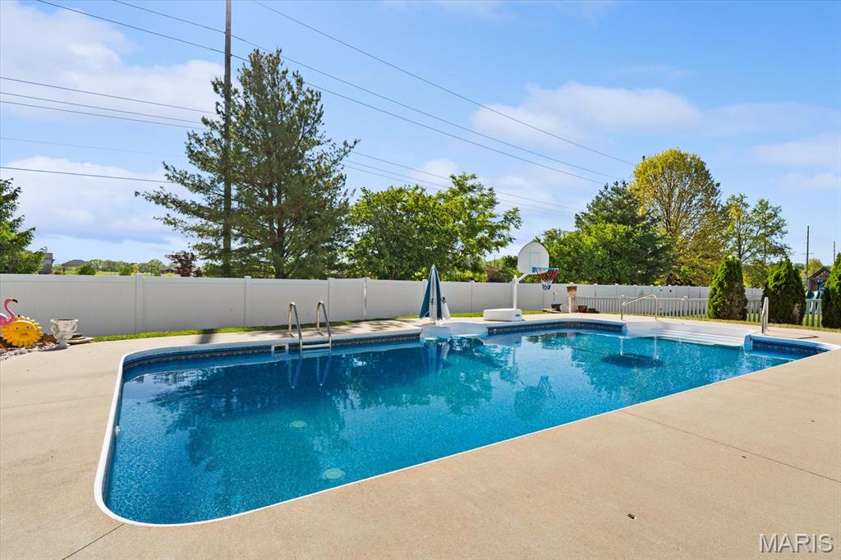
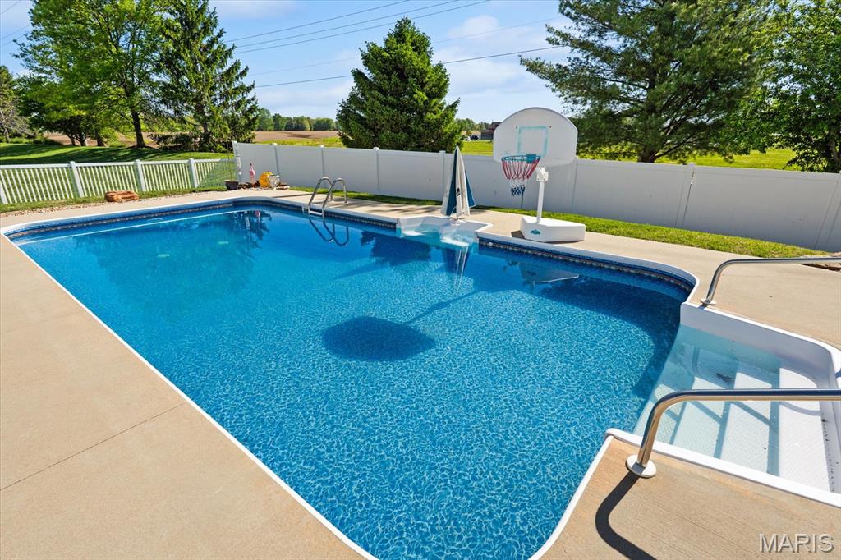
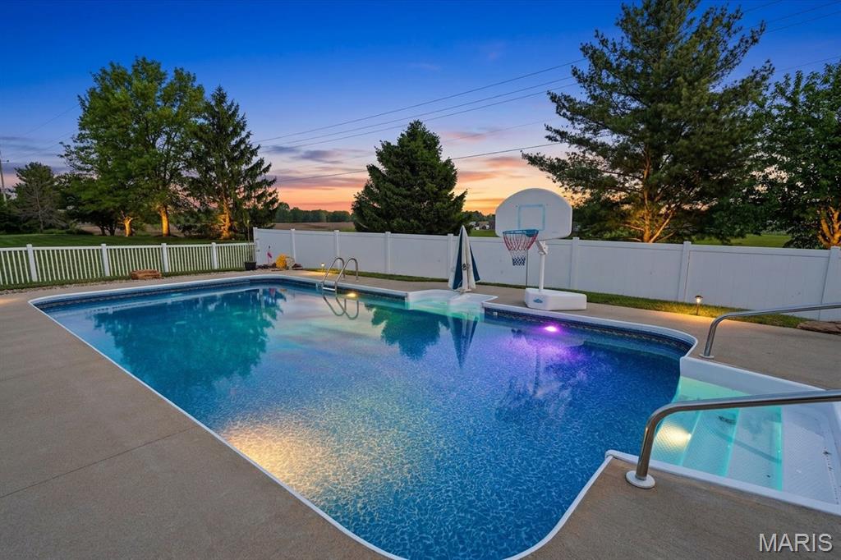
Bright, sunlit breakfast nook featuring vaulted ceilings, warm hardwood flooring, and a classic hanging chandelier. The space offers direct outdoor access through large glass sliding doors that open seamlessly onto a concrete patio, a fully fenced backyard, and an inviting in-ground pool oasis.
Kitchen
11 × 12 ft · 132 sq ft
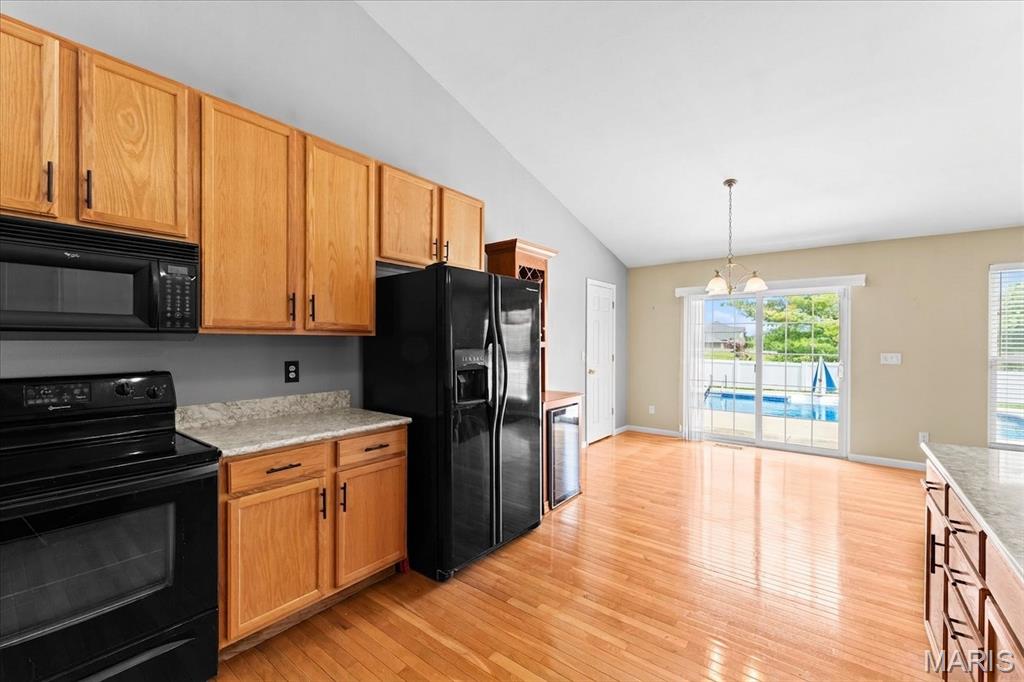
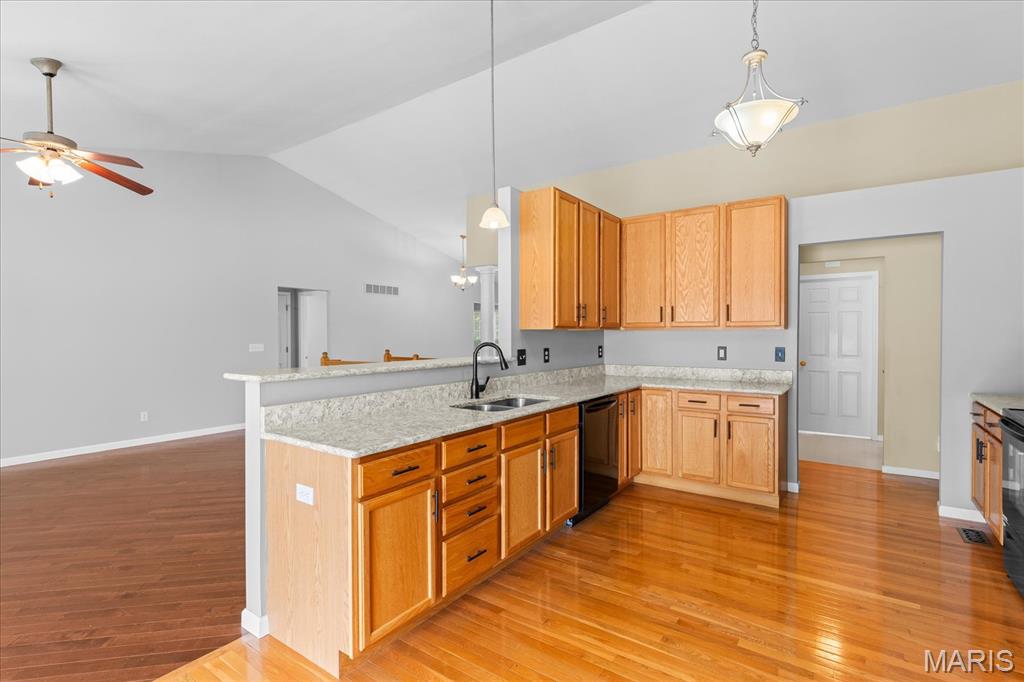
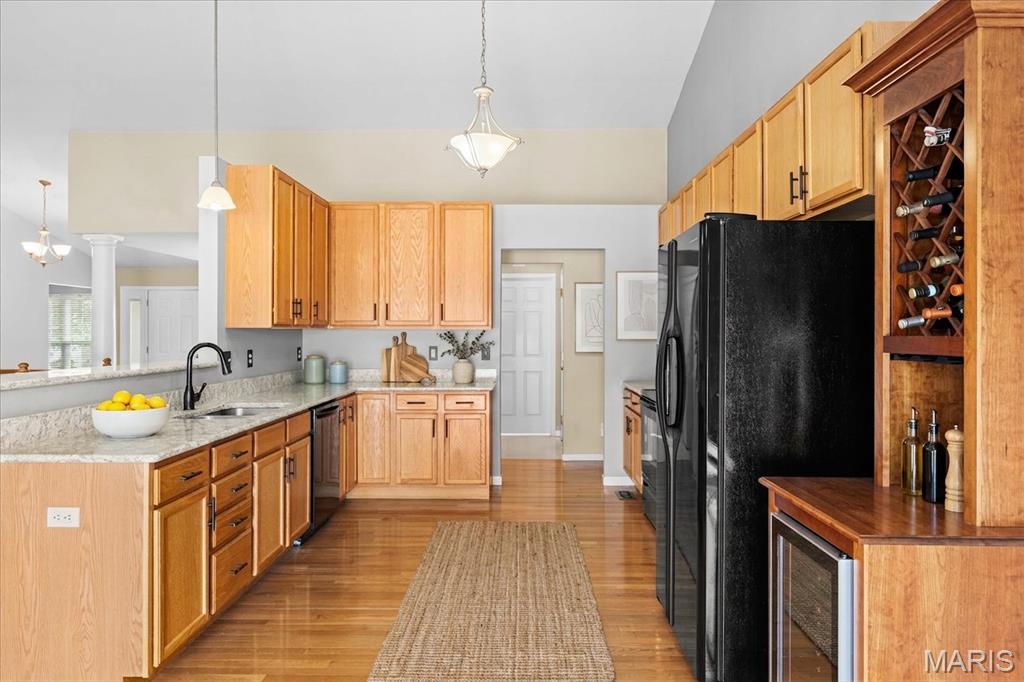
Spacious open-concept kitchen featuring extensive oak cabinetry, soaring vaulted ceilings, and gleaming hardwood floors. The layout includes a long prep peninsula with a built-in sink and a raised countertop perfect for barstool seating. Modern amenities include gorgeous granite countertops, a contemporary black gooseneck faucet and black appliances.
Primary Bedroom
16 × 13 ft · 208 sq ft
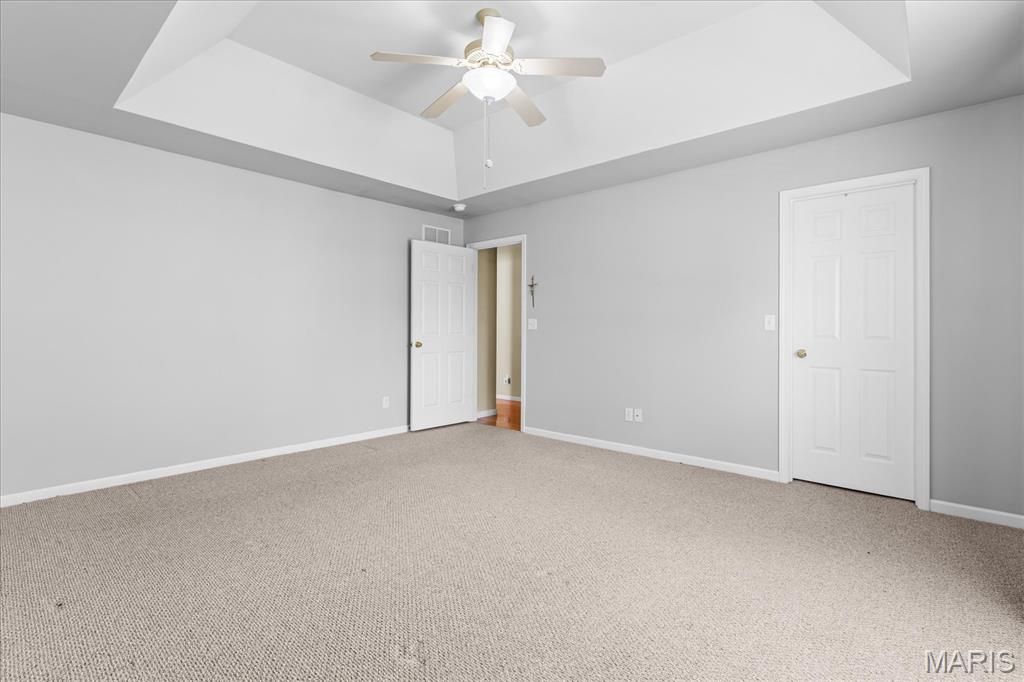
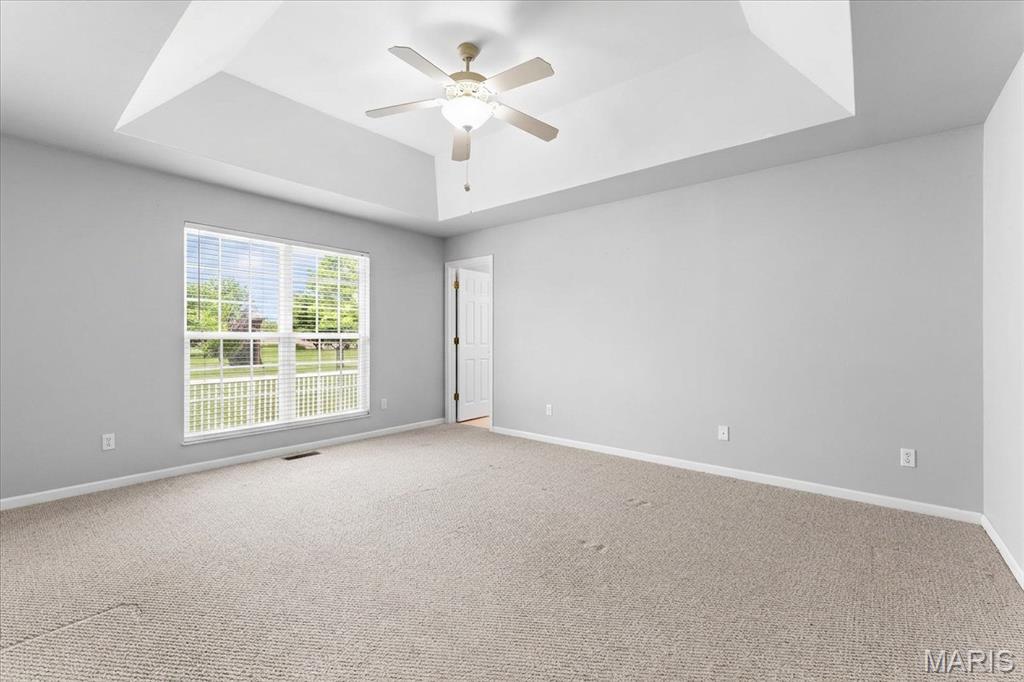
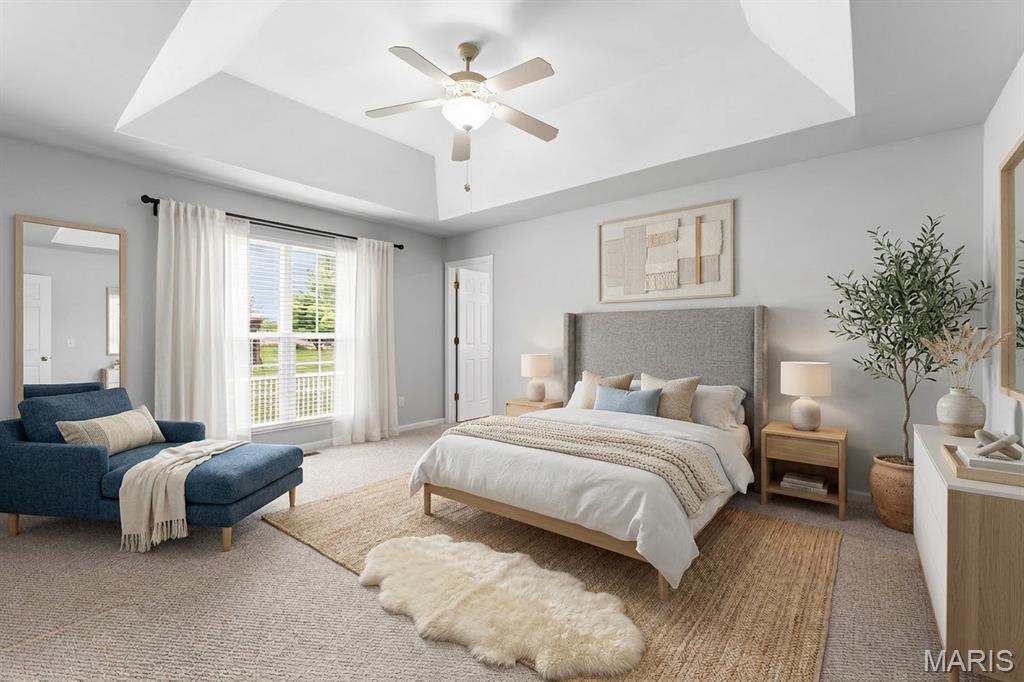
Generous primary suite centered around a striking tray ceiling and a comforting overhead ceiling fan. While a large double window fills the space with natural light. The room expands into a massive walk-in closet and utilizes a crisp, neutral color palette that easily accommodates any style of bedroom set.
Primary Bathroom
12 × 9 ft · 108 sq ft
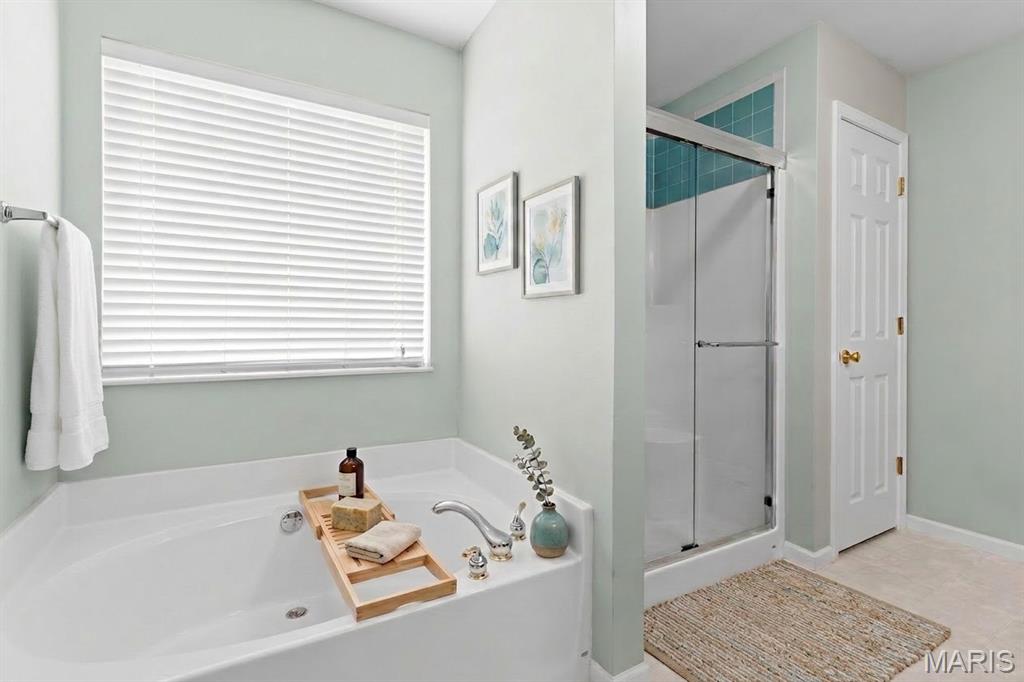
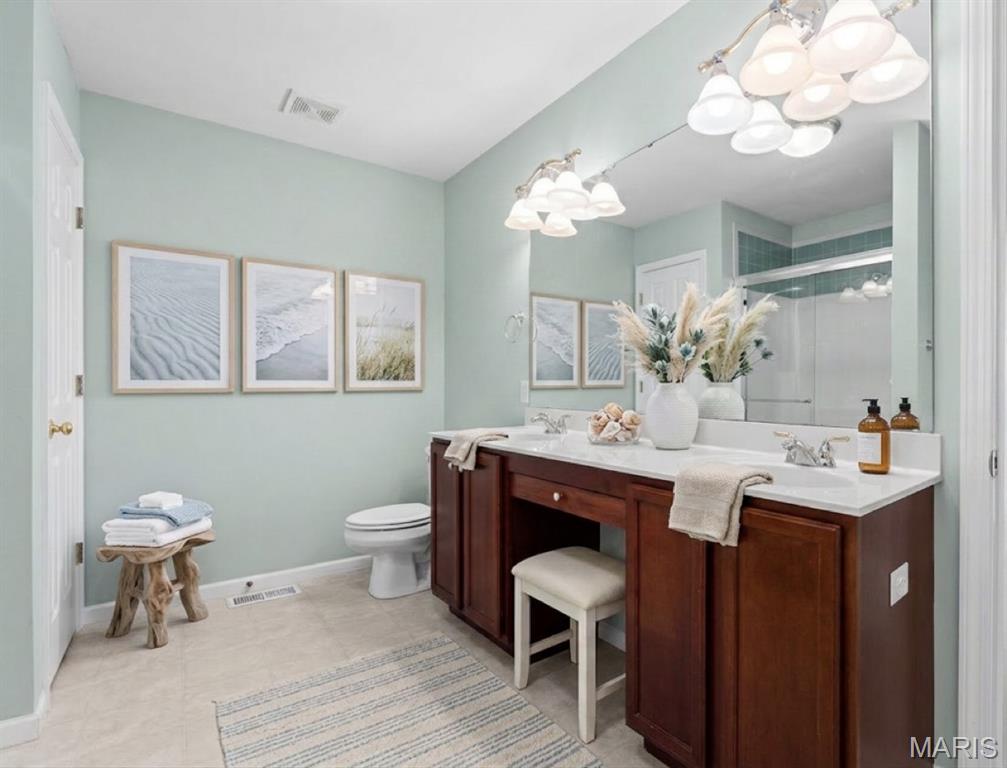
Spa-like primary en-suite layout offering a dedicated soaking tub positioned under a large window for peaceful, sunlit relaxation. The space is anchored by a separate walk-in shower with sliding glass doors, featuring a double vanity with rich wood cabinetry, integrated sinks, and a built-in makeup vanity station. The space includes a massive wall-to-wall mirror illuminated by classic multi-bulb vanity lighting, and completed with a linen closet.
Bedroom 2
13 × 11 ft · 143 sq ft
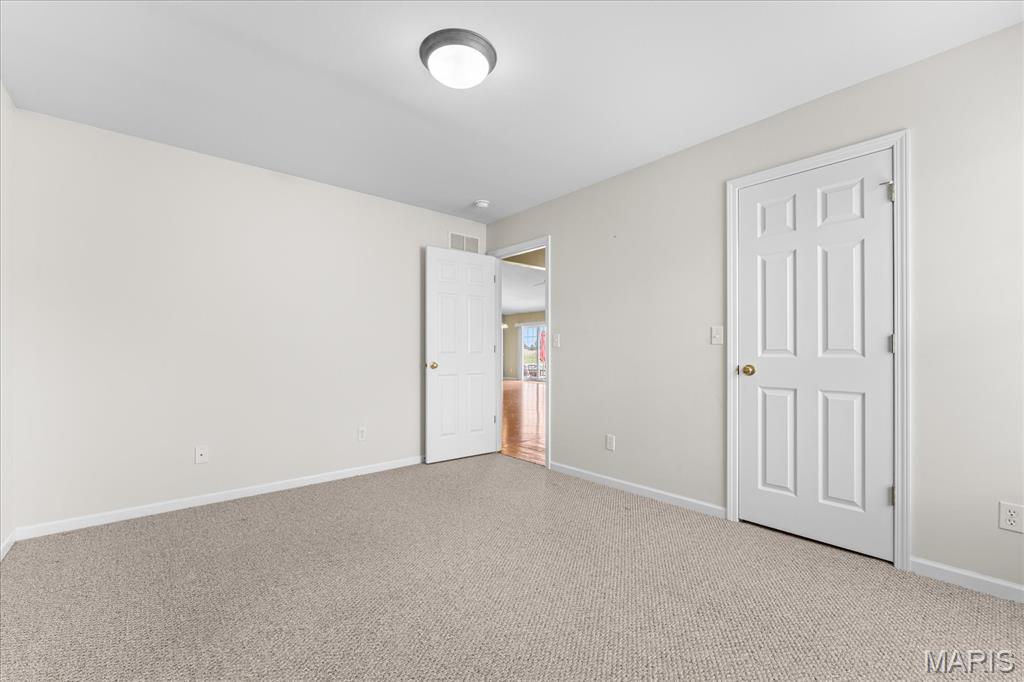
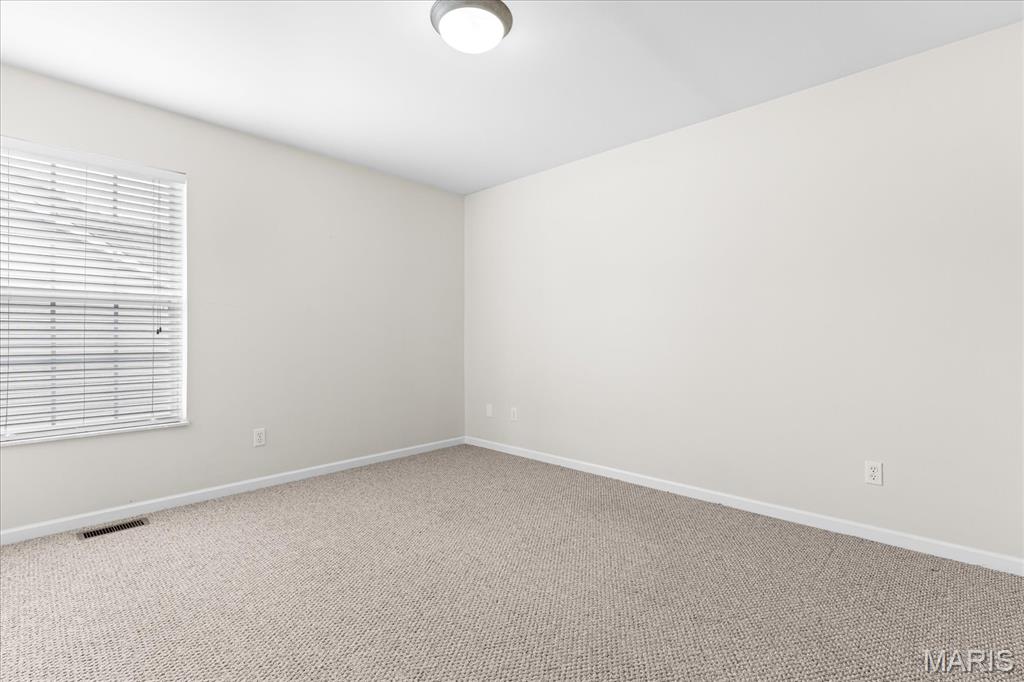
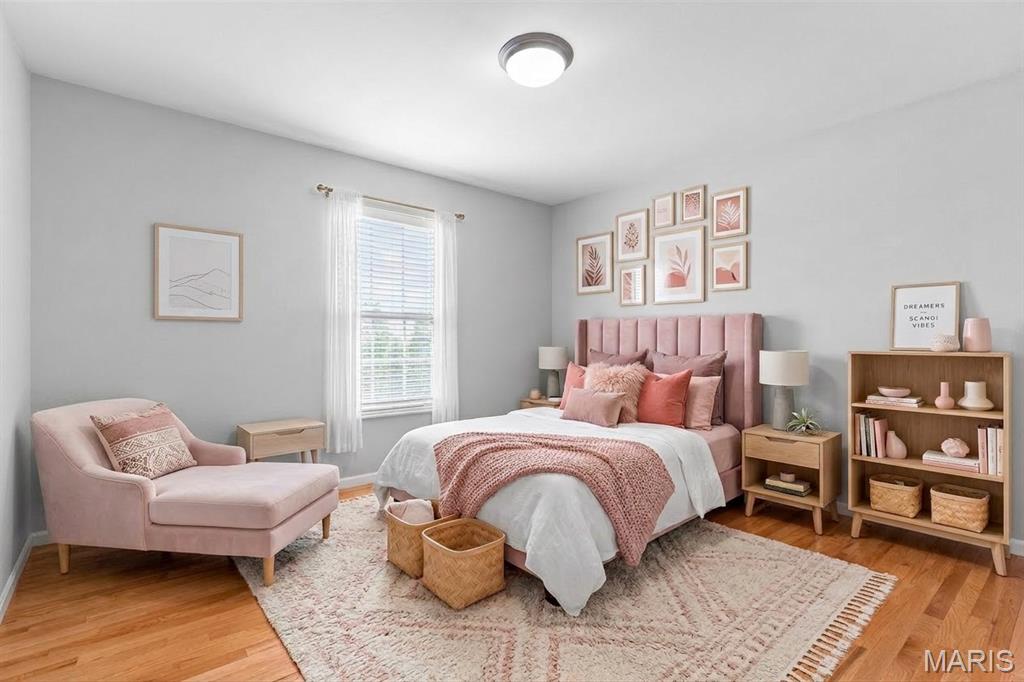
Versatile and bright secondary bedroom featuring clean, neutral-toned walls. The space is sun filled by a large window and a large walk-in closet.
Bedroom 3
13 × 11 ft · 143 sq ft
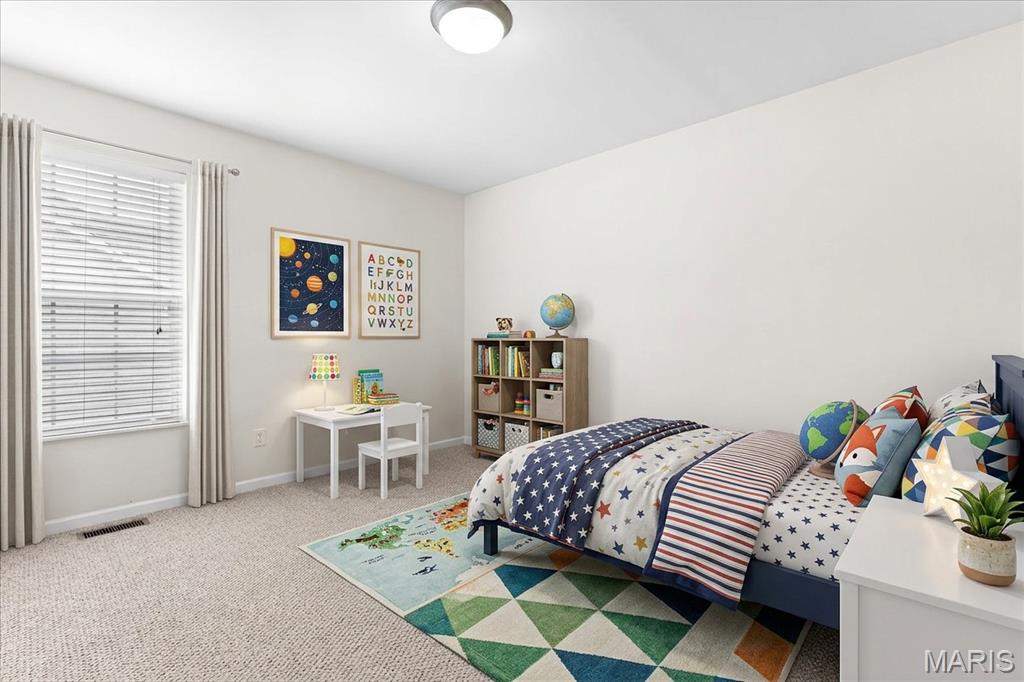
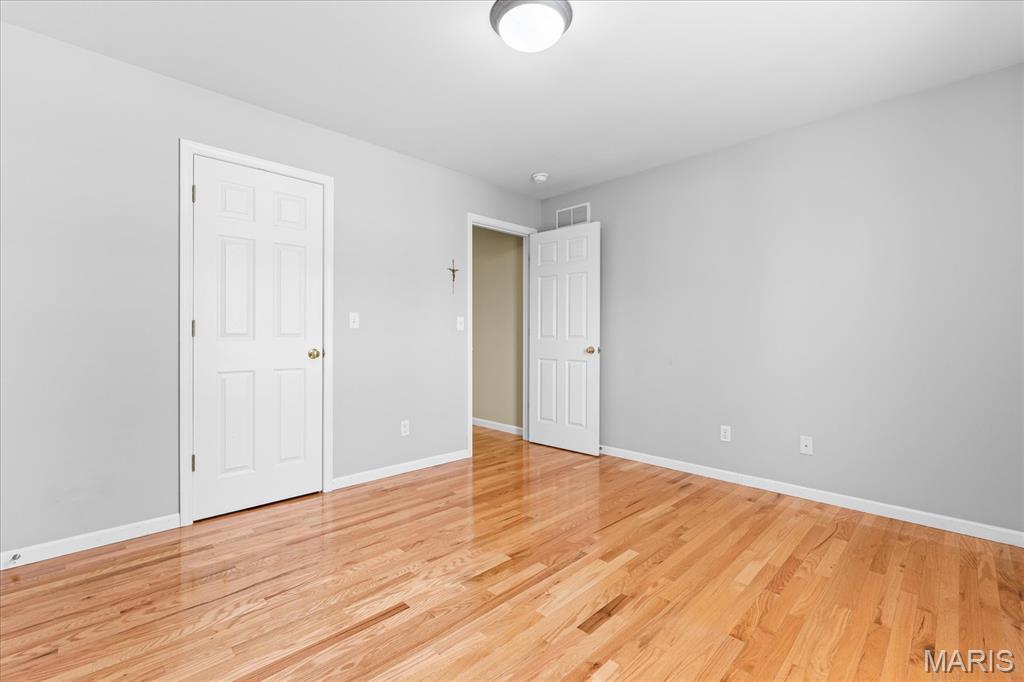
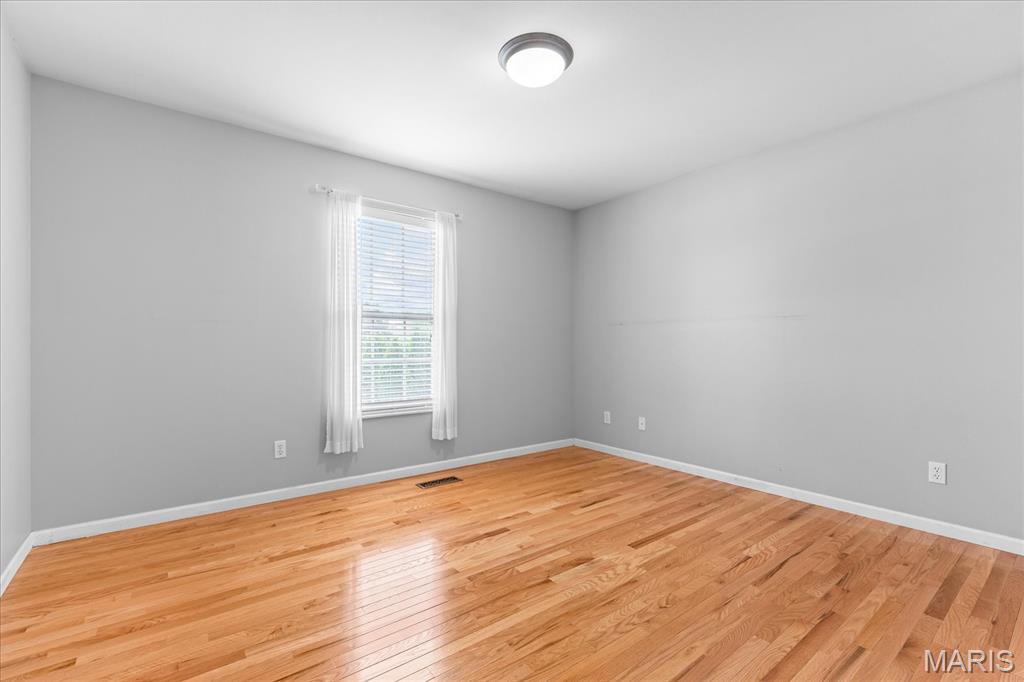
Bright, multi-functional bedroom showcasing gleaming oak hardwood floors and fresh gray walls with crisp white trim. The space has a tall window that brings in ample natural light, while a desirable walk-in closet offers ample storage.
Bathroom 2
9 × 5 ft · 45 sq ft
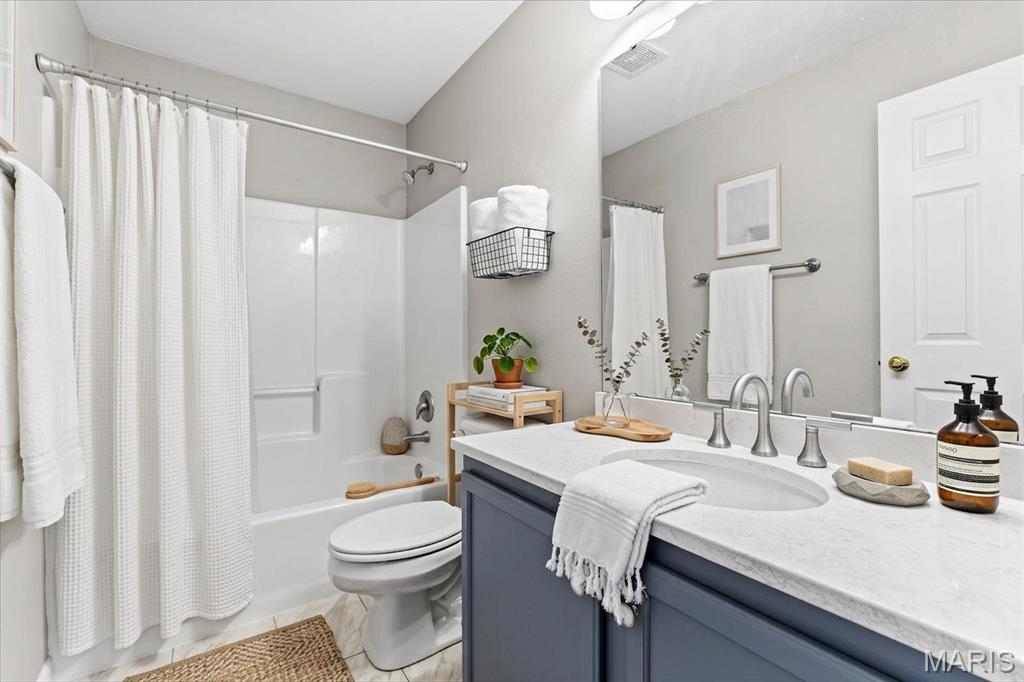
Clean and modern full guest bathroom featuring a stylish blue vanity topped with a solid surface counter and an undermount sink. The space includes a large wall mirror, a low-maintenance tub and shower combo.
Laundry
5 × 8 ft · 40 sq ft
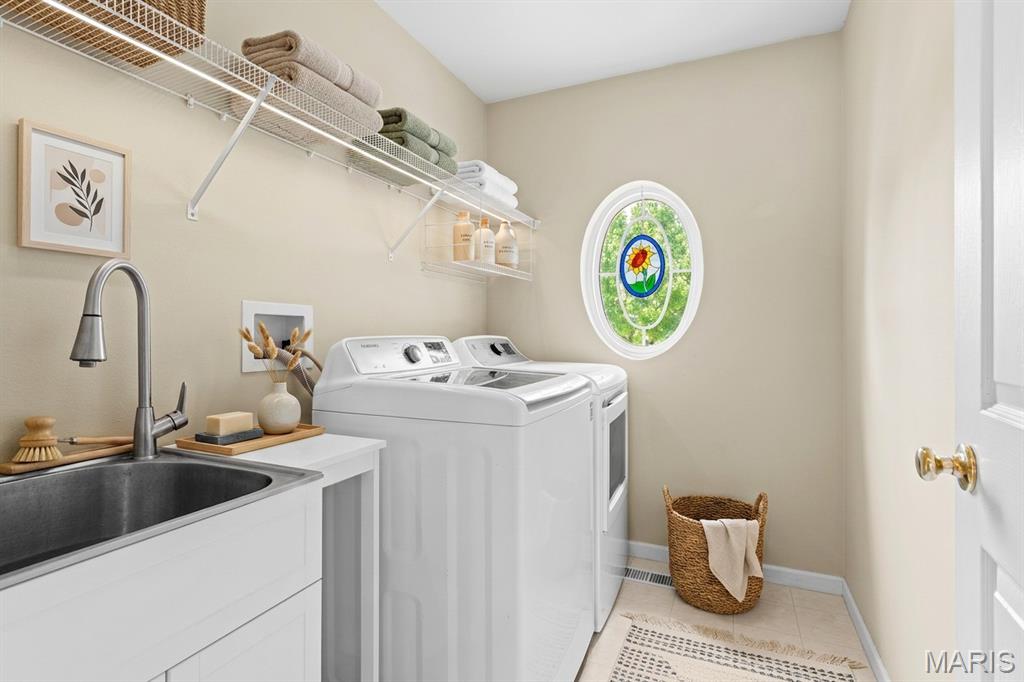
Convenient and functional dedicated laundry room equipped and a deep stainless steel utility sink with a pull-down faucet. The space features highly practical wall-mounted shelving for storage, low-maintenance flooring, and a unique oval stained-glass window that adds character and natural light.
Basement
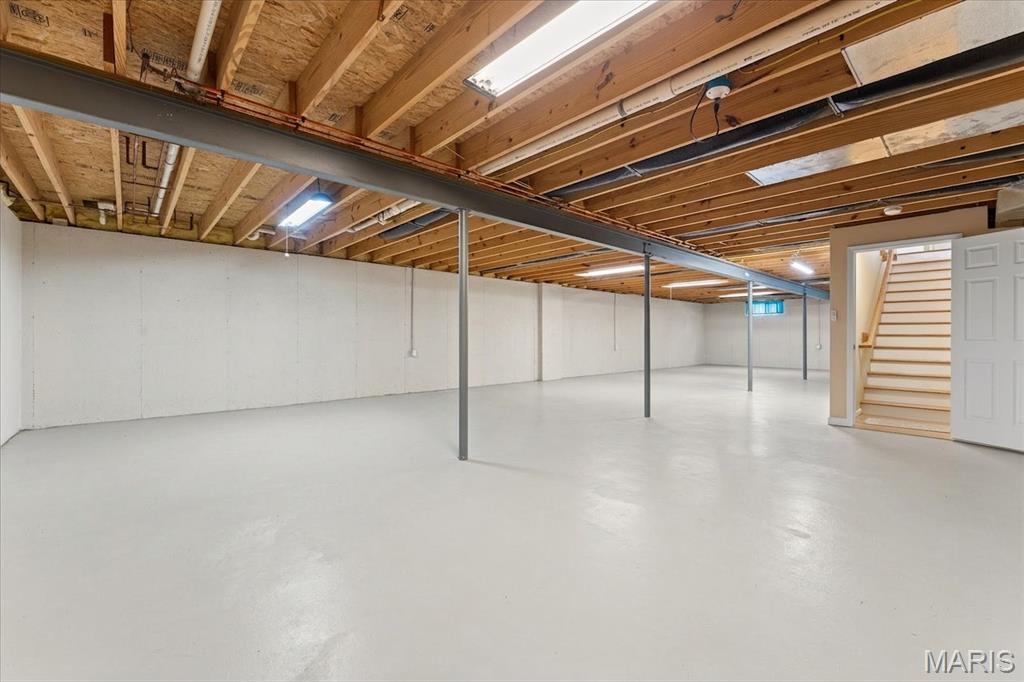
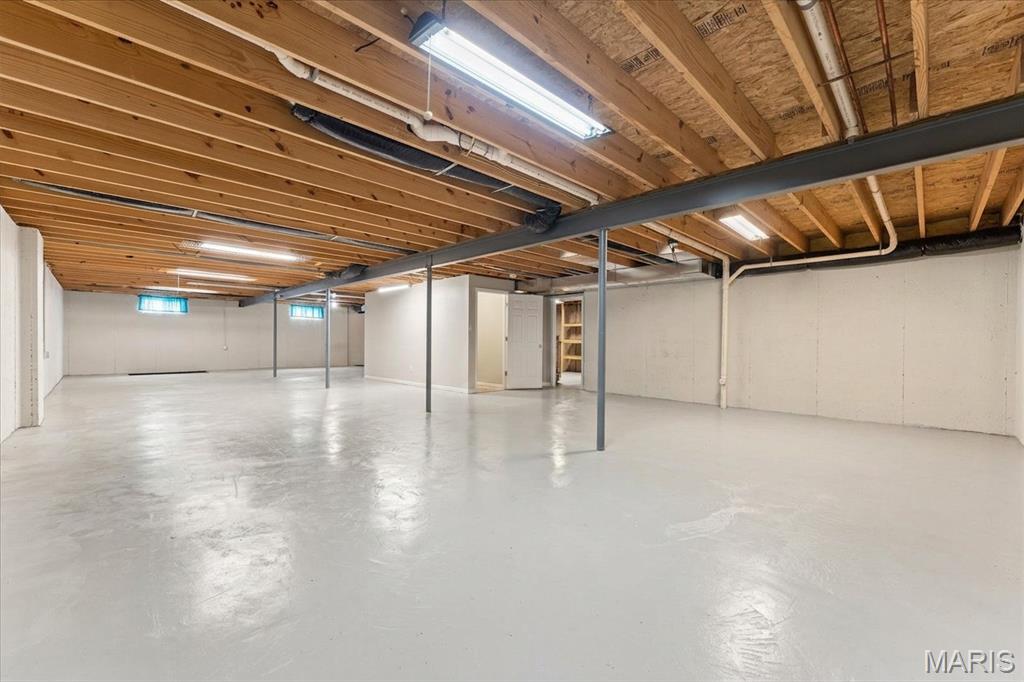
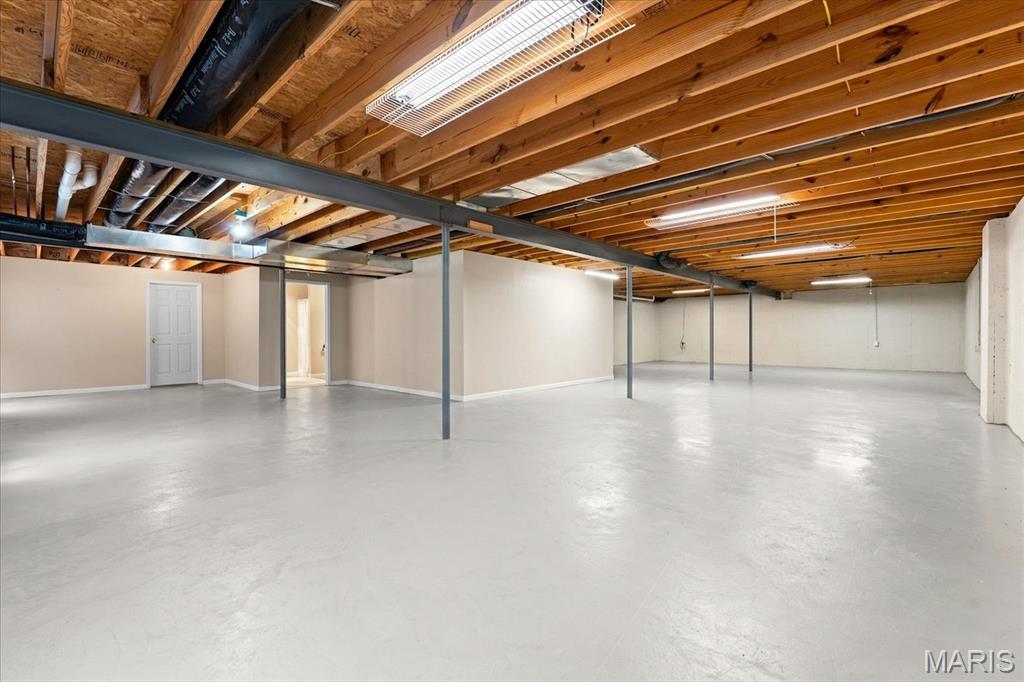
57 × 38 ft · 2,166 sq ft
Massive unfinished basement offering an expansive, wide-open layout and a critical egress window that ensures safety and allows for natural light. This versatile space provides abundant storage, overhead fluorescent lighting, and a completely blank canvas perfect for a future legally conformant bedroom, recreation room, or home gym. The possibilities are endless!
Utility Room
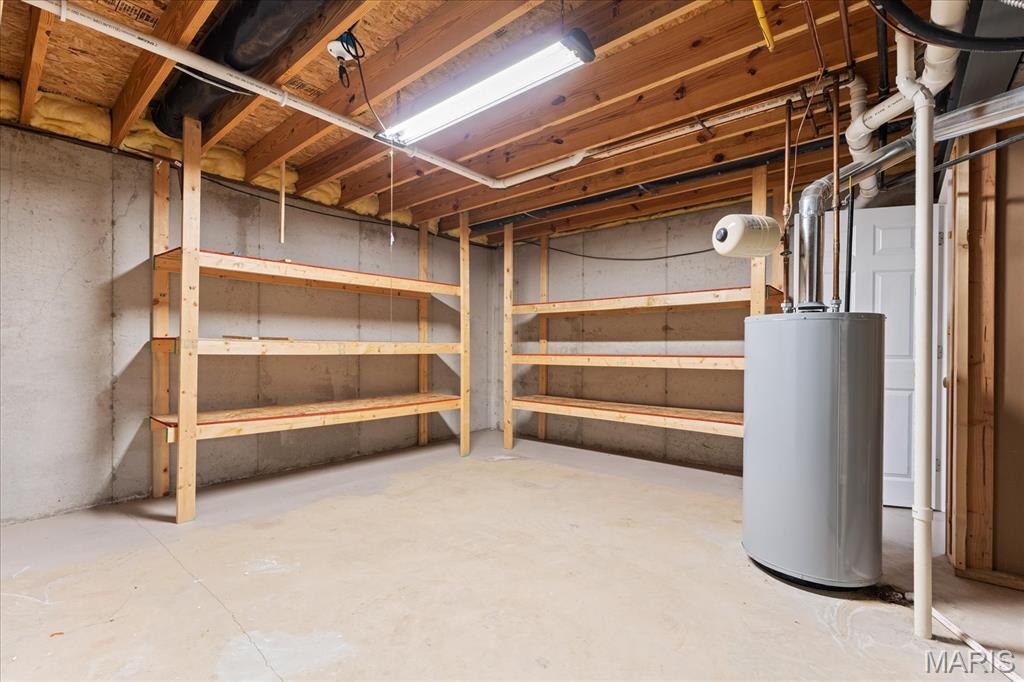
18 × 17 ft · 306 sq ft
Storage
13 × 8 ft · 104 sq ft
Ample shelving for storage.
Bathroom 3
9 × 10 ft · 90 sq ft
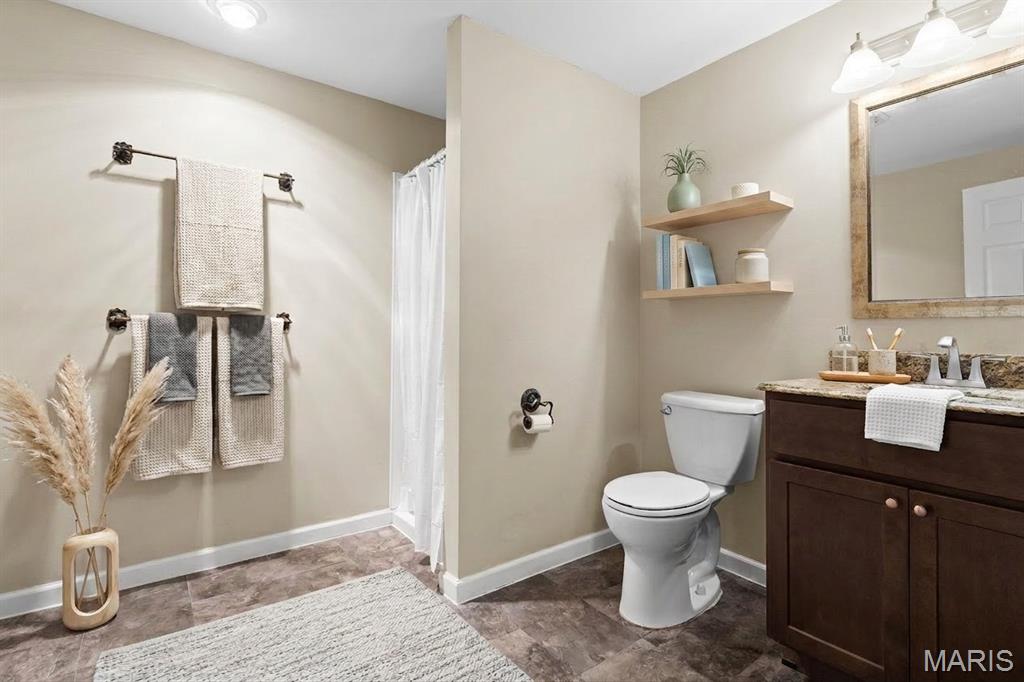
Convenient full basement bathroom featuring a dark wood vanity with a solid surface countertop. The highly functional layout includes a walk-in shower tucked behind a privacy partition, neutral beige walls, and classic multi-bulb lighting above a framed vanity mirror.