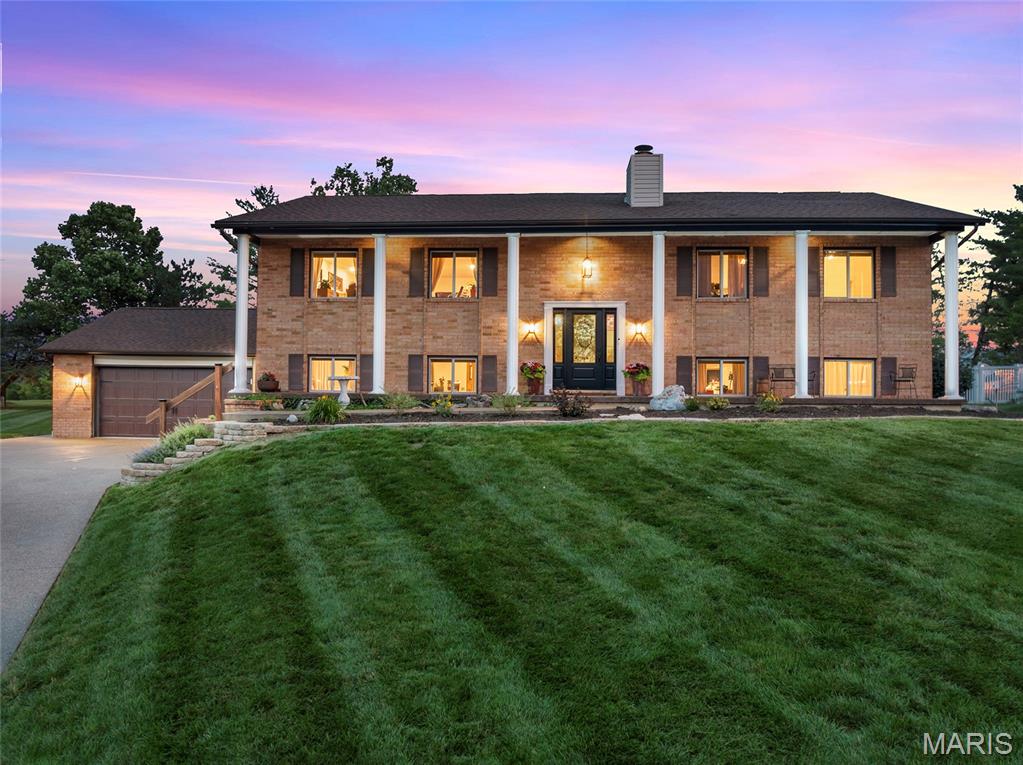
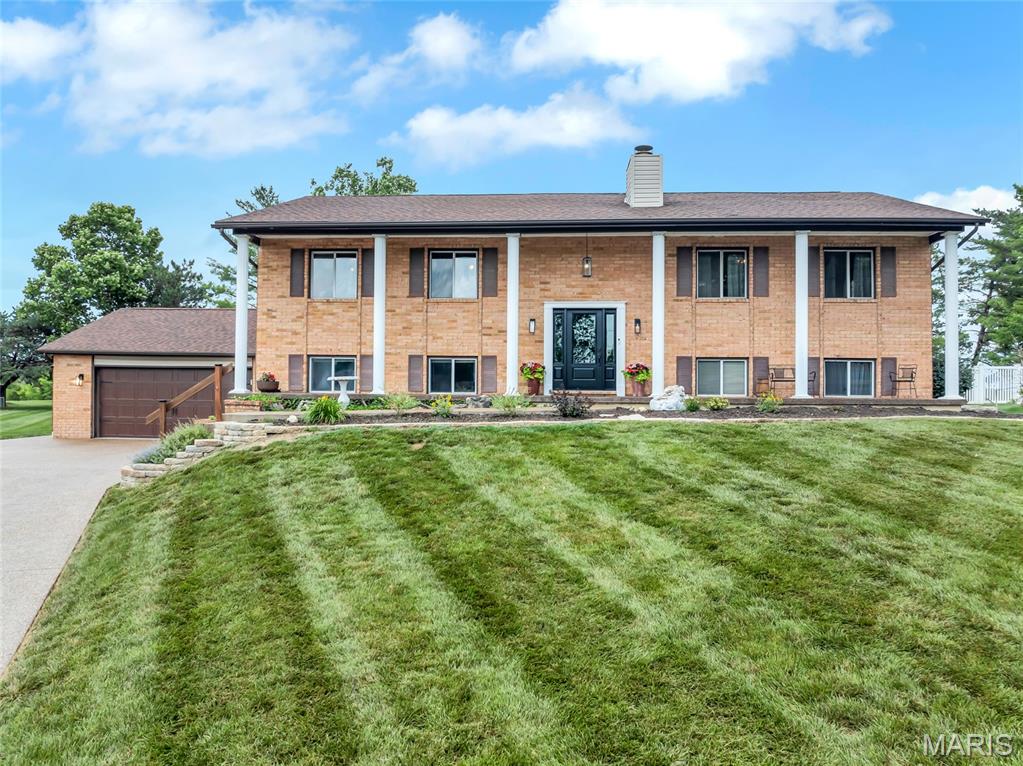
This stately home features 6 bedrooms and a 1150 sq foot garage
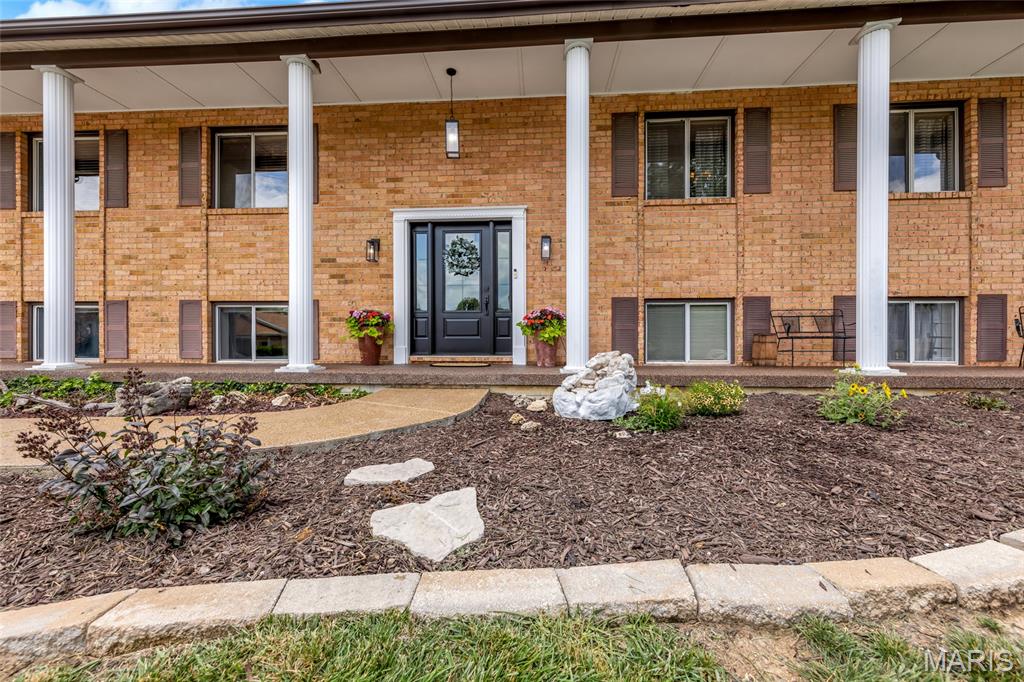
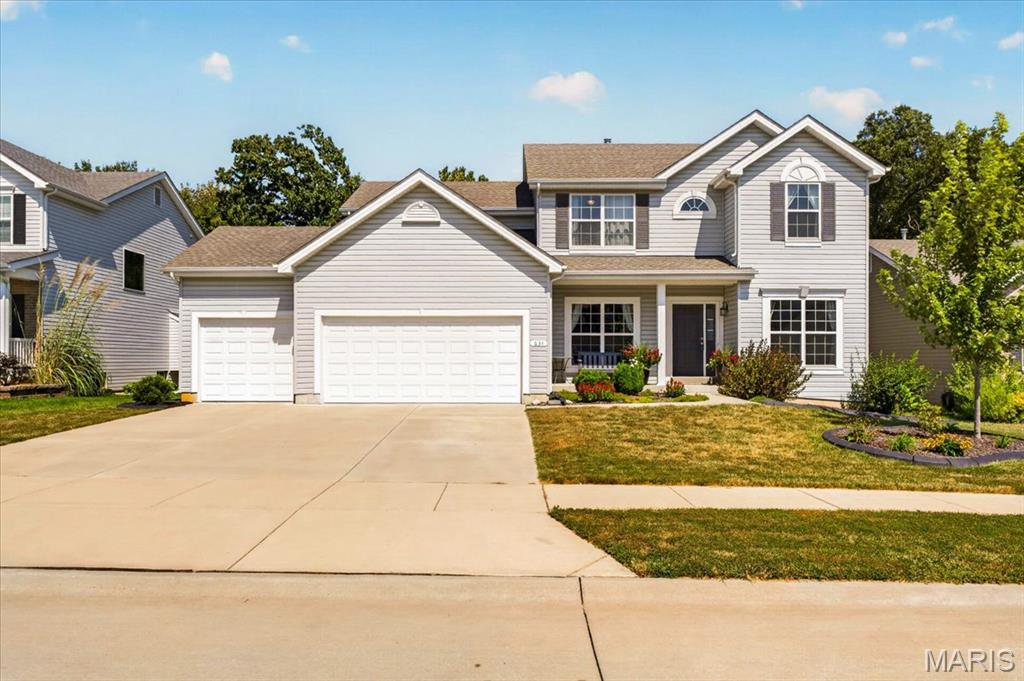
Newly landscaped!
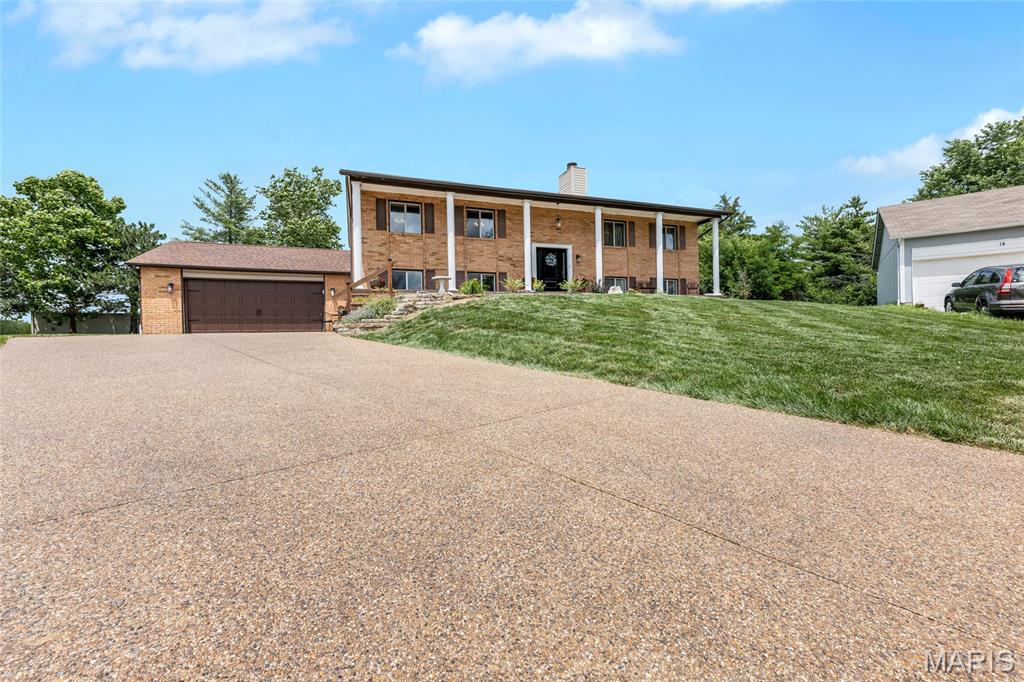
Features an 8 car driveway!
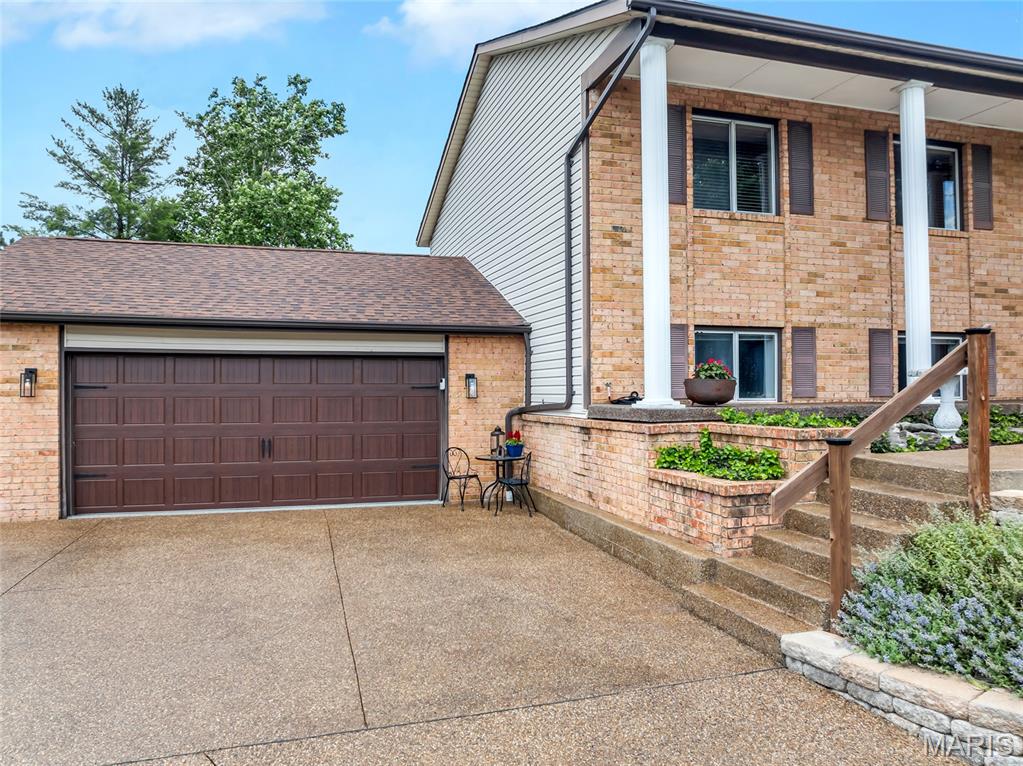
Extra wide and extra deep 1150 sq foot dream garage!
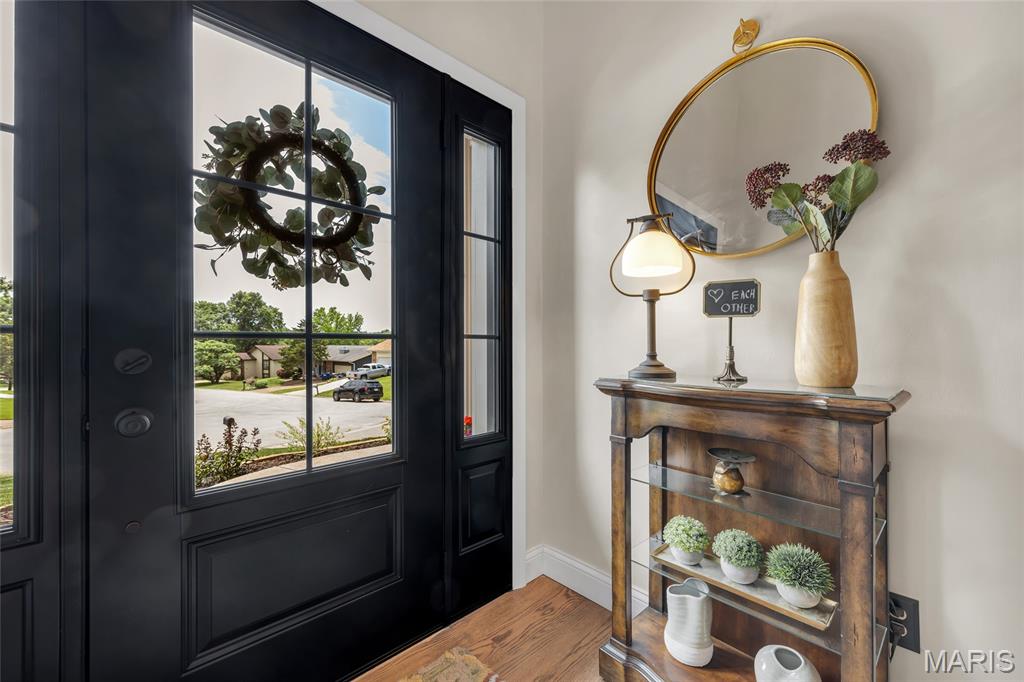
Brand new 6 pane fiberglass front door with sidelights and warranty!
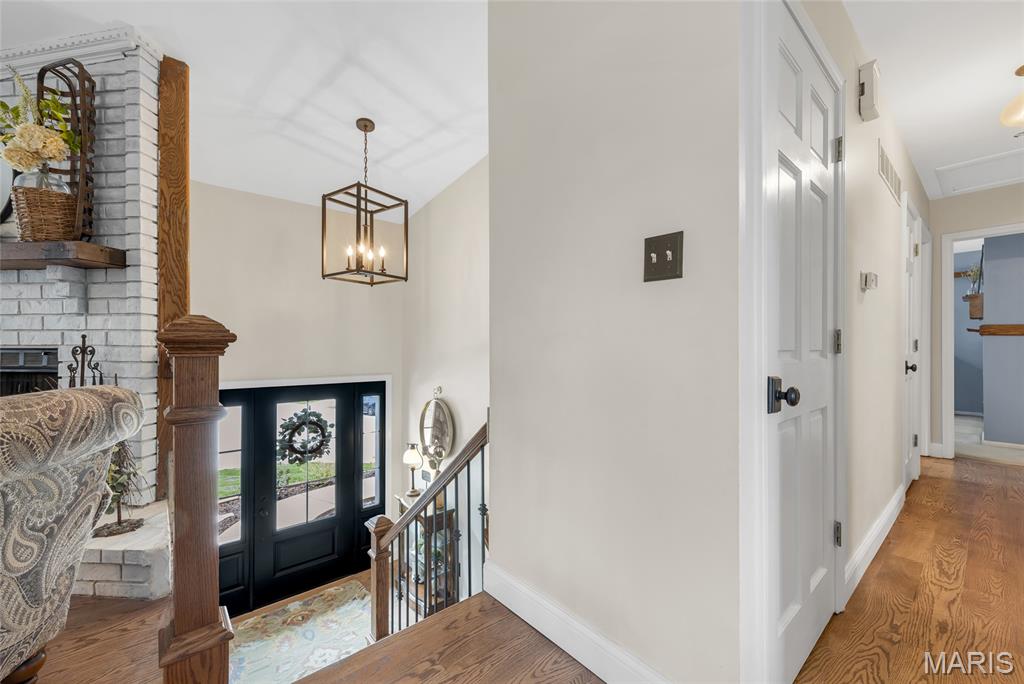
Refinished in solid oak flooring, stunning 6 panel door with sidelights, wrought iron spindle banister and chandelier
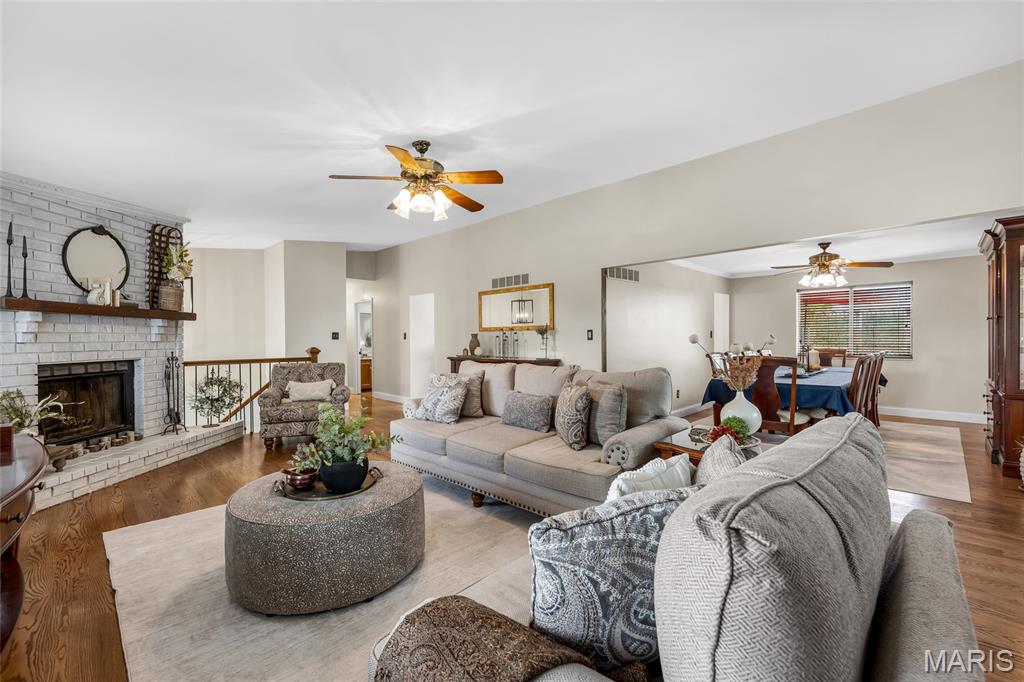
Enjoy the warmth and elegance of 3/4" solid oak flooring, wood burning fireplace, vaulted ceiling & adjoining dining room
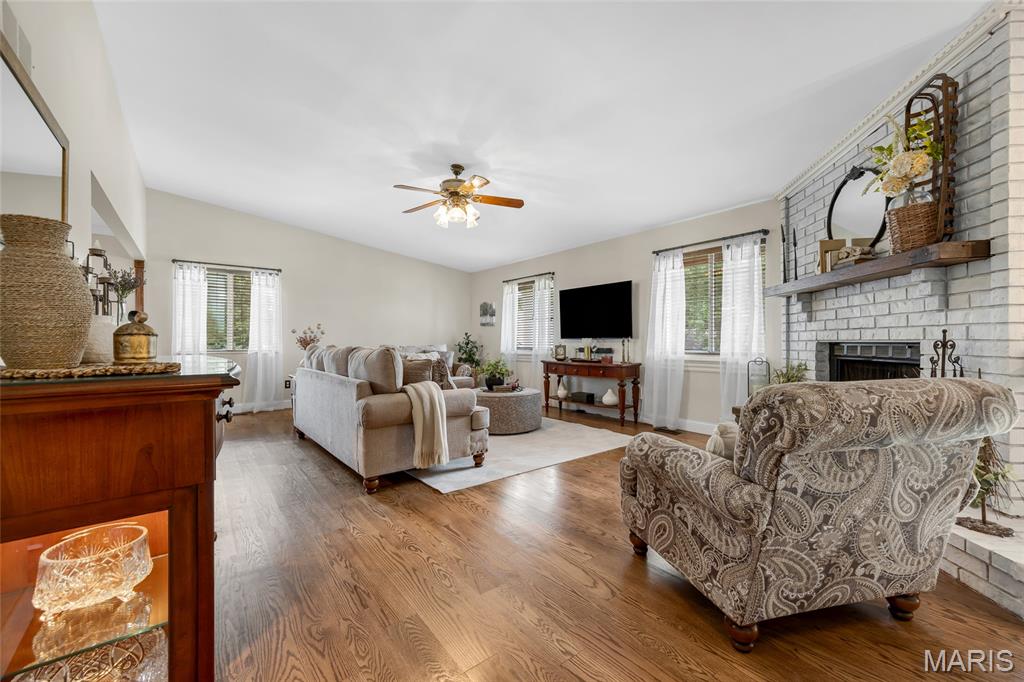
Living Room with vaulted ceiling
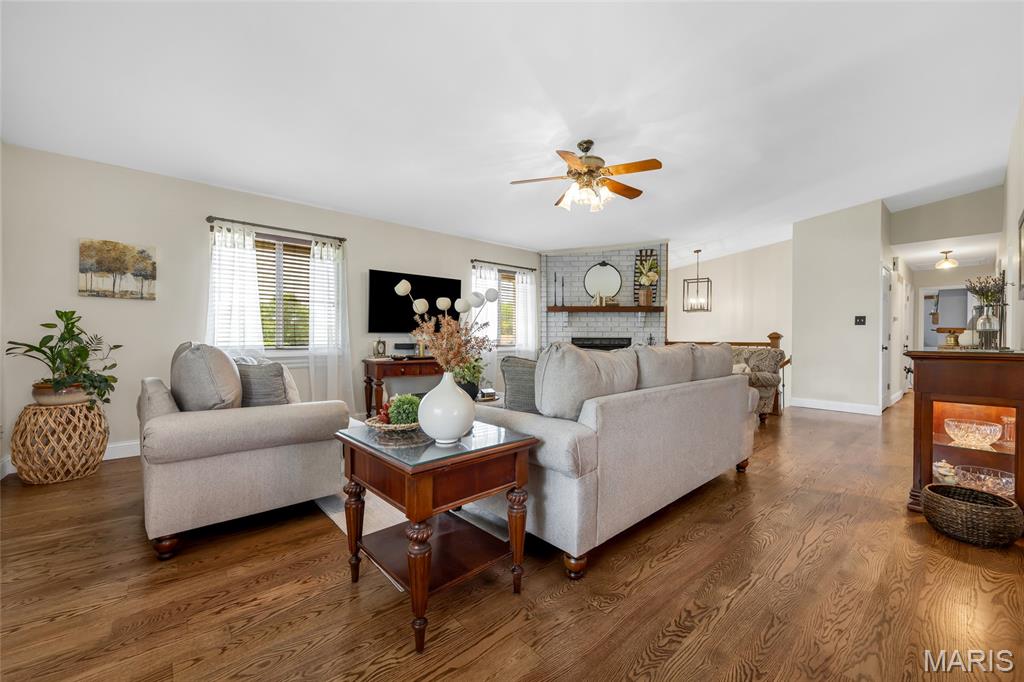
Living room with lots of natural light
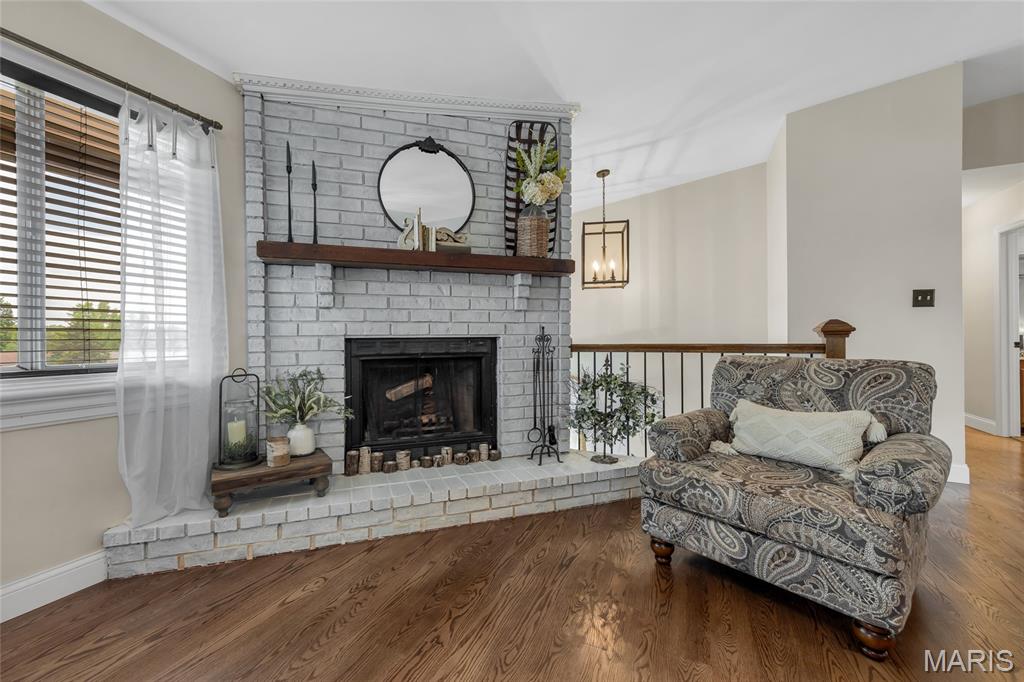
Wood burning fireplace for cozy winter nights
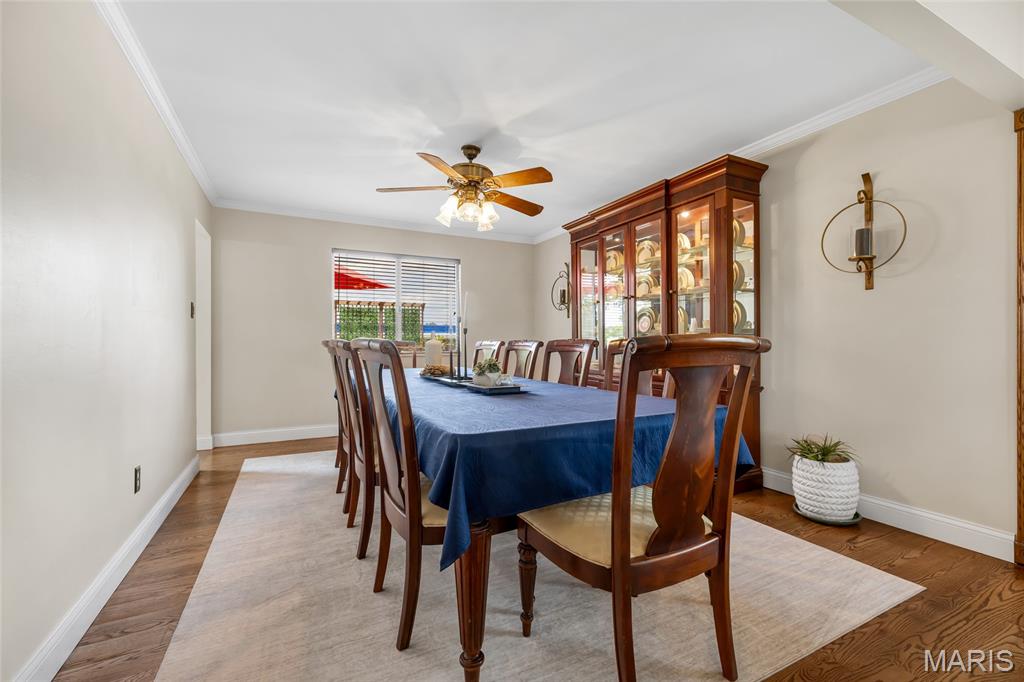
Host your most special events to everyday dinners for the family
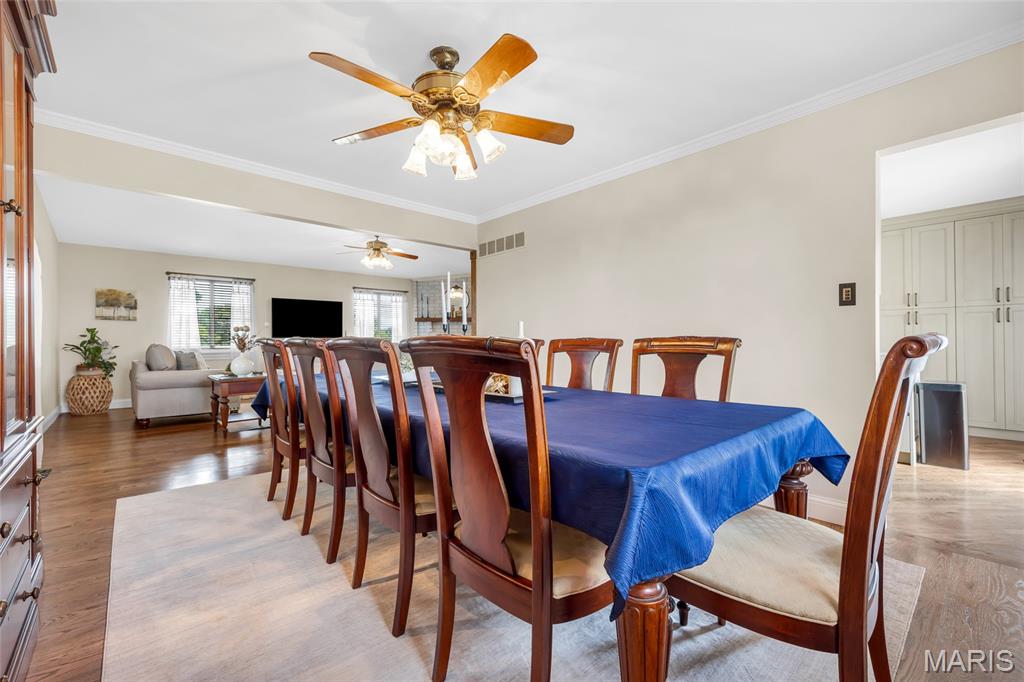
Dining Room flows right into the living room. So perfect for entertaining!
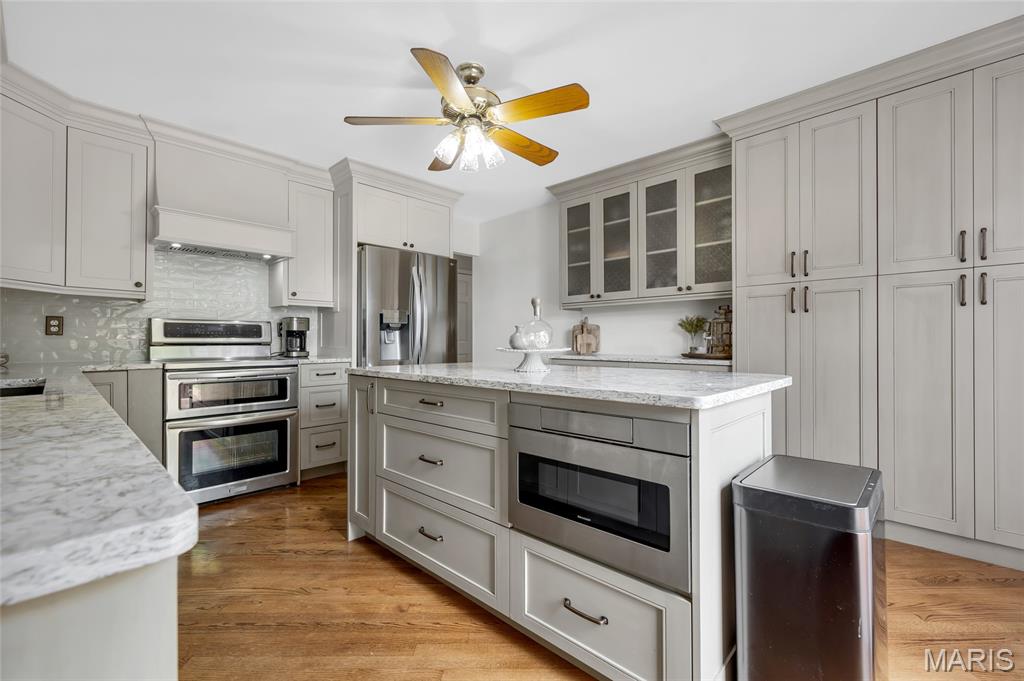
Completely remodeled kitchen featuring custom 42" cabinetry with large storage drawers, hood, Cambria quartz countertops, island, quartz sink, drawer microwave, 3 rack dishwasher, refrigerator featuring craft ice maker, double oven range
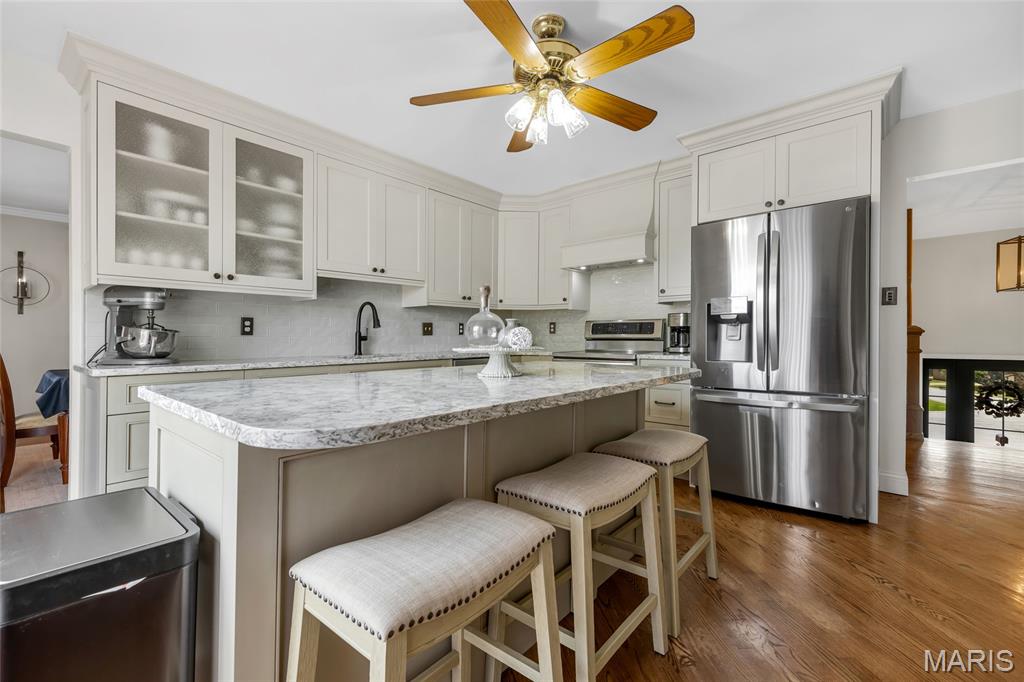
Kitchen island seating
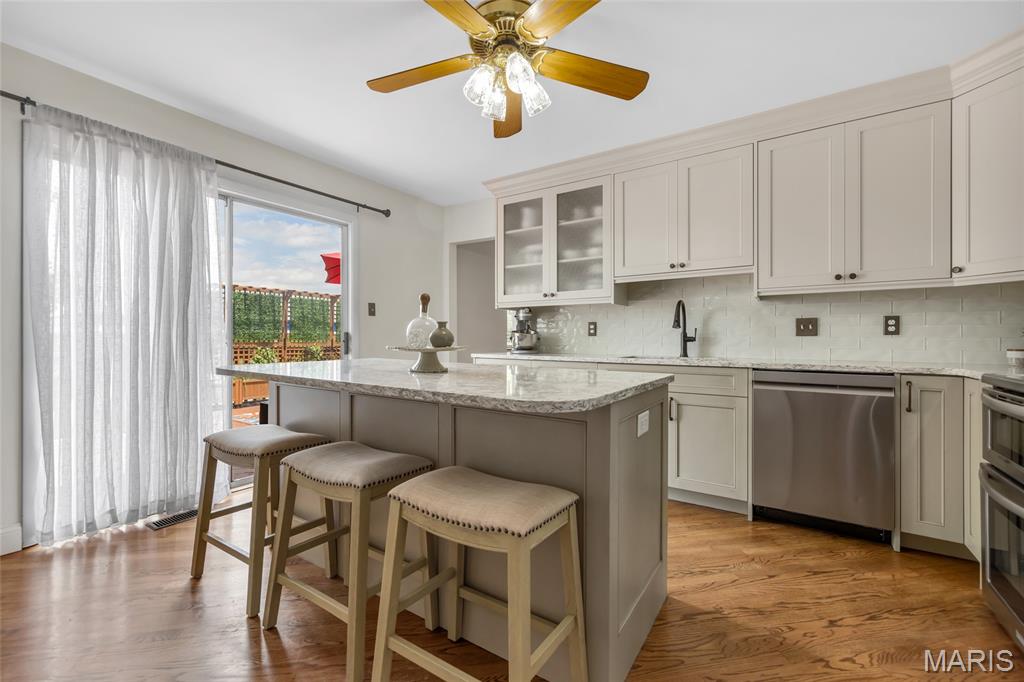
Kitchen cabinets custom made by Fox Creek Custom Cabinets
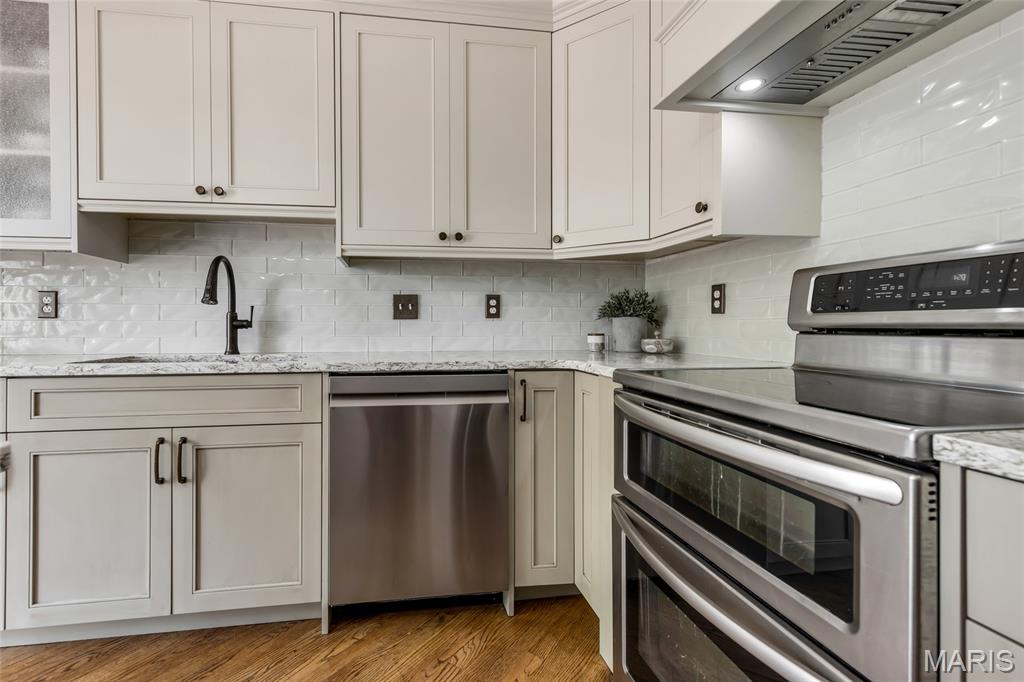
Kitchen with double oven range
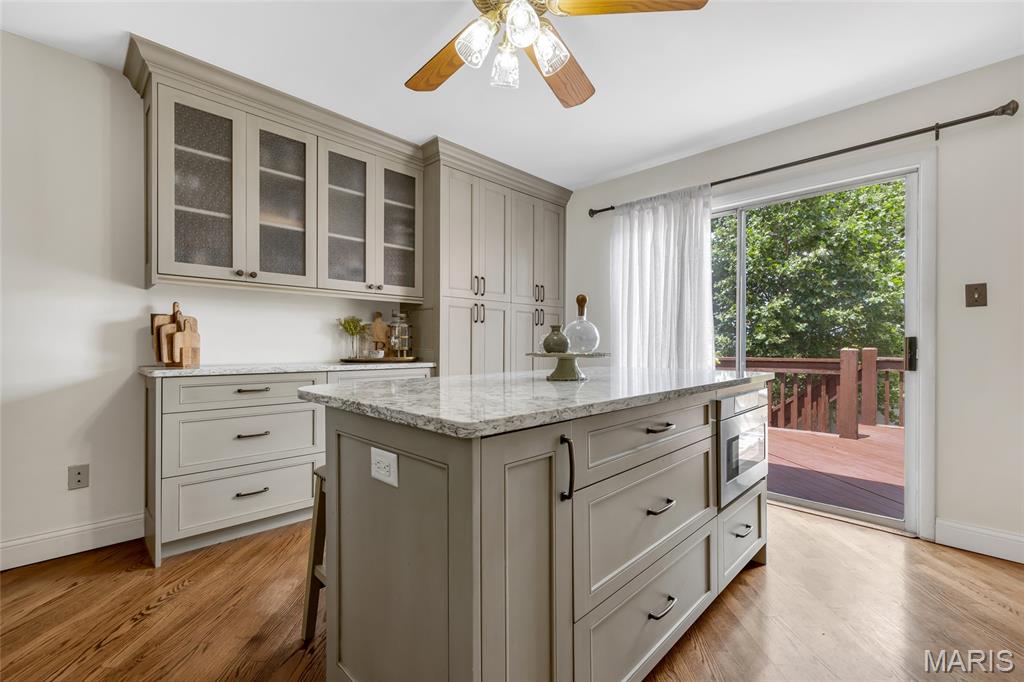
Kitchen island and walk out to deck
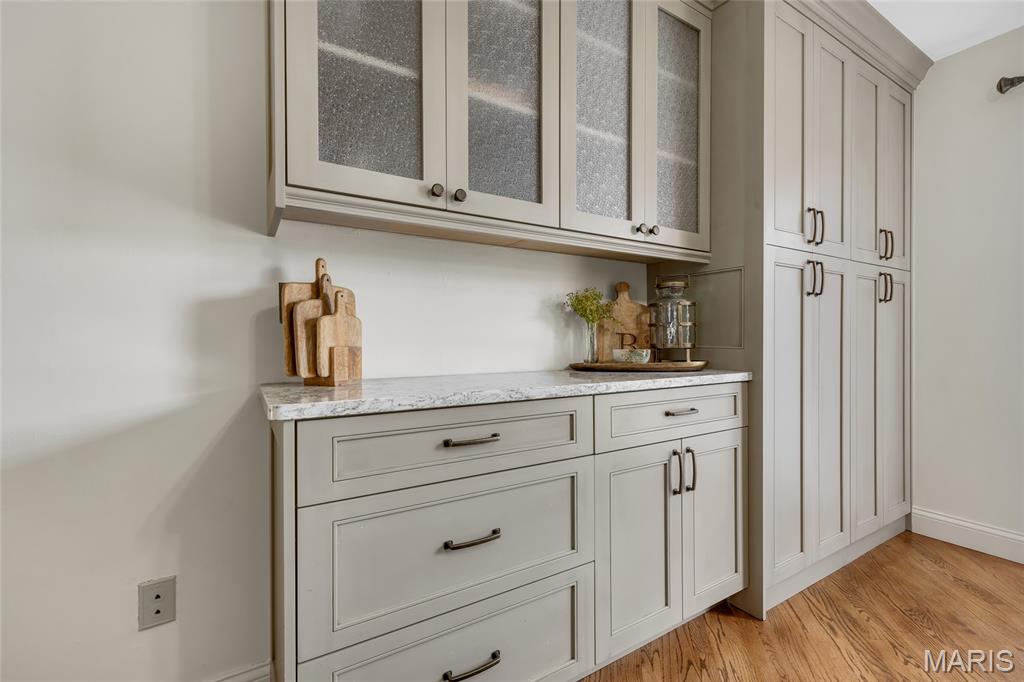
Kitchen coffee bar and pantry
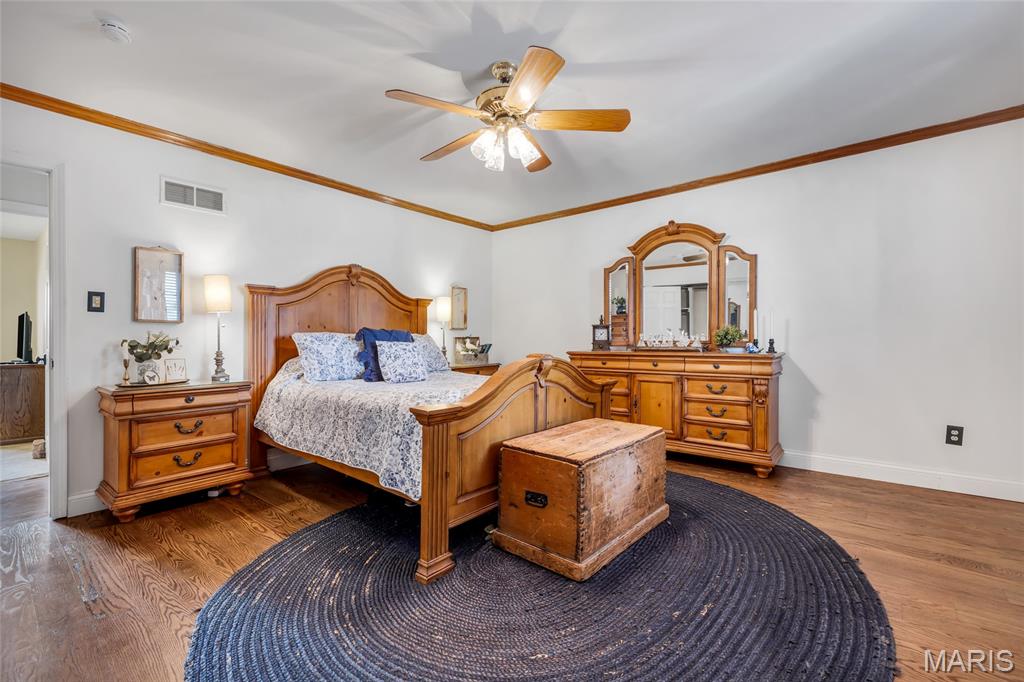
Sleep well in the Primary Bedroom which includes beautiful solid oak flooring and fresh paint.
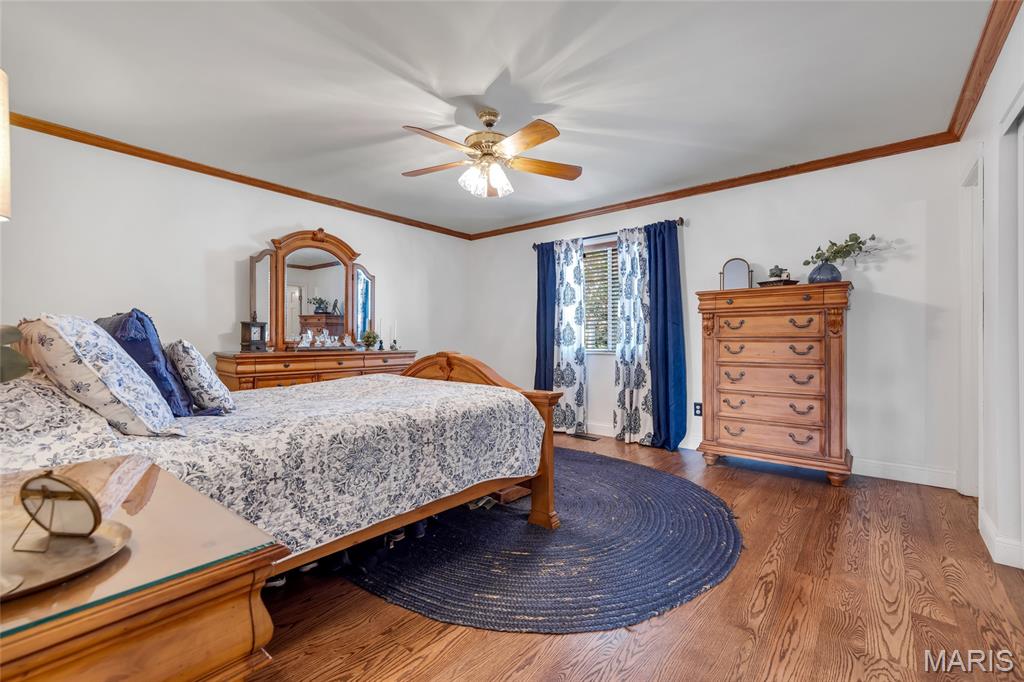
Primary Bedroom

Primary Bedroom

Primary Bathroom includes the luxury of a steam shower cabinet!

Large bathroom featuring large soaking tub and separate shower and sky light for natural lighting


Bedroom #2 is spacious enough for a king size bed! Also features a model train that encircles the room and tunnels through the closet!

Bedroom #2

Bedroom #3 or perfect office space!

Bedroom #3

Solid wood stairs to lower level

Hallway to Family Room, Bathroom, Laundry Room, Bedrooms

Great size Family Room with walk out to patio and garage. New LVT flooring
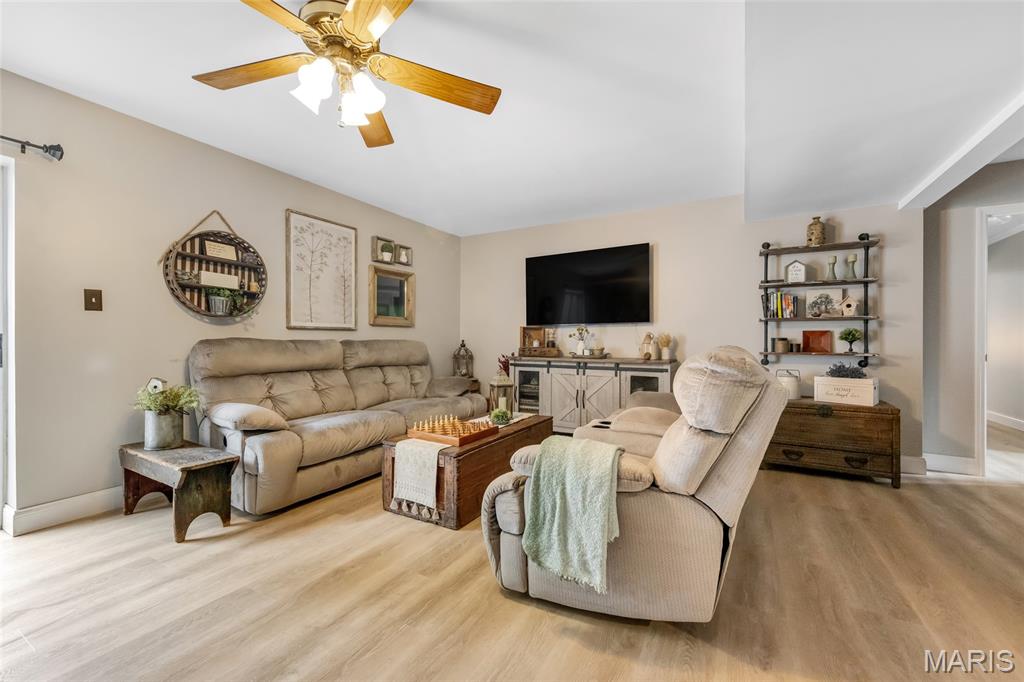
Family Room

Family Room with patio and garage access

Family Room

Family Room

Bedroom #4 very spacious with large closet

Bedroom #4

Bedroom #4

Bedroom #5 with accent wall, new flooring and paint

Bedroom #5

Bedroom #6A teen dream with a big floor plan and 2 closets!

Bedroom #6

Bathroom #3 remodeled including a soap stone countertop

Bathroom#3

Laundry is less of a chore with new cabinetry featuring butcher block countertop, 2 closets, storage shelves & a handy appliance charging station!

Laundry Room

Laundry Room

Newly stained 36' x 14' deck!

Deck with lots of entertaining space!

Deck with stairs to yard

If you're coming to LSL you are going to need a place for all your toys! How about 1150 sq feet of garage!

It's a party in the front and business in the back! Brand new epoxy resin floor!

Here's your bar, man cave, & workshop with tons of storage including 2 separate attic storage areas!

Dream workshop includes attic storage, yards of pegboard and a fantastic workbench! easy access to back yard.

Patio with lots of entertaining space!

Back of home with large yard

Fenced yard with 4' vinyl fence featuring one single gate and one double gate!

Fun covered sandbox!

Large fenced back yard!

Plenty of room to play and relax in this over 1/3 acre yard back yard!

Steps from beautiful Founders Park!

A court off of a court! No traffic!

Close to the lake and park! Perfect family home with all the fabulous Lake St. Louis Community Assn amenities and clubs!

A beautiful home in a beautiful community!

Recent Improvements
“Living here is like being on vacation every day!” Spacious 5+ bedroom, 3 bath, low maintenance home within the boundaries of the exclusive Lake St. Louis Community Association. Welcome to this tastefully updated home with its versatile floor plan offering plenty of space and privacy. Living areas easily adapt to accommodate a home office, a large family or multigenerational household. Features include custom kitchen, living room, dining room, family room. An 8 car aggregate concrete driveway leads to your outstanding 1,150sq.ft. garage with newer overhead door, resinous surfaced floor, bar and workshop, ready to accommodate multiple cars, boat, golf cart, all your toys! Enter through the newly installed 6 pane glass front door with sidelights flooding the foyer with sunshine! Step into the expansive living room with its cozy wood burning fireplace. Gorgeous remodeled kitchen with Fox Creek custom-made cabinetry, rangehood, island w/built in drawer microwave, Cambria quartz countertop/sink, LG dishwasher & refrigerator w/craft ice maker. Walk out to a generous 36’ X 14’ freshly stained deck. Solid oak flooring throughout the living room, dining room, kitchen, bath, primary bedroom, hallway & stairs. The home’s interior has recently been painted in attractive neutral tones. Luxury vinyl plank flooring flows seamlessly through the entire lower level, which walks out to a large patio. Spacious laundry room with storage galore. Unique in this community, the 1/3+ acre back yard is enclosed by a permitted four-foot vinyl fence with double gate! Systems updates include newer upgraded electric panel and HVAC. Members enjoy lifestyle amenities including two stocked lakes, boating, water skiing, fishing, and beaches in addition to the Clubhouse, restaurant/bar, event space rental, pickleball/tennis courts, olympic size & kiddie pools, golf course, fitness center, pool and lakeside bars, parks, playgrounds and numerous social clubs/activities. Walking and golf cart friendly. Located in the top rated Wentzville R4 School District. Easy access to Hwy 70 and Hwy 40/64 commuting, shopping and dining. Steps away from beautiful Founder's Park. Ready to move in and enjoy all Lake St. Louis has to offer!

5 Beds

3 Baths

4,000 sq.ft

$0 per sq.ft

Raised Ranch
$ 475,000
Active
0
26031181
5
3
4,000
2,058
Lsl Knoll Resub #123
Lake St Louis
Wentzville R-IV
St Charles
Residential
Raised Ranch
Residential
$4,000
Last 6 closed homes in this zip.
| Address | Bd/Ba | SqFt | List | Sold | Closed |
|---|---|---|---|---|---|
| 49 Savoy Drive, Lake St Louis, MO 63367 | 3/3 | 1,490 | $375,000 | $364,000 97.1% of ask |
Sep 8, 2026 |
| 33 Ponce Court, Lake St Louis, MO 63367 | 4/3 | 2,086 | $900,000 | $835,000 92.8% of ask |
Sep 4, 2026 |
| 162 Hidden Bluffs Drive, Lake St Louis, MO 63367 | 3/2 | 1,571 | $380,000 | $375,000 98.7% of ask |
Sep 3, 2026 |
| 862 Topsfield Drive, Lake St Louis, MO 63367 | 4/4 | 2,622 | $629,000 | $615,000 97.8% of ask |
Sep 2, 2026 |
| 80 Lemans Court, 80, Lake St Louis, MO 63367 | 3/2 | 1,152 | $129,900 | $130,000 100.1% of ask |
Sep 1, 2026 |
| 622 Beaver Court, Lake St Louis, MO 63367 | 4/3 | 2,328 | $574,900 | $476,000 82.8% of ask |
Aug 31, 2026 |
Estimate your monthly payment. Adjust the sliders below.
Estimate only. Not a loan offer. Consult a lender for an accurate quote, including HOA fees, PMI, and current rates.
Bathroom
8.11x9
Living Room
16.1x25.11
Dining Room
14.8x11
Bedroom
14.4x15.4
Bedroom 2
16.1x11.6
Bedroom 3
12.2x11
Kitchen
13.5x14.4
Bedroom 4
16.1x22.1
Bedroom 5
15.2x20.1
Laundry
15.3x16.6
Family Room
19.6x21.11
Bathroom
6.7x8.7
Bonus Room
15.3x14.3

UNBELIEVABLE OPPORTUNITY! PANORAMIC VIEWS & DIRECT ACCESS TO WATERFRONT & MARINA! This is a unique opportunity to have it all! Over 2300 sq ft of updated living space with 3+ bedrooms, 4 bathrooms on a walk out lot to the water. Lets first talk outdoor living - Main level boasts a large deck off the family room with Rain Tight under system, Primary bedroom features a private Juliet balcony for quiet morning coffee, killer views and seasonal Eagle watching. Lower level walk out has expanded patio and that flat common ground to the water. This home was made to enjoy outdoor living & dreamy views. The entry is where your first water view begins and has coat closet. The living room is on the left and the dining room on the right. Down the hall, past powder room with solid surface sink & the double switchback staircase to the open concept kitchen featuring stainless appliances, granite countertops, island with gas cooktop and seating. Adjacent is the large family room leading to the main deck for outdoor dining and daily enjoyment of the panoramic water view. Up to the large primary, on suite bedroom with gorgeous water views, automatic blinds, a reading area and a wall of closets. 2 more bedrooms & hall bath. Lower level features a huge rec room with recently added custom cabinetry, sink and granite with more spectacular views and a walk out. The bonus room has custom gym graded flooring to use as you please. Lower has 1 more full bath & storage area with laundry. More newer features include upper level A/C. Lakes, marinas, golf, tennis pools, clubhouse, too many community features to list! Life does not get better than this for this kind of pricing so don't drag your feet on this one!
Welcome to 634 Creek Bend Dr—where thoughtful design, spacious living, and effortless comfort come together! This beautifully appointed home offers an inviting open-concept floor plan with plenty of space for everyday living and entertaining. Step into the welcoming foyer, where a private office sits to one side and an elegant dining room to the other. The heart of the home is the spacious family room, featuring a stunning wall of windows overlooking the private, tree-lined backyard. The open layout creates the perfect setting for gatherings, relaxing evenings, and making memories. The kitchen is sure to impress with an abundance of cabinetry, a large center island, pantry, and bright breakfast area. Just off the kitchen, you'll find a convenient butler's pantry and an updated half bath. The main-floor laundry room connects directly to the garage and kitchen, offering exceptional functionality with ample room for both laundry and storage. Upstairs, the expansive primary suite provides a true retreat. The oversized bedroom offers plenty of room to relax, while the enormous walk-in closet feels like a room of its own! The luxurious primary bath features dual vanities, generous storage, a separate soaking tub and shower, and a private water closet. Three additional bedrooms are all generously sized, complemented by a spacious full hall bath. The unfinished basement is ready to become whatever you envision—rec room, home gym, theater, or additional living space. With an egress window and bathroom rough-in already in place, the possibilities are endless. Additional highlights include dual-zone heating and cooling, a three-car garage with 2 EV chargers, and a maintenance-free deck overlooking the peaceful, wooded backyard. Conveniently located near schools, shopping, transportation, and conservation areas, this home is ideally situated in the heart of the Wentzville School District. Beautifully maintained, thoughtfully designed, and truly move-in ready—there's nothing left to do but unpack, settle in, and enjoy!
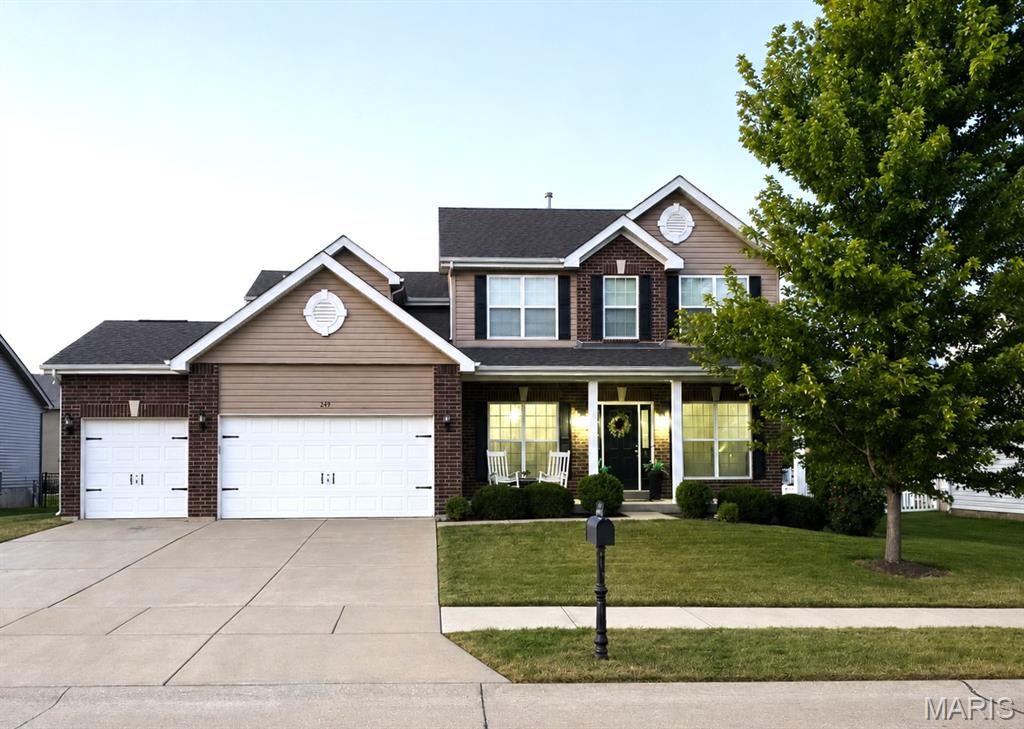
This beautifully updated 4-bedroom, 2.5-bath home offers more than 2,500 sq ft, a 3-car garage and an outdoor retreat designed for relaxing and entertaining. Inside, wood-plank laminate flooring, neutral paint and updated lighting flow throughout the main level. The remodeled kitchen features soft-close shaker cabinetry, granite countertops, stainless steel appliances, a center island, ceramic tile backsplash and a dedicated coffee bar with additional storage. Formal living and dining rooms provide flexible spaces for entertaining, working from home or everyday living. The main-level powder room and laundry room have also been stylishly updated, while board-and-batten details add character to the foyer and hallway. Upstairs, you’ll find four spacious bedrooms, including a generous primary suite with a walk-in closet, double vanity, soaking tub and separate shower. The second full bath has been refreshed with luxury vinyl tile flooring and updated fixtures. Step outside to your own backyard getaway featuring an in-ground pool installed in 2022, expansive patio, hardtop gazebo with a fan and string lights, plus a retaining wall and thoughtfully designed landscaping with privacy trees, shrubs and white marble rock. The unfinished lower level offers an egress window, bath rough-in and plenty of potential for future living space. Additional highlights include dual-zone HVAC, Ecobee smart thermostats, updated fixtures and hardware, cordless faux-wood blinds, newer carpet, and meticulously maintained lawn and landscaping. This one is truly ready to impress!
