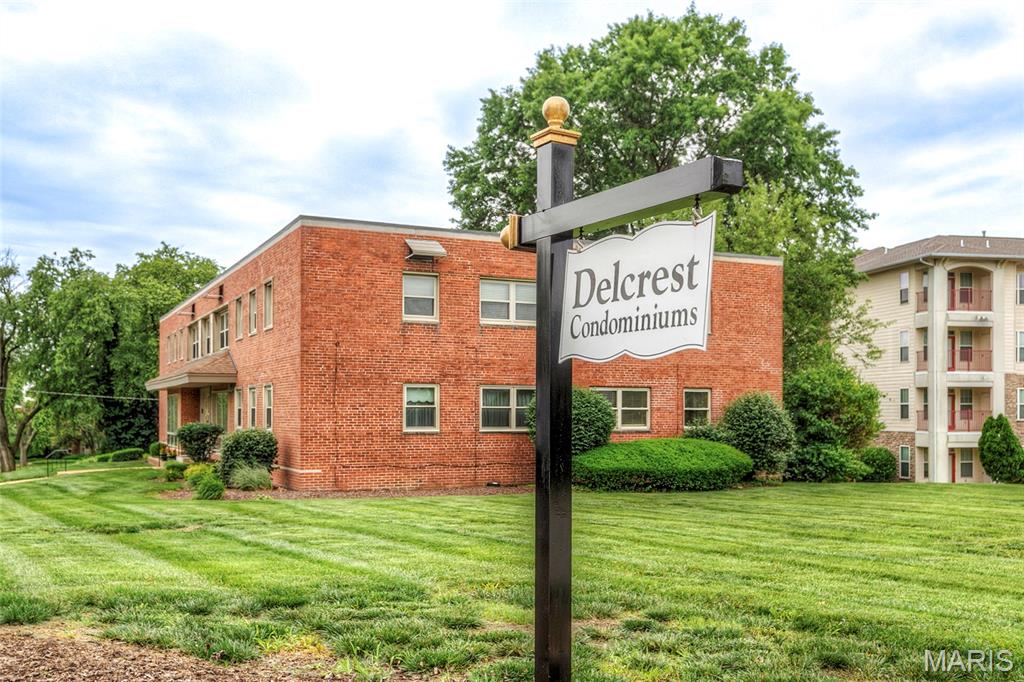
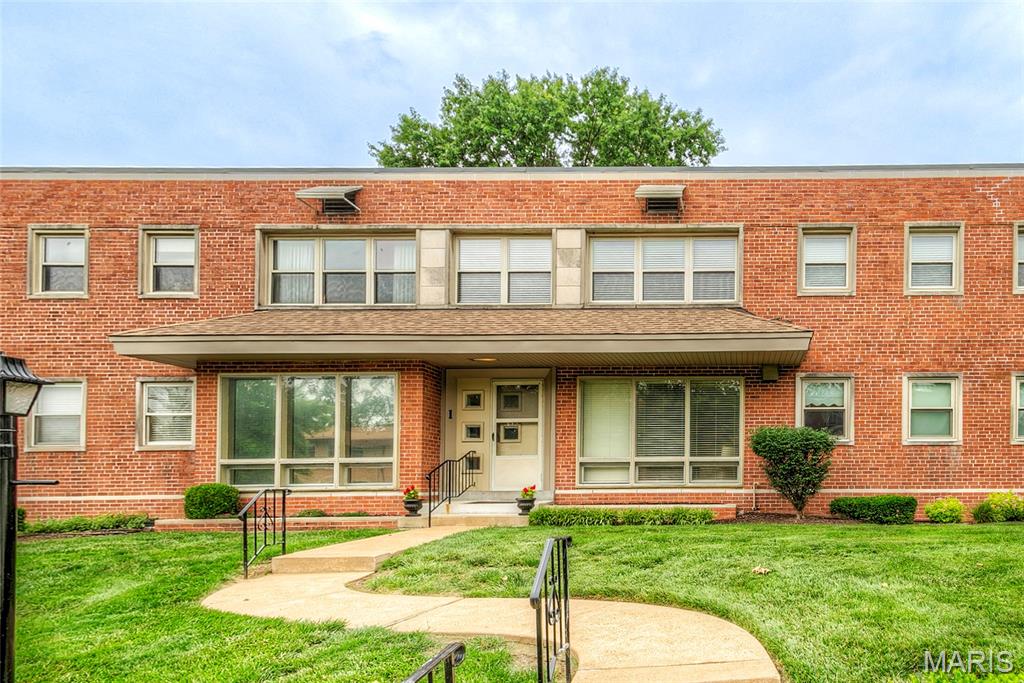
5 Buildings/8 units per building
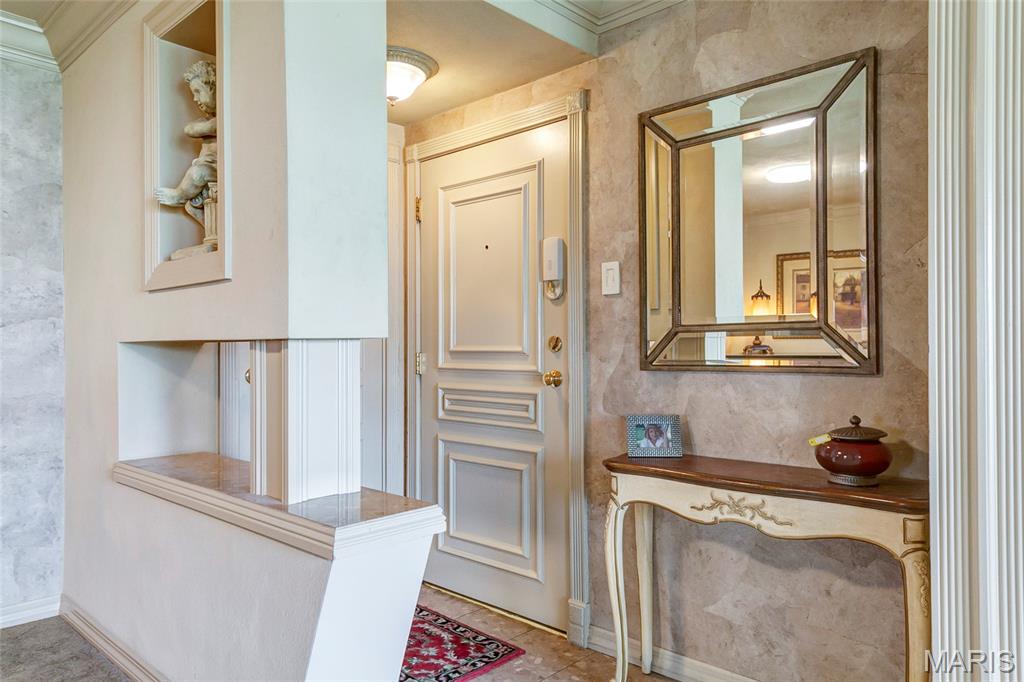
Entry with Coat Closet and marble floor
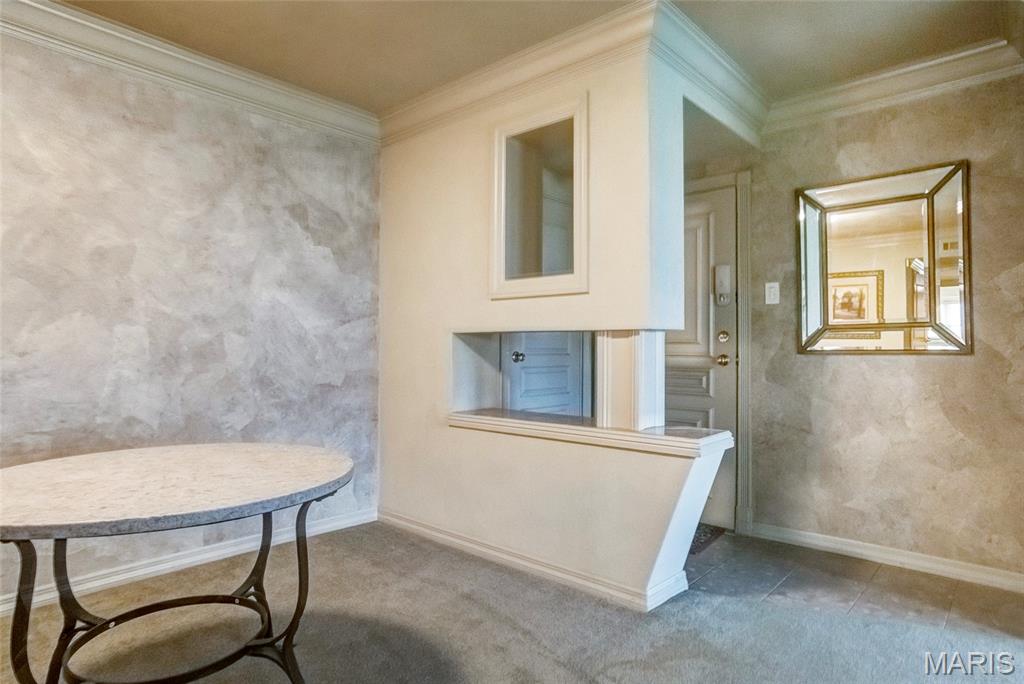
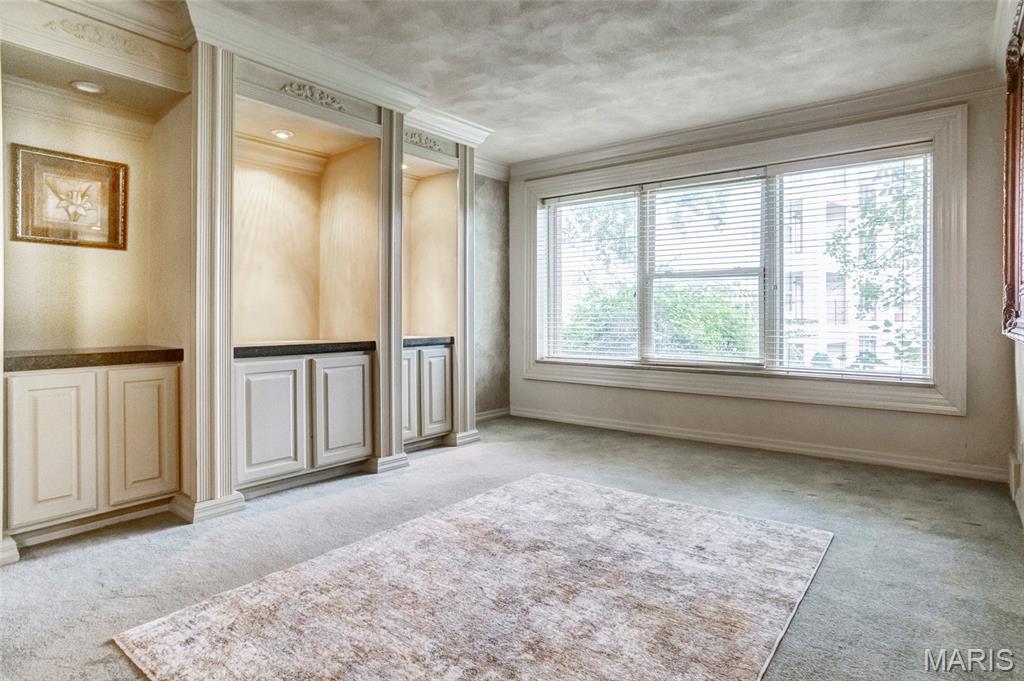
Entry opens to spacious Living Room with custom built Display/Bookcases
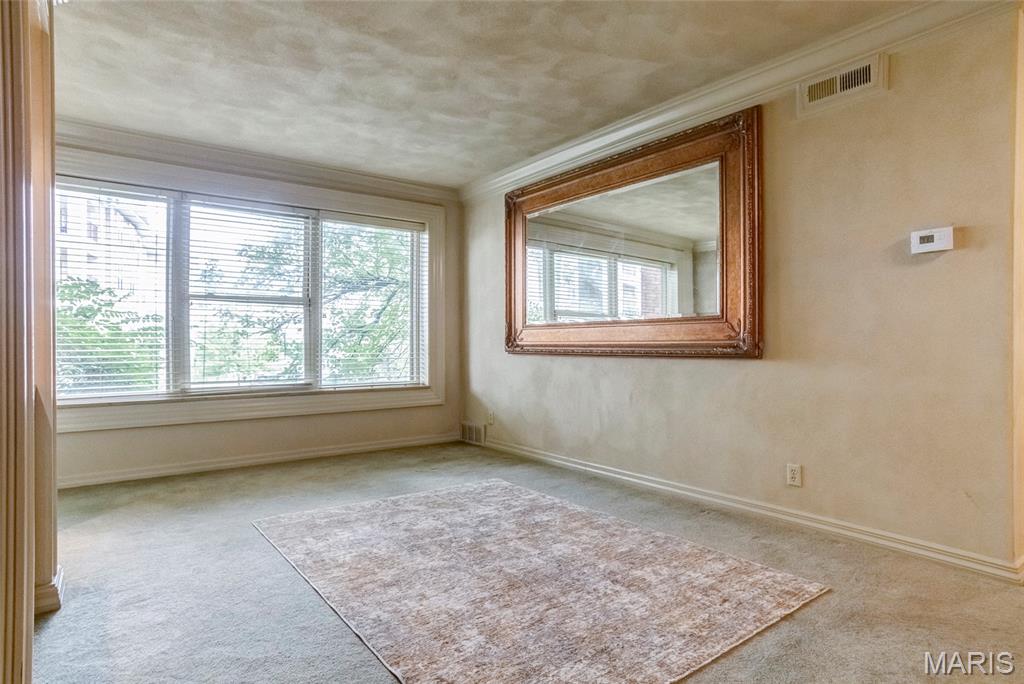
Living Rm has Large newer windows providing lots of natural light
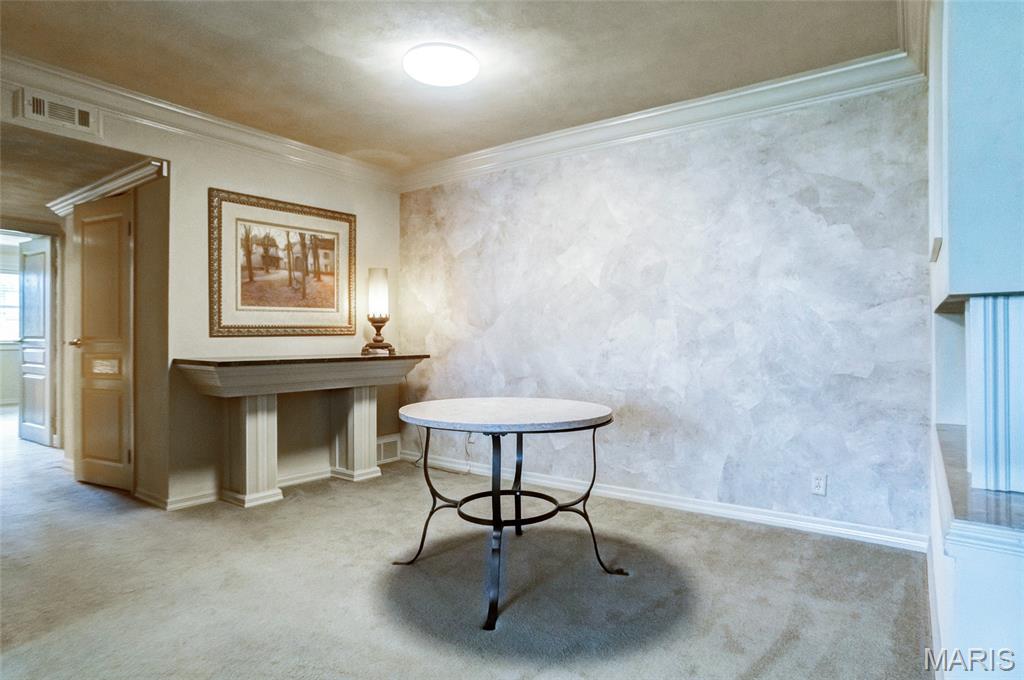
Living Rm Opens to Dining Room; Comfortable & Spacious
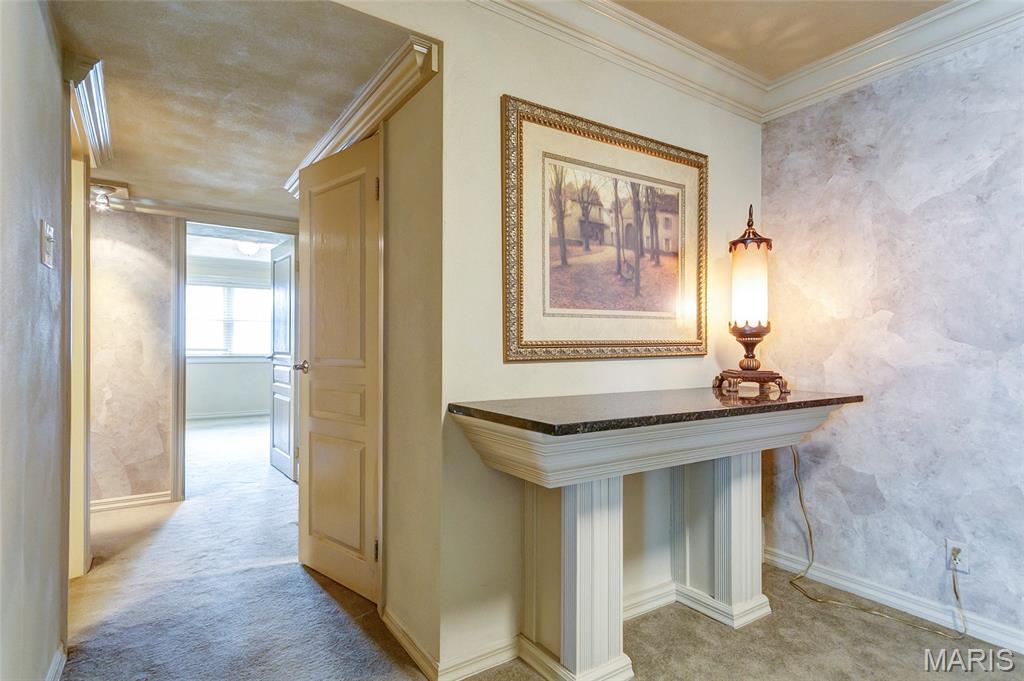
Dining Rm with built in Serving Table
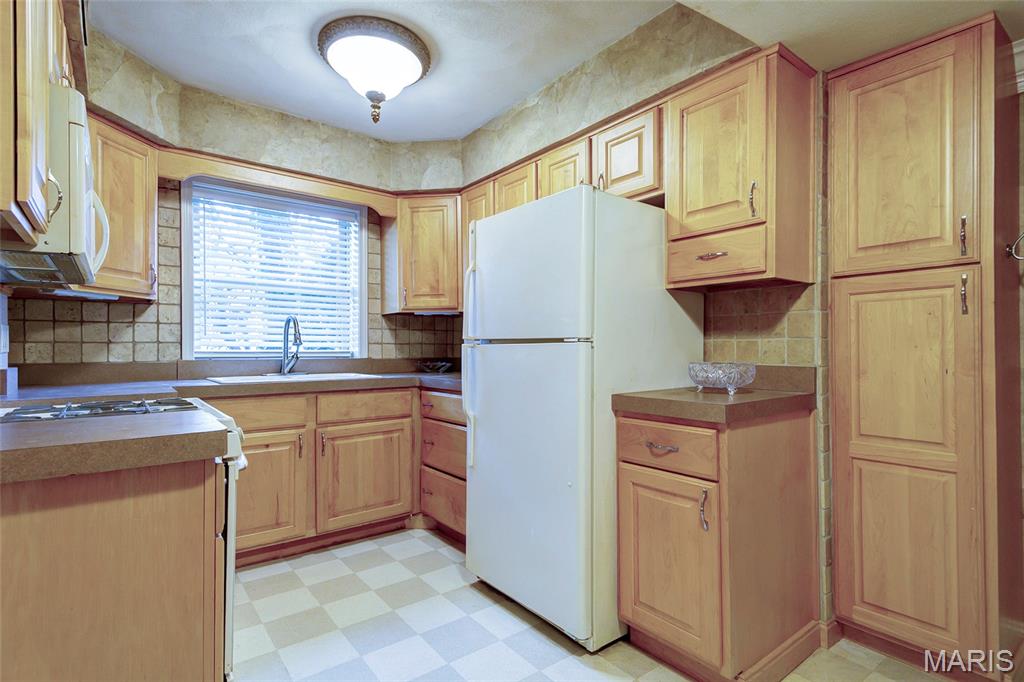
Kitchen includes Refrigerator
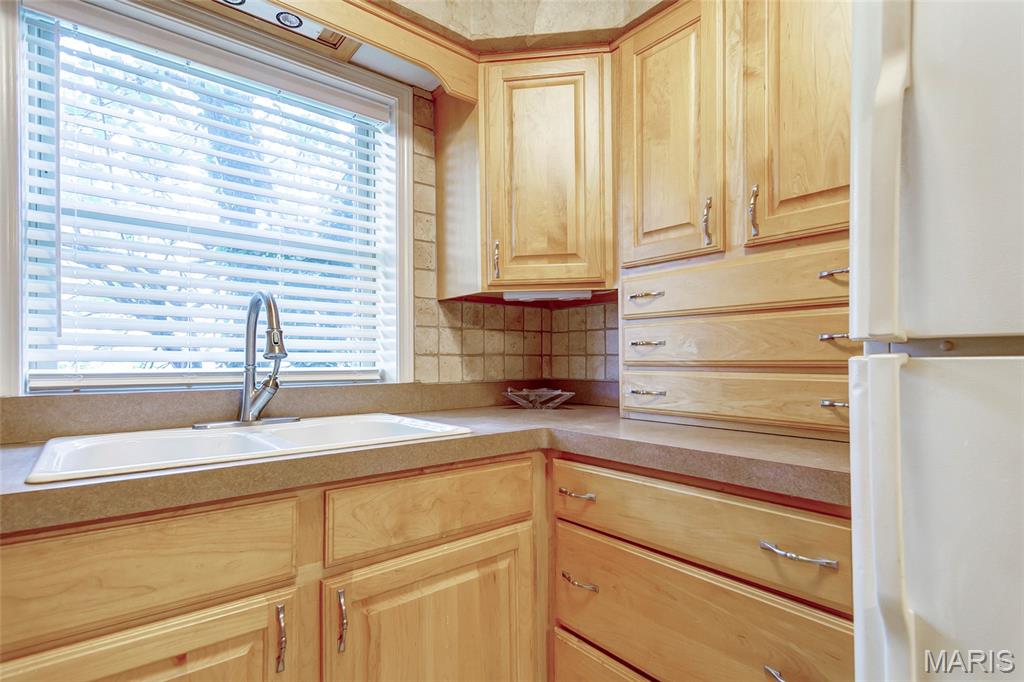
Kitchen features Custom cabinetry and drawers
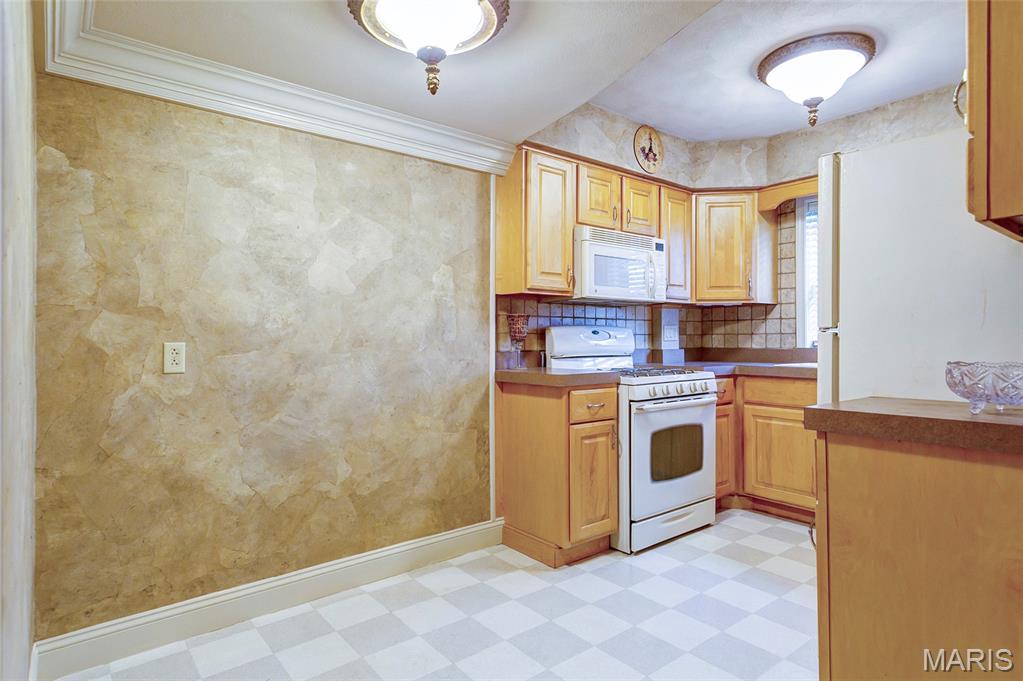
Kitchen has Gas Range/Oven
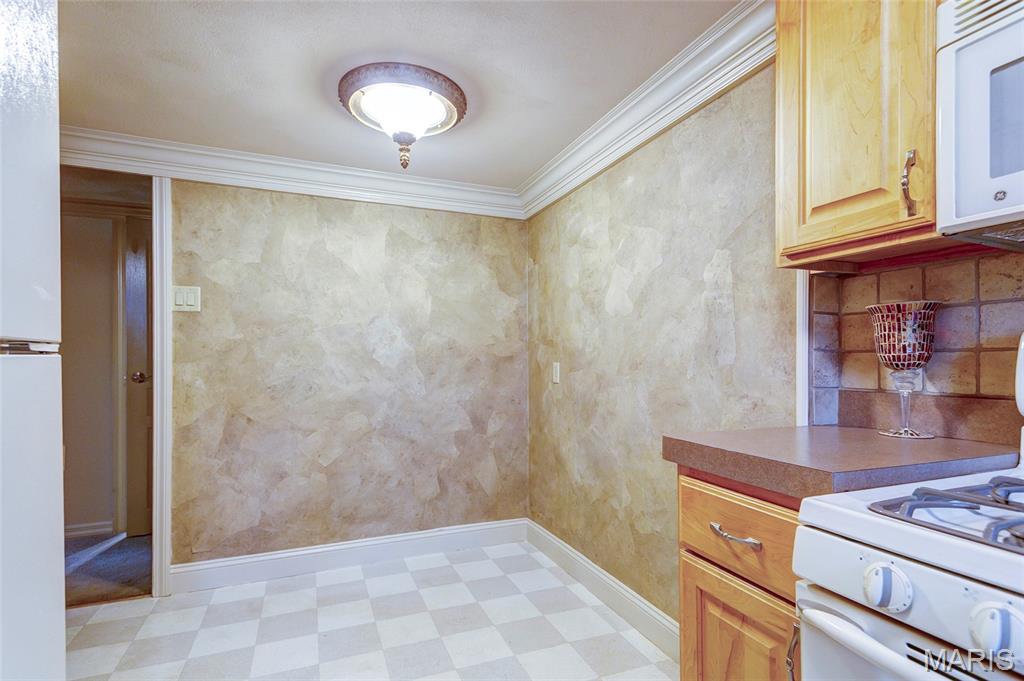
Ample space for table or accessories
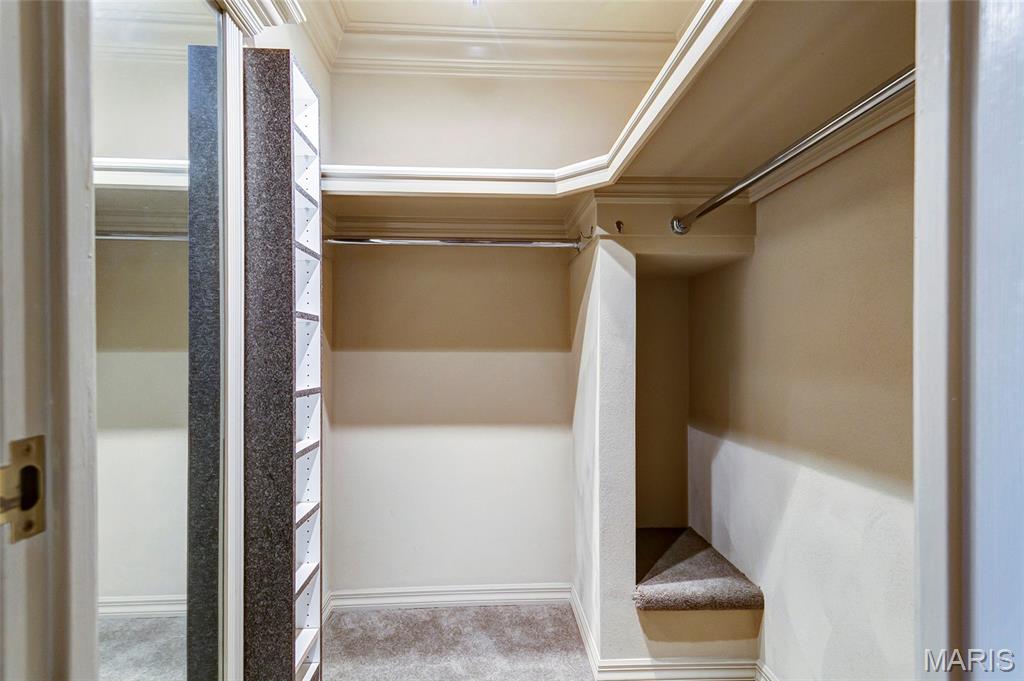
Large hall custom walk-in closet with secret compartment for valuables
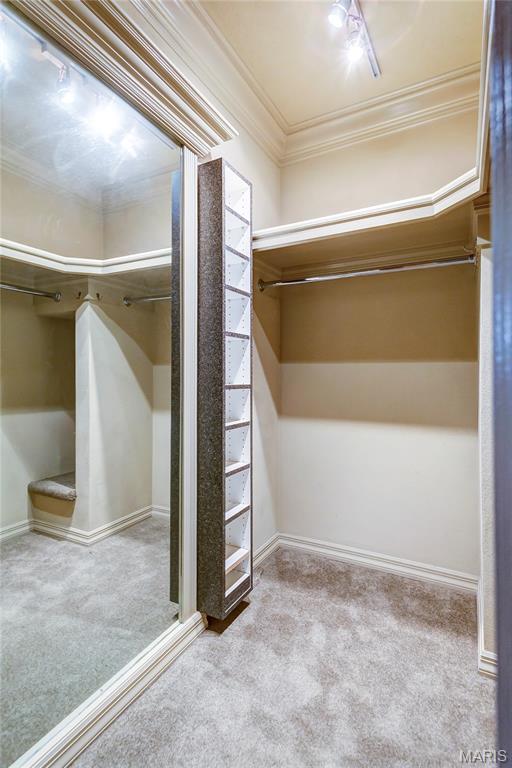
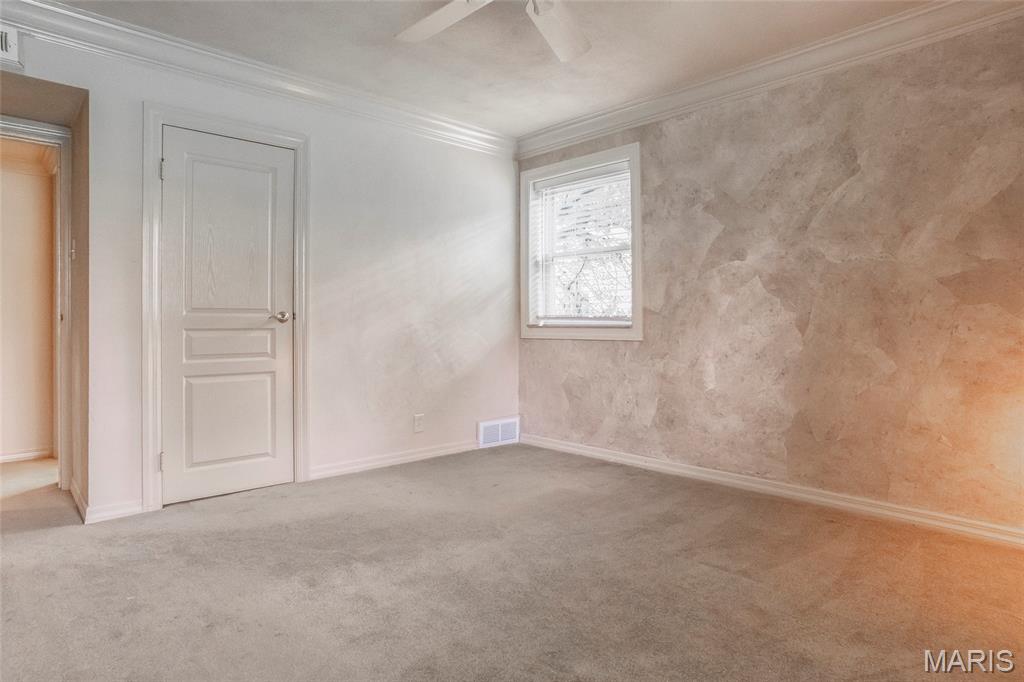
Master Bedroom with His & Hers Closets
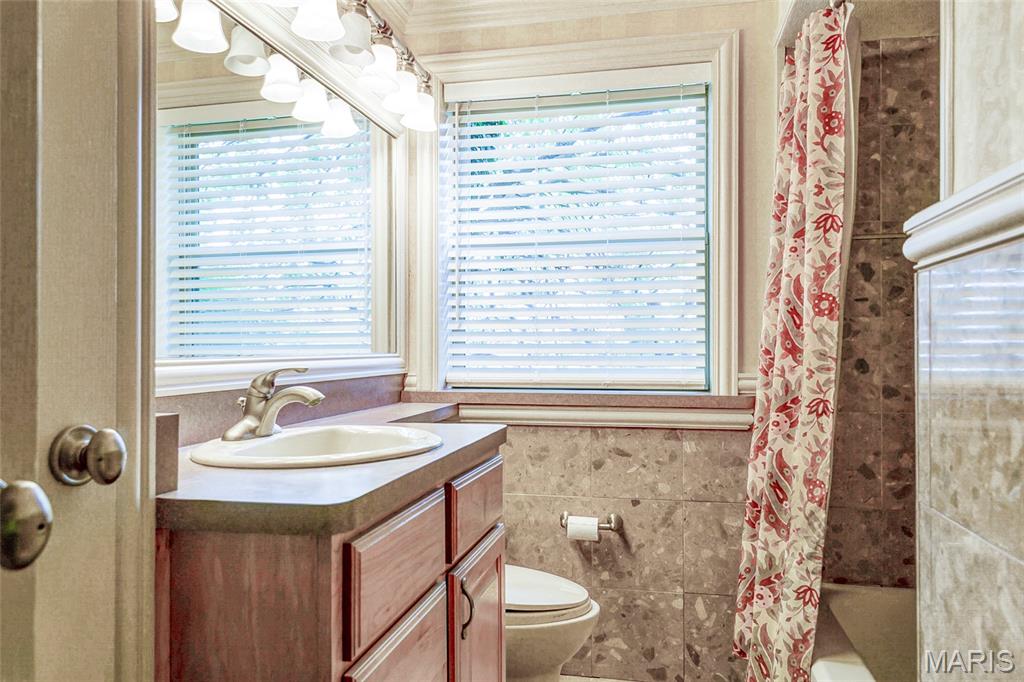
Bathroom with wrap around Counter & Linen Closet
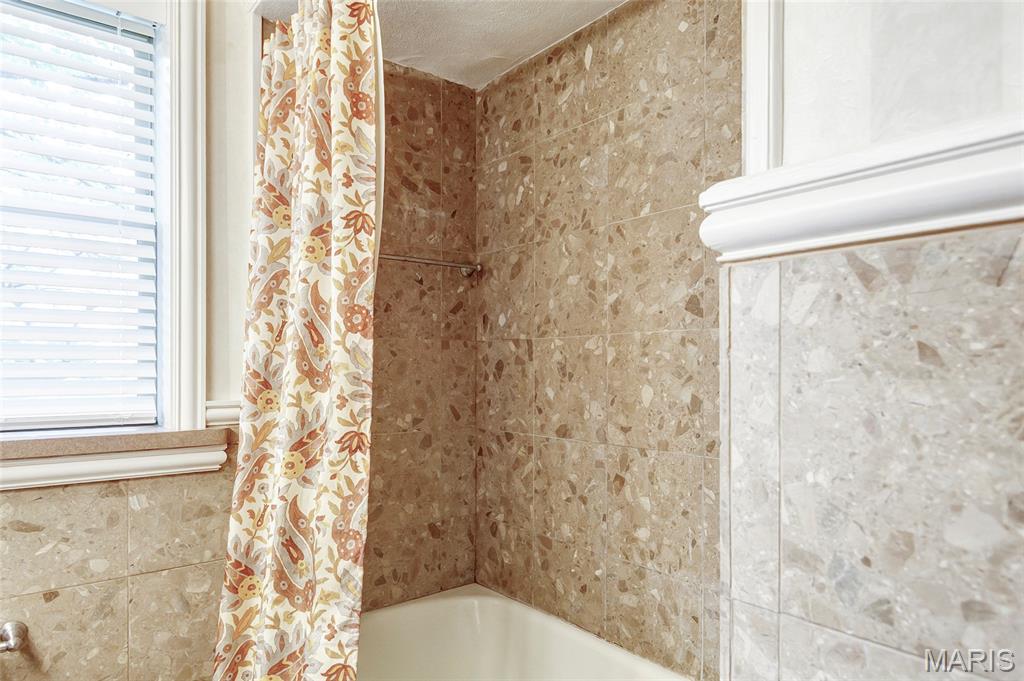
Tub/Shower Combo
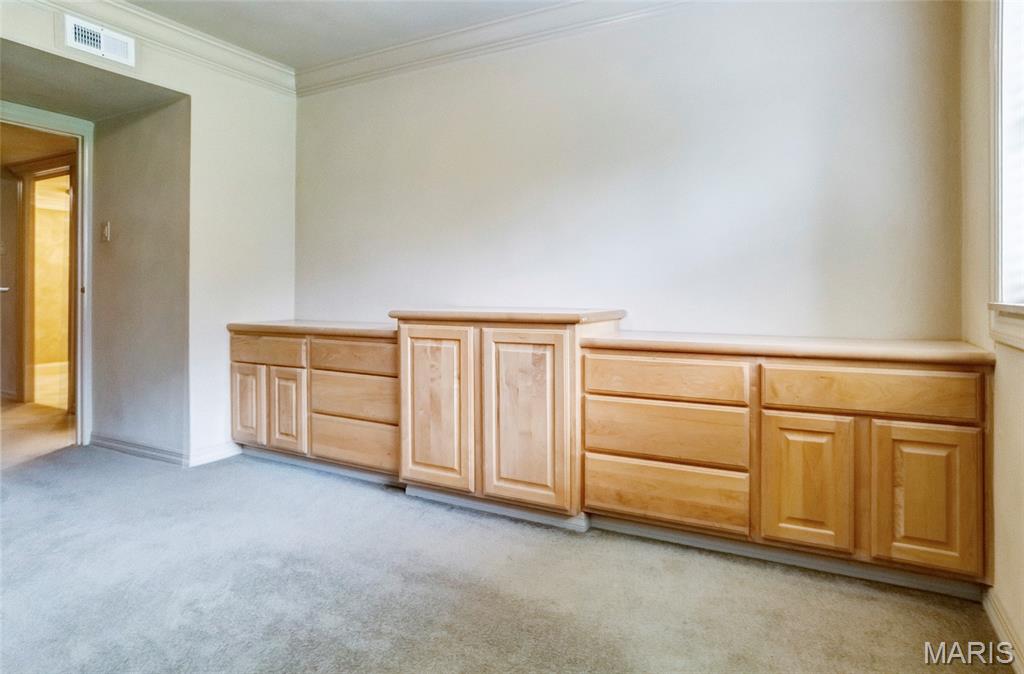
2nd Bedroom features Custom built-in Cabinets and Closet
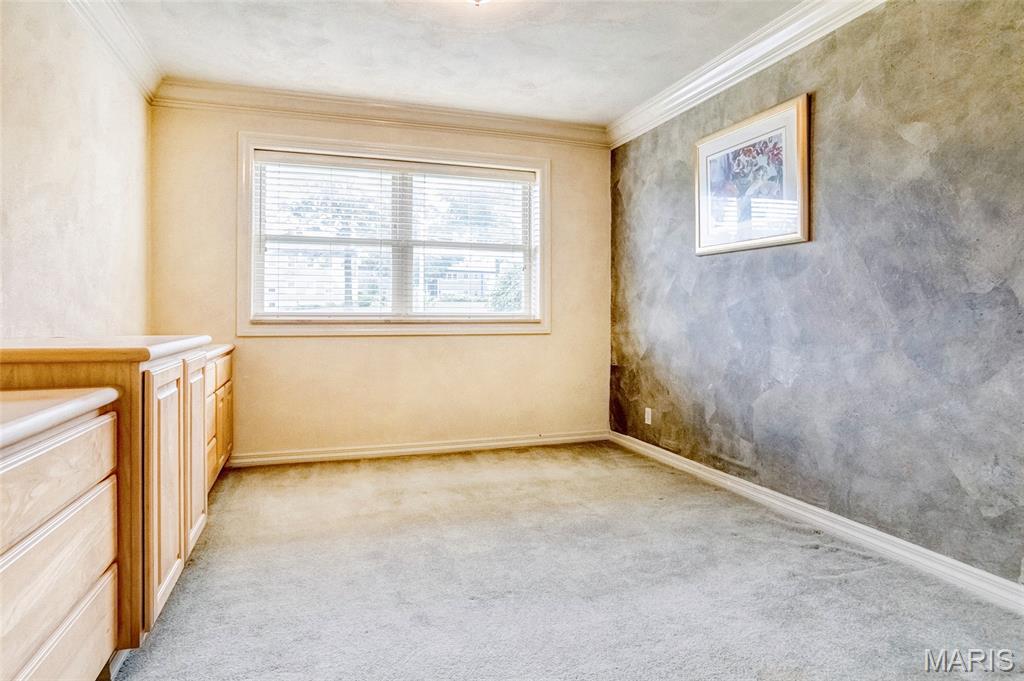
2nd Bedroom
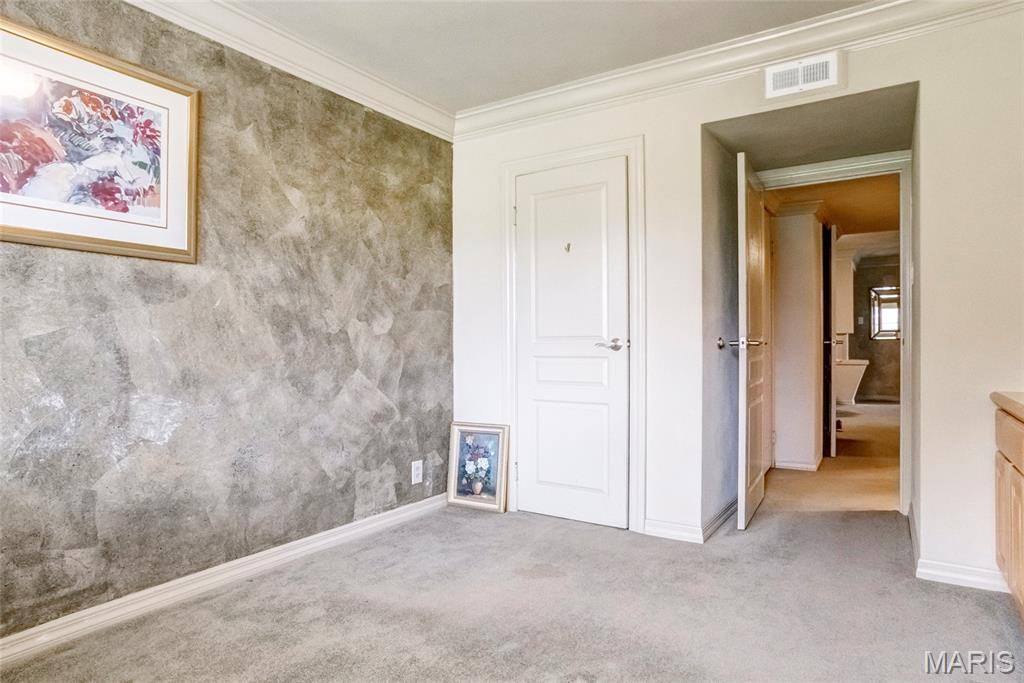
2nd Bedroom and Closet
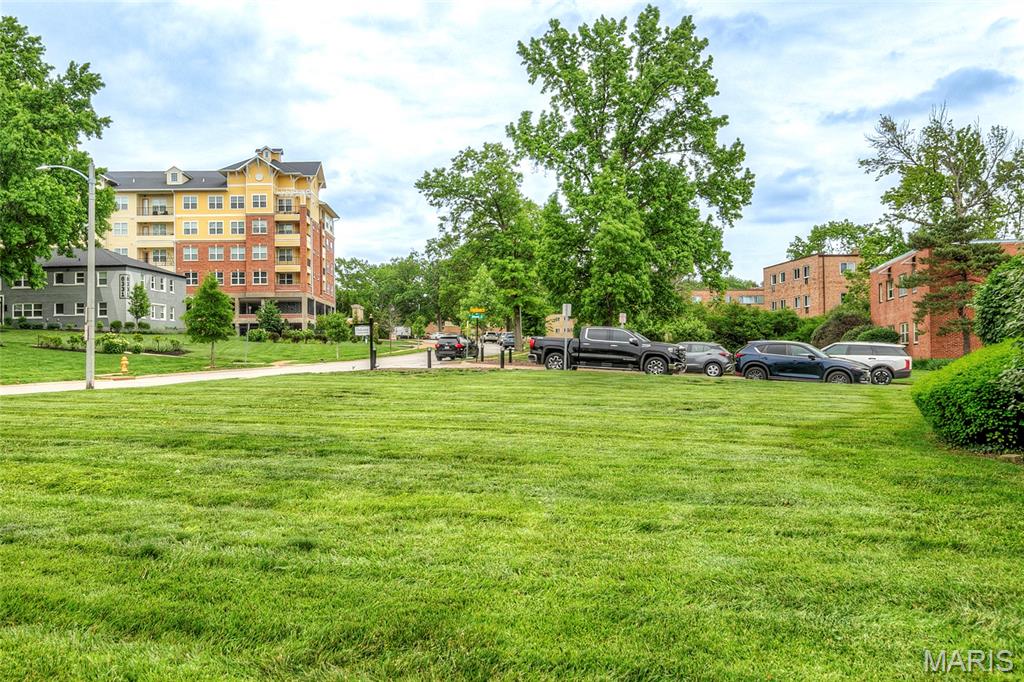
Park-like landscaping
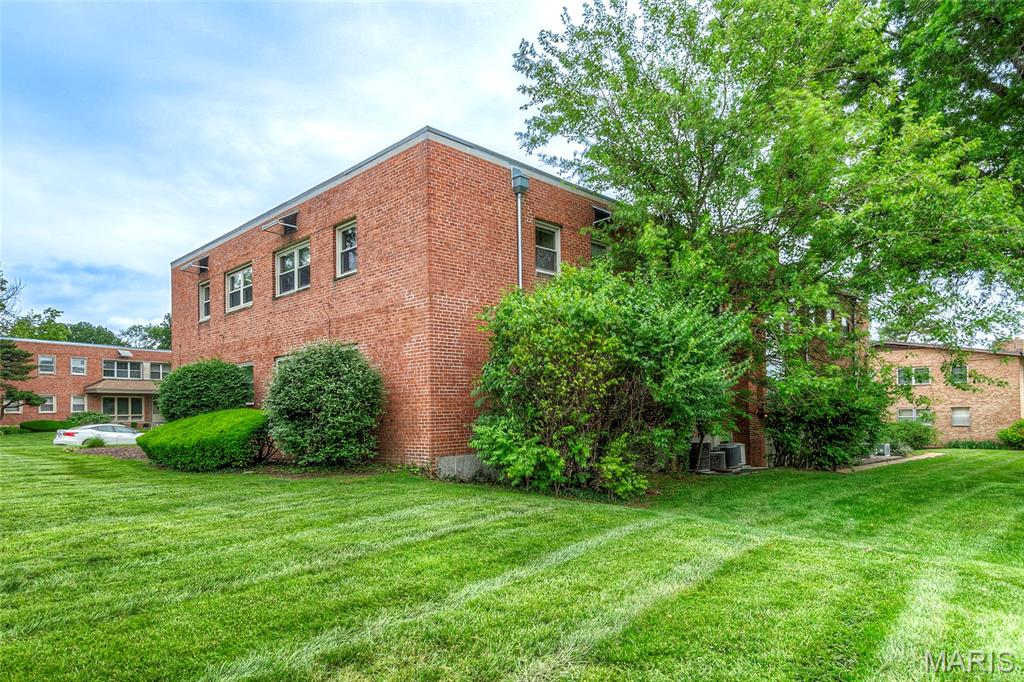
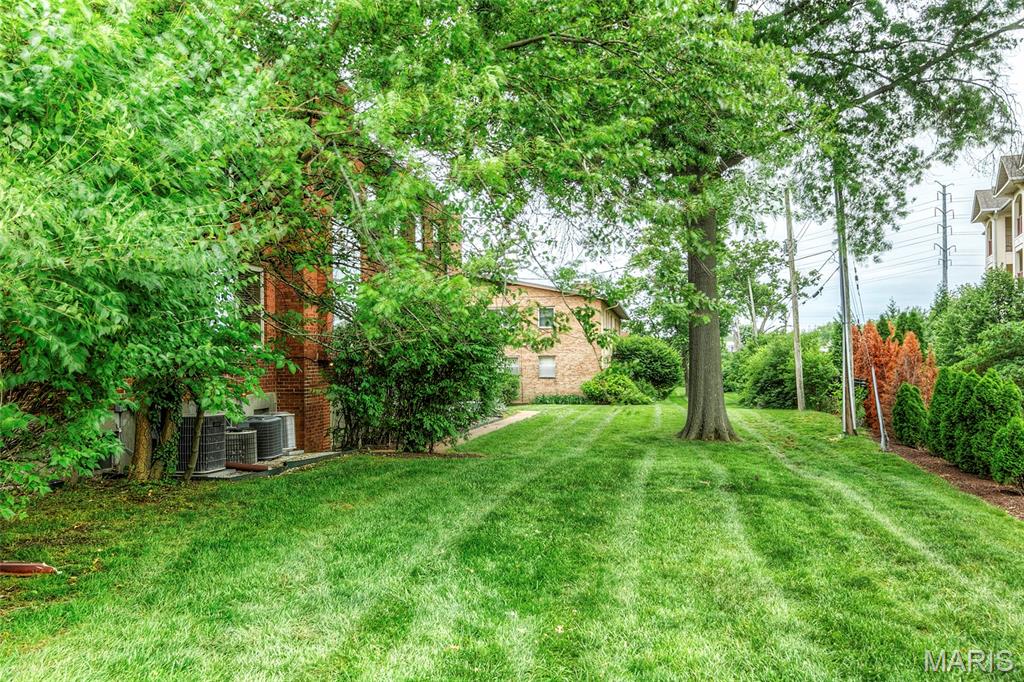
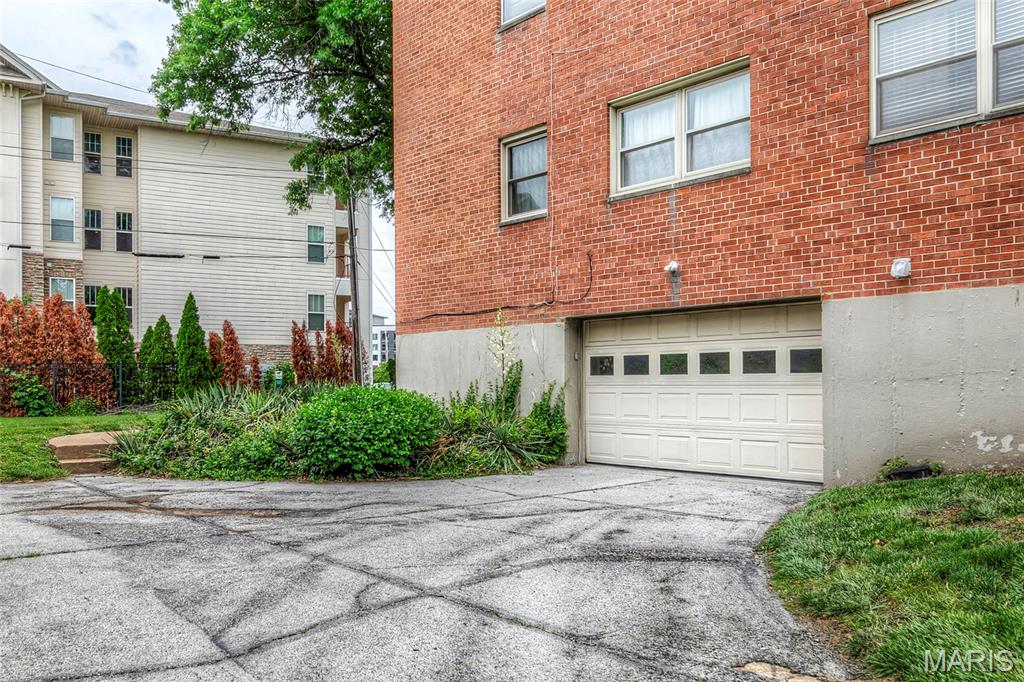
Secure under units Garage Entry
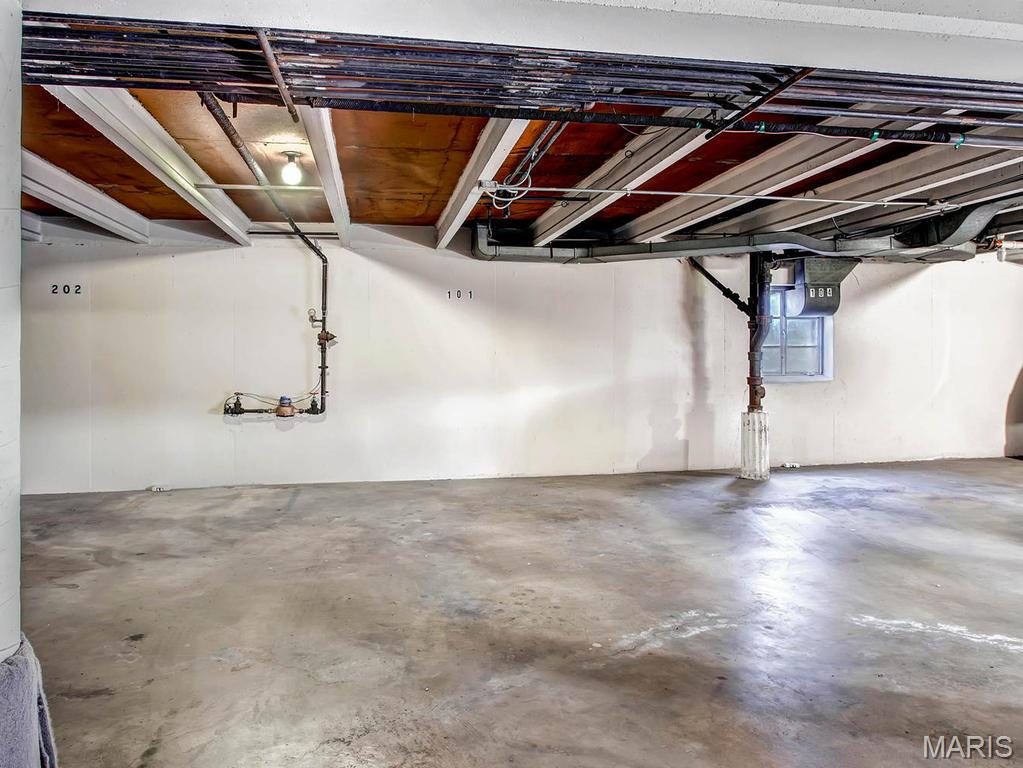
Heated Garage under Building. Garage Opener provided.
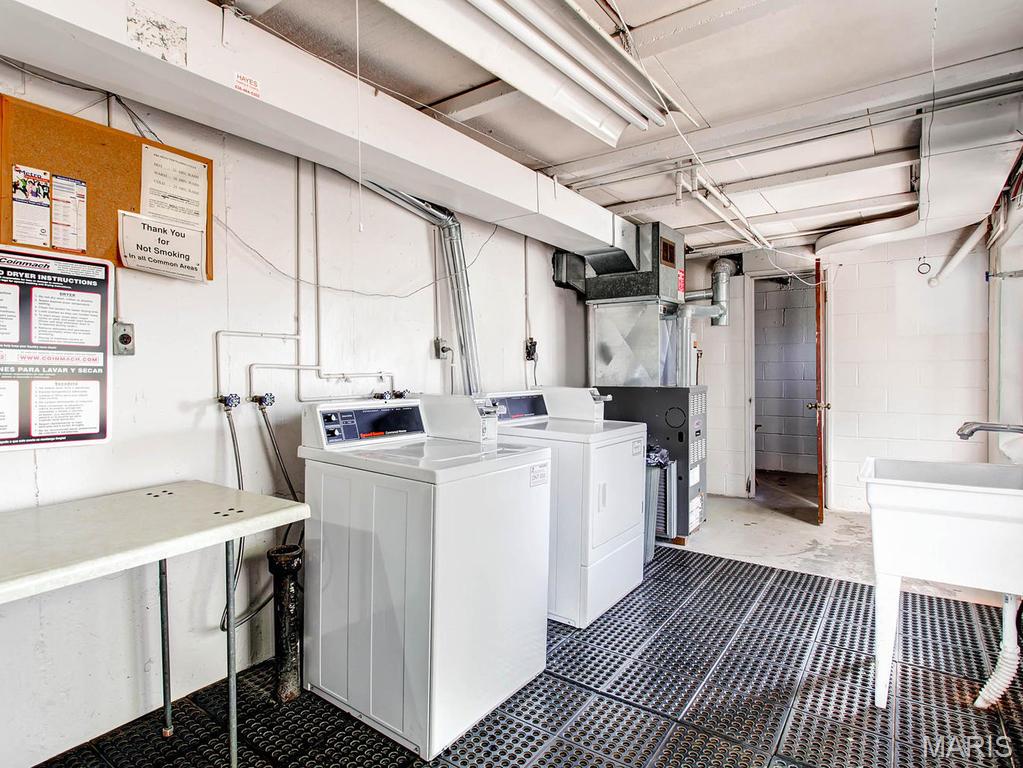
Public Laundry Rm in Basement; Stackable W/D hook-up in Unit.
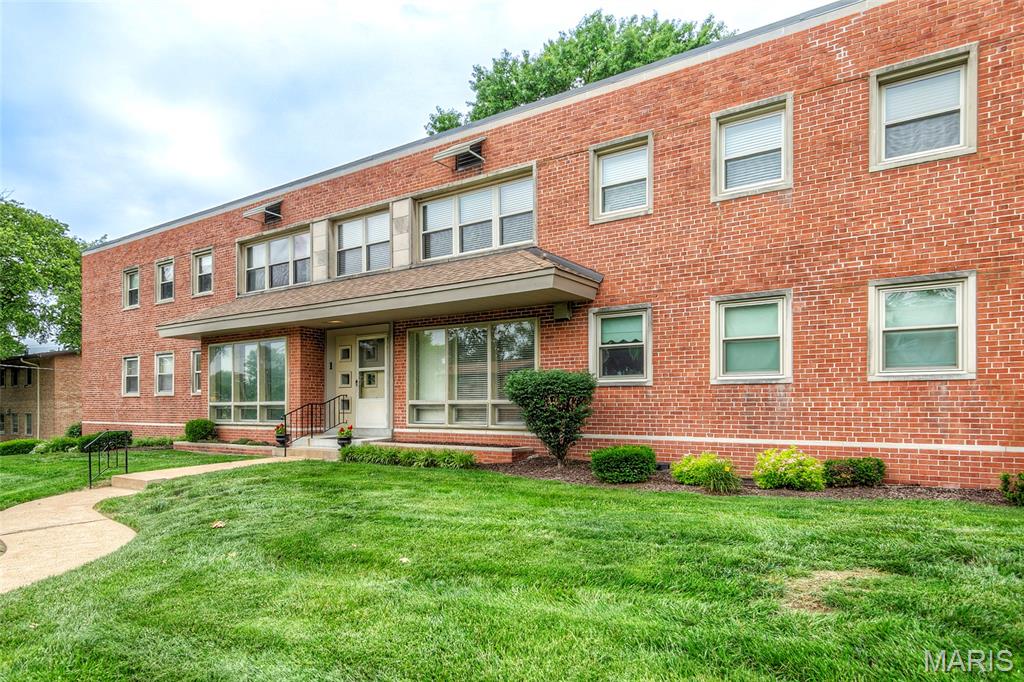
This quiet community is minutes from Brentwood/Clayton, I-170, & I-40/64
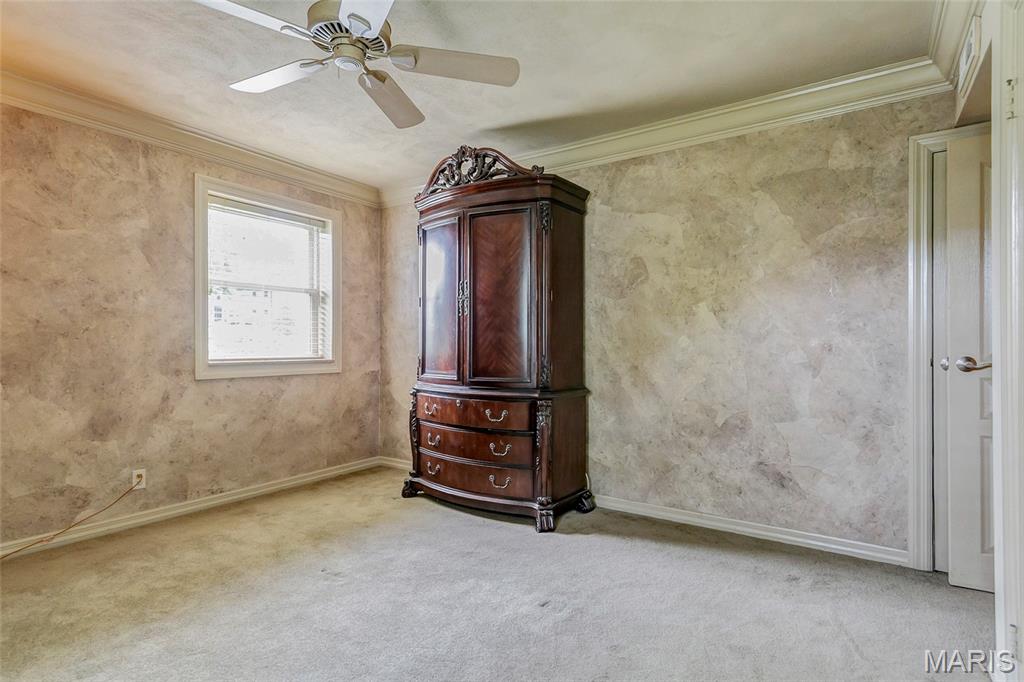
Must See! Motivated Seller - Priced to Sell with $2500 flooring allowance credited at Closing. First Floor UCity Condo on quiet cul-de-sac/desirable location-walking distance to Clayton! Crown Molding, 2 Panel Doors, & 2” Wooden Blinds throughout. Spacious Living Rm/Dining Rm features Custom Built-in Wall Units w/fluted molding & can lights in Living Rm, and built-in decorative serving unit in Dining Rm. Updated kitchen ample counter space/cabinets. Appliances include Gas Range/oven, Refrigerator & microwave. Bathroom has vanity with counter extending over toilet for additional space; Shower/Tub combo; Linen Closet. Closets all have sturdy custom hardware! Huge Walk-in Closet (5'X6') off Hall w/Crown Molding & Secret Valuables Storage. Master Bedroom w/Ceiling Fan & His/Hers Closets. 2nd BR w/built-in cabinets & closet - perfect for an Office/Sitting Rm/Craft Room. Utility Rm has stackable Washer/Dryer hook-up; Bldg. Laundry Room also available for pay in basement. Secure heated garage in basement w/garage opener. Newer Windows. Building is located on a cul-de-sac and on 6 acres w/trees. 40 Units total in 5 Buildings; Unit Location: Ground Level; Easy access to I-170 and I-40/64. Minutes from Clayton, the Galleria & Washington University. If you are looking for a reasonably priced and secure condo with garage parking near Clayton/Brentwood you don't want to miss this opportunity!

2 Beds

1 Bath

1,100 sq.ft

$0 per sq.ft

Apartment Style
$ 169,000
Active
0
26031133
2
1
1,100
Delcrest Condo
University City
University City
St Louis
Residential
Apartment Style
Residential
$1,787
Last 6 closed homes in this zip.
| Address | Bd/Ba | SqFt | List | Sold | Closed |
|---|---|---|---|---|---|
| 4 Warridge Drive, Ladue, MO 63124 | 5/7 | 6,653 | $5,500,000 | $5,750,000 104.5% of ask |
Sep 25, 2026 |
| 201 Graybridge Road, Ladue, MO 63124 | 3/2 | 2,324 | $899,000 | $860,000 95.7% of ask |
Sep 24, 2026 |
| 9242 Clayton Road, Ladue, MO 63124 | 3/3 | 2,872 | $995,000 | $1,270,000 127.6% of ask |
Sep 22, 2026 |
| 1289 Lay Road, Ladue, MO 63124 | 4/6 | 3,569 | $1,225,000 | $1,320,000 107.8% of ask |
Sep 17, 2026 |
| 8 Winding Brook Lane, Ladue, MO 63124 | 2/3 | 2,492 | $770,000 | $701,000 91% of ask |
Sep 15, 2026 |
| 34 Somerset Downs Drive, Ladue, MO 63124 | 4/6 | 4,969 | $2,295,000 | $2,000,000 87.1% of ask |
Sep 15, 2026 |
Estimate your monthly payment. Adjust the sliders below.
Estimate only. Not a loan offer. Consult a lender for an accurate quote, including HOA fees, PMI, and current rates.
Living Room
14x12
Open to Dining Room; Bult in decorative cabinets/shelf units
Dining Room
10x10
Open to Living Room
Kitchen
14x10
Refrigerator included; Gas Range/Oven; Small eat in area
Bathroom
9x7
Shower/Tub combo
Primary Bedroom
13x13
Ceiling Fan
Bedroom 2
12x11
Built in cabinets/desk area

Welcome to Two Woodoaks Trail, a beautifully loved traditional home in the heart of Ladue, where a little storybook magic meets everyday living. Set on an extra-large lot, this home is minutes from all your shopping needs and the main roads, so you can get almost anywhere in moments. It is also served by the acclaimed Ladue School District, one of the most sought-after in St. Louis. The Outdoor Retreat Step outside and the fun begins. The in-ground pool is wrapped in whimsical brick wall artistry designed by Bob Cassilly, the legendary St. Louis sculptor and creator of City Museum. It is one of the lesser-known treasures in his portfolio, and you get to live with it. After a swim, sink into the hot tub. Then head to the sunroom, where windows on three walls frame the extra-large lot, with built-in blinds when you want more privacy. A dedicated heating and cooling split keeps the sunroom comfortable in every season. (See the survey in the supplemental documents for the full lot.) Main Level A large living room and a den open into the kitchen, a baker's dream. Cascading quartz flows from the counters up the wall to the ceiling, alongside cabinetry that also reaches the ceiling. You'll find a large double-door stainless steel refrigerator, a five-burner gas range with a double oven, and a built-in oven and microwave combination. A coffee bar and pantry wall adds even more thoughtfully designed storage. Also on this level are a formal dining room and a convenient half bath. Second Floor Four large bedrooms, all with plenty of closet space, including the primary suite with two large closets and an en suite bath. One of the bedrooms is perfect as a home office. Finished Lower Level: Your Personal Spa Retreat Pampering yourself is easy here. Swim in the pool, soak in the hot tub, then head downstairs to a rare find: a sauna in your own home. The large lower level has room to stretch out, entertain, or simply unwind. The huge bathroom, with its gorgeous soaking tub, feels like a private spa. Even laundry day feels like a treat in the beautifully designed laundry suite, with its thoughtful layout and extra storage. A systems room offers still more space for your things. The Garage The two-car garage has a beautiful, brand-new epoxy floor. Every detail has been thought out. Come discover a home with room to play, room to relax, and a touch of St. Louis magic in the backyard. Two Woodoaks Trail is waiting.
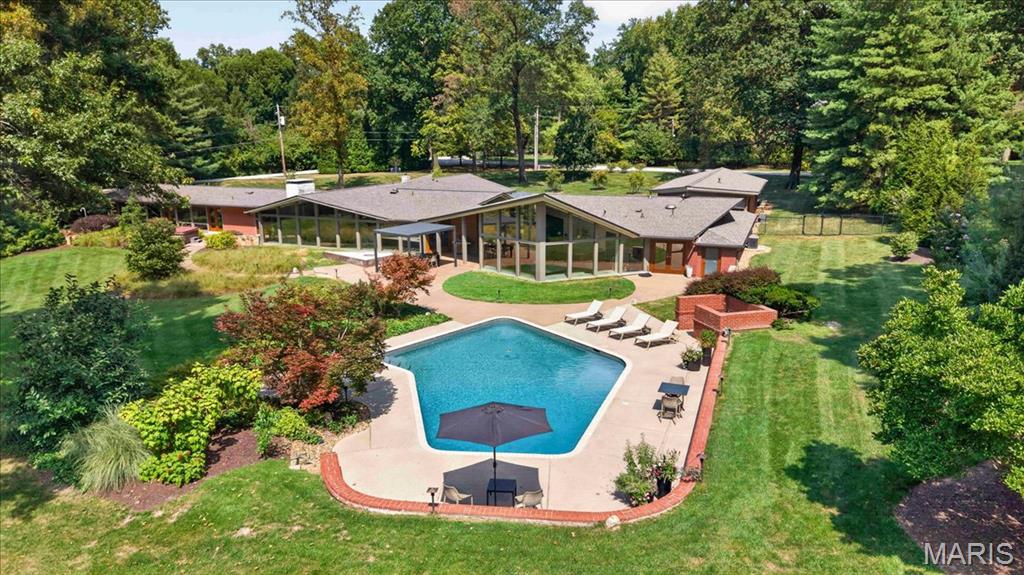
Set on more than three acres in one of Ladue’s most coveted locations, this truly one-of-a-kind contemporary residence is where organic architecture, exceptional craftsmanship and resort-like living come together. Tucked away behind an understated approach, the sprawling one-story reveals an entirely different experience the moment you enter through the dramatic pivot front door. Gutted to the studs and reimagined, the spectacular wall of split-faced Georgian marble in the entryway sets the tone. An expansive main living and entertaining space is defined by a soaring 58-foot wall of floor-to-ceiling glass beneath a cathedral ceiling. Panoramic views stretch across beautifully landscaped terraces, fountains and the freeform saltwater pool, bringing the outdoors into nearly every corner of the home. At the heart of it all is a magnificently appointed kitchen centered around a massive mahogany island with a stainless-steel top, complemented by Wolf, Miele, and Sub-Zero appliances and Delicatus granite. An 800-bottle, temperature-controlled wine room is ready for everything from a casual glass to the kind of dinner party that deserves its own guest list. Radiant-heated Portuguese limestone floors, custom Honduran mahogany Shoji-style sliding doors, Jerusalem limestone/Georgian marble walls, Brazilian cherry hardwoods, a NanaWall folding glass door system and Loewen windows are just a few of the details that make this home unlike anything else. A fully integrated smart-home sound system and custom lighting allow the atmosphere to shift with the occasion, while expansive glass and carefully positioned living spaces continually frame the surrounding landscape. The pool/guest house, constructed in 2008, offers a private en suite bedroom, kitchen and living area, along with exceptional views of the grounds. A newer wellness room with full bath provides additional flexibility as a guest suite. Outside, more than three acres unfold into mature gardens, fountains, landscaped terraces and private spaces designed for both entertaining and escape. Spend the afternoon poolside, unwind in the hot tub, rinse off in the outdoor shower, and retreat to the primary suite without ever feeling like you've left your own resort. And then there is the garage. For the serious collector, the newly constructed garage addition offers room for up to eight additional vehicles, accessed through dramatic glass dealership-style doors. The original garage remains an ideal space for your everyday drivers, or the perfect post-work hangout. A whole-house generator, newer systems, updated plumbing and electrical and meticulous home stewardship provide the infrastructure to match the extraordinary design. All of it, remarkably, sits in a premier Ladue location close to Ladue schools, Ladue Marketplace and Truffles, the Log Cabin Club, area country clubs, and more. This is not a home that needs to announce itself. The architecture, the setting and the experience do that quite well on their own.

A rare offering of scale, privacy, luxury, and LOCATION—this exceptional Ladue estate delivers a true resort-style lifestyle both inside and out. Extraordinary, fully reimagined estate set on almost 1.5 private acres in one of Ladue’s most prestigious settings. Showcasing 7 bedrooms and 10+ baths, this exceptional residence masterfully blends timeless traditional design with elevated, updated modern living. Thoughtfully curated with extensive high-end renovations, the home offers a seamless flow of refined living and entertaining spaces. A stunning chef’s kitchen—complete with premium appliances, bespoke cabinetry, and an expansive center island—anchors the main level and opens effortlessly to both formal and informal gathering areas. Two main-level suites provide ideal accommodations for guests or multi-generational living. Designed with lifestyle in mind, the home features a sophisticated collection of amenities, including a media room, billiards area, pub-style lounge, and a private fitness space. A separate guest apartment or pool house offers additional flexibility and privacy. The outdoor setting is equally impressive, creating a true resort-style experience with a newly constructed pool, expansive patios, and beautifully landscaped grounds that provide both scale and seclusion. Enhanced by refined finishes, custom millwork, designer lighting, and significant system updates—including a whole-home generator—this turnkey residence represents a rare opportunity in a premier location. **All furniture is negotiable**
