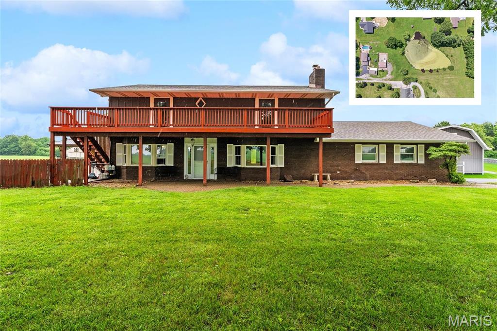
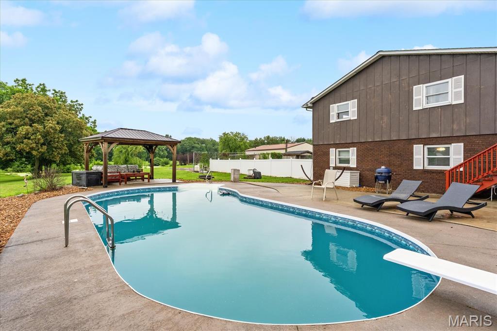
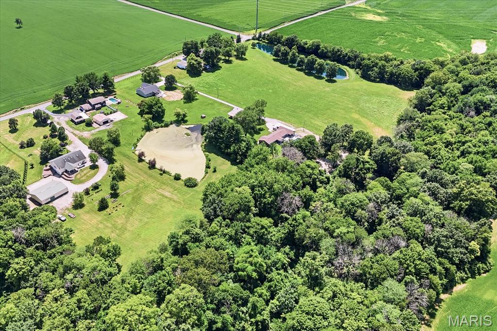
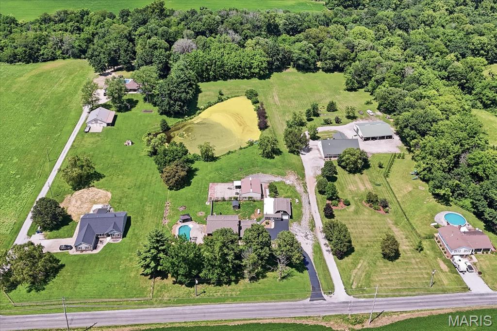
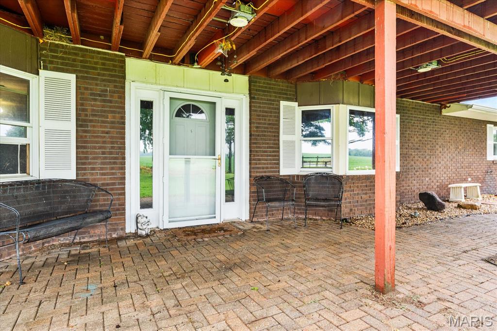
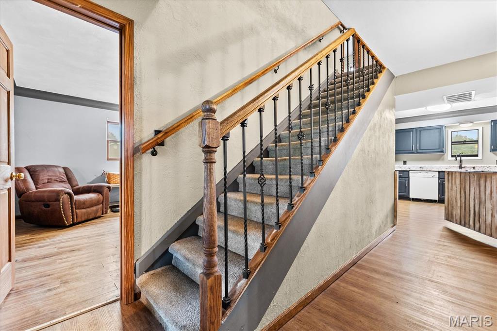
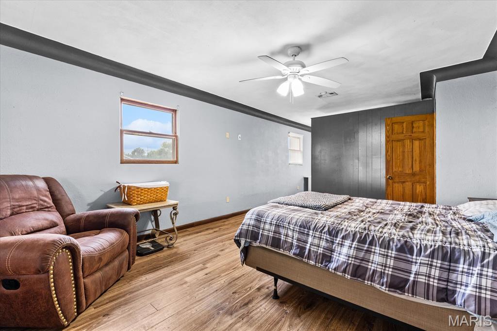
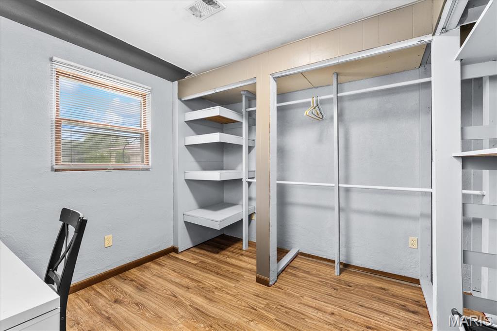
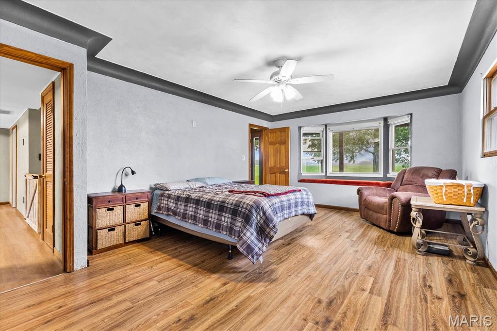
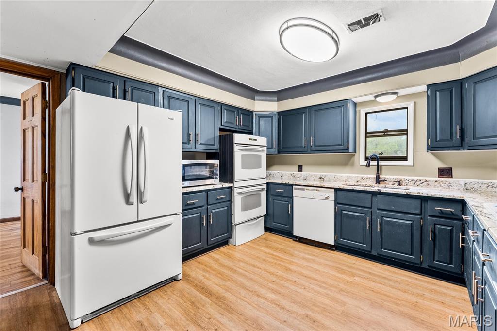
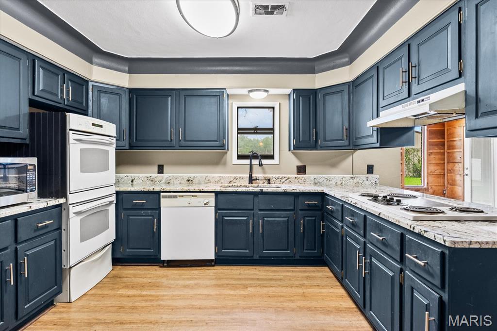
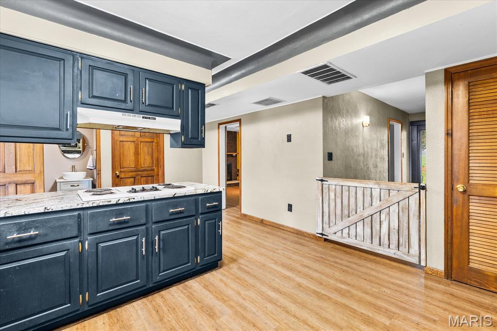
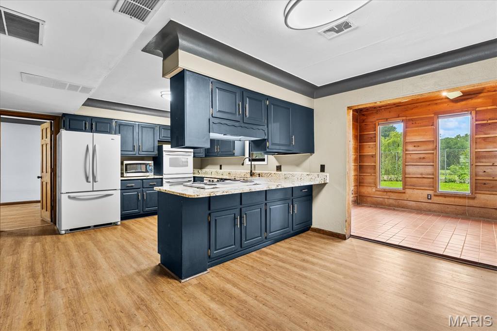
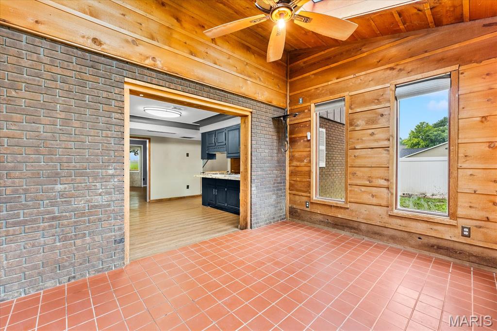
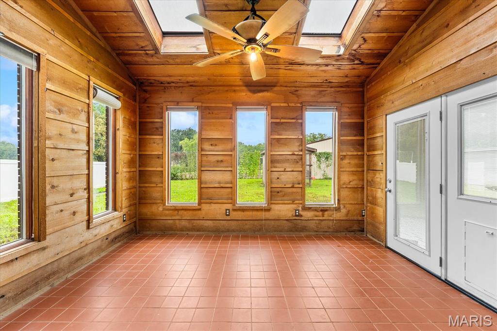
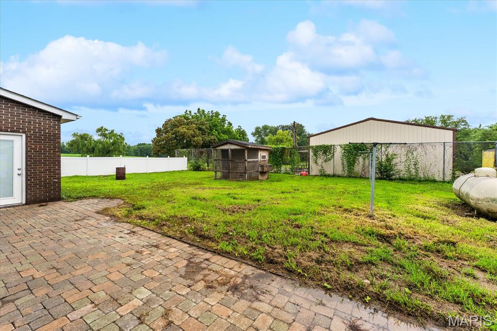
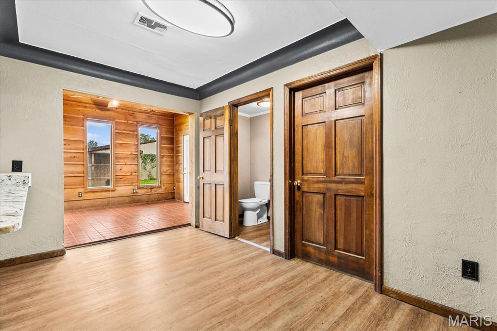
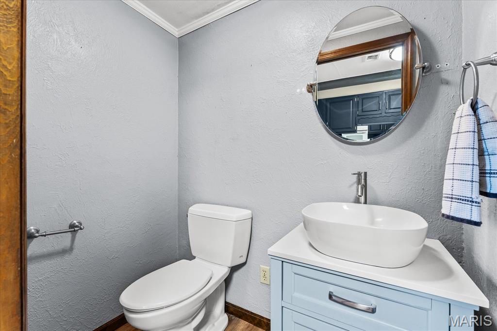
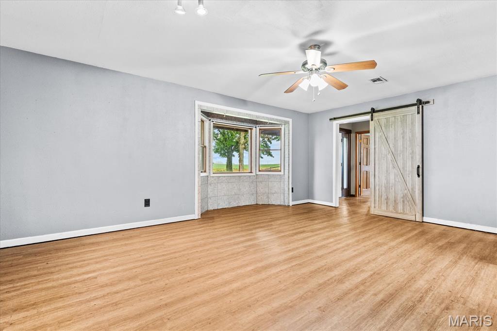
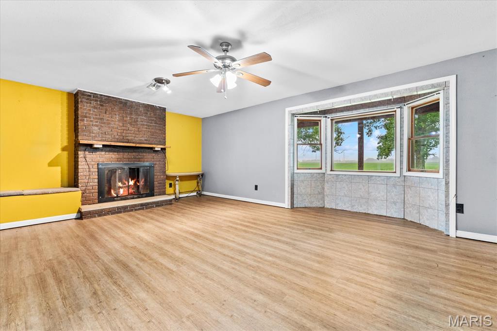
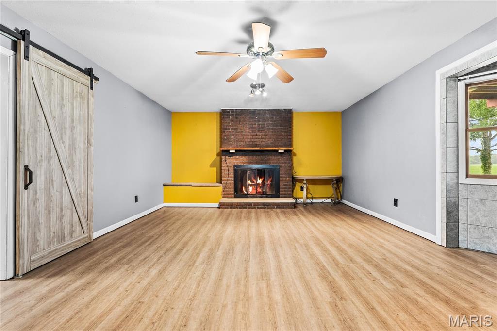
Peaceful country living meets everyday convenience. Situated on 5.4 beautiful acres just minutes from the highway, this one-of-a-kind property offers the space, flexibility, and amenities you've been searching for. From the moment you arrive, you'll appreciate the privacy, scenic pond, inground pool, and room to spread out, all while being just outside city limits. The main home features 4 spacious bedrooms and 2.5 bathrooms with thoughtful updates throughout. The main level offers a large bedroom overlooking the pool, an inviting living room with a cozy wood-burning fireplace, built-in storage benches, luxury vinyl plank flooring, and a beautifully updated kitchen featuring granite countertops (2024), pantry, and all appliances that stay. You'll also love the bright sunroom that can double as a formal dining room, plus a convenient laundry room off the garage entrance with an additional shower. Upstairs, the primary suite is a true retreat with dual closets, a private bath, and balcony access overlooking the pool. Two additional oversized bedrooms—one with shared balcony access—and massive full bath featuring a jetted soaking tub, walk-in shower, double vanity, and generous storage. Need extra space for family or guests? The impressive in-law apartment offers endless possibilities with its own kitchen, dining area, 2 full bathrooms, laundry, and abundant storage. Whether you're accommodating multi-generational living, long-term guests, or simply need extra room to spread out, this bonus space provides incredibly flexibility. Step outside and enjoy everything this property has to offer. Spend summer days in the 18x36 inground pool featuring a new liner (2023), filter and pump (2025), entertain on the expansive patio, or relax under the gazebo. Fish from your private dock, launch a kayak on the stocked pond, tend to your garden, raise chickens in the 8x12 coop (2023), explore the woods, or make full use of the pole barn with concrete flooring for equipment, hobbies, or recreational vehicles. With room to grow, entertain, and make lasting memories, properties like this don't come along often. If you've been waiting for the perfect blend of country charm, modern comfort, and unmatched versatility—this is the one you've been waiting for. Schedule your private tour today before someone else calls it home.

4 Beds

3 Baths

2,544 sq.ft

$0 per sq.ft

Traditional
$ 435,000
Pending
0
26031113
4
3
2,544
None
Triad DIST 2
Madison-IL
Residential
Traditional
Residential
$9,098
Last 6 closed homes in this zip.
| Address | Bd/Ba | SqFt | List | Sold | Closed |
|---|---|---|---|---|---|
| 404 Lindenwood Drive, Troy, IL 62294 | 3/2 | 930 | $229,900 | $240,875 104.8% of ask |
Sep 11, 2026 |
| 309 Rumsfeld Drive, Troy, IL 62294 | 5/3 | 1,767 | $524,900 | $524,900 100% of ask |
Sep 11, 2026 |
| 1104 ARROWHEAD Drive, B, Collinsville, IL 62294 | 2/1 | 900 | $975 | $975 100% of ask |
Sep 11, 2026 |
| 2335 Staunton Road, Troy, IL 62294 | 5/4 | 2,533 | $1,190,000 | $1,110,000 93.3% of ask |
Sep 11, 2026 |
| 918 Wheatridge Drive, Troy, IL 62294 | 3/3 | 1,920 | $325,000 | $350,000 107.7% of ask |
Sep 4, 2026 |
| 9 Pinebrooke, Troy, IL 62294 | 3/2 | 1,422 | $335,000 | $310,000 92.5% of ask |
Sep 4, 2026 |
Estimate your monthly payment. Adjust the sliders below.
Estimate only. Not a loan offer. Consult a lender for an accurate quote, including HOA fees, PMI, and current rates.
Bedroom
13x18
Kitchen
13x13
Living Room
20x17
Breakfast Room
13x7
Sunroom
13x10
Bathroom
4x6
Laundry
9x13
Primary Bedroom
18x14
Primary Bathroom
17x5
Bedroom
13x12
Bedroom
13x13
Bathroom
16x14
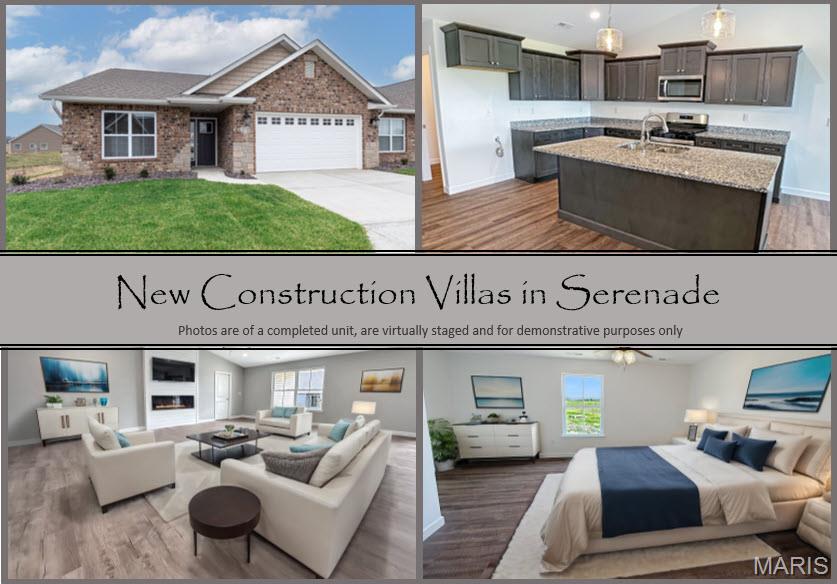
Take advantage of your opportunity to own an UPSCALE new construction villa in the 55+ Serenade Villas community. You'll immediately notice the quality-build when you pull up and see the beautiful brick and stone work on the front of the home. The interior features an OPEN FLOORPLAN with living room and built-in electric fireplace with shiplap surround, kitchen with center island, upgraded cabinetry and granite countertops, dining area, all under the vaulted ceiling offering a nice, airy feel. The primary suite offers a bath with dual vanities, walk-in closet and a tiled walk-in shower. There's also a 2nd bedroom + 3rd bedroom/office option. Enjoy the outdoors and fresh air relaxing on your covered patio. Features include NO STEPS throughout the home, luxury vinyl plank and ceramic tile flooring, 2-car garage with storage area and more. The location is ideal, near shopping, parks, STOCKED pond, walking trail, dining and interstates.
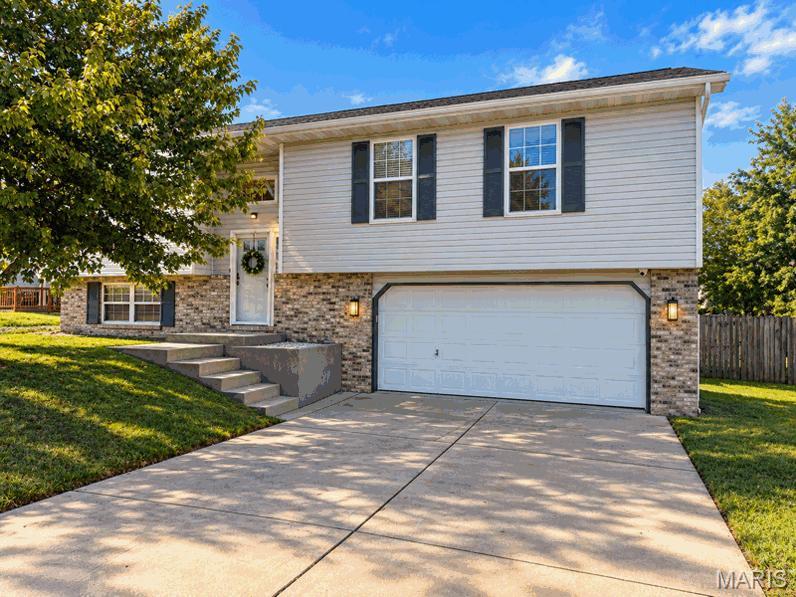
Welcome home to this beautifully updated 3-bedroom, 3-bathroom GEM! Move-in ready and filled with natural light, this home features a spacious open-concept upper level perfect for entertaining. The modern kitchen flows seamlessly into the living and dining areas, creating an inviting space for family and guests. Retreat to the comfortable primary suite or head downstairs to the finished lower level, which offers an excellent flexible space for a family room, home office, or gym. With two full bathrooms & 1 half bath, morning rushes are a thing of the past! Step outside to your fully fenced backyard - an ideal oasis for pets, play, and summer barbecues. The patio is perfectly scaled for comfortable lounge seating, hot tub or outside games. Opportunities like this don't wait, and neither will this home. With its prime location and turnkey updates, it's bound to attract attention fast. Schedule your private tour today before someone else calls it home! Agent related to seller....Audio/Visual camera in use at property.
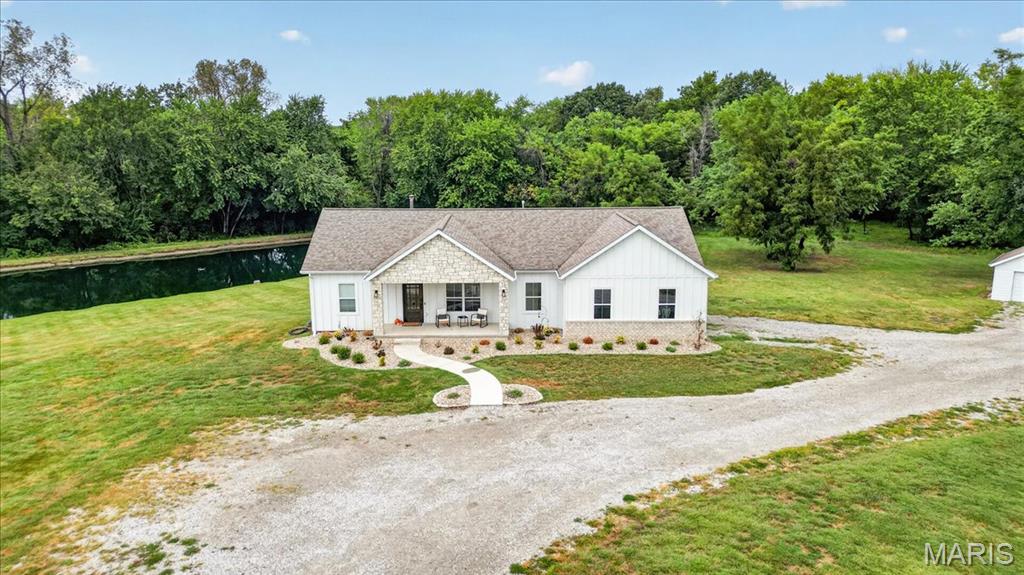
Completely reimagined in 2025, this exceptional 6-bedroom, 3-bath ranch combines refined interiors with the privacy and versatility of 5.21 acres. The open-concept layout centers around a custom kitchen featuring Taj Mahal quartzite countertops, an oversized island, stone backsplash, Sub-Zero refrigeration, microwave drawer, and double-drawer dishwasher. The main level offers three bedrooms and two full baths, including a private primary suite with outdoor access and a beautifully renovated bathroom featuring a tiled double shower, double vanity, pocket door, and generous closet. The walkout basement provides three additional bedrooms, a third full bath, a large entertaining area, ample storage, and direct outdoor access. The home has been re-sided with durable Hardie siding featuring board-and-batten and horizontal lap styling accented by stone and brick. Enjoy a picturesque pond with a fountain, aerators, and remote-controlled lighting, plus a detached garage and substantial 30x50 outbuilding with an oversized door. The furnace was replaced in 2025 and includes a Fresh-Aire UV APCO-X Ultra whole-home air-treatment system and an AprilAire whole-home humidifier. Additional improvements include a tankless water heater, water softener, approximately five-year-old roof, Gemstone exterior lighting, Alarm.com security system, city water, and a private well. From the sophisticated interior to the serene acreage and impressive amenities, this remarkable property is a true showstopper. More photos to be uploaded tomorrow Sept. 11th.