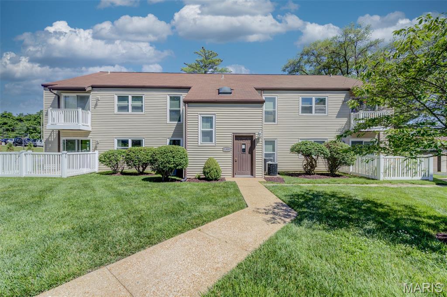
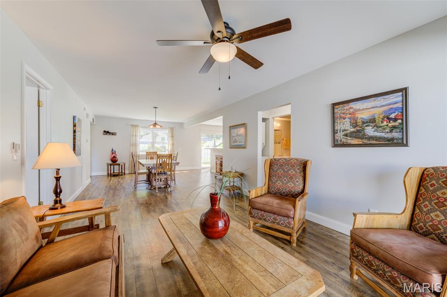
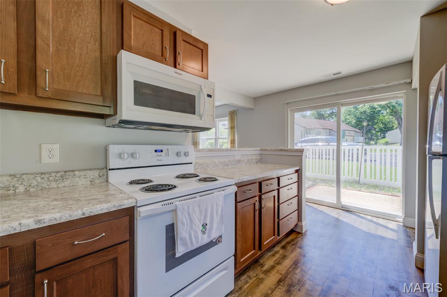
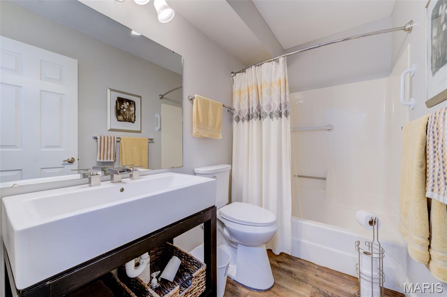
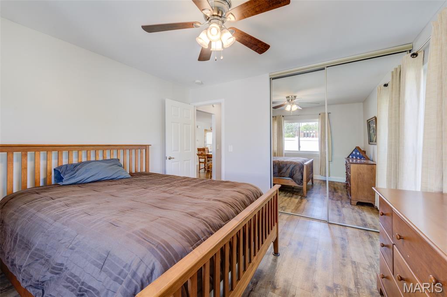
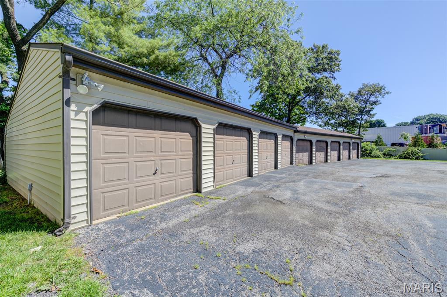
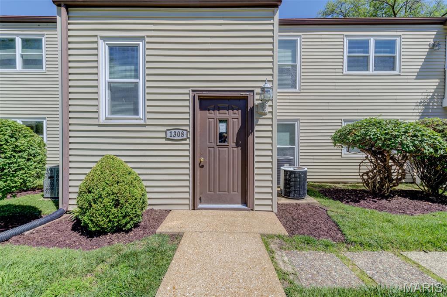
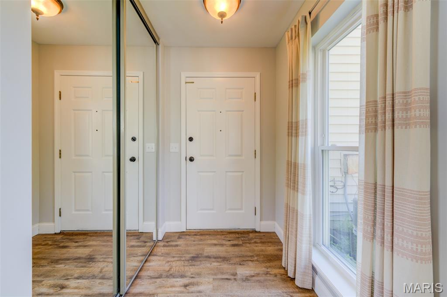
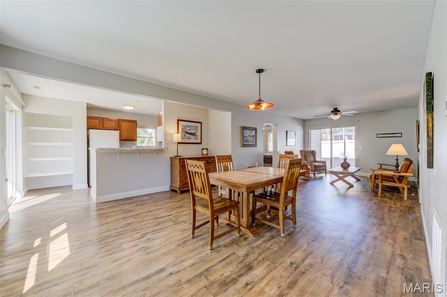
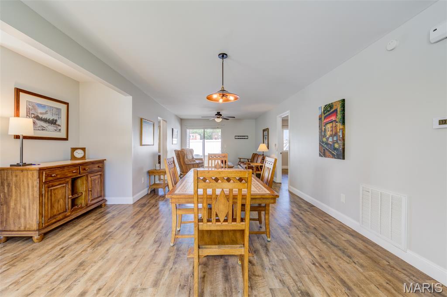
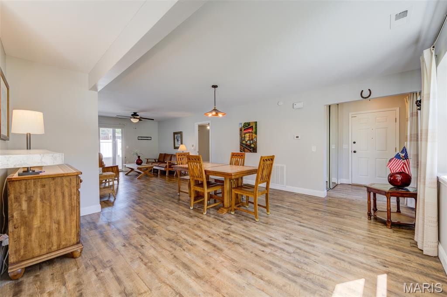
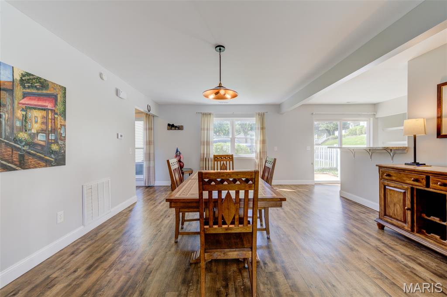
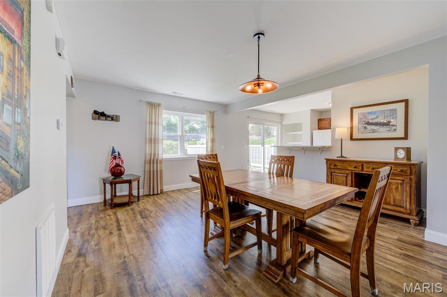
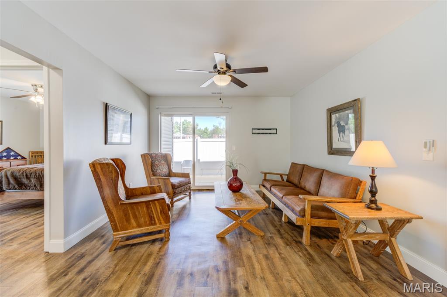
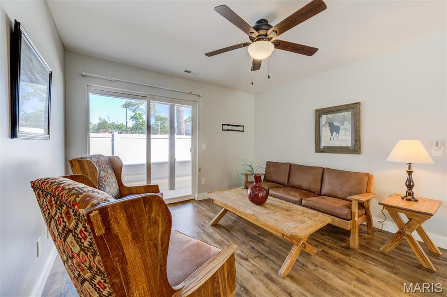
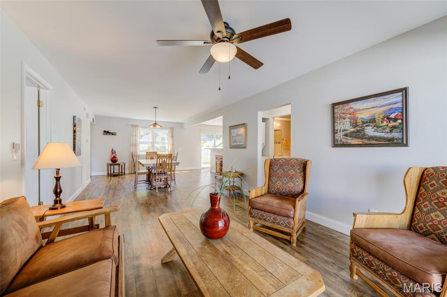
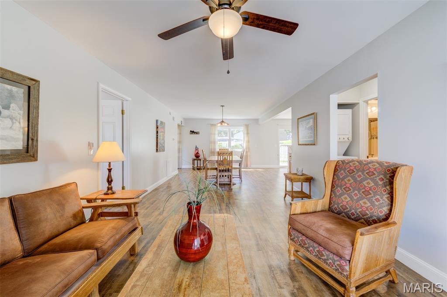
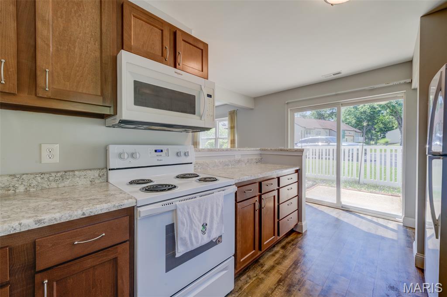
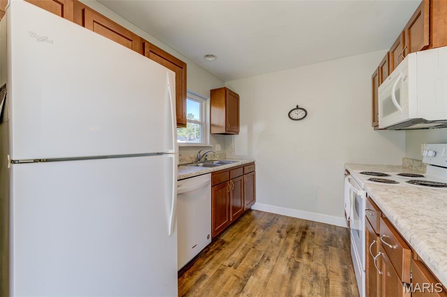
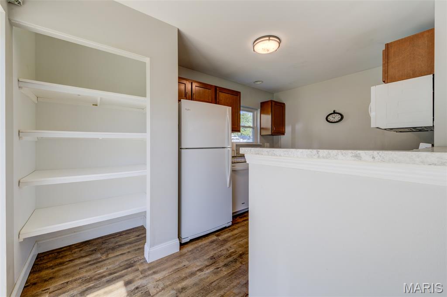
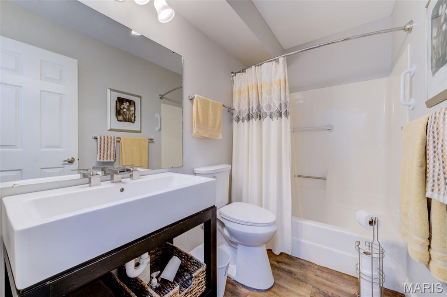
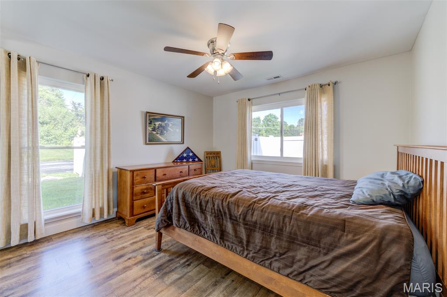
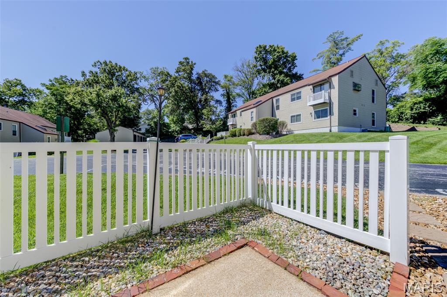
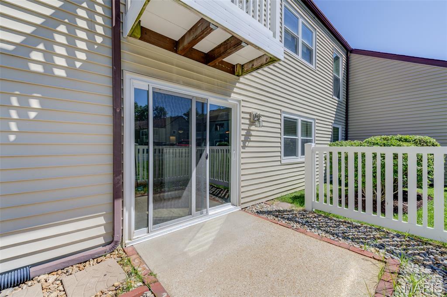
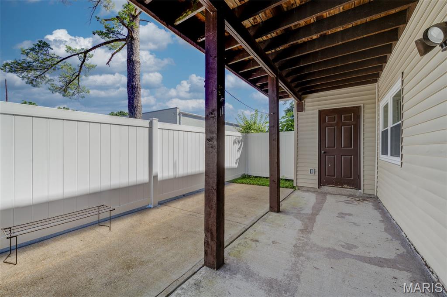
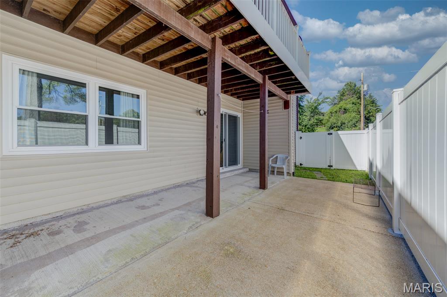
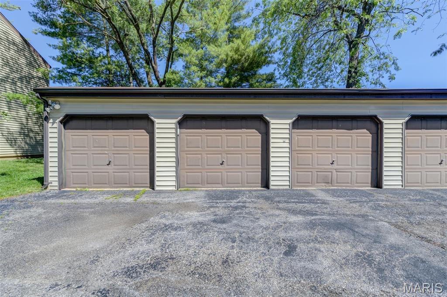
Move-in ready and beautifully updated, this spacious condo offers 1,169 sq. ft. of comfortable living space in the highly desirable Kirkwood School District. Luxury vinyl flooring flows throughout the home, creating a stylish and low-maintenance living environment. A beautiful entry foyer welcomes you into the home and opens to bright, inviting living spaces filled with natural light. The living room features a large glass slider leading to a private fenced patio and grassy area, perfect for relaxing or entertaining. The kitchen offers ample cabinetry, a large pantry closet with abundant shelving, and a second slider opening to an additional patio space. The oversized primary bathroom features an extended vanity, a separate toilet and shower room, and a spacious walk-in closet. A second full bathroom provides added convenience for guests or family members. Main-floor laundry adds everyday ease. Additional features include a private 1-car garage space, generous storage, and convenient access to shopping, dining, parks, and major highways. Move right in and enjoy carefree condo living!

2 Beds

2 Baths

1,169 sq.ft

$0 per sq.ft

Traditional
$ 199,900
Pending
0
26031034
2
2
1,169
1,169
Glendale Gardens Condo
Glendale
Kirkwood R-VII
St Louis
Residential
Traditional
Residential
$2,567
Last 6 closed homes in this zip.
| Address | Bd/Ba | SqFt | List | Sold | Closed |
|---|---|---|---|---|---|
| 720 Linwood Boulevard, Kirkwood, MO 63122 | 2/3 | 1,334 | $495,000 | $514,000 103.8% of ask |
Sep 4, 2026 |
| 920 Evans Avenue, Kirkwood, MO 63122 | 5/4 | 2,410 | $1,050,000 | $1,025,000 97.6% of ask |
Sep 4, 2026 |
| 418 Monaco Drive, Warson Woods, MO 63122 | 3/3 | 1,997 | $670,000 | $780,000 116.4% of ask |
Sep 3, 2026 |
| 426 S Kirkwood Road, A, Kirkwood, MO 63122 | 2/2 | 1,053 | $339,900 | $339,900 100% of ask |
Sep 3, 2026 |
| 729 W Jewel Avenue, Kirkwood, MO 63122 | 3/2 | 1,264 | $450,000 | $455,000 101.1% of ask |
Sep 3, 2026 |
| 418 Colony Woods Drive, Kirkwood, MO 63122 | 2/2 | 985 | $239,900 | $237,500 99% of ask |
Sep 3, 2026 |
Estimate your monthly payment. Adjust the sliders below.
Estimate only. Not a loan offer. Consult a lender for an accurate quote, including HOA fees, PMI, and current rates.
Dining Room
14x14.3
Living Room
17.2x12
Kitchen
14x10.4
Primary Bedroom
13.3x11.6
Bathroom
6.7x5.2
Bathroom 2
11.5x12.3
Bathroom 2
5.6x9.1
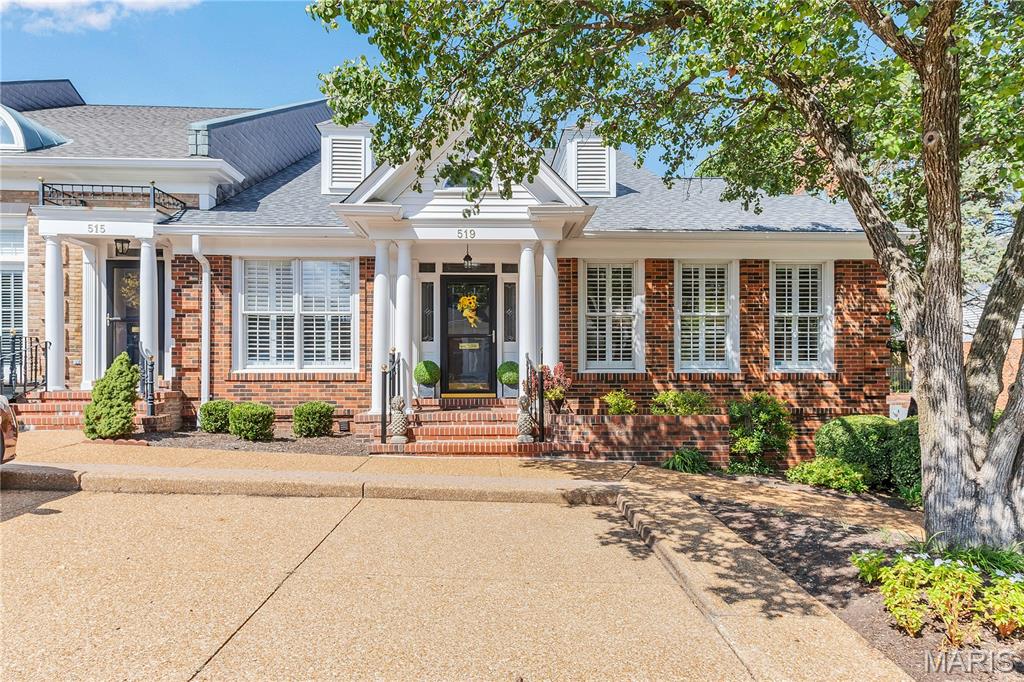
AN ELEVATOR RESIDES HERE !!! One of the larger units and an end unit which bring with it 3 extra windows of warmth and sunshine. Enter to a spacious 2 story center hall foyer, with hardwood flooring and 9' ceilings throughout. On one side sits a cozy living room with an inviting gas fireplace and built in bookcases. The other side of the foyer resides an elegant yet comfortable dining room with corner built in bookcases and additional class millwork. The oversized primary bedroom is toward the back with a walk in closet and full bath. Next to it is another bedroom currently being used as an office/tv room. On the other side contains the totally redone kitchen with stainless steel appliances, 42" cabinets, a washer/dryer closet, butler pantry and half bathroom off the center hallway. Additionally the elevator also rests in the kitchen area. All spaced perfectly. Next to the kitchen is the breakfast room which opens to your relaxing well landscaped personal patio. Upstairs you will find another very spacious bedroom rests here with sitting area, a full private bathroom and plenty of closet space. The lower level contains plenty of storage space and a smaller 11x7 utility room to use as one chooses. This area opens to your private secured parking garage with 2 dedicated parking spots. Built by Higginbotham this Georgia style home has been redone with quality and taste.
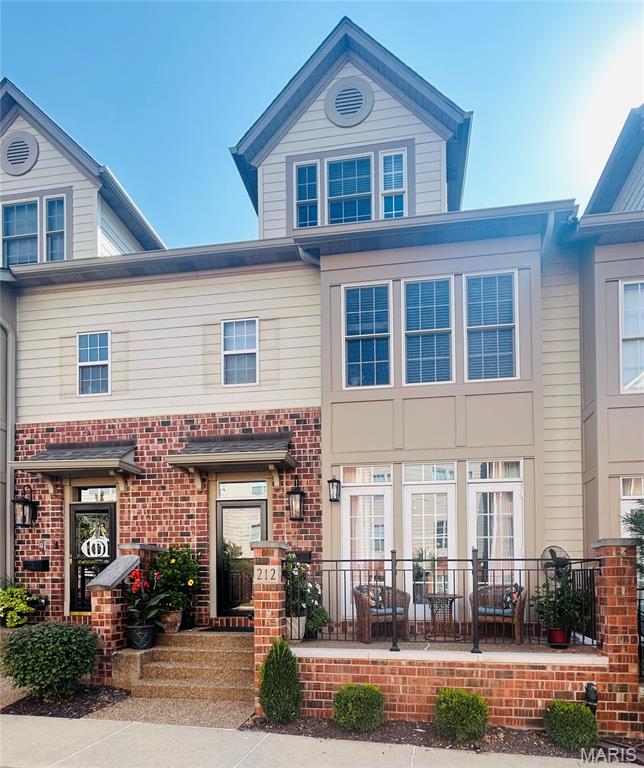
Located in the heart of Kirkwood, these highly desirable Station Plaza townhomes rarely stay available long. Enjoy the convenience of walkability to everything Kirkwood has to offer, including the new Performing Arts Center, shops, restaurants and the Farmers Market Enter into the bright, open living room featuring a gas fireplace and French doors leading to a charming raised brick patio with decorative railing. The living room flows seamlessly into the dining area and spacious kitchen/family room. The kitchen offers custom cabinetry, solid-surface countertops, a center island with breakfast bar, double ovens(new 2020) and dishwasher(new 2026), along with a cozy nook ideal for casual dining or morning coffee. The open family room provides a comfortable everyday gathering space for relaxing or watching TV and opens to a private deck. Upstairs, the spacious primary suite offers a walk-in closet and access to its own deck, along with a luxurious primary bath featuring a double-bowl vanity with new countertops, jetted tub and large walk-in shower. The generously sized second bedroom offers comfortable room for a queen-size bed and additional furnishings, a generous closet and its own private en-suite bath. The expansive third level features a spacious third bedroom with a full bath and a large adjoining family/sitting area. With closets already in place on both sides, the flexible layout could easily be adapted to create a fourth bedroom, or enjoyed as additional living space, a media room or private retreat. Numerous major improvements have been completed in recent years, offering peace of mind to the next owner. Improvements include 2 HVAC units replaced in 2023, a new front door, storm door and framing in 2025, attic insulation in 2019, and fresh interior paint in 2025–2026. The HOA has also completed significant exterior improvements, including new roofs, replacement of the majority of the composite siding with Hardie board, and new brickwork and railings on the front porches. With many of the major improvements already completed, this home is ready for its next owner to move in and enjoy. Come experience this exceptional townhome and all that the heart of Kirkwood has to offer—right outside your door.
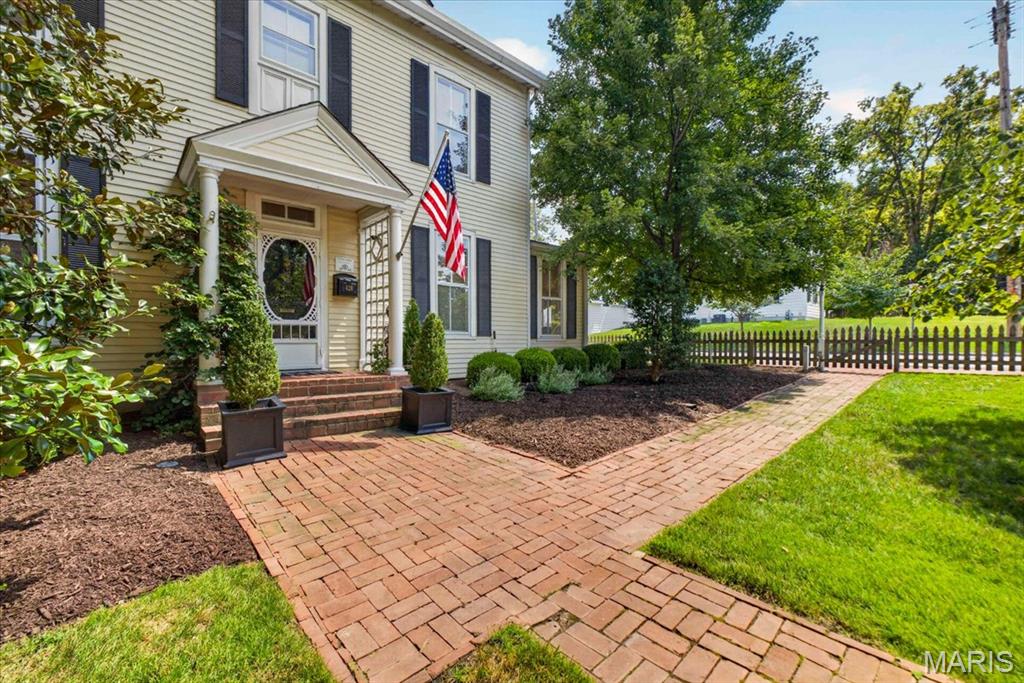
Welcome to the Kyle-Essex-Gamble House, one of Kirkwood's gems, nestled on a lush .41-acre lot in the coveted North Taylor Historic District. Listed on both the National and Kirkwood Historic Registers, this 1861 estate seamlessly blends timeless architectural heritage with sophisticated, modern details. Passing through the gracious covered front porch, you are greeted by a light-filled center hall layout featuring soaring 9’+ ceilings, intricate historic millwork, and beautifully restored original hardwood floors. With its elegant fireplace, gorgeous windows, and built-in bookcases the living room has been adapted to provide the best of casual sophistication, with a stunning sunlit office/bonus room adjoining. The spacious dining room leads to a sublime screened porch, and a casual family room includes a wood-burning fireplace and walkout patio access. At the heart of the home, the chef’s kitchen has been thoughtfully updated to meet today's lifestyle, with custom cabinetry, exposed wood-beamed ceilings, and premium stainless-steel appliances. Upstairs, the primary suite includes a renovated primary bathroom and walk-in closet, with 3 additional bedrooms and a second full bath nearby. The front and back staircases, main level laundry, spacious 2-car garage, newer HVAC & roof add convenience, and the house includes a dry storage cellar. As an added treat, this historic home is nestled on a jaw-dropping lot, with a newer pool and pool deck, patio and pergola, and professionally landscaped, fenced yard and gardens. This iconic property offers historic character without compromising on modern convenience. All just minutes to downtown Kirkwood, in the Kirkwood School District.